1845 results - House, chalet, rustico to buy: Canton Valais

1 / 21
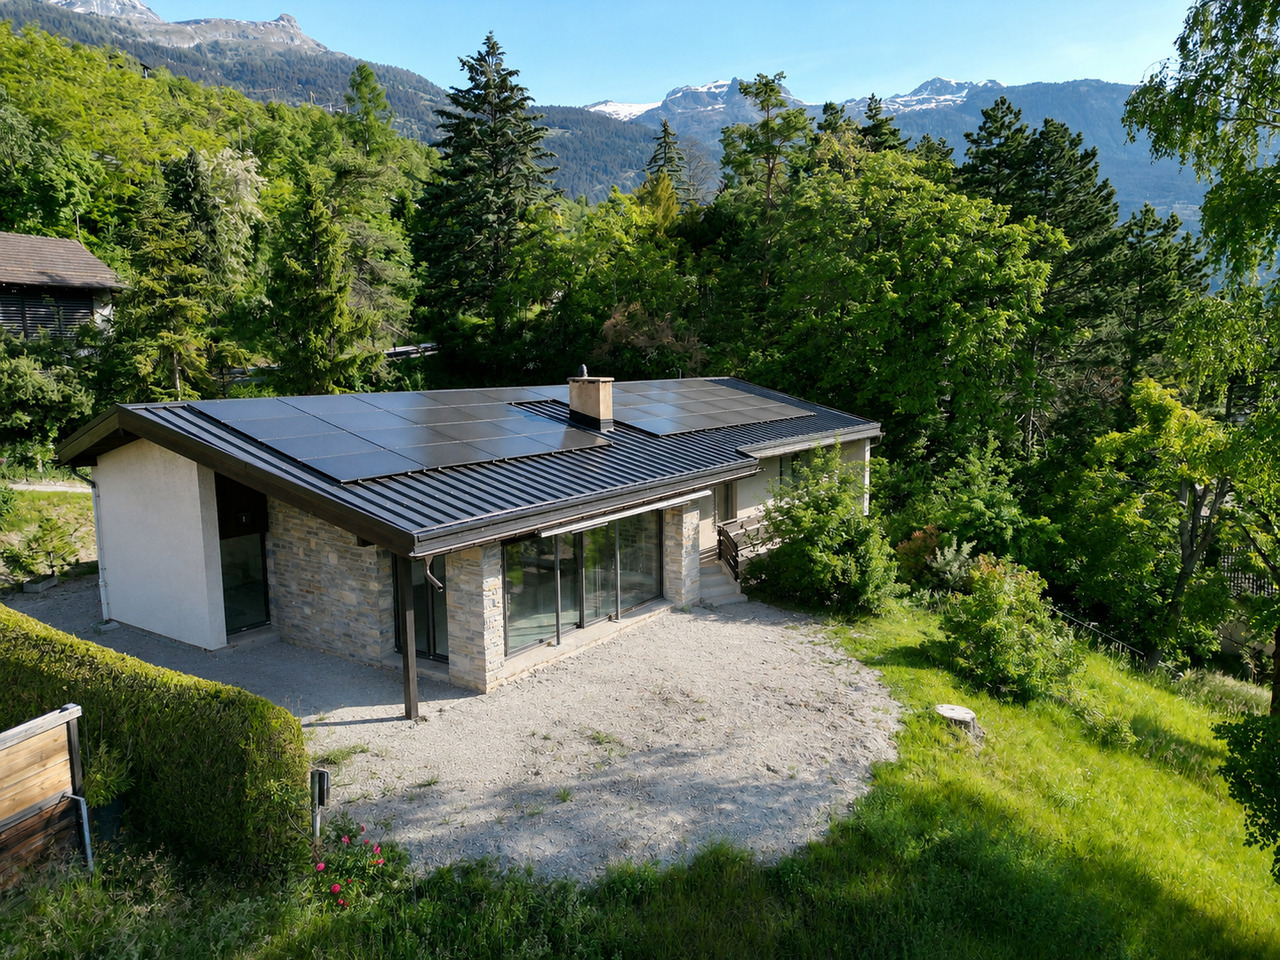
6.5 rooms, 190m², CHF 975,000.–
Route du Sommet-des-Vignes 8, 1928 Ravoire

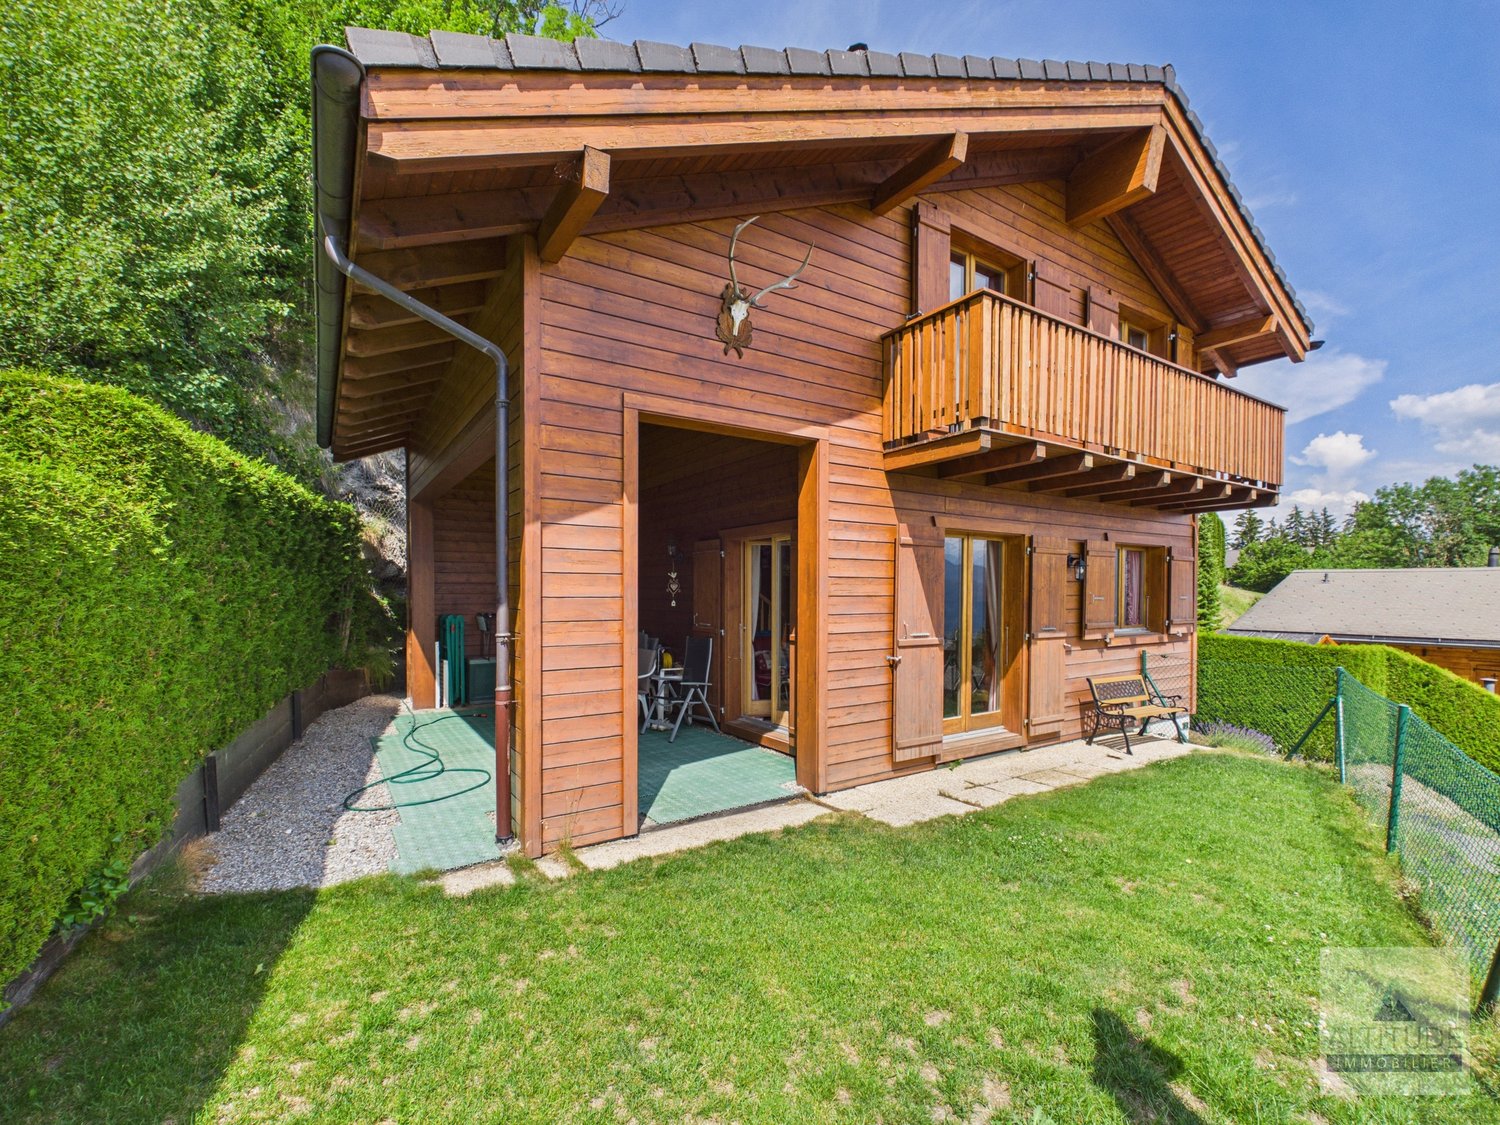
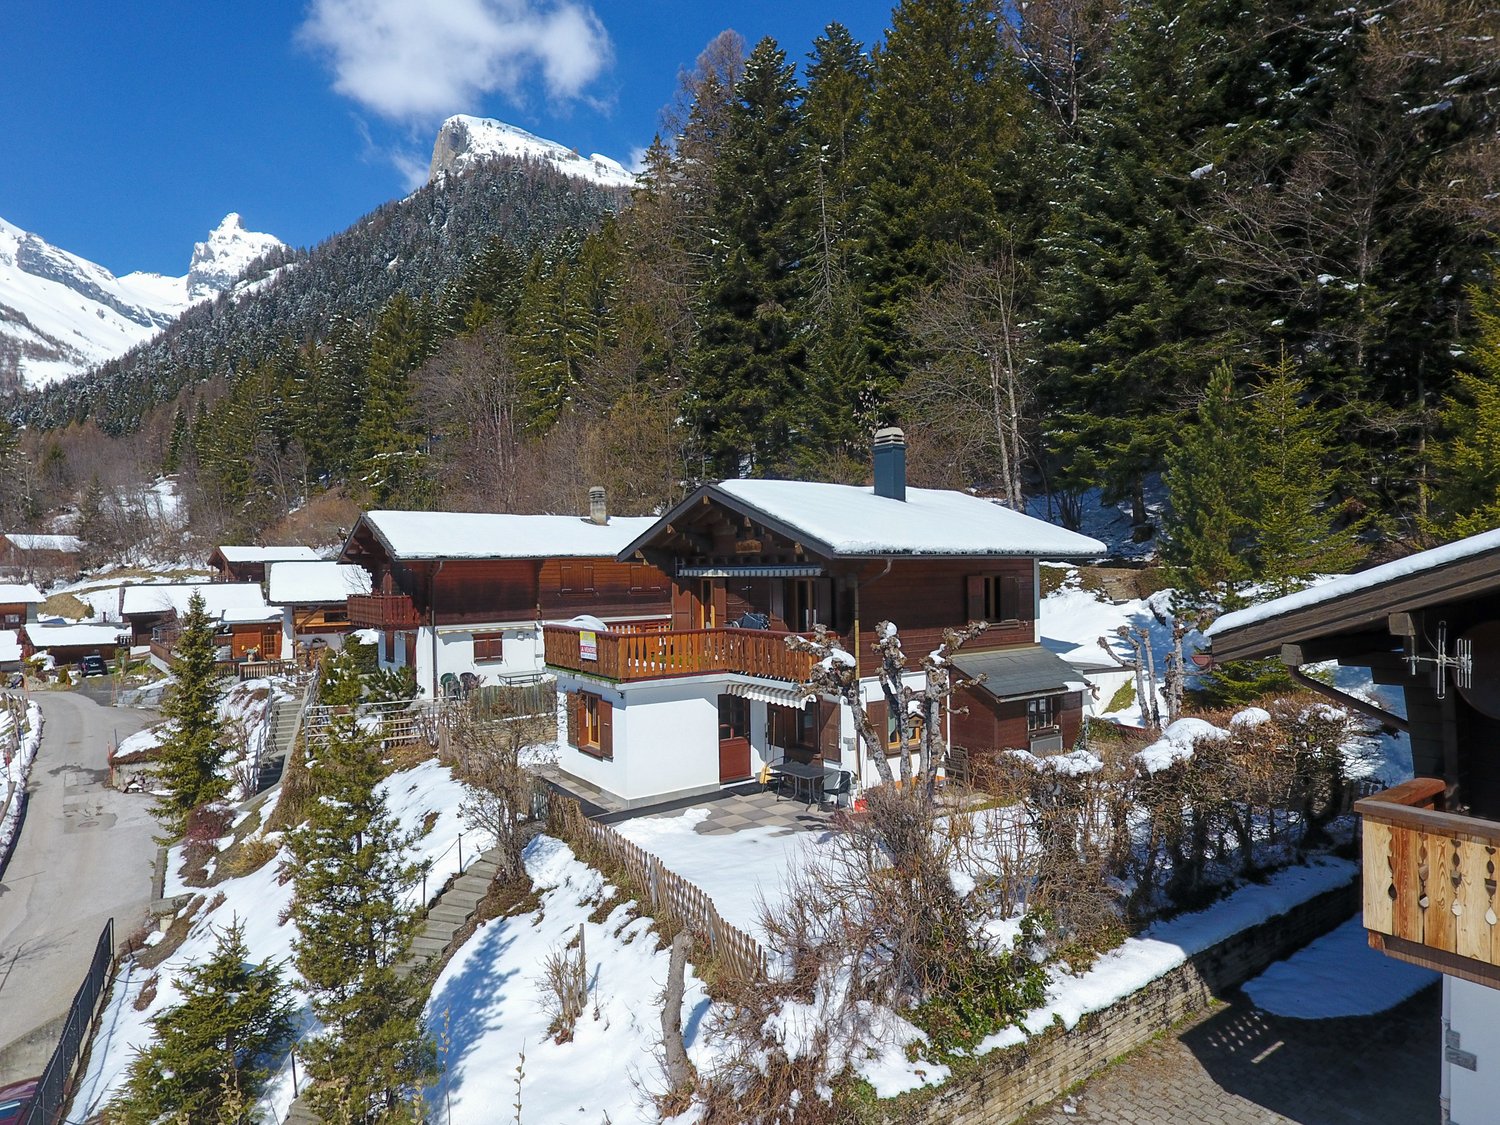
Charming 6.5-room house

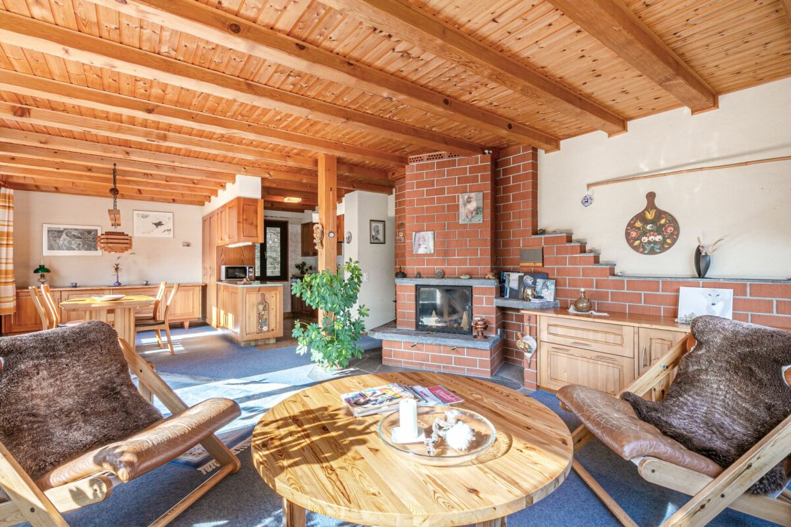
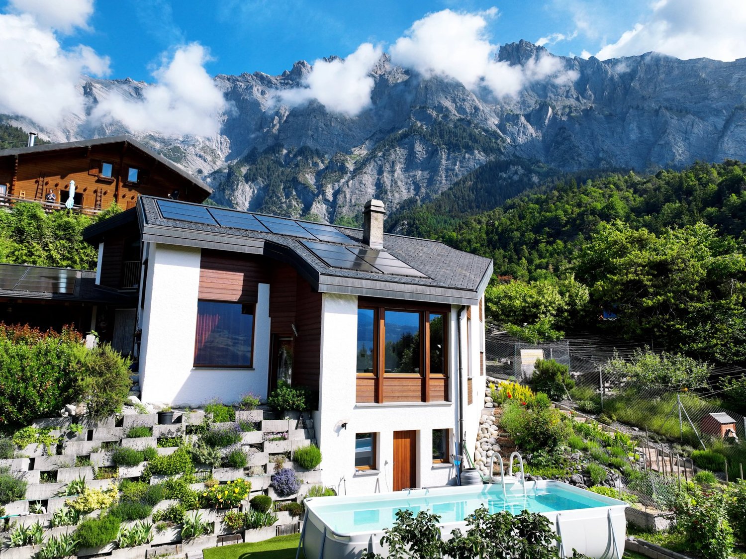
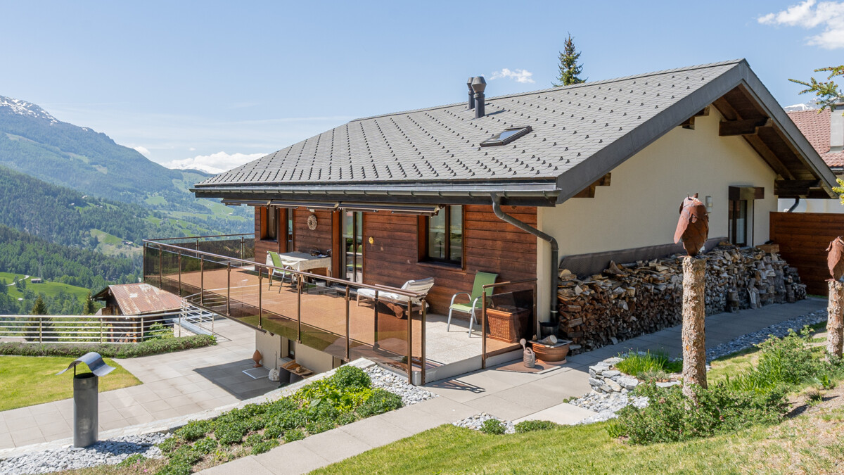
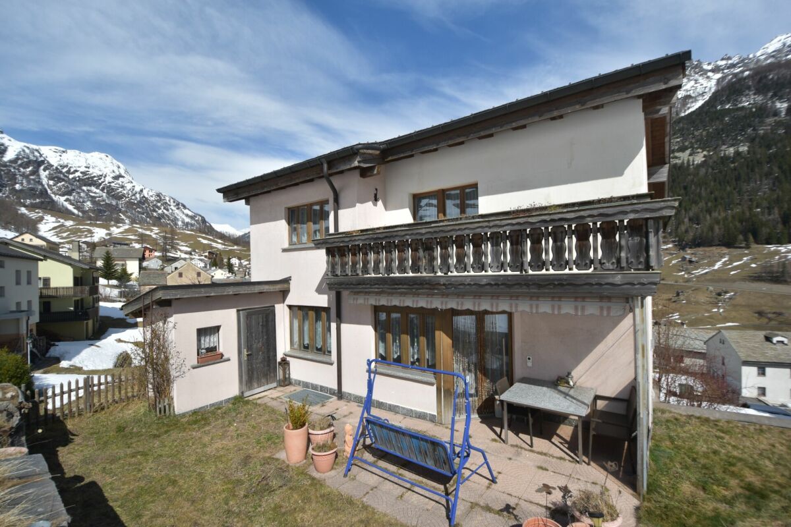
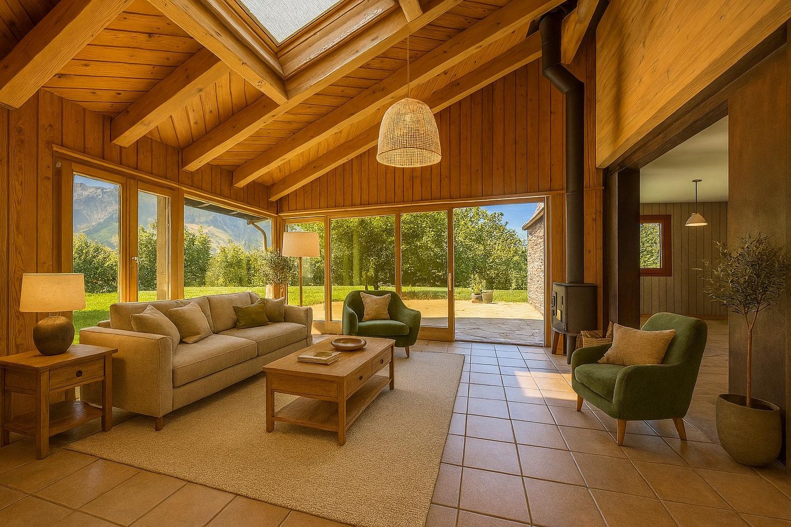
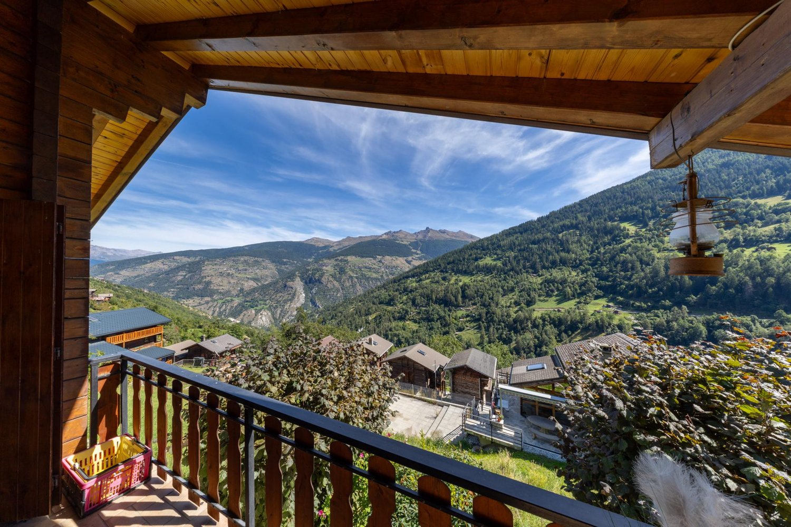
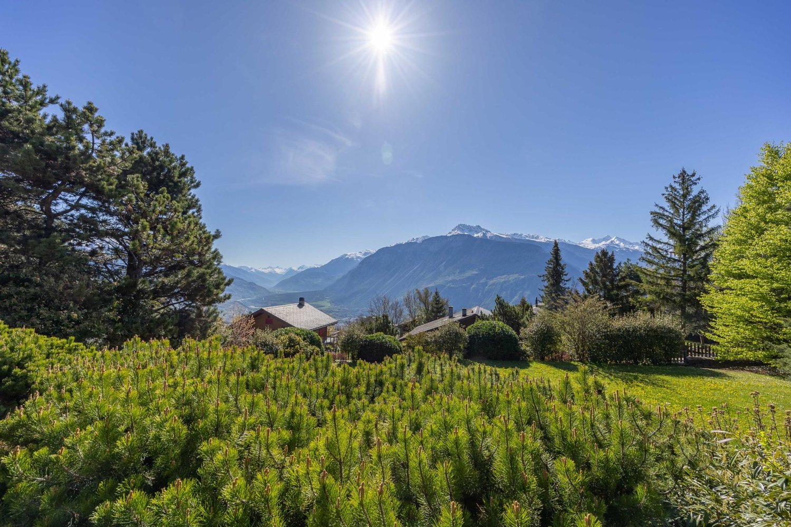
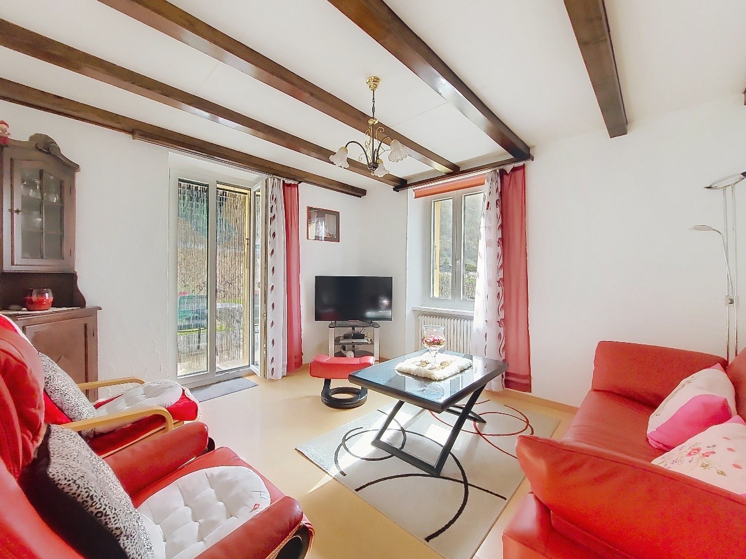
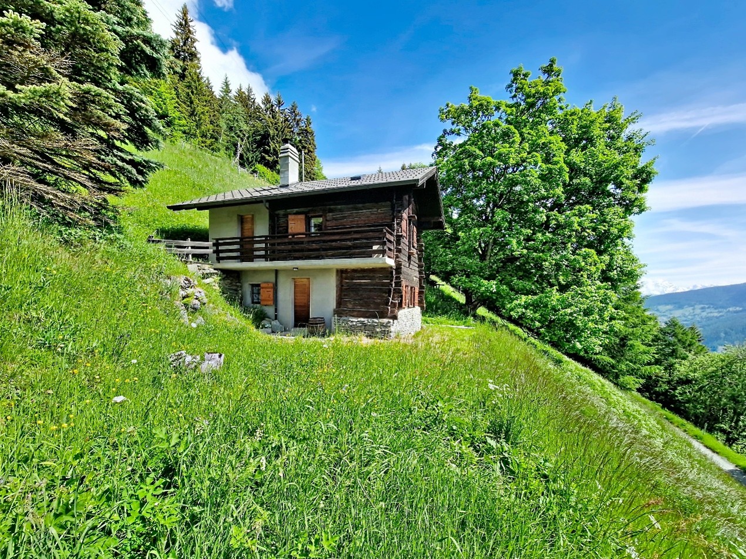
Au Sommet-des-Vignes Nestled in a green oasis, this spacious house of 190 m² living space and 275 m² usable space is situated on a 1'118 m² plot and boasts tremendous potential and thoughtful layout. The carefully designed garden in terraces offers an unobstructed view of the surrounding landscape and the majestic mountains. Thanks to its south-facing orientation, you will benefit from ideal sunlight throughout the day.The house consists of:On the first floor, you will discover a cozy living room with a fireplace, a convivial dining room, and an open kitchen. All these spaces have direct access to a large terrace, ideal for sunny days. This level also includes two bedrooms, a bathroom, and a separate toilet, providing all the necessary comfort.On the second floor, you will find two bedrooms, one with a storage room that can easily be converted into a dressing room. In this bedroom, a "Bagnard" embellishes the space, bringing a touch of authenticity to this property.On the ground floor, the house also features a laundry room, a cellar, a workshop, and a storage space.Although the house is already habitable, a slight refresh would be beneficial to bring out its full potential. Since 2017, it has been equipped with 21 photovoltaic panels.A closed garage for two cars and an outdoor parking space complete this property.Ideally located, this house offers quick access to Martigny in less than 15 minutes, both by public transport (the bus stop is less than 5 minutes' walk away) and by car.A visit is a must!

Travel time
-
1 / 13
4.5 rooms, 138m², CHF 845,000.–
Route des Sautes 21B, 1913 Saillon

Recent villa with garage and parental suite in Saillon

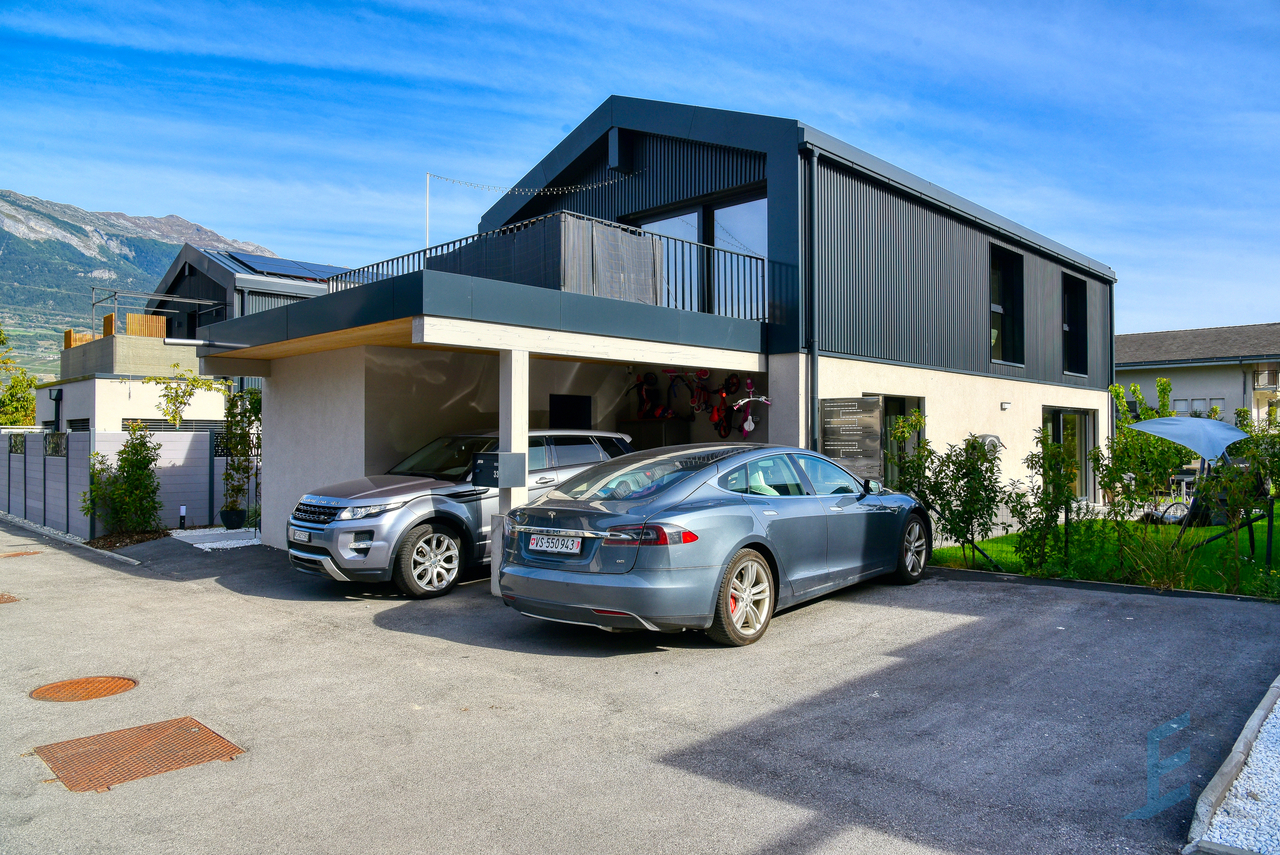
Recent villa with garage and parental suite in SaillonCHF 845'000.- all inclusiveLocated in a quiet and sought-after residential area of Saillon, this beautiful semi-detached villa with garage seduces with its modern architecture and quality amenities. It offers an ideal living space for a family looking for comfort, space, and tranquility, while benefiting from the proximity of all amenities and main axes nearby.This 4.5-room villa was designed to provide functional and pleasant living spaces for daily needs.Ground floor- Welcoming entrance hall- Guest toilet- Spacious living room with dining area and open kitchen- Large windows offering beautiful brightness and direct access to the terrace- Beautifully equipped kitchen with central island and quality materials- Private garageFirst floorYou will be seduced by the beautiful ceiling height and the exposed beams that bring charm and character to the whole.- Superb parental suite with private shower and direct access to a beautiful terrace- Two bright bedrooms- Bathroom with double sink and space for a washing machineOutdoor areasThe outdoor amenities allow you to fully enjoy the beautiful days:- Large terrace on the ground floor- Second terrace on the first floor accessible from the parental suite- Concrete slab ready to accommodate a pool or jacuzzi- Large outdoor parking space that can accommodate two vehicles- A closed garage- Visitor parking spacesEquipment and services- Heating by heat pump- Heat distribution through the floor- Electric shutters- Recent construction- Good maintenance condition- Good energy performance- Low operating costsA visit is necessary to discover the full potential and charm of this property.Some images have been digitally optimized to improve their visual rendering.

Travel time
-
1 / 13
6.5 rooms, CHF 1,280,000.–
Route de Champ Vidonde 5, 1955 Les Vérines

Family villa full of charm with covered terrace and exceptional view in Chamoson

Located in the highly sought-after residential area of Les Vérines in Chamoson, this charming individual villa with 6.5 rooms benefits from a privileged environment combining calm, excellent sunlight and a panoramic view of the surrounding mountains. Built on a carefully landscaped plot of 1,339 m², this property seduces from the first moments with its warm atmosphere, generous volumes and living spaces designed for daily comfort. Regularly maintained and renovated over the years, it offers approximately 160 m² of living space spread over two levels, as well as a fully developed basement. Constructed in 1985, the villa has benefited from numerous technical improvements aimed at optimizing its comfort and energy performance. The roof was renovated in 2006, the windows replaced in 2015 and a heat pump installed in the same year supplies the underfloor heating throughout the accommodation. Photovoltaic panels installed in 2020 also contribute to reducing energy costs and reinforcing the property's sustainable character. The ground floor accommodates a bright living area consisting of a convivial living room, a dining room and an open, renovated kitchen in 2022, ideal for sharing privileged moments with family or friends. A ground-floor master bedroom, a renovated shower room, a guest toilet as well as a dressing area that can also serve as an office harmoniously complete this level. On the upper floor, three comfortable bedrooms, a shower room with toilet, a pleasant mezzanine and an attic offer all the necessary space to meet the needs of a family. The basement has two cellars, a laundry room with shower and independent external access, as well as a multi-purpose office and cellar area, ideal for teleworking, leisure or convivial receptions. Outside, the property reveals one of its most beautiful assets: a magnificent partially covered terrace offering an unobstructed view of the Valaisan landscape. Equipped with an authentic pizza oven, it constitutes a true living space allowing you to fully enjoy each season. Mindful of current energy challenges, the villa is equipped with a heat pump, photovoltaic panels and an electric vehicle charging point. A garage and two outdoor parking spaces complete this property. Particularly rare in the region, this property can also be acquired as a secondary residence, offering a unique opportunity to fully enjoy the quality of life in Valais in a privileged environment. A character house where comfort, conviviality and serenity harmoniously combine to offer an exceptional living space just a few minutes from amenities and main communication axes. Drone video: https://youtu.be/e4Cyu-GEcuY

Travel time
-
1 / 13
6.5 rooms, CHF 1,660,000.–
Route de Montana 10, 3973 Venthône

VILLA 4.5 ROOMS WITH 2.5 ROOM APARTMENT IN RENOVATION | VENTHÔNE

Located in a peaceful and green residential area of Venthône, this charming villa of 4.5 rooms, accompanied by an independent apartment of 2.5 rooms, seduces with its generous volumes, its breathtaking and unobstructed view as well as the quality of its environment. Built in 1968 and in complete renovation since 2025, it offers an exceptional living space, combining comfort, intimacy, and serenity.Layout of spacesThe main villa offers spacious living areas bathed in light, with a fireplace, a semi-open kitchen, and several bedrooms. Direct access to the terrace and garden allows you to fully enjoy the outdoors and an unobstructed view of the valley and surrounding mountains, in a sunny and green setting.On the lower level, there is an independent apartment of 2.5 rooms with a private outdoor space, ideal for rental income or to accommodate family and friends, as well as the service areas: cellar, storage room, technical room/laundry room, room, ensuring practicality and comfort in everyday life.The distributionLower level:Common laundry room | Technical roomIndependent apartment of 2.5 rooms, with entrance hall, shower room, open kitchen on the living room, bedroom, and terraceStorage roomCellarRoom of approximately 33 m2Upper level:Entrance hallSeparate WCSemi-open kitchen - Access to the outsideSpacious living room with a fireplace - Access to the outsideBathroom with shower, sink, and WCBathroom with bathtub, sink, and WCTwo bedrooms of the same size - Access to the balconyMaster bedroom - Access to the balconyThe surfaces and volumesHabitable surface of the villa 4.5 rooms: 147 m2Surface of the apartment 2.5 rooms: 61 m2Surface of the service areas: 88.55 m2Volume of the villa 4.5 rooms: 548 m3Volume of the apartment 2.5 rooms: 220 m3Volume of the service areas: 265 m3Volume of the garage and workshop: 334 m3The outdoor amenitiesDouble garage - WorkshopCovered terracePrivate outdoor space for the villa and also for the 2.5-room apartment - Well-defined areasLarge garden at the bottom of the plot - Access via a pathThe selling priceSelling price after rough construction 1: CHF 1'660'000.00Rough construction 2: CHF 230'000.00Total: 1'890'000.00

Travel time
-
1 / 13
3.5 rooms, Price on request
Obere Ringstrasse 60, 3935 Bürchen

Unique Chalet in Bürchen

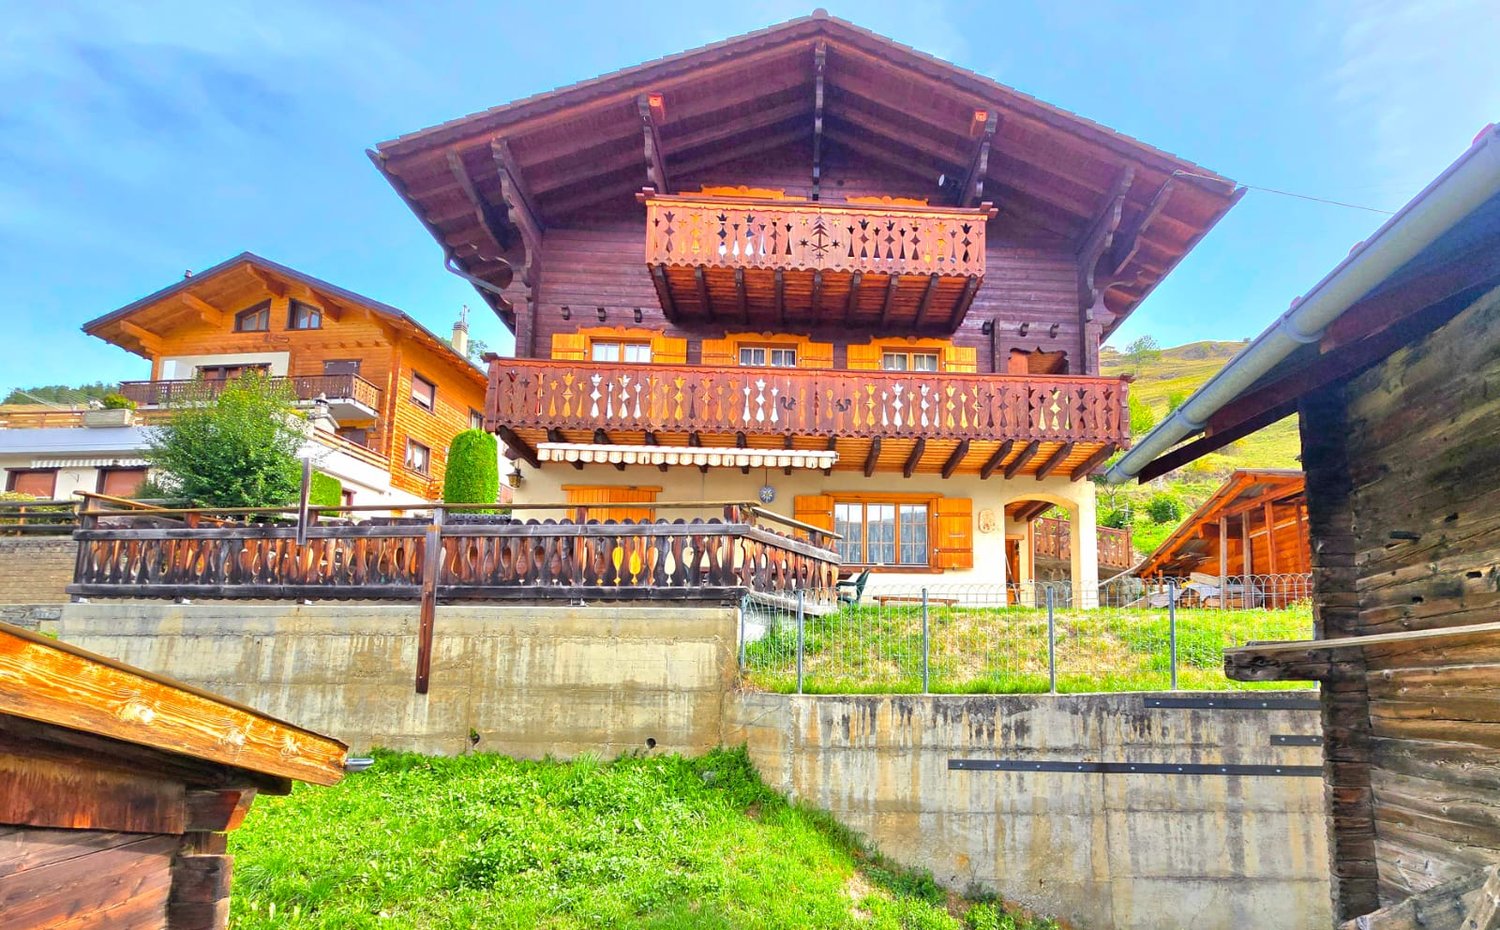
In an exclusive and quiet location in Bürchen, this well-maintained, three-story chalet is for sale. The property impresses with its high-quality construction, spacious room layout, and extremely well-maintained surroundings. The chalet boasts a high-quality finish in the interior and exterior areas, as well as exceptionally spacious conditions on three floors. All floors are accessible by elevator, ensuring a high level of living comfort and barrier-free use. Directly in the house are two garages, one of which has a double size and thus offers additional space for vehicles or storage. Additionally, up to four outdoor parking spaces are available in front of the chalet. The surroundings are extremely well-maintained and offer a high level of peace and privacy. A special added value is the undeveloped plot belonging to the property on the east side, which expands the free space and ensures a long-term unobstructed situation. This attractive property is ideal as an exclusive main or holiday residence for buyers who value quality, spaciousness, and a privileged location.Bürchen is located on a sunny terrace above the Rhone Valley in the Moosalp region and is one of the most original mountain villages in the Upper Valais. The village consists of several scattered hamlets such as Zenhäusern, Hellela, Blatt, or Zumoberhaus, which blend harmoniously into the slope landscape and are characterized by traditional Valais wooden houses, old barns, and small chapels. The surroundings are determined by extensive birch and larch forests, sunny alpine meadows, and impressive viewpoints. In particular, the Moosalp above Bürchen offers an impressive panorama of the Rhone Valley and the Valais Alps. Historic suonen, nature, and theme trails, as well as numerous hiking and biking trails, make the region a popular recreational area for nature and tranquility seekers. Bürchen combines authentic Valais tradition with nature-based tourism and offers ideal conditions for quiet holidays in the midst of a diverse Alpine landscape.

Travel time
-
1 / 14
5.5 rooms, 125m², CHF 550,000.–
Alte Simplonstrasse 13, 3907 Simplon Dorf

For living and holidays away from noise and stress

what it's about:5.5-room single-family house in Simplon-Dorf, away from noise and stress with around 125 m2 of living space, spread over 2 floors. Basement with large multi-purpose room with beautiful window front, possibly expandable as a studio, laundry and drying room, as well as storage room.On the ground floor, we find the large kitchen with dining area 17.3 m2, the living room with 25.86 m2, an office 10.52 m2, a bathroom with WC/shower 4.05 m2 with daylight, 1 réduit 2.33 m2, as well as the covered seating area 11.61 m2 and the balcony 5.92 m2.On the upper floor, there are 1 parent's room with 20.7 m2, which has been converted into a large and attractive living room, 2 children's rooms 11.24 and 15.34 m2, 1 bathroom with WC 7.44 m2, and another covered balcony with 7.56 m2.The living area is heated with a large wood stove, in which, among other things, pizzas can be baked. The bedrooms have electric heaters.Access and approach to the houseAccess to the house is on foot from the old Simplonstrasse. The current owner is checking the realization of an approach. This would cost around CHF 70,000.00 according to a provider's cost estimate. These costs are not included in our offer. If this project can be realized as intended, access to the house is guaranteed.Location:On a slope above the old Simplonstrasse, terraced, sunny, without through traffic, with postal bus and road connections to Brig and Gondo-Domodossola Italy.Important to know:The chalet was built in 1993 and has been supplemented and expanded since then. It is basically ready to move in, but that depends particularly on the demands of the new inhabitants. Targeted renewals, which would also bring tax advantages, make sense in any case.The house can also be used as a second home for holiday and weekend stays.Distances:Brig 30.3 km or 34 minutes by carDomodossola 35.1 km or 44 minutes by carLast but not least:The Simplon region offers many opportunities for summer and winter activities. Several very well-known Valais ski regions in the surrounding area invite you to ski.

Travel time
-
1 / 13
5.5 rooms, 157m², CHF 980,000.–
Route de Baravoué 5, 1950 Aproz Sion

Villa with wellness space surrounded by apricot trees

Situated in the charming and peaceful village of Bieudron, in the immediate vicinity of Aproz and along the Rhône, this magnificent property benefits from a privileged location. You can reach Sion in just 9 km and the Haute-Nendaz tourist station in 18 km. The Conthey and Riddes highway entrances are 10 minutes away, offering optimal accessibility. For families, a school bus stops near the house.Nestled at an altitude of 580 m, the house enjoys an enchanting setting surrounded by apricot orchards, on a generous plot of 4'679 m². The view is exceptional: the surrounding mountains, the Rhône, the plain, and in the distance, the Valère and Tourbillon castles are offered to you in all their splendor. Thanks to its orientation and clearance, it enjoys remarkable brightness.Built in the early 2000s, this property stands out for its vast wellness space, a true oasis of relaxation and well-being in the heart of your home.It is spread over 2 levels:Ground floor- Large living room with stove- Dining room with stove- Open kitchen- Guest toilet- Large veranda with triple glazing and access to a magnificent terrace with stone slabs and garden with waterfall- Stone cellar1st floor, night area- 3 bedrooms, 2 with balcony- 1 Italian-style shower room made in 2019 with window door and access to the outdoor whirlpool- Clearance with water connection for installing a washing machine or additional sink1st floor, wellness area- Large bright open space with sink and Italian shower that can be used as a fitness room, relaxation room, or treatment room- Outdoor whirlpool for 5 people, accessible from the open space or from the bathroom on the night side- Beautiful traditional hammam for 6 peopleThe property also has:- 1 large garage with windows- 1 garden shed- 1 carport for 2 vehiclesTwo additional vehicles can be parked outside in front of the house.Note that the exterior paints (façades and shutters) and interior paints (ceilings) were completely renovated in 2025.This property is available as a main or secondary residence for our Swiss or foreign clientele with a B or C permit.Some images have been generated by AI

Travel time
-
1 / 13
4.5 rooms, 122m², CHF 775,000.–
Route de Mâche 11, 1987 Hérémence

Charming chalet available as a secondary residence

Nestled in a cul-de-sac of a small hamlet in the municipality of Hérémence, this charming chalet benefits from a unique and serene setting, ideal for nature lovers and those seeking peace.Located just 2 km from the village center, the chalet enjoys a preserved environment while remaining easily accessible. A bus stop is just 50 meters away, and during the winter season, a free shuttle takes you directly to the foot of the ski slopes.Surrounded by exceptional natural landscapes, this property constitutes a privileged starting point for exploring the magnificent Val d'Hérens: hikes to the Grande Dixence dam, discovery of the Euseigne pyramids, or a stroll through the traditional villages of the valley and their famous bisses.In winter, just 5 minutes by car or bus, the Masses ski lift gives you access to the largest ski area in Switzerland, the 4 Vallées, which includes Thyon, Veysonnaz, Nendaz, and Verbier.After a day of skiing or hiking, the Grands Bains d'Hérémence invite you to relax in their indoor and outdoor thermal pools, facing the Alpine peaks, summer and winter.The property consists of a chalet built on a 336 m² plot, as well as a large independent garage located at the back, on the neighboring plot.The chalet, built on two levels, offers a functional and convivial organization:On the lower floor- Three double bedrooms- One bathroom- One laundry roomOn the upper floor- Entrance hall- Spacious living room with dining area, stone fireplace, and access to the balcony- Open wooden kitchen with dining area and exit to the terrace- Shower roomOutside- Pretty flat garden with stone barbecue and paved path, perfect for enjoying the beautiful days.- Cellar/carnotzet areaThe independent garage allows you to park a vehicle and store equipment at the back and above. There is also space for a second vehicle outside in front of the garage.Available for sale as a secondary or primary residence to our Swiss and international clientele.

Travel time
-
1 / 13
18 rooms, 712m², CHF 3,990,000.–
Route des Tsamplans 8, 3960 Crans-Montana

Luxurious property in a haven of greenery and peace

Discover a true exceptional domain bathed in sunlight, offering over 5,640 m² of landscaped grounds in a peaceful neighborhood of Mollens, just a few minutes from Crans-Montana. With its breathtaking panoramic view, its preserved natural environment with beautiful trees, and its covered pool, this property has everything to seduce lovers of large spaces and tranquility.You will find two buildings with distinct charm, spread over 712 m² of living space, to be renovated:- A majestic main house on three floors, with generous volumes, bathed in light- A traditional wooden chalet, full of character, ideal for accommodating guests or creating an independent spaceThe perfectly maintained lawns, the carefully selected tree species, and the enchanting Alpine setting form a unique, elegant, and inspiring living space, ideal as a primary or secondary residence.The main house offers:On the upper floor:- A large, bright entrance hall with ample storage space- 2 living rooms with access to private terraces overlooking the garden- A relaxation area that can be used as an office- 3 large bedrooms with built-in wardrobes, two of which have their own private bathroom- Guest toilet- A large indoor pool with two showers, a toilet, and a technical room- Garage with workshopOn the intermediate floor:- An independent entrance hall with storage space- 2 living rooms that provide access to the large garden and a wonderful pergola- A room that can be used as a large office- A large room that opens directly onto the terrace and the gardens of the estate- 3 bedrooms, two of which have their own private bathroom, and the third has access to the outside- 2 independent toilets- Access to the technical room and storage spaceOn the lower floor:- An equipped kitchen with dining area- 2 bedrooms- Office- Bathroom- Numerous storage and storage rooms- Large cellar- Technical rooms- Large laundry room with built-in wardrobes- Garage with workshopThe house has an elevator that serves all three floors.The wooden chalet offers:- Main entrance- Kitchen with dining area- Bright living room with access to the balcony- A south-facing balcony- A bedroom- Bathroom- Large storage room (for machines and garden tools or as a workshop).The estate therefore includes:- 5600 m² of carefully maintained, tree-rich grounds with large, very well-maintained lawns- Many shrubs and flower beds- A small wooden house in the garden- 2 garage parking spaces in an independent garage and 7 outdoor parking spacesThis place is ideal for relaxation and rejuvenation.With a density of 0.3 and a land use index (IBUS) of 0.5, this estate offers high development potential.It is available for sale as a secondary or primary residence for our Swiss and international clientele with permit B or C.*Some images have been generated by AI

Travel time
-
1 / 42
20 rooms, 518m², CHF 3,950,000.–
Rue de Savièse 13, 1950 Sion

Sion, historic house in the heart of the old town, composed of 5 apartments and 2 offices

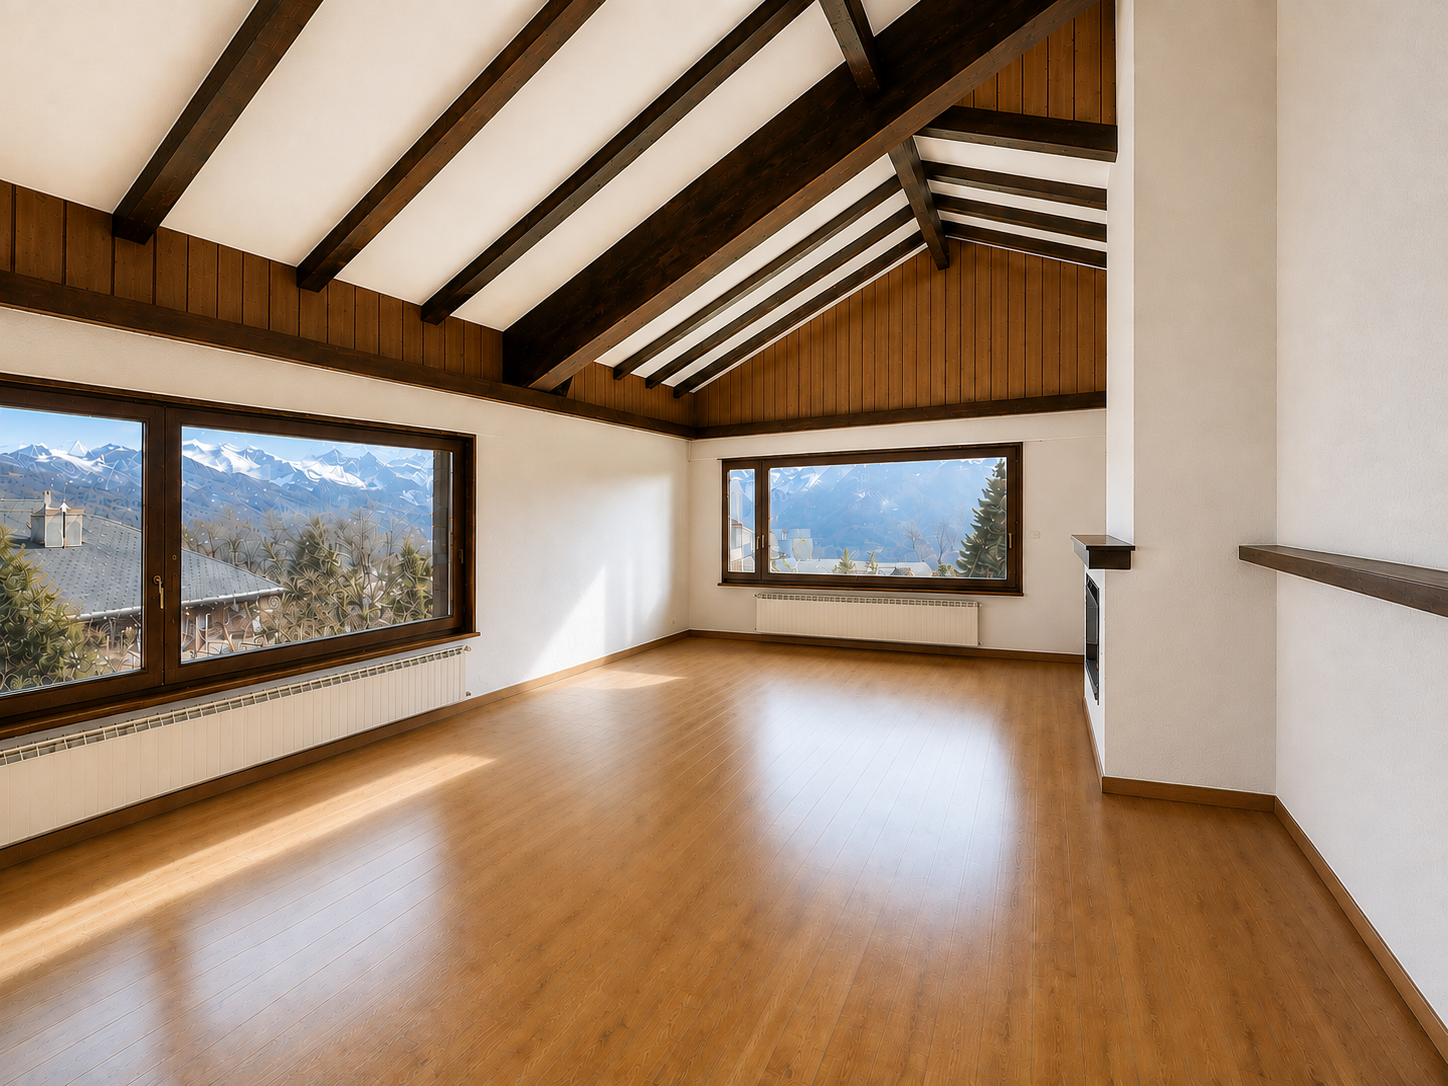
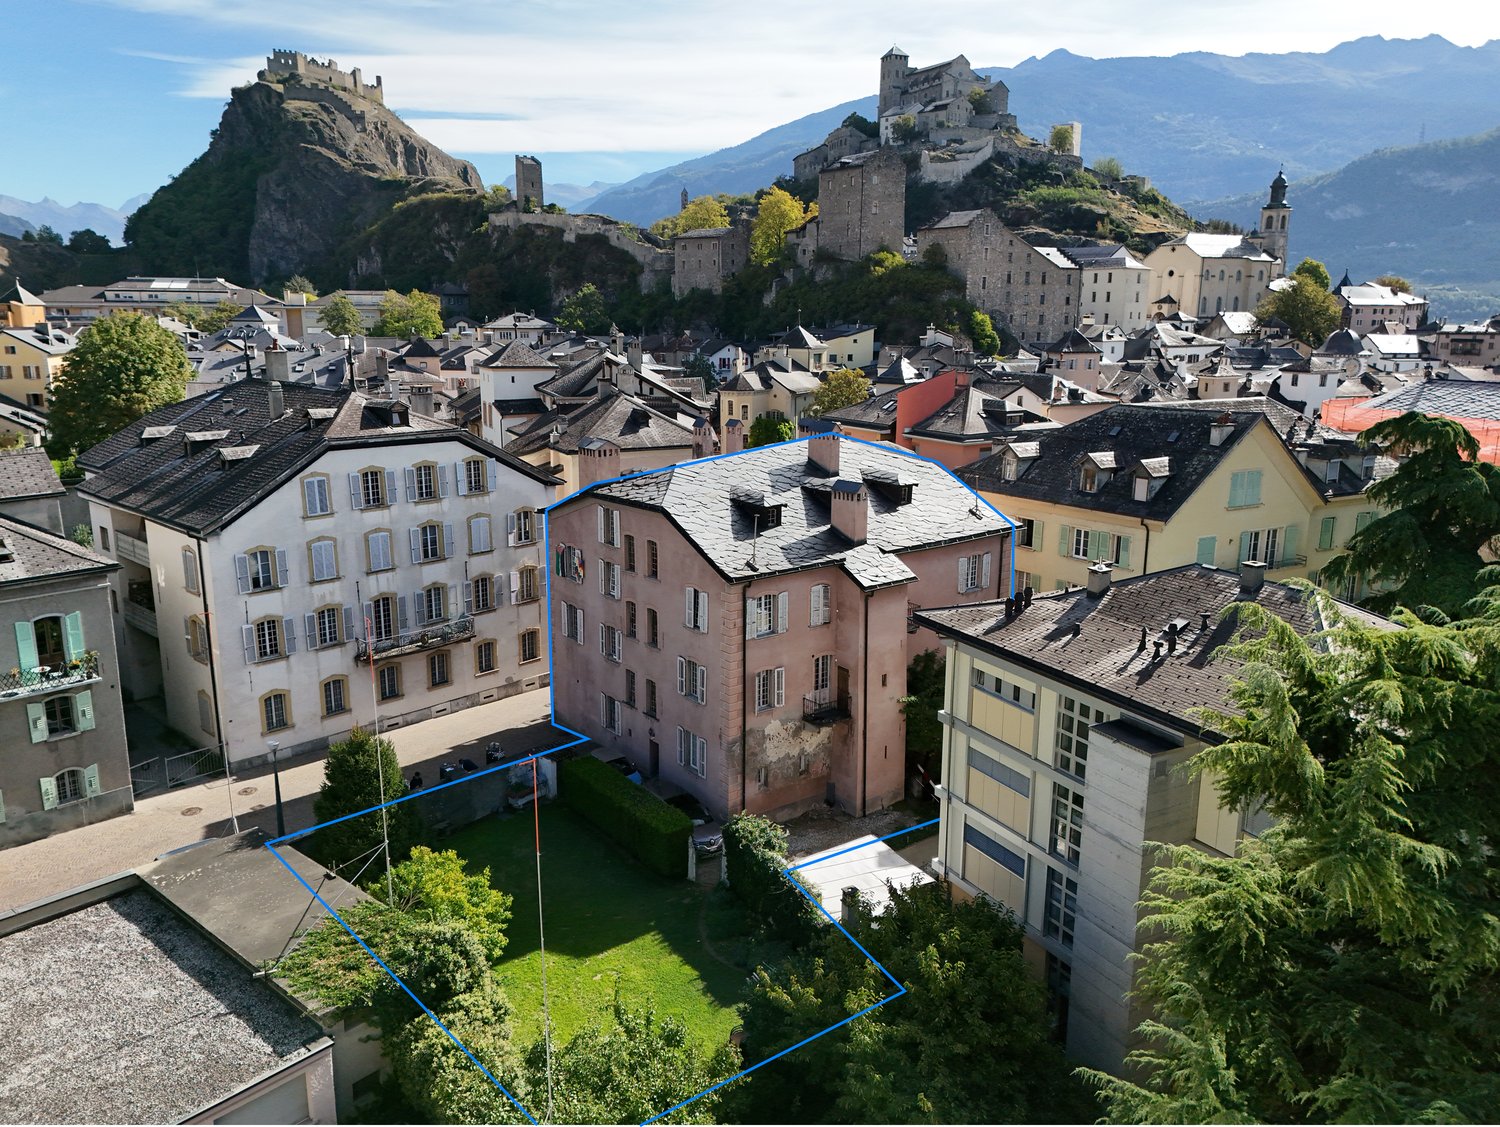
Located in a privileged position in the heart of Sion's old town, the "Contat, De Preux and Tscherrig" house occupies a special place in the urban landscape. As the last witness of the old Rue de Savièse, it marks the entrance to the network of alleys connecting the cathedral to the Rue du Grand-Pont.The history of the house dates back to before 1640. The current building is the result of the reconstruction of 3 or 4 contiguous buildings and was built after the fire that devastated part of Sion on May 24, 1788. Since then, it has undergone relatively few transformations, preserving its architectural character.Classified as a historic monument in 1978, it stands out for its beautiful volumes, large windows with a lowered arch, its staircases and corridors with ribbed vaults, as well as its generous ceiling heights. The property today comprises five apartments and two offices, offering both a historic character and potential for valorization.Nestled in a quiet pedestrian street, it benefits from a high-quality urban environment, in close proximity to shops, restaurants, services, and transportation in the old town. The highway is accessible in less than 5 minutes.Architecture, spaces, and potentialThe property spans three levels and includes five apartments and two offices. Some apartments have been renovated, while others have undergone partial renovations in 2007, 2012, and 2020.Work remains to be done, particularly with regards to the roof, facade, windows, and staircase. They offer the future owner the opportunity to continue the valorization of the ensemble, respecting its historical identity.The attics, currently in a raw state, represent a significant potential. Their development could allow for the creation of one or two apartments under the roofs, subject to the necessary authorizations. The vaulted cellars, also in a raw state, constitute an additional volume that can be valorized.A private garden of approximately 234 m2 provides a rare dimension in the heart of the old town. The property also has three outdoor parking spaces.Key features: • In the heart of the old town, close to all amenities • Historic and charming building • Magnificent volumes • Exceptional tree-lined garden

Travel time
-
1 / 46
9 rooms, 234m², CHF 824,000.–
Route des Flaches 6, 1969 Saint-Martin

Beautiful family-friendly chalet with 2 apartments. Annexes, exterior, sun and view, Val d'Hérens

SECONDARY OR PRIMARY RESIDENCELocated in a calm and privileged environment, this beautiful family chalet benefits from an exceptional setting in the heart of the village of Trogne in the municipality of St-Martin in the Val d'Hérens. In the Val d'Hérens.Built in 1981 by a carpenter, this property stands out for its high-quality construction, its beautiful volumes, its potential, its outdoor spaces, and its particularly interesting layout with two independent apartments.On the ground floor, there is a spacious 6-room apartment. The attic was converted in 2003 to create a pleasant independent apartment with 3 rooms, offering many possibilities.This property also has several practical and versatile annexes. The carnotzet is ideal for sharing good times with family or friends. A large workshop for DIY completes the set and can be converted into a storage room, a shed, or even a carport according to the needs of the future owners.The carport offers an additional space, ideal for storing equipment or for DIY activities.A PRIVILEGED LIVING ENVIRONMENTBenefiting from a peaceful environment, the chalet will seduce lovers of calm and nature. The panoramic view, the generous sunshine, and the outdoor spaces further enhance the charm of this property.Its configuration offers great flexibility of use. The main apartment is ideal for a family wishing to enjoy a pleasant and preserved living environment, while the independent 3-room apartment can be used to accommodate relatives or be rented out.AN INTERESTING RENTAL OPPORTUNITYThe apartment converted in the attic could, for example, be rented out all year round as a primary residence or offered as a holiday rental, thus providing additional rental income.This property constitutes a beautiful opportunity in an environment where each space can be adapted to the needs and projects of its future owners.A versatile and cozy chalet, ideal for fully enjoying the mountains, as a primary or secondary residence, while also benefiting from an interesting rental potential.IN THE HEART OF THE VAL D'HERENSAn ideal location near the main villages and ski resorts of the region: • Sion East: 20 minutes • Évolène: 10 minutes • Euseigne: 10 minutes • Les Masses / 4 Vallées: 22 minutes • Nax: 10 minutes Just 1 km from the village of Saint-Martin, you will find schools, nurseries, shops, bakery/tea room, restaurant, stores, etc. The secondary school is located in Euseigne.Public transportation is accessible 100 m away.AN ATTRACTIVE MUNICIPALITY FOR FAMILIESThe municipality of Saint-Martin, labeled "Mountain municipality, youth, our future", implements an active policy in favor of families and young people.Among the proposed measures are, in particular, the coverage of health insurance for children up to 18 years old, the granting of taxed garbage bags at the birth of a child, as well as support for cultural and sports activities for young people.DESCRIPTION6-room duplex apartment (118 m2 SH) + 54 m2 workshop • Kitchen • Dining room • Living room with fireplace • 4 bedrooms • 1 office • 1 bathroom with shower and 1 bathroom with bathtub • Large workshop/storage room of 54 m2 that can be converted into a garage/carport • Cellar and laundry room • Large balcony and large terrace with panoramic view • Heating: Electric and wood 3-room apartment in the attic (66 m2 SH) • 2 bedrooms • Bathroom with shower • Kitchen • Dining room with fireplace • Living room • Balcony with panoramic view and large terrace • Heating: Electric and wood Annexes • Carnotzet of 32 m2 • Large workshop for storage or DIY of 54 m2 that can be converted into a carport for a car • Large carport of 55 m2 Exterior • 2 large terraces • 2 balconies with panoramic view • A vegetable garden Parking • Possibility to park a car in front of the chalet by using a private road • The workshop could be converted into a carport or a garage • Possibility to rent a garage INFORMATION AND VISITS • info@saint-martimmo-ch • 079 760 70 80


Travel time
-
1 / 13
5.5 rooms, 156m², CHF 870,000.–
Rue des îles 33, 1994 Aproz (Nendaz)

EXCLUSIF Villa individuelle de 5 ½ pièces avec jardin à Aproz

Villa individuelle de 5 ½ pièces de 156m² habitables avec une magnifique terrasse de 20m² ainsi qu'un jardin privatif récemment construite au coeur d'un quartier résidentiel d'Aproz et à proximité de toutes commodités.Cette villa construite en 2023 et parfaitement entretenue, se compose comme suit: • Rez-de-chaussée: Hall d'entrée avec armoires encastrées, bel espace avec cuisine ouverte sur salle à manger et séjour donnant un accès directe au jardin, chambre avec accès au jardin, salle de bain et grande cave de 13m². • Etage: 2 chambres à coucher, salle de douche et spacieuse chambre parentale avec dressing et salle de douche privative donnant accès à la terrasse sur le toit de 20m². • Extérieurs: Place de parking extérieure couverte, 2 places extérieures non-couvertes, beau jardin aménagé avec espace terrasse et cabanon de jardin. • Divers: Pompe à chaleur centralisée, panneaux solaires, propriété vendue meublée. N'attendez plus et contactez-nous pour de plus amples informations sur ce bel objet, vendable en tant que résidence principale à des personnes domiciliées en Suisse.TOUS NOS BIENS EN VENTE SUR WWW.EIMMOBILIER.CHFreistehende 5½-Zimmer-Villa mit 156 m² Wohnfläche, einer herrlichen 20 m² großen Terrasse sowie einem privaten Garten, neu erbaut im Herzen eines Wohnviertels in Aproz und in der Nähe aller Annehmlichkeiten.Diese im Jahr 2023 erbaute und perfekt gepflegte Villa setzt sich wie folgt zusammen: • Erdgeschoss: Eingangshalle mit Einbauschränken, schöner Wohnbereich mit offener Küche zum Ess- und Wohnzimmer mit direktem Zugang zum Garten, Schlafzimmer mit Zugang zum Garten, Badezimmer und großer Keller von 13 m². • Obergeschoss: 2 Schlafzimmer, Duschbad und geräumiges Elternschlafzimmer mit Ankleidezimmer und eigenem Duschbad mit Zugang zur 20 m² großen Dachterrasse. • Außenbereich: Überdachter Außenparkplatz, 2 nicht überdachte Außenparkplätze, schöner, angelegter Garten mit Terrassenbereich und Gartenhäuschen. • Sonstiges: Zentrale Wärmepumpe, Sonnenkollektoren, die Immobilie wird möbliert verkauft. Zögern Sie nicht länger und kontaktieren Sie uns für weitere Informationen zu diesem schönen Objekt, das an in der Schweiz ansässige Personen als Hauptwohnsitz verkauft werden kann.ALLE UNSERE IMMOBILIEN ZUM VERKAUF AUF WWW.EIMMOBILIER.CHA newly built 5½-room detached villa with 156 m² of living space, featuring a magnificent 20 m² terrace and a private garden, located in the heart of a residential neighborhood in Aproz and close to all amenities.Built in 2023 and perfectly maintained, this villa is laid out as follows: • Ground floor: Entryway with built-in closets, a beautiful open-concept space featuring a kitchen open to the dining room and living room with direct access to the garden, a bedroom with access to the garden, a bathroom, and a large 13m² basement. • Upper Floor: 2 bedrooms, a shower room, and a spacious master bedroom with a walk-in closet and a private shower room leading to a 20 m² rooftop terrace. • Outdoors: Covered outdoor parking space, 2 uncovered outdoor parking spaces, beautiful landscaped garden with a patio area and a garden shed. • Miscellaneous: Centralized heat pump, solar panels, property sold furnished. Don't wait any longer--contact us for more information about this beautiful property, which is eligible for sale as a primary residence to individuals domiciled in Switzerland.ALL OUR PROPERTIES FOR SALE AT WWW.EIMMOBILIER.CH

Travel time
-
1 / 27
5.5 rooms, 230m², CHF 675,000.–
Chemin du Trot 14, 3979 Grône

Pramagnon, family-friendly house with 230m2 lawn and outdoor parking spaces

This charming family house consists of two apartments and was built in the 1930s at Rue du Trot 14, in Pramagnon, in the village of Grône on a 1'008 m2 plot. The house offers a beautiful clearance guaranteed in the long term, since it is located on the edge of a building zone, in addition to being situated in a very pleasant and quiet neighborhood. The house consists of two apartments and has benefited from a complete renovation in the 1970s, as well as a second renovation of the ground floor in the 2000s (kitchen, windows, floors, etc.). Benefiting from a 360° clearance, it is very bright, making it a welcoming living space. The roof and structure are in good condition and do not require any work. The house offers multiple possibilities for layout, the two apartments could easily be combined to create an ideal living space for a family. Spread over three levels, the volume is 590 m3 (according to SIA 416) for a living area of approximately 230 m2. The distribution of the rooms is as follows: On the ground floor: • An entrance of 10.1 m2, • A distribution hall of 8.1 m2, • A kitchen/dining room of 14.5 m2, • A living room of 12.3 m2, • A bedroom of 12.6 m2, • A shower room of 4.1 m2. A direct access to the beautiful 240 m2 lawn and tree-lined garden offers a green setting to the south, while to the north lies a vineyard with interesting potential. On the 1st floor: • A living/dining room of 18.1 m2, • A kitchen of 6.8 m2, • Two bedrooms of 6.9 and 10.7 m2, • A shower room of 3.9 m2. On the mezzanine: • A heated bedroom of 16.0 m2, • A carnotzet of 16.3 m2, • A cellar of 4.5 m2, • A laundry/technical room of 7.8 m2. Note that there is a right of way for vehicles and pedestrians on the west side of the property. Additionally, there is a large building reserve on the plot, particularly in the eastern part of the property where a non-architecturally protected barn exists. Highlights: • House with character and charm • Beautiful renovation potential with many rooms • Quiet and green neighborhood • Nice clearance without vis-à-vis

Travel time
-
1 / 21
3.5 rooms, 67m², CHF 490,000.–
Chemin du Clou 16, 1987 Hérémence

Hérémence, Chalet, 67 m2 Mayen in the Collons in the middle of nature near the ski slopes

Constructed in 1991 on the basis of a barn, this authentic mayen is situated on a 2'396 m2 plot of land at an altitude of 1'660 m on the chemin du Clou 16 in the le Clou area, in the immediate vicinity of the Collons ski station, in the municipality of Hérémence. The mayen charms with its old wooden beam, which has been completely preserved. The complete and careful renovation in 1990 allowed for the preservation of the charm and authenticity of the place, while also adding modern comfort, notably a beautiful minimum ceiling height of 2.14 m. The situation is particularly privileged as the mayen is at the same time: • In the middle of nature and in absolute calm with a panoramic view of the Maya, the Dent Blanche, and the Dixence dam, • Near the ski slopes and accessible on skis for experienced skiers with the possibility of reaching the Masses chairlift and/or an ideal starting point for ski touring, • Near the Collons ski station, less than 5 minutes by car from all amenities (Grands Bains d'Hérémence, restaurants, ski lifts of the 4 Valleys, etc.), • Accessible all year round with a winter-maintained road, 150 m away. The mayen is spread over two floors and offers a volume of 195 m3 built, according to the SIA 416 standard, on 67.2 m2 of gross floor area. The chalet is organized as follows, considering the net living areas (= walkable): On the ground floor: • An open living area with dining room and kitchen of 26.6 m2, • A technical room and storage room of 3.0 m2. On the first floor: • Two bedrooms of 9.6 and 9.4 m2, • A bathroom with shower of 3.1 m2, • A distribution room with storage of 7.6 m2. The mayen has an uncovered parking space. In terms of equipment, it offers drinking water, a septic tank for wastewater, and electricity. Note that the maintenance of the plot, for the agricultural part, is ensured by a farm lease. The property can be used as a secondary residence or as a primary residence. As part of the 4 Valleys ski area, which forms the largest ski area in Switzerland with 102 slopes and a height of 3'330 m (www.4vallees.ch), the Collons ski station enjoys an excellent reputation for both winter sports and summer activities with its hiking and mountain biking routes as well as the Grands Bains d'Hérémence with an area of 2'900 m2 (www.dixence-resort.ch). The ski station offers shopping, restaurants, and local services while maintaining a family-friendly and authentic atmosphere. Its location, less than 30 minutes from Sion and the highway, makes it a particularly popular destination all year round.

Travel time
-

Suggested properties for you based on search results

Other interesting objects