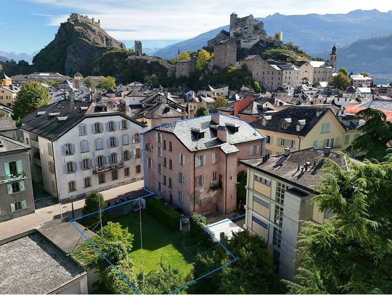
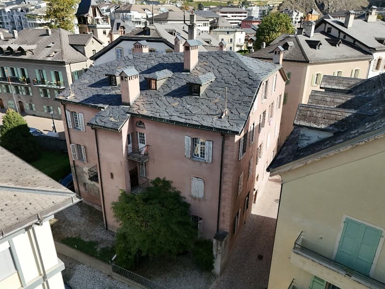
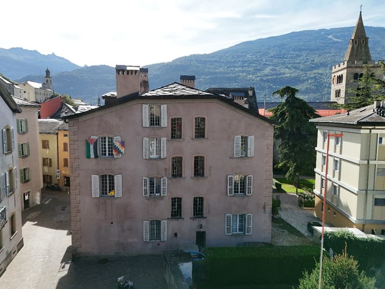
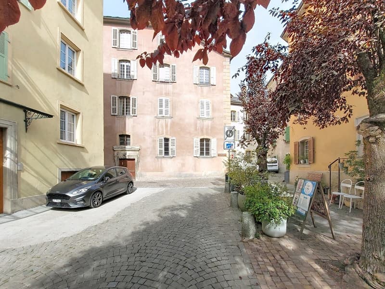
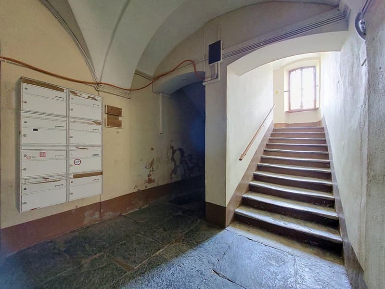
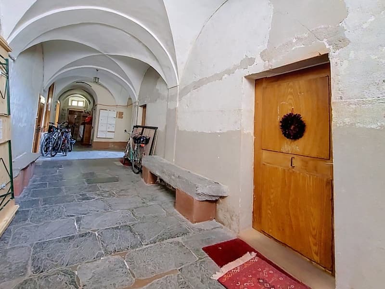
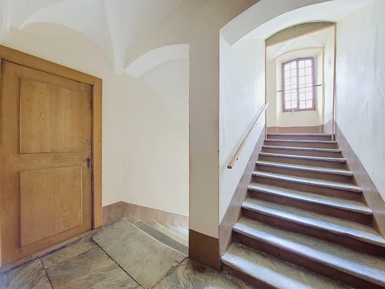
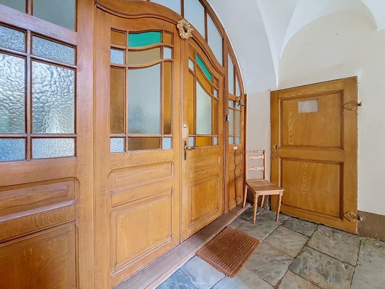
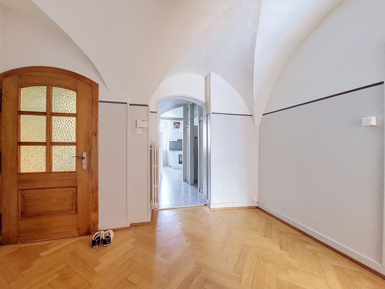
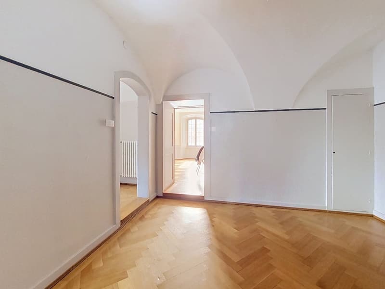
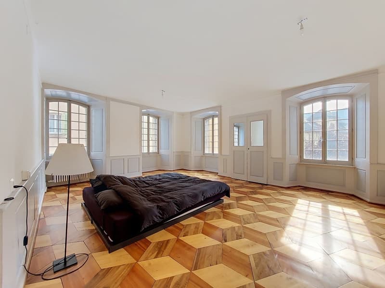
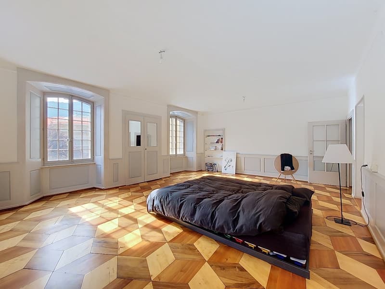
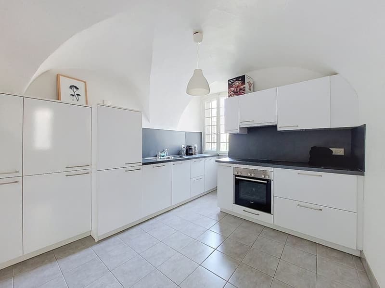
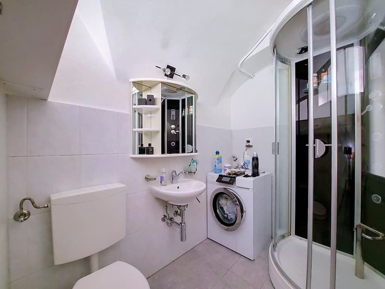
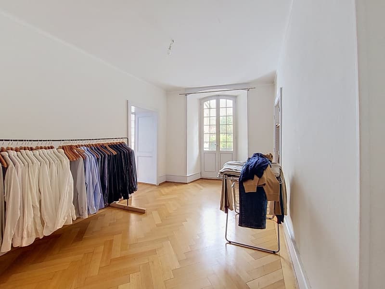
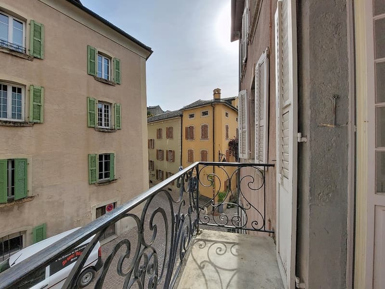
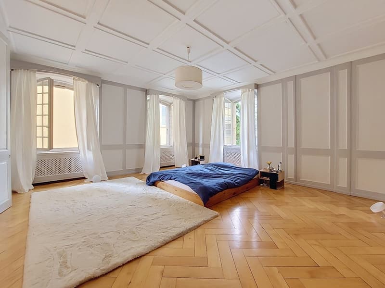
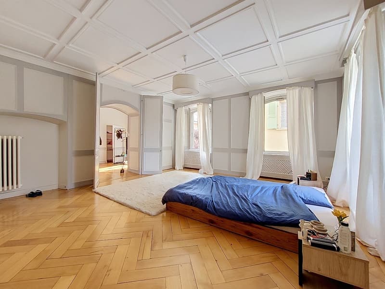
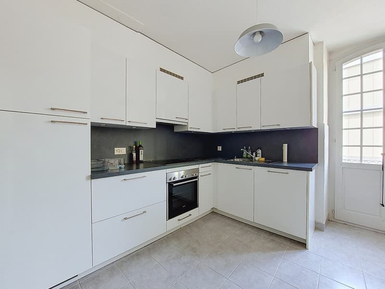
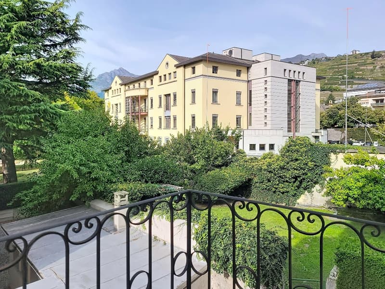
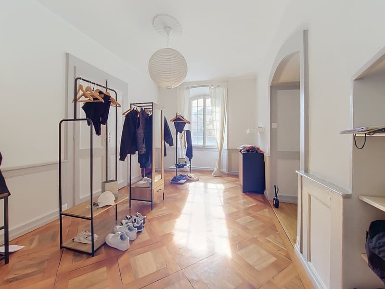
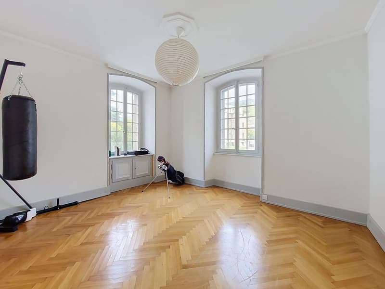
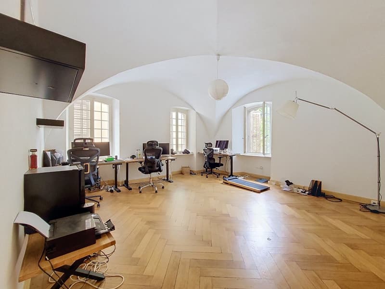
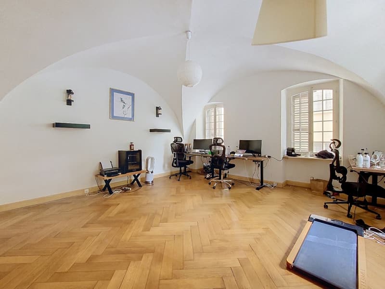
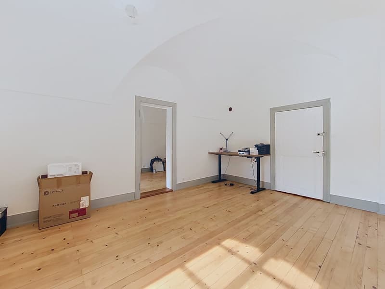
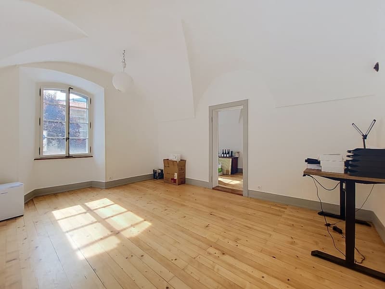
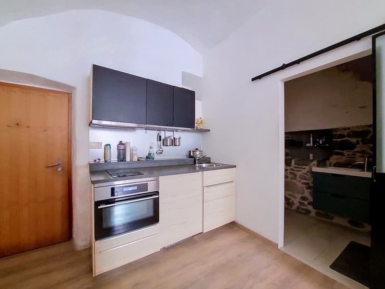
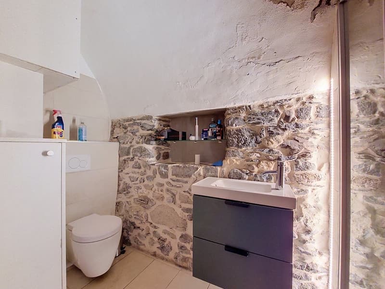
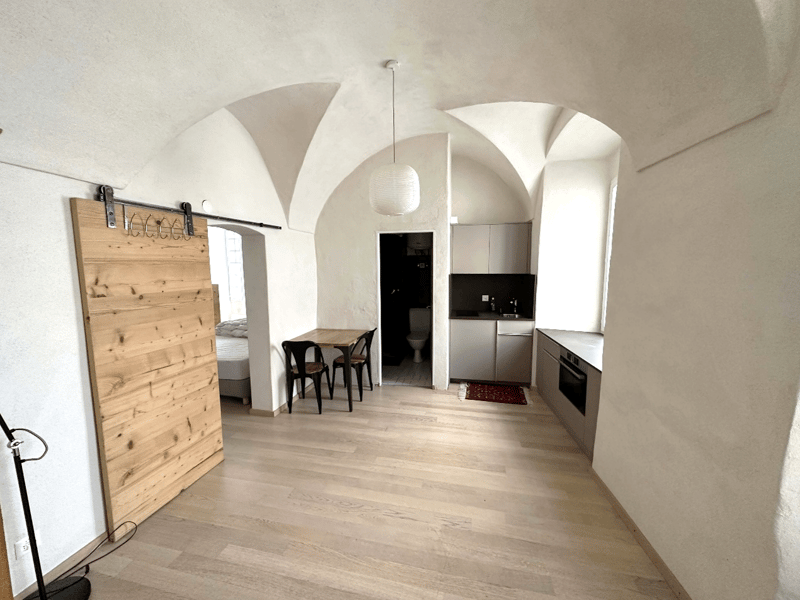
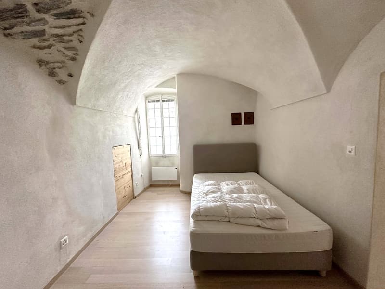
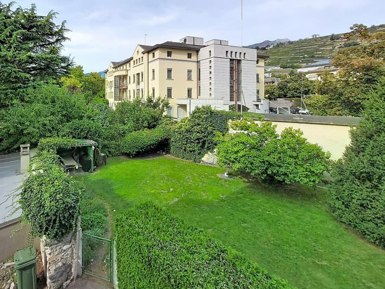
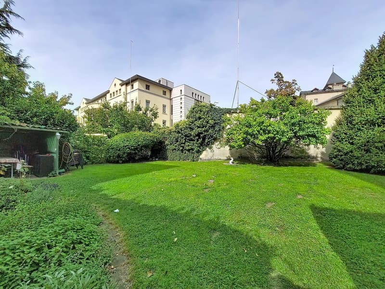
"Sion, historic house in the heart of the old town, composed of 5 apartments and 2 offices"
Address
Rue de Savièse 13, 1950 SionTravel time
- 13 min.Station: Sion
Surrounding information
School
4 min.Lycée-Collège de la PlantaPharmacy
3 min.AmavitaSupermarket
2 min.Intchié NoPublic Transport
2 min.Sion
Times refer to the route on foot.
Price
- Purchase price:
- CHF 3,950,000.–
- Notify on price drop
Main information
- Availability:
- By agreement
- Type:
- Single house
- No. of rooms:
- 20
- Number of floors:
- 3
- Surface living:
- 518 m2
- Land area:
- 808 m2
- Year built:
- 1640
Characteristics
Balcony / Terrace
View
Quiet neighborhood
Child-friendly
Parking space
Documents (1)
Description
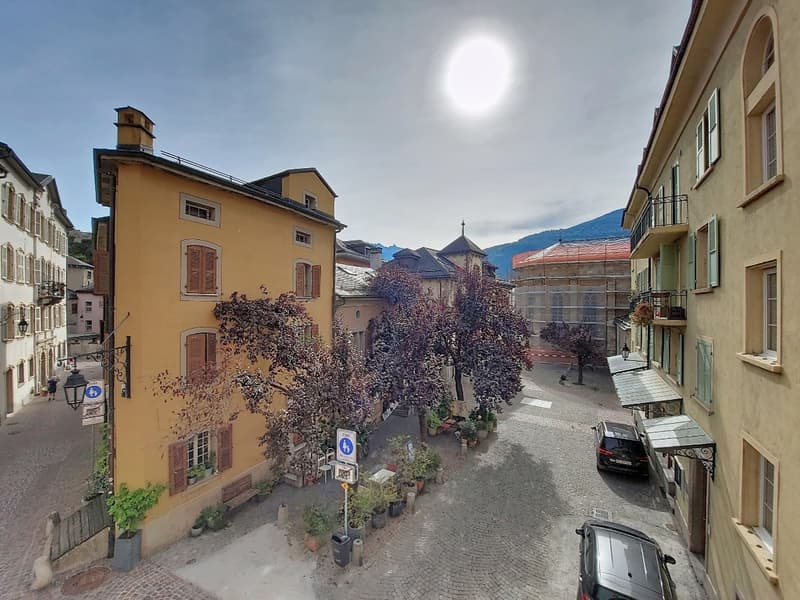
Located in a privileged position in the heart of Sion's old town, the "Contat, De Preux and Tscherrig" house occupies a special place in the urban landscape. As the last witness of the old Rue de Savièse, it marks the entrance to the network of alleys connecting the cathedral to the Rue du Grand-Pont.
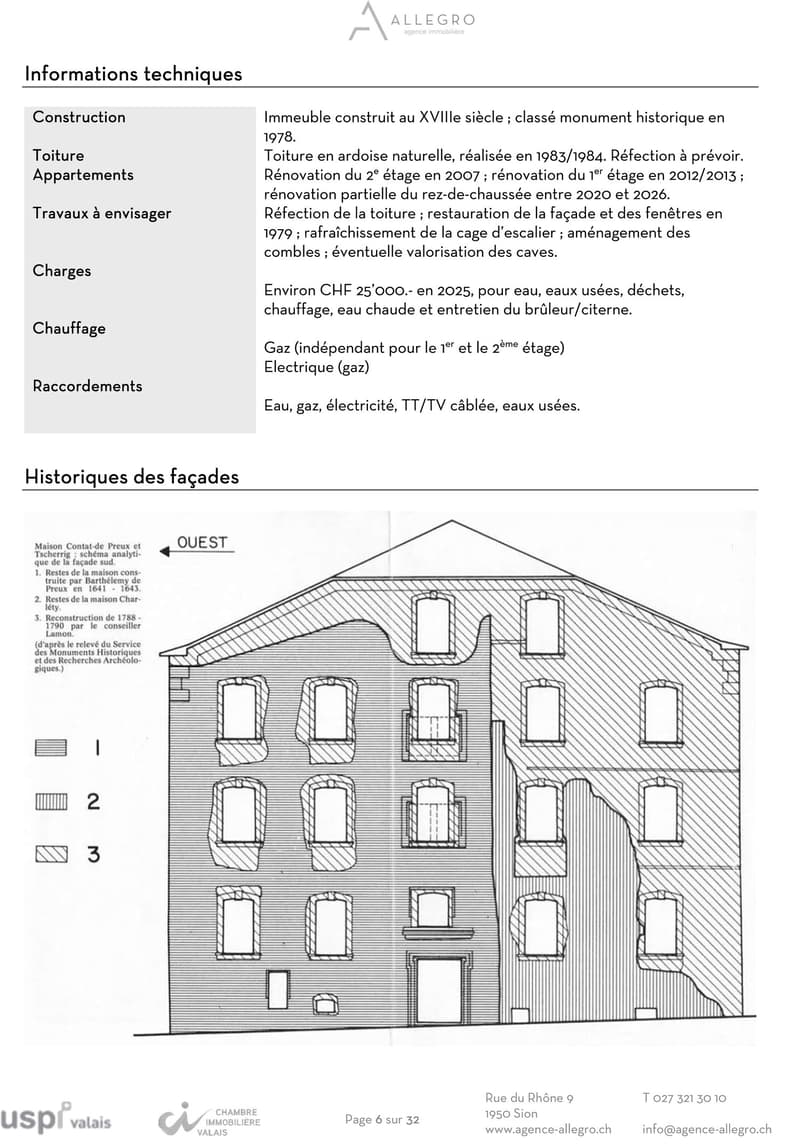
The history of the house dates back to before 1640. The current building is the result of the reconstruction of 3 or 4 contiguous buildings and was built after the fire that devastated part of Sion on May 24, 1788. Since then, it has undergone relatively few transformations, preserving its architectural character.
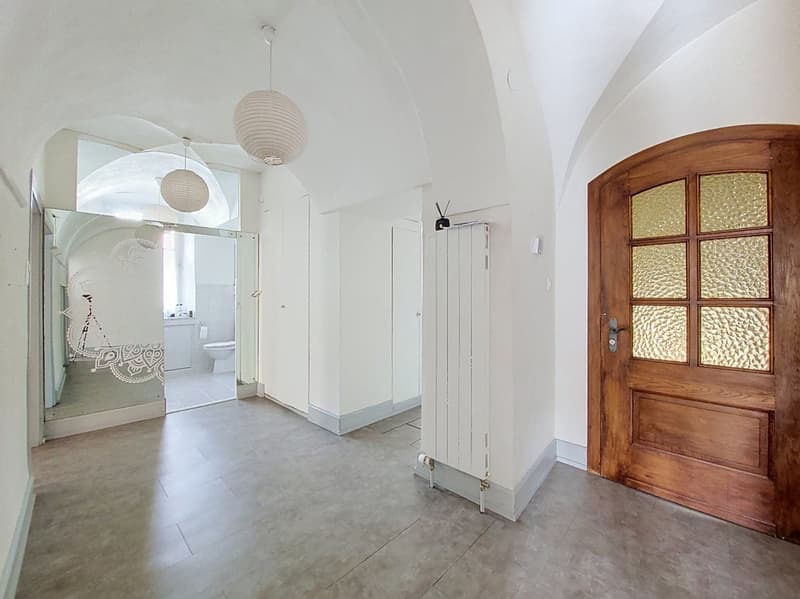
Classified as a historic monument in 1978, it stands out for its beautiful volumes, large windows with a lowered arch, its staircases and corridors with ribbed vaults, as well as its generous ceiling heights. The property today comprises five apartments and two offices, offering both a historic character and potential for valorization.
Nestled in a quiet pedestrian street, it benefits from a high-quality urban environment, in close proximity to shops, restaurants, services, and transportation in the old town. The highway is accessible in less than 5 minutes.
Architecture, spaces, and potential
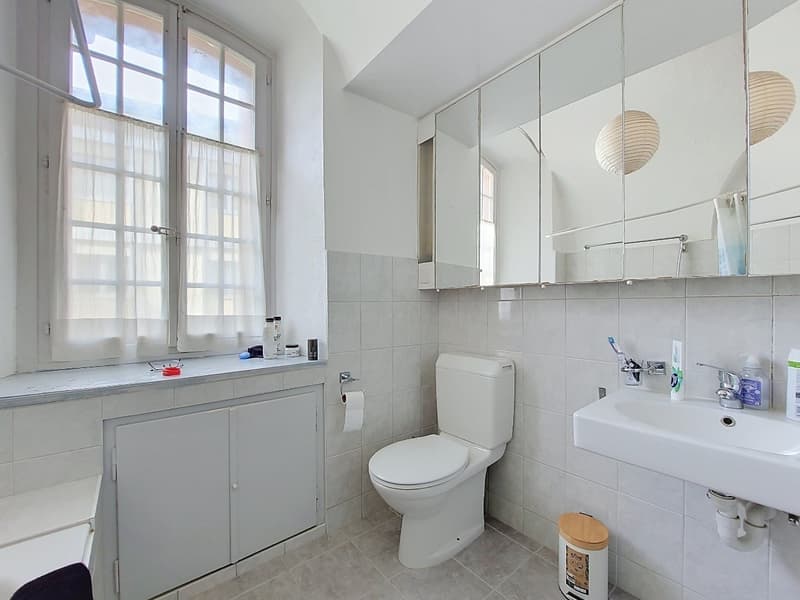
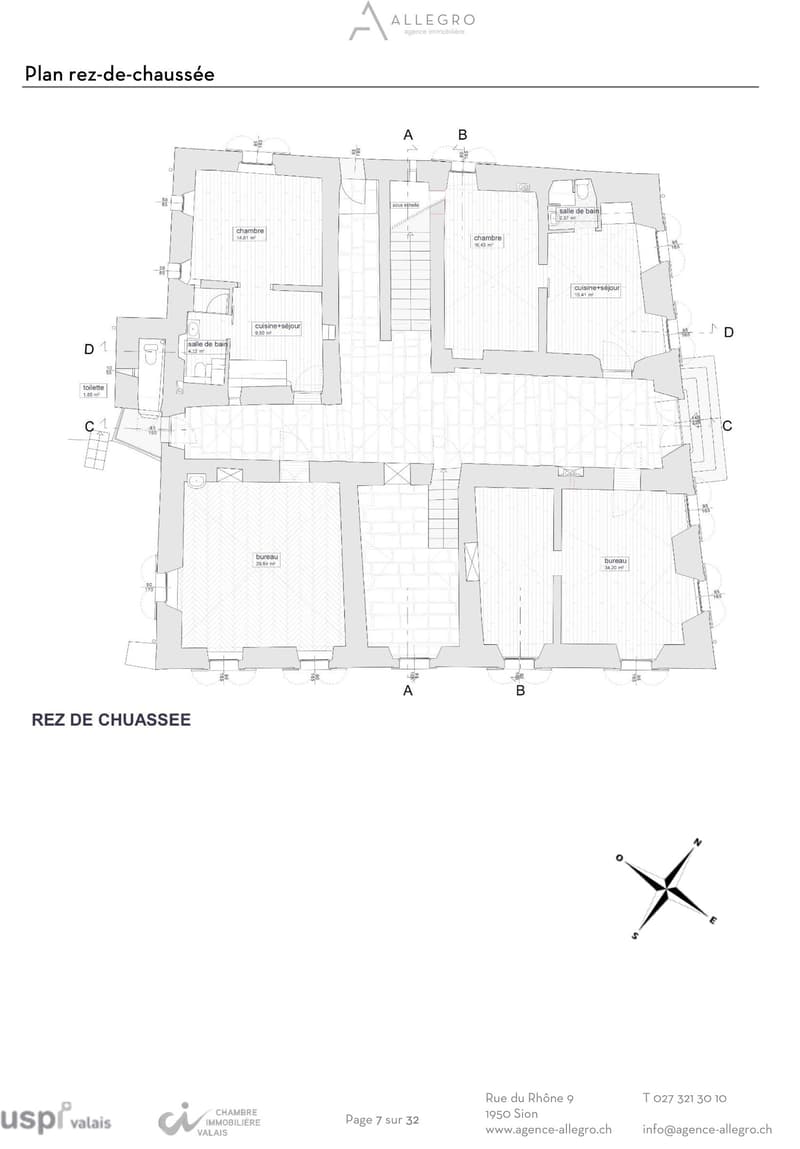
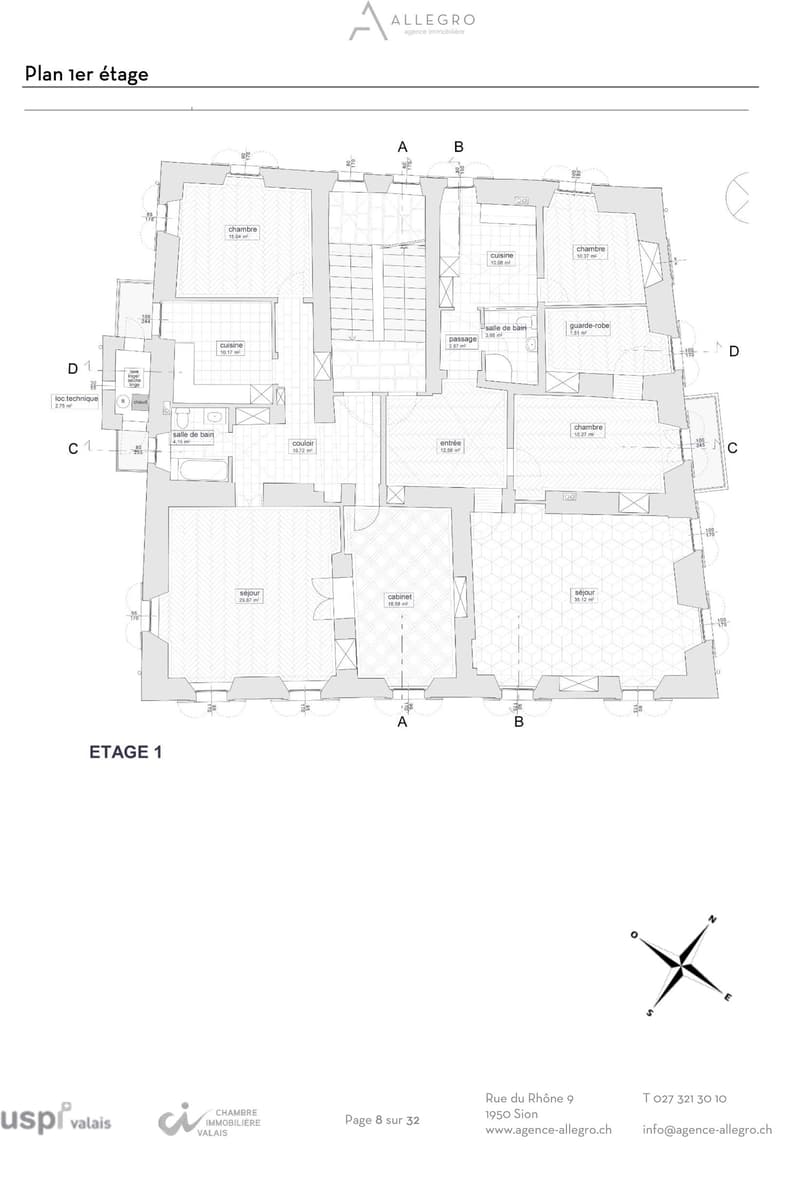
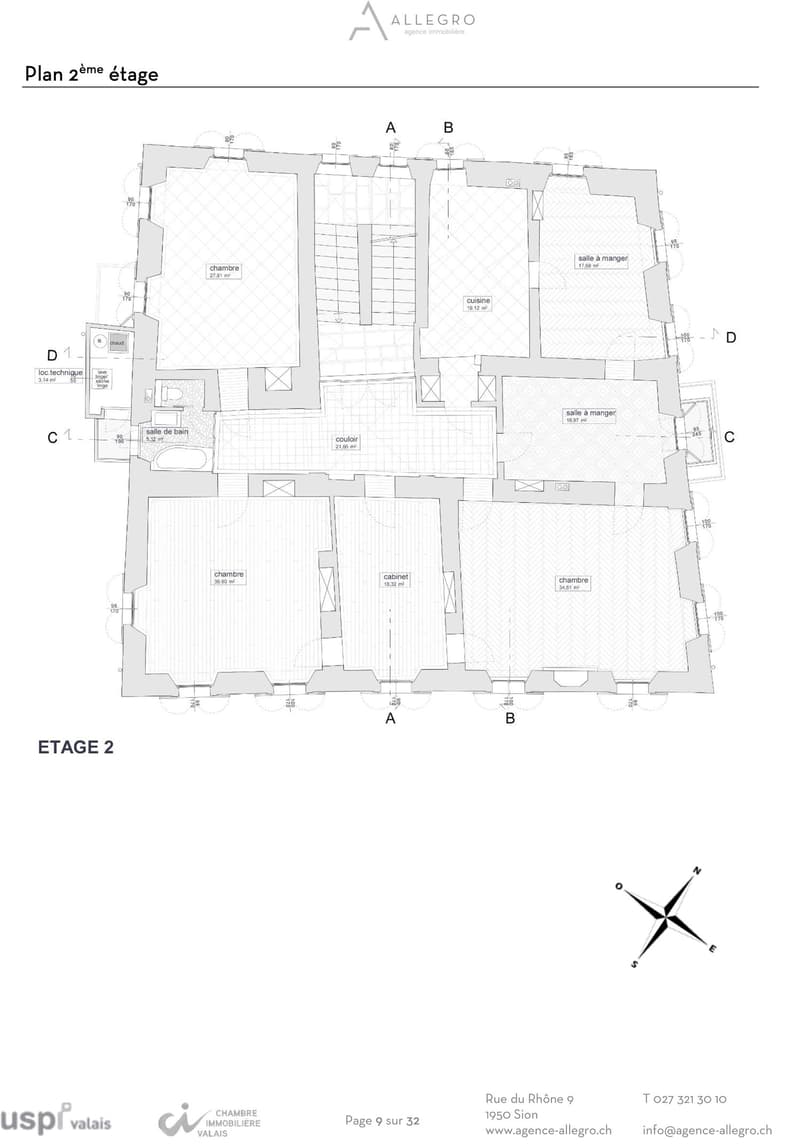
The property spans three levels and includes five apartments and two offices. Some apartments have been renovated, while others have undergone partial renovations in 2007, 2012, and 2020.
Work remains to be done, particularly with regards to the roof, facade, windows, and staircase. They offer the future owner the opportunity to continue the valorization of the ensemble, respecting its historical identity.
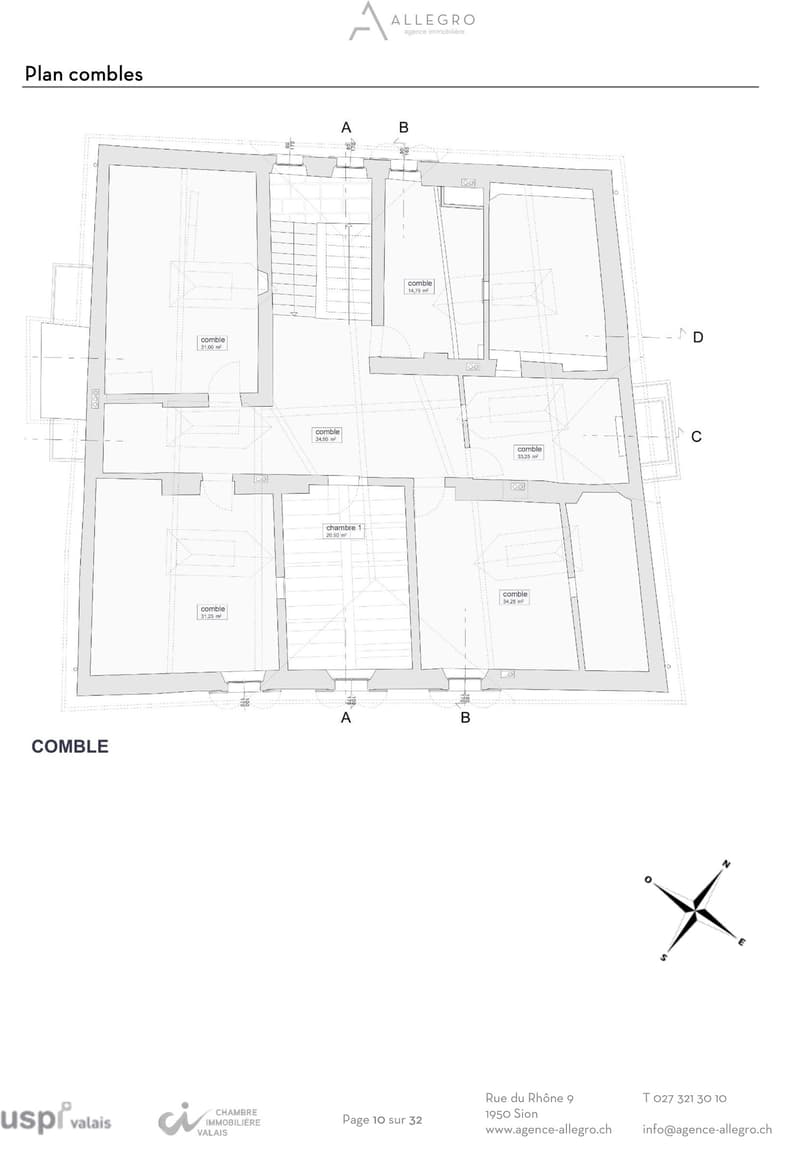
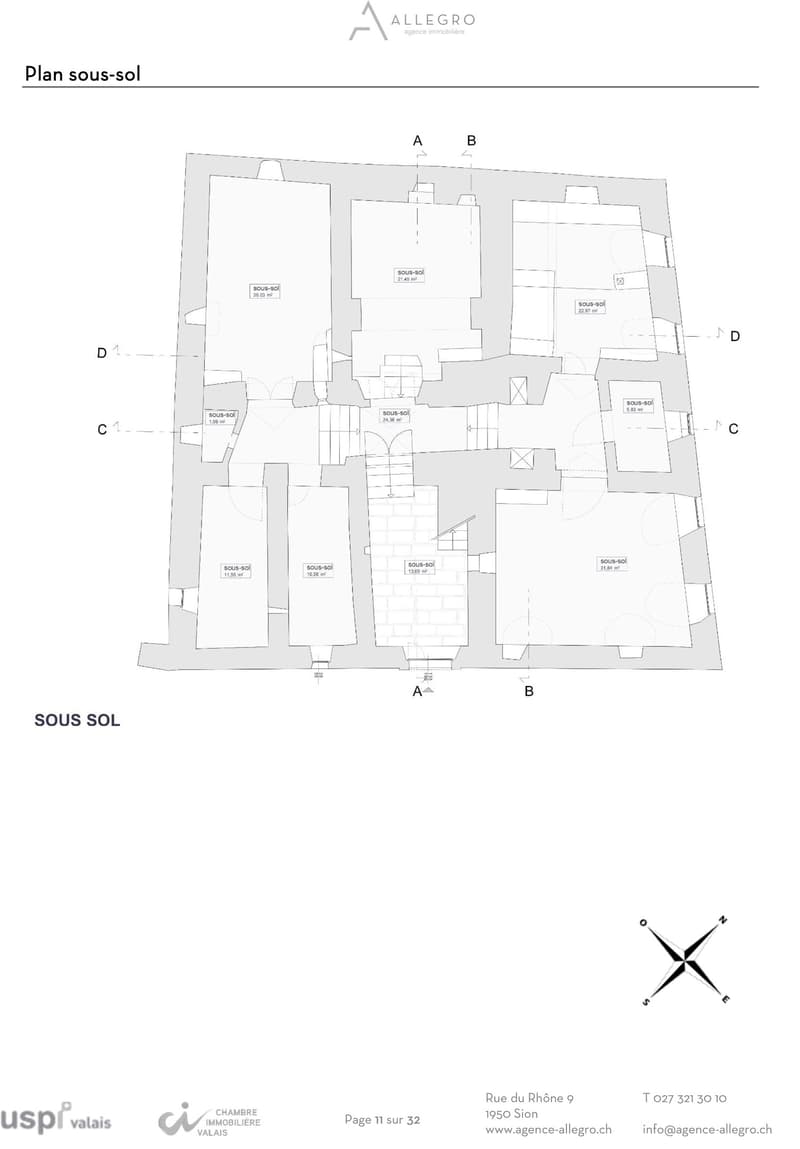
The attics, currently in a raw state, represent a significant potential. Their development could allow for the creation of one or two apartments under the roofs, subject to the necessary authorizations. The vaulted cellars, also in a raw state, constitute an additional volume that can be valorized.
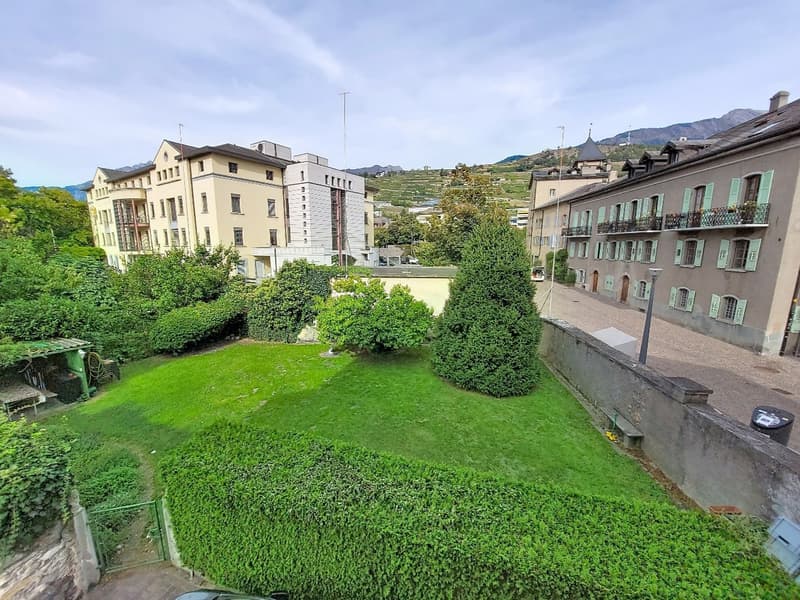
A private garden of approximately 234 m2 provides a rare dimension in the heart of the old town. The property also has three outdoor parking spaces.
Key features:
In the heart of the old town, close to all amenities
Historic and charming building
Magnificent volumes
Exceptional tree-lined garden
Mortgage Calculator
From dream house to home ownership: the mortgage calculator can help you estimate the affordability of this property.

Create an account for more options
Create your account to manage your favorites across all devices, keep track of your search alerts, and never miss an update. Everything you need for your home search, all in one place!

Contact
Marlène HAENNI
- Listing ID
- 4003542755
- Object ref.
- 2197.o0c6x.s8akn