Rooms
5.5
Living space
157 m2
Selling price
CHF 980,000.–
Notify on price drop
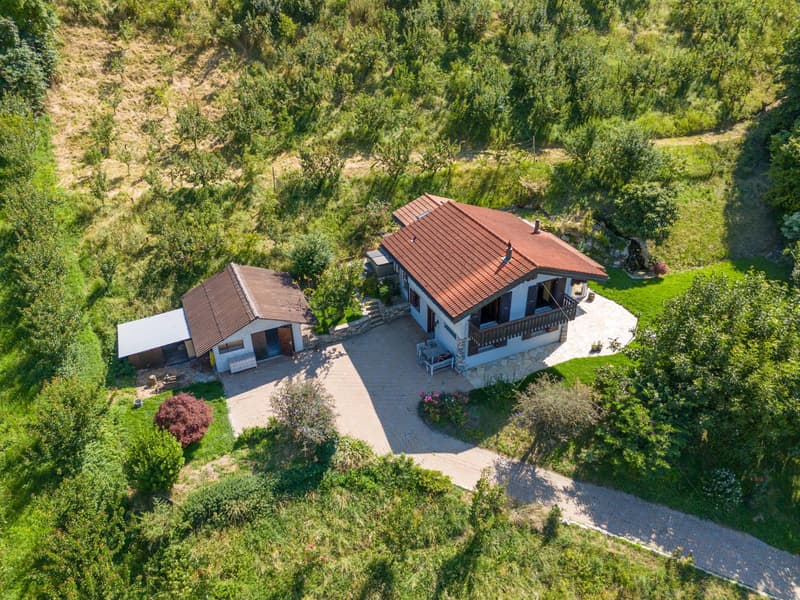
"Villa with wellness space surrounded by apricot trees"
Address
Route de Baravoué 5, 1950 Aproz SionTravel time
- > 60 minStation: Ardon
Surrounding information
Public Transport
12 min.Aproz
Times refer to the route on foot.
Price
- Purchase price:
- CHF 980,000.–
- Notify on price drop
Main information
- Availability:
- By agreement
- Type:
- Single house
- No. of rooms:
- 5.5
- Floor:
- 2
- Surface living:
- 157 m2
- Land area:
- 4681 m2
Characteristics
Balcony / Terrace
View
Parking space
Garage
Documents (0)
Description
Situated in the charming and peaceful village of Bieudron, in the immediate vicinity of Aproz and along the Rhône, this magnificent property benefits from a privileged location. You can reach Sion in just 9 km and the Haute-Nendaz tourist station in 18 km. The Conthey and Riddes highway entrances are 10 minutes away, offering optimal accessibility. For families, a school bus stops near the house.
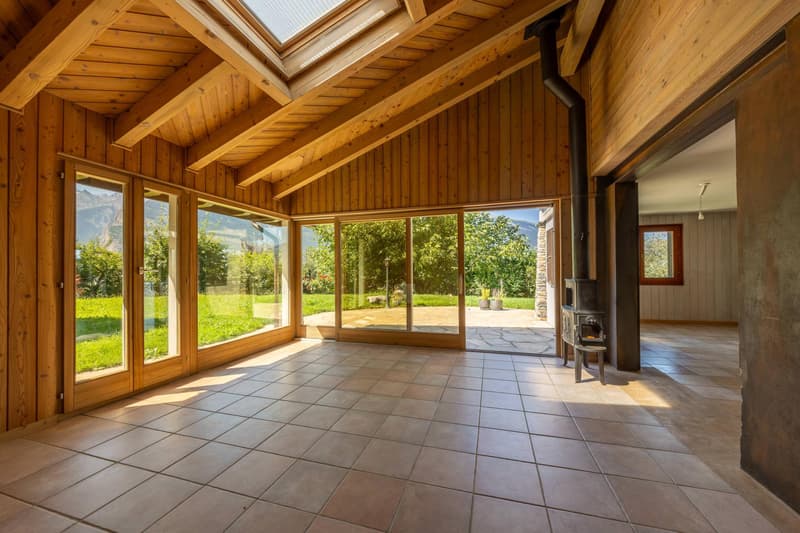
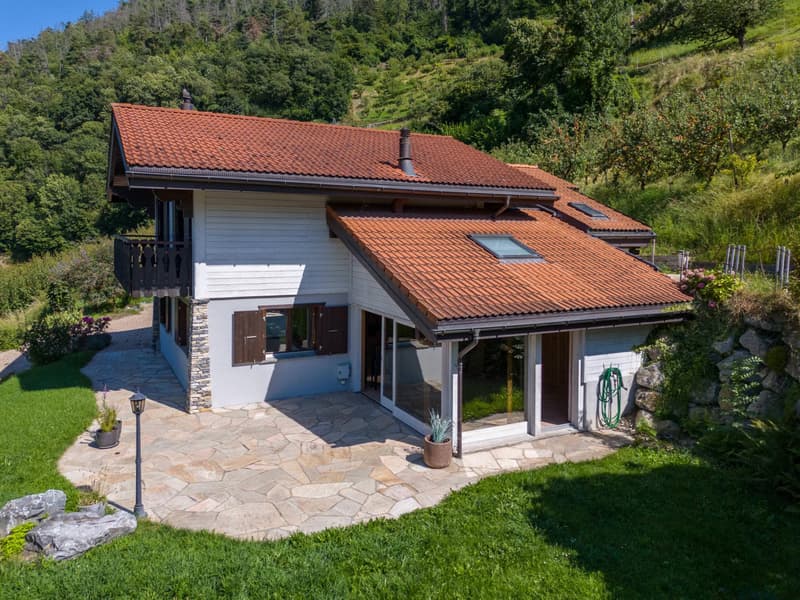
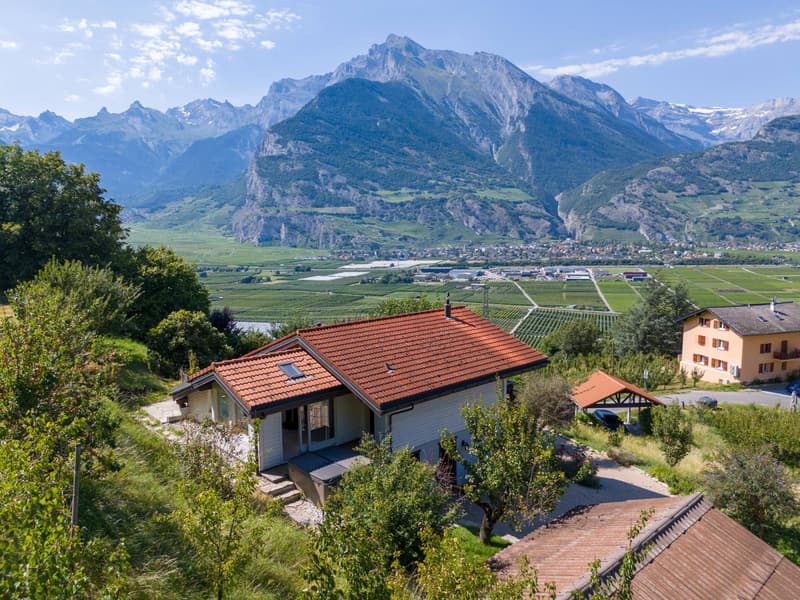
Nestled at an altitude of 580 m, the house enjoys an enchanting setting surrounded by apricot orchards, on a generous plot of 4'679 m². The view is exceptional: the surrounding mountains, the Rhône, the plain, and in the distance, the Valère and Tourbillon castles are offered to you in all their splendor. Thanks to its orientation and clearance, it enjoys remarkable brightness.
Built in the early 2000s, this property stands out for its vast wellness space, a true oasis of relaxation and well-being in the heart of your home.
It is spread over 2 levels:
Ground floor
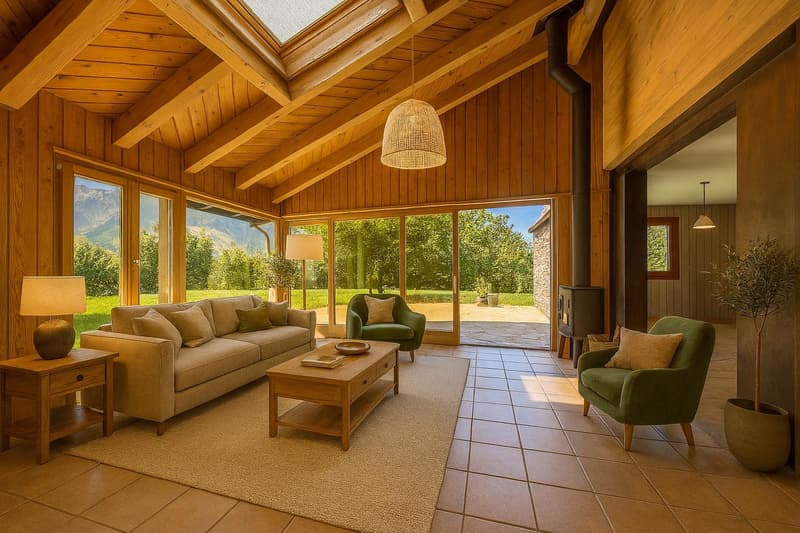
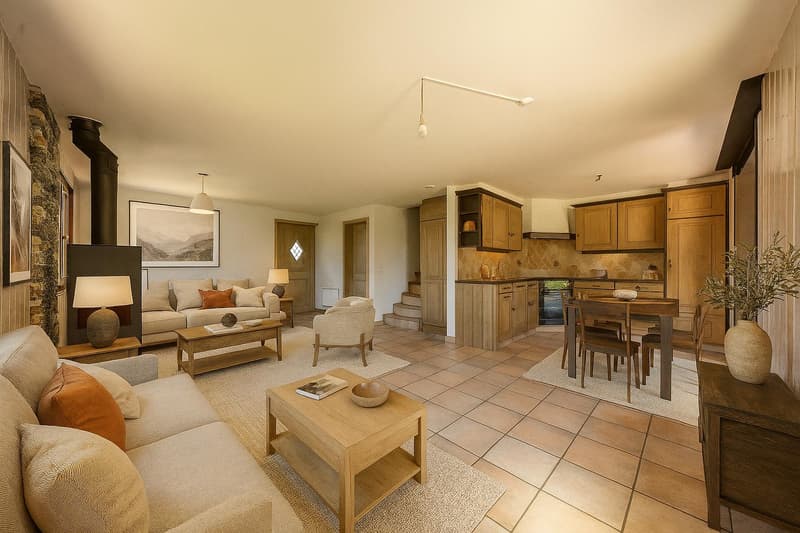
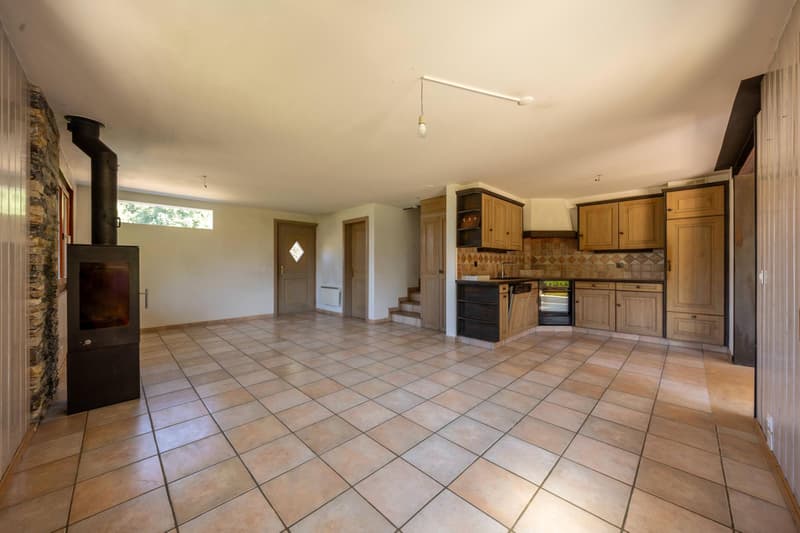
- Large living room with stove
- Dining room with stove
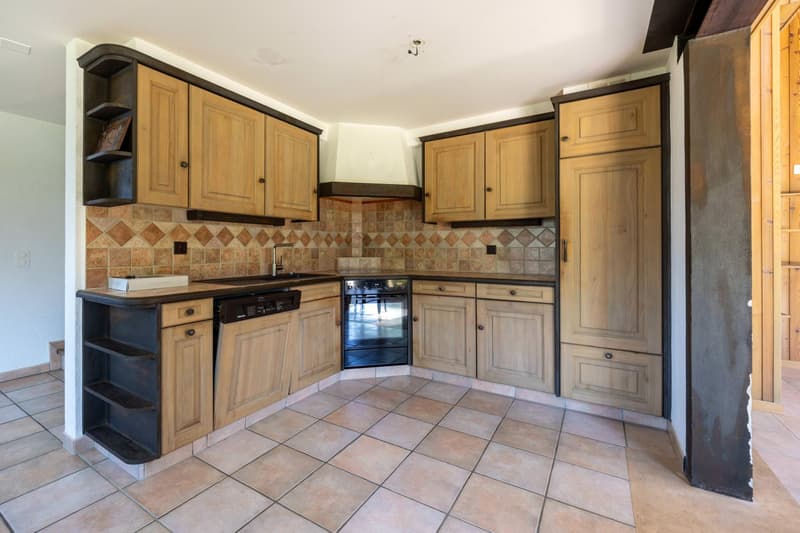
- Open kitchen
- Guest toilet
- Large veranda with triple glazing and access to a magnificent terrace with stone slabs and garden with waterfall
- Stone cellar
1st floor, night area
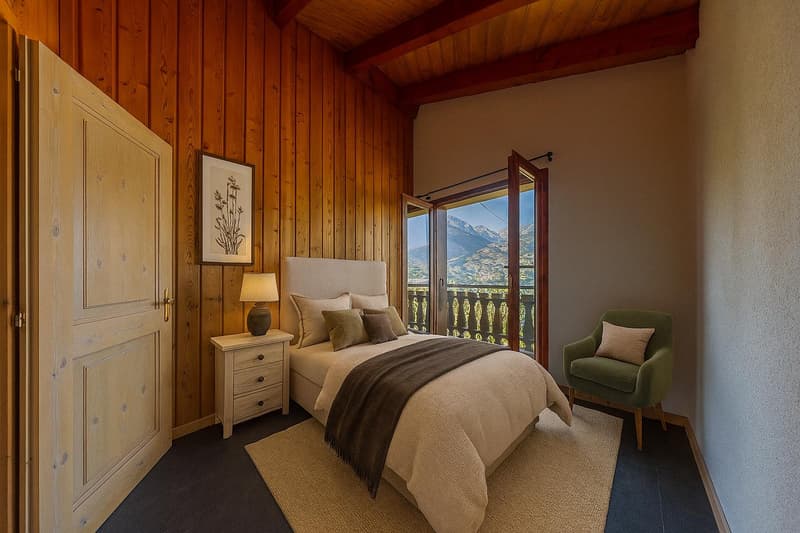
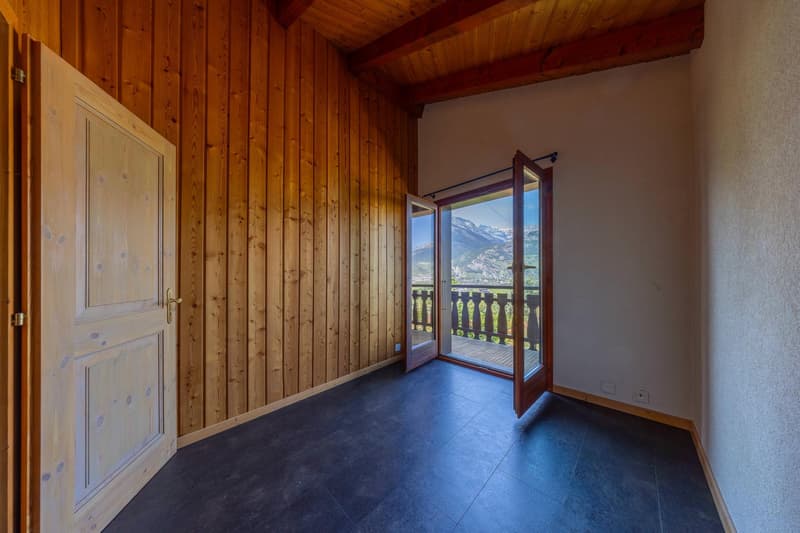
- 3 bedrooms, 2 with balcony
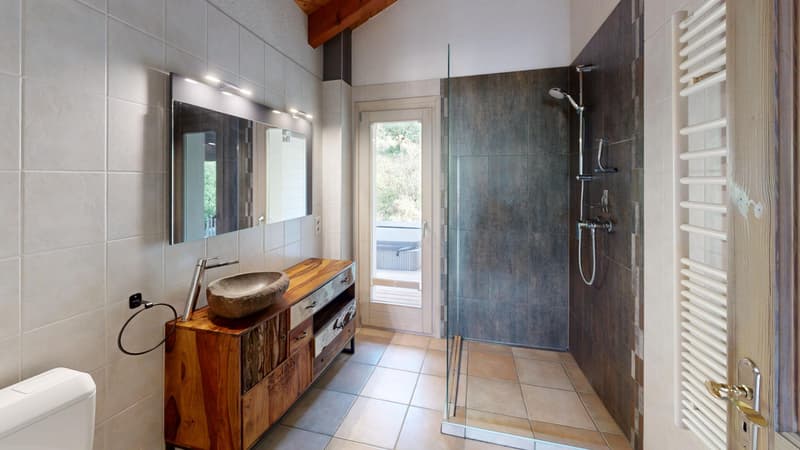
- 1 Italian-style shower room made in 2019 with window door and access to the outdoor whirlpool
- Clearance with water connection for installing a washing machine or additional sink
1st floor, wellness area
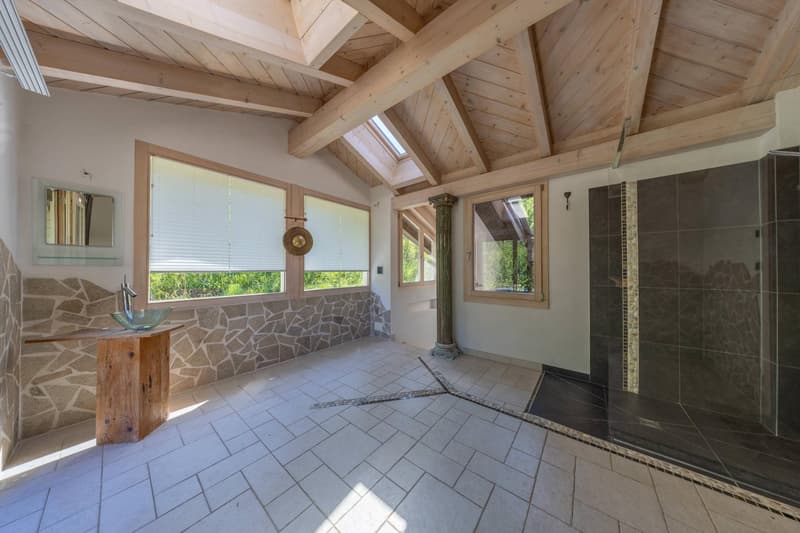
- Large bright open space with sink and Italian shower that can be used as a fitness room, relaxation room, or treatment room
- Outdoor whirlpool for 5 people, accessible from the open space or from the bathroom on the night side
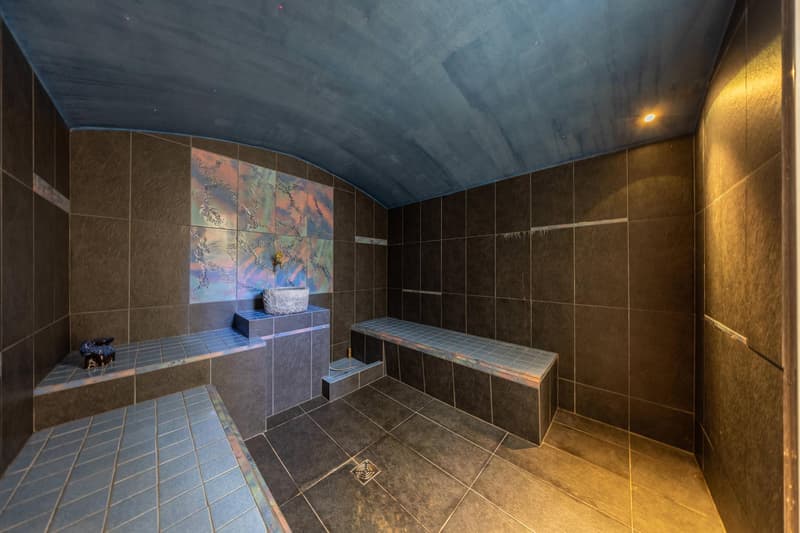
- Beautiful traditional hammam for 6 people
The property also has:
- 1 large garage with windows
- 1 garden shed
- 1 carport for 2 vehicles
Two additional vehicles can be parked outside in front of the house.
Note that the exterior paints (façades and shutters) and interior paints (ceilings) were completely renovated in 2025.
This property is available as a main or secondary residence for our Swiss or foreign clientele with a B or C permit.
Some images have been generated by AI
Nestled at an altitude of 580 m, the house enjoys an enchanting setting surrounded by apricot orchards, on a generous plot of 4'679 m². The view is exceptional: the surrounding mountains, the Rhône, the plain, and in the distance, the Valère and Tourbillon castles are offered to you in all their splendor. Thanks to its orientation and clearance, it enjoys remarkable brightness.
Built in the early 2000s, this property stands out for its vast wellness space, a true oasis of relaxation and well-being in the heart of your home.
It is spread over 2 levels:
Ground floor
- Large living room with stove
- Dining room with stove
- Open kitchen
- Guest toilet
- Large veranda with triple glazing and access to a magnificent terrace with stone slabs and garden with waterfall
- Stone cellar
1st floor, night area
- 3 bedrooms, 2 with balcony
- 1 Italian-style shower room made in 2019 with window door and access to the outdoor whirlpool
- Clearance with water connection for installing a washing machine or additional sink
1st floor, wellness area
- Large bright open space with sink and Italian shower that can be used as a fitness room, relaxation room, or treatment room
- Outdoor whirlpool for 5 people, accessible from the open space or from the bathroom on the night side
- Beautiful traditional hammam for 6 people
The property also has:
- 1 large garage with windows
- 1 garden shed
- 1 carport for 2 vehicles
Two additional vehicles can be parked outside in front of the house.
Note that the exterior paints (façades and shutters) and interior paints (ceilings) were completely renovated in 2025.
This property is available as a main or secondary residence for our Swiss or foreign clientele with a B or C permit.
Some images have been generated by AI
Mortgage Calculator
From dream house to home ownership: the mortgage calculator can help you estimate the affordability of this property.

Free
Create an account for more options
Create your account to manage your favorites across all devices, keep track of your search alerts, and never miss an update. Everything you need for your home search, all in one place!
Viewing
Contact for viewing
Cécile Tosetti
Advertiser


Alp Real Estate SA
Route des Ecluses 19
1997Haute-Nendaz
Contact
Alp Real Estate SA
- Listing ID
- 4002550960
- Object ref.
- ALP-11403