2062 results - House, chalet, rustico to buy: Canton Valais

1 / 13
7 rooms323m²CHF 929,000.–
3995 Ernen

More than a single-family house: living, renting or further development

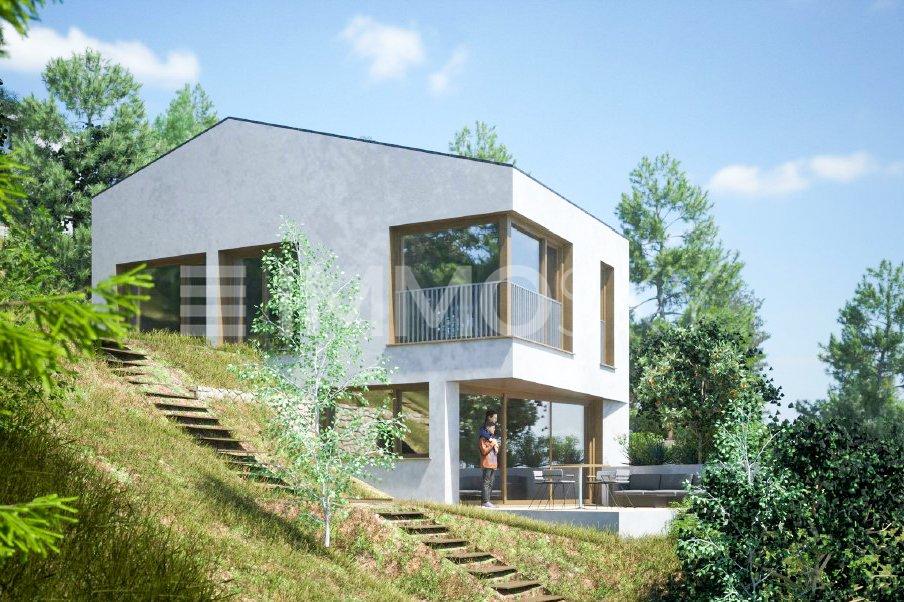
Ernen is one of the most attractive residential areas in Goms and combines a historically grown village image with plenty of sunshine, peace and nature. The property is located in an elevated, sunny position with an unobstructed view over the valley and the surrounding mountain world. The house is surrounded by plenty of greenery, offering a high level of privacy and is yet only a few minutes' drive from Fiesch with its shopping facilities, schools and train station. This property combines characteristics that are rarely found together: an unobstructed view, spacious living areas of around 268 m², a separate studio, numerous ancillary rooms, an expandable attic and the possibility of dividing the house into up to three residential units in the future. Whether as a spacious home for the family, a multi-generational house or an investment object, the possibilities for use are diverse. It becomes clear when entering the house that it is not an ordinary single-family house. The striking staircase connects the different levels and gives the building a unique character. Spacious rooms, numerous window surfaces and the special architecture create an open living feeling with plenty of daylight. The property is heated via the local district heating network with a pellet-wood chip heating system. The heart of the house is the exceptionally spacious living hall on the upper floor. The open fireplace separates the living and dining areas in a natural way and creates a warm, inviting atmosphere. The large window surfaces bring the mountain world into the house and make the view a constant companion in everyday life. Another highlight is the high-quality kitchen. It was individually manufactured according to specifications by a local specialist company and convinces with its well-thought-out planning, spacious work surfaces, plenty of storage space and modern appliances. Those who like to cook and receive guests will find ideal conditions here. On the bedroom floor, several spacious rooms are available. The two main bedrooms offer significantly more space than is usual in comparable objects. This level is complemented by two bathrooms and further flexibly usable rooms for children, guests or a home office. Additional possibilities are opened up by the attic. It is currently used as a utility and storage space, but offers interesting potential for later expansion into additional living space. Particularly noteworthy is the exceptional offer of ancillary rooms. A spacious laundry room, several cellar and storage rooms, a shelter and an externally accessible storage room create space reserves that have become rare in this size category. The property has several house entrances and also includes a studio on the ground floor. This makes it not only suitable for families with high space requirements, but also for multi-generational living or the combination of living and renting. The offer is rounded off by spacious terraces on the ground and upper floors, extensive green areas, a spacious garage and three existing outdoor parking spaces. If required, an additional fourth parking space can be realized. The existing building structure also opens up interesting perspectives for the future. The main apartment has sufficient space to be divided into two independent residential units. Together with the already existing studio, this could become a three-family house - an attractive option for owners who want to create additional usage possibilities or rental income in the long term.

1 / 13
8.5 rooms207m²CHF 898,000.–
3995 Ernen

Sunny Chalet with Separate Apartment and Stunning Views

Ernen is one of the most beautiful and original mountain villages in Valais. Surrounded by impressive nature, sunny slopes, and an impressive mountain backdrop, this charming chalet is located in the Zimmerschgaden district between Niederernen and Ernen, quietly situated and yet very easily accessible. Whether by car or public transport, the bus stop is just a few minutes away and the post bus also connects the region reliably to Goms and Brig. The Chalet Nussbaum was originally built as a holiday home in 1970/71 and was extensively renovated in 1989/90, as well as continuously expanded and maintained. Today, the property presents itself as a versatile single-family house with a separate 2.5-room apartment, plenty of surrounding space, and numerous usage possibilities. At first glance, the house convinces with its typical chalet character, the well-maintained wooden facade, and the lovingly designed garden. The quiet location, the spacious green areas, and the stunning view of the valley and the surrounding mountain world create a living feeling with a special quality of life. The main apartment extends over the upper and attic floors and offers a total of five rooms. The living area feels particularly cozy thanks to the warm wooden elements and conveys an authentic alpine living feeling. From the spacious kitchen and the living room, you can directly access the sunny terrace or balcony, from which a wonderful view of the valley opens up. On the upper floor, there is a large bedroom and another room that can be ideally used as a children's room or office. The bathroom is equipped with a bathtub. Via an internal staircase, you can reach the attic floor, which was developed during the renovation. Additional rooms and another bathroom with a shower were created here. The numerous attic and built-in surfaces under the sloping roofs offer a lot of storage space and also open up further potential. An additional added value is the separate 2.5-room apartment on the ground floor with its own entrance and separate garden seat. The apartment was renewed about two years ago and has a modern kitchen, a bathroom with a bathtub, a bedroom, and a flexibly usable living room. The apartment is ideal for renting, as a guest area, or for multi-generational living. The property has a total of around 620 m² of surrounding area and thus offers ideal conditions for garden lovers, families, or nature-related people. The spacious garden areas invite you to relax, play, or garden. Additionally, an attached hobby or storage room is available, where various garden tools and equipment can be stored. A special highlight is the large terrace on the roof of the storage room with an existing stone chimney - the perfect place for cozy summer evenings with family and friends. Thanks to the protected location, you can often enjoy the evening sun here until late. The offer is also practical: the property includes a subsequently built garage with space for up to three vehicles, as well as additional storage options. The ongoing investments, including new triple-glazed windows, underline the well-maintained condition of the property. The location is ideal for nature lovers and sports enthusiasts. The Binntal landscape park, numerous hiking trails, and the Fiesch-Eggishorn ski and hiking area are within easy reach and make the region attractive all year round. This chalet combines nature, tranquility, charm, and versatile usage possibilities in a special way - a home for people who appreciate the real Valais. We would be happy to show you this special property personally during a non-binding viewing.

1 / 13
8 rooms332m²CHF 1,598,000.–
3954 Leukerbad

Spacious villa with wellness area in top location in Leukerbad

Leukerbad is one of the most famous thermal and holiday resorts in Switzerland and offers a high quality of life and stay all year round. The Gemmibahn is easily accessible on foot. Additionally, a local bus connects the different areas of the destination with the Torrentbahn, the thermal baths, and the village center. The property combines spaciousness, privacy, and versatile usage possibilities in one of the most sought-after residential areas of the destination. The property, built in 1986 in solid construction and renovated in 2007, presents itself in good condition thanks to ongoing maintenance and targeted renovations, and convinces with an exceptional room offer. However, the buyer should be aware that the property does not meet today's standards and may require various renovations depending on their expectations. The villa extends over several levels and includes a total of three independent living units. This makes the property suitable as an exclusive main or secondary residence, as a multi-generation house, or for a combination of own use and holiday rental. The heart of the villa is the spacious main apartment with 4.5 rooms, which extends over two floors. The openly designed living and dining area creates a pleasant living feeling and offers a lot of light and a direct connection to the surrounding mountain world thanks to large window areas. The open kitchen blends harmoniously into the living space. On the top floor, a gallery complements the room offer and gives the apartment additional character. The separate duplex apartment with 2 rooms offers versatile usage possibilities, whether for guests, family members, or as an attractive holiday apartment. The offer is complemented by a studio in the basement, which is ideal as an additional guest unit, workspace, or staff accommodation. A special highlight of the villa is the private wellness area with sauna and whirlpool. Additionally, a private fitness room is available in the basement. This gives the property a living concept that combines relaxation and retreat with high living quality. The villa also convinces with plenty of space and privacy in the outdoor area. The approximately 789 m² large plot offers pleasant retreat possibilities and excellent sunlight. For vehicles, a double garage with direct house access and several outdoor parking spaces, which are already included in the purchase price, are available. With a living area of over 330 m² and a total area of over 415 m², this property is one of the rare larger residential objects in Leukerbad. The combination of size, location, view, and usage potential makes this property an exceptional object in the Leukerbad real estate market. Has this property sparked your interest? We would be happy to show you the object on site and look forward to your contact.

1 / 17
10 rooms360m²CHF 2,290,000.–
Route de Freina, 1974 Arbaz

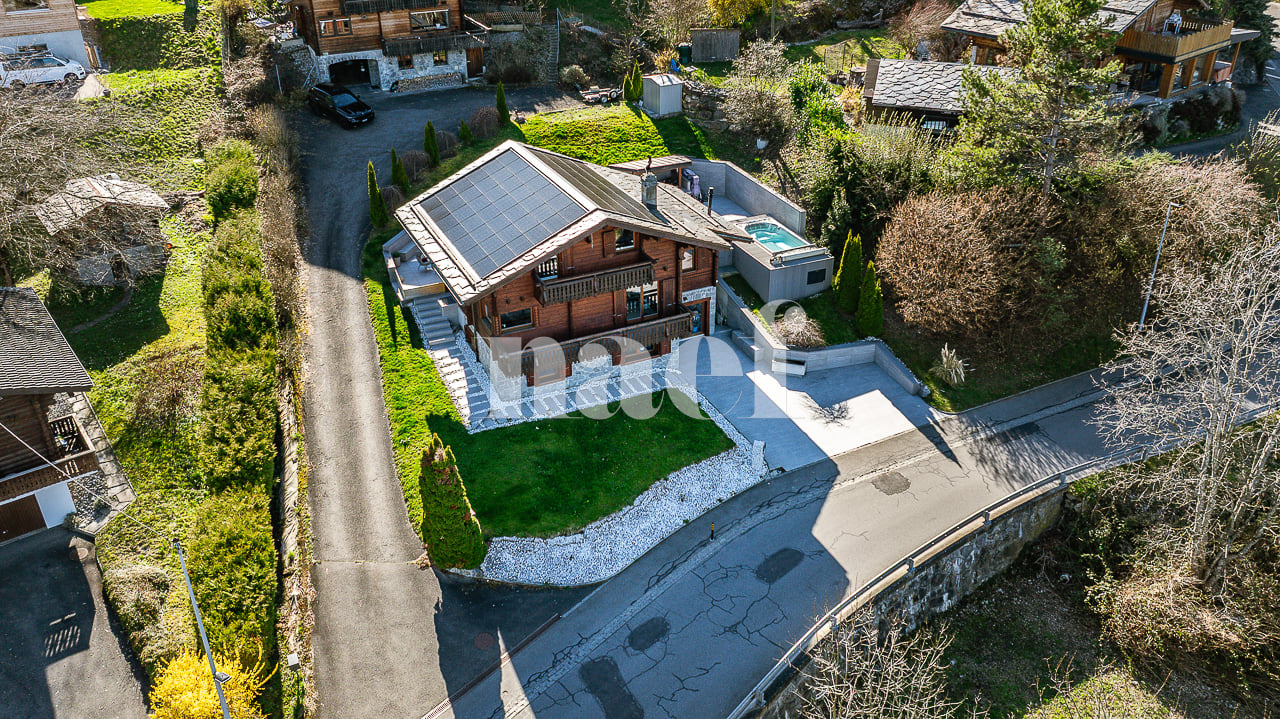
Exceptional chalet with private SPA – Mayens d’Arbaz, Valais

Panoramic view | Exceptional sunshine | Rare natural settingNestled in the heart of Mayens d’Arbaz, this high-end property benefits from a privileged environment, offering absolute calm, intimacy, and unobstructed views of the Alps and the Rhone Valley.Built on a plot of approximately 1’840 m², this character chalet seduces with its generous volumes, luminosity, and warm atmosphere, in a preserved natural setting, just a few minutes from Anzère and Sion.Designed for comfortable family living as well as for a prestigious second home, the property offers a harmonious layout spread over several levels: • spacious living room oriented south with stove • fully equipped kitchen • several suites and family rooms • attic spaces and dormitories • numerous storage spaces and annexes The basement houses a genuine private wellness area including: • sauna • cold Nordic bath • shower and relaxation area Outside, the property benefits from several parking spaces, a large plot offering multiple possibilities for development, as well as an already authorized garage project.Thanks to its current configuration, the chalet also presents an interesting potential for division into two separate dwellings, ideal for a family or heritage project.Location: • 7 minutes from Anzère • 15 minutes from Sion • Bus stop nearby A property combining Alpine authenticity, modern comfort, and exceptional quality of life in the heart of Valais.

Travel time
-
1 / 13
4.5 rooms120m²CHF 900,000.–
Route de Botyre, Ayent, Suisse Rte de Botyre, 1950 Ayent

Semi-Detached House near Sion / 3 Bedrooms / 2 Bathrooms / 2 Terraces / Minergie

LCR immo presents this semi-detached house near Sion,with a living area of 120m².This house is equipped with photovoltaic panels, geothermal heating, central ventilation system.This house consists of:3 bedrooms2 bathrooms2 terracesliving room and open, equipped kitchenbuilt-in wardrobes in the bedroomsverandas in the bedroomsdouble garage of 50m²? Sion: The Historical Capital?Sion is the capital of the canton of Valais, famous for its unique medieval silhouette, marked by the two hills that overlook it: Valère (and its basilica, which houses the oldest playable organ in the world) and Tourbillon (and the ruins of its castle).?Ambiance: It is a city of history and culture, where it is pleasant to stroll through the streets of the old town or on the terraces of the Place de la Planta.?Advantages: Recognized as one of the sunniest cities in Switzerland, it combines urban modernity and authentic charm, while being surrounded by terraced vineyards.?? Grimisuat: The Balcony of Valais?Located just above Sion, on the sunny slope of the right bank of the Rhone, Grimisuat is a residential commune that offers an exceptional living environment.?Ambiance: Peaceful and family-friendly village, Grimisuat offers a breathtaking view of the Rhone valley and the snow-capped peaks of the Valais Alps.?Advantages: Only a few minutes from the center of Sion, the commune allows you to enjoy the calm of the mountain and direct access to numerous hiking trails, while being in close proximity to urban amenities.?Did you know? Between the two, you will find numerous "bisses" (historic irrigation canals), magnificent hiking trails that wind through the vineyards.For further information, please contact Mr. Sebastien Tasca at 078 629 42 28,or by email to: sebastien.tasca@lcr-immo.ch

1 / 13
8 rooms181m²CHF 698,000.–
3983 Mörel

Two apartments, one house, many possibilities - charming Valais house

This charming Valais house in the upper part of Mörel village combines traditional character with plenty of space for new ideas. The property is in a well-maintained condition corresponding to its age and offers exciting possibilities due to its layout: The two existing residential units can continue to be used separately, acquired individually, or merged into a spacious single-family house. This makes the house ideal for owner-occupiers, multi-generational living, holiday use, or as an interesting investment object in the Aletsch region. On the upper floor, you will find an apartment with three spacious bedrooms, a kitchen, a bathroom with toilet, and a cozy living room. Warm wooden ceilings, classic plank and vinyl floors create a cozy living atmosphere, as appreciated in Valais. The kitchen with granite countertops and the bathroom in the style of the 90s are functionally equipped and well-maintained. An internal staircase connects the two floors. On the ground floor, there is another independent apartment with two bedrooms. It is habitable and ideal for renting, as a separate unit for family members, or as an additional living area. Here, too, adjustments were made in the 90s. There is a need for renovation in some areas, which at the same time opens up space for own ideas and value-enhancing measures. Spacious forecourts and practical cellar compartments complement the offer. They provide additional storage space and open up further possibilities for use - be it for hobbies, workshops, storage, or future renovation ideas. Especially for manually skilled buyers, architects, or creative people with an eye for potential, this property is particularly exciting. The roof is in a solid condition and is unlikely to need to be replaced in the coming years. Additionally, it offers good conditions for the installation of a solar system - a valuable advantage in the sunny location of Mörel. The heat supply is provided by an air-heat exchange heating system, which was renewed about eight years ago and is used jointly with the neighboring building. Whether as a home, holiday residence, multi-generational house, or rental property: This property offers rare flexibility in a sought-after location in the Aletsch region. Have we sparked your interest? Please feel free to contact us for further information or a personal viewing. We look forward to showing you this special Valais house on site.Mörel-Filet, a place with a rich historical past, contains the remains of the Mangepan and Thurmberg castles from the 11th century. In 2009, the formerly independent municipalities of Mörel and Filet merged to form a community with 700 inhabitants. The location of Mörel-Filet offers a quick connection to Naters and Brig, both of which can be reached in just ten minutes by car. Within the same time frame, you can reach the slopes of the Aletsch Arena, a winter paradise for sports enthusiasts. The Matterhorn Gotthard Bahn connects Mörel-Filet to the public transport network at half-hour intervals, making the municipality optimally accessible. The village itself supplies its inhabitants with everything necessary for daily life, including shopping facilities, gastronomic establishments, and cultural venues. Mörel-Filet also offers comprehensive educational facilities, including a compulsory school for children of all ages, as well as a kindergarten, a lunchroom, and before- and after-school care for working parents. Due to these amenities, Mörel-Filet presents itself as the ideal place for families, optimally tailored to the needs of parents.

1 / 13
4.5 rooms194m²CHF 1,080,000.–
3904 Naters

Last chance to move into your own home in 12 months

Between Naters and Blatten, in the quiet hamlet of Geimen, your future home is being built. Here you live sunny, with a free view into the valley and in close proximity to nature. Blatten-Belalp can be reached in just a few minutes, whether for skiing in winter or hiking in summer. At the same time, you remain flexible, as Naters, Brig, and Visp are quickly accessible. Geimen offers you the perfect balance between retreat and accessibility. Whether an evening in nature, a relaxing day at Brigerbad, Aletsch Spa, or a trip to Goms or Zermatt, everything is easily possible from here. The single-family house is being realized as an approved new construction project. The foundation slab is already available, and the building plans have been approved. You are getting in at exactly the right moment and can actively participate in the design. A modern 4.5-room house with a clear layout is planned. On the ground floor, an open living, dining, and kitchen area with large larch wood windows is being created, which brings a lot of light into the house and creates a warm living atmosphere. This level is complemented by a day toilet, the technical room, and additional storage space. On the upper floor, there are three rooms and two bathrooms, including a private bathroom in the parental area. The balcony invites you to enjoy the sun and the view to the fullest. A major advantage: you determine the materialization and interior design yourself. This creates not a standard object, but a home that fits you exactly. An outdoor parking space is already planned. If you have been dreaming of realizing your own house for a long time, now is the right time. We would be happy to show you on site how your new home in Geimen can be created.Naters is a municipality in the Upper Valais and one of the geographical centers of this region. It is one of the largest municipalities in Valais and has a rich history closely linked to the development of Valais. The village center of Naters is beautiful and has a charming old core that provides an insight into the region's history. Naters has the status of a small town and attracts visitors with its inviting charm. The municipality is located at the foot of the Belalp ski area and offers an impressive landscape with plenty of sunshine and high snow security. With over 87 kilometers of pistes and an altitude of 3,118 meters above sea level, Naters is a paradise for winter sports enthusiasts. In addition to the numerous sports and leisure activities, Naters also offers a diverse range of art and culture. Visitors can admire local artworks or participate in cultural events that reflect the region's rich cultural heritage. Naters is a municipality that is open to everyone, regardless of their size. Both large and small visitors will feel comfortable and welcome here. The municipality offers a unique combination of natural beauty, sporting activities, cultural experiences, and warm hospitality.

  • wooden deck, wooden railing, barrel, green grass, trees, mountains
  • wooden deck, wooden railing, barrel, round table, mountain view
  • Mountain house, garage, green lawn, mountain view
  • Mountain house, wooden balcony, gravel driveway, garage, mountain view
  • wooden deck, wooden railing, dining table, chairs, mountains in the background
  • kitchen with dining area, wooden walls, glass table, white cabinets, sink, dishwasher, window with curtains
  • Dining room with wooden walls, dining table, chairs, wooden shelves, framed pictures, hockey stick, bottles, radiator, towels
  • wooden walls, fireplace, red leather chairs, wooden coffee table, TV, wooden shelves
  • room with wooden walls, 3 beds, couch, desk, computer, glass table, radiator, windows with curtains
  • room with wooden walls, two beds, a couch, a desk, a chair, a glass table, a lamp, a picture on the wall
  • wooden walls, fireplace, red leather couches, wooden coffee table, TV, wooden chair, radiator
  • kitchen with dining area, wooden walls, white tiled floor, kitchen appliances, dining table, chairs, microwave, sink, cabinets, power outlets
  • kitchen with dining area, wooden walls, white tiles, microwave, oven, dining table, chairs, radiator, cabinet, glass cabinet
  • white tiled walls, white sink, white toilet, shower with curtain, mirror, towel rack, small cabinet under sink
1 / 14
6 rooms140m²CHF 735,000.–
La Tzoumaz, 1918 Riddes

Authentic mountain chalet with panoramic view in La Tzoumaz

Discover this beautiful chalet with 2 apartments of 3.5 and 2.5 rooms located in the picturesque village of La Tzoumaz in Riddes. Built in 1971 and carefully renovated in 2009, this 140 m² property offers a perfect balance between traditional charm and modern comfort.The chalet includes: • 6 spacious rooms spread over several levels (4 bedrooms) • 2 bathrooms • Authentic wooden balcony with breathtaking views of the mountains • Fireplace for cozy evenings • 3 covered and 8 uncovered parking spaces Privileged location: This chalet benefits from a calm and sunny environment in summer, perfect for enjoying the large wooden terrace with its panoramic view of the surrounding mountains and in particular the Bernese Alps. La Tzoumaz is part of the largest ski area in Switzerland, the 4 Valleys (Verbier, Nendaz, Thyon, etc.). The Nevada bus stop is just a 2-minute walk away, while the grocery store is accessible within a 5-minute walk for your daily shopping.Ideal as a secondary or primary residence, this chalet offers an exceptional quality of life in a preserved Alpine setting. The gravel path leads directly to the covered parking spaces, making access easy in all seasons. A rare opportunity to own a true haven of peace in the mountains with all modern amenities.Finally, and with regard to the distribution of volumes, it would be possible to convert the entire volume into a single housing unit.

Travel time
-
1 / 13
6 rooms71m²CHF 495,000.–
3946 Turtmann

Charming Patrician House (1575) with 3 apartments, stable & development potential

This unique property in the historic village center of Turtmann impressively combines tradition, charm, and diverse usage possibilities. The property, dating back to 1575 and known as the SPRUNG House or Bregy House, presents itself as a historic residential building with authentic building substance and exciting perspectives for individual living ideas. Characteristic elements such as warm wooden ceilings, visible beams, and the grown architecture give the house an unmistakable atmosphere. Over the years, carefully maintained and renovated several times, the property today offers a successful basis for stylishly combining history and modern living comfort. The room offer extends over several floors and convinces with its flexible use. On the ground floor, there is a studio with a separate entrance as well as a 2.5-room apartment with a living kitchen, large salon, and balcony - ideal for own use, multi-generational living, or rental. In the upper floors, you will find bright living and bedrooms with a beautiful view of the Valais mountain world. The well-kept condition with occasional renovation needs opens up additional design possibilities. The offer is complemented by attractive secondary areas: a rustic natural cellar, an economic building, as well as a developed stable and a barn with around 60 m² offer diverse usage possibilities - whether as a studio, hobby room, or storage room. Room program: Basement: two cellars, one storage room Ground floor 1: studio with sink, toilet/shower Ground floor 2: entrance area, large salon, kitchen, small bathroom with shower, room, balcony Upper floor: entrance area, large living room, kitchen, bathroom with toilet/shower, room Attic: large attic (floor), can be expanded As part of the cantonally protected buildings in Valais, this property is not only a home but also a valuable cultural asset in a grown, charming village environment. The offer also convinces in practical terms: an outdoor parking lot and two covered carports are located directly at the property. Your advantages at a glance: Historic residential building with unique character Flexible use thanks to studio and separate living unit Spacious secondary areas (stable, barn, cellar) Quiet and central location in the village center Attractive potential for individual extensions and renovations Such properties are rare - take this opportunity to acquire a piece of Valais history and design it according to your ideas. Contact us for further information or a viewing - we look forward to your inquiry!

1 / 13
8 rooms200m²CHF 898,000.–
3981 Bitsch

Sunny Chalet with Apartment and Development Potential

Bitsch is an idyllic Valais village above Naters and Brig, which impresses with its sunny slope location and the magnificent view into the Rhone Valley. The natural surroundings, the peace and quiet, and the good accessibility make Bitsch an attractive place to live with a high quality of life. In a privileged hillside location, this charming chalet presents itself as a true gem for nature lovers, those seeking peace and quiet, and families with a vision for the future. Surrounded by a large garden with fruit trees, garden areas, and a magnificent sun terrace, you can enjoy a high level of privacy, light, and quality of life here. The property was extensively renovated in 2021 and now combines alpine charm with modern living comfort. The elevated location gives you a fantastic view of the surrounding mountain world and all-day sunshine. Basement: The basement has a furnished 3.5-room apartment with its own entrance, ideal for renting out, as a solution for different generations, or for guests. This is an excellent opportunity to generate additional income or combine living and working. Upper floor: The heart of the house is the bright living room with direct access to the spacious sun terrace - a wonderful place for relaxed hours and social evenings. Also located on this floor are: a functional kitchen day toilet bedroom another room (ideal as a children's, guest, or home office room) bathroom The rooms convince with a pleasant living atmosphere and plenty of daylight. Attic: The attic offers additional development potential for up to three more rooms and a bathroom. Here, individual living dreams can be realized - whether additional bedrooms, a studio, or a home office. The spacious plot of land with fruit trees and garden areas offers a variety of uses: a play area for children, a vegetable garden, or simply an idyllic retreat in the green. The large sun terrace invites you to enjoy the peace and the fantastic view to the fullest. For additional comfort, 3 outdoor parking spaces are available directly at the property - practical for the family, guests, or tenants of the apartment. Highlights of this gem: renovated in 2021 furnished 3.5-room apartment in the basement (rentable) roof to be renewed in the medium term (planned in about 3 years) large garden with fruit trees and orchard quiet, sunny hillside location attractive development potential in the attic We would be happy to show you this versatile property personally and look forward to your contact.Bitsch, with its nearly 980 inhabitants, is a steadily growing community that is constantly developing and offers ideal conditions for families to live. Thanks to the improved development of the village, especially in the area of public transport, buses now run at quarter-hour intervals between Brig and Bitsch, and the Matterhorn Gotthard train stops regularly in the village. Furthermore, Bitsch has a kindergarten with a midday meal and offers a quiet environment for all those who appreciate a relaxed atmosphere but do not want to miss the proximity to the lively centers of Brig and Visp. It is also one of the most tax-friendly municipalities in Valais. Bitsch offers a variety of leisure activities: there are wellness facilities, golf courses, fitness studios, and badminton courts in the immediate vicinity for all those who want to be sportively active. Of course, numerous hiking trails in the surrounding area are also available, which are perfect for family excursions. Bitsch is also the ideal place to live for winter sports enthusiasts: the Aletsch Arena, a popular ski resort, just a few minutes' drive away, offers excellent snow conditions and a unique panorama. There, you can enjoy various winter sports such as skiing, snowboarding, and cross-country skiing.

1 / 13
6 rooms128m²CHF 375,000.–
3948 Oberems

Comprehensively renovated Valais house with two separate residential units

This completely renovated Valais house combines traditional charm with modern living comfort and offers versatile usage possibilities. Whether as a single-family home, multi-generational house, holiday property, or a combination of personal use and rental. The property comprises a total of 5.5 rooms (2.5-room apartment on the ground floor and 3.5-room apartment on the upper floor) and was extensively modernized in 2024/2025. Renovations included kitchens, bathrooms, windows, doors, flooring, electrical installations, and sanitary facilities. The original character of the house was consciously preserved and stylishly combined with modern elements. The two residential units impress with bright rooms, spacious floor plans, and a successful material mix of warm wood elements, visible beams, and contemporary furnishings. The upper apartment features a modern air-water heat pump with underfloor heating. On the ground floor, a traditional Giltstein oven additionally creates a particularly cozy living atmosphere. Another highlight is the adjacent barn on its own plot, which has already been converted into an additional room. This opens up further usage possibilities, such as a hobby room, office, studio, or guest room. The attractive space offer is complemented by separate basement areas with direct access and a covered outdoor area under the barn, inviting you to linger. A comfortable outdoor parking space directly on the plot rounds off this exclusive offer perfectly. A character-rich property with a modernized interior and versatile potential, ideal for buyers looking for something special.Oberems is a charming Valais mountain village with around 300 inhabitants at an altitude of approximately 1335 meters above the Rhone Valley and impresses with its sunny location, tranquility, and original village character. Those who live here enjoy a natural environment, fresh mountain air, and a quality of life that is hardly found in more urban areas. The village is characterized by a vibrant community and active club life, making Oberems a lively and appreciated place to live despite its manageable size. Tradition, community, and neighborhood are still actively lived here. For daily needs, shopping facilities and further basic services are available in the village. Additional infrastructure and an extended range of services can be found in the nearby Turtmann. Despite its idyllic location, Oberems is well-connected: via the cable car and valley connection, you can easily reach Turtmann with access to the train station and highway. This keeps larger centers like Visp, Brig, or Sion easily accessible. The region offers a variety of leisure and recreational activities right on your doorstep. Whether hiking, biking, winter sports, or simply spending time in nature – here you can profit from an attractive alpine living space all year round. Oberems combines authentic Valais village life with practical accessibility, making it ideal for people who appreciate peace, nature, and quality of life without wanting to sacrifice a functioning basic infrastructure.

1 / 13
8.5 rooms270m²CHF 1,250,000.–
3930 Visp

Charming single-family house with winter garden and large surroundings

In a quiet and sunny location in Visp, this charming single-family house with a large garden is for sale. The property impresses with its solid construction, plenty of space in the interior and exterior, and numerous secondary rooms with versatile usage possibilities. The house was built in 1976 and has been regularly maintained and technically modernized over the years. The heart of the house is the spacious living area with a fireplace, which creates a cozy atmosphere and offers plenty of space for living and socializing. Adjacent to it is the bright dining area with direct access to the winter garden, which, thanks to its large glass surfaces, provides a beautiful view of the garden and offers additional living space throughout the year. The separate kitchen offers plenty of workspace and storage space. Several rooms on the living floor are ideal as bedrooms, offices, or guest rooms and allow for flexible use of the rooms. In the basement, there are various secondary rooms and practical utility areas, including cellar and storage rooms, as well as a spacious all-purpose room or workshop area. Another special feature is the existing air raid shelter, which offers additional storage space or versatile usage possibilities. The large garden with plenty of surroundings around the house creates a pleasant privacy and offers plenty of space for leisure, garden lovers, or families with children. The property also includes a double garage with two parking spaces. Technically, the house has been continuously modernized in recent years: Technical data and renovations Year of construction: 1976 Double garage with two parking spaces Pitched roof with solar system Roof with Eternit plates in good condition 3-fold glazed windows Maintenance and renovation work 2004: Replacement of windows with new 3-fold glazing 2020: Replacement of oil heating with a air-water heat pump 2021 / 2022: Installation of a solar system on the roof In the short to medium term, renovations are expected in the areas of kitchen, bathroom, and interior design. However, the renovations are not urgent, but rather to be planned prospectively. This property combines large surroundings, solid construction, modern home technology, and versatile usage possibilities - an interesting opportunity in the attractive Visp region. We would be happy to show you this property during a personal viewing and let you convince yourself of the charm and possibilities of this house on site.

1 / 13
15 rooms185m²CHF 620,000.–
3907 Simplon (Gondo)

Charming property with versatile potential in Gondo

Gondo is located directly on the border with Italy and combines alpine charm with international flair. The traditional village on the Simplon Pass impresses with its striking mountain and rock landscape as well as its strategically attractive location for cross-border activities. In the midst of this historic environment is the extraordinary multi-family and commercial property. The immediate border location gives the property a special character and makes it particularly interesting for businesses, craftsman's workshops, or international activities. With around 185 m² of living space and an impressive usable area of approximately 530 m², this is a rare opportunity for investors, craftsmen, and visionaries. In 2018, the facade and roof were comprehensively renovated, which means the building shell is already in a very good condition and provides a solid basis for future projects. Room program & usage Attic Rented 4.5-room apartment 1st floor Spacious commercial space (former exchange office) ideal for office, practice, or service Additionally, a 3.5-room apartment Ground floor Rented commercial space Garage with direct access Basement Various secondary rooms Very large workshop - a dream for craftsmen Extensive storage and work areas The spacious workshop in the basement offers ideal conditions for professional craftsmanship or larger projects. Plenty of space, good accessibility, and flexible usage possibilities characterize this area. The property includes an outdoor parking lot directly on its own plot, which allows convenient parking right next to the house. The garage is accessible via a well-accessible entrance and offers additional protected parking space. The offer is complemented by spacious terrace and outdoor areas, from which an impressive view of the surrounding mountain and rock landscape opens up. A true charming property with character in a unique border location. The combination of rented units, commercial spaces, and a spacious workshop makes this property an exciting opportunity - whether as a rental property, for personal use, or as a combination of living and working. An object for people with vision, entrepreneurial spirit, and a sense for the special. Have we sparked your interest? Then don't hesitate and schedule a viewing today!

1 / 14
4.5 rooms121m²CHF 498,000.–
St. Barbara, 3953 Leuk Stadt

Your new home amidst nature. A retreat with a far-reaching view

Your new home amidst nature. A retreat with a far-reaching view Do you dream of a place, far from hustle and bustle, noise, and everyday stress? A home that combines peace, nature, and freedom? Then discover this unique single-family house in the picturesque hamlet of St. Barbara, above the charming municipality of Leuk, and be inspired.The house is in the raw state and awaits your completion. It is accessible all year round by car via a private road and already offers one thing: an unparalleled view and pure quality of life.Well-thought-out room layout with potentialOn the ground floor, you will find spacious bedrooms or office spaces as well as a spacious bathroom. Ideal for relaxing retreats or creative work.The upper floor delights with an open living and dining area, which, thanks to panoramic windows, offers a breathtaking view of the surrounding mountain world.A separate daytime toilet completes the room offer.A paradise for nature lovers and active peopleNumerous hiking and biking trails begin right in front of your doorstep. Ideal for enjoying nature to the fullest. Those who want more can reach the alpine wellness and sports paradise of Leukerbad in just a few minutes by bus. There, thermal baths, tennis, squash, climbing, and in winter, the ski area of Torrent with perfectly prepared slopes await.Your new chapter begins hereThis house is more than just a building! It's an invitation to rediscover life. A place that gives peace, inspires, and makes the dream of living in the mountains a reality.Contact us and experience this special place in person.We look forward to showing you the house in a non-binding viewing!

Travel time
-
1 / 13
7.5 rooms190m²CHF 870,000.–
1991 Pravidondaz

Single-family house with plenty of space in a quiet location in Pravidondaz

Located on a height, in a green and peaceful residential area above Sion, this carefully maintained 7.5-room single-family house seduces with its generous space, large plot of land, and breathtaking view. Built around 1988/89, it has a gross living area of approximately 190 m², spread over three levels, as well as a large plot of 1231 m² offering intimacy and quality of life. A major asset: the property includes an independent 2.5-room apartment, currently rented for CHF 1,000.-/month. This income covers all the costs of the house - an ideal solution to reduce your operating costs or consider a mixed investment. The distribution is as follows: Ground floor: three closed rooms (two bedrooms and an office) as well as a bathroom with shower. Main floor: spacious open living area with dining room and kitchen (more than 50 m²), an additional bedroom, a bathroom, as well as direct access to the sunny terrace of approximately 30 m². Attic (converted attic): approximately 16 m² of additional space, perfect for a hobby room, office, or guest room. The technical equipment includes a heat pump for heating, a 500-L boiler (approximately 10 years old) for hot water, as well as investments of around CHF 30,000.- in the last ten years. Four outdoor parking spaces are available. Note that the tightness of the glazing as well as some external technical points should be checked and adapted. The property benefits from a large outdoor area with a lot of green space, offering an idyllic, peaceful, and nature-related living environment. The view of the Rhone Valley and the surrounding mountains is simply spectacular. Despite this peaceful atmosphere, you remain perfectly connected: the city of Sion with its shops, schools, train station, and infrastructure is just a few minutes away. Many hiking trails, leisure destinations, and cultural offers complement this privileged environment. An ideal property for a family, for home office, or to combine living and return through the independent apartment. Interested? Contact us - we will present you this unique house during a personalized visit.Pravidondaz, a residential area on the heights of Sion, in the heart of Valais, is a residential area that seduces with its idyllic living environment. Thanks to its exposed location, it benefits from generous sunshine all year round as well as a breathtaking panoramic view of the Rhone Valley and the surrounding mountains. Pravidondaz is distinguished by its calm, its green spaces, and its quality of life. Surrounded by natural landscapes, it offers an ideal environment for those seeking serenity and intimacy, while enjoying a warm village atmosphere. The nearby hiking trails and relaxation areas allow you to live in harmony with nature, in an authentically Valaisan spirit. Despite this tranquility, the residential area remains perfectly connected: the city of Sion with its comprehensive offer of shops, schools, sports, cultural, and medical infrastructure is just a few minutes away. You will find here the perfect balance between preserved nature and urban comfort. With its preferred location, its pleasant living environment, and its unique panoramas, Pravidondaz (Salins) is a preferred place of residence for families, nature lovers, and all those who wish to combine calm, sun, and proximity to the Valais capital.

Suggested properties for you based on search results

Other interesting objects