Rooms
7.5
Living space
475 m2
Selling price
CHF 3,900,000.–
Notify on price drop
"Prestige Chalet"
Address
chemin de Fevouet 13, 1993 VeysonnazTravel time
- > 60 minStation: Châteauneuf-Conthey
Surrounding information
Supermarket
8 min.Le RamugeSchool
16 min.Ecole primaire de VeysonnazPublic Transport
11 min.Veysonnaz
Times refer to the route on foot.
Price
- Purchase price:
- CHF 3,900,000.–
- Notify on price drop
Main information
- Availability:
- By agreement
- Type:
- Chalet
- No. of rooms:
- 7.5
- Number of floors:
- 4
- Surface living:
- 475 m2
- Land area:
- 1800 m2
- Volume:
- 1650 m3
- Year built:
- 2017
Characteristics
Balcony / Terrace
Fireplace
View
Garage
Documents (0)
Description
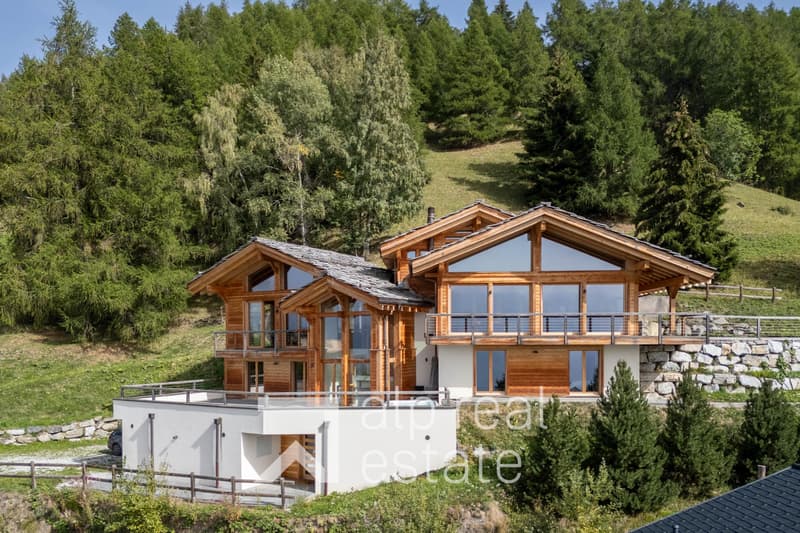
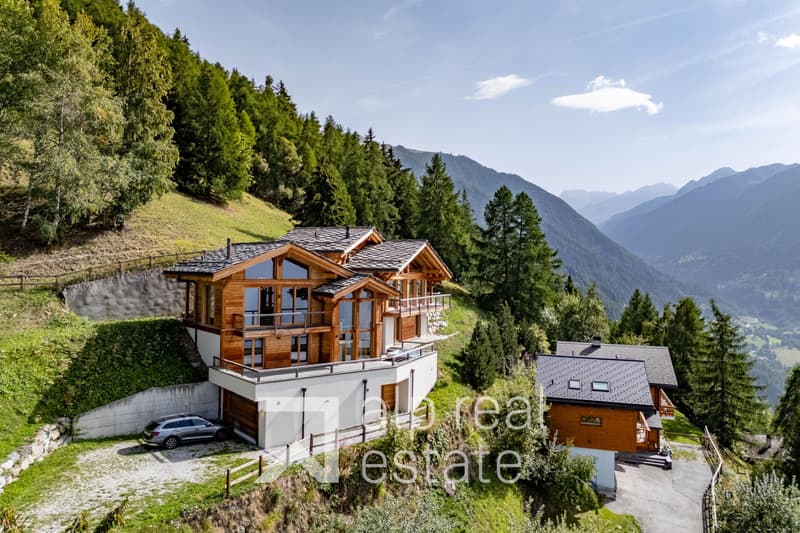
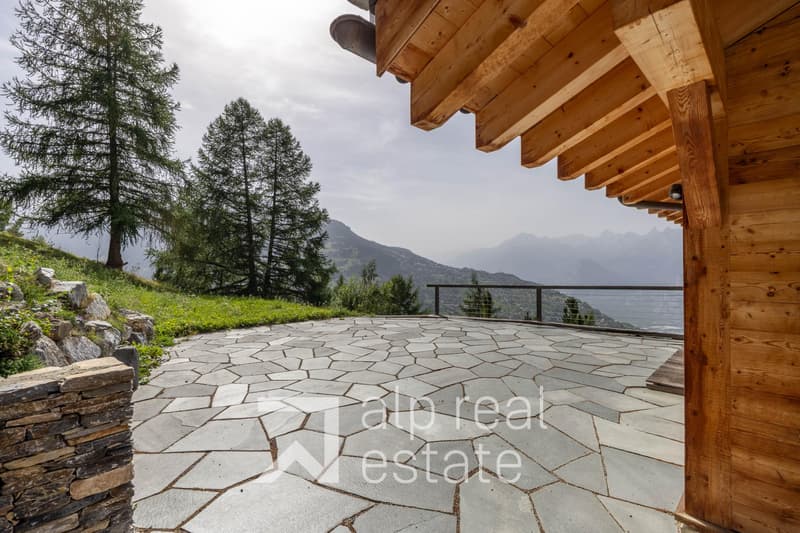
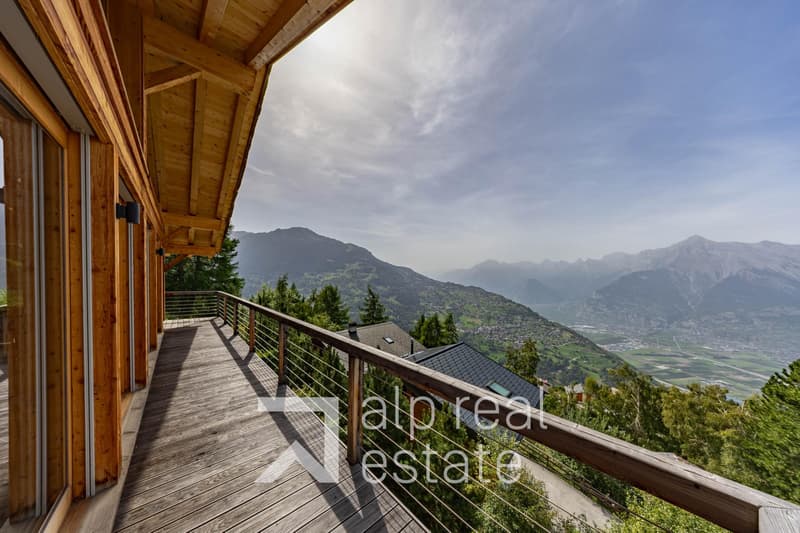
In a particularly quiet and preserved environment, on the edge of the forest, this magnificent chalet benefits from a privileged situation and a spectacular panorama over the Rhone valley and the surrounding peaks.
Located in Veysonnaz, in the heart of the 4 Valleys, the largest ski area in Switzerland, it offers an exceptional living space for mountain and nature lovers. In winter, the approximately 410 km of slopes invite you to fully enjoy the pleasures of sliding, while the beautiful season reveals a vast playground for hiking and numerous outdoor activities.
Nestled at the end of a path, out of sight, the chalet enjoys remarkable tranquility and rare intimacy, while also benefiting from easy access to the various amenities of the resort and the ski lifts. A particularly sought-after location, which elegantly combines quietness, nature, and proximity. In winter, the chalet offers the privilege of a ski return through the forest, a unique experience that highlights the exclusive character of its location.
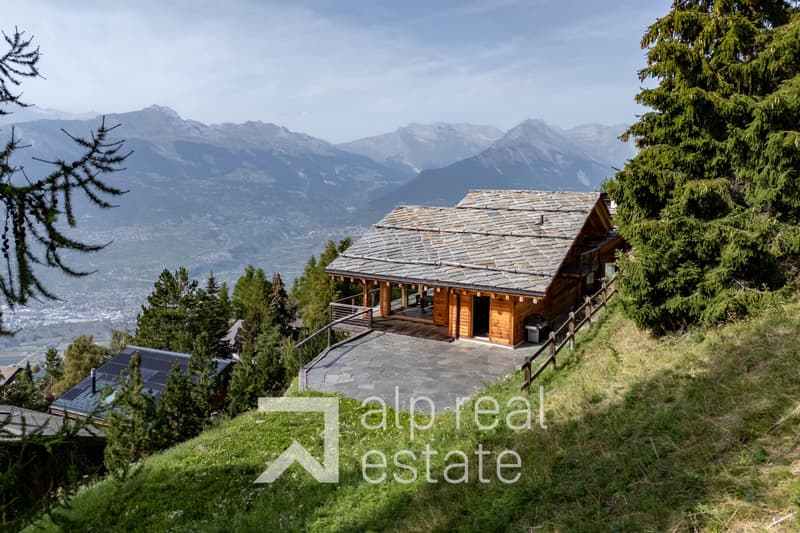
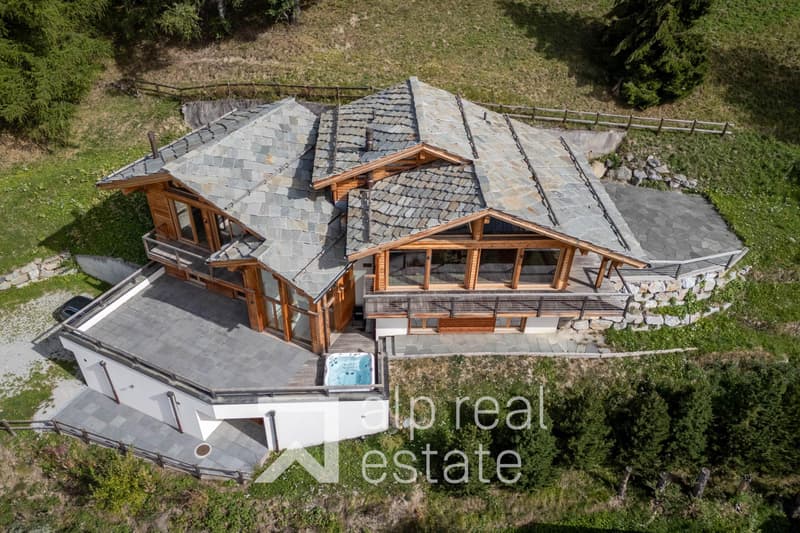
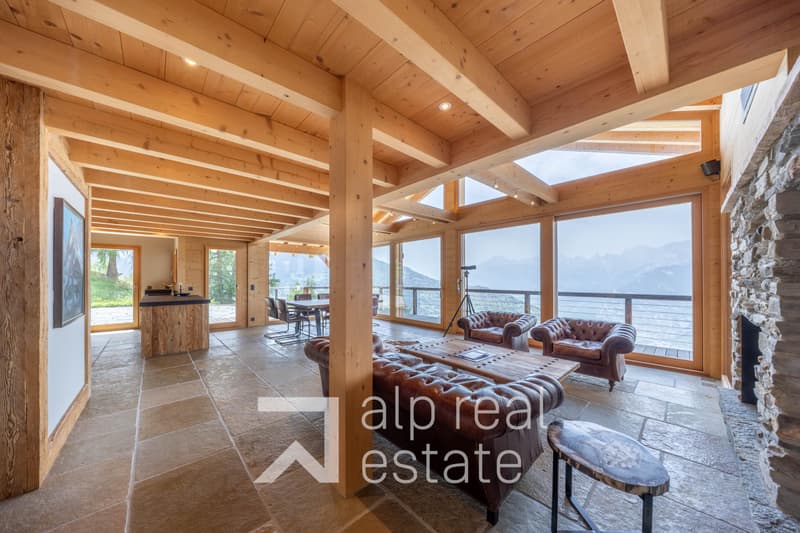
Combining alpine charm, contemporary architecture, and high-end comfort, this property seduces with the quality of its design, the choice of its materials, and its exceptional views. The perfectly mastered architecture plays with the traditional codes of the mountain chalet: a remarkable multi-pitched roof in natural stone, exposed wooden beams, and generous glazed gables harmonize to create a strong architectural identity. Noble and authentic materials combine with modern, purified lines and generous glass surfaces, establishing a subtle balance between alpine tradition and modernity, while opening the interiors to the surrounding landscape.
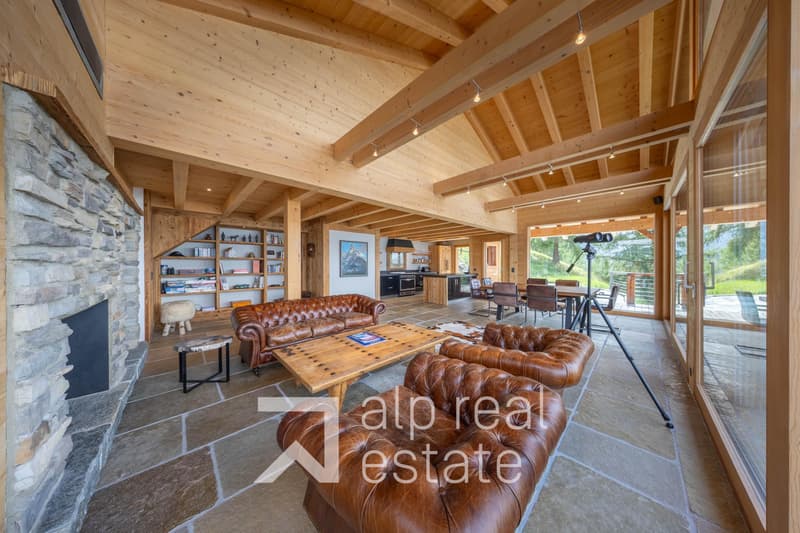
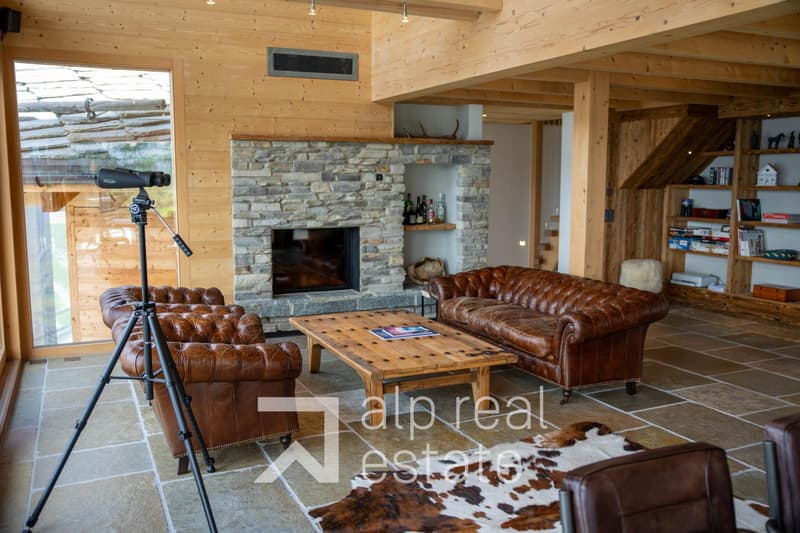
Inside, particular attention has been paid to the finishes. The oak parquet, stone floors, and noble, timeless materials compose a warm and refined atmosphere. The chalet is in excellent condition, it has been extremely well maintained and can be inhabited as a secondary or primary residence.
The chalet is distributed as follows:
Ground floor
- Spacious entrance hall with wardrobe
- Storage room and ski room
- Garage for two cars with direct access to the inside of the chalet
- Several outdoor parking spaces
1st floor
- Two bedrooms with en-suite bathroom or shower and direct access to the outdoor areas and the terrace
- A double bedroom with access to the terrace
- A children's room with bunk beds and access to the outside
- A separate bathroom
- A sauna
- A laundry room and technical room
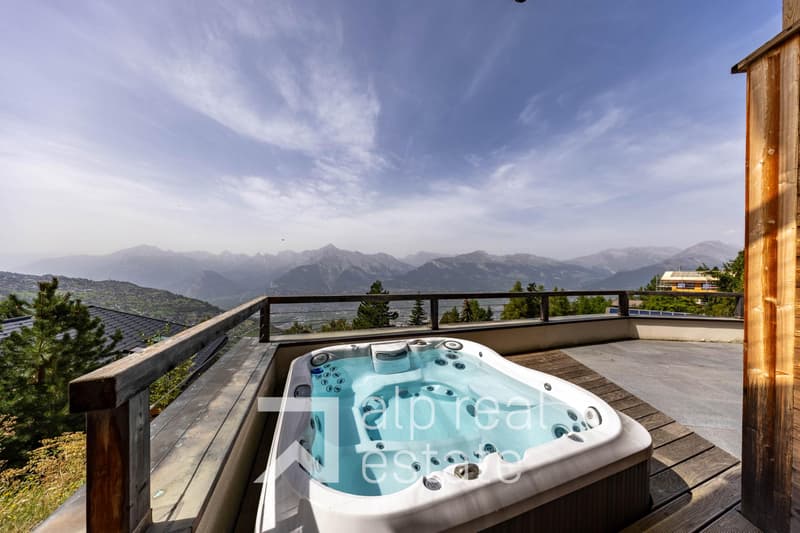
- A large terrace with a jacuzzi and panoramic view, perfect for relaxing
2nd floor
- A large living area is organized around a living room with a beautiful fireplace, ideal for enjoying sweet winter evenings by the fire
- A dining room for ten people with breathtaking views of the mountains, access to the balcony and the terrace
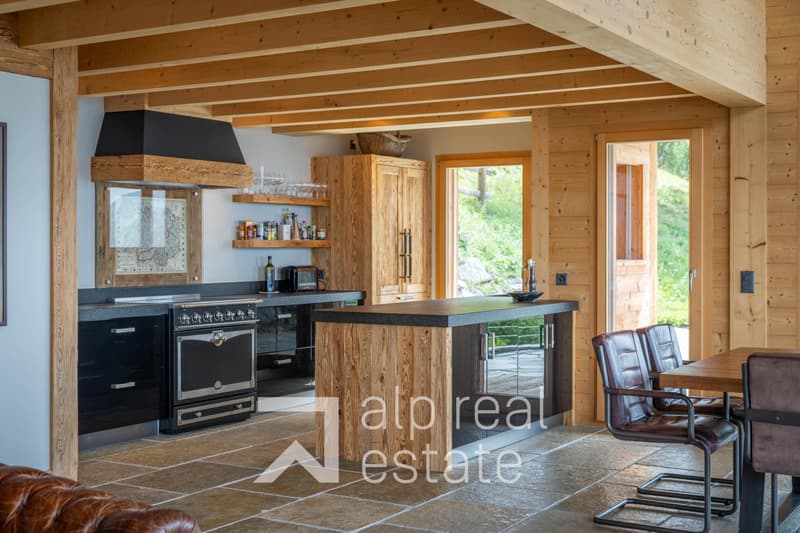
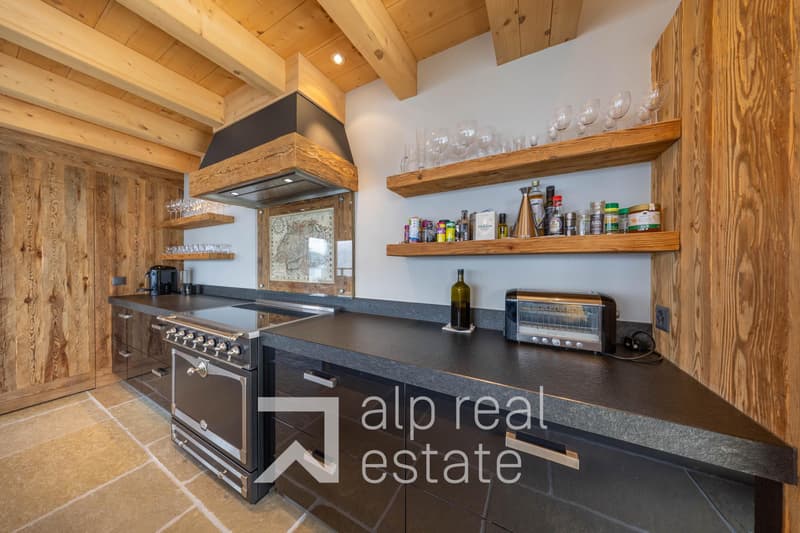
- An open, high-end kitchen with access to the terrace
- A pantry
- A very beautiful stone terrace on the west side allows you to admire the view and the sunsets
- A large, separate living room with a stove and access to a balcony at the front of the chalet and a covered terrace at the back
3rd floor
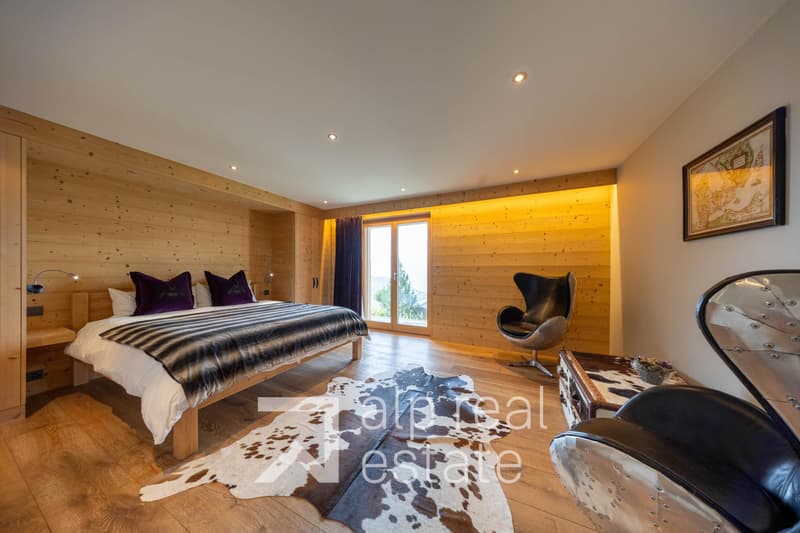
- A large parental suite with high ceilings, shower, and access to a balcony
The chalet is equipped with a geothermal heat pump, ensuring a homogeneous and comfortable heat distribution thanks to underfloor heating.
This exceptional property will seduce families looking for a preserved setting in the heart of nature, where calm and serenity reign.
Available as a primary or secondary residence for our Swiss or international clientele.
Located in Veysonnaz, in the heart of the 4 Valleys, the largest ski area in Switzerland, it offers an exceptional living space for mountain and nature lovers. In winter, the approximately 410 km of slopes invite you to fully enjoy the pleasures of sliding, while the beautiful season reveals a vast playground for hiking and numerous outdoor activities.
Nestled at the end of a path, out of sight, the chalet enjoys remarkable tranquility and rare intimacy, while also benefiting from easy access to the various amenities of the resort and the ski lifts. A particularly sought-after location, which elegantly combines quietness, nature, and proximity. In winter, the chalet offers the privilege of a ski return through the forest, a unique experience that highlights the exclusive character of its location.
Combining alpine charm, contemporary architecture, and high-end comfort, this property seduces with the quality of its design, the choice of its materials, and its exceptional views. The perfectly mastered architecture plays with the traditional codes of the mountain chalet: a remarkable multi-pitched roof in natural stone, exposed wooden beams, and generous glazed gables harmonize to create a strong architectural identity. Noble and authentic materials combine with modern, purified lines and generous glass surfaces, establishing a subtle balance between alpine tradition and modernity, while opening the interiors to the surrounding landscape.
Inside, particular attention has been paid to the finishes. The oak parquet, stone floors, and noble, timeless materials compose a warm and refined atmosphere. The chalet is in excellent condition, it has been extremely well maintained and can be inhabited as a secondary or primary residence.
The chalet is distributed as follows:
Ground floor
- Spacious entrance hall with wardrobe
- Storage room and ski room
- Garage for two cars with direct access to the inside of the chalet
- Several outdoor parking spaces
1st floor
- Two bedrooms with en-suite bathroom or shower and direct access to the outdoor areas and the terrace
- A double bedroom with access to the terrace
- A children's room with bunk beds and access to the outside
- A separate bathroom
- A sauna
- A laundry room and technical room
- A large terrace with a jacuzzi and panoramic view, perfect for relaxing
2nd floor
- A large living area is organized around a living room with a beautiful fireplace, ideal for enjoying sweet winter evenings by the fire
- A dining room for ten people with breathtaking views of the mountains, access to the balcony and the terrace
- An open, high-end kitchen with access to the terrace
- A pantry
- A very beautiful stone terrace on the west side allows you to admire the view and the sunsets
- A large, separate living room with a stove and access to a balcony at the front of the chalet and a covered terrace at the back
3rd floor
- A large parental suite with high ceilings, shower, and access to a balcony
The chalet is equipped with a geothermal heat pump, ensuring a homogeneous and comfortable heat distribution thanks to underfloor heating.
This exceptional property will seduce families looking for a preserved setting in the heart of nature, where calm and serenity reign.
Available as a primary or secondary residence for our Swiss or international clientele.
Mortgage Calculator
From dream house to home ownership: the mortgage calculator can help you estimate the affordability of this property.

Free
Create an account for more options
Create your account to manage your favorites across all devices, keep track of your search alerts, and never miss an update. Everything you need for your home search, all in one place!
Viewing
Contact for viewing
Cécile Tosetti
Advertiser


Alp Real Estate SA
Route des Ecluses 19
1997Haute-Nendaz
Contact
Alp Real Estate SA
- Listing ID
- 4003456878
- Object ref.
- ALP-11770