1846 results - House, chalet, rustico to buy: Canton Valais

Alexia Andersson

Alexia Andersson

1 / 13
Alexia Andersson

Alexia Andersson

  • Parking space
  • Balcony / Terrace
  • Garage
  • +2
10.5 rooms, 380m², Price on request
3963 Crans-Montana

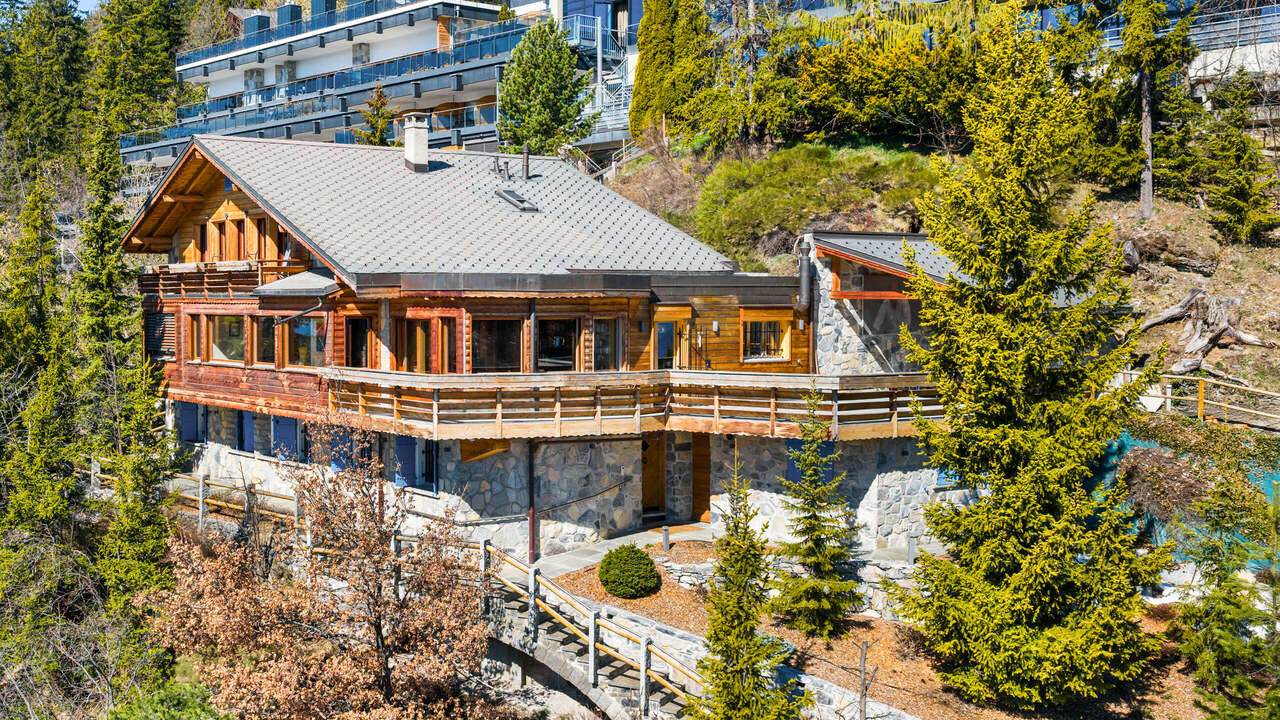
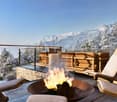
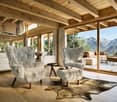
Prestige chalet with 10.5 rooms and panoramic view - Crans-Montana

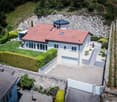
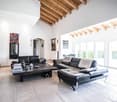
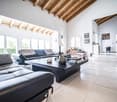
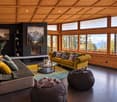
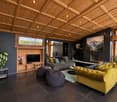
Ideally located in the heart of the prestigious resort of Crans-Montana, this exceptional chalet perfectly embodies the harmony between Alpine authenticity and high-end contemporary amenities. A true balcony over the Valais Alps, this unique property benefits from a south-facing exposure and an unobstructed, lasting panoramic view, with no risk of future construction altering it.Set on a magnificent, 1,504 m² wooded plot, the chalet develops a living area of 484 m² spread over three levels served by an elevator, offering a rare comfort in a privileged environment. Its location is particularly sought after: just 2 minutes' walk from the ski lifts, 3 minutes from the center of Montana, and 6 minutes from the center of Crans, it allows you to fully enjoy the resort's activities all year round.Completely renovated in 2016 with very high-quality materials, this property has undergone a complete transformation, including technical installations, electrical, sanitary, as well as security and home automation systems. Every detail has been carefully thought out to offer an optimal level of comfort, modernity, and security.This 10.5-room chalet consists of:Main level (upper floor)A spacious entrance hall with cloakroom opens onto a bright and generous living space, including a large living room with dining area, a TV room/library, and a study. The entire area is south-facing and has direct access to a superb covered terrace offering a spectacular view of the Alps. The kitchen, spacious and fully equipped with high-end appliances, is designed for entertaining and has a functional, independent access. A laundry room, a storage room, and a guest toilet complete this level.Upper floorThe sleeping area accommodates a sumptuous master suite with dressing room, private shower, and balcony, as well as two double bedrooms each with an en-suite shower. Numerous built-in storage spaces perfect this floor.Lower floorThis level offers two double bedrooms with private showers, two single bedrooms, and an additional bathroom. A beautiful, rock-hewn carnotzet, a true social space, and a wine cellar come to sublimate this floor. A technical room completes this area.In total, the property offers 7 bedrooms, perfectly adapted to accommodate family and guests in optimal comfort.Outside, a closed garage for one car and three outdoor parking spaces complete this rare property.The chalet benefits from an exceptional quality of life in one of the most sought-after resorts in Switzerland, renowned for its ski area, its internationally renowned golf course, and its refined way of life. Crans-Montana seduces with its dynamism, its high-quality infrastructure, its gastronomic restaurants, and its numerous sports and cultural activities throughout the year.Important information:This property is sold in the form of a Public Limited Company (PLC). It can be acquired as a primary residence (R1) or as a secondary residence (R2) by Swiss buyers or by foreigners holding a B or C permit. However, it cannot be sold to foreign buyers without a residence in Switzerland.Would you like more information or a visit to this property? Do not hesitate to contact us!ImmoCrans SA+41 (0)27 483 83 83

  • Parking space
  • Balcony / Terrace
  • Garage
  • +2
1 / 10
  • Parking space
  • Balcony / Terrace
  • Garage
  • +3
6.5 rooms, CHF 1,290,000.–
1926 Fully

Large individual villa

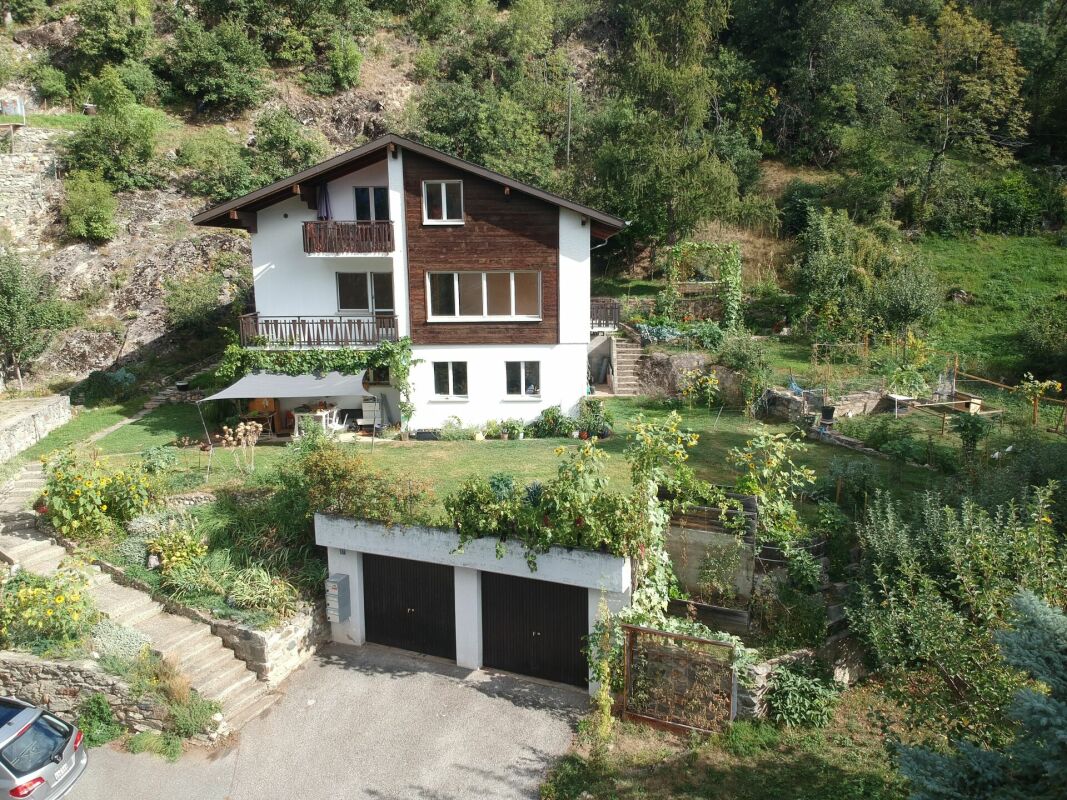
Located in the commune of Fully, renowned for its excellent sunshine, this 6.5-room individual villa benefits from a calm and pleasant residential environment.It has been regularly maintained over the years and today offers a privileged living space, surrounded by green areas, fruit trees, and numerous outdoor amenities.Its assets: • Excellent maintenance • Large villa and large plot of 1'015 m² • Quiet residential area • Numerous storage spaces • Veranda and generous outdoor areas • Several parking spaces • Highway access in less than 3 minutes The interior distribution is spacious and includes:Upper floor • Entrance hall with storage • Guest toilet • Bathroom with bathtub and shower • Room / office • Two rooms with built-in wardrobes • Parental bedroom • Large, bright living room with access to the veranda • Enclosed kitchen with direct access to the veranda • Adjacent covered area and terrace Basement • Garage with motorized door • Distribution hall • Furnished room • Bathroom • Wine cellar • Cellar / shelter • Area equipped as a fitness room • Large technical room and laundry room The property benefits from particularly generous and carefully designed outdoor areas: • Lawn and tree-lined areas (numerous fruit trees) • Vegetable garden • Paved areas • Veranda and covered areas totaling approximately 55 m² • Fenced plot, partly with a brick wall • Two independent accesses with gates • Five outdoor parking spaces • One carport • One indoor garage Details, plans, and complete file available upon request. Availability to be agreed upon.Note: We systematically respond to each request. If you do not receive a response within 48 hours, please check your junk mail or contact us by phone.

  • Parking space
  • Balcony / Terrace
  • Garage
  • +3
Florian Bureau

Florian Bureau

1 / 9
Florian Bureau

Florian Bureau

  • Balcony / Terrace
  • View
  • Child-friendly
6.5 rooms, 200m², CHF 1,230,000.–
1893 Muraz (Collombey)

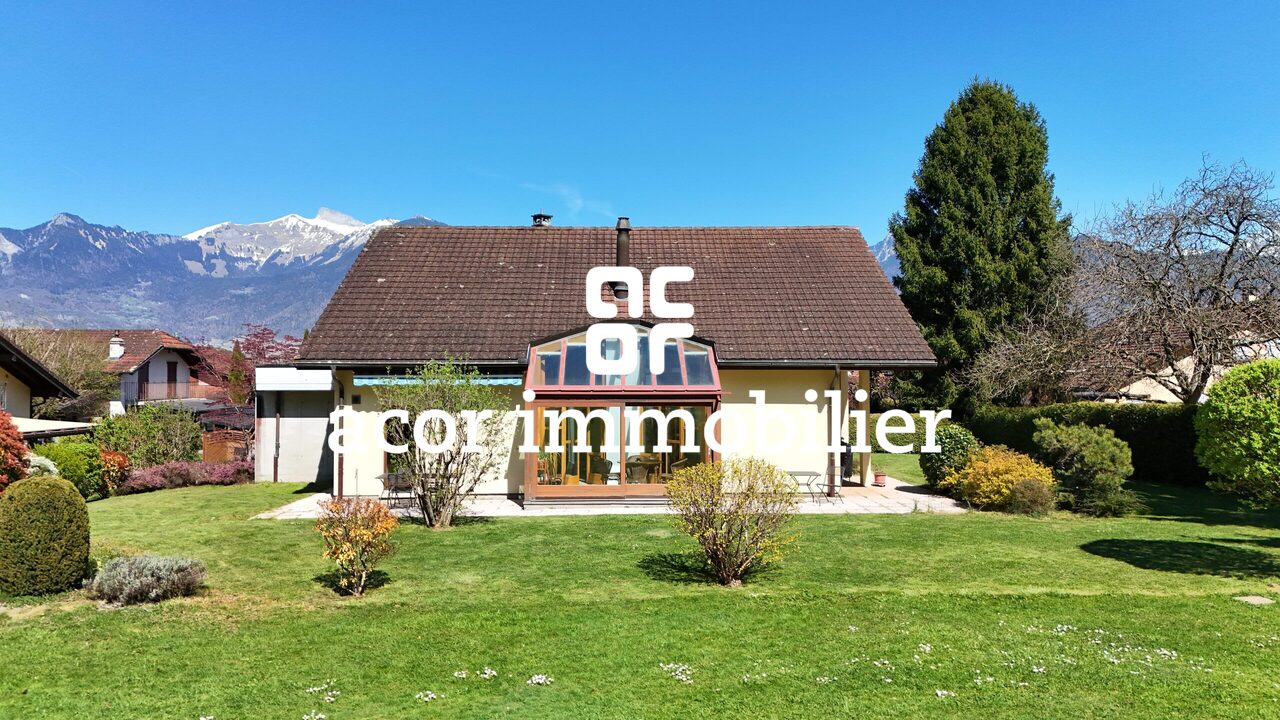
Architect's villa 6.5 rooms with spectacular volumes !

Exclusive Acor ImmobilierNestled in a quiet and highly sought-after residential area of Collombey-Muraz, this architect's villa stands out for its unique identity and warm atmosphere.From the entrance, the volumes impress: a remarkable ceiling height, a light-filled living area, and a central fireplace that imposes itself as the true heart of the house. The interior architecture, thought out with character, creates an atmosphere that is both convivial and unique.The winter garden harmoniously extends the living areas and invites you to enjoy each season in a bright and peaceful setting.Spread over three levels, the villa consists of:Ground floorEntrance hallSpacious living room with fireplace and direct access to the garden and the south-facing winter gardenOpen kitchen with bar and pantryBathroom with shower and toiletGuest room/officeLaundry room with direct access to the covered parking1/2 floorParental bedroomOne bedroom 1st floorOpen boudoir overlooking the living areaTwo bedroomsBathroom with bathtub and toiletBasementCivil protection shelter (PC) also serving as a cellarStorage roomIndependent access from the outside with bicycle rampTechnical roomExteriorSouth-facing garden with filigree terrace and view of the treetopsTwo covered parking spacesTwo outdoor parking spacesThis villa offers a privileged living space, ideal for a family seeking tranquility and comfort in a natural environment, while remaining in close proximity to amenities.A visit is a must !

  • Balcony / Terrace
  • View
  • Child-friendly
Aurélie Richer

Aurélie Richer

1 / 1
Aurélie Richer

Aurélie Richer

  • Balcony / Terrace
  • Child-friendly
220m², CHF 165,000.–
1937 Orsières

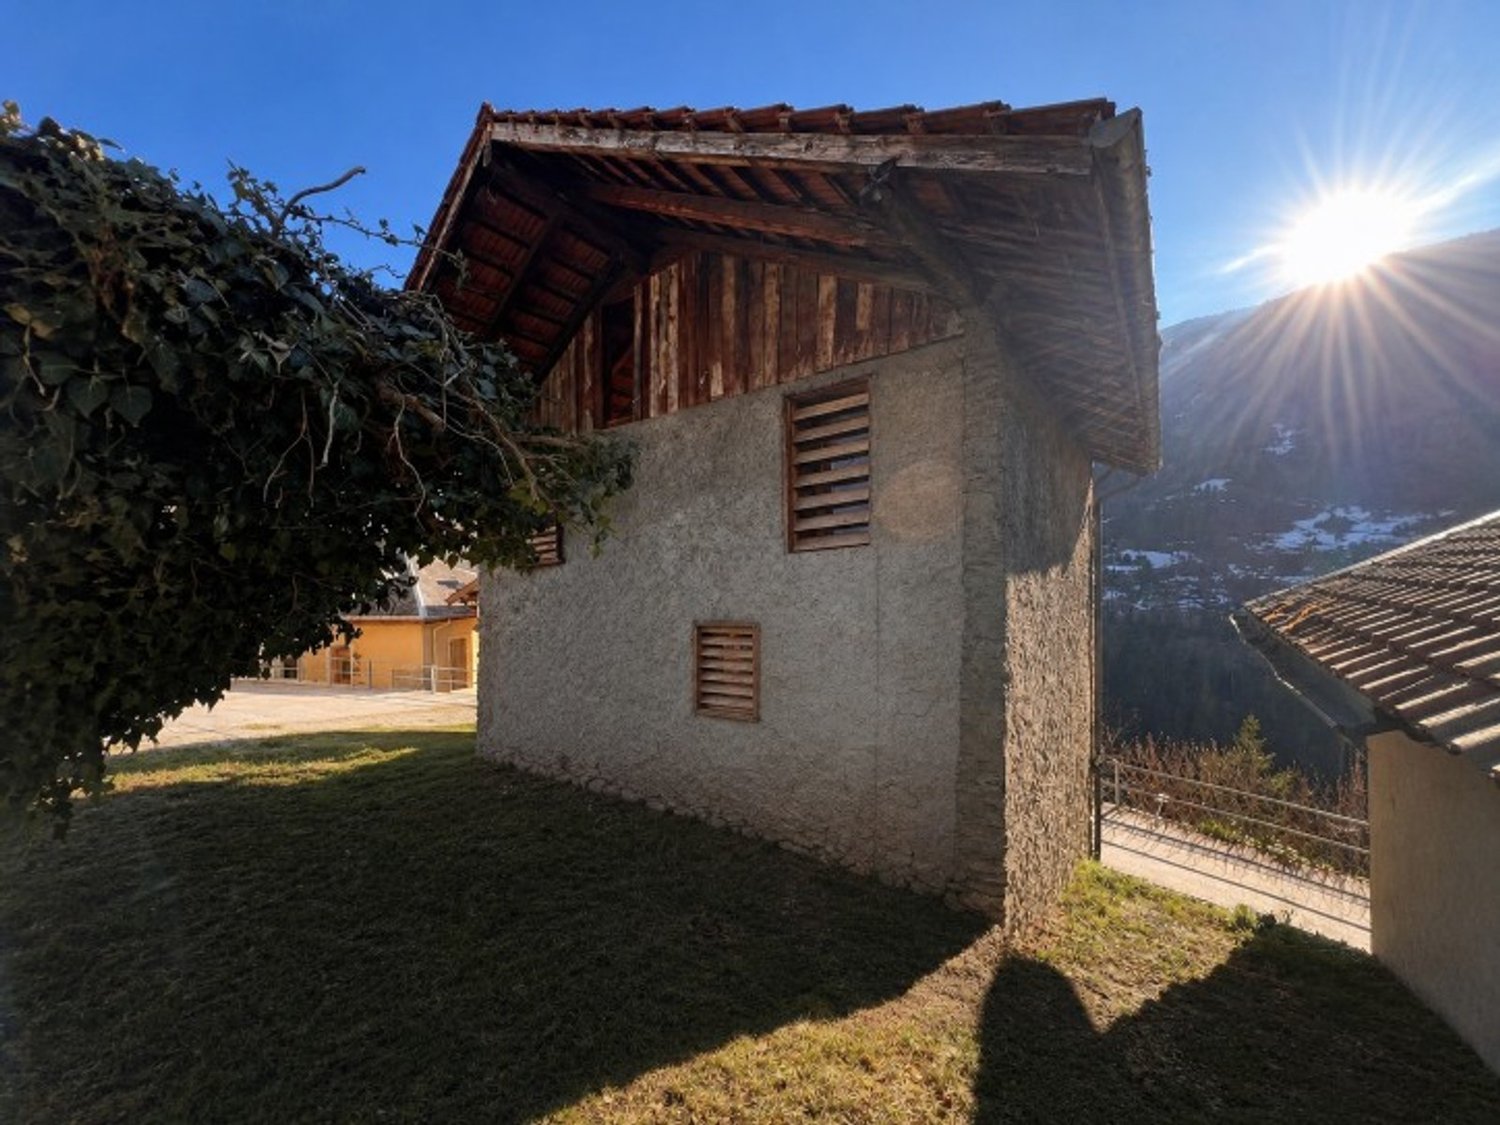
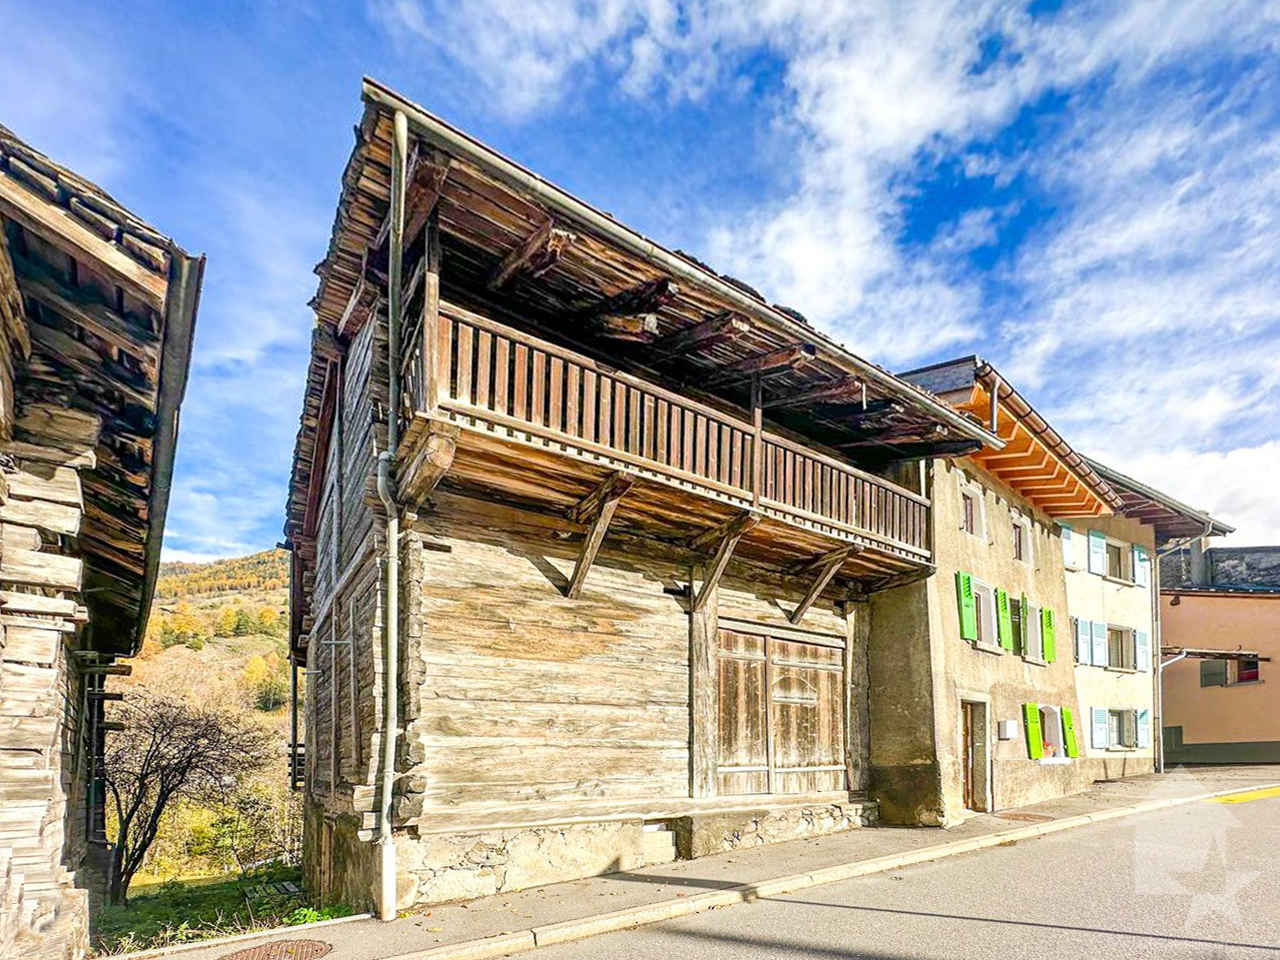
Grange à transformer en résidence principale à Orsières

En exclusivité Valimmobilier !Orsières - Le Bourgeal / Grange - Raccard à transformer en résidence principale sur la commune d'Orsières.Magnifique raccard composé de plusieurs parties / étage. Enorme potentiel et attrayant pour les amoureux de la rénovation à la recherche d'un mélange de charme traditionnel, d'histoire et de modernisation.Un projet de rénovation est déjà prêt et n'attend que vous ou, il ne vous reste plus qu'à imaginer votre projet et à vous lancer dans une nouvelle aventure !Particularités : • Commune d'Orsières • Zone centre village • Résidence principale • Accès direct, en bord de route Remarques : • Bâtiment relié au réseau électrique • Possibilité d'acquérir 2 places de parc à CHF 15'000.- l'unité en face de la grange A proximité : • Places de parc communales • A 5 minutes à pied de la gare • A moins de 15 minutes du Châble, Champex, La Fouly Vous souhaitez obtenir des précisions ? Contactez-moi, c'est avec plaisir que je vous renseignerai. Je me tiens également à votre disposition pour une visite !Exklusiv bei Valimmobilier!Orsières - Le Bourgeal / Grange - Raccard, umzubauen zu einem Hauptwohnsitz auf der Gemeinde Orsières.Wunderschöner Raccard, der aus mehreren Teilen / Etagen besteht. Enormes Potenzial und attraktiv für Renovierungsliebhaber, die eine Mischung aus traditionellem Charme, Geschichte und Modernisierung suchen.Ein Renovierungsprojekt ist bereits fertig und wartet nur auf Sie oder Sie können Ihr Projekt noch selbst ausarbeiten und sich auf ein neues Abenteuer einlassen!Besonderheiten: • Gemeinde Orsières • Zone Dorfzentrum • Hauptwohnsitz • Direkter Zugang, am Strassenrand Anmerkungen: • Gebäude an das Stromnetz angeschlossen • Möglichkeit, 2 Parkplätze für CHF 15'000.- pro Stück vor der Scheune zu erwerben In der Nähe: • Gemeindliche Parkplätze • 5 Gehminuten vom Bahnhof entfernt • Weniger als 15 Minuten vom Châble, Champex, La Fouly Sie wünschen weitere Informationen? Kontaktieren Sie mich, ich freue mich, Ihnen weiterzuhelfen. Ich stehe Ihnen auch für eine Besichtigung zur Verfügung!Exclusively Valimmobilier!Orsières - Le Bourgeal / Grange - Raccard to be transformed into a main residence in the municipality of Orsières.Beautiful barn composed of several parts / floor. Huge potential and attractive to renovation lovers looking for a mix of traditional charm, history and modernization.A renovation project is already ready and is just waiting for you, or you just have to imagine your project and embark on a new adventure!Special features: • Commune d'Orsières • Zone village center • Primary residence • Direct access, on the road Notes: • Building connected to the power grid • Opportunity to acquire 2 parking spaces at CHF 15'000.- per unit in front of the barn Nearby: • Communal parking spaces • 5 minutes walk from the train station • Less than 15 minutes from Châble, Champex, La Fouly Would you like more information? Please contact me, I will be happy to answer your questions. I am also available for a viewing!In esclusiva Valimmobilier!Orsières - Le Bourgeal / Grange - Raccard da trasformare in residenza principale sul comune di Orsières....

  • Balcony / Terrace
  • Child-friendly
Mathieu Revaz

Mathieu Revaz

1 / 4
Mathieu Revaz

Mathieu Revaz

  • Parking space
  • Balcony / Terrace
  • View
5.5 rooms, 332m², CHF 3,500,000.–
Haute-Nendaz, 1997 Nendaz

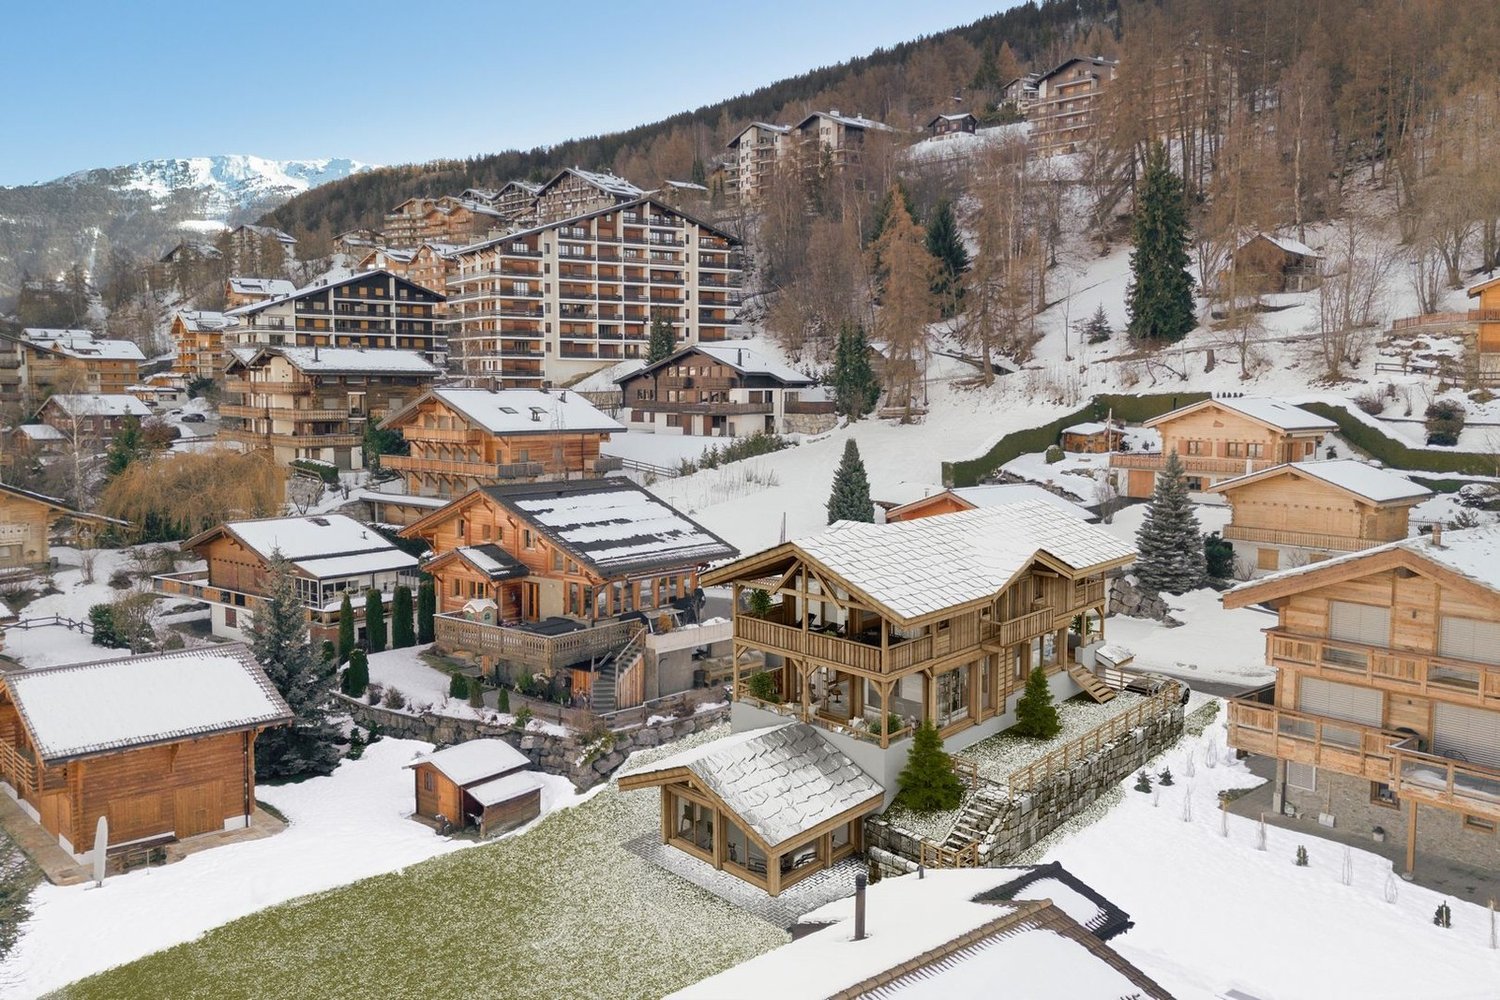
High-end chalet to be built!

In the heart of the charming Haute-Nendaz ski resort, this magnificent chalet spread over 374 m² of gross floor area will offer a superb plunging view of the Alps and the Rhône plain. Access is very simple, in all seasons.Thanks to its large plot of 912 m², the view is breathtaking. Located in the heart of an upscale residential area, it offers unparalleled calm and tranquility.On the lower floor is the first suite, as well as a bathroom with a large glazed fitness room with sauna. This floor also has a ski room and several cellars, laundry room and technical rooms.On the upper floor, the chalet will offer a large living room with open kitchen and 2 covered terraces exposed North and South to make the most of all seasons.Finally, on the top floor are 2 suites with bathrooms connected to a covered balcony as well as the main suite with dressing room, bathroom and covered terrace allowing the installation of a jacuzzi.- Panoramic view of the Alps and the Rhône plain- High-end finishes- Located in a quiet area, easy access in winter- Bright and modern- In the heart of the resort- Possibility of installing an elevatorA double garage and several parking spaces complete the set.All finishes can be chosen by the buyers. The chalet will only be available as a main residence.

  • Parking space
  • Balcony / Terrace
  • View
New building
Amélie Woitrin

Amélie Woitrin

1 / 10
Amélie Woitrin

Amélie Woitrin

10 rooms, 340m², Price on request
Proche du Regent, 3963 Crans-Montana

Chalet Opaline ? Sale of an exceptional project

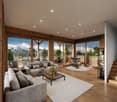
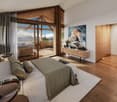
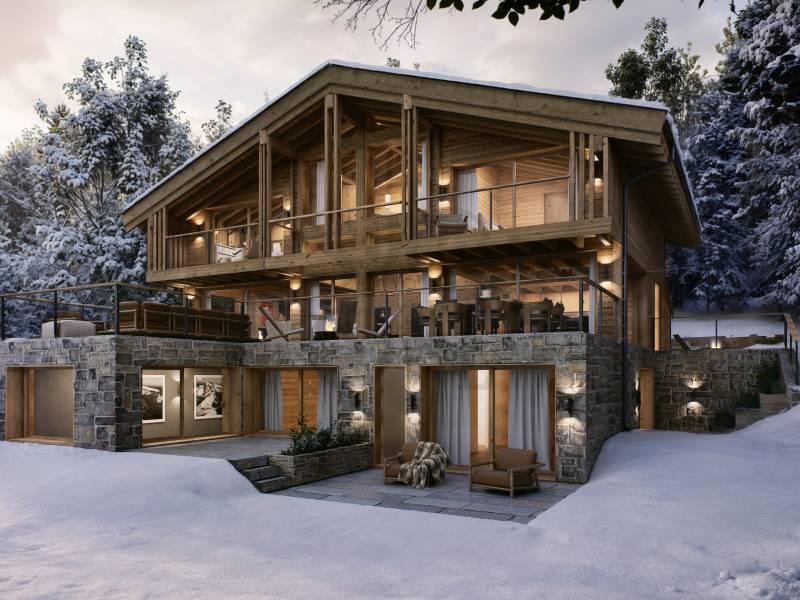
Discover the Chalet Opaline, an exclusive architectural project designed to embody contemporary alpine elegance. Located in a privileged environment, this new chalet, sold on a project basis, offers a rare opportunity to create a living space in your image, combining comfort, generous volumes, and high-end amenities.As soon as you arrive, the chalet imposes its character. The accesses are fluid, the spaces are generous, and every detail has been designed to meet the highest standards of modern comfort. The lower levels accommodate perfectly organized functional spaces (garage, ski room, wine cellar, laundry room) as well as a private wellness area, a true signature of the project. Spa, sauna, hammam, fitness, and relaxation areas form a confidential universe dedicated to well-being, extended by independent bedrooms ideal for receiving your guests.The heart of the chalet is revealed on the main level, with vast reception areas bathed in natural light. The living room, sublimated by a fireplace, invites conviviality. The dining room and high-end kitchen form a harmonious ensemble, designed to receive with elegance. Large openings extend the living spaces to the outside, giving access to a large panoramic terrace, ideal for fully enjoying the setting and the seasons.The upper floor is dedicated to intimacy and rest. The bedrooms offer comfortable volumes, integrated dressing rooms, and refined bathrooms. The parental suite, a true private cocoon, stands out for its elegant layout and tailor-made amenities, creating a space that is both intimate and soothing.Designed with noble materials and high-quality finishes, the Chalet Opaline combines alpine tradition and contemporary lines. An elevator serves all levels, reinforcing the exclusive character and comfort of this achievement.The Chalet Opaline is more than just a real estate project: it is the promise of a unique lifestyle, in the heart of a preserved setting. The sale on a project basis offers the freedom to personalize your future chalet according to your desires.Contact us today to learn more about this unique opportunity! https://chaletopaline-cransmontana.ch/Sale as a primary residence to Swiss citizens and foreigners with a B or C residence permit: YESSale as a secondary residence to Swiss citizens and foreigners with a B or C residence permit: YESSale as a secondary residence to foreigners: NO

Travel time
-
New building
1 / 5
  • Parking space
  • View
3.5 rooms, 130m², CHF 870,000.–
A Vétroz, 1963 Vétroz

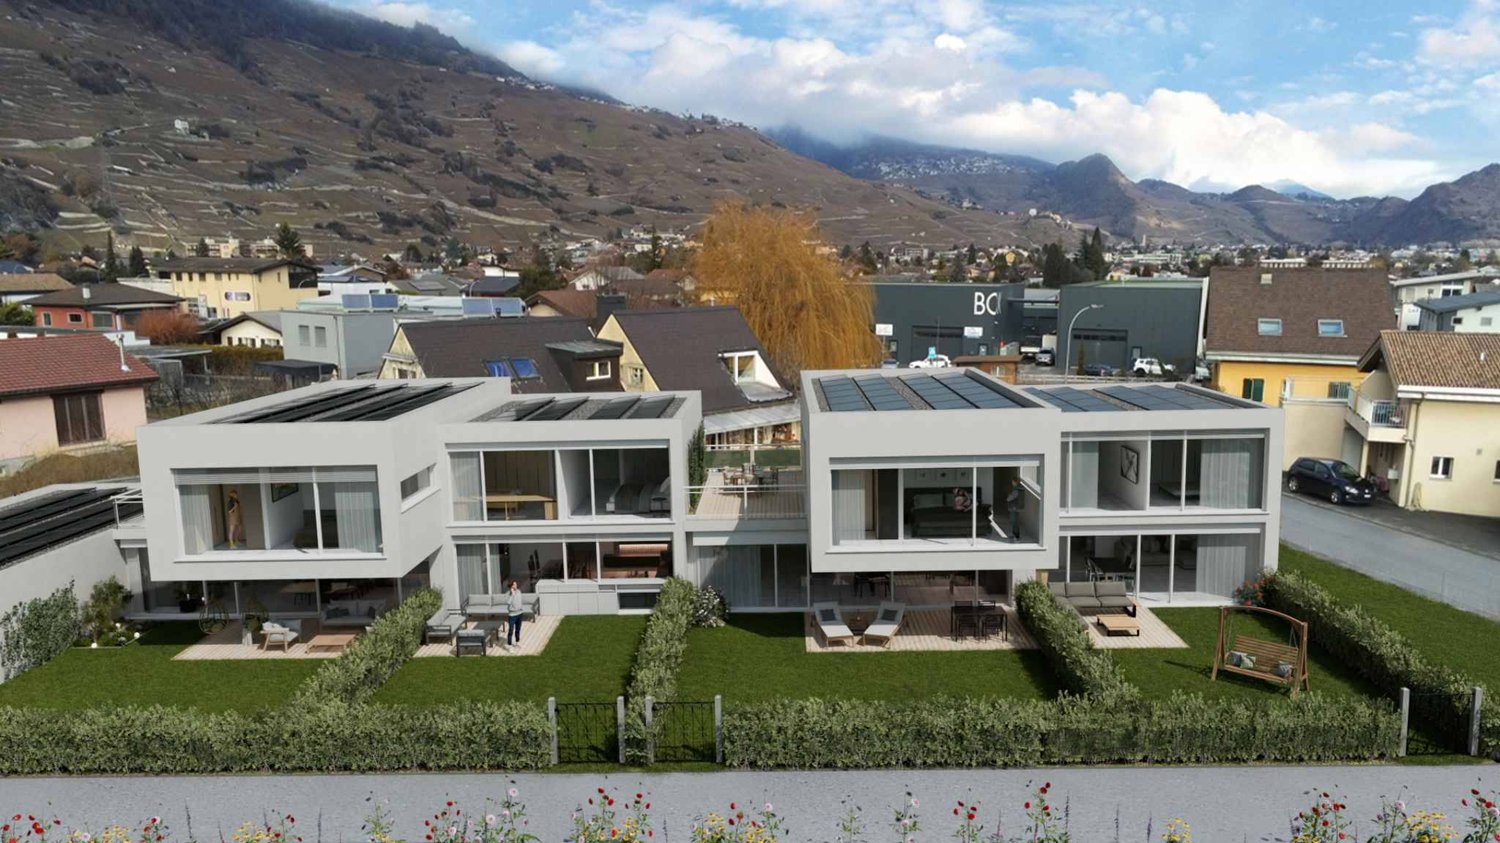
Sale of 4 semi-detached villas

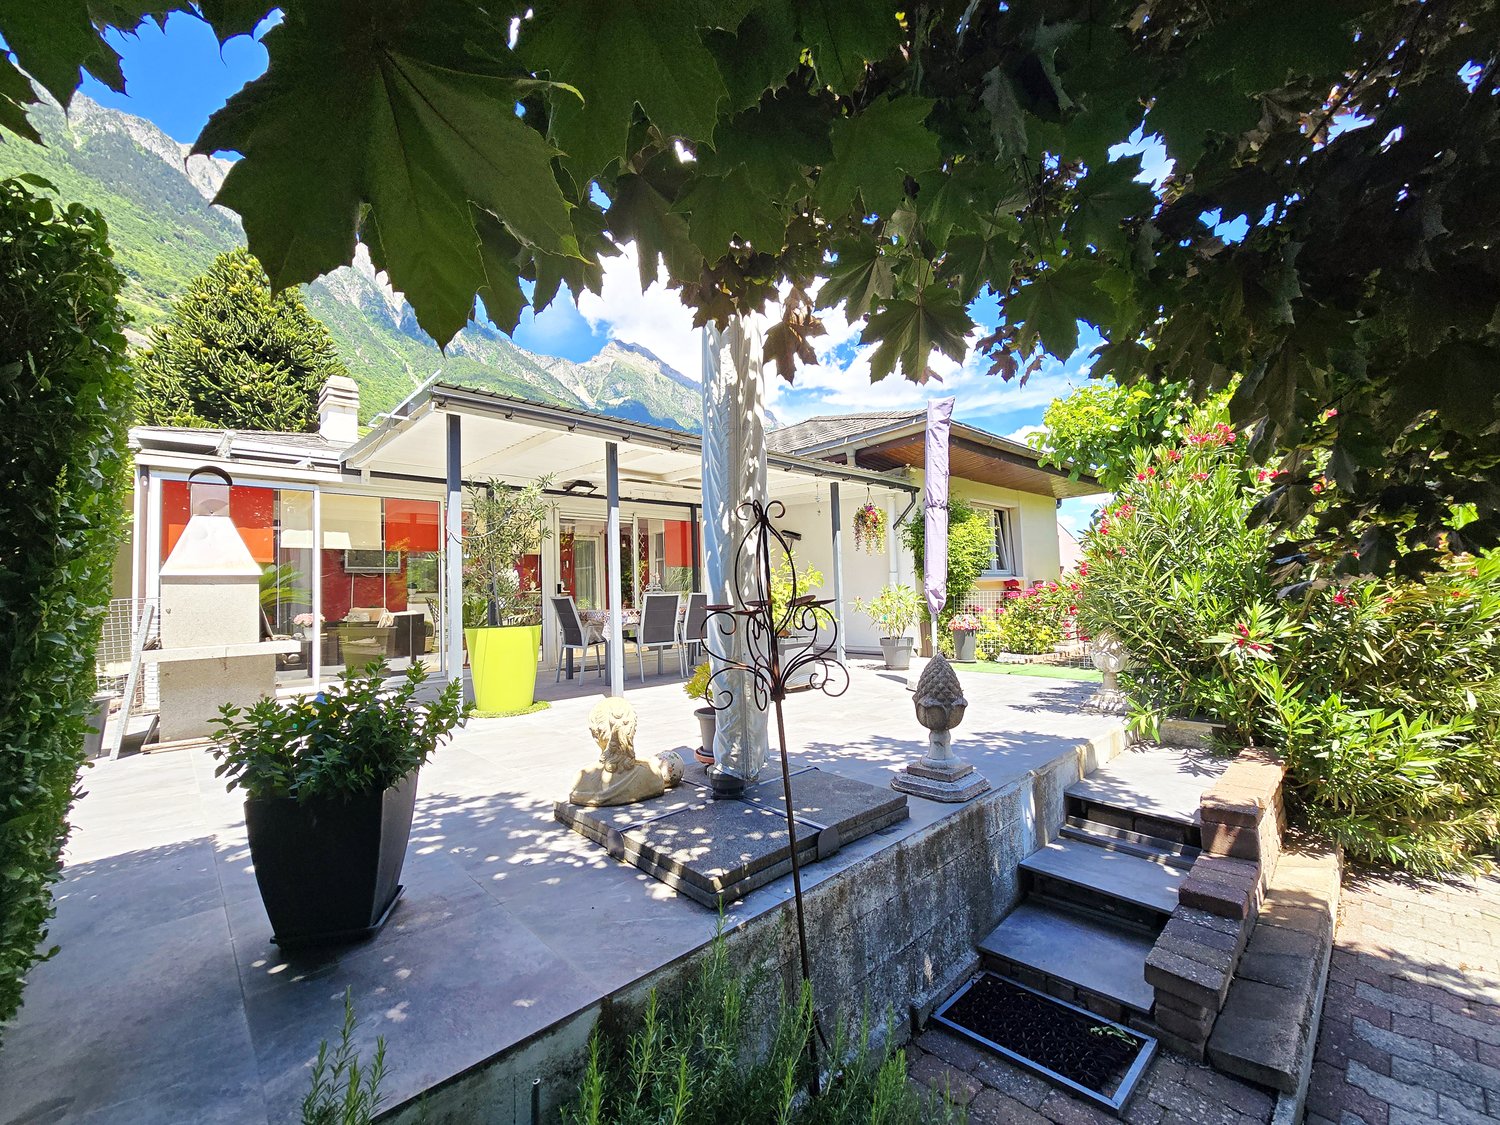
Cobalt: the perfect balance between comfort and convenienceSale of 4 contemporary semi-detached villas, ideally located in a quiet residential area within the sought-after commune of Vétroz.Just a few minutes' walk from schools, shops, services, and transport, these villas offer a practical, comfortable, and adaptable living space.Each villa has 3.5 or 4.5 rooms, spread over a generous living area of 155 and 214m2, with a basement and an interior design thought out to maximize space and functionality.Thanks to optimal exposure and large openings, the rooms benefit from beautiful natural light, creating a warm and convivial atmosphere. The private outdoor spaces complement each property harmoniously.Cobalt is the ideal address for those looking for a serene quality of life while remaining close to all amenities Lawn 81 m21 covered parking space and 2 uncovered parking spaces PARTICULARITIES: Customizable finishes: choose the materials and details that match your style.Contemporary architecture: a modern and sleek design that integrates perfectly into its environment.Modular interiors: manage your spaces according to your needs and desires.South-facing orientation: enjoy optimal light and maximum sunshine.Heat pump heating (PAC): guaranteed thermal comfort and energy savings.Large terraces and lawns: generous outdoor spaces to relax or receive.Residential area: located in a peaceful and family-friendly setting.Highway proximity: just 4 km from the highway for easy travel.Electric shuttersFiber optic connectionSpots included + LED lighting (in the living room)Parking equipped with charging points for electric vehicles.

  • Parking space
  • View
Kenny Parvex

Kenny Parvex

1 / 1
Kenny Parvex

Kenny Parvex

633m², CHF 4,100,000.–
1890 St-Maurice

Saint-Maurice, immeuble de rendement au centre-ville

Valimmobilier SA vous propose un bien de rendement idéalement situé au centre-ville de Saint-Maurice. Cet immeuble construit en 2002 et constitué de 11 lots entièrement loués est idéal pour un investisseur.Caractéristiques : • Chauffage à gaz • Entièrement loué • Bonne rentabilité et valorisation à long terme • Reprise d'hypothèque possible avec un taux fixe à 0.85% jusqu'en 2044 • Revenu locatif de CHF 177'600.- par année • Charges sous forme de provision avec décompte annuel Dossiers complets accessibles sur demandeNe laissez pas passer cette opportunité unique. Contactez-nous en toute discrétion pour plus d'informations et l'accès aux dossiers détaillés.Valimmobilier SA bietet Ihnen eine ideal gelegene Renditeimmobilie im Stadtzentrum von Saint-Maurice. Dieses 2002 erbaute Gebäude mit 11 Mieteinheiten, die vollständig vermietet sind, ist ideal für einen Investor.Besonderheiten: • Gasheizung • Vollständig vermietet • Gute Rentabilität und langfristige Wertsteigerung • Hypothekenabtrag mit fixem Zinssatz von 0,85% bis 2044 möglich • Mieteinnahmen von CHF 177'600.- pro Jahr • Kosten in Form von Rückstellungen mit jährlicher Abrechnung Komplette Unterlagen auf Anfrage erhältlichLassen Sie sich diese einmalige Gelegenheit nicht entgehen. Kontaktieren Sie uns diskret für weitere Informationen und Zugang zu den detaillierten Unterlagen.Valimmobilier SA offers you a perfect investment property ideally located in the city center of Saint-Maurice. This building built in 2002 and consisting of 11 fully rented units is ideal for an investor.Features: • Gas heating • Fully rented • Good profitability and long-term appreciation • Mortgage repayment possible with a fixed rate of 0.85% until 2044 • Rental income of CHF 177'600.- per year • Charges in the form of provisions with annual settlement Complete files available on requestDon't miss this unique opportunity. Contact us discreetly for more information and access to detailed files.Valimmobiliare SA vi propone un immobile di reddito situato in posizione ideale nel centro di Saint-Maurice. Questo edificio costruito nel 2002 e composto da 11 unità completamente affittate è ideale per un investitore.Caratteristiche: • Riscaldamento a gas • Completamente affittato • Buona redditività e valorizzazione a lungo termine • Possibilità di riscattare l'ipoteca con un tasso fisso dello 0,85% fino al 2044 • Reddito locativo di CHF 177'600.- all'anno • Spese sotto forma di accantonamenti con rendiconto annuale Dossier completo disponibile su richiestaNon lasciate passare questa opportunità unica. Contattateci in tutta discrezione per maggiori informazioni e per accedere ai dossier dettagliati.

1 / 28
  • Parking space
  • Garage
  • Mountain view
5 rooms, 300m², Price on request
1971 Champlan (Grimisuat)

Individual villa with 5 rooms in Grimisuat

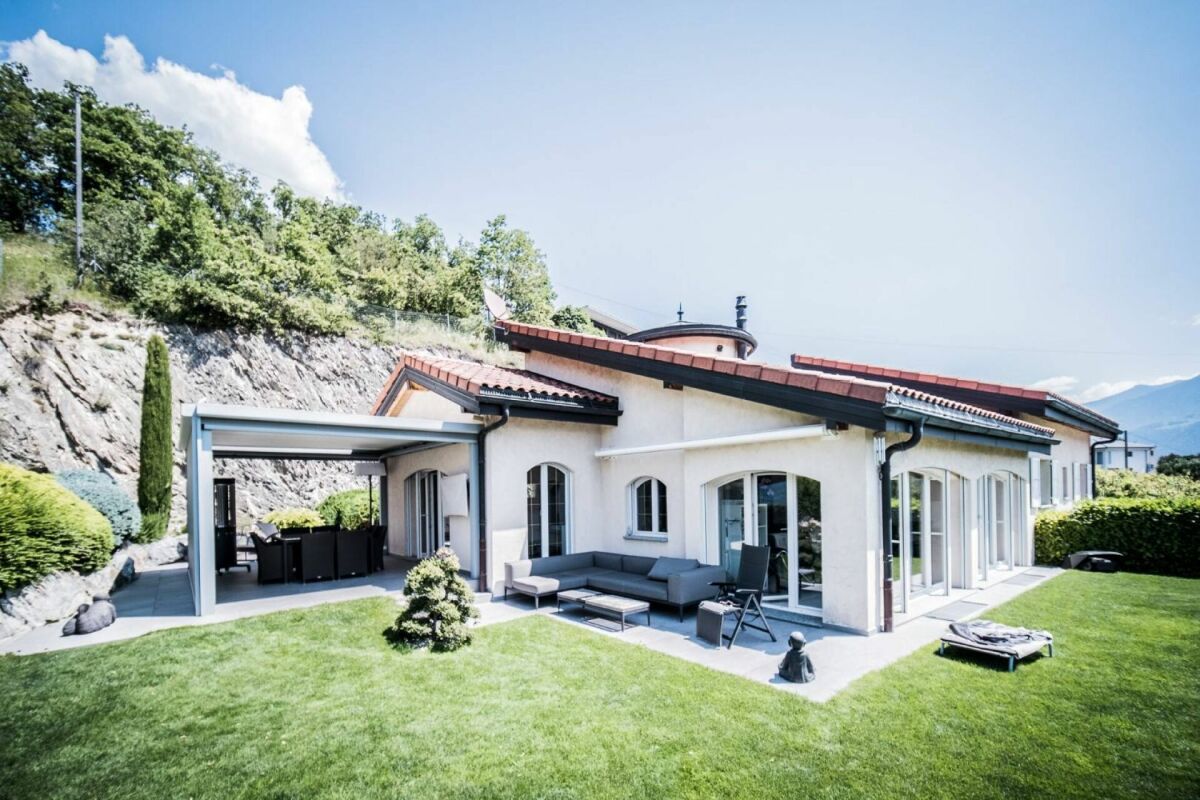
Exclusivity RFG Immobilier Beautiful property located in Champlan, in the municipality of Grimisuat. With its privileged location just 5 minutes from the capital Sion, this Provençal-style house offers an idyllic living environment, combining tranquility and proximity to amenities.The villa, with an area of approximately 300 m2, has two bedrooms and two bathrooms, offering ample space to accommodate your family. The materials used are of high standing, guaranteeing exceptional quality and comfort. Additionally, there is the possibility of easily creating an additional bedroom, meeting your specific needs.The carefully designed garden invites you to relaxation and serenity. You can enjoy easy maintenance thanks to a robot lawn mower and an automatic irrigation system. A pergola offers a shaded area, ideal for outdoor conviviality moments.The property also has a garage for two vehicles, as well as several outdoor parking spaces to accommodate your guests.If you wish to expand the garage and build an additional terrace on it, the possibilities are open to realize your projects and further personalize this space to your taste. A project in this sense has been planned and is authorized until 2026.Another possibility would be to transform the basement into a studio, all connections for this purpose have been provided.Finally, the villa offers a breathtaking view of the Castles, the Rhone plain, and the majestic surrounding glaciers, offering you a breathtaking panorama every day.For your comfort, the property is equipped with a heat pump system with floor cooling, ensuring a pleasant temperature in all seasons.Do not miss this unique opportunity to become the owner of an exceptional villa in Champlan, in the municipality of Grimisuat.To obtain a complete dossier or organize a visit on site, do not hesitate to contact us!

  • Parking space
  • Garage
  • Mountain view
1 / 13
6.5 rooms, 288m², CHF 3,150,000.–
Route de Crans 97, 1978 Lens

Exceptional chalet with private pool

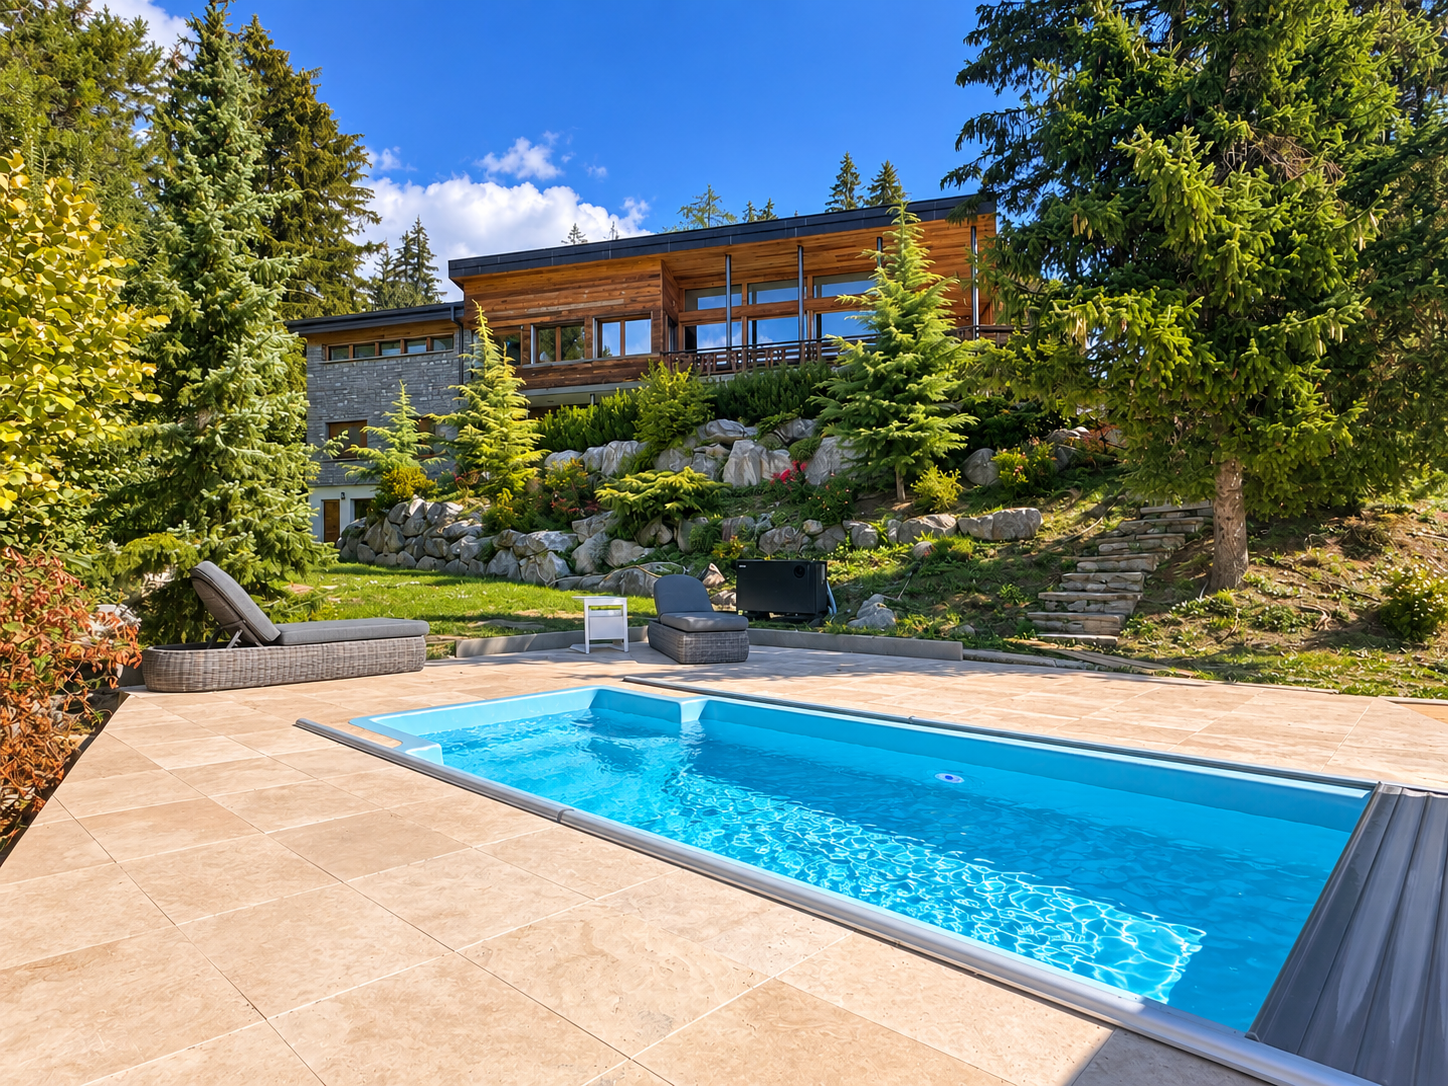
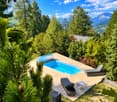
A rare property where architecture, nature, and the art of alpine living come together. Located in Lens, just a few kilometers from the prestigious Crans-Montana ski resort, this magnificent individual chalet benefits from a privileged living environment, in the heart of a peaceful and green residential area. Built on a generous plot of 1'296 m², it enjoys a dominant position at approximately 1'200 meters above sea level, excellent sunshine, and a beautiful panoramic view oriented to the west. Surrounded by vegetation, beautiful rock formations, and carefully landscaped lawns, the property offers a true sense of intimacy and communion with nature. Originally constructed in 1963, this residence was entirely renovated in 2019, with high-quality materials and particular attention to finishes. The avant-garde architecture, characteristic of the 60s, has been harmoniously preserved and highlighted, creating a subtle dialogue between contemporary lines, wood, and mineral elements. The chalet offers a net living area of over 198 m² and a gross floor area of approximately 288 m², to which are added generous outdoor spaces. The main living floor seduces with its vast open living room under the roof, equipped with a fireplace and largely open to the outside. The reception areas naturally extend towards a southwest-facing terrace-balcony, offering a privileged setting to enjoy the long sunny days. The open, fully equipped, and fitted kitchen also benefits from direct access to a pleasant southwest-facing loggia. The night area, spread over the lower level, consists of four bedrooms, including a beautiful master suite with dressing room and private bathroom. The property also has an independent studio with its own external access and private shower room. A particularly appreciable space to accommodate family, friends, or staff, while preserving the intimacy of each. A unique carnotzet, benefiting from independent access to the pool, completes the living spaces. It lends itself ideally to convivial evenings with family or friends. A laundry room, a technical room, a garden room, as well as a double garage, complete this property. Outside, the chalet reveals its full character. A generous lawn, mature vegetation, natural rock formations, stone terraces, and a private pool equipped with a counter-current system installed in 2026, compose an elegant and preserved setting. The various outdoor spaces invite you to fully enjoy the property over the seasons, in an environment where calm, nature, and intimacy harmoniously combine. A singular and confidential property, ideal for those who seek more than just a simple chalet: a privileged place to live, designed to receive, reunite, and fully enjoy the alpine environment. The chalet is distributed as follows: Upper ground floor - Entrance hall - Guest toilet - Open, fully equipped kitchen - Dining room - Living room with fireplace Lower ground floor - Master suite with dressing room and private bathroom - 3 bedrooms - Shower room - Equipped studio with shower room and independent access - Laundry room - Technical room - Garden room Basement - Carnotzet with independent access to the pool - Distribution corridor - Storage room / wine cellar A double garage and an outdoor parking space dedicated to the studio complete the property. Available as a main or secondary residence for our Swiss or international clientele.


Travel time
-
1 / 16
1,323m², CHF 11,200,000.–
Kantonsstrasse 409, 3900 Gamsen

Gamsgarten: Fully Rented New Building Investment Object with 20 Apartments

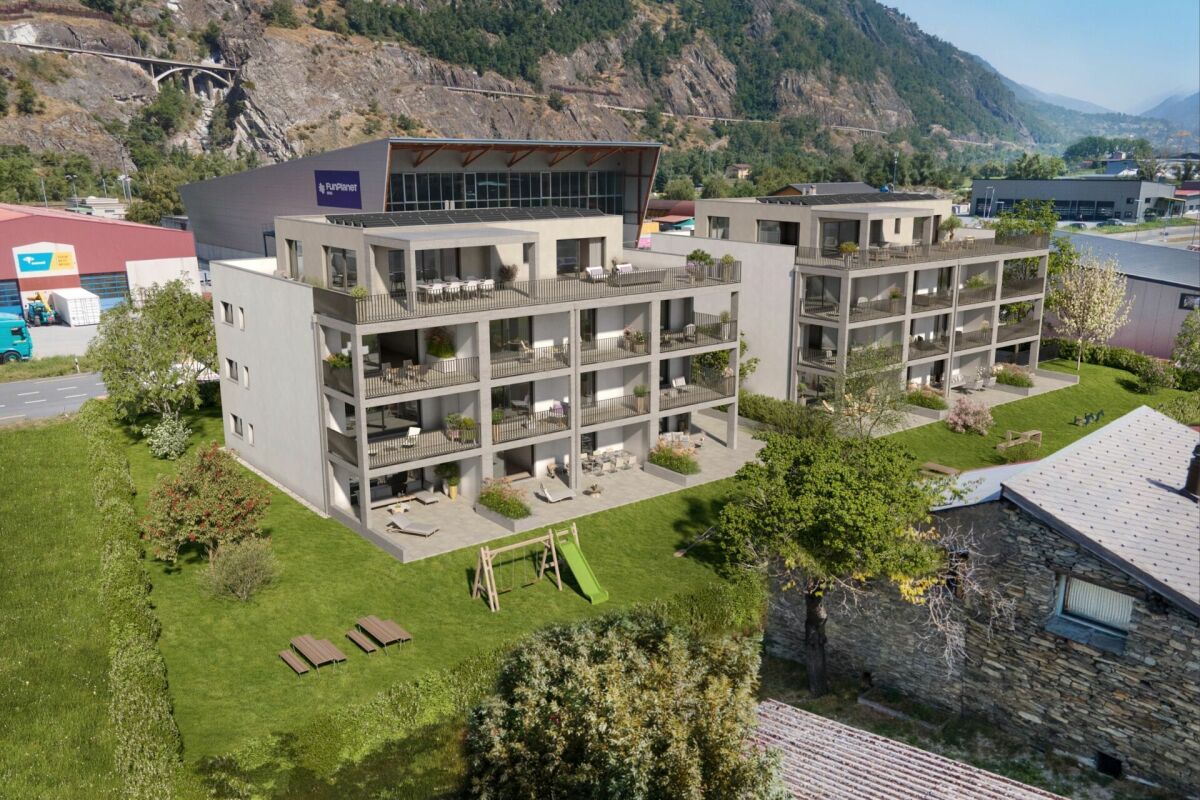
Two houses, one garden - fully rented The Gamsgarten in Gamsen (Brig-Glis) is for sale: twenty new apartments in two identical multi-family houses with a shared entrance hall, air-water heat pump, and photovoltaic system. The initial rental is completed; the property will be handed over fully rented in November 2026 - as a complete package or per house individually.The Investment at a Glance • Purchase price for both houses: CHF 11'200'000.- (alternatively CHF 5'600'000.- per house) • Gross rental income (including NK allowances): CHF 442'320.- per year • Gross return: 3.95% • Rental status at handover: 100% • Gross living area 1'597.8 m², net living area 1'322.60 m² • Land 2'203 m², parcel number 5743 • Acquisition as an asset deal The Property • House A (East): Kantonsstrasse 409, House B (West): Kantonsstrasse 411, 3900 Gamsen • Each house has 10 apartments: six 3.5-room and four 2.5-room apartments, including one attic apartment • Apartment sizes 58 - 123 m² gross living area, terrace/loggia 19 - 168 m² • Attic apartments: 3.5 rooms, 123 m², 168 m² roof terrace with pergola, elevator to the apartment • Shared entrance hall with 21 spaces, 20 basement compartments, bike rooms • Air-water heat pump, photovoltaics on the roof, underfloor heating • Open living/dining areas, modern built-in kitchens, wood optic floor, washing machine connection in each apartment • Green spaces with playground and seating areas Market-based RentsThe net rents are at the level that IAZI indicates for new apartments in 3900 Gamsen - high enough that no profit is given away, and low enough that full rental is sustainably secured.Management from One HandVAL Group AG has carried out the initial rental and manages the entire property. The buyer takes over existing contracts - without interruption, without familiarization, with the same contact person. Rental agreements, tenant files, and all management documents are handed over in full at the time of transfer. The choice of management lies with the buyer.Data Room and Sales ProcessThe password-protected investor page investoren.gamsgarten.ch contains all documents for review: tenant mirror with each individual apartment, floor plans, an interactive 3D building model of both houses, a financing example, and the complete data room. You will receive the personal access code upon request. We conduct the sale directly and discreetly - without a bidding process: inquiry and access, viewing, indicative offer, due diligence, purchase agreement, handover.

Travel time
-
1 / 34
6.5 rooms, 176m², Price on request
1920 Martigny

Single-family house 6 rooms 1/2 with a workshop and extraordinary view in Chemin Dessous

Chemin Dessous I am a charming single-family house with 6 rooms and a half on 3 levels with 345 m², a terrace, and a private lawn. Additionally, I have a large laboratory, a double garage, and even a sauna, all on a plot of 866 m²! I am located in the center of the village of Chemin Dessous in a quiet residential area and benefit from a breathtaking view. I am the perfect place to welcome a large family who wants to thrive in me. Discover me in a video and virtual tour: Video: https://youtu.be/OZkHseK9a_UVirtual tour: https://bit.ly/4vOj1aP I consist of: On the ground floorA spacious and very voluminous living room with a breathtaking view of the plainAn open kitchenA parental bedroom with built-in wardrobesA double bedroom with built-in wardrobesA third bedroomA bathroomA verandaStairs leading directly to the basementA guest toilet On the upper floor:A parental bedroom that can be converted into a suiteA second double bedroom that can also be converted into a suiteA toilet In the basement:Two large cellars A workshop or laboratory (formerly used for brewing homemade beer)A double garageA laundry room with a sauna (possibility to install a shower)A technical room Additionally, I have:Two outdoor parking spacesA south-facing terrace and a west-facing balcony with outdoor stairsA vegetable garden My areas and volumes: ?? ?Main usable area (heated living area, excluding walls): 176 m²?? ?Secondary usable area (unheated areas, excluding walls): 169 m² I prefer to communicate my areas without walls, as you don't live in the walls after all.?? ?Volume: 1'000 m³ We are currently negotiating with the neighbor to acquire their plot across the street in order to enjoy a beautiful garden (see photo).AvailabilityI am available immediately ContactI am looking for authentic connoisseurs who will appreciate me and spend happy days in me. Interested? Please send me your complete address, email address, mobile and landline number.As soon as I receive all this information, I will send you a comprehensive dossier about me by email. See you soon for a visit Your future cozy home, 1927 Chemin is located in the district of Entremont, in the canton of Valais. The population in the political municipality of Martigny has increased by an average of 1.9% per year over the last five years, with 22,247 inhabitants (as of December 31, 2024). The tax burden is 11.8% (canton: 12.4%). Over the last five years, the average annual increase in housing construction projects in the municipality was 1.8%, while the current vacancy rate is 2.1% (as of June 1, 2025). Property prices have increased by 18.4% over the last five years (canton: +23.3%).

1 / 13
7 rooms, CHF 700,000.–
Bordstrasse 34, 3938 Ausserberg

Well-maintained single-family house with apartment and plenty of potential

This charming and very well-maintained single-family house from 1959 convinces with its special character, the spacious outdoor areas, and the diverse usage possibilities. Located in a sunny position, the property offers a beautiful view and plenty of space to realize individual living dreams. On the upper floor, there is a 4.5-room apartment that offers spacious living possibilities for a family or a couple. In the attic, a 2.5-room apartment complements the room offer. This is ideal for guests, adult children, a separate work or living solution, or also for rent. Particularly noteworthy is the spacious surroundings, which offer a lot of design freedom. Whether a cozy seating area, a play area for children, or your own vegetable garden - here you can enjoy life outdoors according to your personal ideas. The sunny location and the beautiful view make the outdoor area a special plus of this property. Additional storage space is offered by two cellars, including a traditional basement, as well as a separate workshop. Parking possibilities are located above the house. The house is situated on a spacious plot of 1,500m2 and presents itself very well-maintained. It combines the charm of an older single-family house with an interesting room layout and numerous possibilities for individual use and further development. A home for people who appreciate a lot of surroundings, sun, view, and diverse usage possibilities.Here you live in the middle of nature. Various hiking trails start directly in front of the house door. Especially recommended are the visit to the old Suonen paths or a trip to the Wiwannihütte. The beautifully situated mountain village of Ausserberg (approx. 1,000 m above sea level) is located on a sunny slope with a unique view into the valley and to the surrounding Alps. With its old Valais houses, the municipality radiates special charm. The average 3,500 hours of sunshine per year give the area a Mediterranean climate. Not only the fantastic location and the short distance to the large valley communities convince, but also the leisure activities are almost limitless. Whether hiking on the famous BLS Südrampe, mountain climbing on the impressive Hausberg Bietschhorn, or cultural excursions through vineyards - almost everything is possible here. And in winter? Winter hiking, snowshoeing, or skiing - every day you rush down the slopes in a different ski area (ski areas can be reached in 30 minutes). The village has an active club life and offers many cultural events. Additional information can be found on the municipality's website www.ausserberg.ch. The ideally located property is situated at Bordstrasse 34 and is easily accessible by car and public transport (BLS and Postauto). For example, you can reach your workplace at Lonza in Visp in just a few minutes by car. You also benefit from short paths to Brig in the east and to Siders and Sitten in the west.

Travel time
-
1 / 17
3.5 rooms, 88m², CHF 495,000.–
Wiispilstrasse 10, 3944 Unterbäch VS

Charming 3.5-room chalet in Unterbäch - cozy tiny single-family house with plenty of privacy

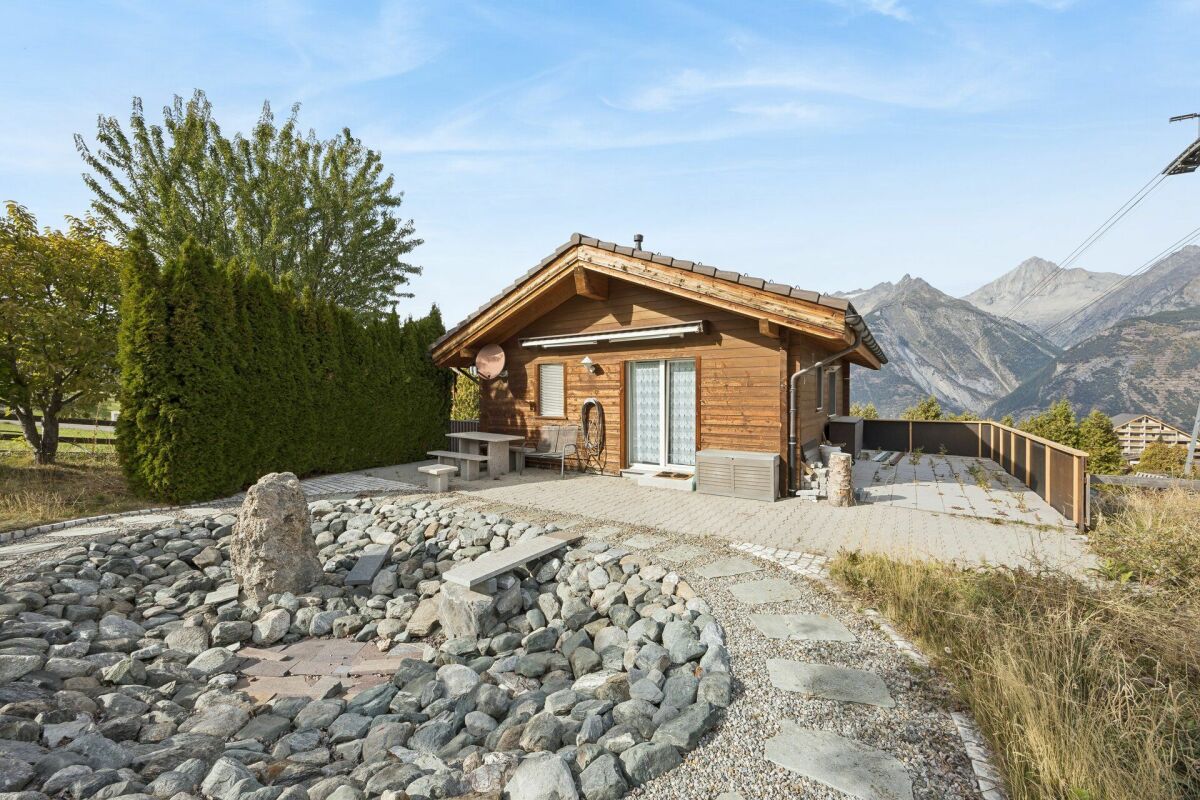
Charming 3.5-room chalet in Unterbäch VS - tiny single-family house with plenty of privacy, biotope, and wonderful views Small, fine, and full of charmThis charming tiny single-family house in Unterbäch in the Valais is a real gem for people who appreciate peace, nature, and privacy.The chalet was built in 1999 and has been continuously maintained and modernized. It presents itself today in a good to very good condition and convinces with a warm, cozy atmosphere that immediately conveys a sense of arrival.The architecture is classically modern alpine, with a lot of white-painted wood, loving details, and a well-thought-out room concept that optimally utilizes the available space.Despite the compact dimensions, the house feels surprisingly spacious. The bright rooms and the open living area with a Swedish stove create a living feeling that you would otherwise only find in significantly larger chalets.The house is located on a sunny plot of 580 m², embedded in a quiet environment with a lot of greenery.Several seating areas around the house invite you to linger at any time of day. The 5.8 m² balcony on the front side and the two terraces on the sides of the house, 21.5 m² and 5.4 m², offer a wonderful view over the village and the surrounding mountain landscape as well as the Rhone valley.A special highlight is the huge garden seating area at the natural biotope, which gives the garden a unique atmosphere.Room program - well thought out and cozyThe living area of 88 m² is spread over two levels and offers a harmonious interplay of living comfort and alpine charm.The living room is the heart of the house: warm, inviting, and equipped with a beautiful Swedish stove, which provides a particularly cozy atmosphere on cool evenings. The large windows let in a lot of light and open up the view to nature.The kitchen is functionally designed and harmoniously integrates into the living area. It offers everything you need for everyday life or relaxed weekends in the chalet.The bedrooms are cozy, quiet, and ideal for couples, small families, or guests. The wood paneling creates a classic chalet feeling.Outdoor areasBalcony: 5.8 m²Terrace and garden seating areas around the house, totaling around 77 m²Natural biotopeGarden with plenty of privacyGarage with 18 m², 4 outdoor parking spacesTotal usable area: 110 m²Building volume: 428 m³ This chalet is ideal as: • Vacation home for nature lovers • First home for people looking for peace and quality • Tiny home solution with a lot of charm • Weekend and holiday retreat • Place for creative or professional breaks • The combination of location, privacy, and views makes it an object that touches emotionally as well as practically.

Travel time
-

Suggested properties for you based on search results

Other interesting objects