






















1944 results - House, chalet, rustico to buy: Canton Valais

Fabienne Foti

Fabienne Foti

1 / 13
Fabienne Foti

Fabienne Foti

  • Balcony / Terrace
  • View
  • Child-friendly
4.5 rooms164m²CHF 1,100,000.–
1893 Muraz (Collombey)

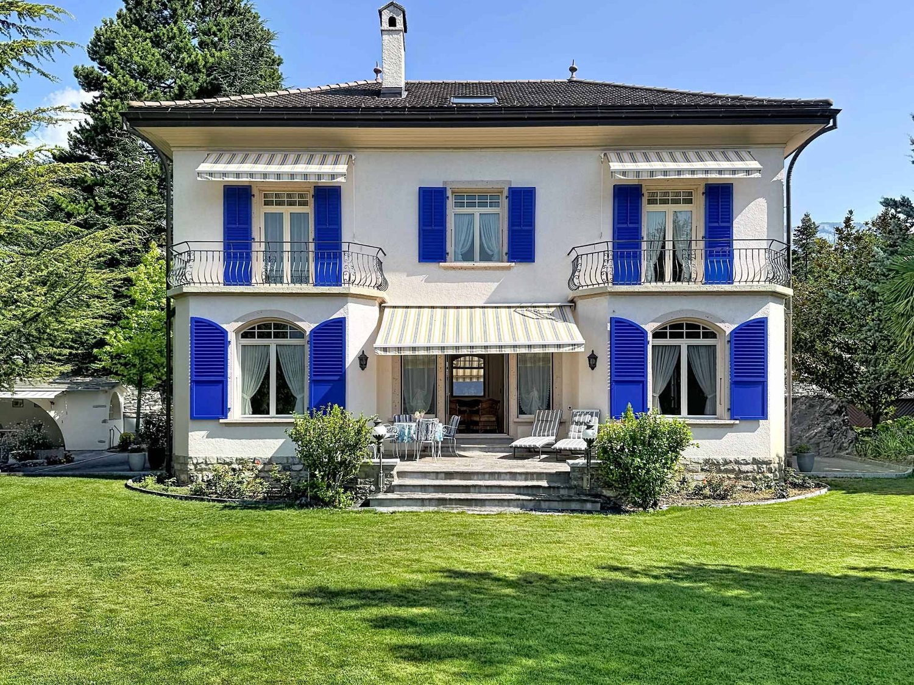
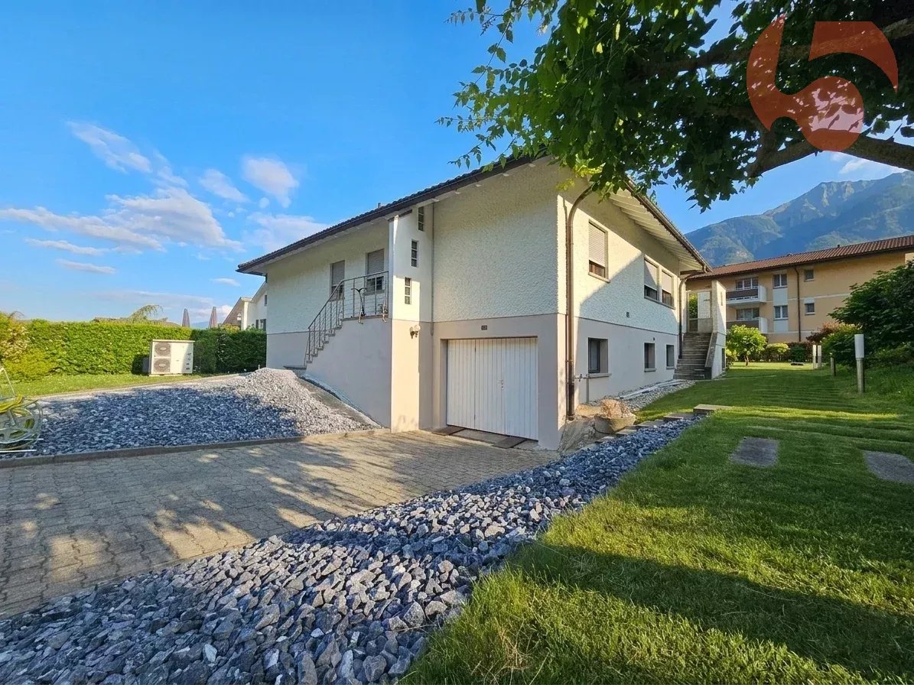
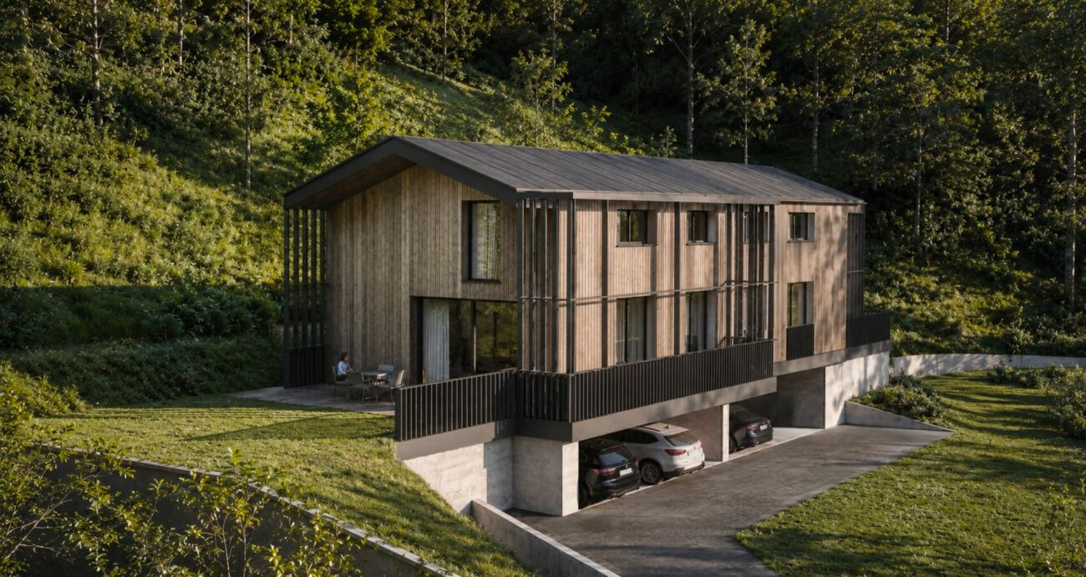
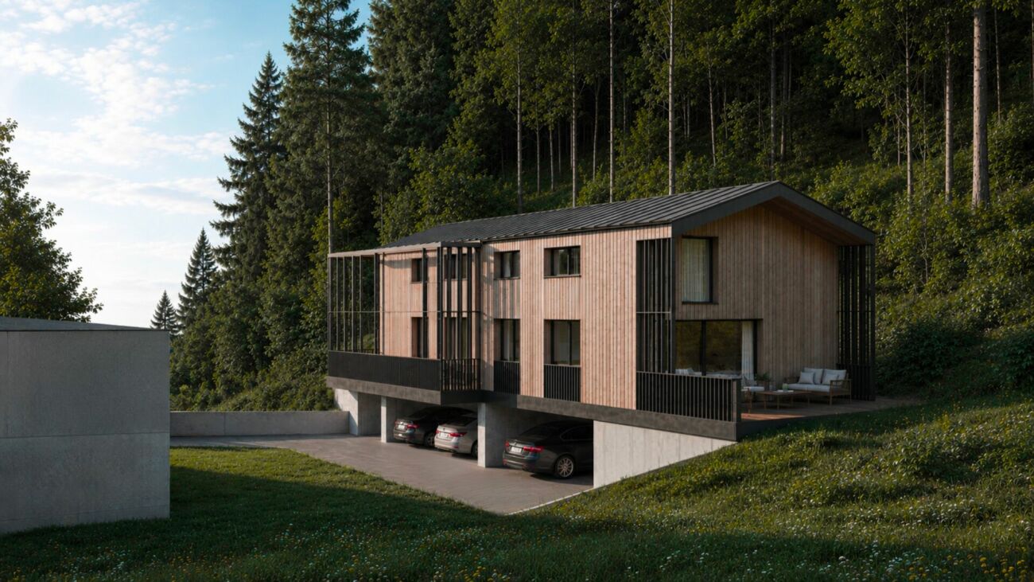
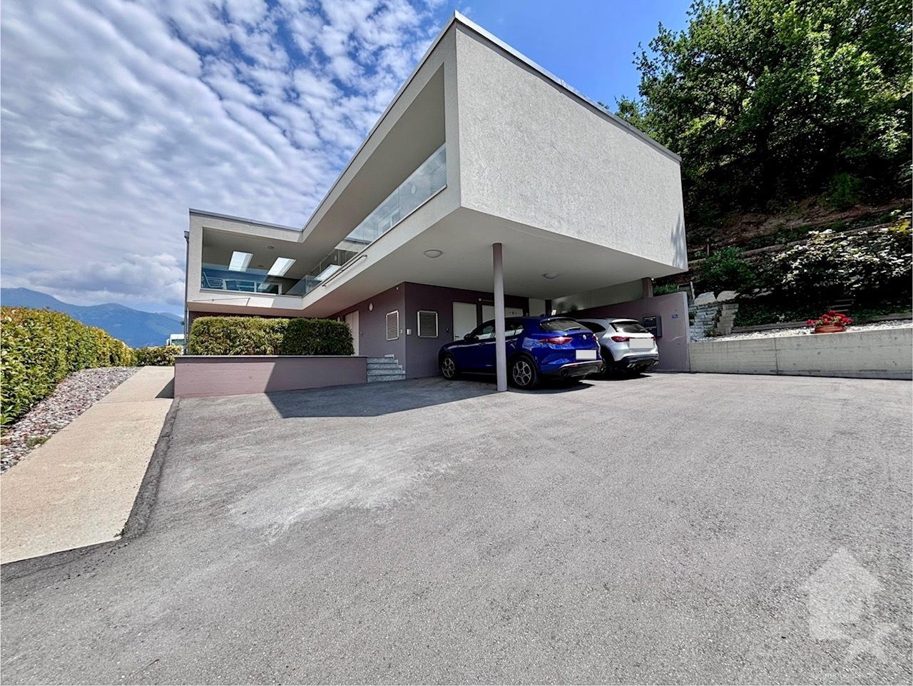
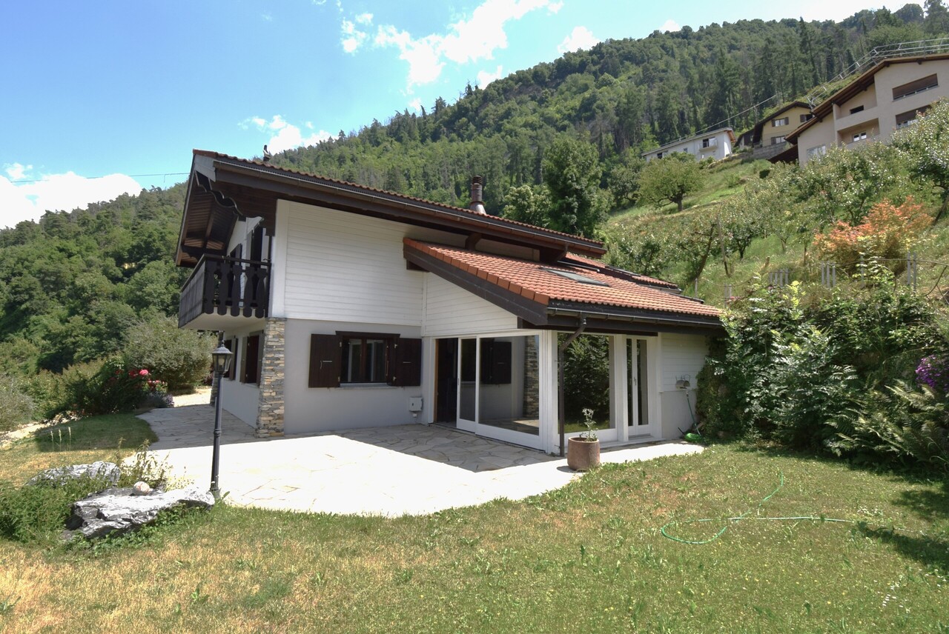
Semi-detached villa at the end, 4.5 rooms with magnificent view!

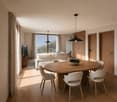
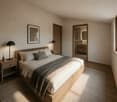
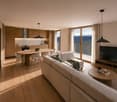
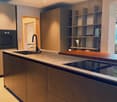
Located in a quiet residential area, this project benefits from a privileged situation, with an unobstructed view of the surrounding mountains. It guarantees a peaceful and pleasant living environment, ideal for families looking for a place that combines harmony with nature, modern comfort, and energy efficiency.Villa n8: Characteristics and equipmentLocation: At the end of the row, in the southeast of the project, for enhanced intimacy and an unobstructed view.Access: Lower floor.Lower floor amenities: • Spacious entrance hall with built-in closets. • Cellar (> 9 m²). • Technical room. • Open garage for 2 vehicles. • Bicycle storage space. Staircase: Interior, sober and elegant.Upper floor: Living space • Surface > 48 m². • Open volumes and beautiful brightness. • L-shaped kitchen, modern and functional. • Bright living room with large windows. • Access to the terrace and garden. • Bathroom with Italian shower. • Economat. Upper floor: Sleeping area • 3 comfortable bedrooms. • Parental suite (15 m², ~19 m² on the floor) with dressing room and balcony (7 m²). • Two other bedrooms (> 10 m² and 11.50 m², ~13 m² on the floor). • Spacious bathroom with bathtub, Italian shower, and double sink. • Functional laundry space in the distribution corridor. Technical elements: • Masonry with peripheral insulation and plaster. • Heat production by individual air/water heat pump and underfloor heating. • Photovoltaic panels. • Individual thermostats in the rooms (except bathrooms). • Roof covering with tiles. • Windows made of white PVC with triple glazing. • Flooring in the living area with 30×60 cm large stoneware tiles. • Laminated parquet floor in the bedrooms. • Aluminum blinds. • High-quality kitchen equipment. • Granite countertop. • Choice of finishes by the buyers. • Kitchen budget: CHF ~21'000.-. • Sanitary budget: CHF ~13'400.-. Annexes: • Open garage for 2 cars and bicycles on the lower floor (included). • Possibility to acquire 1 to 2 additional covered parking spaces (CHF 28'000.- each). Delivery: approximately 15 to 18 months after the start of construction.

  • Balcony / Terrace
  • View
  • Child-friendly
New building
Cyril Bieckens

Cyril Bieckens

1 / 6
Cyril Bieckens

Cyril Bieckens

  • Balcony / Terrace
  • View
5.5 rooms137m²CHF 890,000.–
1964 Conthey

The Quadruplets - Villa C in the center

These villas are designed to offer a modern and functional living environment and feature beautiful spaces distributed over two levels, 4 bedrooms, two bathrooms, and private outdoor areas.The situationThe development in Conthey offers a practical residential situation for a family wanting to enjoy the many advantages of the region while having their own home with outdoor spaces.The developmentThe project consists of 4 villas with 5.5 rooms, distributed as follows:- Villa A on the corner: approx. 142.6 m²- Villa B: approx. 137.4 m²- Villa C: approx. 137.4 m²- Villa D on the corner: approx. 142.6 m²Each villa also has a private basement.The distributionGround floorThe living area includes:- an entrance- a living/dining room with open kitchen- a living area of approx. 34.6 m²- a WC with shower- a pantry- access to the outdoor areasThe open design of the living room and kitchen allows for a convivial and bright living space.First floorThe sleeping area offers:4 bedrooms- a main bedroom of approx. 15 m²- additional bedrooms of approx. 11.7 to 12.2 m²- a bathroom- a distribution hallA particularly family-friendly configuration, with the possibility of using one of the bedrooms as an office or guest room.The technical featuresThe construction includes:- air/water heat pump- underfloor heating in the living areas- regulation by ambient thermostats- thermal insulation in accordance with the energy balance- PVC windows- adjustable blinds- insulated flat roof construction- construction in reinforced concrete and masonry- possibility of installing photovoltaic systems according to the project requirements- connection to the municipal networksThe finishesThe future owners have budgets to choose their finishes and personalize their interior.The description includes:- an equipped kitchen- sanitary facilities- tiles on the ground floor and in the bathrooms- parquet on the first floor- entrance cupboard- walls with plaster and ceilings in white finishThe various choices and possible extras can be defined during the construction period according to the project description.The highlights- Intimate promotion with only 4 villas- Family-friendly villas with 5.5 rooms- 4 bedrooms- Spacious living areas- Large, open living areas- Two bathrooms- Pantry- Private basement- Private outdoor areas- New construction- Air/water heat pump- Underfloor heating- Possibility to personalize the finishesA particularly interesting new promotion for families who want to become owners of a new villa in Conthey, with the comfort of a modern construction and spaces designed for daily life.Brochure on requestDo not hesitate to contact us for more information.

  • Balcony / Terrace
  • View
New building
Cyril Bieckens

Cyril Bieckens

1 / 6
Cyril Bieckens

Cyril Bieckens

  • Balcony / Terrace
  • View
5.5 rooms142m²CHF 890,000.–
1964 Conthey

The Quadruplets - Villa D on the corner

These villas are designed to offer a modern and functional living space, with beautiful volumes distributed over two levels, 4 bedrooms, two bathrooms, and private outdoor areas.The situationThe development in Conthey benefits from a practical residential situation for a family wishing to enjoy the many advantages of the region while having their own home with outdoor spaces.The developmentThe project consists of 4 villas with 5.5 rooms, distributed as follows:- Villa A on the corner: approx. 142.6 m²- Villa B: approx. 137.4 m²- Villa C: approx. 137.4 m²- Villa D on the corner: approx. 142.6 m²Each villa also has a private basement.The layoutGround floorThe living level includes:- an entrance- a living/dining room with open kitchen- a living area of approx. 34.6 m²- a WC with shower- a pantry- access to the outdoor areasThe open design of the living/dining room and kitchen allows for a convivial and bright living space.First floorThe sleeping area offers:4 bedrooms- a master bedroom of approx. 15 m²- additional bedrooms of approx. 11.7 to 12.2 m²- a bathroom- a distribution hallA particularly family-friendly configuration, with the possibility of using one of the bedrooms as an office or guest room.The technical featuresThe construction includes:- air/water heat pump- underfloor heating in the living areas- regulation by ambient thermostats- thermal insulation in accordance with the energy balance- PVC windows- adjustable blinds- insulated flat roof construction- reinforced concrete and masonry construction- possibility of installing photovoltaic systems according to the project requirements- connection to the municipal networksThe finishesThe future owners have budgets to choose their finishes and personalize their interior.The description includes:- an equipped kitchen- sanitary facilities- tiles on the ground floor and in the bathrooms- parquet on the first floor- entrance cupboard- walls with plaster and white ceilingsThe various choices and possible additional services can be defined during the construction period in accordance with the project description.The highlights- Intimate development with only 4 villas- Family-friendly villas with 5.5 rooms- 4 bedrooms- Spacious living areas- Large, open living areas- Two bathrooms- Pantry- Private basement- Private outdoor areas- New construction- Air/water heat pump- Underfloor heating- Possibility to personalize the finishesA particularly interesting new development for families who want to own a new villa in Conthey, with the comfort of a modern construction and spaces designed for daily life.Brochure on requestDo not hesitate to contact us for more information.

  • Balcony / Terrace
  • View
New building
Cyril Bieckens

Cyril Bieckens

1 / 6
Cyril Bieckens

Cyril Bieckens

  • Balcony / Terrace
  • View
5.5 rooms137m²CHF 890,000.–
1964 Conthey

The Quadruplets - Villa B in the center

These villas are designed to offer a modern and functional living environment and feature beautiful spaces spread over two levels, 4 bedrooms, two bathrooms, and private outdoor areas.The situationThe development in Conthey offers a practical residential situation for a family wanting to enjoy the many advantages of the region while having their own home with outdoor spaces.The developmentThe project consists of 4 villas with 5.5 rooms, distributed as follows:- Villa A on the corner: approx. 142.6 m²- Villa B: approx. 137.4 m²- Villa C: approx. 137.4 m²- Villa D on the corner: approx. 142.6 m²Each villa also has a private basement.The distributionGround floorThe living level includes:- an entrance- a living/dining room with open kitchen- a living area of about 34.6 m²- a WC with shower- a pantry- access to the outdoor areasThe open design of the living room and kitchen allows for a convivial and bright living space.First floorThe sleeping area offers:4 bedrooms- a main bedroom of about 15 m²- additional bedrooms of about 11.7 to 12.2 m²- a bathroom- a distribution hallA particularly family-friendly configuration, with the possibility of using one of the bedrooms as an office or guest room.The technical featuresThe construction includes:- air/water heat pump- underfloor heating in the living areas- regulation by ambient thermostats- thermal insulation in accordance with the energy balance- PVC windows- adjustable slats- insulated flat roof construction- reinforced concrete and masonry construction- possibility of installing photovoltaic systems according to the project requirements- connection to the municipal networksThe finishesThe future owners have budgets to choose their finishes and personalize their interior.The description includes:- equipped kitchen- sanitary facilities- tiles on the ground floor and in the bathrooms- parquet on the first floor- entrance cupboard- walls with plaster and white ceilingsThe various choices and possible extras can be defined during the construction period according to the project description.The highlights- Intimate development with only 4 villas- Family-friendly villas with 5.5 rooms- 4 bedrooms- Generous living areas- Large, open living areas- Two bathrooms- Pantry- Private basement- Private outdoor areas- New construction- Air/water heat pump- Underfloor heating- Possibility to personalize the finishesA particularly interesting new development for families who want to own a new villa in Conthey, with the comfort of a modern construction and spaces designed for daily needs.Brochure on requestDo not hesitate to contact us for more information.

  • Balcony / Terrace
  • View
1 / 25
  • Parking space
  • Balcony / Terrace
  • Garage
  • +4
5.5 rooms160m²CHF 990,000.–
1890 Saint-Maurice

Character villa in Saint-Maurice – 5.5 rooms with view and large plot

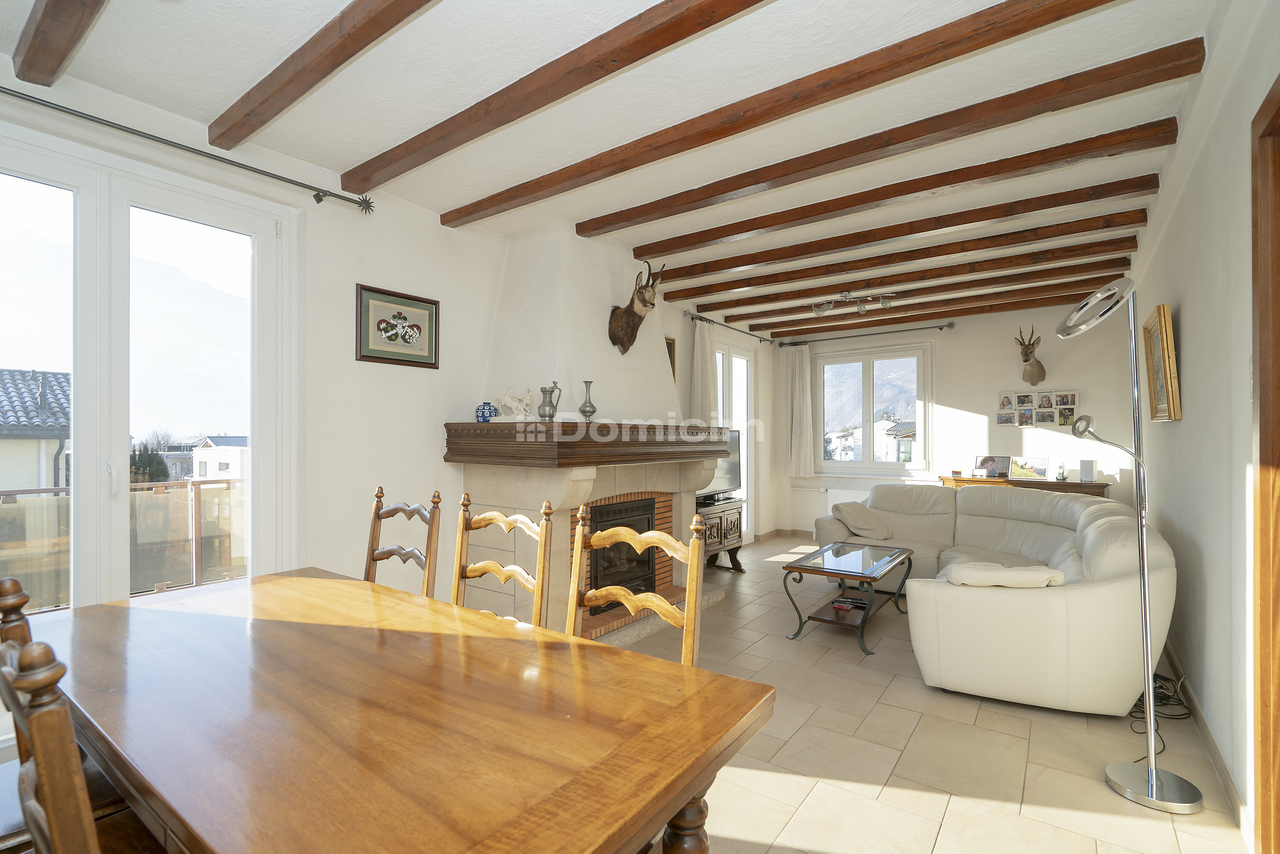
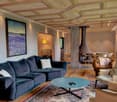
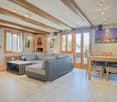
Discover this magnificent character villa located in Epinassey, Saint-Maurice (1890), offering an exceptional living environment that combines charm, space, and comfort. Built in 2001, this 5.5-room property on a 1,020 m² plot is sure to seduce families looking for a peaceful haven.The villa offers: • Bright and cozy living room: Spacious living area with parquet flooring, exposed wooden beams, large windows flooding the space with light, an elegant corner sofa, a convivial fireplace, and an integrated dining area. • Comfortable bedrooms: 4 bedrooms • 3 bathrooms: For the comfort of the whole family. • Living area of 160 m² for a total area of 272 m². • Terrace with beautiful views to enjoy the outdoors. • Garage and parking are private. • Accessibility for people with reduced mobility (wheelchair access). The villa benefits from a calm and peaceful environment, ideal for families. It is well served by public transport, with a bus stop just 6 minutes' walk away. The train station is also nearby, while remaining in a peaceful setting.This family-friendly villa, which is child-friendly and offers beautiful views, represents a rare opportunity on the Saint-Maurice real estate market. Don't miss this chance to acquire an exceptional property in a privileged natural setting in Valais.

  • Parking space
  • Balcony / Terrace
  • Garage
  • +4
1 / 26
  • Parking space
  • Balcony / Terrace
  • Quiet neighborhood
4.5 rooms95m²CHF 395,000.–
1964 Conthey

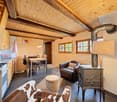
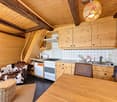
Character chalet in Plan-Cernet – 4.5 rooms with land

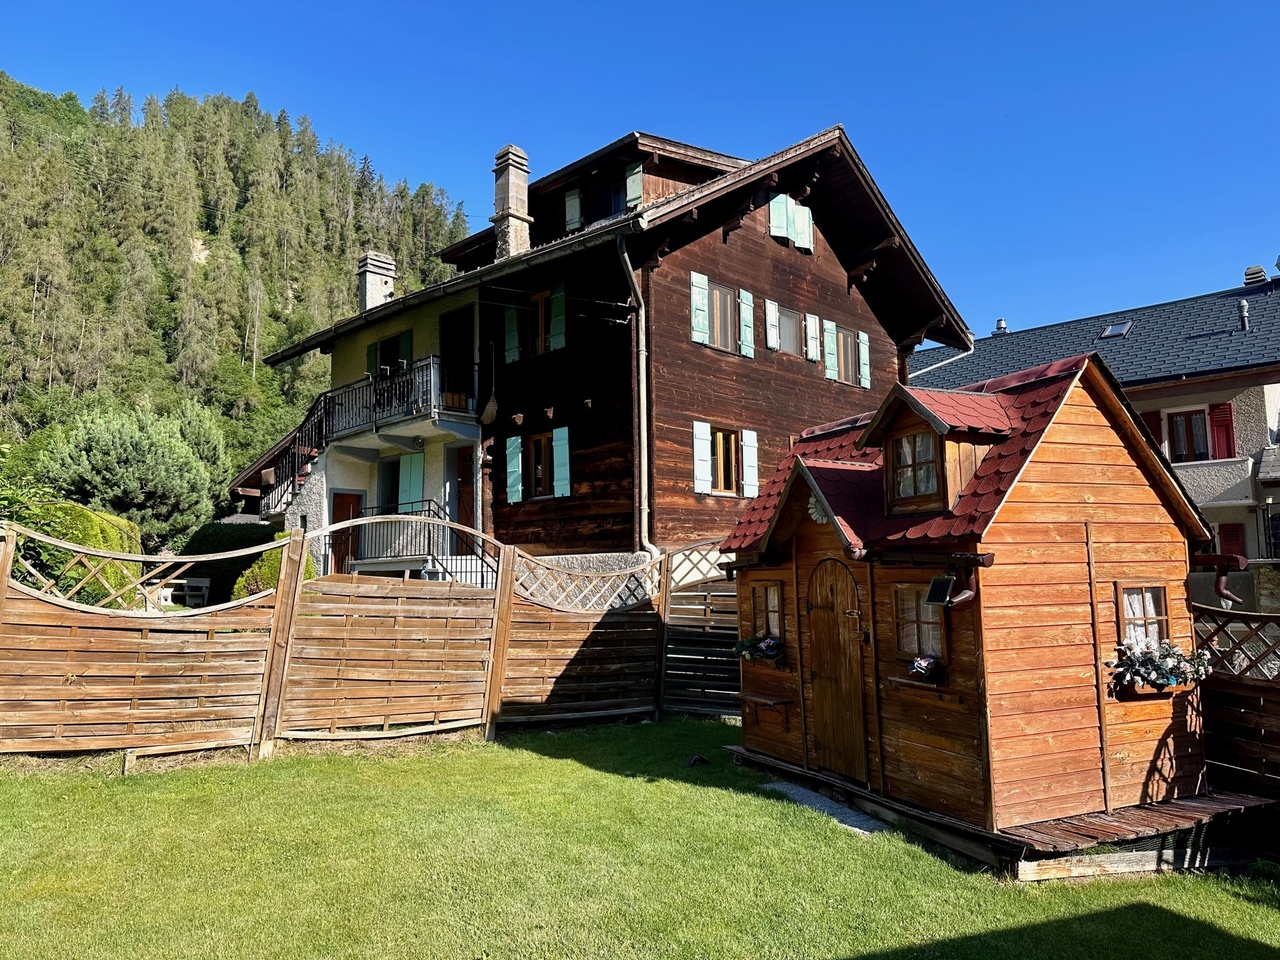
Discover this charming chalet with 4.5 rooms located in the municipality of Conthey, in the canton of Valais, along the Route du Sanetsch. With a living area of 95 m² on a plot of 704 m², this character-filled property will seduce lovers of authenticity and nature.Located in the hamlet of Plan Cernet, at an altitude of approximately 1,300 meters, this charming chalet benefits from a peaceful environment in the heart of nature, just 20 minutes from Conthey. Access: The chalet is accessible by car all year round, with direct access to the chalet in summer. In winter, the last 100 meters are covered on foot.The Sanetsch Valley – wild nature and exceptional panoramas The chalet is located near the magnificent Sanetsch Valley, one of the natural jewels of Valais. This still preserved alpine valley offers an authentic setting with grandiose landscapes, between pastures, forests and summits.Hikes and walks in summer The region is a paradise for hikers: • Many pedestrian paths accessible directly from the surroundings • Family walks in the forest or in the pasture • Panoramic routes with a view of the Valaisan Alps • Access to the Sanetsch dam and its spectacular landscapes • Possibilities for mountain biking and more sporty hikes Winter activitiesIn winter, the valley offers an ideal setting for: • Snowshoeing from the chalet • Ski touring in the wild nature • Quick access to nearby ski resorts A privileged environmentThe Sanetsch Valley is renowned for its calm, sunshine and authenticity. It is a perfect place to recharge, away from the hustle and bustle, while remaining close to amenities and stations. Chalet distributionUpper floor: • Entrance hall • Open kitchen with dining area and living room and wood stove • One bedroom (semi-open) • Bathroom • Storage roomLower floor:• Cozy living room with wood stove • A laundry area • Two bedrooms • A wood storage room that can easily be converted into a bedroomExterior and equipment • Nice lawn with barbecue area • Large parking space that can accommodate several vehicles • Large cellar • Two wooden cabins • Water from the network • Electrical connection This chalet is ideal as a secondary residence or for those seeking tranquility.

  • Parking space
  • Balcony / Terrace
  • Quiet neighborhood
1 / 13
  • Parking space
  • View
4 rooms73m²CHF 620,000.–
1927 Chemin

A charming refuge in the heart of the mountains

Offer yourself a true haven of peace with this charming 4-room chalet built in 1998 where comfort, authenticity, and nature meet. Implanted on stilts and carefully maintained over the years, it will seduce lovers of the mountains looking for a warm, ready-to-inhabit place. Sold fully furnished, this chalet will allow you to immediately enjoy its convivial atmosphere. Its spacious living room, adorned with a pleasant wood stove, invites you to share beautiful moments with family or friends after a day spent outdoors. The open kitchen integrates harmoniously into the living space, offering a functional and welcoming setting. The chalet has three bedrooms, a shower room, a second living room that can be arranged according to your desires, as well as two cellars/reduits offering precious storage spaces. Outside, a pleasant terrace will allow you to fully enjoy the calm of the place and the surrounding nature, whether for a coffee at sunrise or a meal in complete serenity. Over the years, some improvements have been made to preserve the quality of the chalet, including the refurbishment of the terrace, the renovation of the roof and gutters, as well as the recent replacement of the electricity meter. An outdoor parking space, located in the immediate vicinity of the chalet, completes this property, included in the price as well as the furniture. Whether you are looking for a pied-à-terre for your mountain escapes or a peaceful place to live, this chalet will seduce you with its charm, excellent maintenance condition, and warm atmosphere. A beautiful opportunity to discover without delay. Contact us today to organize a visit or obtain more information. The complete sales file is downloadable directly from our website omnia.ch.

  • Parking space
  • View
1 / 8
  • View
13 rooms380m²CHF 260,000.–
Talstrasse 209, 3905 Saas-Almagell

Holiday multi-family house with 9 units in Saas-Almagell

Above Saas-Almagell (Zermeiggern hamlet) awaits a spacious holiday multi-family house in a quiet forest edge location - with a wonderful mountain view, plenty of space and flexible usage possibilities. The house from 1964 offers approximately 380 m² of net living space on 3 floors and a vast plot of over 3,000 m². Ideal as a group or holiday home, for associations, foundations, class camps - or as a basis for a future renovation/development concept (subject to approvals). Available for occupancy immediately, purchase price CHF 260,000. • Address: Talstrasse 209, Zermeiggern, Saas-Almagell (VS) • Units: 9 (according to the land register) • Rooms/usable rooms: approximately 13 rooms, versatile floor plans over 3 floors • 12 WC/showers • Areas: net living area approximately 380 m²; usable area approximately 409 m²; plot approximately 2,000 m² • Year of construction/heating: 1964; oil heating • Infrastructure in the house: kitchen and dining room, large lounge, library/study, craft/material room, sauna, ski/drying and laundry room • Location: quiet, sunny, hillside location in the larch forest; view towards Mattmark; picnic area within walking distance; access via footpath (approximately 100 m to the road) • Leisure & surroundings: hiking trails right outside the door; Furggstalden and Saastal ski area quickly accessible • Accessibility/public transport: post bus hourly from Visp; shopping and infrastructure in Saas-Grund/Saas-Fee • Availability/price: available immediately; CHF 360,000 A rare opportunity in Valais - plenty of space, pure nature and an attractive price-performance ratio in Saas-Almagell.

  • View
Travel time
-
1 / 4
  • Balcony / Terrace
  • View
323m²Price on request
Gärwerli 318, 3925 Grächen

Apartment building with 6 units and mountain view in Grächen for sale

Charming multi-family property with mountain view in the idyllic Grächen In the midst of the impressive Valais mountain world, this well-maintained multi-family house in authentic chalet style awaits you in a quiet hillside location in Grächen. The property at Gärwerli 318 combines alpine charm with solid construction and offers an impressive view of the surrounding mountain landscape from the spacious balconies - a place that harmoniously combines peace, nature, and quality of life. The most important facts at a glance: • Multi-family house with 6 residential units and 6 bathrooms • Approx. 323 m² net living area • 400 m² plot area • Approx. 1,300 m³ building volume (SIA 416) • Year of construction 1970, refurbished in 2020 • Circumferential balconies with magnificent mountain view • Massive construction with traditional wooden facade • Oil heating The apartments convince with practical and well-structured floor plans. Modernized bathrooms with showers and compact, functional kitchens create a solid basis for comfortable living or attractive rental. In the basement, there are cellar, technical and laundry rooms available. The attic offers additional, albeit restricted, storage space. The general rooms on the upper floors with direct access to the meadow and the fireplace or chimney provide a special quality of stay - ideal places for relaxed hours in an alpine atmosphere. An exciting development potential opens up the ground floor, which can be expanded into an additional, seventh residential unit. Whether as a lucrative investment object, for multi-generational living or as a combination of own use and rental - this property offers diverse perspectives in one of the most beautiful mountain regions of Switzerland. Grächen, at 1,619 m above sea level, delights with its sunny location, intact infrastructure, and a wide range of leisure activities. The mountain railways to the Hannigalp, numerous hiking trails, and recreational opportunities are in the immediate vicinity. Shopping facilities for daily needs are available on site. Thanks to good connections, you can easily reach Visp and Brig in around 25 to 30 minutes.

  • Balcony / Terrace
  • View
Arnaud GENILLARD

Arnaud GENILLARD

1 / 13
Arnaud GENILLARD

Arnaud GENILLARD

  • Garage
  • View
7 rooms322m²CHF 650,000.–
1978 Lens

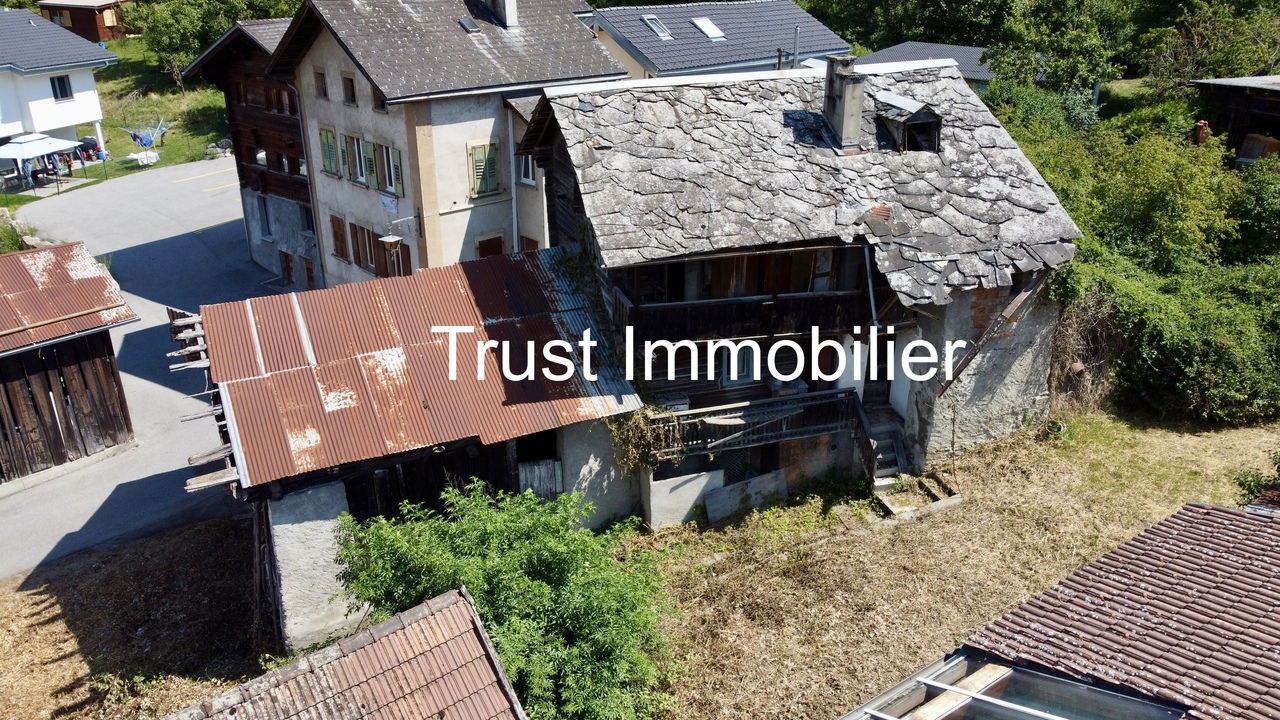
Authentic village house with great potential, garage and carnotzet

Located in the heart of the village of Lens, just a few minutes from Crans-Montana, this authentic village house of 322.30 m² usable, spread over several levels, offers a rare potential in a particularly sought-after sector. Composed of two separate apartments, a 3.5-room and a 4.5-room apartment, this property offers many possibilities. It will suit both as a main or secondary residence, as well as for an investment intended for year-round rental or tourist rental, the latter offering a strong potential thanks to the charm of Lens and its immediate proximity to Crans-Montana. Here are some of its main advantages: - Two separate apartments of 3.5 and 4.5 rooms - 283.5 m² usable spread over several levels - Many annexes offering various possibilities for layout - Authentic carnotzet - Garage as well as three outdoor parking spaces, a real asset in the village where parking possibilities are particularly rare - Strong potential for valorization after renovation - Possibility of benefiting, under certain conditions, from cantonal subsidies for certain renovation work related to the renovation of a listed building - Situation in the heart of the village - Shops, restaurants, schools and amenities accessible on foot - Bus stop nearby - Just a few minutes from the Crans-Montana ski lifts - Anzère ski area quickly accessible - Close to Sierre and all amenities Lens is a prized commune for its quality of life, its heritage and its immediate proximity to Crans-Montana. Its lively center, its shops, schools, restaurants and the many events organized throughout the year make it a sought-after place to live. The famous Christ-King statue, the tourist activities in the region and the proximity to ski resorts also reinforce the interest in this property, particularly for a seasonal rental project. As you will understand, this property offers many possibilities and will suit both as a main residence and as an investment in a region where demand remains high. Do not hesitate to request the sales file to discover all its potential. For any questions or to organize a visit: Arnaud Genillard 079 258 59 47 Reference 5 Immobilier SA Arnaud GENILLARD

  • Garage
  • View
David Foti

David Foti

1 / 6
David Foti

David Foti

  • Parking space
  • Child-friendly
5 rooms195m²CHF 820,000.–
3960 Sierre

Domespace "Pilotis Familial"

This Domespace has been carefully designed to provide you with space, light, and warmth. No more corridors that waste space, a Domespace offers beautiful, soft, and harmonious lines.We offer a typical layout, but it is possible to adapt it to your needs.With 5 to 6 rooms and 195 m² of living space, the Domespace Pilotis familial offers a large living area made of wood, where warmth and conviviality reign.Designed to comfortably accommodate a family, this spacious house seduces with its natural and enveloping atmosphere, ideal for those who seek well-being above all.The manufacture of the Domespace, delivery, and assembly by us are included in the sale price.The price does not include the land.Characteristics • Rooms: 5 to 6 • Living area: 195 m2 • Usable area: 250 m2 • Terrace area: 14 m2 • Sanitary facilities: 3 • Diameter: 17 m • Required land: approx. 900 m2 • Heating by heat pump • Dual-flow ventilation • Wood stove (optional) • Insulation with natural fibers • Windows and skylights with triple glazing • Solar panels • Single-car garage Additionally, you have the possibility to purchase an Energy package or an Eco package.Energy package, Price: CHF 5'000.-With this package, you offer yourself a privileged position, in advance for all our Domespace projects in Switzerland. You will be informed before anyone else when a project is available, and you will have the time to study the sales documents and position yourself for a possible purchase before the official publication. This package grants you a credit of CHF 5'000.-, which will be deducted from the purchase price of your Domespace.Advantages of the package:Advance access to all projects • This package allows you to register on our list of climate protectors and access Domespace projects in advance. 3 hours of plan modification by an architect • Harmony and design: give your home life with the personalized advice of a professional architect for your interiors! Before ordering your Domespace, you can work with him to find the ideal layout that corresponds to your vision of living. Green home battery • In order to use your own green energy produced during the day, we install a home battery for comfort and well-being in the evening. Eco package, Price: CHF 10'000.-With this package, you offer yourself a privileged position, in advance for all our Domespace projects in Switzerland. You will be informed before anyone else when a project is available, and you will have the time to study the sales documents and position yourself for a possible purchase before the official publication. This package grants you a credit of CHF 10'000.-, which will be deducted from the purchase price of your Domespace.Advantages of the package:Advance access to all projects • This package allows you to register on our list of climate protectors and access Domespace projects in advance. 3 hours of plan modification by an architect • Harmony and design: give your home life with the personalized advice of a professional architect for your interiors! Before ordering your Domespace, you can work with him to find the ideal layout that corresponds to your vision of living. Green home battery • In order to use your own green energy produced during the day, we install a home battery for comfort and well-being in the evening. Electric vehicle charging station • Your Domespace includes a single-car garage with solar panels. In line with our commitment to protecting the environment, we offer you an electric vehicle charging station.

  • Parking space
  • Child-friendly
David Foti

David Foti

1 / 8
David Foti

David Foti

  • Parking space
  • Child-friendly
3 rooms115m²CHF 750,000.–
1920 Martigny

Domespace "Solaris Cocon"

This Domespace has been carefully designed to provide you with space, light, and warmth. No more long corridors that waste space, a Domespace offers beautiful, soft, and harmonious lines.We offer a typical layout, but it is possible to adapt it to your needs.With 3 to 4 rooms and 115 m² of living space, the Domespace Solaris Cocon can follow the sun.Ideal for a couple or a small family, it immediately impresses with its natural atmosphere and inspires serenity and well-being.The manufacture of the Domespace, delivery, and assembly by us are included in the sale price.The price does not include the land.Features • Rooms: 3 to 4 rooms • Living area: 115 m² • Usable area: 172 m² • Terrace area: 7 m² • Sanitary facilities: 2 • Diameter: 15 m • Required land: approx. 700 m² • Heating by heat pump • Dual-flow ventilation • Wood stove (optional) • Insulation with natural fibers • Windows and skylights with triple glazing • Solar panels • Single-car garage Additionally, you have the possibility to purchase an Energy Package or an Eco Package.Energy Package, Price: CHF 5'000.-With this package, you get a privileged position to be the first to know about our Domespace projects in Switzerland. You will be informed before anyone else when a project is available, and you will have the opportunity to study the sales documents and position yourself for a possible purchase before the project is officially put online. This package gives you a credit of CHF 5'000.-, which will be deducted from the purchase price of your Domespace.Package benefits:Exclusive access to all projects • This package allows you to register on our list of climate protectors and access Domespace projects exclusively. 3 hours of plan modification by an architect • Harmony and design: give your home life with the personalized advice of a professional architect for your interiors! Before ordering your Domespace, you can work with him to find the ideal layout that corresponds to your vision of living. Green home battery • In order to use your own green energy produced during the day, we install a home battery for comfort and well-being in the evening. Eco Package, Price: CHF 10'000.-With this package, you get a privileged position to be the first to know about our Domespace projects in Switzerland. You will be informed before anyone else when a project is available, and you will have the opportunity to study the sales documents and position yourself for a possible purchase before the project is officially put online. This package gives you a credit of CHF 10'000.-, which will be deducted from the purchase price of your Domespace.Package benefits:Exclusive access to all projects • This package allows you to register on our list of climate protectors and access Domespace projects exclusively. 3 hours of plan modification by an architect • Harmony and design: give your home life with the personalized advice of a professional architect for your interiors! Before ordering your Domespace, you can work with him to find the ideal layout that corresponds to your vision of living. Green home battery • In order to use your own green energy produced during the day, we install a home battery for comfort and well-being in the evening. Electric vehicle charging station • Your Domespace includes a single-car garage with solar panels. In line with our commitment to protecting the environment, we offer you an electric vehicle charging station.

  • Parking space
  • Child-friendly
Afrim Kalimashi

Afrim Kalimashi

1 / 13
Afrim Kalimashi

Afrim Kalimashi

  • Parking space
  • Child-friendly
210m²CHF 695,000.–
1932 Bovernier

Small rental building, fully rented, 20 minutes from Verbier

Located in the heart of the village of Bovernier, just 20 minutes from Verbier and a few minutes from Martigny, this rental building brings together the qualities sought by every investor: three fully rented apartments, an annual net rental income of over CHF 32,000, as well as significant renovation work already carried out.The building consists of a 3.5-room apartment in a triplex of approximately 120 m², a 2.5-room apartment in a duplex of approximately 65 m², and an independent studio apartment of approximately 30 m², offering excellent diversification of rental income and limiting the risk of vacancy.Over the years, the owner has continually invested in the property to ensure its sustainability. Among the main work carried out are the renovation of part of the roof, the replacement of several windows, water pipes, and the electrical panel, allowing the future buyer to benefit from a carefully maintained building.Its location is also a major asset. Public parking spaces are located in the immediate vicinity, and the Bovernier train station is accessible on foot in about ten minutes. Its proximity to Verbier, one of the most renowned ski resorts in Switzerland, as well as to Martigny, contributes to a regular demand for rental apartments throughout the year, with particularly strong interest during the winter season.Whether you are an experienced investor or looking for your first rental building, this opportunity will allow you to receive income from the acquisition while benefiting from a property offering stability, security, and long-term appreciation potential.The complete dossier is available upon request. Contact us today to obtain more information or organize a visit.

  • Parking space
  • Child-friendly

Suggested properties for you based on search results

Other interesting objects