1944 results - House, chalet, rustico to buy: Canton Valais

Victoria Castro

Victoria Castro

1 / 8
Victoria Castro

Victoria Castro

  • Parking space
  • Balcony / Terrace
  • Pets allowed
  • +3
4.5 rooms120m²CHF 588,000.–
Route de l'Église 11b, 1891 Vérossaz

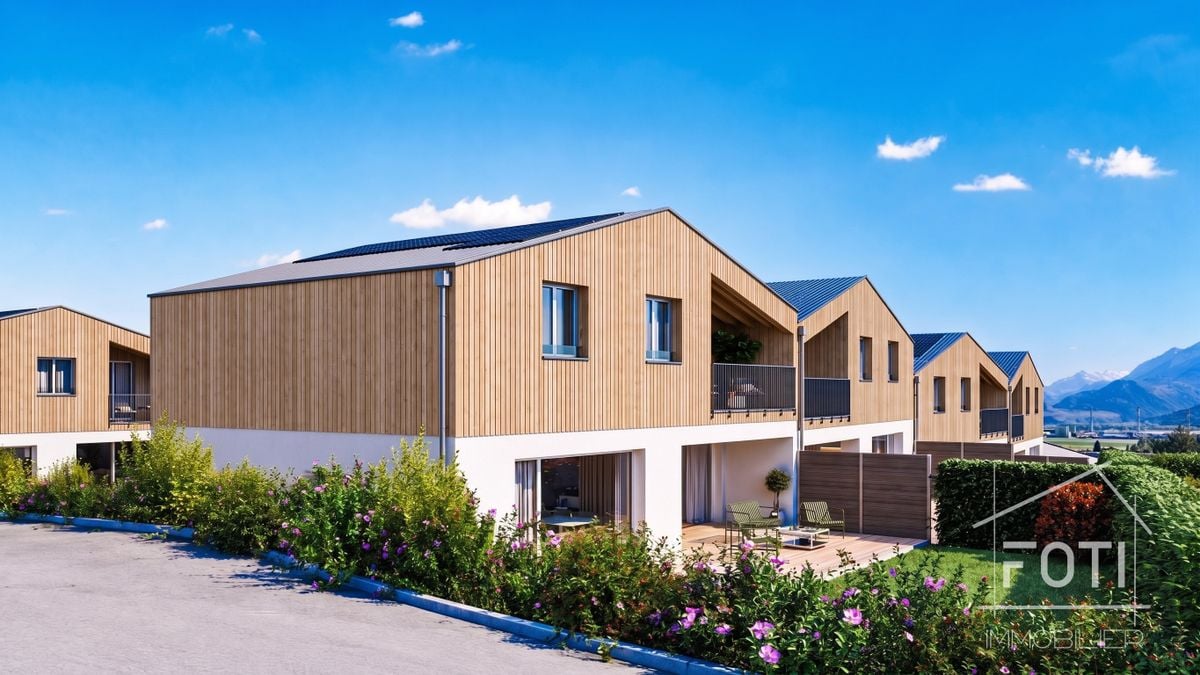
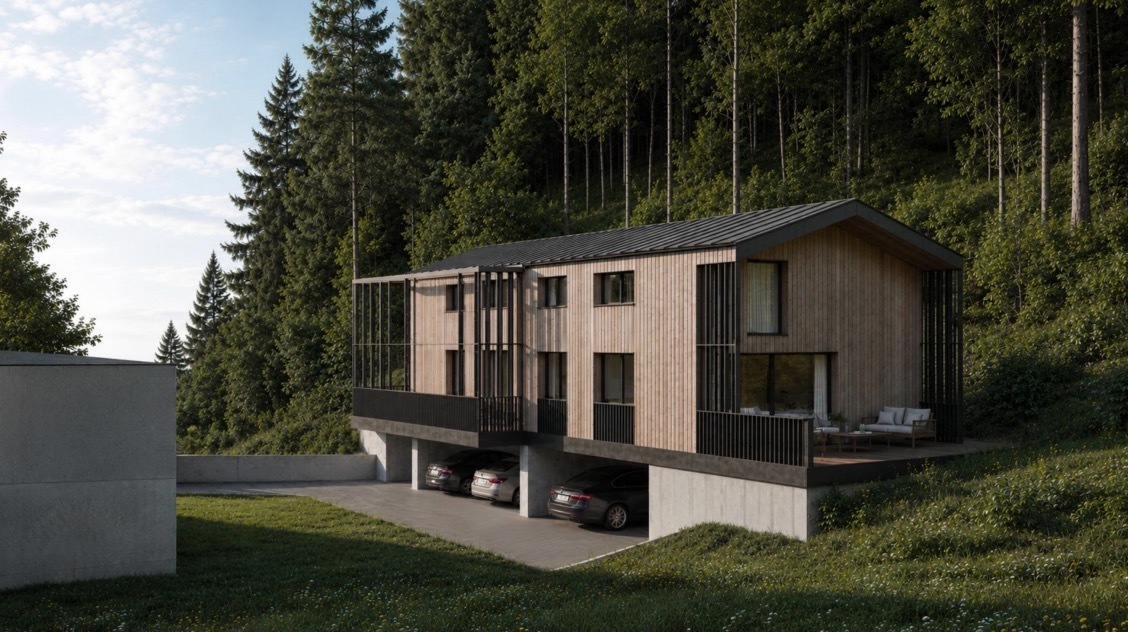
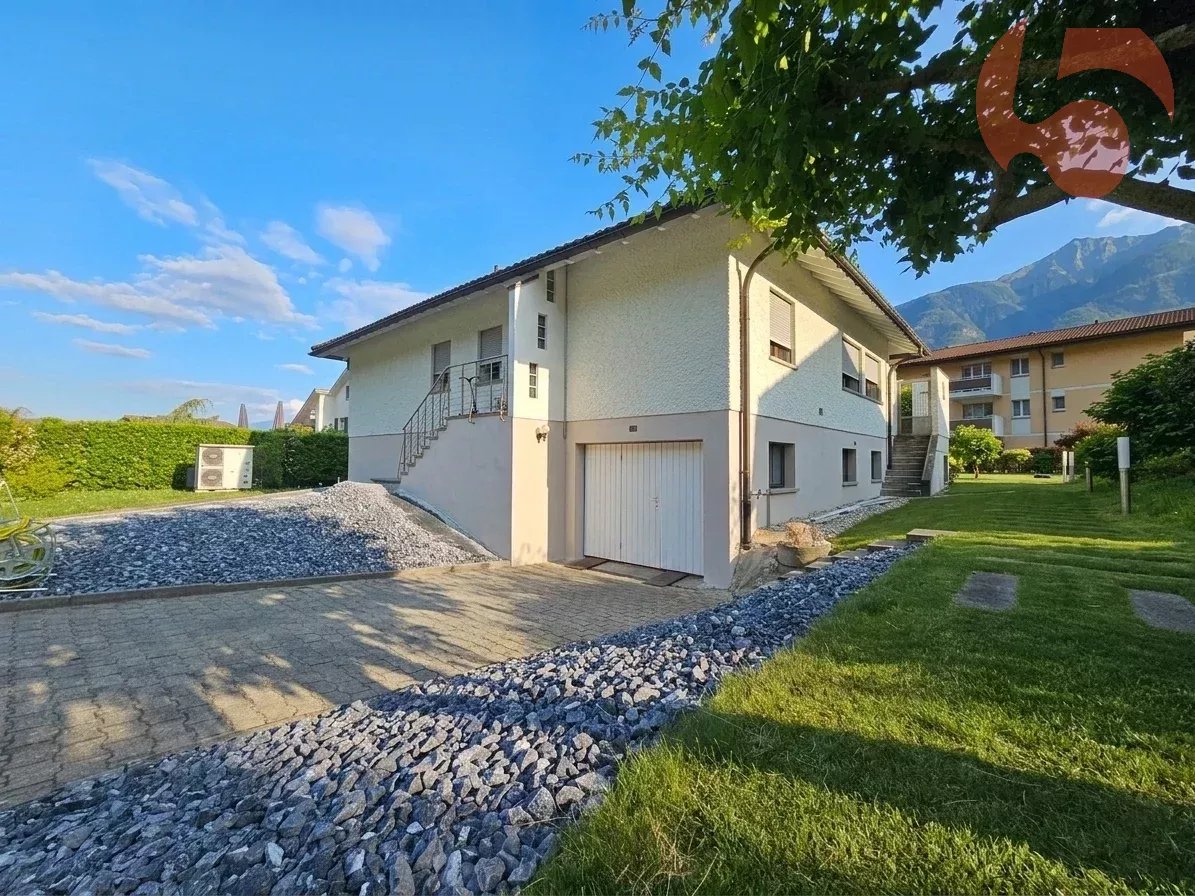
Splendid semi-detached villa in Vérossaz

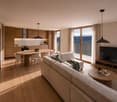
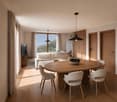
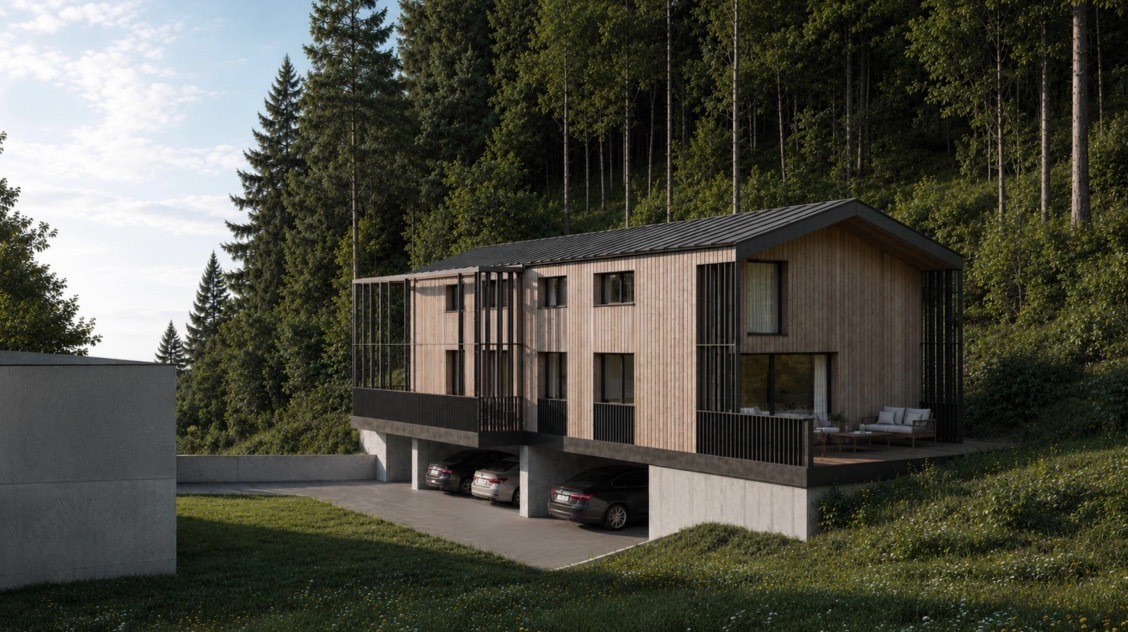
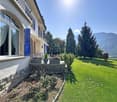
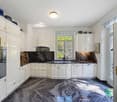
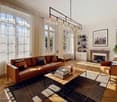
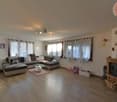
Discover this magnificent semi-detached villa, the ideal place for your family, nestled in the charming commune of Vérossaz. It combines the tranquility of nature with easy access to city amenities. Enjoy bright rooms and an unobstructed view of the mountains.A perfect layout for family lifeLower floor : • A dining room • A guest toilet. • A study. • A large living area with an open kitchen to the living room. This convivial space opens directly onto a terrace and a garden perfect for relaxation and outdoor meals. Upper floor : • Entrance • A parental suite with its own bathroom. • A bedroom • An additional bathroom. Equipment : • Connection to municipal utilities CHF 20'000.-- in addition to the sale price An ideal locationLocated at the end of a residential street in Vérossaz, this villa guarantees absolute calm. You are still only 15 minutes from the urban centers of Monthey and Saint-Maurice where all amenities are accessible. In the village itself, you will find a supermarket and a bus stop in the immediate vicinity.The property includes a garden and two outdoor parking spaces which are included in the sale price.This villa is an opportunity not to be missed. Contact us to plan your visit and let yourself be charmed by its exceptional living environment!

  • Parking space
  • Balcony / Terrace
  • Pets allowed
  • +3
Travel time
-
Victoria Castro

Victoria Castro

1 / 9
Victoria Castro

Victoria Castro

  • Parking space
  • Balcony / Terrace
  • Pets allowed
  • +3
5.5 rooms147m²CHF 705,600.–
Route de l'Église, 1891 Vérossaz

Splendid semi-detached villa in Vérossaz

Discover this magnificent semi-detached villa, the ideal place for your family, nestled in the charming commune of Vérossaz. It combines the tranquility of nature with easy access to the city's amenities. Enjoy bright rooms and an unobstructed view of the mountains.A perfect layout for family lifeGround floor: • A welcoming entrance with a wall closet. • A storage room/pantry, ideal for storage. • A guest toilet. • A spacious living area with an open kitchen to the living room. This convivial space opens directly onto a terrace and garden perfect for relaxation and outdoor meals. First floor: • A hallway. • A parental suite with its own bathroom. • Three other spacious and bright bedrooms. • An additional bathroom. Equipment: • Connection to municipal utilities CHF 20,000.-- in addition to the sale price An ideal locationLocated at the end of a residential street in Vérossaz, this villa guarantees absolute calm. You remain only 15 minutes from the urban centers of Monthey and Saint-Maurice where all amenities are accessible. In the village itself, you will find a supermarket as well as a bus stop in the immediate vicinity.The property includes a garden and two outdoor parking spaces which are included in the sale price.Possibility of arranging a covered parking space, at an extra cost.This villa is an opportunity not to be missed. Contact us to plan your visit and let yourself be charmed by its exceptional living environment!

  • Parking space
  • Balcony / Terrace
  • Pets allowed
  • +3
Travel time
-
Victoria Castro

Victoria Castro

1 / 9
Victoria Castro

Victoria Castro

  • Parking space
  • Balcony / Terrace
  • Pets allowed
  • +3
5.5 rooms165m²CHF 759,000.–
Route de l'Église, 1891 Vérossaz

Splendid semi-detached villa in Vérossaz

Discover this magnificent semi-detached villa, the ideal place for your family, nestled in the charming commune of Vérossaz. It combines the tranquility of nature with easy access to the city's amenities. Enjoy bright rooms and an unobstructed view of the mountains.A perfect layout for family lifeGround floor : • A welcoming entrance with a wall closet. • A storage room/pantry, ideal for storage. • A guest toilet. • A spacious living area with an open kitchen to the living room. This convivial space opens directly onto a terrace and garden, perfect for relaxation and outdoor meals. First floor : • A hallway • A master bedroom with its own bathroom. • Three other spacious and bright bedrooms • An additional bathroom. Equipment : • Municipal connection CHF 20,000.-- in addition to the sale price An ideal locationLocated at the end of a residential street in Vérossaz, this villa guarantees absolute calm. You remain only 15 minutes from the urban centers of Monthey and Saint-Maurice where all amenities are accessible. In the village itself, you will find a supermarket as well as a bus stop in the immediate vicinity.The property includes a garden and two outdoor parking spaces which are included in the sale price.Possibility of arranging a covered parking space, subject to an additional cost.This villa is an opportunity not to be missed. Contact us to plan your visit and let yourself be charmed by its exceptional living environment!

  • Parking space
  • Balcony / Terrace
  • Pets allowed
  • +3
Travel time
-
Victoria Castro

Victoria Castro

1 / 10
Victoria Castro

Victoria Castro

  • Parking space
  • Balcony / Terrace
  • Pets allowed
  • +3
5.5 rooms165m²CHF 759,000.–
Route de l'Église, 1891 Vérossaz

Splendid semi-detached villa in Vérossaz

Discover this magnificent semi-detached villa, the ideal place for your family, nestled in the charming commune of Vérossaz. It combines the tranquility of nature with easy access to the city's amenities. Enjoy bright rooms and an unobstructed view of the mountains.A perfect layout for family lifeGround floor : • A welcoming entrance with a wall closet. • A storage room/utility room, ideal for storage. • A guest toilet. • A spacious living area with an open kitchen to the living room. This convivial space opens directly onto a terrace and the garden, perfect for relaxation and outdoor meals. First floor : • A hallway. • A parental suite with its own bathroom. • Three other spacious and bright bedrooms. • An additional bathroom. Equipment : • Connection to municipal utilities CHF 20,000.-- in addition to the sale price An ideal locationLocated at the end of a residential street in Vérossaz, this villa guarantees absolute calm. You remain only 15 minutes from the urban centers of Monthey and Saint-Maurice where all amenities are accessible. In the village itself, you will find a supermarket as well as a bus stop in the immediate vicinity.The property includes a garden and two outdoor parking spaces which are included in the sale price.Possibility of arranging a covered parking space, at an additional cost.This villa is an opportunity not to be missed. Contact us to plan your visit and let yourself be charmed by its exceptional living environment!

  • Parking space
  • Balcony / Terrace
  • Pets allowed
  • +3
Travel time
-
Victoria Castro

Victoria Castro

1 / 9
Victoria Castro

Victoria Castro

  • Parking space
  • Balcony / Terrace
  • Pets allowed
  • +3
5.5 rooms147m²CHF 705,600.–
Route de l'Église, 1891 Vérossaz

Splendid semi-detached villa in Vérossaz

Discover this magnificent semi-detached villa, the ideal place for your family, nestled in the charming commune of Vérossaz. It combines the tranquility of nature with easy access to the city's amenities. Enjoy bright rooms and an unobstructed view of the mountains.A perfect layout for family lifeGround floor : • A welcoming entrance with a wall closet. • A storage room/pantry, ideal for storage. • A guest toilet. • A spacious living area with an open kitchen to the living room. This convivial space opens directly onto a terrace and garden perfect for your relaxation moments and outdoor meals. First floor : • A hallway. • A parental suite with its own bathroom. • Three other spacious and bright bedrooms. An additional bathroom. Equipment : • Connection to municipal utilities CHF 20'000.-- in addition to the sale price An ideal locationLocated at the end of a residential street in Vérossaz, this villa guarantees absolute calm. You remain only 15 minutes from the urban centers of Monthey and Saint-Maurice where all amenities are accessible. In the village itself, you will find a supermarket as well as a bus stop in the immediate vicinity.The property includes a garden and two outdoor parking spaces which are included in the sale price.This villa is an opportunity not to be missed. Contact us to plan your visit and let yourself be charmed by its exceptional living environment!

  • Parking space
  • Balcony / Terrace
  • Pets allowed
  • +3
Travel time
-
Victoria Castro

Victoria Castro

1 / 20
Victoria Castro

Victoria Castro

  • Parking space
  • Pets allowed
  • Mountain view
  • +1
6 rooms125m²CHF 680,000.–
1937 Orsières

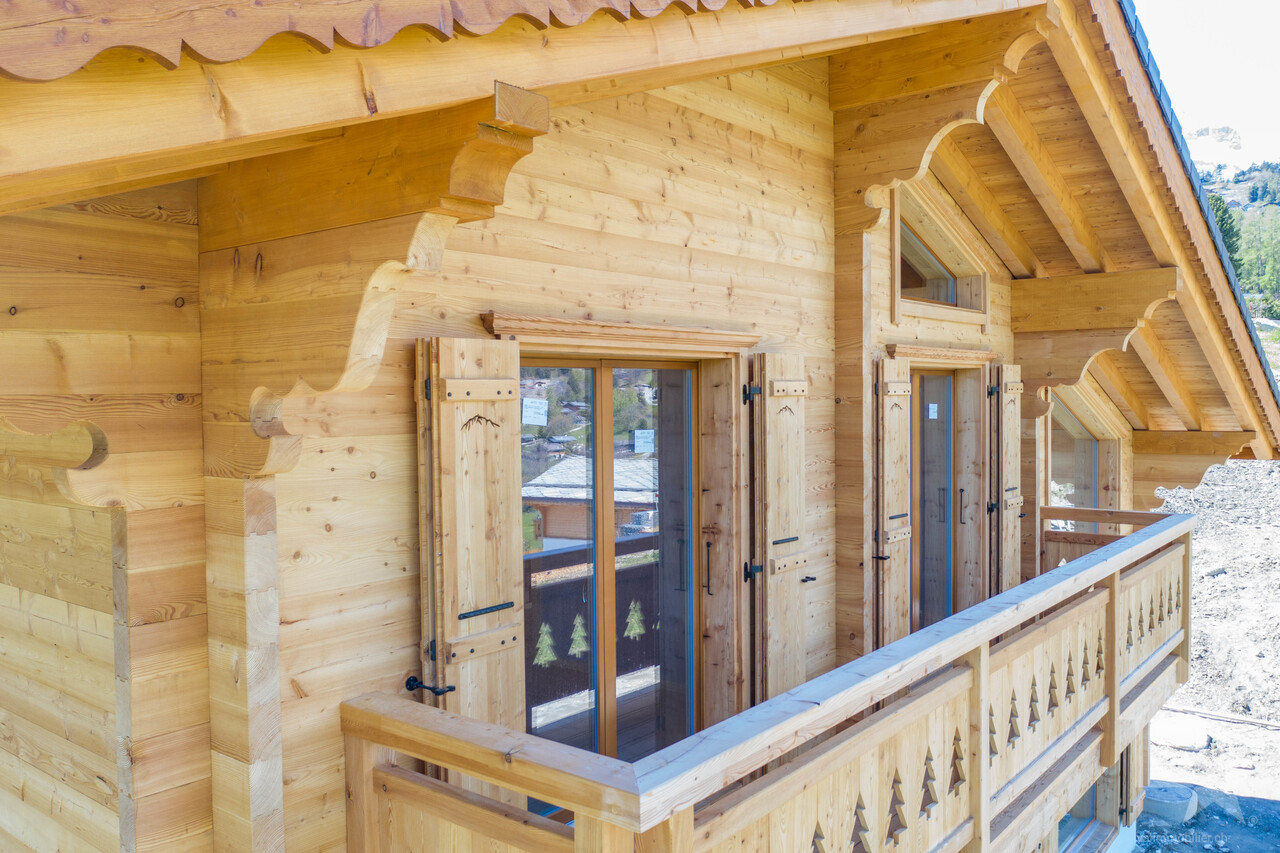

Beautiful Alpine House in Orsière

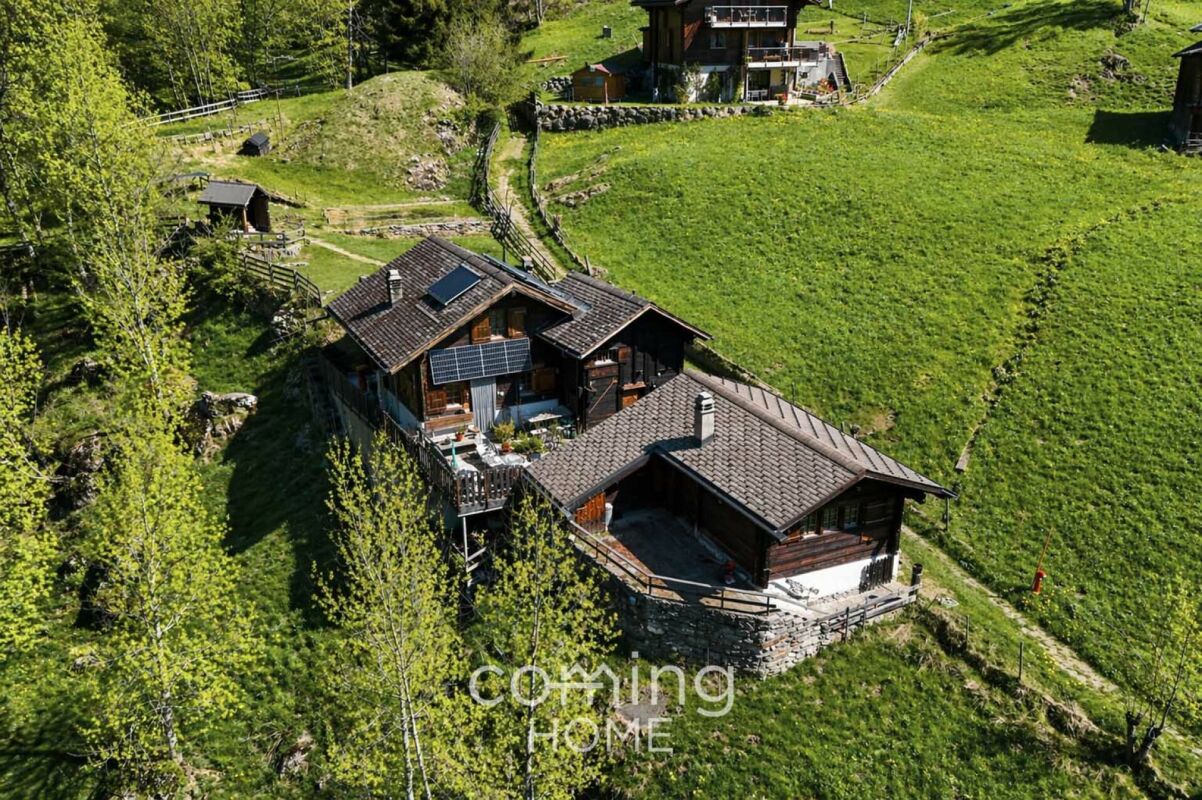
Beautiful Alpine House in Orsière A rare opportunity in the heart of the Swiss Alps, in Orsières (Valais).Discover a unique property with character, offering exceptional development potential. This property combines the authentic charm of a historic stone house with private parking spaces.Thanks to its significant potential for transformation, this property constitutes an ideal opportunity to create high-standard housing, tourist accommodations, or a project with high added value. Nestled in a sought-after Alpine setting, it will appeal to both investors and promoters looking for a unique project in Valais.Space distribution:Basement: cellar and laundry room.Ground floor: kitchen, cozy living room with fireplace and bathroom.Mezzanine: a visitor's toilet.1st floor: three bedrooms and a bathroom.Top floor: two large bedrooms and a spacious living room with fireplace, offering an authentic and convivial atmosphere with open beams.Sales conditionsThe house is offered for sale at a price of CHF 650'000.-Two parking spaces are available for purchase with the house, at a price of CHF 15'000.- each, or an additional amount of CHF 30'000.-.It is possible to acquire, in addition, the barn and four private parking spaces at a price of CHF 15'000.- each.The acquisition of the entire property - including the house, barn, and four parking spaces - represents a total price of CHF 785'000.-This distribution highlights the value of each component of the property, offering an excellent investment opportunity with high potential for appreciation in a sought-after Alpine environment.This house with great potential has a garden corner at the back of the house. The renovations were carried out from 2023 to 2026 and are not yet fully completed, so an investment of around 30'000.-- is still required to obtain the occupancy permit. The house is sold as is.

  • Parking space
  • Pets allowed
  • Mountain view
  • +1
Victoria Castro

Victoria Castro

1 / 28
Victoria Castro

Victoria Castro

  • Parking space
  • Balcony / Terrace
  • Mountain view
  • +2
699m²CHF 990,000.–
1896 Vouvry

Sublime semi-detached villa with 4.5 rooms in Vouvry!

Magnificent semi-detached villa in Vouvry! A contemporary villa combining comfort, elegance, and quality of life in Vouvry!Let yourself be seduced by this magnificent semi-detached villa with 4.5 rooms, located in the heart of the new "Les Châtaigniers" development, in a quiet and privileged residential area in Vouvry.The property benefits from a spacious terrace of approximately 60 m², to which is added an independent balcony.There is currently no landscaped garden. However, the space located at the back, today covered with gravel, offers the possibility of being leveled and landscaped as a garden, according to the wishes of the future owners.Spread over three levels, this villa has been designed to offer bright and functional living spaces. You will discover a guest toilet with laundry space, a beautiful modern open kitchen overlooking a large living room of approximately 34 m² and its cellar, as well as direct access to the terrace ideal for fully enjoying the beautiful days and its Jacuzzi pool.Upstairs, the sleeping area consists of two bedrooms, each with its own private bathroom. The main suite also has a dressing room and a study area. An additional room, fitted with custom-made wardrobes, accommodates a second study, offering a comfortable and functional workspace.In the basement, you will find a cellar, a technical room, as well as direct access to the covered parking spaces, ensuring appreciable comfort and practicality in daily life.Built according to Minergie standards, the villa benefits from high-quality features such as triple glazing, solar panels, and electric shutters (except in bathrooms), guaranteeing excellent living comfort while optimizing energy performance.The property also has three covered parking spaces and 2-3 outdoor spaces.Located between Lake Geneva and the mountains, just 10 minutes from the lake and an hour from Geneva, this villa offers an ideal living environment, close to schools, shops, public transport, and many natural areas.A rare opportunity to become the owner of a modern, energy-efficient villa perfectly adapted to family life.

  • Parking space
  • Balcony / Terrace
  • Mountain view
  • +2
1 / 13
  • Parking space
  • Garage
  • View
6.5 rooms219m²CHF 1,290,000.–
1926 Fully

Generous volumes for a life without compromise

Located in a quiet residential area of Fully, this individual villa with 6.5 rooms, built in 2007, offers a privileged living environment combining comfort, space, and energy efficiency. Benefiting from excellent south exposure, the villa enjoys optimal sunlight throughout the day. Its generous terrace and outdoor spaces constitute a true living area where young and old can fully enjoy the beautiful days in a peaceful environment. The ground floor accommodates an entrance hall with closet, a guest toilet, and a spacious living area consisting of a living room, a dining room, and an open, fully equipped kitchen with pantry. The living room, adorned with an elegant stone fireplace, opens directly onto the large outdoor terrace. A room with independent access, currently arranged as a treatment room, offers numerous possibilities for use, whether for an independent activity, an office, or a guest room. This level also includes a very large, equipped laundry room, a double garage with direct access to the house, a technical room with water softener, a large attic, and a beautiful Carnotzet, ideal for receiving family and friends. Upstairs, a large game or relaxation area serves a superb parental suite with dressing room and private shower. Two other large rooms, each equipped with its own dressing room, complete this space. One of them also benefits from a mezzanine and a fixed integrated desk. A bathroom equipped with a whirlpool bathtub and shower, numerous built-in wardrobes, and a pleasant reading nook perfect this floor, sublimated by a very beautiful ceiling height. Outside, the facilities have been designed to require reduced maintenance. The property also has a large parking area that can accommodate approximately seven vehicles, in addition to the double garage. This villa will seduce families looking for a spacious, perfectly maintained property with quality amenities in a privileged environment, just a few minutes from all amenities. The sales file can be downloaded directly from our website omnia.ch.

  • Parking space
  • Garage
  • View
1 / 13
  • Balcony / Terrace
  • View
6 rooms300m²CHF 1,200,000.–
3961 Mission

Canadian log cabin with two apartments and breathtaking view

In the heart of the Val d'Anniviers, in a peaceful and authentic environment, this Canadian-style chalet seduces with its charm, tranquility, and breathtaking view of the surrounding mountains. The ground floor accommodates a 3-room apartment, ideal for receiving guests or generating rental income. It consists of two bedrooms, a shower room with WC, as well as a pleasant living room with dining area and open kitchen. The living area opens directly onto a small terrace, offering appreciable sunlight and an ideal setting to enjoy the outdoors. On the upper floor, a spacious duplex unfolds, comprising five bedrooms. The first level offers a vast living area with a fully equipped kitchen, bathed in natural light. Access to the balcony allows you to fully enjoy a remarkable alpine panorama. Two bedrooms, a shower room with WC, as well as a small storage room complete this level harmoniously. The upper floor of the duplex consists of three additional bedrooms, a shower room with WC, a storage room, and a small, modular room currently arranged as a workshop, offering many possibilities according to needs. To perfect the ensemble, the chalet also has a second workshop and a shared laundry room, providing additional daily comfort. This property offers beautiful versatility and can be acquired as either a primary or secondary residence, in an exceptional natural setting.

  • Balcony / Terrace
  • View
Michael Imoberdorf

Michael Imoberdorf

1 / 10
Michael Imoberdorf

Michael Imoberdorf

  • Parking space
  • View
3.5 rooms96m²CHF 349,000.–
Valais, 1955 Chamoson

Chalet aux Mayens de Chamoson - View & Potential

In the heart of a preserved and peaceful environment, this 3.5-room chalet offers a beautiful opportunity for those who wish to create a place of life or vacation in their own image. Built in 1888, it has preserved an authentic atmosphere with its wooden elements and alpine character. With a gross floor area of approximately 96 m², spread over two levels, the property benefits from a calm and isolated setting, in the midst of nature, while remaining close to the Ovronnaz ski resort and its many activities. The chalet requires renovation work today, offering an interesting potential to imagine a warm and contemporary interior while preserving its original charm. An additional plot can also be considered for acquisition, subject to discussion, to create a pleasant outdoor terrace and fully enjoy the surrounding environment. The possibility of establishing a secondary residence further enhances the appeal of this property, ideal as an alpine refuge or a foothold in Valais. • Plot of 229 m², with the possibility of acquiring an additional plot (in addition) • Secondary residence possible • Quiet, isolated, and natural environment • Near the Ovronnaz ski resort • Beautiful renovation potential and possibility of creating an outdoor terrace • Unprotected chalet, offering more freedom for its evolution • Parking available nearby

  • Parking space
  • View
1 / 13
  • View
6.5 rooms246m²CHF 1,790,000.–
3960 Sierre

Spacious individual villa with large garden in Sierre

This spacious and beautiful individual villa, located in a residential area close to Lake Géronde, seduces with its generous volumes, beautiful brightness, and spaces designed for a comfortable family life. Spread over two levels, it offers a particularly pleasant distribution, articulated around a remarkable central granite staircase with black granite and ironwork, a true architectural element of the house. On the ground floor, the entrance hall serves a study, a guest toilet with sink, as well as an independent laundry room. The day area accommodates a vast living room bathed in light, a dining area, and an equipped kitchen, with several direct accesses to the terraces and the garden. Upstairs, a second living room offers an additional space ideal as a TV corner, game room, or relaxation area. This level also includes three bedrooms and two bathrooms: one equipped with a shower and the other with a whirlpool bathtub. Several rooms benefit from access to the balconies and an open view of the hills and mountains. Outside, the property benefits from a large tree-lined garden with fruit trees, several areas allowing you to fully enjoy the beautiful days, a covered terrace, as well as a fitted barbecue area. An individual garage, a technical room, and sufficient parking spaces complete this property. The highlights - Generous plot of over 800m2 - Four bedrooms - Two living rooms - Two bathrooms and a guest toilet - Equipped kitchen and dining area - Large tree-lined garden with numerous fruit trees - Balconies, terraces, and barbecue area - Garage and parking space - Heating by heat pump - Centralized vacuum cleaner - Laundry room with laundry chute - Technical room A unique and generous villa, ideal for a family looking for real spaces, numerous outdoor areas, and a pleasant residential setting in Sierre. To fully discover the volumes, the quality of the services, and the living conditions that this property offers, contact us to organize a visit.

  • View
1 / 13
  • Parking space
  • Balcony / Terrace
  • Garage
  • +1
8 rooms430m²CHF 1,500,000.–
3954 Loèche-les-Bains

Magnificent 8-room chalet in Loèche-les-Bains – Luxury and Nature in the Heart of the Alps

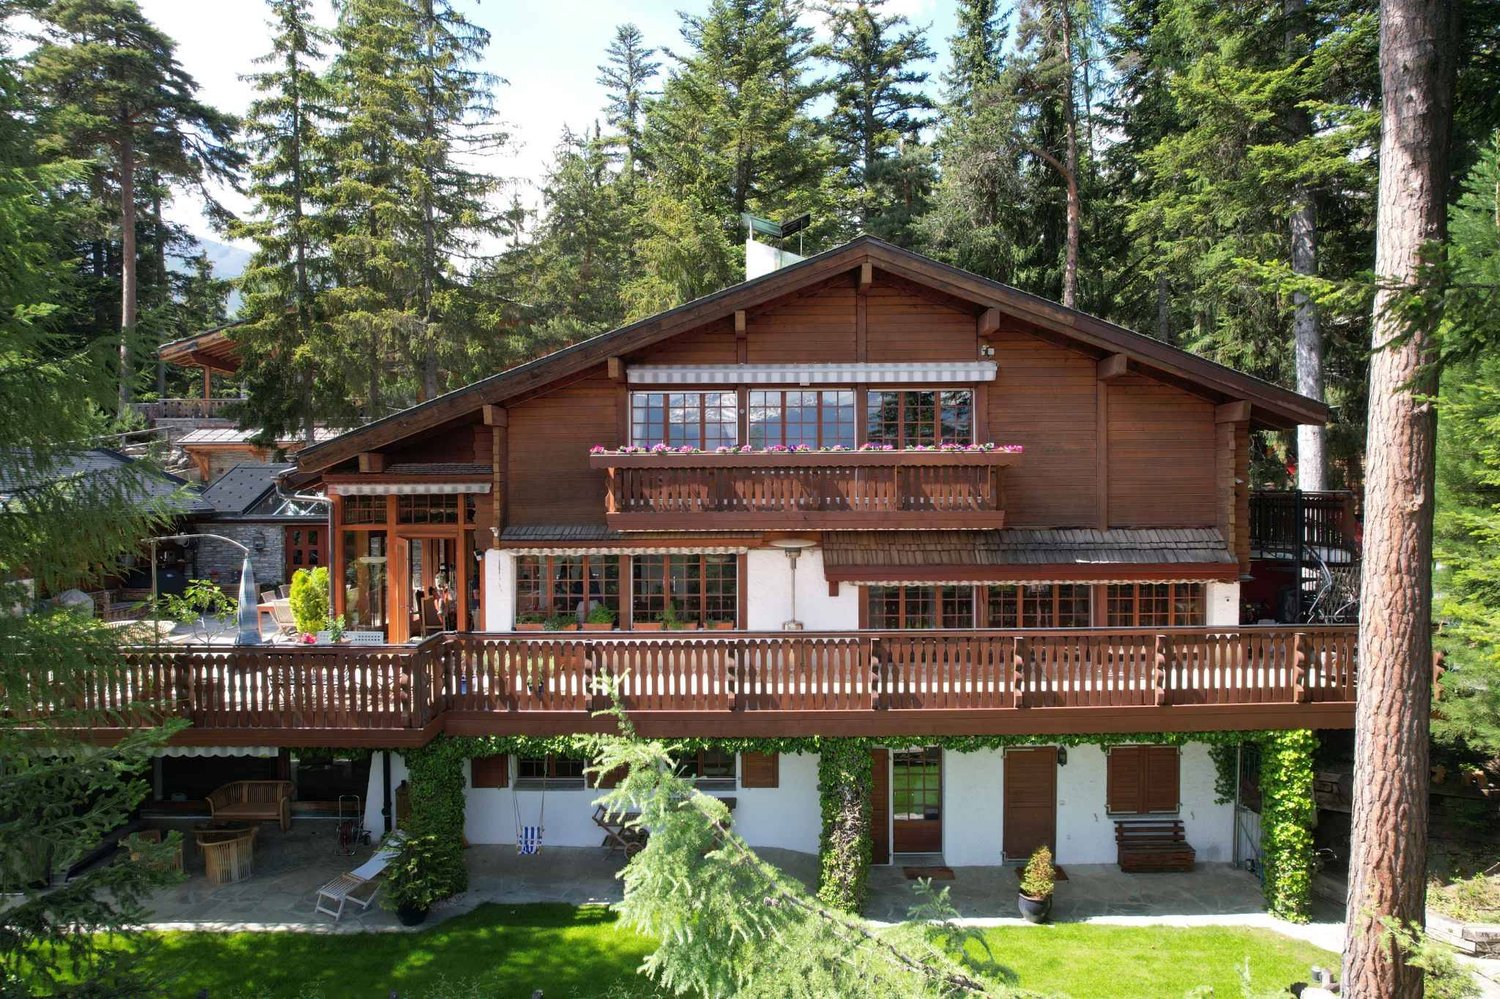
Located in the popular Loèche-les-Bains resort, this exceptional 430 m² chalet combines comfort, space, and quality. The Loèche-les-Bains resort, renowned for its thermal baths, preserved natural environment, and numerous leisure opportunities, is a perfect place for those seeking a vacation residence or a family home.The chalet is situated in a quiet and peaceful neighborhood, at an excellent distance from the ski lifts, the Loèche-les-Bains thermal baths, and public transportation. Situated on a 1'220 m² plot, it benefits from a south-facing orientation, guaranteeing optimal sunlight throughout the day and an unobstructed view of the surrounding mountains.Built with high-quality materials, this chalet offers numerous advantages, including an independent studio, two kitchens, and separate entrances for more intimacy between the levels. It also features a double garage, a bomb shelter, and a wellness area with sauna and Jacuzzi for absolute relaxation.Property description:Lower floor:Double garage of 67 m² Independent studio Wellness area with sauna and Jacuzzi Main entrance Carnotzet Technical room Bomb shelter CellarUpper floor:Entrance hall Open kitchen with dining area Winter garden with access to a large terrace with lawn, barbecue area Large living room with fireplace Office WC Bathroom Parental bedroom with shower and built-in wardrobes1st floor:Separate entrance Living area with wood stoveClosed kitchenAttic bedroom WC BathroomAttic bedroom with balconyParental bedroom of 28 m² with shower and dressing roomThis chalet has an ideal layout for a large family or for those who often receive friends, thanks to its separate entrances between the two levels and its independent studio.Highlights:Quiet and sunny location Easy access to ski lifts and thermal baths Spacious and well-designed rooms High-quality materials Independent studio and numerous possibilities for layout A visit is a must to discover this exceptional property. Do not hesitate to contact us for more information or to organize a visit.Chalet sold furnished

  • Parking space
  • Balcony / Terrace
  • Garage
  • +1
Manuel Vieira

Manuel Vieira

1 / 13
Manuel Vieira

Manuel Vieira

  • Balcony / Terrace
  • View
  • Child-friendly
12 rooms287m²CHF 1,750,000.–
1908 Riddes

6012M-Village house with 3 apartments in the heart of Riddes

Trust Immobilier, real estate agency in Crans-Montana, Geneva and Vaud, offers Ref. 6012-M - TCMIn the heart of the charming village of Riddes, in immediate proximity to shops, cafes, restaurants and main roads, this beautiful village house offers a rare opportunity, both for a family looking for a character property and for an investor seeking a long-term real estate investment with immediate rental income.Built in the 1970s, this property has undergone numerous renovations, improvements and transformations over the years. It is very well maintained and stands out for its generous volumes, brightness and quality of its living spaces.Its main asset lies in its configuration: three independent apartments, currently rented and ready to continue their rental vocation. The future owner thus benefits from a building already organized for rental, with the possibility of extending the existing leases.A building with multiple possibilitiesThe property consists of three apartments, each with its own identity and particularly interesting volumes:3½-room apartment - Ground floor - approx. 78 m²A functional and pleasant apartment with: • A beautiful entrance hall with storage space • A parental bedroom of good size • A second bedroom that can also be used as an office • An open, fully equipped kitchen with dining area • A spacious living room with access to a terrace • A bathroom with bathtub, WC and sink 5½-room duplex apartment - 1st floor and attic - approx. 150 m²A remarkable family apartment with generous volumes and beautiful brightness: • Entrance hall with storage space • Equipped space for washing machine and dryer • A beautiful bedroom that can also be used as an office • A bright, spacious living room with access to a large terrace of approximately 32 m² • A large, fully equipped kitchen with dining area and many storage spaces • A bathroom with shower, sink and WC • A spacious stone staircase, bathed in light • A large parental bedroom • Two other very spacious bedrooms • A bathroom with bathtub, sink and WC 4½-room duplex apartment East - approx. 140 m²A very cozy apartment, which also features a wood stove and direct access to its garage: • A spacious entrance hall with storage space • A bright living room with wood stove • Access to a pleasant terrace • Dining room • Bathroom with shower, sink and WC • Staircase to the upper floor • A parental bedroom of good size • Two children's rooms with sloping ceilings • Bathroom with bathtub, sink and WC • Garage with direct access to the apartment Appreciable ancillary spacesThe basement completes the ensemble harmoniously and offers many practical spaces: • 3 cellars • Technical room with oil tanks • Heating room • Storage spaces Outside, four parking spaces and a garage are available.A particularly interesting opportunity for an investorThanks to its three independent apartments, its generous surfaces, its excellent condition and its central location, this house offers a particularly interesting combination of real estate assets, rental income and long-term potential.The immediate proximity to shops and communication axes also constitutes a significant advantage for the...

  • Balcony / Terrace
  • View
  • Child-friendly
1 / 13
  • Balcony / Terrace
  • Garage
  • Child-friendly
4 roomsCHF 395,000.–
1969 Trogne (St-Martin)

Demi-maison villageoise à Trogne (St-Martin) avec box-garage

Charmant demi-chalet de 4,5 pièces, au coeur du sauvage Val d'Hérens. Cet appartement, dans le pittoresque village de Trogne, offre un cadre de vie idéal pour les amoureux de la nature et de la tranquillité. L'intérieur de cette demeure est à la fois lumineux et spacieux, avec un salon qui propose un large espace ouvert jusqu'à la toiture, mettant en valeur ses poutres anciennes. La salle-à-manger à l'étage débouche sur un balcon qui présente une vue imprenable sur les Alpes. De plus, le sous-sol est équipé d'un carnotset et d'un cellier, fournissant une solution pratique pour le stockage des provisions. À l'extérieur, une pelouse soignée offre un espace idéal pour des barbecues durant la belle saison.Ce demi-chalet représente un excellent compromis qualité-prix.Possibilité d'acquérir un garage-box en supplément pour plus de commodité. Charmantes Halbchalet mit 4,5 Zimmern, im Herzen des wilden Val d'Hérens.Diese Wohnung im malerischen Dorf Trogne bietet einen idealen Lebensraum für Naturliebhaber und Ruhesuchende.Das Innere dieses Hauses ist sowohl hell als auch geräumig, mit einem Wohnzimmer, das einen großen offenen Raum bietet, der bis zum Dach reicht und die alten Holzbalken zur Geltung bringt. Das Esszimmer im Obergeschoss führt auf einen Balkon, der einen atemberaubenden Blick auf die Alpen bietet. Außerdem ist das Untergeschoss mit einem Carnotset und einer Speisekammer ausgestattet, was eine praktische Lösung für die Lagerung von Vorräten bietet. Im Außenbereich bietet ein gepflegter Rasen einen idealen Platz für Grillabende während der warmen Jahreszeit.Dieses Halbchalet stellt einen ausgezeichneten Kompromiss zwischen Preis und Leistung dar.Es besteht die Möglichkeit, zusätzlich eine Garagenbox zu erwerben, um die Bequemlichkeit zu erhöhenCharming 4.5-room half-chalet in the heart of the wild Val d'Hérens.This apartment, in the picturesque village of Trogne, offers an ideal living environment for lovers of nature and tranquility.The interior is both bright and spacious, with the living room offering a wide open space right up to the roof, showcasing its antique beams. The upstairs dining room opens onto a balcony with breathtaking views of the Alps. What's more, the basement is equipped with a carnotset and a pantry, providing a practical solution for storing provisions. Outside, a manicured lawn provides an ideal space for barbecues in fine weather.This half-chalet represents an excellent compromise between quality and price.A garage-box can be purchased for added convenienceIncantevole chalet di 4,5 stanze nel cuore dell'incontaminata Val d'Hérens.Questo appartamento, nel pittoresco villaggio di Trogne, offre un ambiente di vita ideale per gli amanti della natura e della tranquillità.L'interno di questa casa è luminoso e spazioso, con un soggiorno che offre un ampio spazio aperto fino al tetto, mettendo in mostra le sue antiche travi. La sala da pranzo al piano superiore si apre su un balcone con una splendida vista sulle Alpi. Inoltre, il seminterrato è dotato di un carnotset e di una dispensa, una soluzione pratica per conservare le provviste. All'esterno, un prato curato offre uno spazio ideale per le grigliate nella bella stagione.Questo mezzo chalet rappresenta un ottimo compromesso tra qualità e prezzo.Per una maggiore comodità, è possibile acquistare un box garage

  • Balcony / Terrace
  • Garage
  • Child-friendly

Suggested properties for you based on search results

Other interesting objects