
























1944 results - House, chalet, rustico to buy: Canton Valais

Alisson Savioz

Alisson Savioz

1 / 6
Alisson Savioz

Alisson Savioz

  • View
4.5 rooms146m²CHF 965,000.–
1907 Saxon

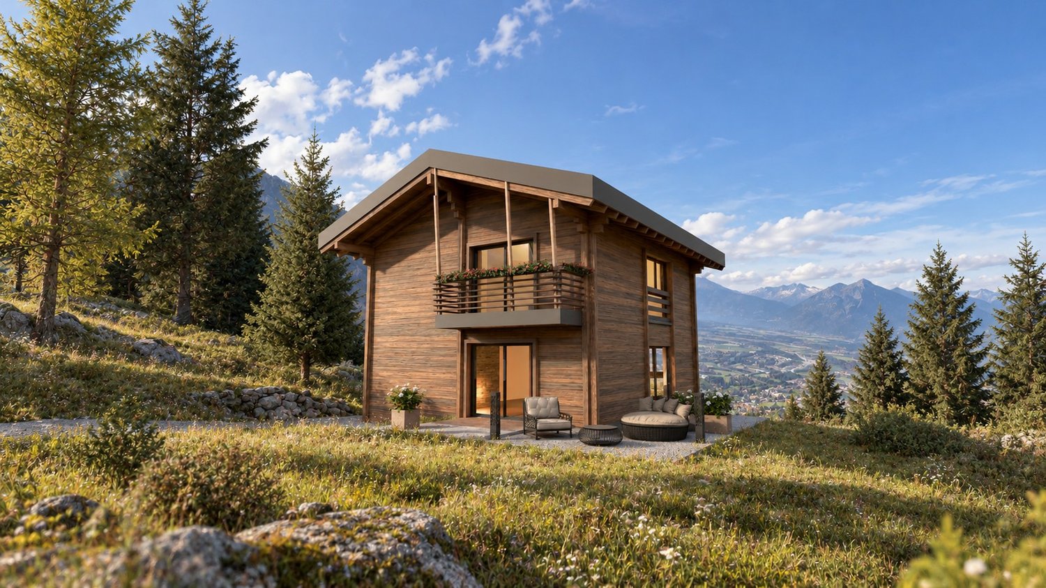
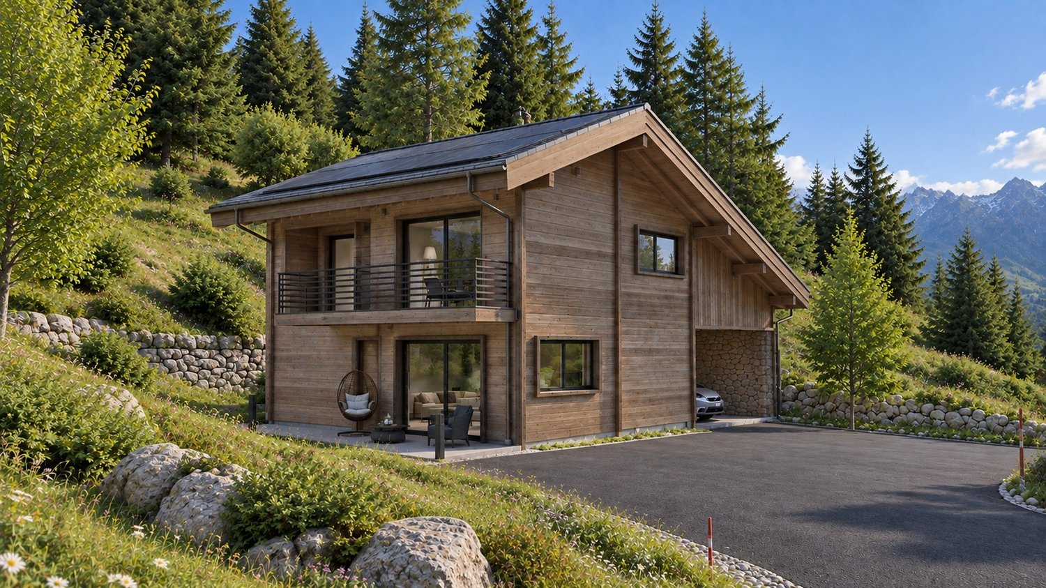
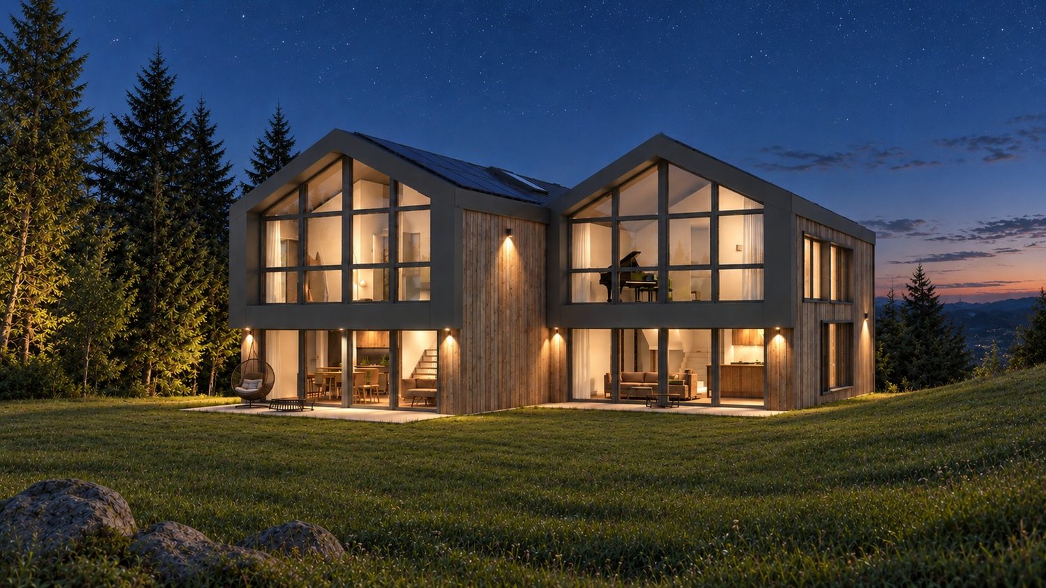
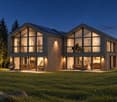
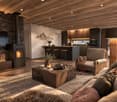
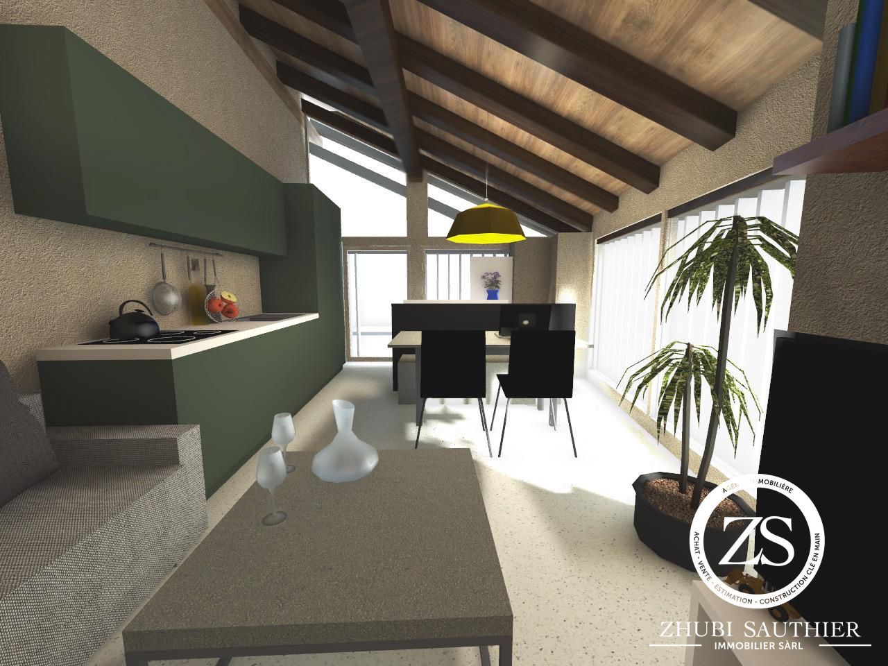
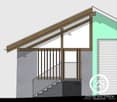
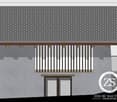
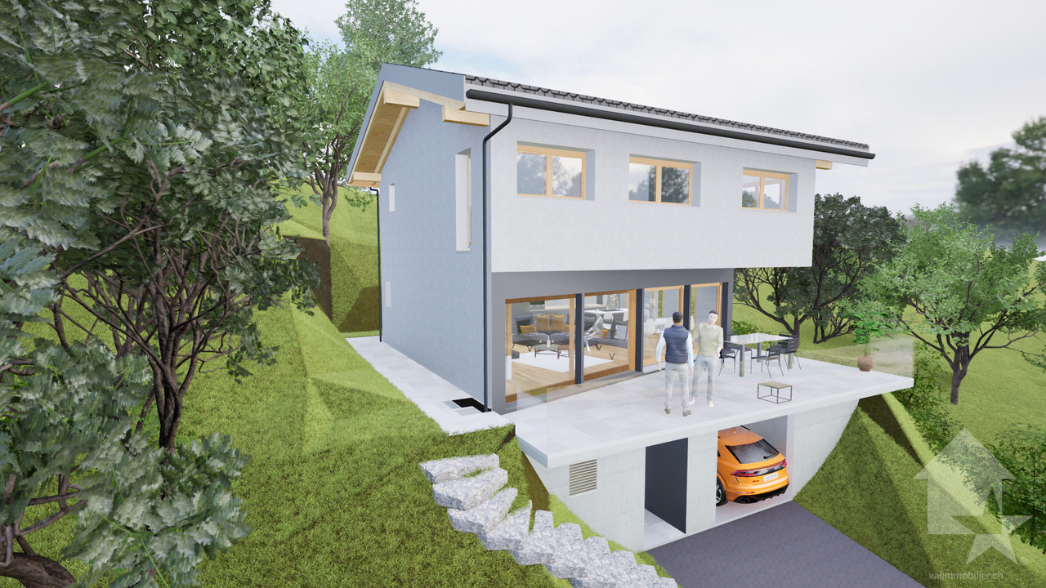
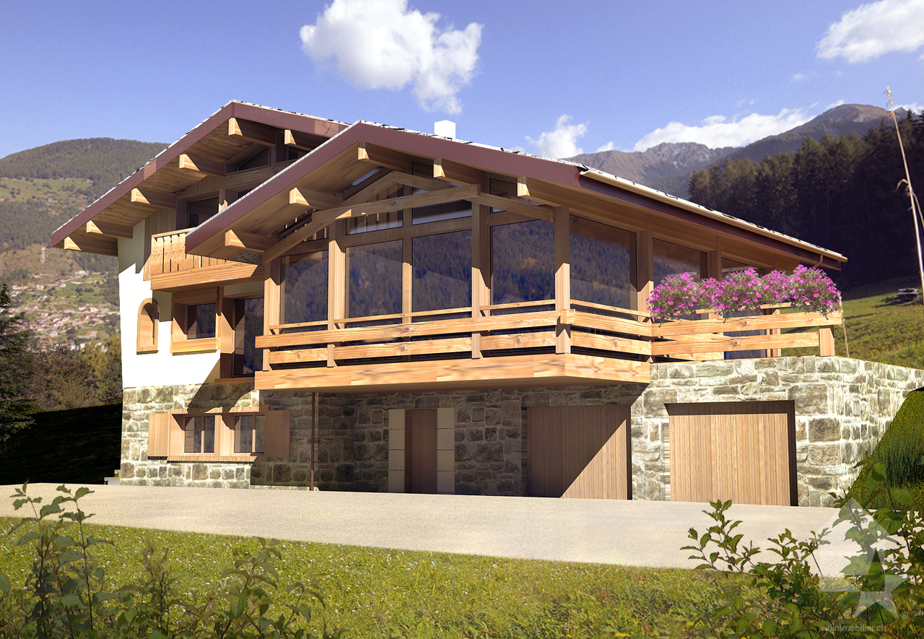
Construction project for a chalet in nature!

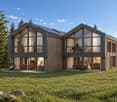
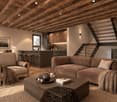
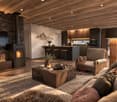
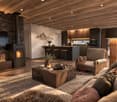
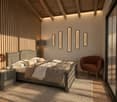
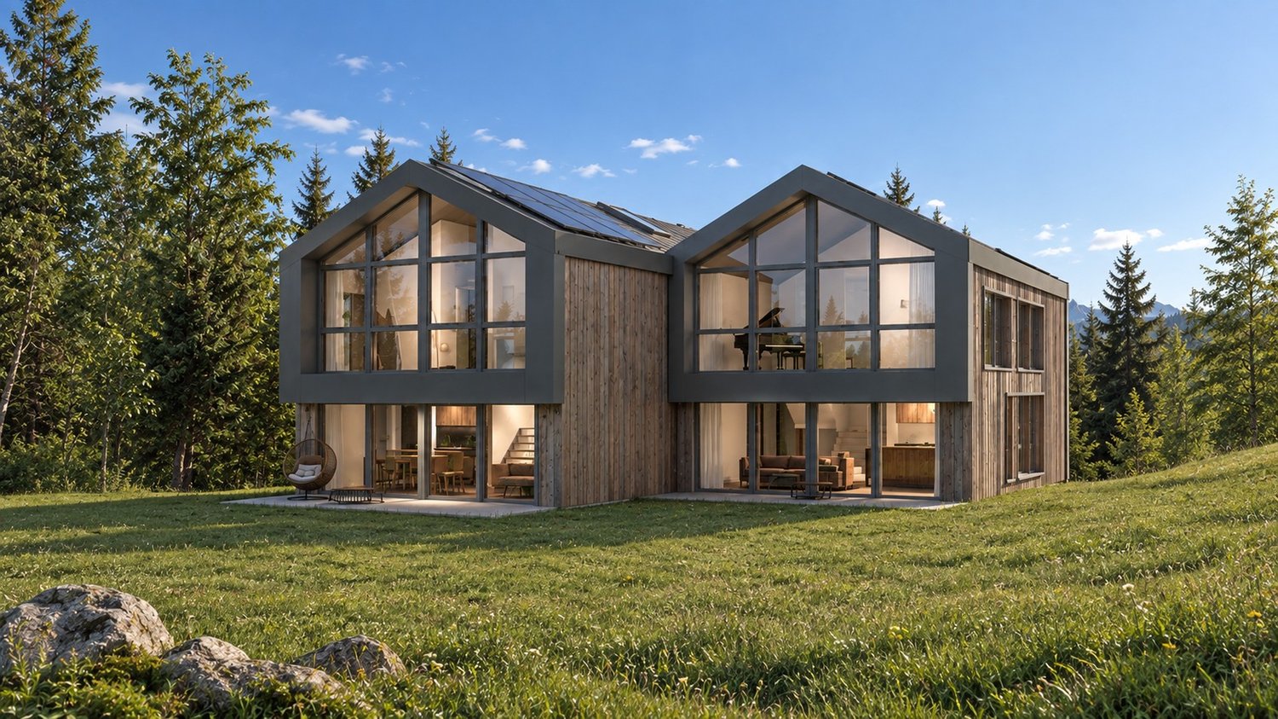
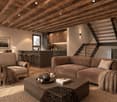
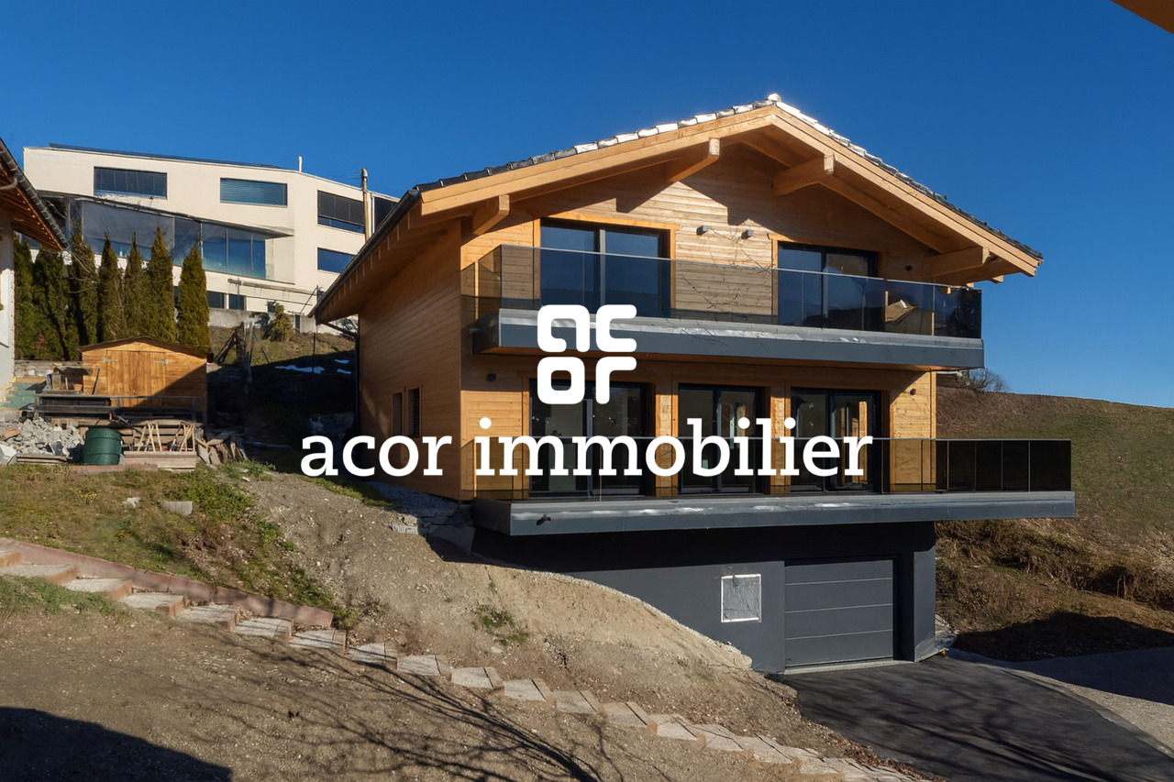
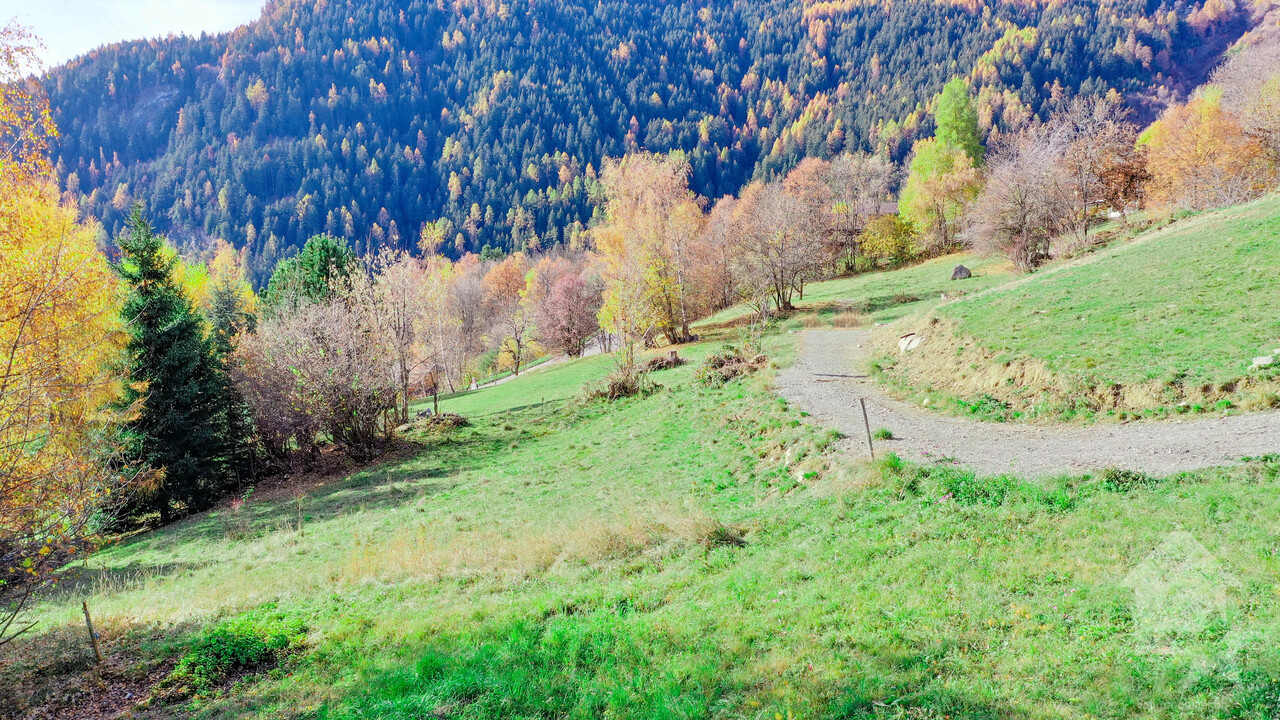
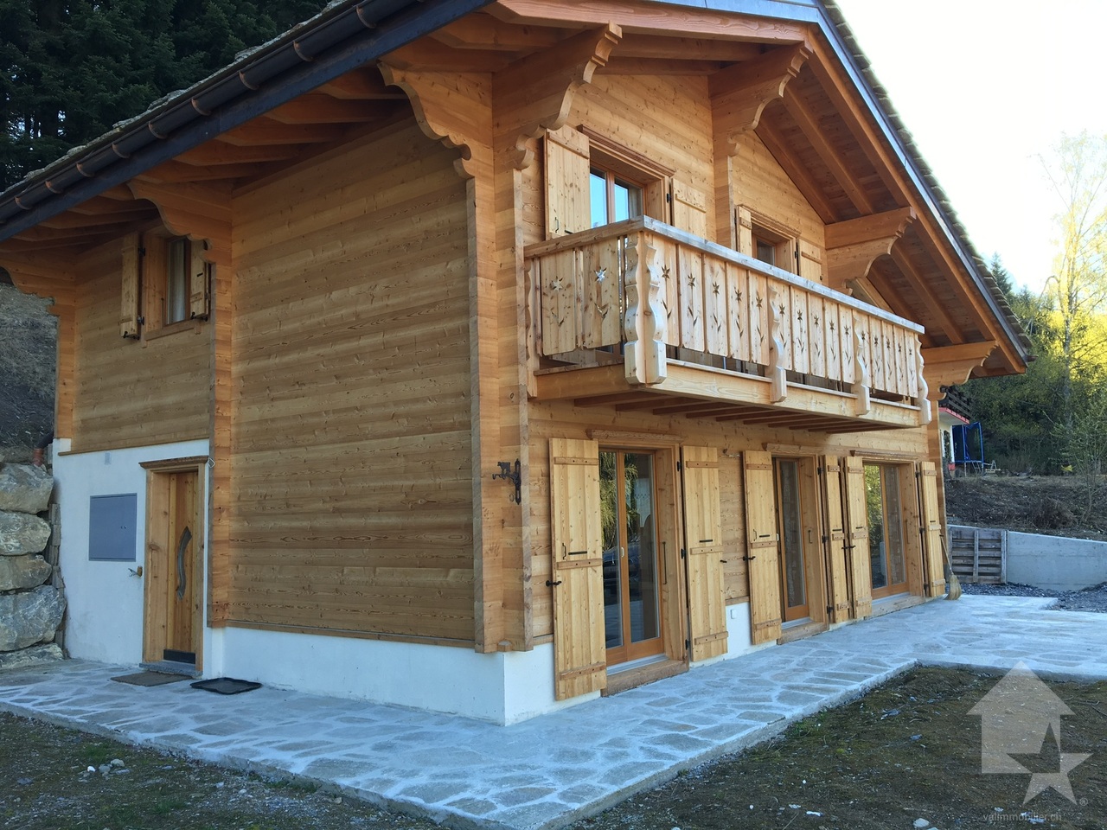
Mayens-de-SaxonDiscover this magnificent project for a spacious chalet in a peaceful and privileged setting in Mayens-de-Saxon, located on a beautiful plot of 1'463 m2. Away from urban bustle, this location offers a calm and serene environment, ideal for lovers of tranquility and wide open spaces. The geographical location offers a breathtaking panoramic view of the surrounding landscapes, mountains, forests, valleys, and the Rhone plain. A unique place, suitable for building a large main or secondary residence. Ideally located, it is 900 meters from a public transportation stop and the school bus. 10 minutes by car from the plain and the village of Saxon. Recently classified as a building zone, the necessary equipment and connections are nearby.Project description : • Chalet with storage on 2 levels • Ground floor in reinforced concrete and upper floor in wood structure • Heating will be provided by an air-water heat pump, whose heat exchanger will be placed outside • Sanitary water will be heated by the heat pump • The plans are fully customizable. They can be modified, adapted, or changed to exactly match your desires • The global price does not include connection and construction taxes • A surplus value for solar panels (mandatory for new constructions since 2025) must be considered Surfaces : • Total surface area : 146 m2 • Ground floor : 76.90 m2 • Upper floor : 69.10 m2 Ground floor : • Entrance : 4.25 m2 • Living/dining room : 25.40 m2 • Kitchen : 11.41 m2 • WC/shower : 4.00 m2 • Corridor : 2.48 m2 • Bedroom 1 : 10.20 m2 • Technical room : 4.94 m2 Upper floor : • Bedroom 2 : 11.63 m2 • Bedroom 3 : 11.46 m2 • Storage : 11.62 m2 • WC/bath : 6.00 m2 • Available : 14.80 m2 • Balcony : 5.83 m2 Included in the price : • CHF 20'000.- for the kitchen • CHF 12'150.- for the supply of sanitary appliances • CHF 8'000.- for connections to public services (excavations, pipes, connections) • CHF 10'000.- for the supply and installation of a stove • CHF 100.- per m2 for the supply and installation of tiles or parquet Land characteristics : • Plot of 1'463 m2 in the chalet zone 0.3 (included in the price) • 0.5 Ibus • Topography : gentle slope with large flat area • Accessible by road and connections to the utility network • Altitude 1'200 m • Main or secondary residence • Free of mandate For all details and complete photos, visit our website : www.valimmobilier.chDo you want more information or a visit ? Do not hesitate to contact me by phone or email. I will be happy to answer your questions.Saxon :The village of Saxon is located in the heart of the massive rock of the Alps, in the luxurious plain of the Rhone. You will appreciate the diversity of cultures and rediscover the taste of authenticity in the heart of a region that displays, during certain periods of the year, flamboyant colors. Wherever you come from or wherever you go, you will be surprised by the simple but warm welcome of the Saxonnais.www.saxon.chMayens-de-SaxonDiscover this...

  • View
Alisson Savioz

Alisson Savioz

1 / 6
Alisson Savioz

Alisson Savioz

  • View
4.5 rooms146m²CHF 599,800.–
1907 Saxon

Construction project for a chalet in nature!

Mayens de SaxonDiscover this magnificent project for a spacious chalet in a peaceful and privileged setting in the Mayens de Saxon. Away from urban agitation, this location benefits from a calm and serene environment, ideal for lovers of tranquility and wide open spaces. Overlooking the surroundings, the geographical location offers a breathtaking panoramic view of the surrounding landscapes, mountains, forests, valleys, and the Rhône plain. A unique place, conducive to the construction of a large main or secondary residence, or a promotion of several chalets, thanks to the size of the plot, which can also be parceled out, for resale, or another project. Ideally located, it is 900 meters from a public transport stop and the school bus. 10 minutes by car from the plain and the village of Saxon. Recently classified as a building zone, the necessary equipment and connections are nearby.Attention! The price is only for the construction of the chalet, it is necessary to add CHF 250.-/m2 according to the desired land area, currently there is a plot of 1'628 m2 and a second of 1'463 m2.Project description : • Chalet with storage room on 2 levels. • Ground floor in reinforced concrete and upper floor in wooden structure. • Heating will be ensured by an air-water heat pump, whose heat exchanger will be placed outside. • The preparation of hot water will be ensured by the air-water heat pump. • This plan is entirely customizable. It can be modified, adapted or changed to exactly match your desires. • This model can be, if necessary, adapted or modified according to the topography of your land. • In the overall price, the connection and construction taxes are not included (because they depend on the commune where the construction will be erected). • The mentioned price is intended for a terrain with a slight slope. • A surplus for solar panels (obligatory on new constructions since 2025) must be planned. Surfaces : • Total surface area : 146 m2 • Ground floor : 76.90 m2 • Upper floor : 69.10 m2 Ground floor : • Entrance : 4.25 m2 • Living/dining room : 25.40 m2 • Kitchen : 11.41 m2 • WC/shower : 4.00 m2 • Corridor : 2.48 m2 • Bedroom 1 : 10.20 m2 • Technical room : 4.94 m2 Upper floor : • Bedroom 2 : 11.63 m2 • Bedroom 3 : 11.46 m2 • Storage room : 11.62 m2 • WC/bath : 6.00 m2 • Available : 14.80 m2 • Balcony : 5.83 m2 Included in this price : • CHF 20'000.- for the kitchen • CHF 12'150.- for the supply of sanitary appliances • CHF 8'000.- for connections to public services (excavations, pipes, connections) • CHF 10'000.- for the supply and installation of a stove • CHF 100.- per m2 for the supply and installation of tiles or parquet Land characteristics : • A plot of 1'628 m2 and a second adjacent plot of 1'463 m2 • Total surface area : 3'091 m2 • 0.5 Ibus • Topography : gentle slope with large flat area • Accessible by road and connections to the network • Altitude 1'200 m • Main or secondary residence(s) • Free of mandate • Possibility of parceling out the plots These prices have been calculated for the Valais region. A more precise quote can be made outside of this geographical area. For all details and the entirety...

  • View
1 / 25
  • Parking space
  • Balcony / Terrace
  • Garage
  • +2
4.5 rooms122m²CHF 585,000.–
1973 Nax

Charming Chalet with 4.5 Rooms and Outbuildings - Nax

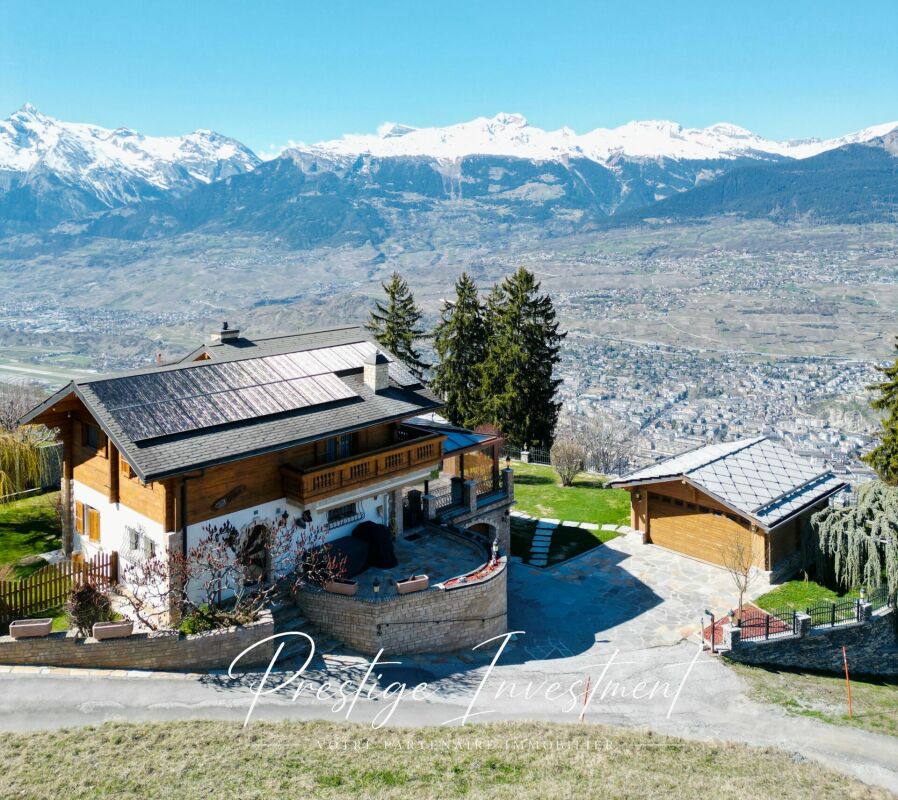
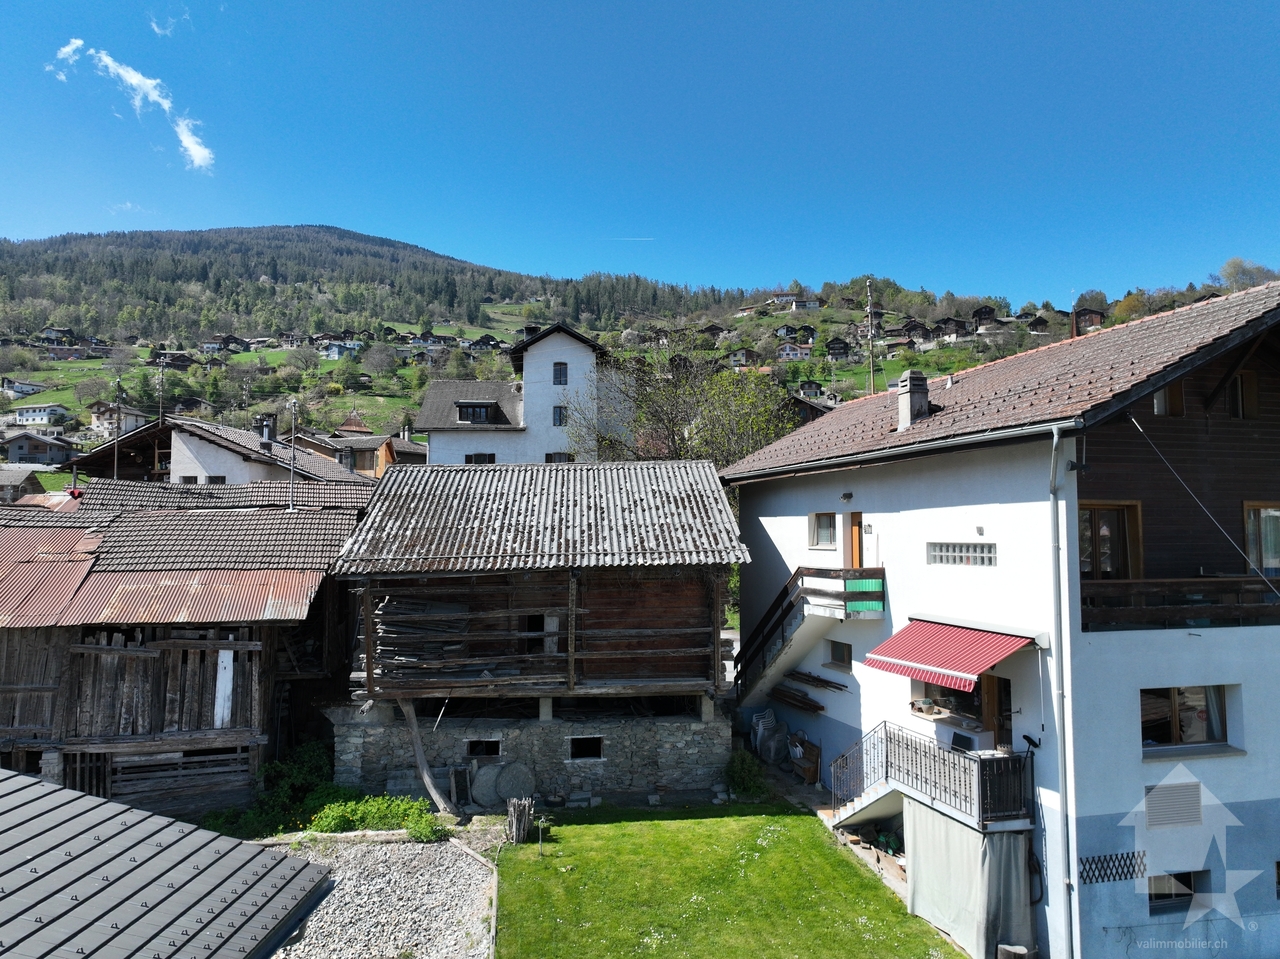
Charming chalet with outbuildings and panoramic view - Mont-Noble (Nax) Discover this charming chalet with 4.5 rooms located in the heart of Nax - Mont-Noble, also known as the Balcony of the Sky. It is situated on a 933 m² plot, offering a southwest exposure, optimal sunlight throughout the day, and an exceptional view of the Alps. With a living area of 122 m², this chalet built in the 1940s offers great potential for transformation. It is perfectly habitable but can be modernized according to your wishes. Access to the chalet is possible all year round! The layout is as follows: On the ground floor: • Entrance hall • Bathroom with shower / WC / sink • Open kitchen to the living room • Living room of 75 m² with access to the balcony • Storage room On the upper floor: • Bedroom 1 of 11 m² • Bedroom 2 of 15 m² • Bedroom 3 of 24 m², partially converted On the lower floor: • Garage of 40 m² • Cellar of 16 m² Other advantages of this property: • Double glazing • Electric heating, possibility of installing solar panels • Flat, southwest-facing plot • Sunlight throughout the day • 2 balconies • Garage + several private parking spaces • Roof and facade made of eternit The property also includes several outbuildings, offering numerous possibilities: • An independent stone cellar of about 75 m² • A barn with an old horse box made of wood, about 98 m² • An old stone woodshed on two levels, which can be converted into a dwelling, workshop or leisure space (subject to the applicable permits). Just a few minutes from the ski lifts, hiking trails, and all mountain activities, this property is suitable as both a main and secondary residence. An ideal opportunity for mountain lovers, families, or investors looking for a property with great potential for appreciation. Contact us today to organize a visit and discover the full potential of this property. Audric Aguillon Sales Manager audric@prestigeinvestment.ch +41.78.201.96.98

  • Parking space
  • Balcony / Terrace
  • Garage
  • +2
1 / 23
  • Balcony / Terrace
  • Garage
  • Pets allowed
  • +3
5.5 rooms162m²CHF 1,095,000.–
1981 Vex

Villa in the Heart of Nature - Vex

Vex Located in Vex, in a preserved and sought-after environment, this pleasant 5.5-room villa offers 160 m² of living space and benefits from a pleasant plot of 638 m².Spread over one level, the property offers comfortable and functional living areas, as well as a pleasant outdoor space to fully enjoy the surrounding environment. The main advantages • 5.5-room villa • 162 m² of living space • 188 m2 of usable space • 638 m² plot • 48 m² outdoor terrace • Reduced and annex spaces • Garage (possibility of closing it) • Reduced • 2 additional outdoor parking spaces • Underfloor heating • Reversible air-water heat pump • 12 photovoltaic panels • Double glazing • Tiled roof It is distributed as follows: Level 0: • Entrance hall with built-in cupboards • Visitor toilet • Room 1, 12 m2 • Room 2, 10 m2 • Room 3, 12 m2 • Shower room with WC and sink • Technical room - laundry room Level 1: • Open kitchen to the living room of 40 m2 • Pantry • Wood stove • Parental bedroom of 20 m2 with dressing room and private bathroom • Semi-covered terrace of 48 m2 The villa benefits from particularly ecological energy equipment with a reversible heat pump, underfloor heating, and 12 photovoltaic panels, allowing to optimize comfort and energy consumption.Thanks to its volumes, plot, and numerous annexes, this property constitutes an excellent opportunity for a family looking for a comfortable home in a quiet environment, while remaining close to the amenities of Vex and the region.For more information, to receive the complete file or to organize a visit, do not hesitate to contact us. Audric AguillonSales Manager078.201.96.98

  • Balcony / Terrace
  • Garage
  • Pets allowed
  • +3
1 / 13
  • Parking space
  • View
6.5 rooms213m²CHF 1,300,000.–
1971 Grimisuat

Open House Day!

We are organizing an open house day on Saturday, September 5th, from 09:00 to 13:00: https://doodle.com/sign-up-sheet/participate/27191160-2c9e-4be5-a6fb-e5d1f6109eb9/select Discover this magnificent contemporary villa with 6.5 rooms in Grimisuat, in one of the most sought-after municipalities in central Valais. Located in a privileged residential area, reserved for locals, this property offers a calm, sunny, and preserved living environment, while also benefiting from immediate proximity to Sion, its shops, schools, and all amenities. The fully completed and ready-to-move-in villa in Grimisuat seduces with its generous volumes, exceptional brightness, outdoor spaces, and panoramic views of the Rhone plain and the Valais Alps. Upper floor The upper floor accommodates the sleeping area and consists of an entrance hall with large built-in storage, two spacious and bright rooms, as well as a bathroom with WC. A parental suite completes this floor and has its own private bathroom. The entire area benefits from direct access to a vast 37 m² terrace, ideally oriented, offering a spectacular and unobstructed view of the mountains, the Rhone valley, and the Valais Alps. Lower floor The lower floor constitutes the heart of the house with a beautiful 53 m² living space, widely open to the outside and bathed in natural light. The modern and fully integrated kitchen, with its central island, opens harmoniously onto the living room and dining room, creating a convivial and pleasant space for everyday life. A 6 m² storage room, directly adjacent to the kitchen, provides a particularly practical storage space. This level also includes a bathroom with WC, as well as an additional room that can be used as a guest room, office, or multipurpose room. A 12 m² laundry room/basement completes this level. From the living area, you have direct access to a second 37 m² terrace, as well as to the private garden, offering a pleasant outdoor space to enjoy the sunny days in Valais. The property has a covered parking space for one car, including a technical room, as well as 4 outdoor parking spaces. The villa also has a pre-equipment for the installation of an electric vehicle charging station and a pre-equipment for solar panels, offering interesting possibilities in terms of mobility and energy efficiency. This 6.5-room house in Grimisuat represents a particularly interesting opportunity for a family looking for a modern, comfortable, and ideally located property in central Valais. It also represents an interesting real estate investment opportunity in Grimisuat. In the event of a rental, an estimated annual rental yield of around 3.6% is expected, in a sector benefiting from sustained demand. Located in close proximity to Sion, Grimisuat is a particularly appreciated municipality for its quality of life, residential environment, sunshine, and magnificent panoramas of the Valais Alps and the Rhone plain. Its situation allows you to enjoy a peaceful living environment while remaining close to the infrastructures, shops, schools, services, and transportation of Sion. This contemporary villa is suitable for a family wishing to settle in a privileged environment, as well as for a buyer looking for a high-quality real estate investment in Valais. Contact us today to organize a visit or obtain more information. The complete sales dossier can be downloaded directly from our website omnia.ch.

  • Parking space
  • View
1 / 9
  • Parking space
  • Balcony / Terrace
  • Garage
4.5 rooms131m²CHF 795,000.–
Chemin du Clos de Pissevache, 1904 Vernayaz

Detached house 4.5 rooms in Vernayaz

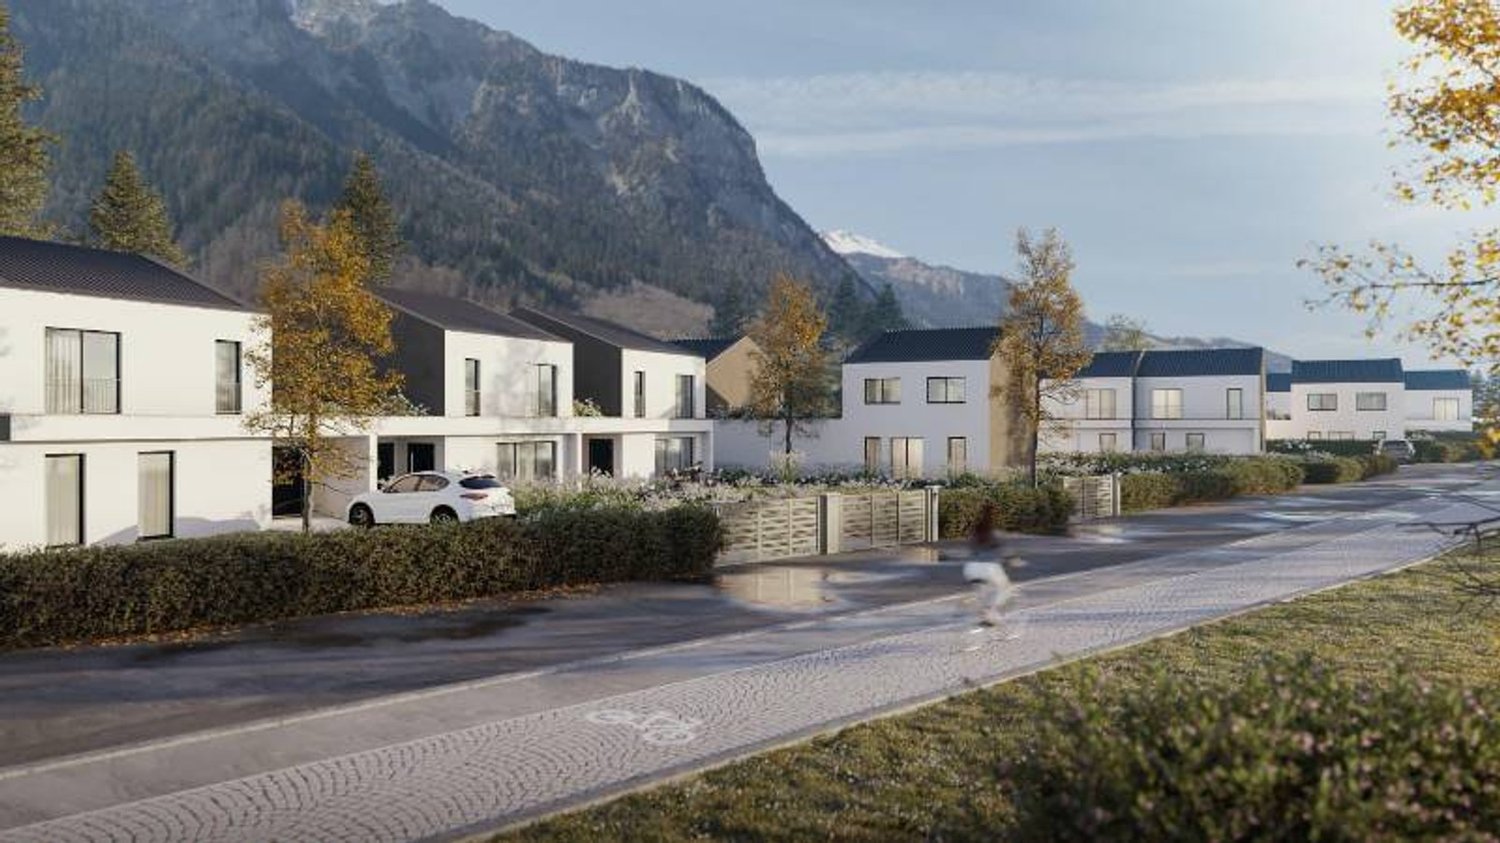
Immerse yourself in an exceptional setting with lot 1 of the ?Petite Dent de Morcle? project, a gem of modern architecture nestled in the splendid mountains of Valais.Imagine waking up every morning to a breathtaking panorama of the mountains and the Pissevache, in a villa combining elegance, comfort and modernity.This exclusive four-villa project was designed to offer a perfect balance between aesthetics and functionality. Each villa, designed with high-quality, sustainable materials, offers spaces bathed in light thanks to their large bay windows.Upon entering, you'll be captivated by the bright, open-plan living space. On the garden level, you'll find a spacious, inviting living room, a modern kitchen opening onto a dining area, a guest toilet, and a laundry room, all offering optimal comfort for everyday living.The upper floor houses three spacious bedrooms, including a magnificent master suite with private bathroom.A bathroom completes this level, guaranteeing maximum comfort for the whole family.Enjoy your private 144m2 garden and your 35m2 furnished terrace for unforgettable moments of relaxation facing an enchanting landscape.A cellar and two parking spaces, one of which is covered, are included for your comfort.Located in a charming village with a peaceful setting, this project combines serenity and proximity to the region's tourist attractions.Don't miss this unique opportunity to combine nature and refinement in your future cocoon.Contact us today for more information and let yourself be charmed by the villas of the ?Petite Dent de Morcle? in Vernayaz! Amenities Vernayaz offers several amenities that make daily life easier for its residents. Here's an overview of the main services available:Transport • CFF station with connections to Martigny and Saint-Maurice • Bus stops connecting to surrounding villages and towns • Quick access to the A9 motorway Shops and Services • Grocery stores and local shops • Bakery • Restaurants and cafes • Post office and bank Education and Childhood • Primary school • Access to nearby secondary schools (Martigny, Saint-Maurice) • Nurseries and childcare facilities Health • Medical office and pharmacy • Quick access to hospitals and clinics in Martigny and Saint-Maurice Leisure and Nature • Access to the Trient gorges and the Pissevache waterfall • Hiking and cycling trails • Sports infrastructure and leisure center nearby Culture and Local Life • Library and multipurpose room for local events • Active cultural and sports associations Vernayaz thus combines the tranquility of an Alpine village with quick access to essential infrastructure.

  • Parking space
  • Balcony / Terrace
  • Garage
Travel time
-

Suggested properties for you based on search results

Other interesting objects