"Spacious Chalet of 5.5 Rooms, Les Agettes (4 Valleys)"
Address
Route des Agettes, 1992 Les AgettesTravel time
- 41 min.Station: Sion
Surrounding information
Public Transport
1 min.Les Agettes
Times refer to the route on foot.
Price
- Purchase price:
- CHF 1,750,000.–
- Notify on price drop
Main information
- Availability:
- By agreement
- Type:
- Chalet
- No. of rooms:
- 5.5
- Number of bathrooms:
- 3
- Floor:
- 2
- Surface living:
- 159 m2
- Floor space:
- 175 m2
- Land area:
- 1079 m2
- Room height:
- 2.55 m
- Last refurbishment:
- 2023
- Year built:
- 1987
Characteristics
Balcony / Terrace
Fireplace
Mountain view
Quiet neighborhood
Parking space
Garage
Refurbished
Documents (0)
Description
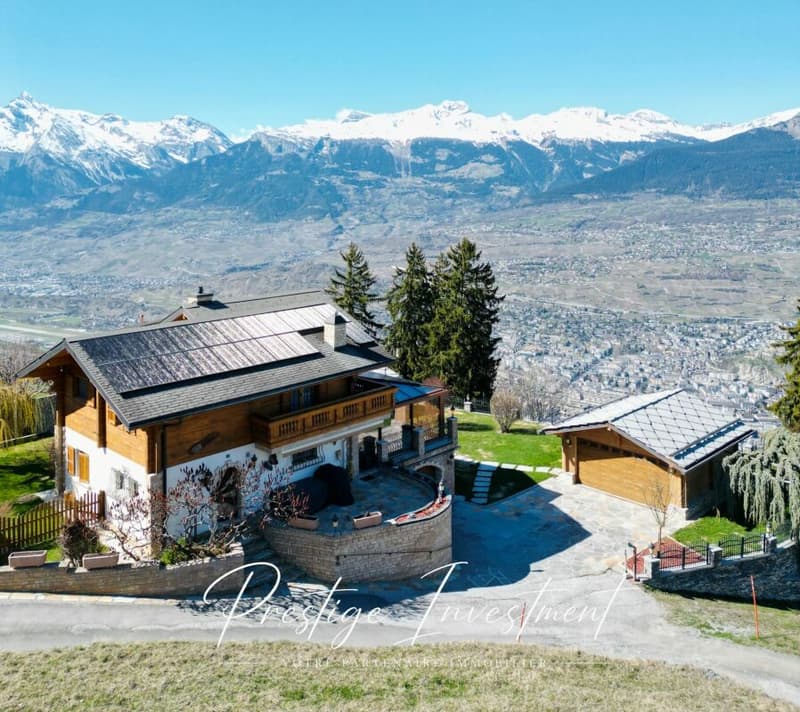
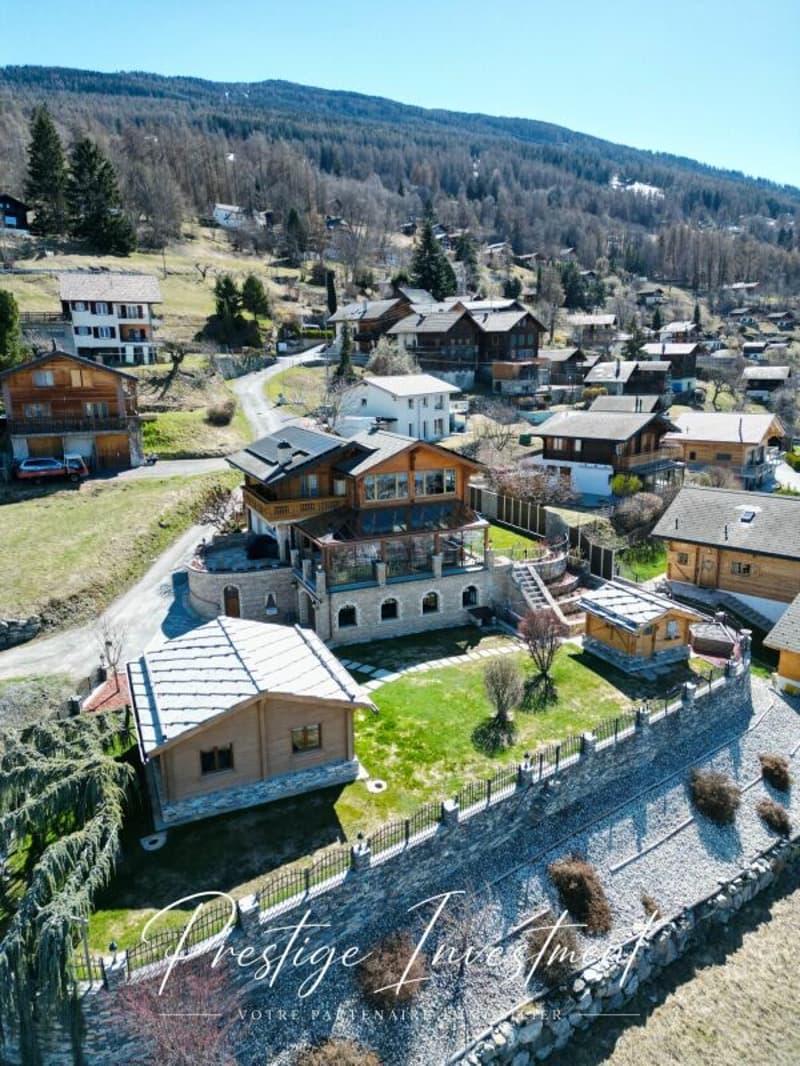
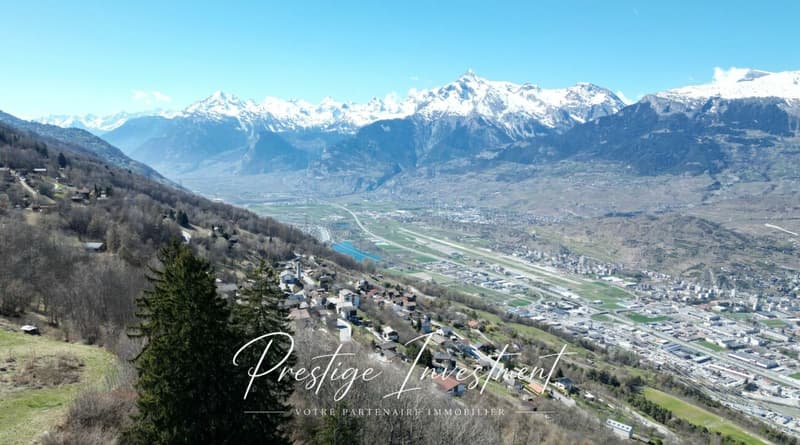
We offer for sale this charming chalet of 5.5 rooms, located in an idyllic setting with a breathtaking view of the plain and the Bernese Alps.
Do not hesitate to contact us to admire the aerial view of this villa as well as its virtual 3D tour.
The village of Les Agettes offers a privileged location, at 1100 meters above sea level. Perched on a hillside, this 175 m² chalet benefits from a magnificent situation with privileged sunshine throughout the year!
The chalet is located just fifteen minutes from the city of Sion and the main highways.
Moreover, the ski resorts of Thyon, Nendaz and Veysonnaz as well as the vast domain of the 4 Valleys are less than 5 minutes away by car.
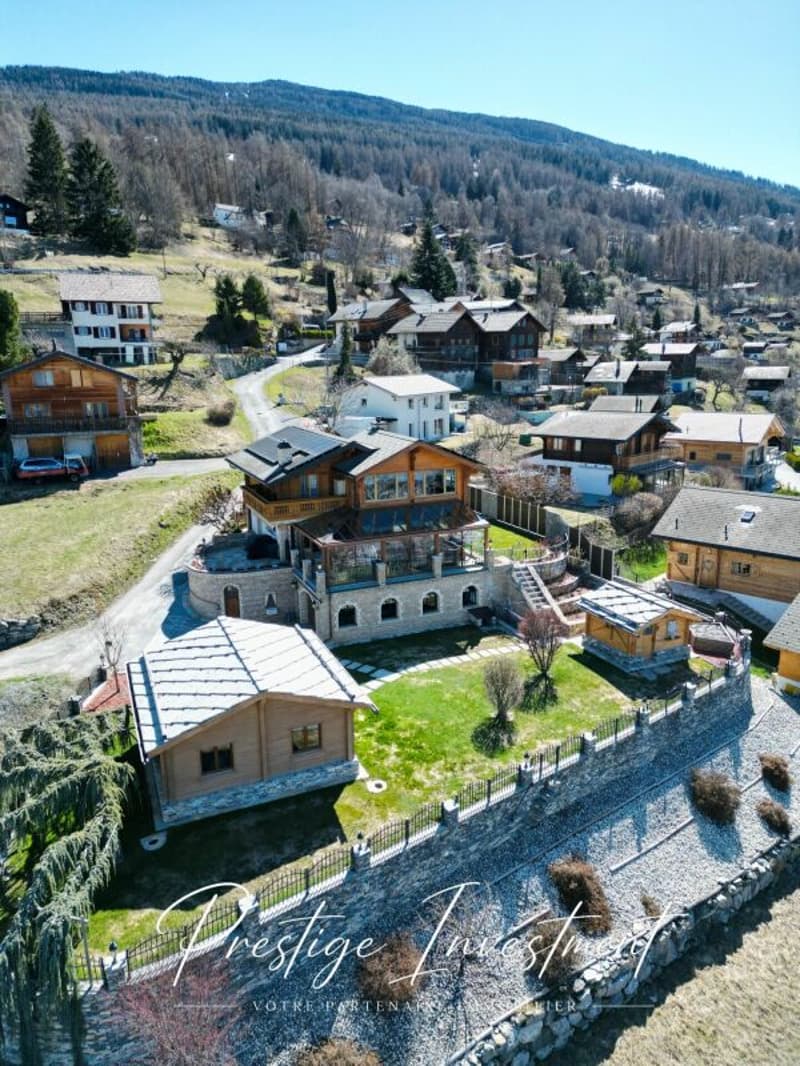
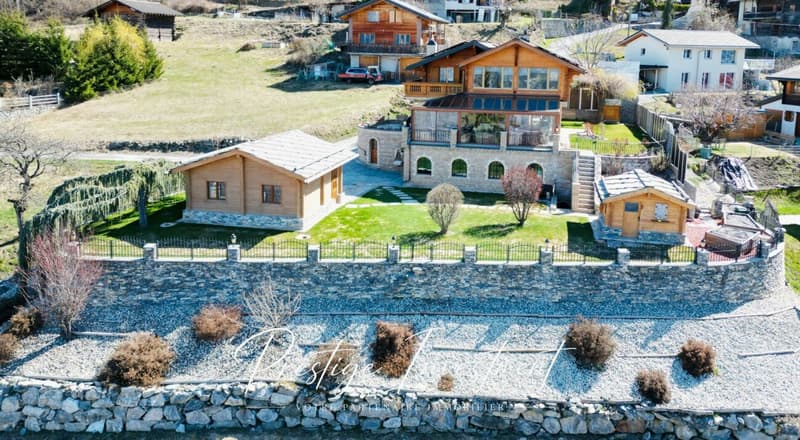
Located on an exceptional plot of 1079 m² on two levels, this very well maintained and renovated property has many advantages: it benefits from magnificent outdoor arrangements allowing owners to enjoy a calm and secluded environment.
Built in 1987, the layout of this 3-level chalet with atypical style is divided as follows:
Ground floor:
- Independent entrance hall
- Reduced space / storage space
- Bathroom with shower / WC / sink
- Bedroom 1, 10 m²
- High-end kitchen fully equipped with many storage spaces.
- Bright living room, 60 m², with open fireplace and access to the kitchen
- Veranda, 40 m², with jacuzzi and large windows
Upper floor:
- Bedroom 2, 15 m², with built-in wardrobes and access to the balcony
- Bedroom 3, 12 m², with built-in wardrobes
- Bedroom 4 / office, 35 m², with built-in wardrobes + reduced space
- Bathroom with Italian shower / WC / bathtub / double sink
Lower floor / basement:
- Garage with electric door and workshop, 40 m²
- Technical room with boiler and heat pump HOVAL
- 3 oil tanks (1500 liters each)
- Bomb shelter, 12 m², with built-in wardrobes + freezer
- Private and independent wine cellar, fully equipped, with natural rock cave
- Wine cellar
This chalet is more than just a home: it represents the history of a life. Between 1987 and 2007, its owners put all their heart and know-how into building each stone wall, piece by piece. This titanic work, the fruit of 20 years of love and perseverance, gives this property a unique soul, where every detail testifies to their passion and attachment to the place.
Other advantages of this property:
- Modern and sustainable equipment
- High-quality materials
- Floor heating with oil
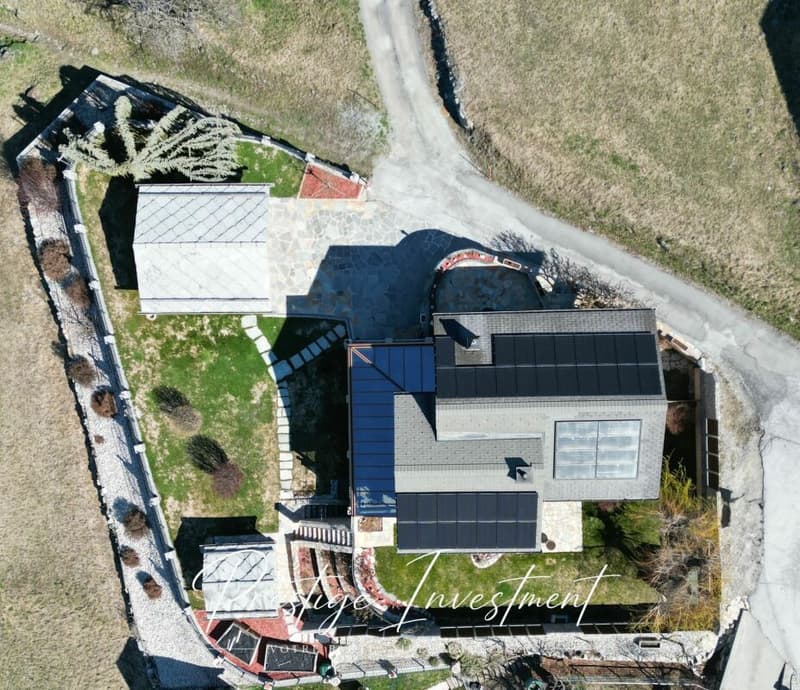
- 12 solar panels
- 37 photovoltaic panels
- 3 autonomy storage batteries
- Thermal panels
- Second double garage with electric door
- Tiled roof
- Double glazing / veranda with triple glazing
- Quiet and peaceful environment with view +++
- Treed plot
- Wrought iron fences
- Natural stone walls
This property, shaped with love and passion over a whole life, represents more than just a residence: it is a true living space where every stone tells a story and every detail inspires admiration.
For more information, do not hesitate to contact us to organize a potential visit!
Audric Aguillon
Sales Manager
078.201.96.98
audric@prestigeinvestment.ch
Mortgage Calculator
From dream house to home ownership: the mortgage calculator can help you estimate the affordability of this property.

Create an account for more options
Create your account to manage your favorites across all devices, keep track of your search alerts, and never miss an update. Everything you need for your home search, all in one place!
Advertiser


Contact
Audric Aguillon
- Listing ID
- 4003161887
- Object ref.
- b37d1bcd-4fda-11f1-8fa4-069ae14c7a06