Rooms
10.5
Living space
415 m2
Selling price
CHF 6,950,000.–
Notify on price drop
"Beautiful chalet with pool and spa, secluded"
Address
3963 Crans-MontanaPrice
- Purchase price:
- CHF 6,950,000.–
- Notify on price drop
Main information
- Availability:
- By agreement
- Type:
- Chalet
- No. of rooms:
- 10.5
- Number of floors:
- 3
- Surface living:
- 415 m2
- Land area:
- 1374 m2
- Volume:
- 1816 m3
- Year built:
- 1971
Characteristics
Balcony / Terrace
With a summer house
Fireplace
View
Parking space
Garage
Swimming pool
Old building
Documents (0)
Description
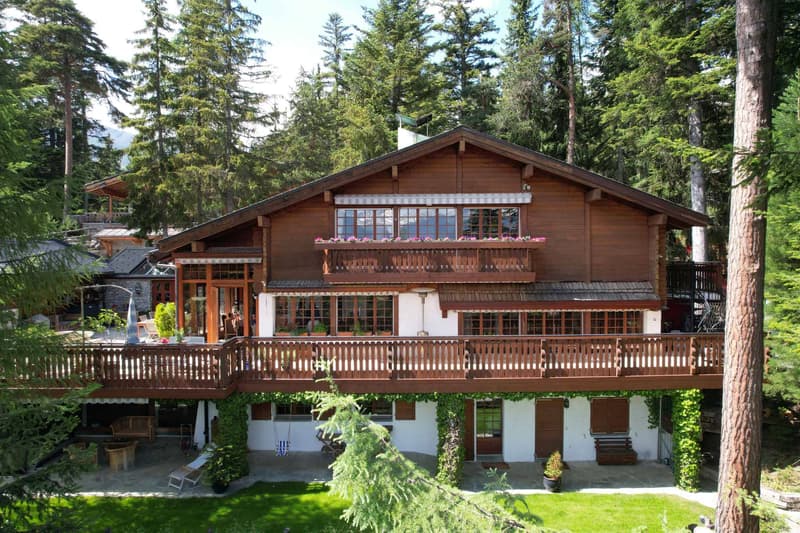
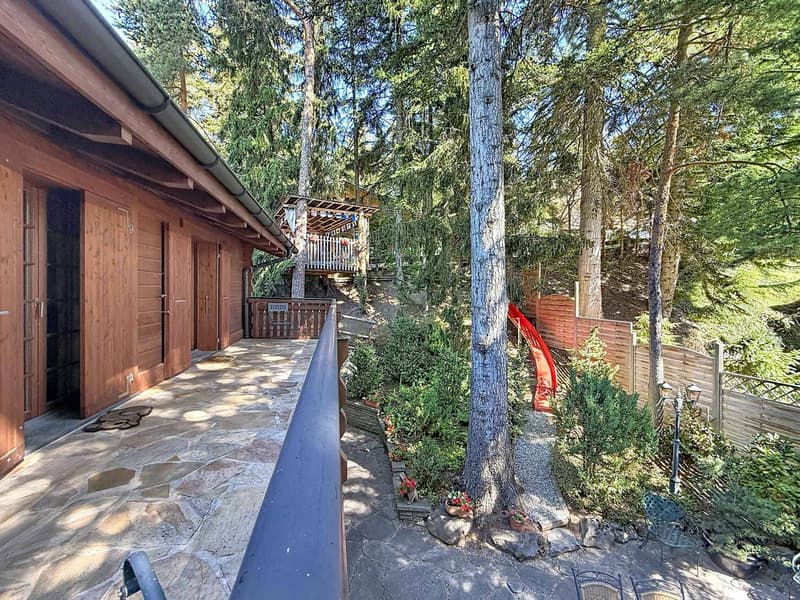
Nestled in the heart of the forest and protected from view, this chalet is situated on a plot of approximately 1,400 m², to the west of the highly renowned Valaisan resort of Crans-Montana. The living area of approximately 415 m² is spread over three levels.
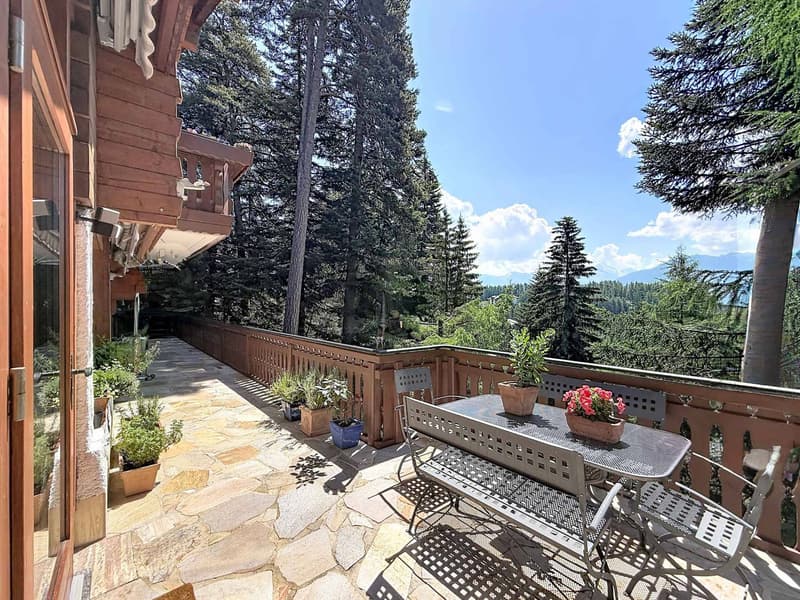
Invisible from the street, it enjoys remarkable discretion and a privileged natural environment, with beautiful openings between the trees offering a view of the surrounding peaks.
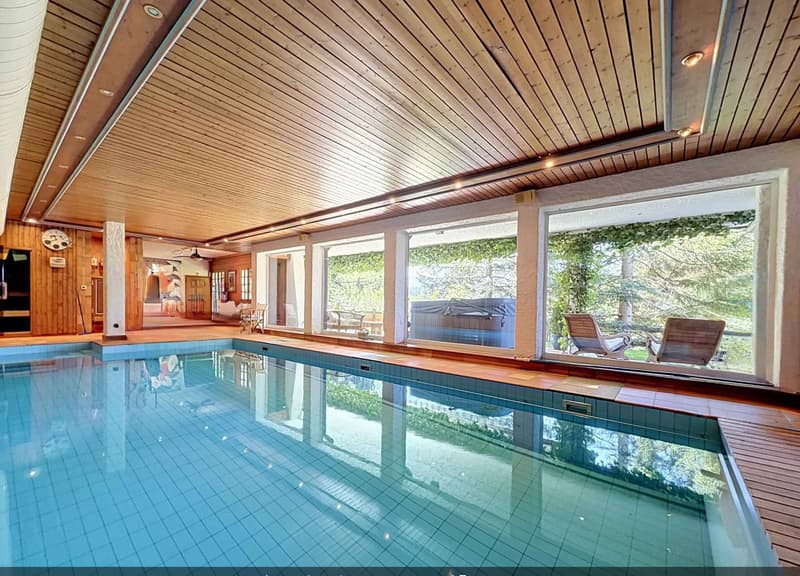
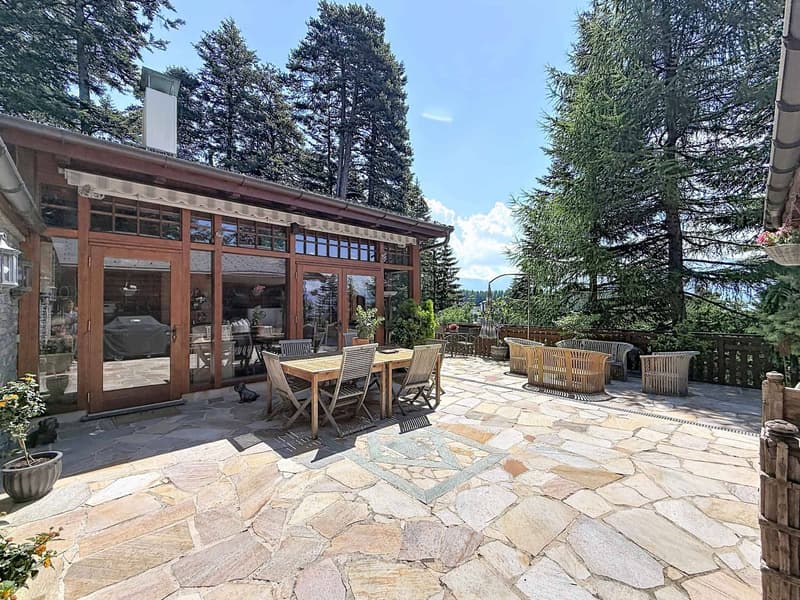
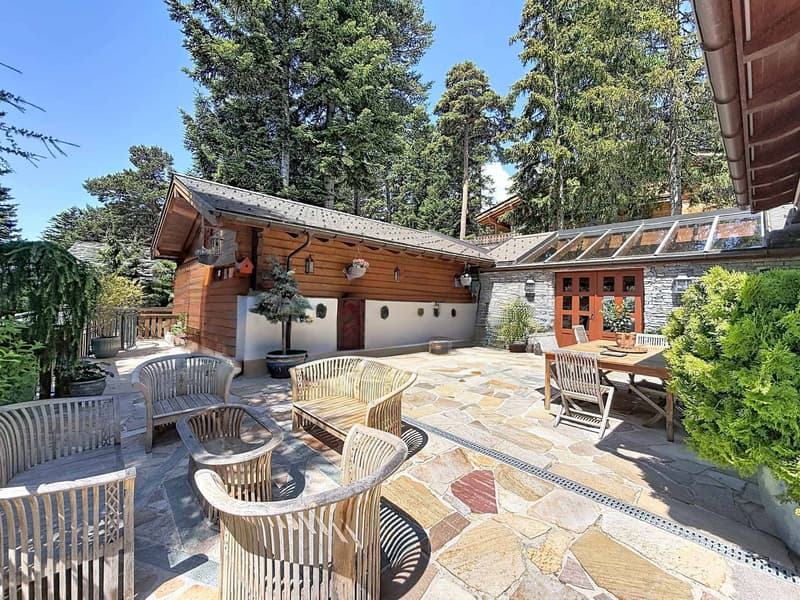
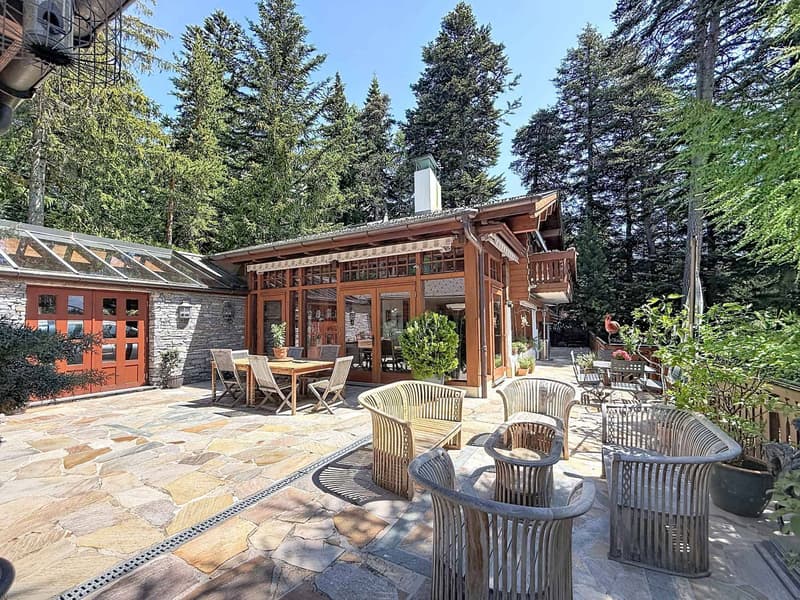
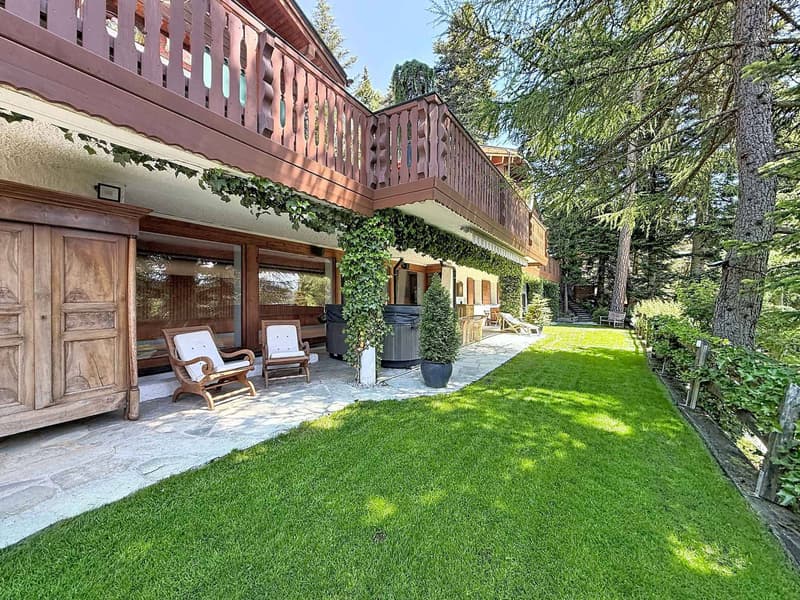
The exterior amenities have been carefully designed to create several flat areas, particularly appreciated in the mountains. They consist of a garden, two terraces, one with a summer kitchen, a petanque court, and a wellness area with a pool, jacuzzi, and sauna.
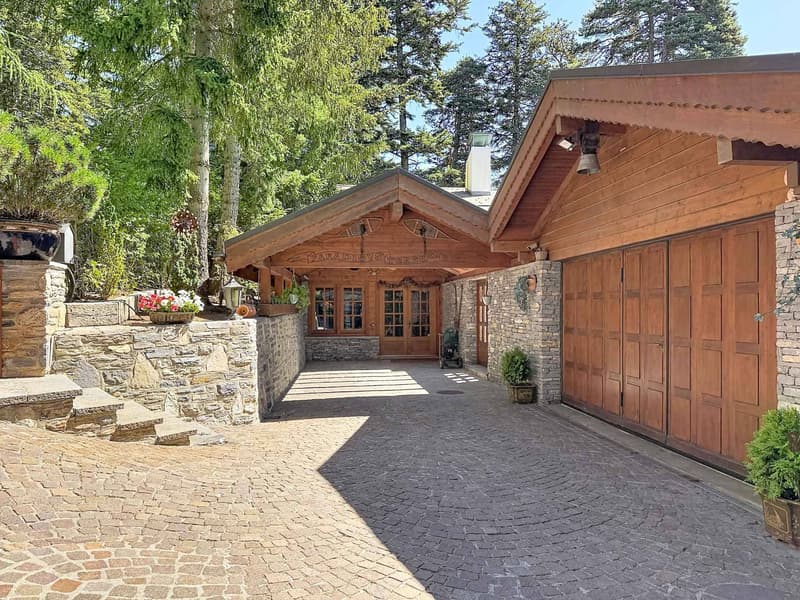
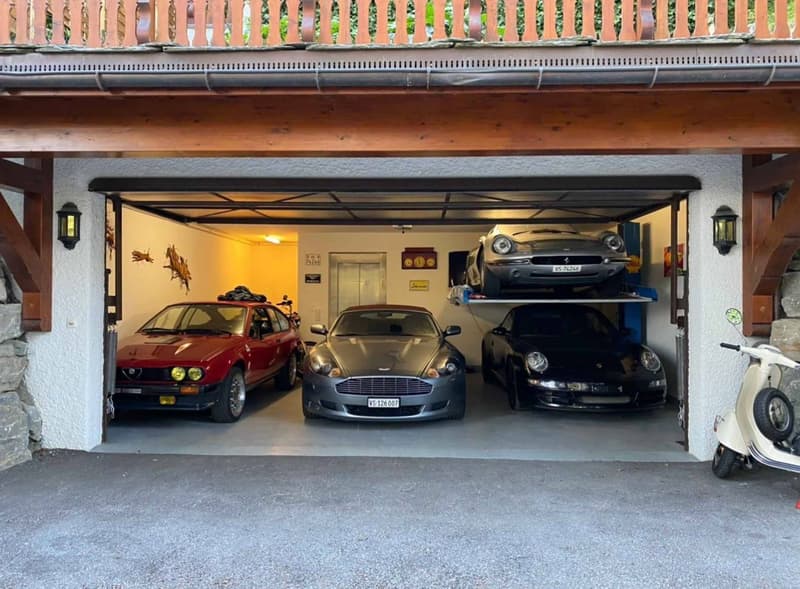
The chalet seduces with its beautiful volumes and generous reception areas, widely open to the east and west terraces. A fireplace complements the living areas, while comfort is enhanced by particularly rare parking possibilities, namely five indoor parking spaces and three covered spaces.
The current distribution includes five bedrooms and constitutes an excellent basis for creating a chalet with character. An independent studio with a kitchen and shower completes the ensemble and can accommodate staff or guests.
This property is available as a secondary residence for clients domiciled in Switzerland.
LOWER GROUND FLOOR:
- Staircase
- Indoor relaxation area with small lounge, pool, sauna, shower, and living room, direct access to the garden and outdoor jacuzzi
- Shower room with double sink and WC
- Pantry
- Cellar
- Laundry room
- Carnotzet
- Independent studio with cupboards, kitchen area, shower room with WC, sink, and shower, access to the south terrace
GROUND FLOOR:
- Entrance hall with cupboards
- Distribution hall
- WC, sink, and window
- Bedroom/office with window
- Pantry with window
- Living room with fireplace and access to the east terrace
- Dining room/winter garden opening onto the south and west terraces
- Equipped and fitted kitchen
1ST FLOOR:
- Access staircase
- One bedroom with access to the south balcony, en-suite bathroom with bathtub, sink, bidet, and WC, skylight.
- One bedroom with window and access to the east balcony
- One bedroom with window and access to the east balcony
- One bedroom with mezzanine, with window and access to the east balcony
- One shower room with double sink, shower, and WC
- One bathroom with bathtub, sink, and WC
- One north bedroom with window
EXTERIOR AMENITIES:
- Electric gate
- Entrance courtyard with 2/3 parking spaces
- Covered parking for 1 car
- Covered parking for 2 cars
- Landscaped garden and vegetable garden below
- Perfectly equipped outdoor kitchen on the east side
- Large outdoor terrace
- Petanque court
- Electric shutters and sun protection
Invisible from the street, it enjoys remarkable discretion and a privileged natural environment, with beautiful openings between the trees offering a view of the surrounding peaks.
The exterior amenities have been carefully designed to create several flat areas, particularly appreciated in the mountains. They consist of a garden, two terraces, one with a summer kitchen, a petanque court, and a wellness area with a pool, jacuzzi, and sauna.
The chalet seduces with its beautiful volumes and generous reception areas, widely open to the east and west terraces. A fireplace complements the living areas, while comfort is enhanced by particularly rare parking possibilities, namely five indoor parking spaces and three covered spaces.
The current distribution includes five bedrooms and constitutes an excellent basis for creating a chalet with character. An independent studio with a kitchen and shower completes the ensemble and can accommodate staff or guests.
This property is available as a secondary residence for clients domiciled in Switzerland.
LOWER GROUND FLOOR:
- Staircase
- Indoor relaxation area with small lounge, pool, sauna, shower, and living room, direct access to the garden and outdoor jacuzzi
- Shower room with double sink and WC
- Pantry
- Cellar
- Laundry room
- Carnotzet
- Independent studio with cupboards, kitchen area, shower room with WC, sink, and shower, access to the south terrace
GROUND FLOOR:
- Entrance hall with cupboards
- Distribution hall
- WC, sink, and window
- Bedroom/office with window
- Pantry with window
- Living room with fireplace and access to the east terrace
- Dining room/winter garden opening onto the south and west terraces
- Equipped and fitted kitchen
1ST FLOOR:
- Access staircase
- One bedroom with access to the south balcony, en-suite bathroom with bathtub, sink, bidet, and WC, skylight.
- One bedroom with window and access to the east balcony
- One bedroom with window and access to the east balcony
- One bedroom with mezzanine, with window and access to the east balcony
- One shower room with double sink, shower, and WC
- One bathroom with bathtub, sink, and WC
- One north bedroom with window
EXTERIOR AMENITIES:
- Electric gate
- Entrance courtyard with 2/3 parking spaces
- Covered parking for 1 car
- Covered parking for 2 cars
- Landscaped garden and vegetable garden below
- Perfectly equipped outdoor kitchen on the east side
- Large outdoor terrace
- Petanque court
- Electric shutters and sun protection
Mortgage Calculator
From dream house to home ownership: the mortgage calculator can help you estimate the affordability of this property.

Free
Create an account for more options
Create your account to manage your favorites across all devices, keep track of your search alerts, and never miss an update. Everything you need for your home search, all in one place!


Styger KimCourtière
- Listing ID
- 4003550709
- Object ref.
- 81658.85586