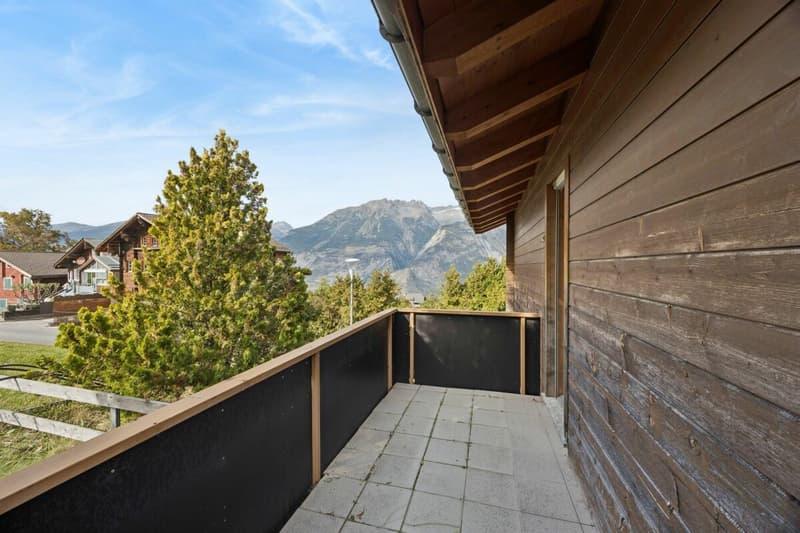
"Charming 3.5-room chalet in Unterbäch - cozy tiny single-family house with plenty of privacy"
Address
Wiispilstrasse 10, 3944 Unterbäch VSTravel time
- 46 min.Station: Raron
Surrounding information
Supermarket
4 min.VolgSchool
4 min.Dorfstrasse
Times refer to the route on foot.
Price
- Purchase price:
- CHF 495,000.–
- Notify on price drop
Main information
- Availability:
- By agreement
- Type:
- Chalet
- No. of rooms:
- 3.5
- Number of bathrooms:
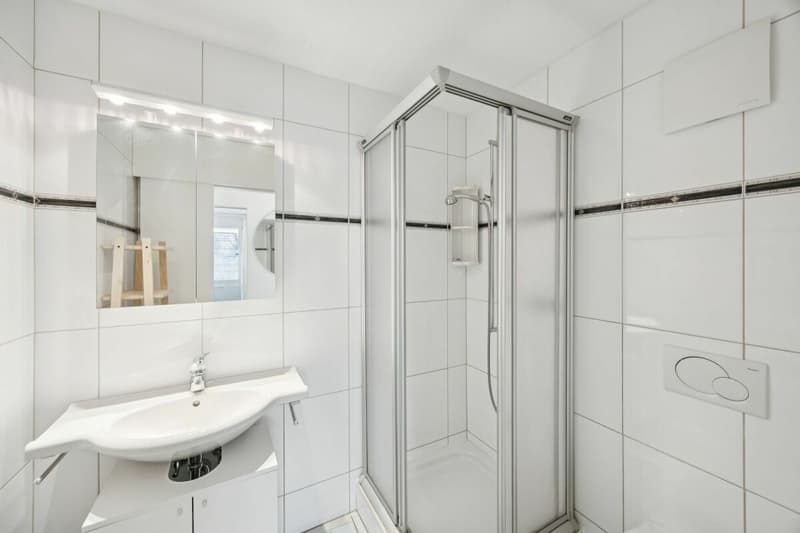
- 1
- Surface living:
- 88 m2
- Floor space:
- 110 m2
- Land area:
- 580 m2
- Volume:
- 428 m3
- Year built:
- 1999
Characteristics
Pets allowed
Balcony / Terrace
Washing machine
Tumble dryer
Cable TV
Fireplace
Mountain view
Quiet neighborhood
Child-friendly
Parking space
Garage
Documents (0)
Description
Small, fine, and full of charm
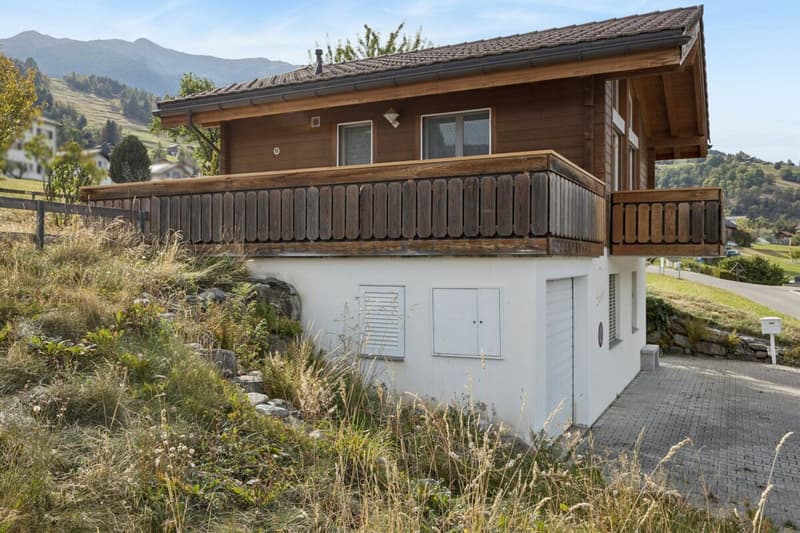
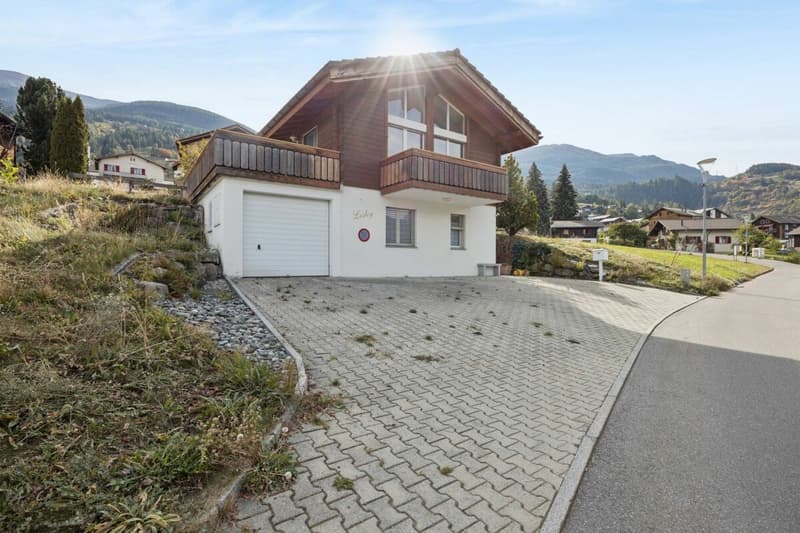
This charming tiny single-family house in Unterbäch in the Valais is a real gem for people who appreciate peace, nature, and privacy.
The chalet was built in 1999 and has been continuously maintained and modernized. It presents itself today in a good to very good condition and convinces with a warm, cozy atmosphere that immediately conveys a sense of arrival.
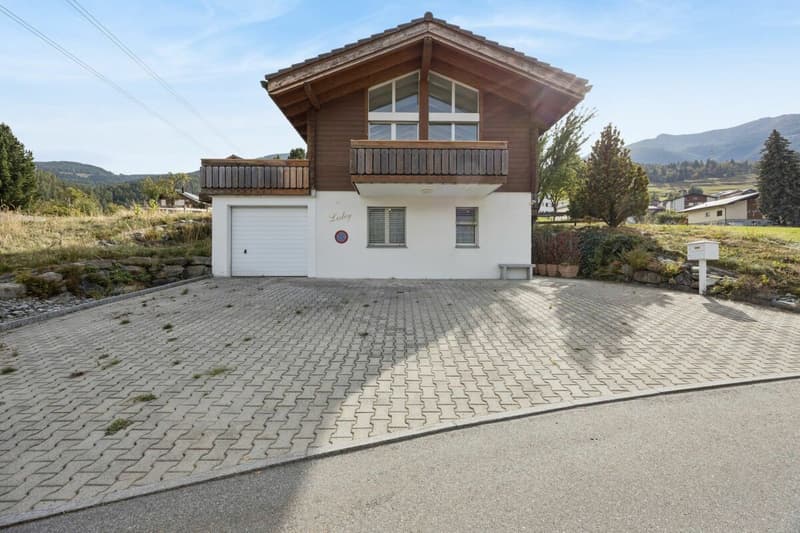
The architecture is classically modern alpine, with a lot of white-painted wood, loving details, and a well-thought-out room concept that optimally utilizes the available space.
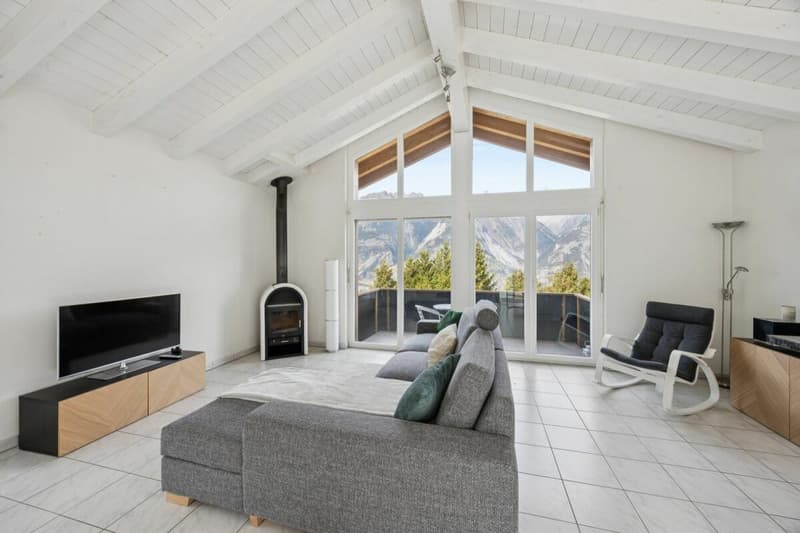
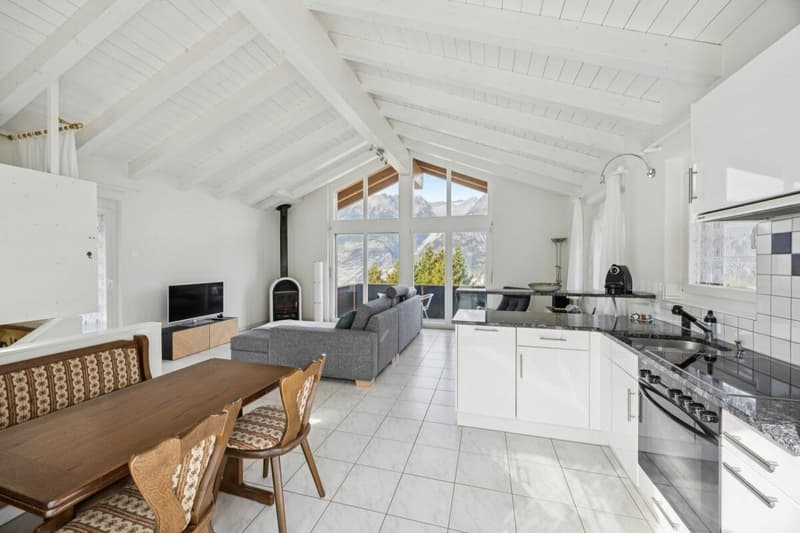
Despite the compact dimensions, the house feels surprisingly spacious. The bright rooms and the open living area with a Swedish stove create a living feeling that you would otherwise only find in significantly larger chalets.
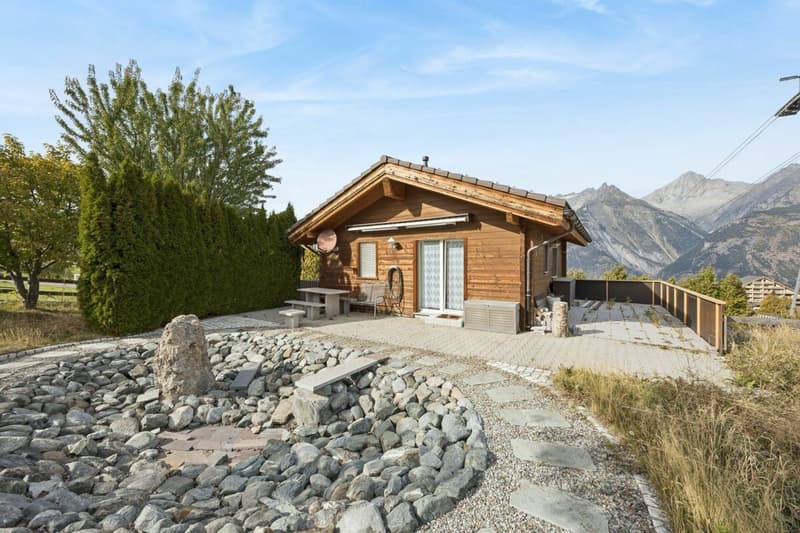
The house is located on a sunny plot of 580 m², embedded in a quiet environment with a lot of greenery.
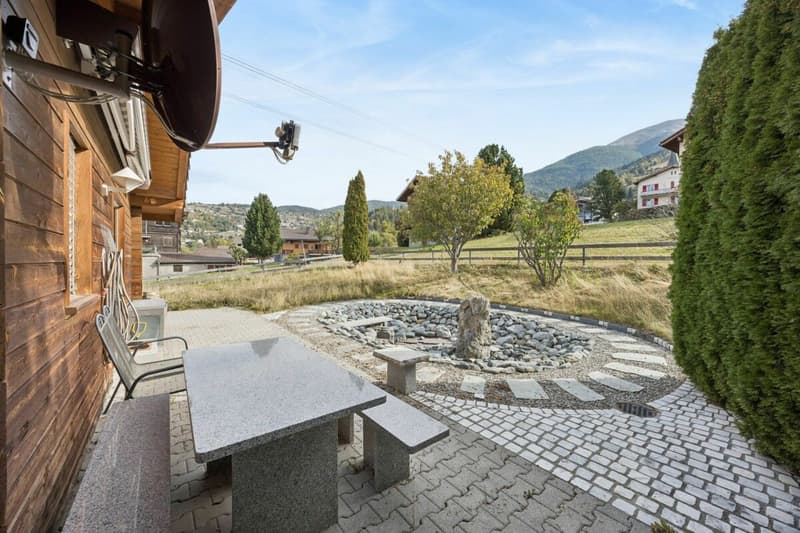
Several seating areas around the house invite you to linger at any time of day. The 5.8 m² balcony on the front side and the two terraces on the sides of the house, 21.5 m² and 5.4 m², offer a wonderful view over the village and the surrounding mountain landscape as well as the Rhone valley.
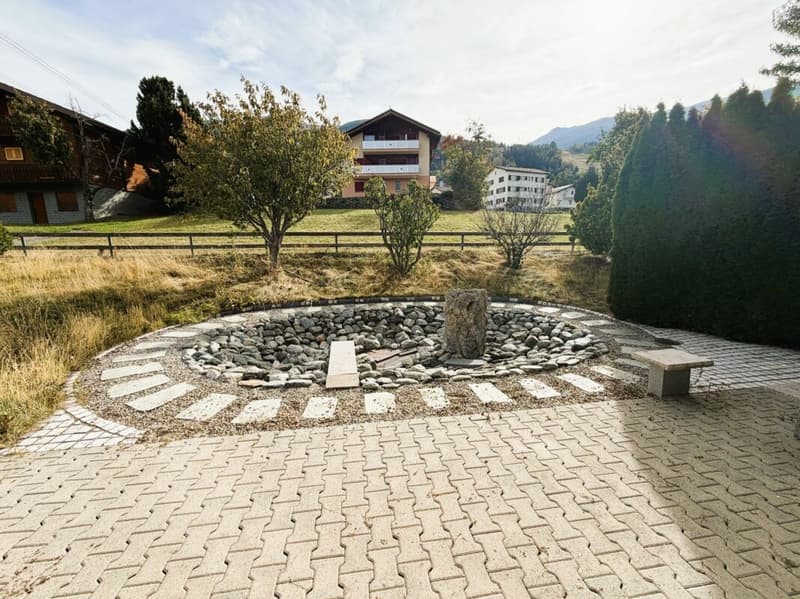
A special highlight is the huge garden seating area at the natural biotope, which gives the garden a unique atmosphere.
Room program - well thought out and cozy
The living area of 88 m² is spread over two levels and offers a harmonious interplay of living comfort and alpine charm.
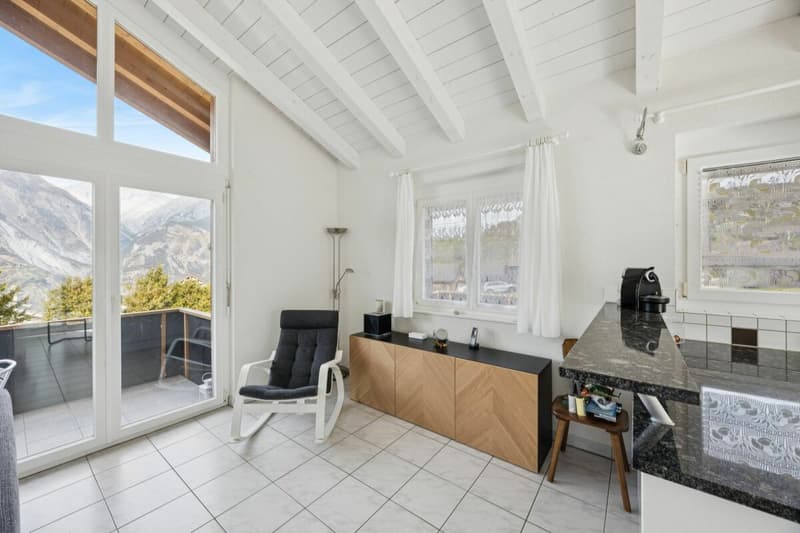
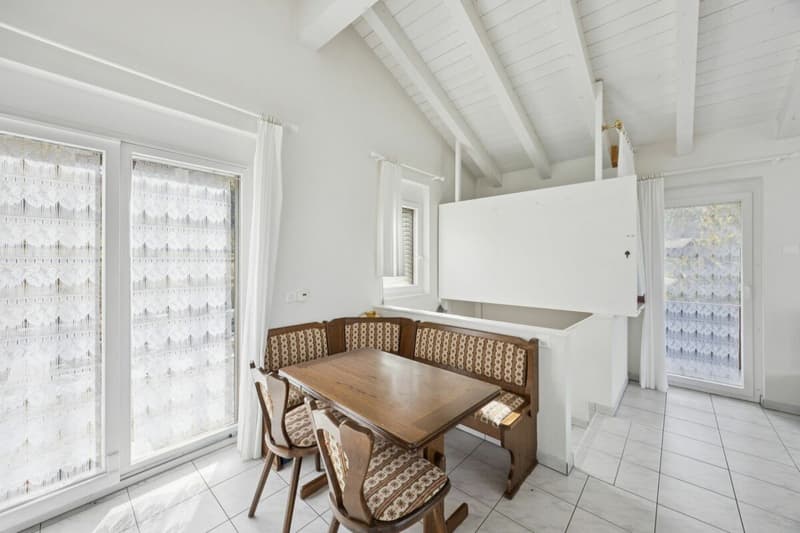
The living room is the heart of the house: warm, inviting, and equipped with a beautiful Swedish stove, which provides a particularly cozy atmosphere on cool evenings. The large windows let in a lot of light and open up the view to nature.
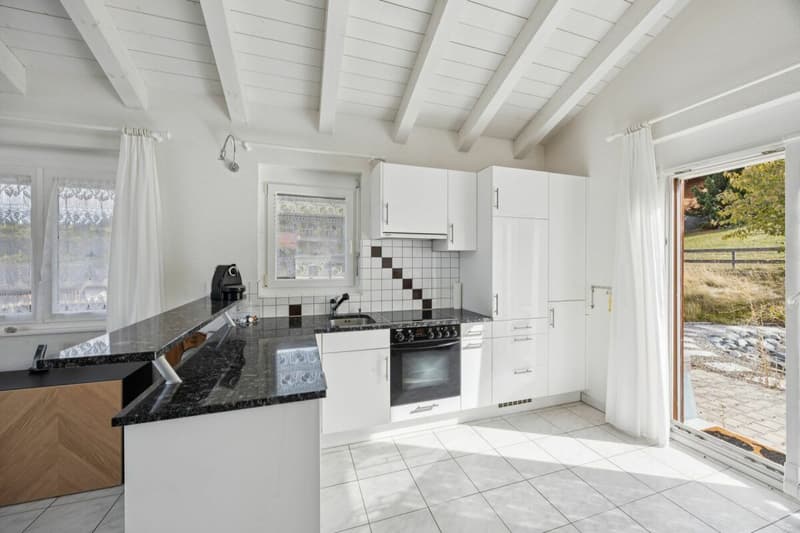
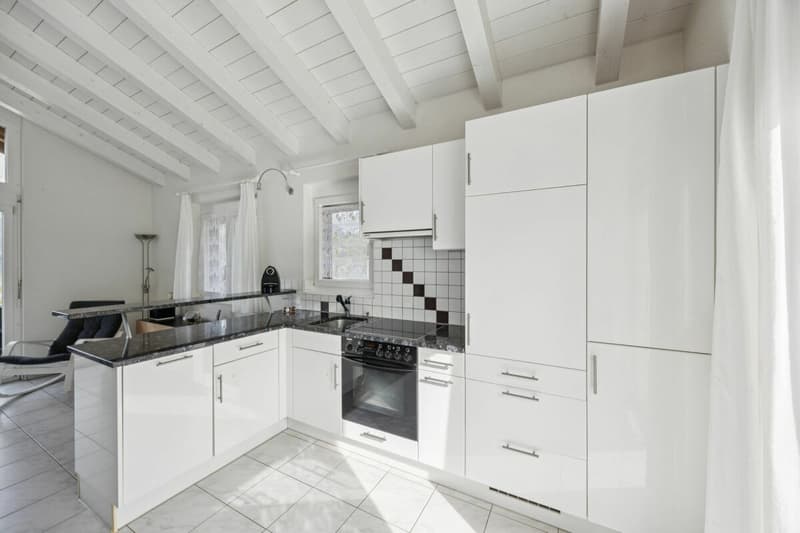
The kitchen is functionally designed and harmoniously integrates into the living area. It offers everything you need for everyday life or relaxed weekends in the chalet.
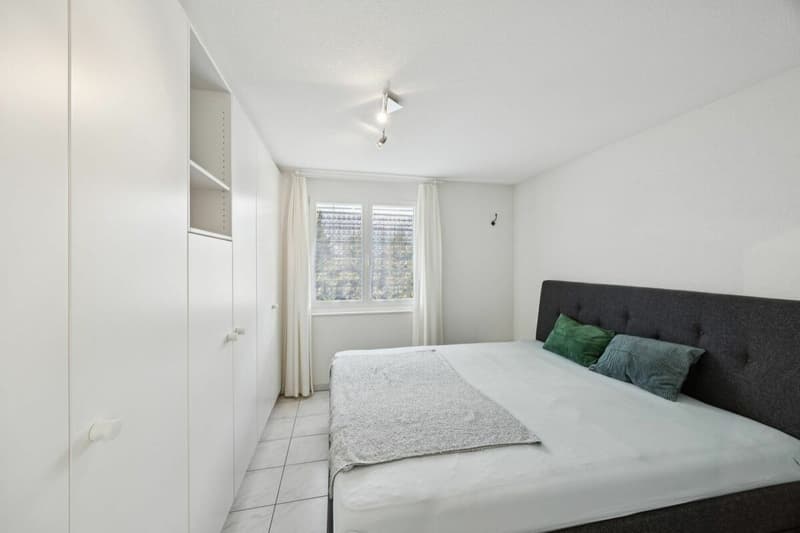
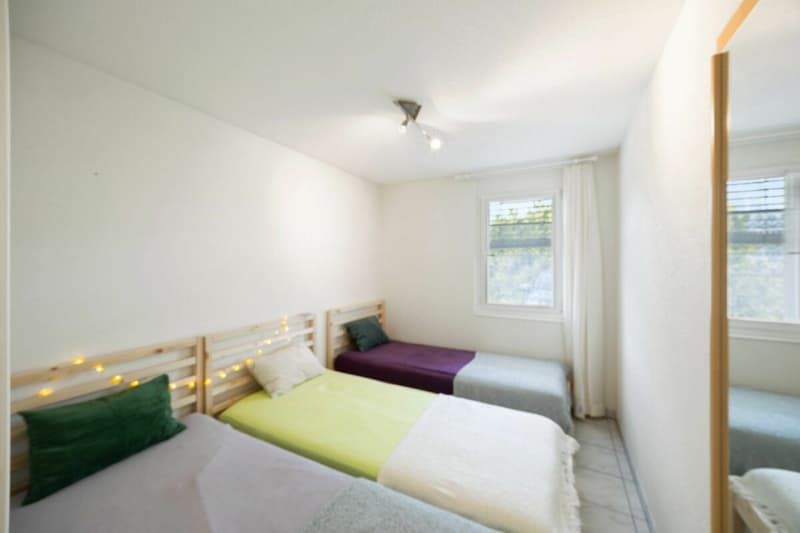
The bedrooms are cozy, quiet, and ideal for couples, small families, or guests. The wood paneling creates a classic chalet feeling.
Outdoor areas
Balcony: 5.8 m²
Terrace and garden seating areas around the house, totaling around 77 m²
Natural biotope
Garden with plenty of privacy
Garage with 18 m², 4 outdoor parking spaces
Total usable area: 110 m²
Building volume: 428 m³
This chalet is ideal as:
- Vacation home for nature lovers
- First home for people looking for peace and quality
- Tiny home solution with a lot of charm
- Weekend and holiday retreat
- Place for creative or professional breaks
- The combination of location, privacy, and views makes it an object that touches emotionally as well as practically.
Mortgage Calculator
From dream house to home ownership: the mortgage calculator can help you estimate the affordability of this property.

Create an account for more options
Create your account to manage your favorites across all devices, keep track of your search alerts, and never miss an update. Everything you need for your home search, all in one place!


Contact
Bruno Mauron
- Listing ID
- 4003514924
- Object ref.
- f6396c2d-bcc1-11f1-b4f8-0e90ca4da74f