Rooms
4.5
Living space
66 m2
Selling price
CHF 800,000.–
Notify on price drop
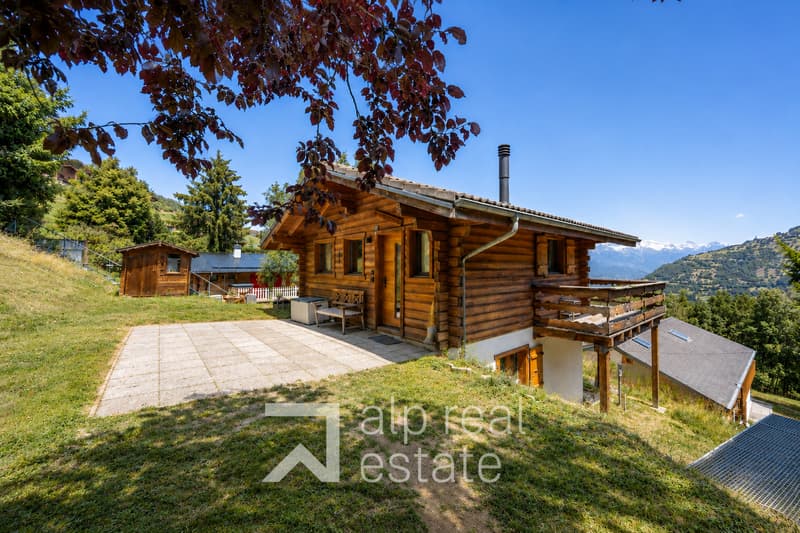
"Magnificent renovated chalet with breathtaking views"
Address
Route de Nendaz 499, 1997 Haute-NendazTravel time
- > 60 minStation: Châteauneuf-Conthey
Surrounding information
School
12 min.Route de NendazSupermarket
17 min.VolgPublic Transport
4 min.Basse-Nendaz
Times refer to the route on foot.
Price
- Purchase price:
- CHF 800,000.–
- Notify on price drop
Main information
- Availability:
- By agreement
- Type:
- Chalet
- No. of rooms:
- 4.5
- Surface living:
- 66 m2
- Land area:
- 658 m2
- Last refurbishment:
- 2024
- Year built:
- 1990
Characteristics
Balcony / Terrace
Parking space
Swimming pool
Documents (0)
Description
Magnificent renovated chalet with exceptional panoramic views
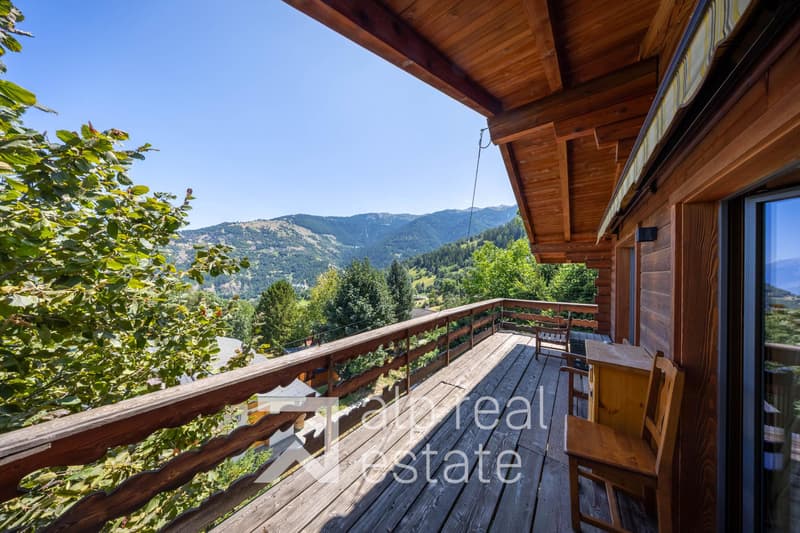
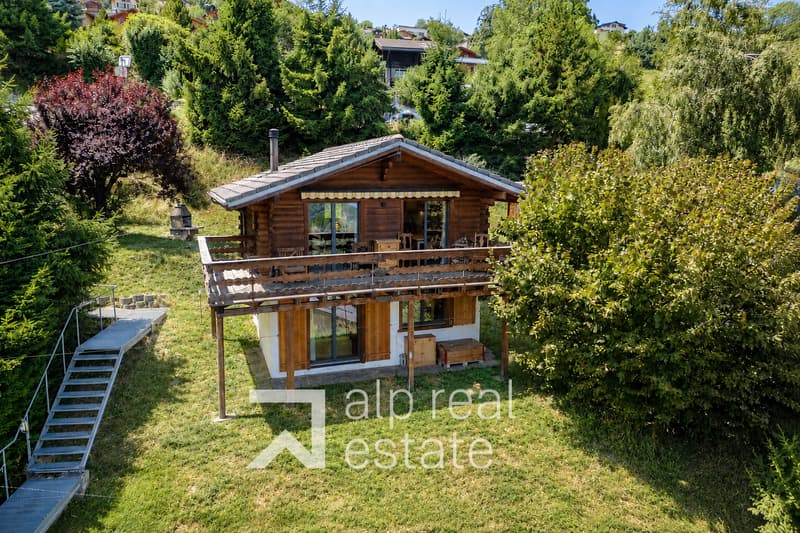
Ideally located between Basse-Nendaz and Haute-Nendaz, this charming 66 m² chalet benefits from a privileged location offering a spectacular panoramic view of the Rhône Valley and the surrounding Alpine peaks. In every season, the panorama reveals a grandiose setting between snow-capped mountains, forests, and preserved nature.
Built in 1990, the chalet underwent a complete renovation in 2024, carried out with great taste and particular attention to detail and the quality of the finishes.
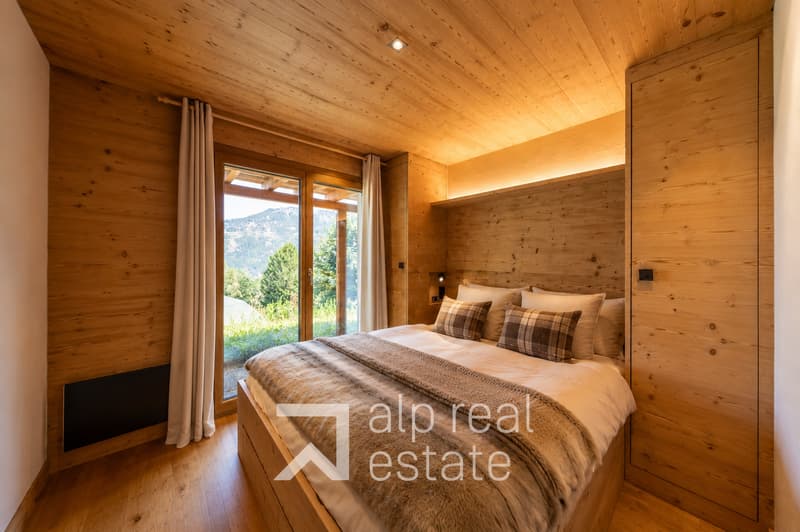
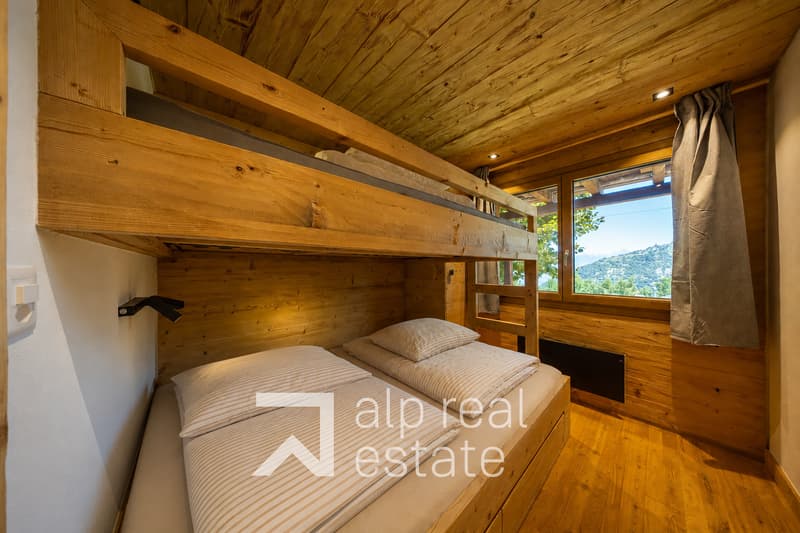
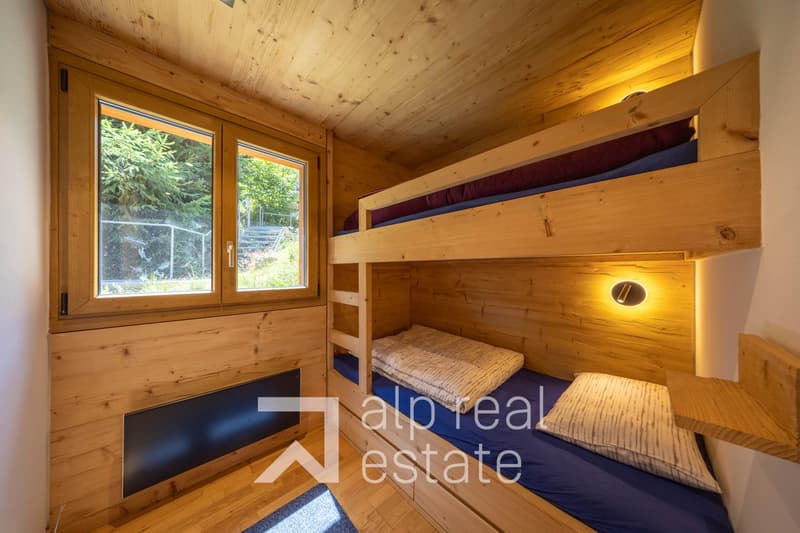
As soon as you enter, the warm and authentic atmosphere immediately seduces. The omnipresent wood, the noble materials, and the numerous custom-made fittings give the chalet a unique character. All the beds as well as the storage spaces have been custom-made, optimizing every square meter while creating a perfect harmony between aesthetics and functionality.
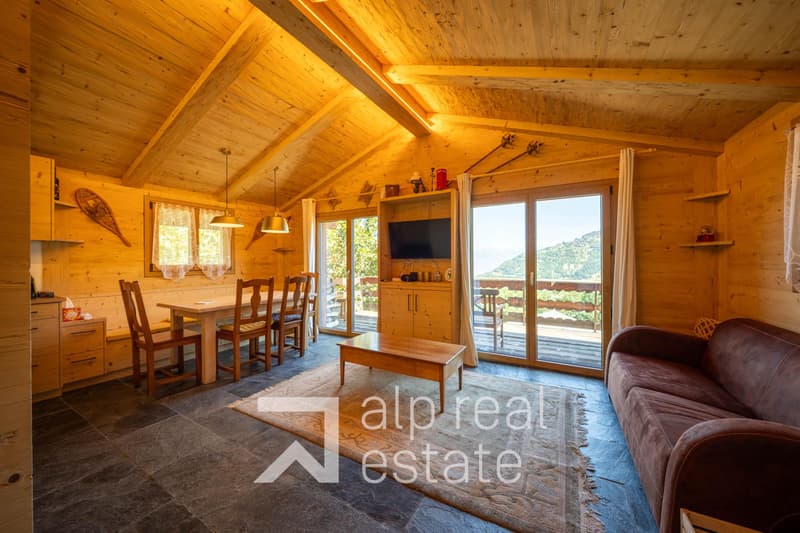
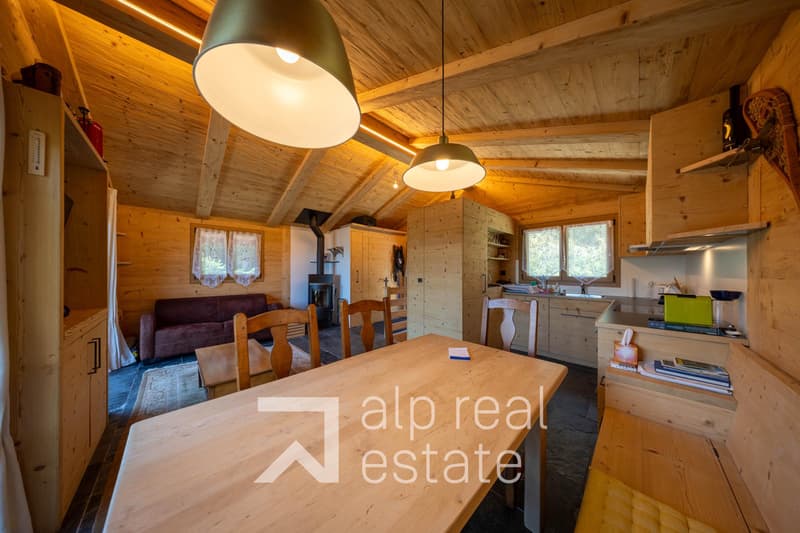
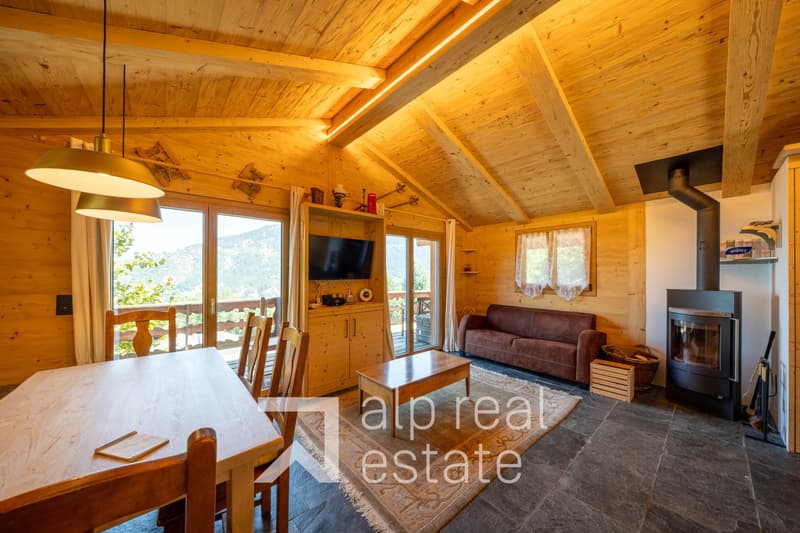
The living area, lined with wood and featuring an elegant slate floor with underfloor heating, invites relaxation in a convivial atmosphere. The magnificent exposed beam work, combined with a beautiful ceiling height, brings volume and light to the whole. Carefully integrated indirect lighting sublimates the spaces and reinforces the warm atmosphere of the chalet.
The chalet consists of:
Upper ground floor
- Entrance hall
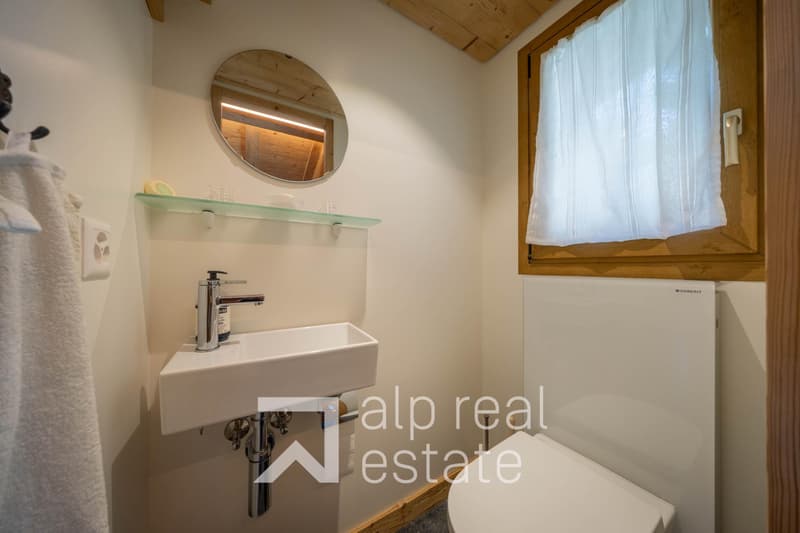
- Guest toilet
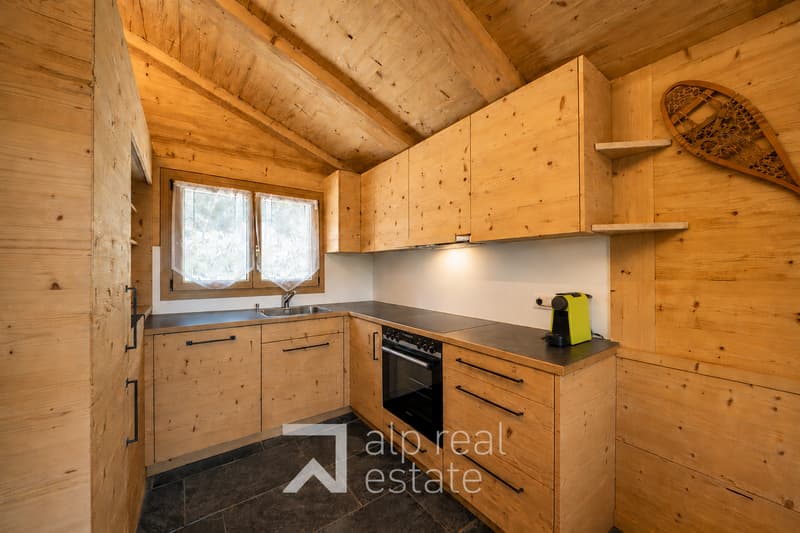
- Fully equipped wooden kitchen, open to the dining area with integrated bench
- Cozy living room with contemporary wood stove
- Direct access to a large balcony offering a dominant view of the Rhône Valley
Lower ground floor
- Master bedroom with double bed and custom-made storage benefiting from direct access to the outside
- Two bedrooms with bunk beds and custom-made storage
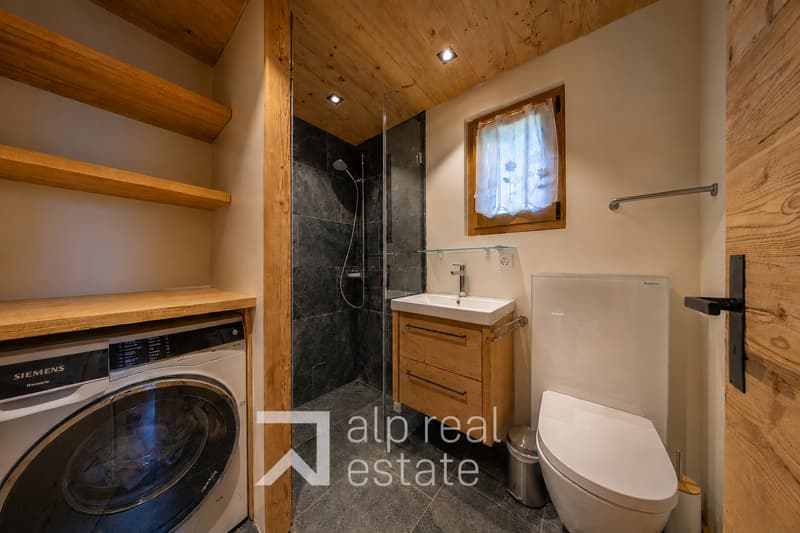
- Shower room with WC and washing machine
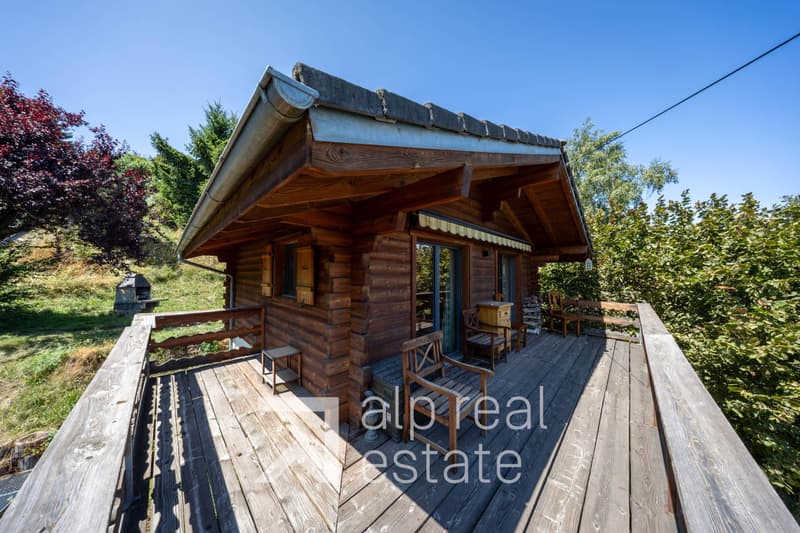
Outside, the chalet benefits from a pleasant south-facing living area. A spacious terrace, extended by a garden, allows you to fully enjoy the peace and sunshine throughout the day. A garden shed as well as a stone barbecue complete this space, ideal for sharing convivial moments with family or friends.
Two outdoor parking spaces, located below the Nendaz road, just a few meters above the chalet, are available at an additional cost of CHF 20'000.- per space.
Available as a primary or secondary residence for our Swiss or international clientele.
Ideally located between Basse-Nendaz and Haute-Nendaz, this charming 66 m² chalet benefits from a privileged location offering a spectacular panoramic view of the Rhône Valley and the surrounding Alpine peaks. In every season, the panorama reveals a grandiose setting between snow-capped mountains, forests, and preserved nature.
Built in 1990, the chalet underwent a complete renovation in 2024, carried out with great taste and particular attention to detail and the quality of the finishes.
As soon as you enter, the warm and authentic atmosphere immediately seduces. The omnipresent wood, the noble materials, and the numerous custom-made fittings give the chalet a unique character. All the beds as well as the storage spaces have been custom-made, optimizing every square meter while creating a perfect harmony between aesthetics and functionality.
The living area, lined with wood and featuring an elegant slate floor with underfloor heating, invites relaxation in a convivial atmosphere. The magnificent exposed beam work, combined with a beautiful ceiling height, brings volume and light to the whole. Carefully integrated indirect lighting sublimates the spaces and reinforces the warm atmosphere of the chalet.
The chalet consists of:
Upper ground floor
- Entrance hall
- Guest toilet
- Fully equipped wooden kitchen, open to the dining area with integrated bench
- Cozy living room with contemporary wood stove
- Direct access to a large balcony offering a dominant view of the Rhône Valley
Lower ground floor
- Master bedroom with double bed and custom-made storage benefiting from direct access to the outside
- Two bedrooms with bunk beds and custom-made storage
- Shower room with WC and washing machine
Outside, the chalet benefits from a pleasant south-facing living area. A spacious terrace, extended by a garden, allows you to fully enjoy the peace and sunshine throughout the day. A garden shed as well as a stone barbecue complete this space, ideal for sharing convivial moments with family or friends.
Two outdoor parking spaces, located below the Nendaz road, just a few meters above the chalet, are available at an additional cost of CHF 20'000.- per space.
Available as a primary or secondary residence for our Swiss or international clientele.
Mortgage Calculator
From dream house to home ownership: the mortgage calculator can help you estimate the affordability of this property.

Free
Create an account for more options
Create your account to manage your favorites across all devices, keep track of your search alerts, and never miss an update. Everything you need for your home search, all in one place!
Viewing
Contact for viewing
Cécile Tosetti
Advertiser


Alp Real Estate SA
Route des Ecluses 19
1997Haute-Nendaz
Contact
Alp Real Estate SA
- Listing ID
- 4003335793
- Object ref.
- ALP-11757