Rooms
6.5
Living space
289 m2
Selling price
On request
"House in Montana village"
Address
Rue du Poïèt 7, 3962 Montana VillageTravel time
- 58 min.Station: Sierre
Surrounding information
Public Transport
7 min.Montana
Times refer to the route on foot.
Price
- Purchase price:
- On request
Main information
- Availability:
- Immediately
- Type:
- Chalet
- No. of rooms:
- 6.5
- Floor:
- GF
- Number of floors:
- 2
- Surface living:
- 289 m2
- Land area:
- 541 m2
- Year built:
- 2011
Characteristics
Balcony / Terrace
Fireplace
Parking space
Garage
Power connection
Water connection
Documents (0)
Description
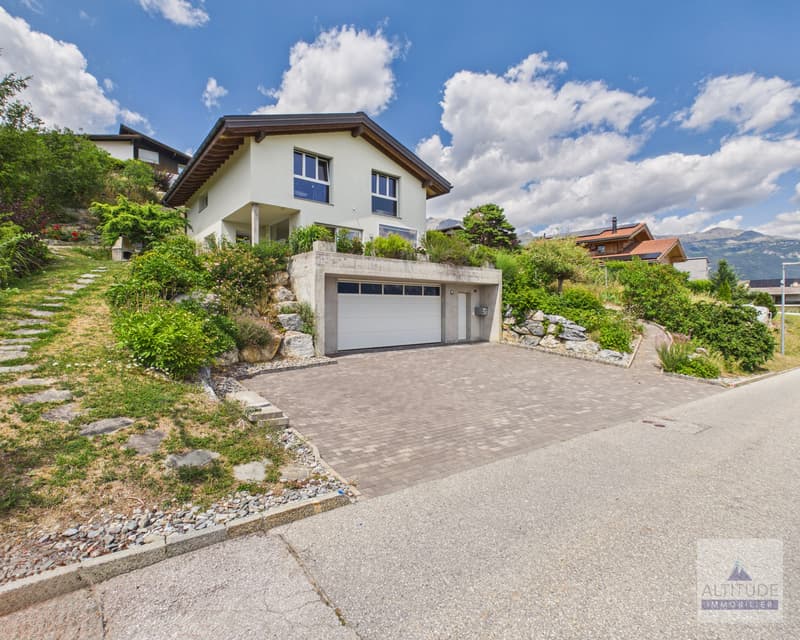
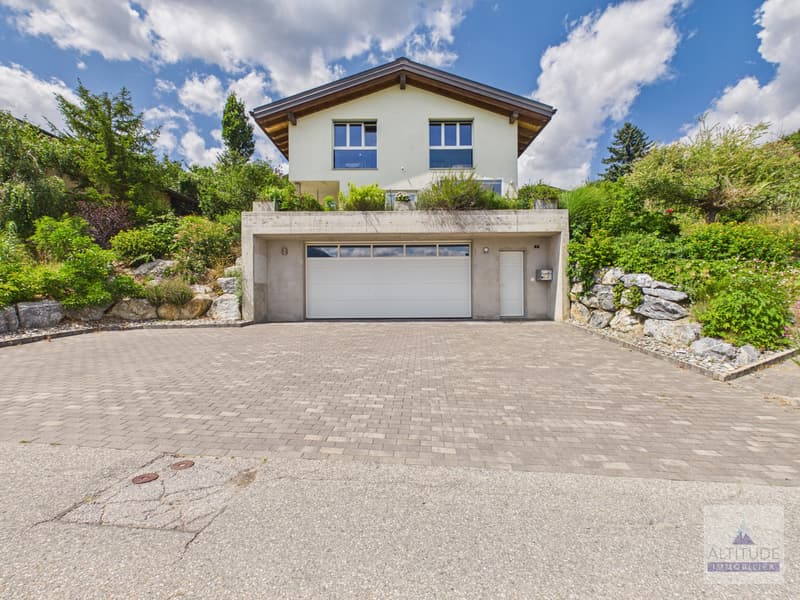
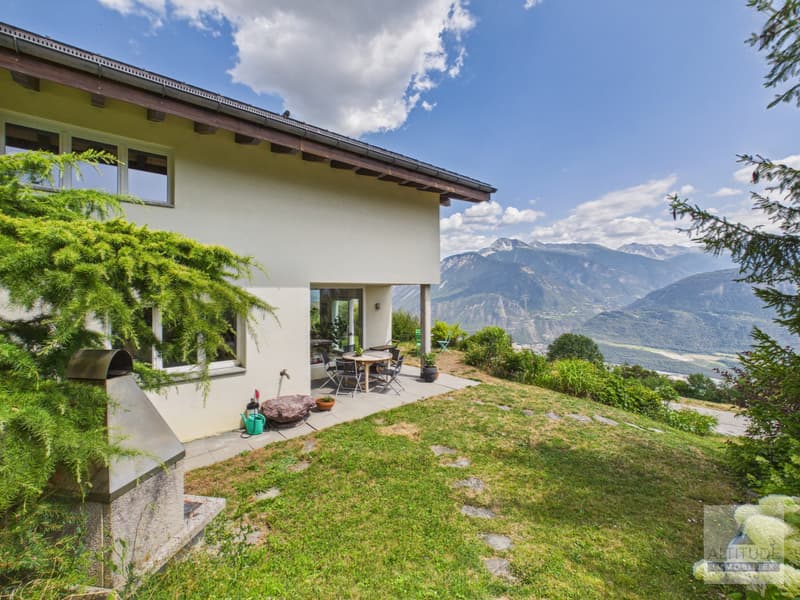
Magnificent 6.5-room house with exceptional views
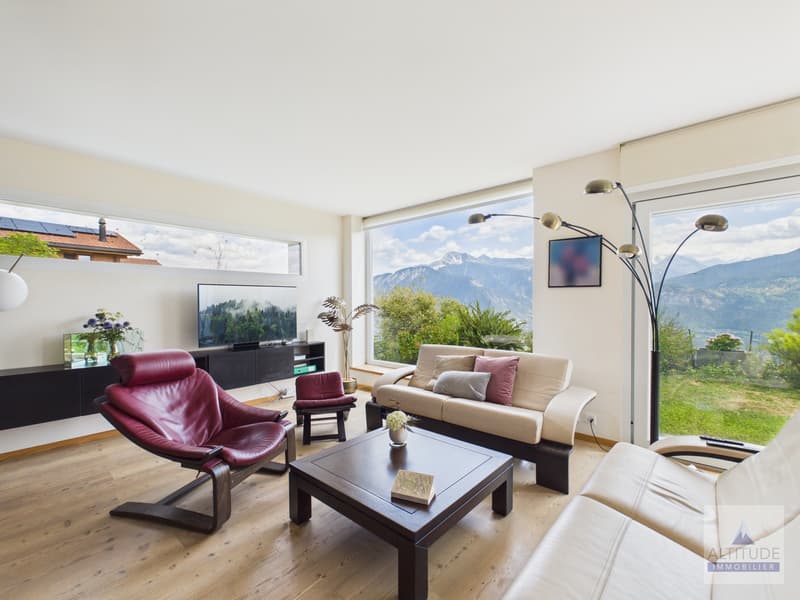
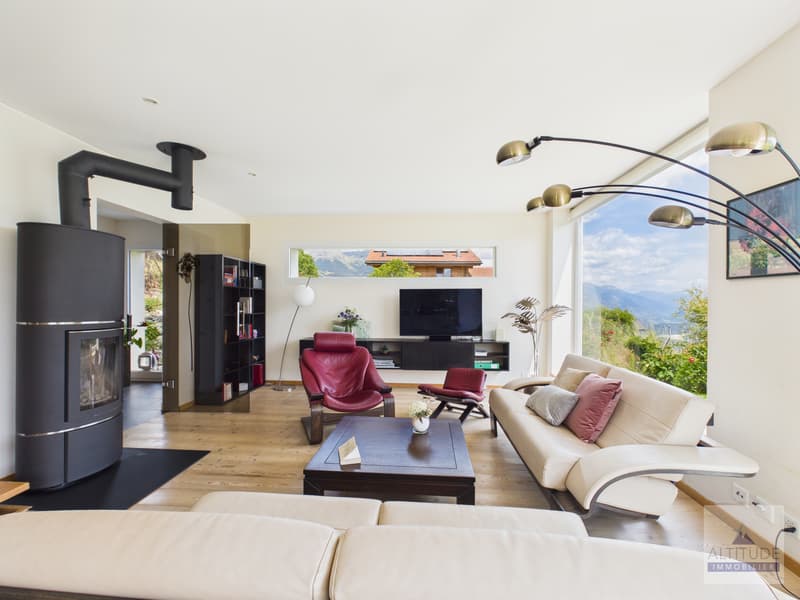
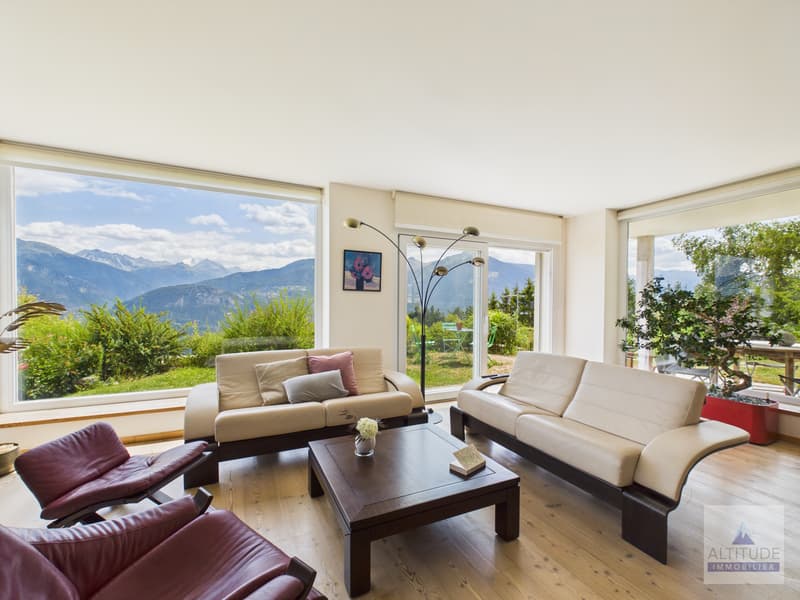
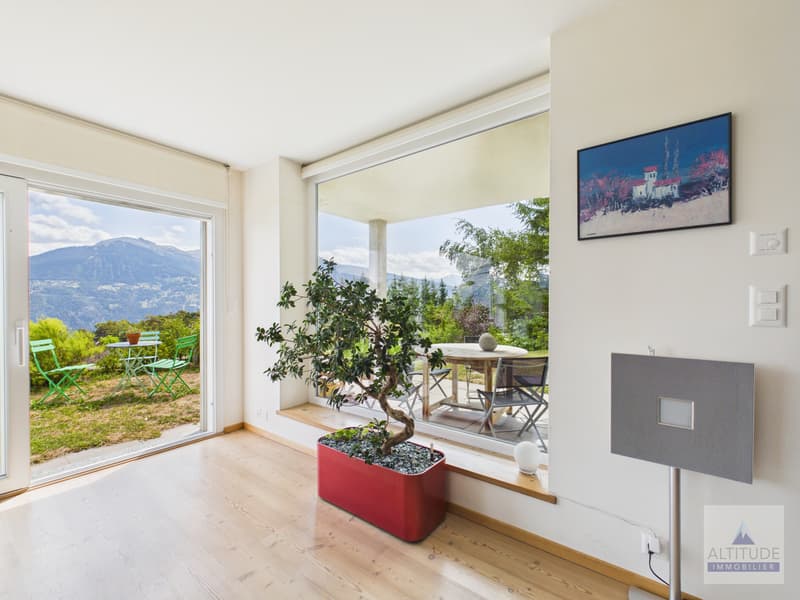
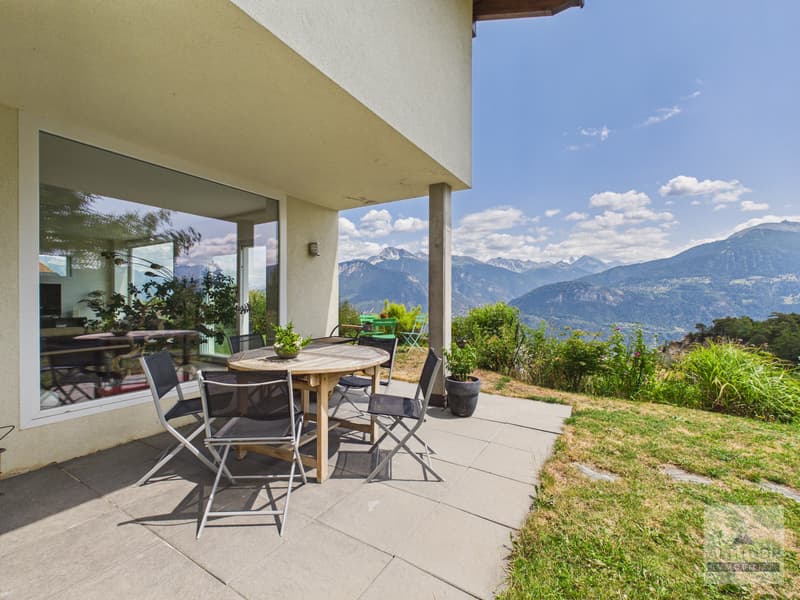
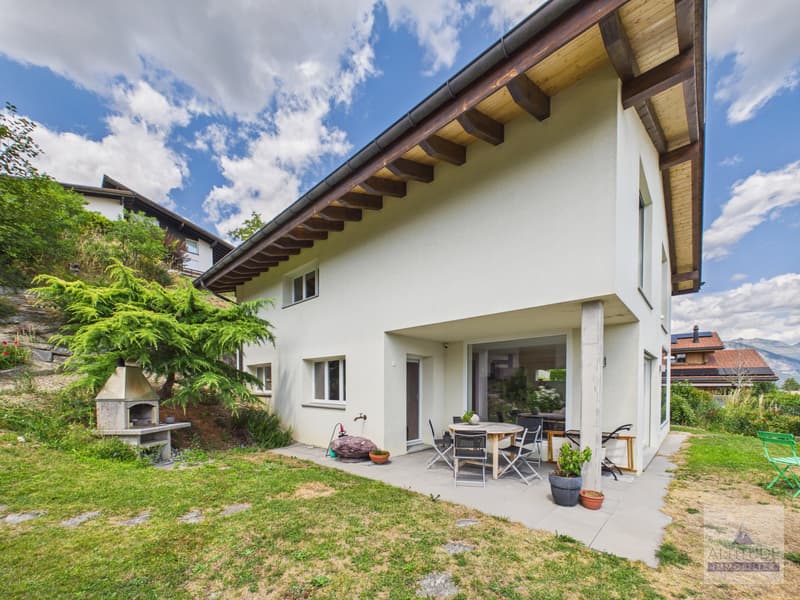
Located in Montana Village, this superb 6.5-room house bathed in light offers a warm atmosphere where each room fully enjoys the surrounding landscape. The spacious living room opens onto the outside, creating a real continuity between the interior and the surrounding nature.
This property is situated just a few minutes from Crans-Montana and all amenities.
Composition
Floor: 1 bedroom with dressing room and adjacent shower room with WC / sink, 3 other bedrooms, 1 bathroom with shower, bathtub, WC, double sink and laundry column
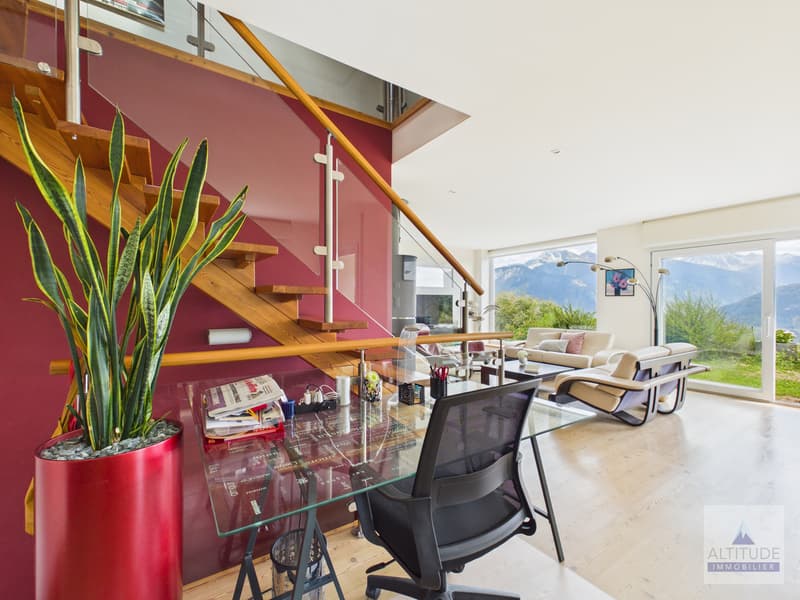
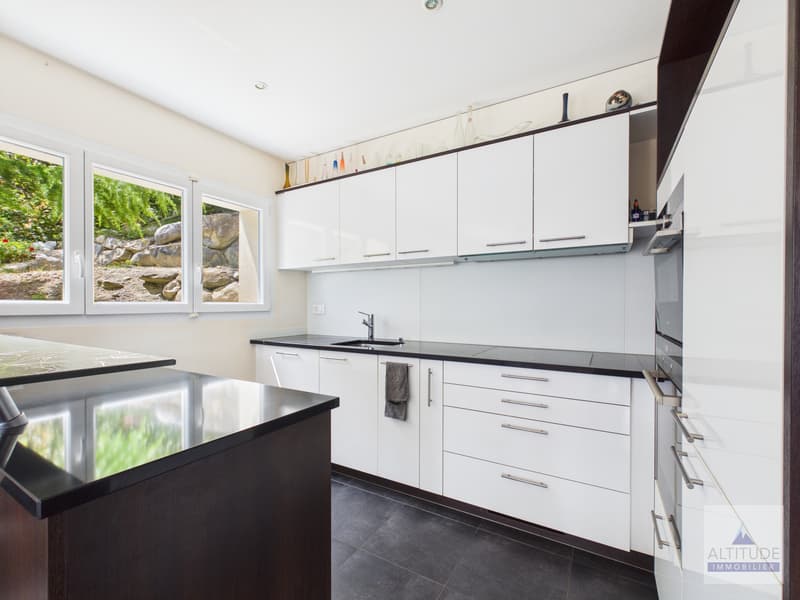
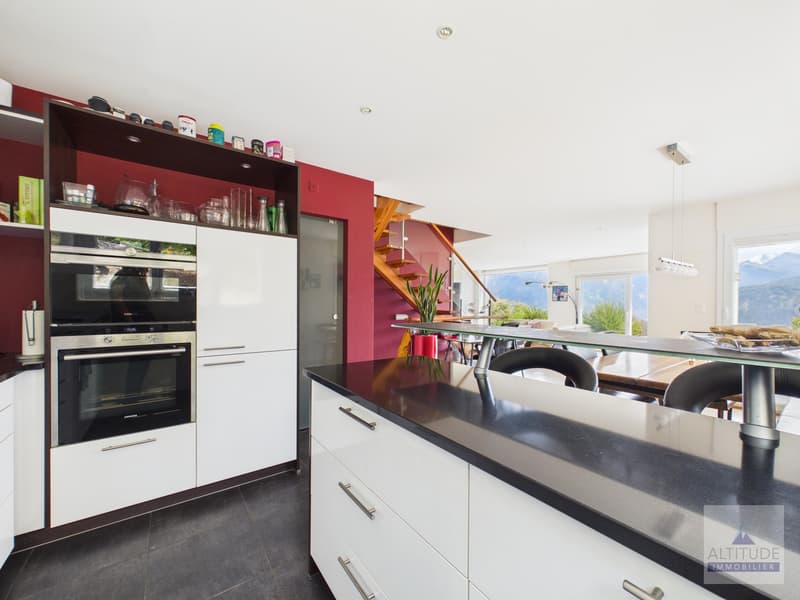
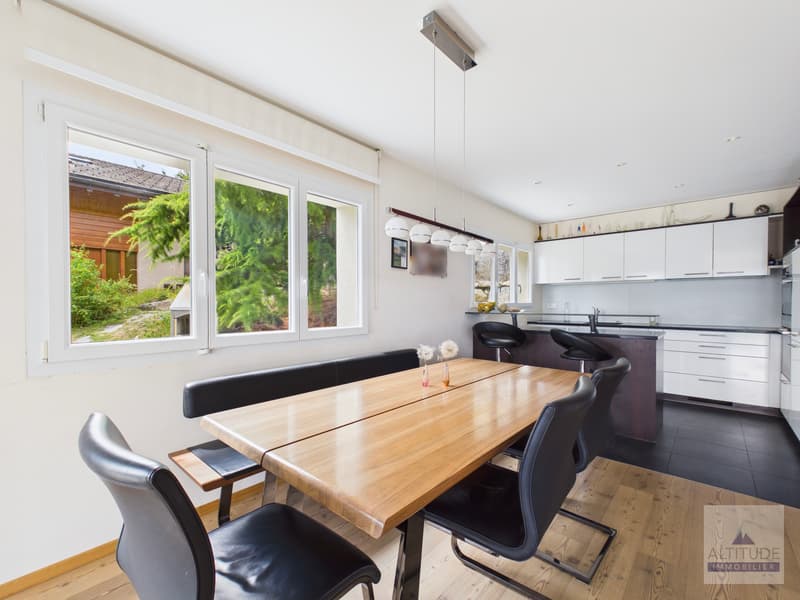
Ground floor: open kitchen with dining room, living room with access to the large terrace, office, entrance and guest toilet
Basement: cellar, technical room and garage
Surface area approximately 289 m2, terrace area approximately 50 m2 and plot area approximately 540 m2.
Contact us today to organize a visit and discover this exceptional panorama.
Located in Montana Village, this superb 6.5-room house bathed in light offers a warm atmosphere where each room fully enjoys the surrounding landscape. The spacious living room opens onto the outside, creating a real continuity between the interior and the surrounding nature.
This property is situated just a few minutes from Crans-Montana and all amenities.
Composition
Floor: 1 bedroom with dressing room and adjacent shower room with WC / sink, 3 other bedrooms, 1 bathroom with shower, bathtub, WC, double sink and laundry column
Ground floor: open kitchen with dining room, living room with access to the large terrace, office, entrance and guest toilet
Basement: cellar, technical room and garage
Surface area approximately 289 m2, terrace area approximately 50 m2 and plot area approximately 540 m2.
Contact us today to organize a visit and discover this exceptional panorama.

Free
Create an account for more options
Create your account to manage your favorites across all devices, keep track of your search alerts, and never miss an update. Everything you need for your home search, all in one place!
Advertiser


Altitude Immobilier
Rue Centrale 19
3963Crans-Montana
Contact
Altitude Immobilier
- Listing ID
- 4003392759
- Object ref.
- 38_3401_SALE