2062 results - House, chalet, rustico to buy: Canton Valais

New building
1 / 5
  • Parking space
  • View
4.5 rooms180m²CHF 930,000.–
Premium
A Vétroz, 1963 Vétroz

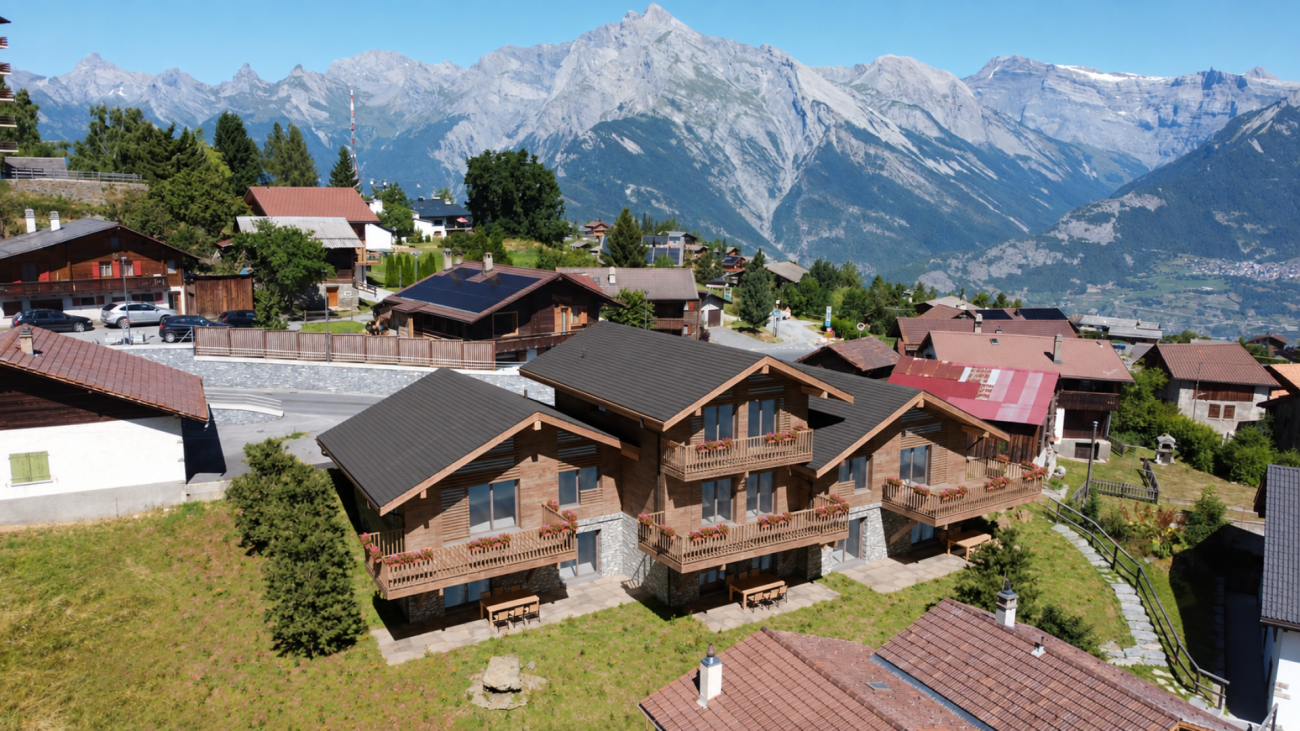
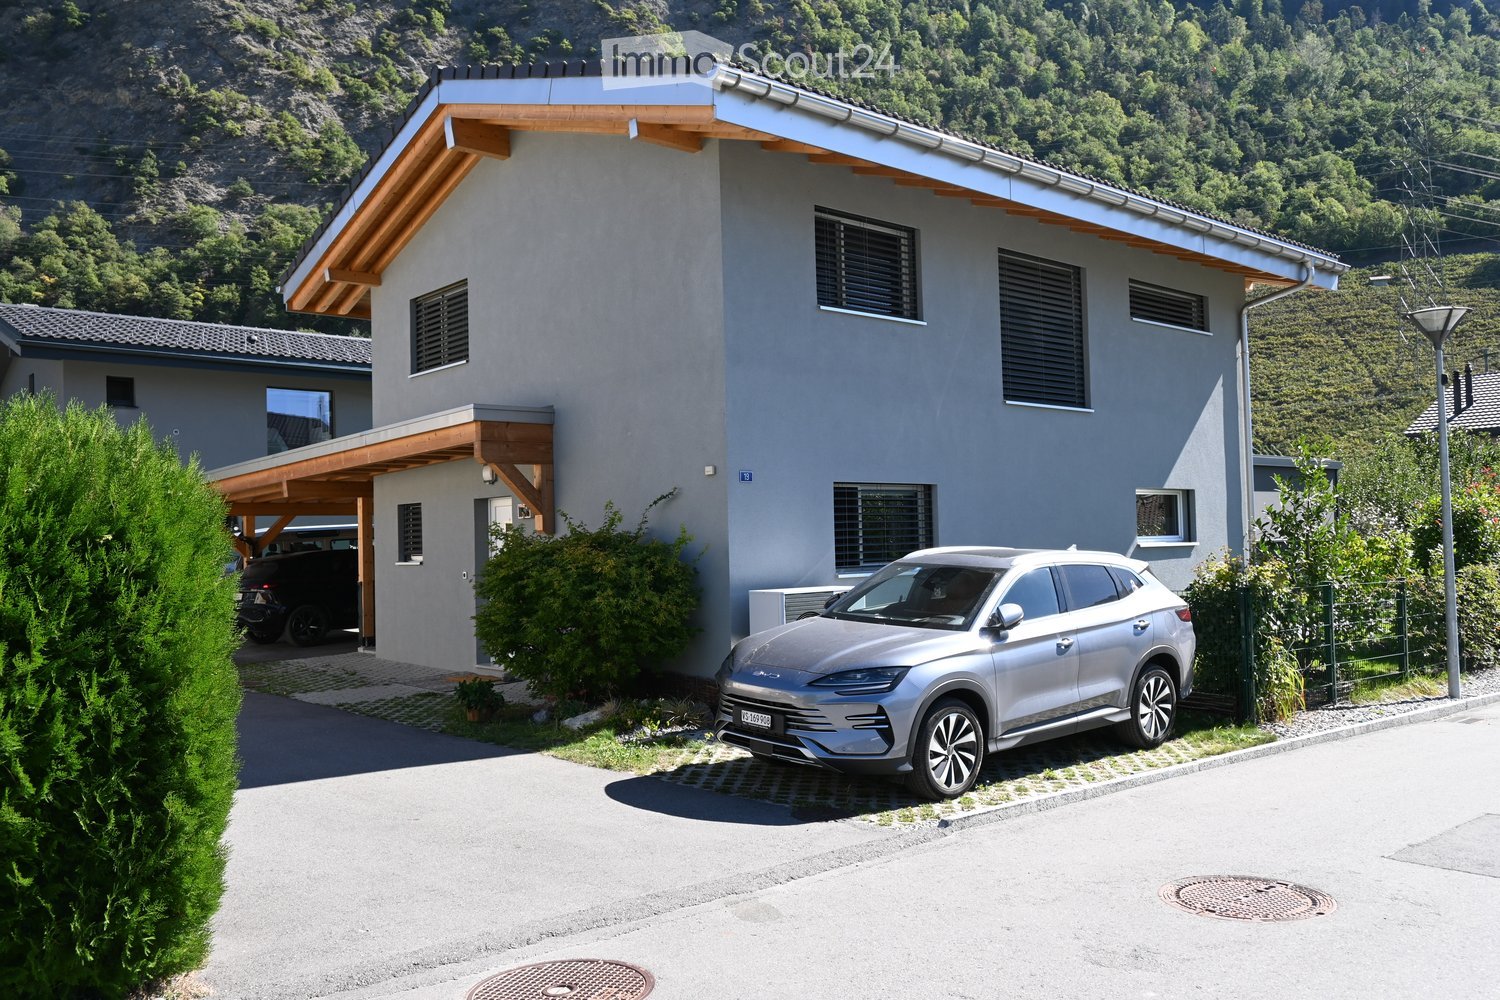
Sale of 4 semi-detached villas

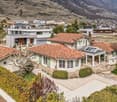
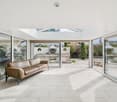
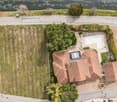
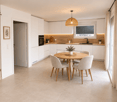
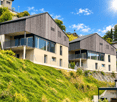
Cobalt: the perfect balance between comfort and convenienceSale of 4 contemporary semi-detached villas, ideally located in a quiet residential area, within the popular commune of Vétroz.Just a few minutes' walk from schools, shops, services, and transportation, these villas offer a practical, comfortable, and adapted living space for daily needs.Each villa has 3.5 or 4.5 rooms, spread over a generous living area of 155 and 214m2, with a basement and an interior distribution designed to maximize space and functionality.Thanks to optimal exposure and large openings, the rooms benefit from beautiful natural light, creating a warm and convivial atmosphere. The private outdoor spaces harmoniously complement each property.Cobalt is the ideal address for those seeking a serene quality of life while remaining close to all amenities Lawn 106 m2Balcony terrace 24 m22 covered and 2 uncovered parking spaces PARTICULARITIES: Customizable finishes: choose the materials and details that match your style.Contemporary architecture: a modern and purified design that integrates perfectly into its environment.Modular interiors: manage your spaces according to your needs and desires.South-facing orientation: enjoy optimal light and maximum sunshine.Heat pump heating (PAC): guaranteed thermal comfort and energy savings.Large terraces and lawns: generous outdoor spaces to relax or receive.Residential area: located in a peaceful and family-friendly environment.Highway proximity: only 4 km from the highway for easy travel.Electric shuttersFiber optic connectionSpots included + LED lighting (in the living room)Parking equipped with charging points for electric vehicles.

  • Parking space
  • View
New building
1 / 9
4.5 rooms143m²CHF 949,000.–
Premium
Route de la Comba, 3972 Noble-Contrée

New promotion in Miège of 2 magnificent villas with 4.5 rooms and exceptional views

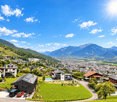
Discover these superb villas with 4.5 rooms, ideally located in Miège, in one of the most sought-after areas of Valais.With its 143 m² of living space on a plot of 422 m², thesenew houses combine modernity, comfort and quality of life.The south and north villas offer you : • Modern and bright architecture : Large windows providinggenerous light. • Solar panels : Equipped with solar panels on the roof, the villasare part of an ecological and economic approach. • Terrace : An ideal outdoor space to enjoy the beautiful view andsummer sunshine. • 2 bathrooms : Optimal comfort for the whole family. • Equipped kitchen • Parking : A driveway to accommodate your vehicles. • Family-friendly : A quiet environment in a peaceful neighborhood. • Customizable finishes (according to description) • Project sold on plan with choice of kitchen layout, sanitary appliances, shower rooms and floors (according to description) Location and environment : Nestled in a calm and restful area,these villas benefit from a particularly sunny environment insummer. The neighborhood is very quiet, both day and night.Amenities : • 5 minutes on foot from the bus stop • 5 minutes by car from the shops • 10 minutes on foot from the school, ideal for families with children These new villas represent a rare opportunity to acquire an exceptional propertycomfort of life and preserved natural surroundings.Do not miss this chance to settle in one of the most beautiful areas of Valais.Photos are not contractual

Travel time
-
1 / 13
  • Balcony / Terrace
  • Child-friendly
4.5 rooms98m²CHF 750,000.–
Top
Route de St-Luc 43, 3961 Vissoie

Séduisant chalet avec vue imprenable sur le village et les montagnes

Séduisant chalet en vieux madriers avec vue imprenable sur le village et les montagnesLe Val d'Anniviers et ses 220 km de pistes de ski - souvent décrit comme la plus belle vallée des Alpes valaisannes, située entre le Cervin et Verbier - bénéficie des saisons de ski les plus longues ainsi que du meilleur ensoleillement de la région.Vissoie est un de ses villages les plus pittoresques, datant du 13e siècle, remarquablement conservé et doté d'une splendide tour fortifiée et d'un vieux village pittoresque aux étroites ruelles piétonnes. Situé au centre de la vallée, Vissoie est au carrefour des routes menant à toutes les stations. Quelques minutes en voiture suffisent pour rejoindre l'un des magnifiques domaines skiables du Val d'Anniviers et ses 220 km de pistes : Grimentz/Zinal, Saint-Luc/Chandolin et Vercorin. Sierre est à 15 minutes et Sion à 25 minutes.L'été, ce sont 320 km de magnifiques sentiers de randonnée pédestre à parcourir en admirant les sommets de plus de 4000 m, les sentiers de VTT, les courses de haute montagne, le parapente, le saut à l'élastique, la via ferrata, les piscines, le wellness, et les nombreux restaurants proposant la gastronomie locale. Vissoie, véritable centre névralgique du Val d'Anniviers, est au bénéfice d'une école enfantine, primaire et secondaire, de commerces, restaurants, d'un centre médical, de banques, d'un club de football, de hockey sur glace, d'une piscine ouverte chauffée, d'un club de pétanque, d'un skate-park et de nombreuses activités traditionnelles, musicales, production de fromages et de viandes artisanaux, etc.Ce joli chalet typiquement valaisan, construit en maçonnerie et madriers massifs anciens jouit d'une vue imprenable sur le village de Vissoie et est situé à proximité à pied de toutes les commodités et des transports publics. Il se compose comme suit :Rez : • Séjour avec cheminée • Cuisine ouverte et coin à manger • Salle d'eau avec douche, lavabo et WC • Balcon sur deux façades, Sud et Ouest • Jardin • Terrasse Etage : • 3 chambres à coucher • Salle d'eau avec WC et lavabo • Balcon plein Sud Galetas de 40 m2 (hauteur max 1,2 m)Extérieur : • Local buanderie / dépôt de 8,4 m2 • Cabanon/bûcher de 6 m2 • Barbecue en pierre • Terrasse en pierres naturelles • Allée goudronnée • Enrochements en pierres naturelles Particularités : • La cuisine, les sols du rez et les sanitaires ont été rénovés en 2019 • Les peintures, la cheminée, l'isolation du réduit, la terrasse et l'allée goudronnée ont été rénovés en 2025 Situation : • La situation est idéale pour une résidence secondaire ou principale, au coeur du Val d'Anniviers, à proximité immédiate (400 m) de tous les commerces et restaurants, piscine communale extérieure, patinoire, terrains de sport, centre médical, pharmacie, banques, poste, boucherie, fromagerie, brasserie artisanale, etc. • Les cars postaux relient Vissoie à Sierre et à toutes les stations du Val d'Anniviers (trajets de 15 à 30 minutes) Disponibilité : • Dès le 1er août 2026 Je me ferais un plaisir de vous faire visiter ce bien séduisant et rare !Pour tous les détails, visitez notre site : www.valimmobilier.chCharmantes Chalet aus alten Blockhölzern mit atemberaubendem Blick auf das Dorf und die BergeDas Val d'Anniviers und seine 220 km Skipisten - oft als die schönste Talschaft der Walliser Alpen zwischen dem Matterhorn und Verbier beschrieben - bietet die längste Skisaison und die meisten Sonnenstunden der Region.Vissoie ist eines der malerischsten Dörfer der Region, das...

  • Balcony / Terrace
  • Child-friendly
Victor Popoff

Victor Popoff

Courtier agréé et responsable de l'agence du Val d'Anniviers

Travel time
-
  • Traditional wooden chalet with red shutters, stone walls, and a balcony overlooking a mountain view. Outdoor seating area with a picnic table and benches.
  • A two-story wooden house with a balcony, red shutters, and a stone base, situated in a grassy area surrounded by trees and mountains.
  • Traditional wooden chalet with red shutters, balcony, and stone base, surrounded by green forest and grassy area.
  • A rustic wooden chalet with red shutters and a stone chimney, surrounded by a grassy area with a wooden bench and table, set against a backdrop of mountains and trees.
  • A rustic wooden house with red shutters, a balcony, and a small outdoor seating area. The house is surrounded by greenery and features a stone pathway leading to the entrance.
  • Traditional wooden chalet with red shutters, stone base, and balcony overlooking a mountain view.
  • A rustic wooden chalet with a balcony overlooking a scenic mountain landscape, surrounded by trees and grassy terrain.
  • Open wooden balcony with expansive mountain and forest view, stone frame, wooden floor.
  • Cozy kitchen with wooden walls and flooring, featuring a stove, oven, cabinets, and a window with a curtain.
  • Cozy bedroom with wooden walls and herringbone wooden flooring, featuring a sofa bed with patterned cushions, a small wooden table, and a picture frame on the wall.
  • Cozy bedroom with wooden walls and herringbone wooden flooring, featuring a double bed with patterned bedding and a nightstand with a lamp.
  • Cozy bedroom with wooden herringbone flooring, large windows with curtains, two wooden chairs, a small rug with two vases, and a bed with a grey pillow.
  • Cozy bedroom with wooden walls and floors, featuring a double bed with patterned bedding, two nightstands with lamps, and decorative picture frames on the wall.
  • Cozy wooden bedroom with a double bed, nightstand, and large windows with curtains. The room features wooden walls and a herringbone parquet floor.
  • Cozy wooden bedroom with two single beds, matching bedding, nightstands, lamps, and decorative wall art.
  • Cozy wooden bedroom with two single beds, nightstand, chair, and artwork on the walls.
  • Cozy wooden bedroom with a double bed, nightstands, lamps, and artwork on the walls.
  • Cozy wooden bedroom with two beds, wooden chairs, large windows with curtains, and a chandelier.
  • Wooden balcony overlooking a lush green meadow and mountain range, with a wooden railing and a clear blue sky.
  • A scenic mountain view from a wooden balcony, featuring a lush green meadow with wildflowers and tall pine trees.
  • Cozy wooden bedroom with two single beds, nightstand, lamp, and artwork on the walls.
  • Cozy wooden bedroom with a single bed, nightstand, chair, and a small shelf with a clock and picture frame.
  • Cozy wooden bedroom with a single bed, patterned bedding, a wooden chair, a small table, and a decorative picture frame on the wall.
  • Cozy bedroom with wooden walls and slanted ceiling, featuring a single bed with patterned bedding and a small window with decorative glass panes.
  • Wooden staircase with a handrail, carpeted steps, and a small window at the top. A painting and a fire extinguisher are visible on the walls.
  • Wooden hallway with staircase leading upwards, adjacent bathroom with toilet and toilet paper, cleaning tools stored on a shelf, and a window providing natural light.
  • Bathroom with a white sink, faucet, cabinet, and a blue towel hanging on a hook. Wooden floor and textured walls.
  • Bathroom with a bathtub, toilet, sink, and a shower curtain featuring fish designs. The room has tiled walls and a window with wooden framing.
  • A cozy wooden cabin interior with a sofa, a dining table with chairs, a small bar area, and a futon. The room features wooden walls, a wooden ceiling, and large windows with curtains.
  • A cozy living room with wooden walls and flooring, featuring a blue sectional sofa, a small round table with a decorative item, a stove, and a cabinet. A framed picture hangs on the wall, and a window with curtains lets in natural light.
  • Cozy living room with wooden walls and floors, featuring a black sofa with white pillows and a blanket, a small round table with a decorative item, and a gray rug.
  • Cozy wooden kitchen with large windows, a dining table set for four with plates, bowls, glasses, and cutlery, and wooden chairs.
  • A cozy wooden-paneled room with a dining table, chairs, a sofa, and large windows with curtains.
  • A cozy, wooden-paneled room with a bed, small table, and kitchen area featuring an oven and fridge.
  • A narrow, overgrown pathway bordered by tall trees and dense vegetation, with a wooden sign reading "KEIN DURCHGANG! PRIVATGRUND" indicating private property.
  • Floor plan of the ground floor showing a living room, kitchen, two bedrooms, and a bathroom.
  • Floor plan of the upper floor (OBERGE SCHLOSS) showing multiple rooms and a staircase leading to the lower level.
1 / 37
3.5 rooms50m²CHF 235,000.–
Top
Heiligkreuz 1, 3996 Binn

Maiensäss Binntal / Heiligkreuz

The Maiensäss at 1,450 m above sea level is located in Heiligkreuz in the heart of the Binntal Nature Park. An asphalted access road to the property is possible up to about 100 m. From here, a flat footpath leads to the house. There are several parking options for a vehicle at the public parking lot of the Binn / Heiligkreuz municipality. The Maiensäss combines traditional Valais charm with the special feeling of freedom and retreat. Whether as a personal recreation area, as a starting point for hikes and nature experiences, or as a value-stable collector's item – this property offers a variety of possibilities and a living space that has become rare today. The Maiensäss has been in family ownership for over 50 years. Here you experience the fascination of the mountains in their most original form: authentic, close to nature, and full of atmosphere. A place where time passes a little slower and every glance out of the window reminds you of the beauty of the Valais Alps. The Aletsch Arena with its UNESCO World Heritage Site Jungfrau-Aletsch can be reached in 45 minutes. The property in Heiligkreuz benefits from a good connection to public transport. The Postauto line between Fiesch and Binn operates all year round and guarantees a reliable connection to Fiesch station and the regional and national rail network. During the summer season, the Bus Alpin continues from Binn in the direction of Heiligkreuz. This makes the Heiligkreuz area easily accessible by public transport. Heiligkreuz is a place where nature, tranquility, and cordiality merge into an unforgettable experience and slow down. The property has approximately 45 m2 of living space and stands on a private plot of 200 m2. It also includes three additional plots of land in co-ownership. Inviting seating area and balcony with all-day sunshine Completely furnished and lovingly equipped – ready for immediate occupancy Authentic Maiensäss combined with practical comfort The interior of the chalet convinces with a warm, cozy atmosphere. Wood-paneled walls and ceilings, traditional details, and the cozy living and dining area give the house a typical Maiensäss character. From the living area, you can directly access the forecourt, which offers a beautiful and unobstructed view of the surrounding mountains. The two bedrooms are located on the upper floor, and one room is equipped with a balcony. The water pipeline was newly laid up to the house about 8 years ago. The kitchen is functionally arranged and presents itself, like the wet cells, in an older construction standard. This offers new owners the unique opportunity to further develop the object according to their own ideas and combine the existing charm with modern comfort. The property includes two bedrooms, a bathroom with a shower, a kitchen, and a living room with a dining table. The chalet is heated by an electric stove. A tile stove is available in the living-dining area. The location and the free view into the surrounding nature make this chalet a special and unique collector's item. Availability: Immediately or by arrangement Offers from: CHF 235,000 for this unique gem in the Binntal landscape park Offers to the following two addresses: Sonja Henzen-Gemmet, sonjahenzen@gmx.ch + Rita Gemmet-Steiner, ritagemmet@hotmail.com Viewings possible by prior appointment on the following dates: 27.06.26 + 18.07.26. From 4.7.26 - 11.7.26, no viewings are possible due to holidays. Possible on other dates by request. Youtube link: https://www.youtube.com/shorts/MzdSoTrMccg

Travel time
-
  • wooden chalet on hill, 2 stories, large terrace with umbrella, sloping grounds, lawn
  • House with wooden exterior and tiled roof, elevated balcony, situated on grassy slope, stone walls for support
  • two-story wooden chalet with balcony on the upper floor, stone base
  • Wooden deck with colorful butterfly decorations, outdoor seating area, surrounded by lush green vegetation
  • Spacious living room with wooden walls and ceiling, large windows overlooking a scenic mountain view, comfortable grey sofas, a wooden coffee table, and a wooden dresser with a Buddha statue on top
  • Spacious living room with wooden walls and ceiling, large windows offering a scenic mountain view, colorful chairs on the balcony, and a modern coffee table in the center of the room
  • Spacious open-plan living area with wooden walls and ceiling, large windows offering a scenic mountain view, a modern kitchen with a central island, and a dining table with chairs.
  • Modern kitchen with black appliances, including a refrigerator and dishwasher, built into a wooden cabinet and wall paneling. The kitchen features a black sink with a black faucet and a wooden countertop.
  • The image shows the interior of a wooden cabin or chalet. The walls and ceiling are made of natural wood panels, creating a warm and rustic atmosphere. The hallway features a wooden staircase leading to an upper level, and there are recessed lighting fixt
  • Cozy wooden bedroom with built-in shelves, a blue patterned bedspread, and a framed artwork on the wall
  • Cozy wooden bedroom with large windows, wooden ceiling beams, shelving unit with toys and storage, floral bedding, and a view of the outdoors
  • Spacious attic bedroom with wooden beamed ceiling, wooden floors, and various storage shelves and furniture for toys and personal items. The room includes a single bed and a bunk bed, as well as a seating area.
  • Spacious living room with wooden walls and ceiling, hardwood flooring, large windows overlooking a natural outdoor area, and a comfortable blue sofa with floral accent pillows.
  • Wooden cabin-style bedroom with bunk beds, colorful storage drawers, and a large Buddha statue on the wall.
  • Cozy wooden cabin interior with exposed beams, wooden walls and floors, a desk with a computer, bookshelves, and a fireplace visible.
  • Cozy wooden cabin interior with bunk beds, shelving, sofa, and guitar
  • Spacious bathroom with gray tiled walls, wooden vanity with double sinks, framed mirrors, and a bathtub
  • Modern bathroom with gray tile walls, wooden vanity with a white vessel sink, and a rainfall shower head
  • The image shows a bathroom with a wooden ceiling, gray tiled walls, a white sink, and a white toilet. The bathroom appears to be modern and well-designed.
  • Bathroom with grey tile walls, wooden ceiling, toilet, toilet paper storage, and a light fixture.
  • Wooden deck with a dining table and chairs, overlooking a scenic mountain landscape with forests and blue sky with clouds
  • Wooden table and chairs on a balcony or deck overlooking a scenic mountain landscape with snow-capped peaks and lush green forests.
  • Wooden deck with colorful chairs overlooking a scenic mountain landscape with forests and snow-capped peaks in the background. Decorative flags are visible on the railing.
  • Two story house with balcony, wooden exterior, slate roof, nestled in the mountains
1 / 24
10 rooms347m²CHF 1,675,000.–
Top
Route du Pra du Puits 9, 1969 Suen (St-Martin)

Magnificent modern chalet in Suen (St-Martin)

Discover this splendid contemporary chalet located in the magnificent village of Suen (St-Martin), in the heart of Valais. Built in 2023, this exceptional property combines the traditional charm of a wooden chalet with modern and luxurious amenities.VIRTUAL TOUR:https://my.matterport.com/show/?m=QHdk8rk7GheCopy and paste the link above into your browser and let the magic of the place operate :-)Main features: • Spacious living area: 347 m² spread over 3 floors • 10 spacious rooms offering multiple possibilities for layout • A studio with a 60m2 kitchen • A multipurpose room of 36m2 • Land of 899 m² surrounded by greenery and mountains • Large terrace/balcony to fully enjoy the Alpine panorama • Breathtaking view of the surrounding mountains • Private parking for your comfort Environment: • Quiet and sunny location, particularly in summer without heat • Proximity to the "Suen" bus stop, just 2 minutes on foot • Volg supermarket, 14 minutes on foot • Schools, nursery (UAPE) without waiting list • Bakery • Supermarket, 13 minutes away • active local companies • 20 minutes from Sion This modern chalet offers an exceptional living space, combining tranquility, nature, and comfort. Ideal for mountain lovers or families looking for space. The recent construction guarantees optimal energy efficiency and minimal maintenance.Enjoy the pure air of the Alps, outdoor activities in all seasons, and the authentic charm of the region. A rare opportunity to acquire an exceptional property in one of the most beautiful corners of Valais.The plusThe municipality of St-Martin finances the basic health insurance for children up to 18 years old!

Travel time
-
1 / 13
  • Parking space
  • Balcony / Terrace
  • Garage
4.5 rooms168m²CHF 905,000.–
Top
Rte de Sion 54, 1981 Vex

Villa B adjacent 4.5 rooms in Vex

Opportunity not to be missed!Construction of 6 family houses - (2 groups of 3 houses)Amma Immobilier presents this beautiful semi-detached house with 4.5 rooms (finishing at the choice of the buyer) overlooking the Rhone valley, just a few minutes from Sion and Vex.Customers can also add an additional room if desired in the living room area to make it a 5.5 room house.This house is one of three houses in the south and is located on a plot of 502m2, of which 176m2 is garden. The layout is as follows:Ground floor:-Entrance hall with storage cupboard-Single garage with large storage space-Technical room of the house-Common technical room for the 6 houses1st floor:-Open kitchen with living and dining room (approx. 52m2)-Cellar-Guest toilet-Large private terrace with over 41m22nd floor:-Hallway-2 children's rooms (14.6 and 11.4 m2)-Bathroom with space for washing machine-Large parental bedroom with dressing room and private bathroom-Balcony with over 17.4m2, accessible from the parental bedroom and one children's room2 outdoor parking spaces complete this house!These houses will be available from 2028 as a main residence, offering a unique opportunity to realize your dreams of ownership in a charming setting. Imagine waking up every morning with a breathtaking panoramic view from your own sunny terrace, where you can enjoy relaxed moments and social hours with family or friends.Architectural changes are still possible and the selection of all finishes is at the discretion of the buyers.Some advantages:-Unbeatable view of the valley-Quiet neighborhood-High-quality construction-Modern style-6 minutes from Sion-Finishing at the choice of the buyer-Private plots-Large and beautiful outdoor areas-2 variants of housesFor more information or for a visit on site, I am at your disposal. Do not hesitate to contact me at 079 576 70 71, I will be happy to advise you.!!! Find all our properties on www.amma.immo !!!

  • Parking space
  • Balcony / Terrace
  • Garage
Travel time
-
1 / 19
  • Balcony / Terrace
  • Pets allowed
  • Mountain view
  • +1
5.5 roomsCHF 690,000.–
Top
1992 Les Agettes

Acquisition as a secondary residence possible - Charming chalet with exceptional panoramic views of the Rhône plain

Located in the small village of Agettes, on the heights of Sion, just 7 minutes from Vex, 15 minutes from Sion, and 9 minutes from Veysonnaz with its ski area connecting the 4 Valleys, this charming 5.5-room chalet built in 1977 benefits from a privileged living environment, combining tranquility, nature, and spectacular panorama.Built on a magnificent plot of nearly 1,100 m², this property enjoys a calm and green environment as well as a completely unobstructed and unparalleled view of the Rhône plain. A rare and precious asset that will remain preserved over time and gives this property a truly exceptional character.Over the years, and more particularly since 2017, the chalet has undergone numerous renovations and improvements aimed at strengthening its comfort while preserving its authentic charm.The work carried out includes: • Replacement of windows. • Installation of fire-compliant doors. • Creation of a private vehicle access. • Construction of an external concrete staircase. • Realization of a slab in the basement. • Complete fencing of the property. • Development of an elegant external Japanese garden. • Refurbishment of interior and exterior paints. • Laying of new exterior slabs. • Complete renovation of the first floor with redoing of floors, walls, and insulation improvements. • Renovation of the ground floor with refurbishment of floors and walls. • Replacement of the refrigerator and dishwasher. • Installation of connected radiators of the latest generation in 2024. • OIBT control carried out in 2024 The interior distribution offers warm and functional spaces, perfectly adapted to a main or holiday home.The chalet includes: • A bright living room with direct access to the outside. • A convivial kitchen. • Two comfortable bedrooms. • Two additional bedrooms that can ideally serve as children's rooms, offices, or multipurpose rooms. • A bathroom and a shower. • Several storage spaces as well as a 12 m2 basement. The heating system is currently ensured by an oil boiler that is the subject of an annual maintenance subscription. However, the recently installed connected radiators allow for flexible and modern thermal comfort management. A fireplace complements the chalet's equipment and diffuses its heat into several rooms thanks to a clever canal system.Outside, the carefully designed plot invites relaxation in complete tranquility. The Japanese garden, terraces, and various outdoor spaces allow you to fully enjoy the surrounding peace and the exceptional panorama offered by this dominant position.This property will seduce lovers of mountains, nature, and authentic chalets with rigorous maintenance and one of the most beautiful views in the region.A rare opportunity to discover without delay!To obtain a complete dossier or organize a visit on site, do not hesitate to contact us!

  • Balcony / Terrace
  • Pets allowed
  • Mountain view
  • +1
1 / 13
  • Parking space
  • Balcony / Terrace
  • Garage
  • +2
4.5 rooms170m²CHF 890,000.–
Top
1955 Chamoson

Building with great potential in the center of Chamoson

Located in the heart of Chamoson village, this character house offers great potential, both for residential use and for investment.Built on a 440 m² plot, this 1979 building benefits from a central location, in close proximity to amenities, while enjoying good exposure. It develops a total volume of around 1,749 m, offering many possibilities for layout.The house is distinguished by its generous volumes spread over several levels, offering many possibilities for valorization.Distribution : • Basement: cellars, including storage spaces and wine cellar • Ground floor: garages, storage rooms, and sanitary facilities • 1st floor: 4.5-room apartment with balcony • Attic: attic • Annex building: garage, storage rooms, and terrace Exterior : • Easy access • Parking spaces • Partially landscaped outdoor areas as a garden Assets : • Central location in the heart of the village • Building with great development potential • Large volumes: • Apartment: approx. 464 m • Attic: approx. 172 m • Garages and storage rooms: approx. 569 m • Cellars: approx. 315 m • Annex: approx. 229 m • Good accessibility and proximity to main axes This property is suitable for both an investor and a buyer looking to develop a real estate project in a dynamic municipality in Valais.Contact us today to organize a visit or receive the complete dossier.Discover our other properties on mawee.chmawee - it all starts here !

  • Parking space
  • Balcony / Terrace
  • Garage
  • +2
Franck Chesaux

Franck Chesaux

Directeur - Agent immobilier

1 / 13
  • Parking space
  • Balcony / Terrace
  • Garage
  • +2
4.5 rooms119m²CHF 790,000.–
Top
1907 Saxon

Absolute calm and breathtaking view of the plain

Located in the prized heights of Saxon, this charming 4.5-room semi-detached house offers a peaceful, sunny living environment and a breathtaking view of the Rhône plain and the surrounding mountains.Built in 1998, the house has 119 m² of living space on a plot of approximately 1568 m². It has been very well maintained over the years, with regular work, the most recent dating back to 2025, ensuring an excellent condition of the property.Upper ground floor (main living area): • Open kitchen • Bright living room with direct access to the terrace • Terrace with bioclimatic pergola, ideal for enjoying the outdoors in every season • Large entrance hall of about 15 m² • Guest toilet • Laundry room 2nd floor (night area): • Two bedrooms • Shower room • Parental suite of 18 m² • Private bathroom of 6 m² Lower ground floor: • Cellar • Technical room • Garage Outdoor areas: • The base plot of 1568 m² is a copropriété, a second plot of 139 m², landscaped and private, offers a pleasant and easy-to-maintain environment, perfect for enjoying the calm and exceptional panorama. • 2 outdoor parking spaces complete this property Living environment - SaxonThe dynamic municipality of Saxon in Valais benefits from an ideal location between Martigny and Sion.The village offers all amenities: banks, local shops, restaurants, post office, public transport (CFF station), schools and services.Saxon is ideal for combining quality of life, plain and mountain.An ideal property for a family seeking calm and comfort, a couple wishing for a privileged living environment, or anyone wanting to live in a peaceful environment while remaining close to urban centers.For more information or to organize a visit, do not hesitate to contact us.Find all our ads on www.mawee.chMawee - It all starts here!

  • Parking space
  • Balcony / Terrace
  • Garage
  • +2
Daniela Trindade

Daniela Trindade

Agent immobilier

1 / 13
5.5 rooms180m²CHF 595,000.–
Top
1996 Brignon (Nendaz)

Chalet with 5.5 rooms and charm, 180 m2, sunny location

This spacious chalet is ideal for a family: located in a sunny village where you can live well all year round, easily accessible and close to the post bus stop, large rooms, several storage areas. Additionally, with its natural stone and beautiful exposed beams, it offers an authentic and warm atmosphere.Accommodation accessible as a secondary residence for your vacationChalet with 5.5 rooms: • Living area of approximately 180 m² (interior 170 m², lower floor 63 m², balconies 10 m²) • Furniture negotiable Upper ground floor: • Entrance hall • Large living room with beautiful corner fireplace, French door opening onto the southwest balcony • Beautiful open kitchen in wood, well-equipped (induction hob, oven, steam cooker, extractor hood, dishwasher, refrigerator), large northeast window • Dining room, southwest and northwest windows • Separate toilet with sink First floor: • Large space with office area • Spacious master bedroom with en-suite bathroom (bathtub, double sink, toilet, storage, window) with southeast windows, French door opening onto the southwest balcony • Double bedroom with passage, northwest and northeast windows • Bathroom with window (shower, toilet, sink) Attic: • Bright and spacious attic bedroom, windows and skylights, built-in wardrobes and shelves • Second attic bedroom, windows and skylights, built-in wardrobes and shelves Lower ground floor: • Laundry room with sink, separate entrance and window • Large room with separate entrance and window • Large cellar Exterior: • Flat garden • 2 balconies Parking: • 2 outdoor parking spaces in a row Location: • Village location with sunny surroundings all year round • Easy vehicle access all year round • Post bus stop 170 m • Basse-Nendaz 2.6 km • Veysonnaz village 4.5 km • Veysonnaz cable car 5.7 km • Haute-Nendaz station 7.7 km • Haute-Nendaz cable car 8.4 km • Sion 6.3 km • Bisse 270 m • Plot of 403 m² • Building zone H80 • Altitude 880 m Particularities: • Chalet with a lot of charm, combining stone and wood: exposed beams and natural stone walls • Beautiful carpentry • Many built-in cupboards • Sunshine all year round • The fireplace needs to be brought up to standard Heating: • Electric heating (radiators) • Fireplace in the living room (needs to be brought up to standard) • A second chimney flue is available to install a wood or pellet stove on the first floor Renovations: • Built in 1915 • Laminate flooring in the attic bedrooms (2010) • Floors in the first-floor bedrooms (2005) • Kitchen (2005) • External sanding (1985) • Perimeter insulation (1985) • Double-glazed windows (1985) • Roof (1985) You would like to know more, the complete dossier? Contact me by phone or email and I will be happy to provide you with information. I am also at your disposal for a visit on siteBrignon (Nendaz): • Sunny village located at an altitude of 895 m between Beuson and Baar • Very well served by the Sion-Nendaz bus line and easily accessible by car, in winter as in summer, via a pleasant road • Amenities in Basse-Nendaz: schools...

Eugène Fournier

Eugène Fournier

Courtier agréé et responsable de l'agence de Nendaz

1 / 13
  • Balcony / Terrace
  • View
  • Child-friendly
178m²CHF 930,000.–
Top
1965 Savièse

Spacious semi-detached villa, beautiful view, sunny and quiet

EXCLUSIVE!This charming and spacious semi-detached villa with 5.5 rooms is located in Savièse. Its dominant position offers a beautiful view of the Alpine arc, including the Dent Blanche. Its south-facing location provides optimal sunlight throughout the year, from morning to evening in a quiet environment.HIGHLIGHTS : • Savièse has all the necessary amenities • Close to all amenities and Sion • Beautiful view of the mountains • Optimal sunlight throughout the year from morning to evening • Sale as a secondary residence allowed • Very well-maintained villa and high-quality materials • Large windows • Space between the two apartments + soundproofing • Possibility to transform it into 6.5 rooms (see plan) • Exposed interior beams that give a certain charm • Very bright and spacious • Beautiful outdoor areas with large terrace and lawn • Large storage spaces • Very easy outdoor maintenance All the amenities of a large municipality like Savièse are nearby. The bus stop/school bus is 50 meters away, the amenities (shopping centers, medical center, dentists, schools, post office, etc.) of the municipal center are less than 1.5 km away. The train station Sion (4.5 km) is a 9-minute drive, and the highway junction (4.8 km) is a 7-minute drive.All ski resorts and golf courses in central Valais are accessible in about 30 minutes or less.The quality of life in the Savièse agglomeration is no longer to be proven and has all the necessary amenities. Its very developed social life and numerous sports and cultural activities delight young and old.It consists of the following:Upper floor (89.16 m2): • Main entrance with two built-in closets • Spacious living room (48.5 m2, with kitchen) with dining area, fireplace, and large windows leading to the balcony • Large, fully equipped kitchen with patio door leading to the terrace • Bedroom with built-in closet and patio door leading to the balcony • Bathroom with shower, sink, and toilet Floor (67.55 m2): • Enormous parental bedroom (27.94 m2) with large volume and large window leading to the balcony, possibility to create two bedrooms (see plan) • Bedroom with mezzanine for the bed • Bathroom with bathtub, sink, and toilet • Open space that can serve as a play area, office space, etc. Lower floor (78.54 m2): • Secondary entrance • Bedroom • Bathroom with shower, sink, toilet, and adjacent dressing room • Workshop and cisterns • Technical room with laundry room • Basement • Storage room • Spacious basement (30.45 m2) without floor Miscellaneous : • Burner and expansion tank replaced in 2013 • 2019: Sanding of wooden facades + painting of facades • 3 balconies on the south side • Large terrace (58 m2) with north-east-west exposure • Wooden shed • Lawn (145 m2) • 1 covered parking space • 2 outdoor parking spaces This semi-detached villa has a gross living area of 178 m2 and a useful area (including technical room, basements, workshop, storage room, etc.) of 235 m2.

  • Balcony / Terrace
  • View
  • Child-friendly
Marc Bachmann

Marc Bachmann

Courtier agréé et responsable de l'agence de Savièse

1 / 13
  • Balcony / Terrace
  • View
  • Child-friendly
11 rooms320m²CHF 820,000.–
Top
Dorfgasse 32, 3997 Bellwald

Magnificent old manor house in Goms

Treat yourself to this historic gem in the heart of the Swiss Alps!Immerse yourself in the unique charm of the Swiss Alps and discover the traditional Altherren-Schiner house in the picturesque Bellwald. This historic property is the ideal retreat for nature lovers.The house, a masterpiece of the villages in the Conches Valley, is part of the region's historic monuments and seduces with its characteristic architecture. The solid wood construction, the pitched roofs, and the multi-story building reflect the rich tradition and history of this region. Originally built by wealthy burghers, the manor house breathes the charm of bygone eras - on the functional stone oven, you can read the year 1758.This exceptional object is also particularly interesting for lovers of historic buildings. It offers not only a unique atmosphere but also the potential to combine historic architecture with modern living comfort. Buyers must be resident in Switzerland.The layout: • The 4.5-room apartments on the first and second floors are simply furnished and immediately habitable. • The third apartment, a 3-room apartment on the top floor, awaits a loving renovation. • The sunny garden of the house, south and east facing, invites you to relax. • A small stable building of 12 m², directly adjacent to the garden, also belongs to the property. • Furthermore, an additional garden plot of 156 m² offers even more space for individual design. Special features: • The roof is perfectly insulated and in perfect condition. • The double glazing dates back to the 1990s and is in very good condition. • A garage box, built in 1980, with storage room and automatic door opening, is located only 100 m away in the main street. • The house can be used as a secondary residence and sale to non-Swiss citizens is possible. Additional price for garage and parking space CHF 60,000.-Location:Bellwald, the highest municipality in the Conches district, is situated at 1560 m above sea level, north of Brig, and offers a fascinating view of the Rhone Valley. The village has been accessible by road since 1962 and a cable car system has connected it to the valley and the Matterhorn-Gotthard-Bahn (MGB) station since 1956. Bellwald is part of the UNESCO World Heritage Swiss Alps Jungfrau-Aletsch.In the family-friendly resort of Bellwald, all family members can enjoy the surroundings in their own way - whether through hiking, skiing, mountain biking, or relaxing - and spend time together.Would you like to receive more information or the complete documentation? Contact me at c.wyder@valimmobilier.ch and I will be happy to help. I am also available for a viewing on site.

  • Balcony / Terrace
  • View
  • Child-friendly
Christoph Wyder

Christoph Wyder

Courtier agréé et responsable de l'agence de Brig

Travel time
-
1 / 12
  • Balcony / Terrace
  • Garage
  • View
  • +1
4.5 rooms161m²CHF 895,000.–
Top
Rte de Sion 54, 1981 Vex

Villa E adjacent 4.5 rooms in Vex

Construction of 6 family houses - (2 groups of 3 houses)Amma Immobilier presents this magnificent semi-detached villa of 4.5 rooms (finish to the choice of the buyer) overlooking the Rhone Valley, just a few minutes from Sion and Vex.This villa is part of the 3 north-facing villas and is located on a plot of 402m2, of which 253m2 is garden. The layout is as follows:Ground floor:-Distribution hall-2 children's rooms-Bathroom-1 parental bedroom with private bathroom and dressing room-Balcony of over 17 m2 accessible via the rooms1st floor:-Open kitchen on living room and dining room (approximately 51.6 m2)-Guest toilet-Large cellar of approximately 9m2-Large private terrace of over 40m2-3 outdoor parking spaces under cover complete this property, CHF 60,000.- extra and mandatory.These villas will be available from 2028 as a main residence, offering a unique opportunity to realize your property dreams in an enchanting setting. Imagine waking up every morning with a breathtaking panoramic view from your own sunny terrace, where you can enjoy relaxing moments and conviviality with family or friends.Architectural modifications are still possible and the choice of all finishes is at the discretion of the buyers.Some advantages:-Unbeatable view of the valley-Quiet neighborhood-High-quality construction-Modern style-6 minutes from Sion-Finishes to the buyer's choice-Private plots-Large and beautiful outdoor areas-2 variants of villasFor more information or to visit the site, I am at your disposal. Do not hesitate to contact me at 079 576 70 71, I will be happy to inform you.!!! Find all our properties on www.amma.immo !!!

  • Balcony / Terrace
  • Garage
  • View
  • +1
Travel time
-
1 / 13
  • Parking space
  • Balcony / Terrace
  • View
7 rooms158m²CHF 720,000.–
Top
3961 Mission

Chalet comprenant deux duplex indépendants avec grange aménageable

Charmant chalet au centre du village comprenant deux appartements indépendants en duplex avec une grange aménageable en résidence principale ou secondaire - opportunité de rendementLe Val d'Anniviers et ses 220 km de pistes de ski - souvent décrit comme la plus belle vallée des Alpes valaisannes, située entre le Cervin et Verbier - bénéficie des saisons de ski les plus longues ainsi que du meilleur ensoleillement de la région.Mission est l'un de ses villages les plus typiques respirant le charme anniviard avec ses raccards sur pilets, ses toits en bardeaux et ses façades en vieux madriers noircis par le soleil.Ce village à l'histoire forte et symbolique, dont la vie reposait essentiellement sur l'élevage et l'agriculture jusque dans les années 50, permet de vivre dans un lieu pleinement imprégné de sa riche culture locale.Quelques minutes en voiture suffisent pour rejoindre tous les commerces et commodités ainsi que les 5 stations de la vallée : Grimentz-Zinal, Saint-Luc-Chandolin et Vercorin. Sierre est à 20 minutes et Sion à 35 minutes.L'appartement du rez se compose comme suit :Rez-de-chaussée supérieur : • Cuisine avec poêle à bois • Salle d'eau avec douche, lavabo et WC • Séjour • Balcon Rez-de-chaussée inférieur : • Chambre à coucher L'appartement à l'étage se compose comme suit :Premier niveau : • Cuisine équipée avec poêle à bois • Salle d'eau avec baignoire, lavabo et WC • Balcon • Séjour avec salle à manger et poêle à bois Deuxième niveau : • Trois chambres à coucher • Réduit Annexes : • Deux caves • Une grange à rénover • Un bûcher • Annexe aménagée dans la grange • Un cabanon à rénover Extérieurs : • Jardin gazonné • Terrasse en pierres naturelles • Deux places de parc privées Particularités : • Le chalet est composé de deux appartements en duplex indépendants, offrant de nombreuses possibilités/rendement. • Grange à rénover - aménageable en résidence principale ou secondaire. • Le bien a bénéficié de rénovations substantielles entre 1986 et 1990. • Situation particulièrement pratique pour se rendre dans les stations de ski, dans les commerces de Vissoie ou en plaine, que ce soit en voiture ou en car postal (arrêt à 200 m). Vente comme résidence secondaire - autoriséVente autorisée aux personnes domiciliées en Suisse et titulaires d'un permis de séjour B ou C.Vente aux personnes résidentes à l'étranger - non autoriséJe me ferais un plaisir de vous faire visiter ce bien !Visite virtuelle, plus d'informations et photos disponibles sur www.valimmobilier.chCharmantes Chalet im Dorfzentrum mit zwei unabhängigen Duplex-Wohnungen mit einem gBereich, der als Haupt- oder Zweitwohnsitz ausgebaut werden kann - RenditechanceDas Val d'Anniviers mit seinen 220 km Skipisten - oft als das schönste Tal der Walliser Alpen beschrieben, zwischen dem Matterhorn und Verbier gelegen - genießt die längsten Skisaisonen sowie die beste Sonneneinstrahlung der Region.Mission ist eines seiner typischsten Dörfer, das mit seinen Pfahlbauten, Schindeldächern und Fassaden aus alten, von der Sonne geschwärzten Bohlen den Charme von Anniviard versprüht.Dieses Dorf mit seiner starken und symbolischen Geschichte, dessen Leben bis in die 1950er Jahre hauptsächlich auf Viehzucht und Landwirtschaft beruhte, ermöglicht es, an einem Ort zu leben, der vollständig von seiner reichen lokalen Kultur...

  • Parking space
  • Balcony / Terrace
  • View
Maxime Popoff

Maxime Popoff

Courtier en immobilier agréé

1 / 13
  • Balcony / Terrace
  • Garage
  • View
7.5 rooms280m²CHF 4,250,000.–
Top
1993 Veysonnaz

Magnifique chalet de grand standing directement sur les pistes de ski

A vendre à Veysonnaz au coeur du domaine des 4 Vallées directement sur les pistes de ski magnifique chalet de grand standing offrant à ses propriétaires un confort de vie optimum et une ambiance incomparable.Ce chalet construit avec des matériaux nobles bénéficie de par ses grandes surfaces vitrées d'une luminosité exceptionnelle. Profitez de la tranquillité absolue de cette résidence de prestige dotée de grandes terrasses offrant des vues spectaculaires sur les montagnes environnantes. Il est assurément l'un des plus beaux chalets de la région.Rez inférieur: • Hall d'entrée • Local à ski • Cave • Grande pièce polyvalente • Local chauffage • Buanderie • WC visiteurs • Chambre à coucher parentale avec armoires • Salle d'eau avec WC, double vasque, baignoire et douche italienne • Chambre à coucher double avec armoires • Salle d'eau avec WC et douche italienne • Chambre à coucher double avec armoires • Salle d'eau avec WC, baignoire et douche italienne • Chambre à coucher double avec armoires • Salle d'eau avec WC et douche italienne • Salle de cinéma Rez-de-chaussée: • Hall d'entrée avec armoires • Beau living avec cheminée, accès terrasses • Coin bureau • Salle à manger ouverte • Magnifique cuisine ouverte avec bar Etage: • Grande mezzanine avec coin télévision et billard (possibilité chambre à coucher supplémentaire) • Salle d'eau avec WC, baignoire et douche italienne • Sauna Extérieur: • Garage double • Places de parc • Grandes terrasses, jacuzzi Particularités: • Construction de grande qualité • Situation exceptionnelle directement sur les pistes de ski • Frais réduits (isolation optimale, pompe à chaleur) • Un des plus beaux chalets de la région Vous souhaitez obtenir des précisions, le dossier complet ? Contactez-moi par téléphone ou par E-mail et je vous renseignerai très volontiers. Je me tiens également à votre disposition pour une visite sur place.Zu verkaufen in Veysonnaz, im Herzen des Skigebiets ,,Les 4 Vallées", direkt an den Skipisten: ein wunderschönes Luxus-Chalet, das seinen Eigentümern höchsten Wohnkomfort und ein unvergleichliches Ambiente bietet.Dieses aus edlen Materialien erbaute Chalet besticht durch seine großen Fensterfronten, die für außergewöhnlich viel Licht sorgen. Genießen Sie die absolute Ruhe dieser prestigeträchtigen Residenz mit großen Terrassen, die einen spektakulären Blick auf die umliegenden Berge bieten. Es ist zweifellos eines der schönsten Chalets der Region.Untergeschoss: • Eingangshalle • Skiraum • Keller • Großer Mehrzweckraum • Heizungsraum • Waschküche • Gästetoilette • Elternschlafzimmer mit Einbauschränken • Badezimmer mit WC, Doppelwaschbecken, Badewanne und italienischer Dusche • Doppelzimmer mit Einbauschränken • Badezimmer mit WC und italienischer Dusche • Doppelzimmer mit Einbauschränken • Badezimmer mit WC, Badewanne und ebenerdiger Dusche • Doppelzimmer mit Einbauschränken • Badezimmer mit WC und ebenerdiger Dusche • Heimkino Erdgeschoss: • Eingangsbereich mit Einbauschränken • Schönes Wohnzimmer mit Kamin, Zugang zu den Terrassen • Büroecke • Offener Essbereich • Wunderschöne offene Küche mit Bar Obergeschoss: • Großes Zwischengeschoss mit TV- und Billardecke (Möglichkeit für ein zusätzliches Schlafzimmer) • Badezimmer mit WC, Badewanne und...

  • Balcony / Terrace
  • Garage
  • View
Grégoire Zimmermann

Grégoire Zimmermann

Courtier en immobilier agréé

1 / 13
  • Balcony / Terrace
  • Garage
  • View
  • +1
5.5 rooms202m²CHF 2,290,000.–
Top
1978 Lens

Beautiful villa in a highly sought-after neighborhood of Lens

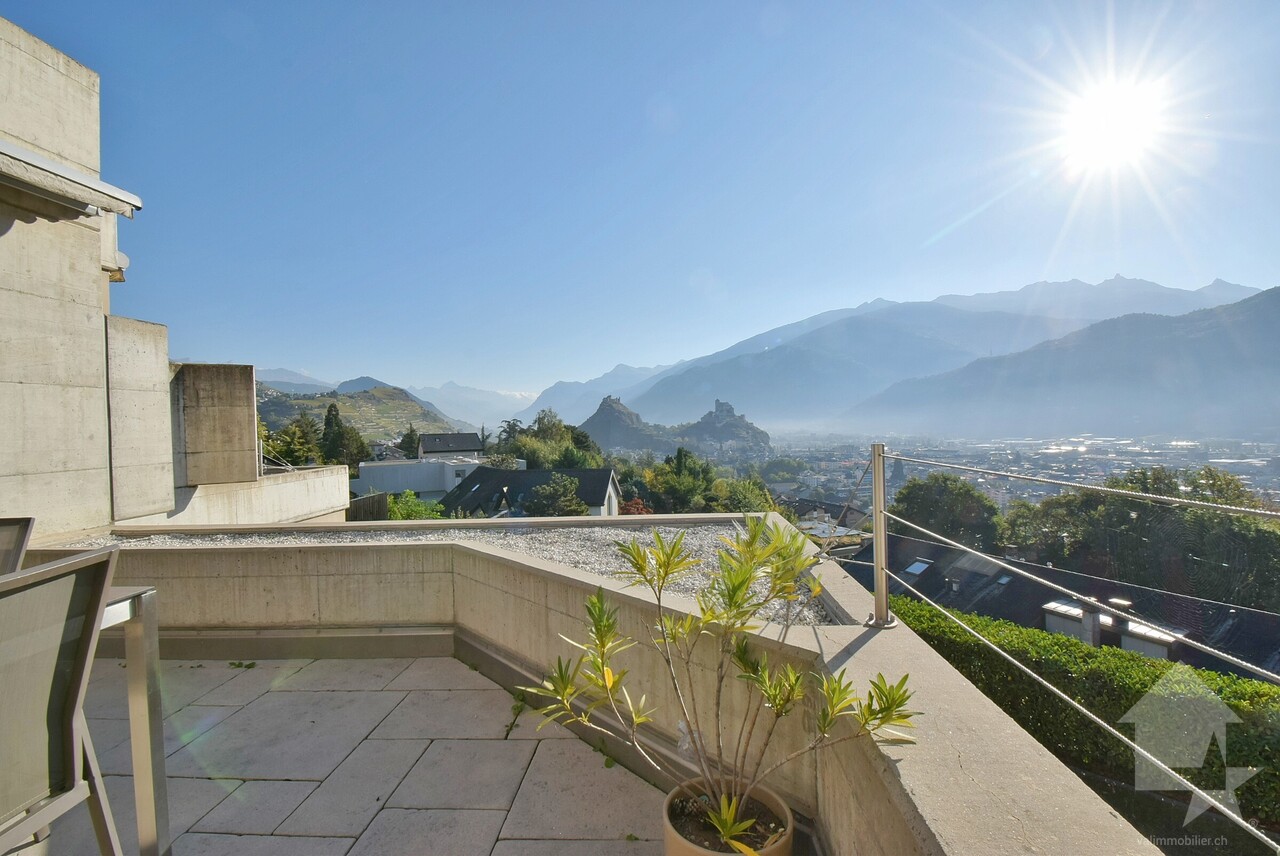
EXCLUSIVITYA quality construction, carefully maintained!Beautiful villa built in 2003, on superior quality foundations.The villa is organized on three levels, with a fluid circulation logic and well-proportioned spaces.A rare property, ideal for nature and calm lovers. Nestled in a green setting in a highly sought-after neighborhood of Lens, this villa invites you to discover its living spaces designed for your well-being and intimacy. It offers absolute comfort in a peaceful atmosphere, with a breathtaking panorama as the only horizon. From the terrace, a clear view of the surrounding mountains and the Rhone plain opens up.On the ground floor, the closed kitchen, fitted by Zug with a granite countertop, induction hob, and warm plates, opens directly onto the west terrace and communicates with the dining room through a serving hatch. The living room, bright and with a fireplace, sets the tone for a house where you really live. The entrance hall, generous with built-in storage, and the finishes with lime paint everywhere give the ensemble an elegant and soothing atmosphere. The parental suite with bathtub, shower, bidet, and double sink, giving access to the south and west terraces, completes this level with a lot of character. A winter garden with a fireplace harmoniously prolongs the living space.On the upper floor, two large double bedrooms, a mezzanine, and a bathroom with a bathtub form a generous and modular sleeping area. One of the bedrooms has access to a large attic.The basement is arranged as a real wellness area: jacuzzi, sauna, and shower. It also has two cellars, one of which is made of dry stone, ideal for a wine cellar, a large laundry room, a technical room with toilet and sink, as well as a double garage with automatic doors and a workshop.Exceptional exteriorsThe garden is one of the strong points of this property. Its careful maintenance, automatic irrigation system, fruit trees, barbecue area with a fireplace, fountain, two garden sheds - one of which is made of logs with manual crank shutters -, chicken coop, and large vegetable garden form a rare, aesthetic, and functional ensemble. Nine outdoor parking spaces, including one at ground level in front of the entrance, complete the picture.The situation in a sought-after neighborhood of Lens, close to the lake, the Opale Foundation, and schools, further enhances the attractiveness of the property.Location: • Only 10 minutes from the Crans-Montana station and 15 minutes from Sierre and Sion • A lively associative life • Hiking trails • Fantastic viewpoints • Proximity to schools, public transport, and daily amenities Assets: • Peaceful, quiet, and relaxing environment • Unbeatable view • Breathtaking panorama • Garage and 8 outdoor parking spaces • Main or secondary residence • Agricultural land of 1,000 m2 • The geothermal heat pump heating system with floor distribution is today one of the most efficient and economical systems • The living room fireplace was brought up to standard in 2026. • The electrical inspection, carried out in 2024, confirms a recent adaptation to standards. • The entire building is equipped with double glazing and electric shutters. • The interior doors - cabinets and door frames in solid wood - testify to a level of finish that...

  • Balcony / Terrace
  • Garage
  • View
  • +1
Laetitia Vouardoux

Laetitia Vouardoux

Courtière agréée et responsable de l'agence de Crans-Montana

Suggested properties for you based on search results

Other interesting objects