












































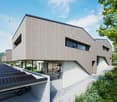














2062 results - House, chalet, rustico to buy: Canton Valais

New building
1 / 13
  • Balcony / Terrace
  • Garage
  • View
4.5 rooms175m²Price on request
Premium
Chemin de Mailand, 1941 Vollèges

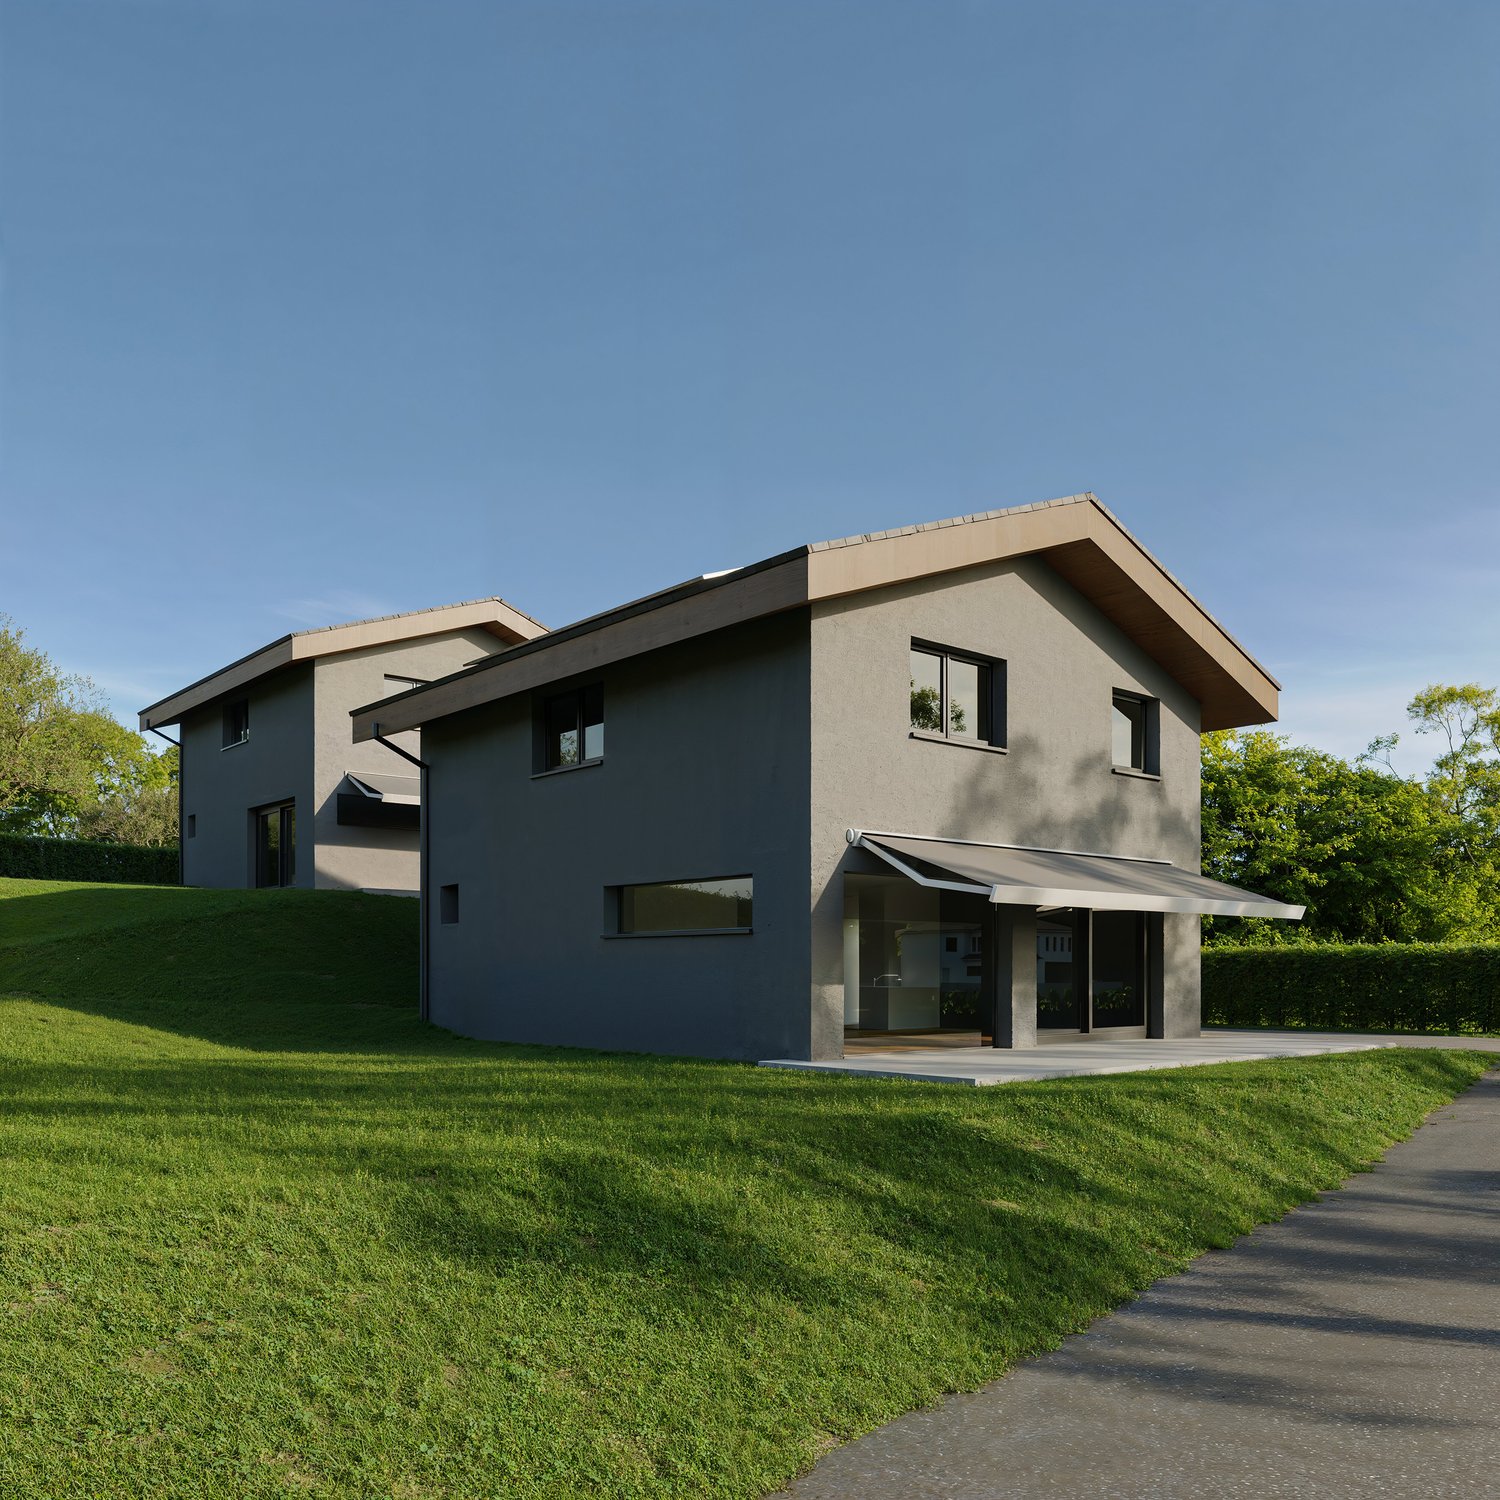
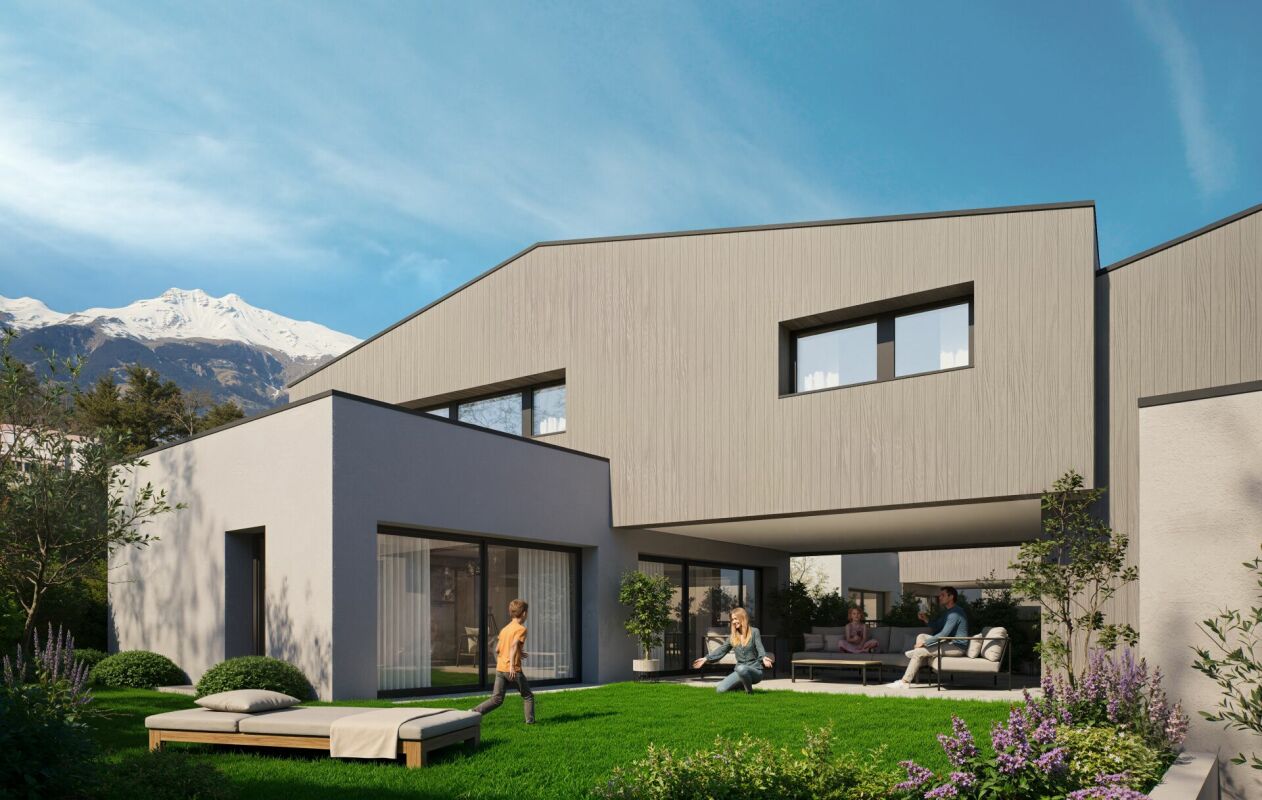
Promotion in Vollèges: Les Alvéoles

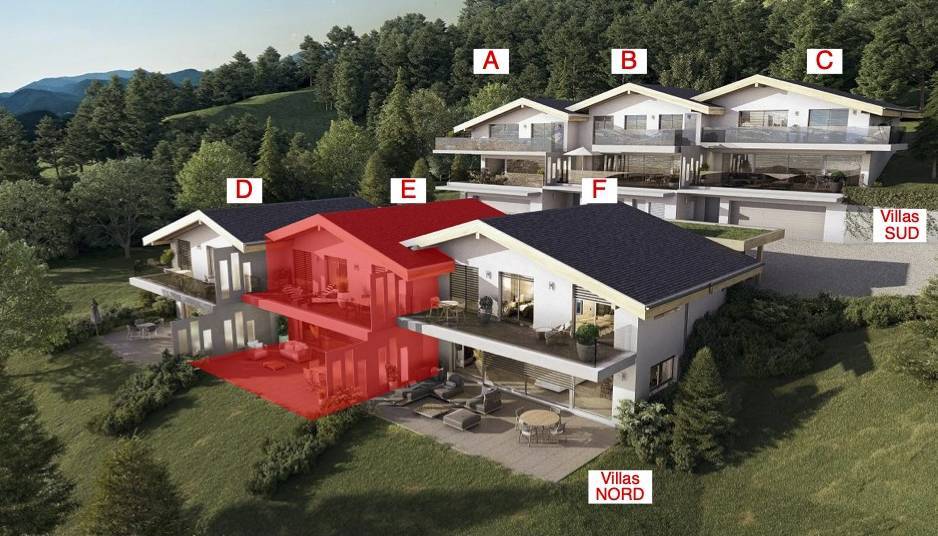
Sale based on plans: building permit in forceWith basement3 superb villas located on a slightly sloping plot of land that allows for a splendid, open and unobstructed view. Modern and contemporary design, they will satisfy the most demanding! The advantages of intimacy and privacy of a villa, but with less maintenance!Each villa has been carefully designed to offer a generous and bright living space, with high-end finishes and quality materials. The proximity of local amenities, schools, nurseries as well as the UAPE and public transport makes these villas even more attractive. The plot is located 5 minutes on foot from the train station and 1 minute on foot from the Cormeyeur bus stop which serves Sembrancher-Leuron.Characteristics:- southwest orientation for all plots- quiet neighborhood, unobstructed view and breathtaking views- comfortable living areas: approximately 60 m2 living rooms, parents' bedroom 24 m2, second bedrooms 12-17 m2- master suite with dressing room, private bathroom- basement for each villa with direct access from the inside ranging from 22 to 30 m2- pool possible as an option- entrance wardrobe included- finishes to choose from: high budgets and comfortable finishes in line with the location and the object- floor proposed in parquet on all living areas (bedrooms, living rooms, hall, distribution, interior staircase) for a beautiful character, of course modifiable if needed (except kitchens and bathrooms)- open kitchen with island or return- partially covered terraces and balcony for the suite on the upper floor- private gardens- the central villa has a large skylight for optimal brightness on the upper floor- traditional construction in accordance with the rules of the art: high quality - electric shutters in the day areas- triple glazing- sliding doors with lifting device- underfloor heating with heat pump- solar panels- chimney and flue included- location for a washing machine station - modifications possible on requestDistribution of spaces, list of available plots and plans available on request. For more information, we are at your disposal.*** ALL OUR PROPERTIES FOR SALE ON WWW.BERRA-IMMOBILIER.CH

  • Balcony / Terrace
  • Garage
  • View
Christophe Berdot

Christophe Berdot

Agent Immobilier

New building
1 / 13
  • Parking space
  • Balcony / Terrace
  • Garage
  • +2
5.5 rooms176m²CHF 1,290,000.–
Premium
1977 Icogne

Fully modular individual villa

The work begins !!Magnificent view ! Unobstructed and panoramic !3 magnificent individual villas by the architect in Icogne with large windows on the entire facade, highlighting the stunning view of the Rhone valley.IN BRIEF :High-energy-efficient project using heat pump and solar panelsPlots can be adapted between 463 and 570m2 = creation of gardens and landscapesHIGHLIGHTS :- Right bank. Optimal sunshine- South orientation- View completely unobstructed on the Rhone valley- Exclusive neighborhood in a quiet area - Finishes to the tenant's liking - Energy optimization- Photovoltaic panels - Reversible heat pumpMODULAR FINISHES :- Exterior facades- Roofing- Solar energy production- Outdoor amenities- Fireplace, stove, and barbecue- Electricity : Lighting and domotics- Interior barriers- Exterior barriers- Interior and exterior joinery- Kitchen, bathroom, and floors- Interior wall cladding- Dressing and closet customizationCOMFORT :- Sion in 20 minutes- Crans-Montana ski slopes in 10 minutes- Bus stop at 300m- Cafe at 250m- Electric car charging station at 300mPARKING :- Garage for 1 car- 1 uncovered outdoor spacePresentation of different finishes only upon request !With us, curiosity is a nice fault, so don't hesitate to call us for more information or to visit on site !Contact : Cyril 0794641135***All our properties on www.berra-immobilier.ch !!!!***

  • Parking space
  • Balcony / Terrace
  • Garage
  • +2
Estelle Salomon

Estelle Salomon

Assistante de vente

New building
1 / 13
  • Parking space
  • Garage
  • View
4.5 rooms140m²CHF 860,000.–
Premium
1920 Martigny

Semi-detached villa with 4.5 rooms and breathtaking view

AN EXCLUSIVITY FROM BERRA IMMOBILIERIdeally located on the heights of Martigny, we offer you these 2 semi-detached villas with modern architecture and clean lines.This small, intimate place offers a beautiful balance between proximity to amenities (5 minutes from the city center of Martigny) and quiet residential area. ?FEATURES:- Beautiful view of the Rhone plain- Quiet- Modern architecture- Floor heating with air-water heat pump- Separate meter for hot water and heating- Triple glazing- Finishes chosen by the tenant- High-quality materials- Large windows with lifting device- Electric shutters in the living room- Large terrace- Garden- Covered and uncovered parking space- Building permit in forceLAYOUT OF THE VILLA:???On the upper floor: - Entrance hall with integrated closet- Beautiful, open kitchen, fully equipped- Bright living area (living room and dining room, 32 m2)- Beautiful terrace of 16 m2 and garden of 46 m2, offering a beautiful relaxation space for the occupants.- Bathroom with shower, WC, and sink- Basement- Technical rooms- A private terrace and gardenOn the upper floor: - Beautiful master bedroom of 13.6 m2- 2 children's rooms of 11 and 12 m2- Bathroom with bathtub, WC, and double sink. Space for a washing machinePARKING- 1 covered parking space (CHF 18'000.- extra and mandatory)- 2 uncovered outdoor parking spaces (CHF 10'000.- each extra and mandatory)LOCATION & AMENITIES- Close to the city center- Shops, restaurants- Nearby connection to France and Italy- Train station- Schools- Kindergarten- Highway accessDo not hesitate to consult the list of available properties.Information and appointment: Alban +41 79 464 11 48.***All our properties are available on www.berra-immobilier.ch***?

  • Parking space
  • Garage
  • View
1 / 13
  • Parking space
  • Balcony / Terrace
  • Garage
  • +1
6 rooms135m²CHF 760,000.–
Premium
1871 Les Giettes

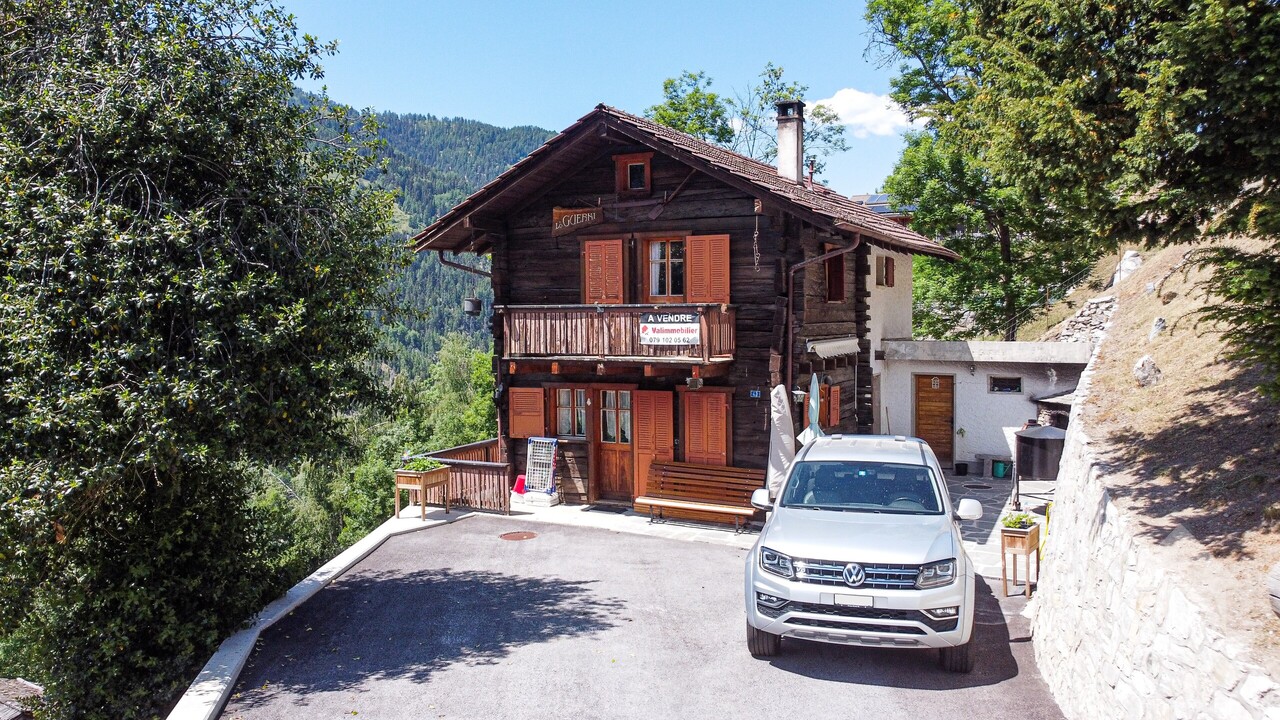
Beautiful renovated chalet with independent studio and panoramic view of Lake Geneva

Discover the charm of this fully renovated chalet, ready to live in, offering an exceptional view and modern comfort in the mountains. Ideal as a main or secondary residence.HIGHLIGHTS:oFully renovated chalet (roof, insulation, kitchen, bathrooms, etc.)oNew, independent studio with separate entranceoUnbeatable view and peaceful environmentoHeating by new heat pump + solar preparationoSold furnished, keys in hand, with 2 snow blowersoEasy access all year round, 3 parking spaces + coveredSITUATION:The chalet is located in a green and peaceful environment, benefiting from optimal exposure and a panoramic view of the mountains. You enjoy a peaceful environment while being close to amenities and main roads.CHALET LAYOUT:Ground floor:oNew studio with separate kitchenoShower roomoLaundry areaoChalet's technical roomoLarge, equipped terrace (table, chairs, barbecue)1st floor:oMain entrance with built-in cupboardsoBathroom with showeroEquipped kitchen, open to dining/living room with balcony accessoOne comfortable bedroom2nd floor:oBright officeoAdditional bedroomTECHNICAL FEATURES:oFully renovated roofoComplete interior insulationoHeating by new heat pumpoSolar panel preparationoLED lighting and intelligent lighting by remote controloDouble and triple glazingoSurveillance camerasoCovered parking for 4 vehiclesoElectric vehicle charging stationTRANSPORTATION:Easy access all year round, close to main roads.Bus stops and shops just a few minutes away by car.Sales brochure only on request!With us, curiosity is a nice fault, so don't hesitate to call us for more information or to schedule a visit on site!Contact: Cyril 0794641135All our properties on berra-immobilier.ch!!!

  • Parking space
  • Balcony / Terrace
  • Garage
  • +1
Cyril Bieckens

Cyril Bieckens

Agent Immobilier

  • Aerial view of a modern two-story house with a grey tiled roof, surrounded by a well-maintained garden, a covered patio with outdoor furniture, and solar panels on the roof of a neighboring house.
  • Aerial view of a modern house with a grey roof, surrounded by a well-maintained garden and a yellow awning. The house is situated in a suburban area with other houses, a sports field, and a scenic mountain backdrop.
  • Modern two-story house with a covered garage, two parked cars, and a view of mountains in the background.
  • Modern two-story house with wooden facade, large windows, and solar panels on the roof, situated in a lush green garden with a covered patio area.
  • Well-maintained garden with a modern patio area, outdoor furniture, and a covered seating area attached to a contemporary house.
  • Well-maintained garden with a covered patio area, dining table, chairs, and a barbecue. The patio is adjacent to a modern house with wooden siding and large windows. The garden is enclosed by a wooden fence and features a neatly trimmed lawn.
  • Aerial view of a modern two-story house with a garage, surrounded by a well-maintained garden and neighboring houses.
  • Aerial view of a residential neighborhood with multiple houses, solar panels, and well-maintained gardens.
  • {"type": "Furnished Room", "objects": ["sofa", "coffee table", "chair", "table", "stool", "stool", "stool", "stool", "stool", "stool", "stool", "stool", "stool", "stool", "stool", "stool", "stool", "stool", "stool", "stool", "stool", "stool", "stool", "st
  • Modern kitchen and dining area with white cabinets, a central island, and a glass dining table surrounded by chairs. The space features wooden beams on the ceiling and a sleek, contemporary design.
  • Modern kitchen with white cabinets, a central island, and a sink. Features include a built-in oven, a sleek faucet, and a bookshelf with books and decorative items.
  • Modern kitchen with white cabinets, a central island, pendant lights, and a dining area with a glass table and black chairs.
  • Modern covered balcony with wooden decking, glass sliding doors leading to a living space, outdoor dining table and chairs, and a view of a well-maintained garden.
  • A modern, well-lit room with a wooden ceiling, white walls, and a large window with white curtains. It features a wooden desk with a computer monitor, a black office chair, a round wall shelf with books and decorative items, and a white shelving unit with
  • Bright hallway with white walls, wooden ceiling, and tiled floor. Features a staircase leading upwards, a small console table with a decorative tray, and a framed artwork on the wall.
  • Modern hallway with wooden staircase, white walls, and visible rooms including a living area with a sofa and dining area with chairs and table.
  • Bright, minimalist hallway with light wooden flooring, white walls, and several doors leading to other rooms.
  • Bright room with wooden floor, large windows, bookshelf, telescope, and a modern chair.
  • Bright bedroom with a double bed, desk with a computer, chair, and a small cabinet. The room features wooden flooring, white walls, and a large window with sheer curtains.
  • Modern bedroom with a wooden bed, white bedding, nightstands, and lamps. The room features light wooden flooring and white walls, with a small adjacent bathroom visible through an open doorway.
  • Bright, minimalist bedroom with wooden flooring, white walls, and a slanted wooden ceiling. Features a single bed with light blue bedding, a bean bag chair, a small shelf, and sheer white curtains on the windows.
  • Modern bathroom with a black vanity, white sink, mirror, glass shower enclosure, and a toilet visible through an open door.
  • Modern bathroom with a dark vanity, white sink, bathtub, and a large mirror with a decorative frame. The room features a window and a towel hanging on a rack.
  • Modern bathroom with white sink, toilet, dark tiles, and a round mirror above the sink.
  • Utility room with wooden ceiling, white walls, washing machine, ironing board, shelves with folded towels, storage bins, and a small window.
  • A small, furnished room with wooden shelves, a black chair, a refrigerator, and a lamp. The room has a slanted wooden ceiling and a window letting in natural light.
1 / 26
Aerial view of a modern house with a grey roof, surrounded by a well-maintained garden and a yellow awning. The house is situated in a suburban area with other houses, a sports field, and a scenic mountain backdrop.
Modern two-story house with a covered garage, two parked cars, and a view of mountains in the background.
Modern two-story house with wooden facade, large windows, and solar panels on the roof, situated in a lush green garden with a covered patio area.
5.5 rooms162m²CHF 1,070,000.–
Premium
1913 Saillon

Charming individual modern house in Saillon, Valais

Discover this beautiful individual modern house with 5.5 rooms, ideally located in Saillon, in the canton of Valais. In the immediate vicinity of the historic town center, this property combines comfort, energy efficiency, and exceptional living quality.The house offers you: • Generous living area: 162 m² of living space spread over 2 levels, for a total of 174 m² of floor space. Bright and spacious rooms that convey a soft and peaceful atmosphere. • Private plot: A 524 m² plot with a carefully maintained garden and a covered terrace with outdoor furniture, ideal for enjoying the beautiful days. • Pergola: An additional outdoor space to relax and enjoy the view. • Panoramic view of the mountains: An exceptional natural setting with a majestic alpine backdrop, visible from the house and garden. • With covered parking: With 3 parking spaces for your daily comfort. • Quiet environment: The house benefits from remarkable tranquility, both day and night. • Family-friendly: A secure and convivial environment, primary school and shops within 5 minutes' walk. • Construction quality: This modern house, Minergie, guarantees excellent thermal insulation and optimized energy consumption, for comfort in all seasons and reduced charges.Situation: Nestled in a peaceful residential area of Saillon, close to the thermal baths, this property offers a privileged living environment in the heart of Valais. Surrounded by mountains and benefiting from a green environment, it represents a rare opportunity for families or nature lovers seeking a high-quality main or secondary residence.

New building
1 / 13
4.5 roomsCHF 1,480,000.–
Premium
Wierystrasse 55, 3902 Glis

Modern single-family house with character

Wierystrasse In a privileged location in Brig-Glis, a unique single-family house with special charm is being built at Wierystrasse 55. A former stable is being converted into a modern residential house with great care and architectural finesse - a perfect symbiosis of history and contemporary living comfort.The quiet and yet central location on the edge of the old town of Glis offers you the best of both worlds: short distances to the center and a high level of privacy and freedom. The surrounding buildings guarantee an open atmosphere with plenty of space and a wide view.The well-thought-out floor plan convinces with a modern living concept and creates bright, light-flooded rooms thanks to generous window openings. High-quality materials and a stylish interior design ensure an exclusive living feel. Particularly attractive: the interior design can be tailored to your individual wishes and ideas.Highlights at a glance • Unique living concept: conversion of a historic stable into a modern single-family house • Very quiet and yet central location in Brig-Glis • Attractive micro-location on the edge of the old town • Generous window areas for bright, friendly living rooms • Modern, well-thought-out floor plan • High-quality interior design with individual design options • Plenty of freedom thanks to existing surrounding buildings • Ideal combination of tradition and modern architecture This exceptional single-family house offers you the rare opportunity to design a home with character entirely according to your personal ideas. The combination of quiet location, proximity to the center, and individual design options makes this project a unique residential opportunity in Brig-Glis.We are happy to provide you with further information or personal advice. Living with soul Ground floor • Open and spacious entrance area • Utility room with laundry and storage space • Very open and bright living/dining area with large glazing • Day toilet • Very spacious kitchen 1st floor • Master bedroom with 28 m2 floor space and en-suite bathroom and balcony • Spacious bedroom with 15 m2 floor space • Separate bathroom with toilet and walk-in shower 2nd floor • Bedroom with 19 m2 floor space and en-suite bathroom and separate dressing room Surroundings • Parking space for up to 2 cars on the plot • Optional parking space in an adjacent parking garage including e-charging station • Spacious seating area/outdoor area

Travel time
-
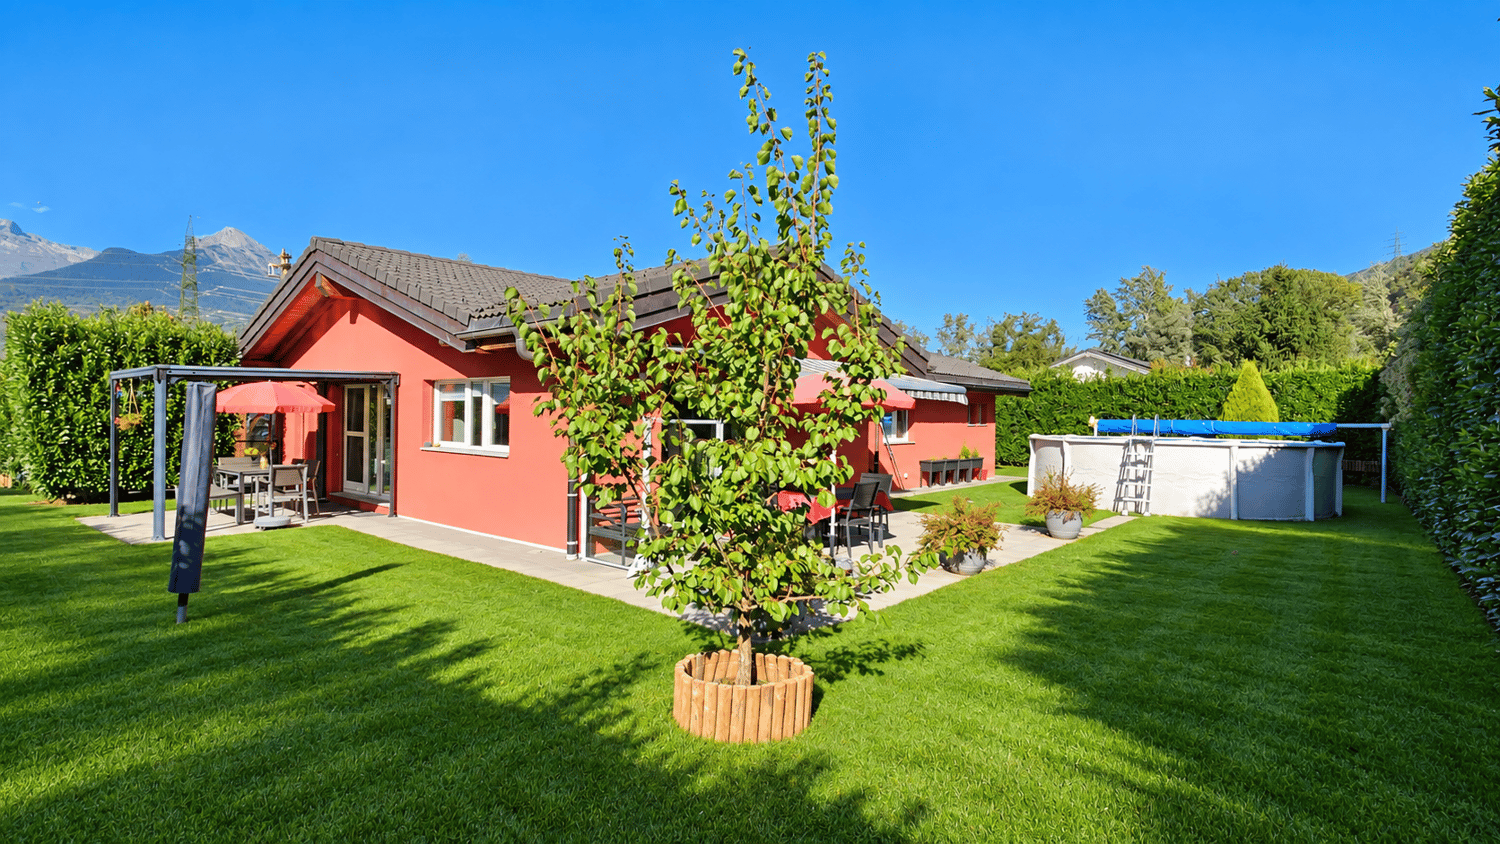
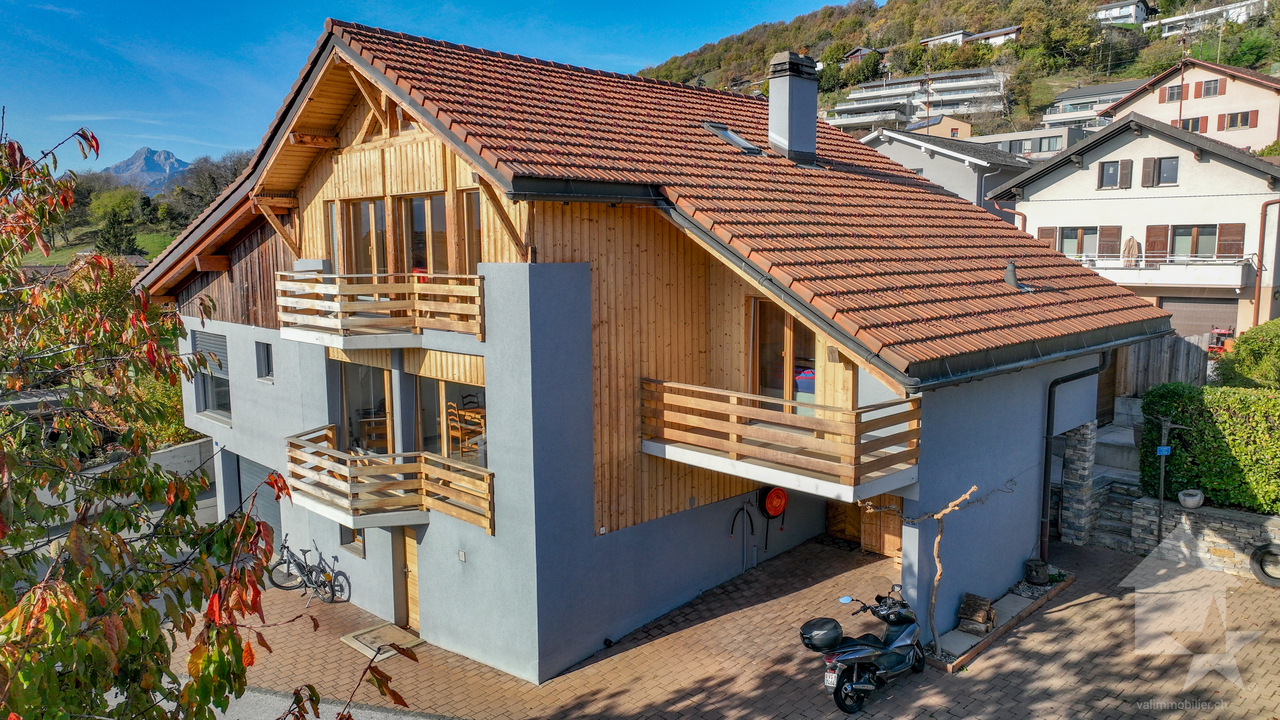
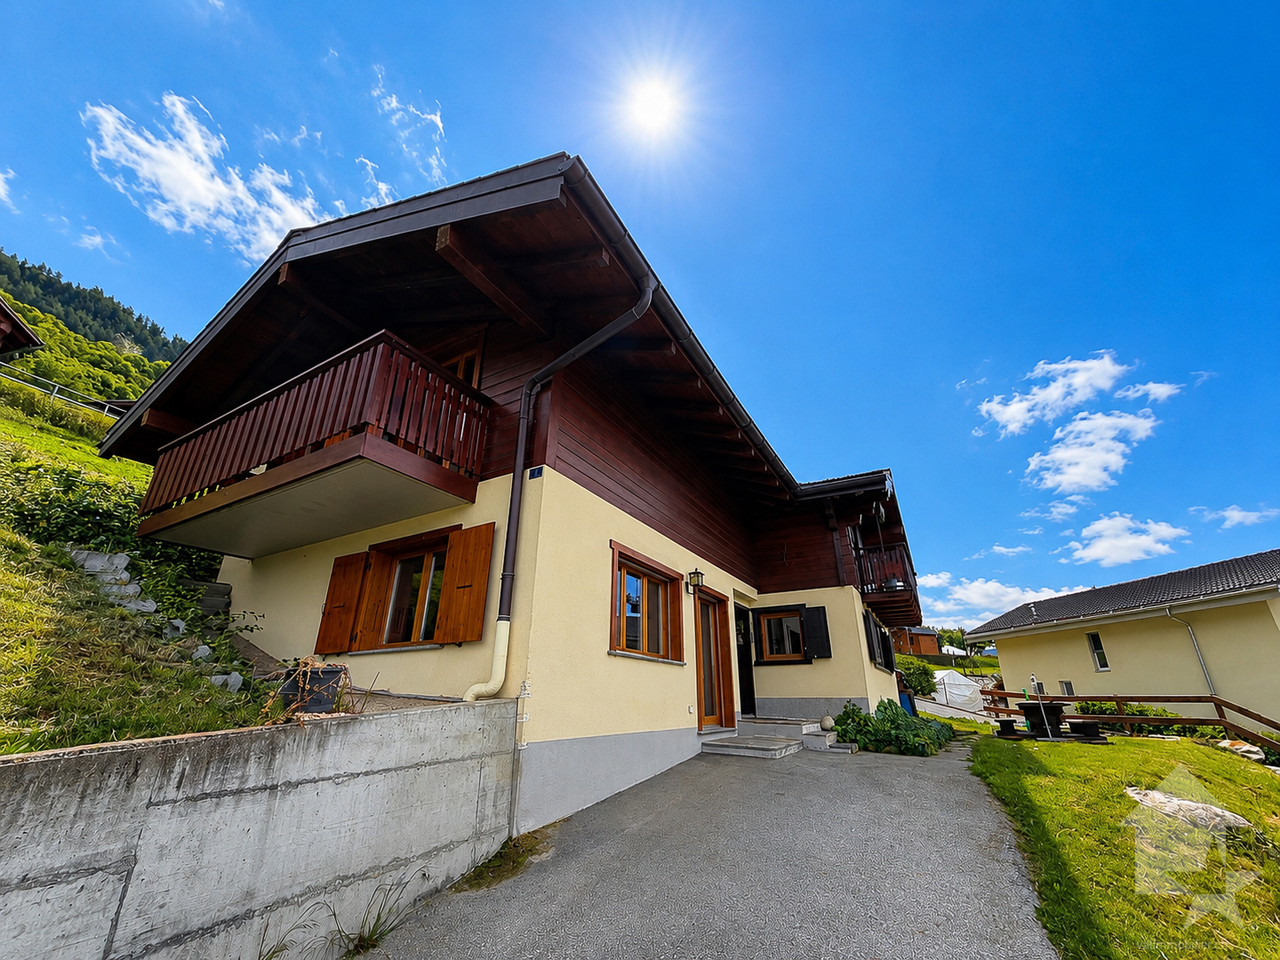
  • House. Traditional Swiss house with red shutters, white walls, and a tiled roof, situated in a scenic mountain landscape.
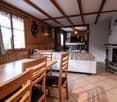
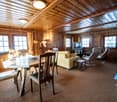
  • Furnished Room. Open-plan living and dining area with wooden beams, a round dining table with chairs, a sofa, a bed, and a fireplace.
  • Furnished Room. Cozy wooden interior with a staircase leading upwards, a dining table with chairs, a small cabinet, and a wooden stool near the staircase.
  • Other. {"type": "Kitchen", "objects": ["cabinets", "oven", "sink", "faucet", "dishwasher", "countertop", "bowl", "faucet", "oven", "faucet", "oven", "oven", "oven", "oven", "oven", "oven", "oven", "oven", "oven", "oven", "oven", "oven", "oven", "oven", "o
  • Bedroom. Cozy attic bedroom with wooden walls and slanted ceilings, featuring two single beds, a wardrobe, and a small shelf.
  • Bathroom. Modern bathroom with a white sink, wooden cabinet, glass shower enclosure, and skylight window above the mirror.
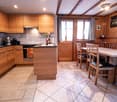
  • Kitchen. Compact kitchen with white cabinets, wooden accents, a sink, oven, and range hood. The floor features a black and white checkered tile pattern.
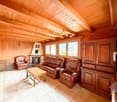
  • Furnished Room. Bright room with wooden parquet flooring, large sliding glass door leading to a balcony, and a stone fireplace.
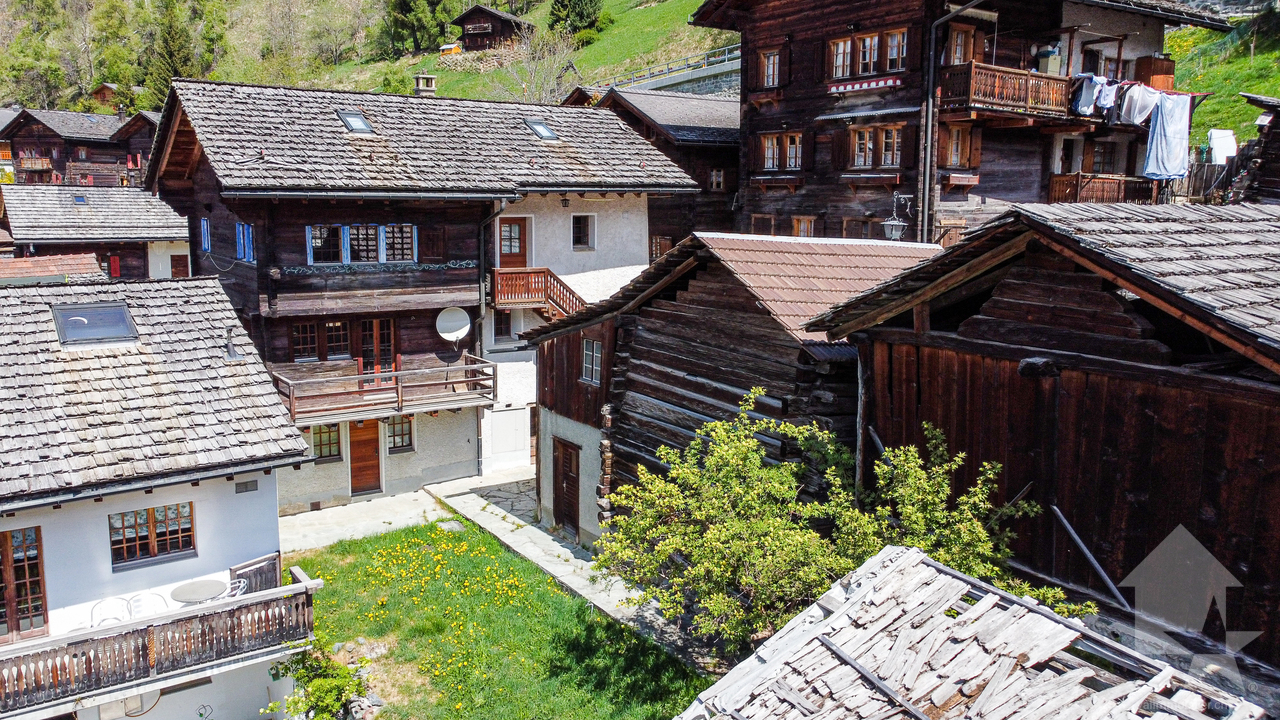
  • Building. A two-story white building with wooden doors and windows, situated in a mountainous area with a view of snow-capped peaks. The entrance features a small porch with a metal railing and some stacked wood.
  • Building. A panoramic view of a village with traditional houses, tiled roofs, and a backdrop of snow-capped mountains under a clear blue sky.
  • Unfurnished Room. An attic or storage space with exposed wooden beams, stone walls, and a concrete floor. Contains a wooden shelving unit, a stack of metal items, and a wooden table.
1 / 11
Furnished Room. Open-plan living and dining area with wooden beams, a round dining table with chairs, a sofa, a bed, and a fireplace.
Furnished Room. Cozy wooden interior with a staircase leading upwards, a dining table with chairs, a small cabinet, and a wooden stool near the staircase.
Other. {"type": "Kitchen", "objects": ["cabinets", "oven", "sink", "faucet", "dishwasher", "countertop", "bowl", "faucet", "oven", "faucet", "oven", "oven", "oven", "oven", "oven", "oven", "oven", "oven", "oven", "oven", "oven", "oven", "oven", "oven", "o
5 rooms138m²CHF 595,000.–
Premium
La Place 1A, 1973 Mont-Noble

Village House with Independent Studio in the Heart of Nax Mont-Noble

Village House with Independent Studio in the Heart of Nax-Mont-NobleCharming village house of 138 m² habitable, renovated in 2017, combining traditional Alpine charm with modern comfort. The property consists of two independent apartments: a 3.5-room apartment in duplex style and a studio ready to be rented, ideal as a main residence, secondary residence or investment.Highlights:• Two independent apartments offering flexibility and rental potential• 3.5-room apartment in duplex style with authentic charm• Independent studio ready for immediate rental• Stone fireplaces for a cozy atmosphere• Terrace, 3 cellars and beautiful storage spaces• View of the Valais Alps• Habitable immediately, no renovation work required• Ideal as a main residence, secondary residence or investment• Free parking in immediate proximityDistribution:Independent studio of 42 m² on the ground floor with entrance, bathroom, kitchen and living room with balcony.3.5-room apartment in duplex style of 92 m²: • 1st floor: entrance hall, kitchen, WC and living room• 2nd floor: 2 bedrooms and shower with washing machineAdjacent rooms:• Tiled room of 18 m² with window• Cellar of 20 m² with window• Terrace of 12 m²• Large cellar of 26 m², ideal for setting up a vaulted cellarRenovations 2017Extensive renovations in 2017: roof, insulation, windows, heating, electricity, kitchens and bathrooms. Each apartment has its own equipment, with independent electrical panel, boiler and dishwasher, offering comfort and autonomy for both apartments.Ideal locationLocated in the heart of the authentic village of Nax-Mont-Noble, also known as the "Balcony of the Sky", this charming village house benefits from a quiet environment, good sunshine and a magnificent view of the Valais Alps.In immediate proximity to public transport, schools, shops and restaurants, the property is only 5 minutes from the Nax-Mont-Noble ski area and less than 20 minutes from the city center of Sion.The independent studio, ready to be rented, offers an ideal opportunity as a main residence, secondary residence or rental investment. Available immediately, guaranteed heart's desire.

Travel time
-
New building
1 / 10
  • Balcony / Terrace
4.5 roomsCHF 725,000.–
Premium
1906 Charrat

Villa A - at an angle

Sale by planMay 2026: investigation in progressDelivery end of 2027 / beginning of 2028Finishes to the tenant's liking-4 semi-detached villas-1 villa comprising two dwellings-4.5 rooms-Residential areaLocated in a calm and green environment, this new project on plans offers a harmonious living environment, between nature and amenities.Located in Charrat, a charming village attached to the commune of Martigny, it benefits from a strategic location just 10 minutes from the center of Martigny, the highway entrance, and the main shopping centers.In the immediate vicinity, you will find all the necessary infrastructure for daily life: banks, post office, shops, as well as quick access to the prestigious ski resorts of the region, to fully enjoy the pleasures of the mountain in all seasons.An ideal opportunity for those seeking tranquility without renouncing urban proximity.LAYOUT OF VILLA B:ground floor- Entrance hall- Equipped kitchen open to the living room- Shower room with WC and sink- Storage room- Gardenfirst floor- 3 bedrooms- Bathroom with WC and sinkFEATURES:- Traditional construction in accordance with the rules of the art- Peripheral insulation- Underfloor heating by heat pump- Photovoltaic panels- Beautiful volumes- 2 bathrooms in each dwelling- Bedrooms on the first floor for the villas- Residential area- Outdoor parking spaces- Cellars- Large garden- Apartment located on the first floor, accessible by stairsSales brochure only on request!With us, curiosity is a nice fault, so don't hesitate to call us for more information or a visit on site!Contact: Cyril 079 464 11 35***All our properties on www.berra-immobilier.ch!!!***

  • Balcony / Terrace
Cyril Bieckens

Cyril Bieckens

Agent Immobilier

New building
1 / 10
  • Balcony / Terrace
4.5 roomsCHF 725,000.–
Premium
1906 Charrat

Villa A - at an angle

Sale by planMay 2026: investigation underwayDelivery end of 2027 / beginning of 2028Finishes to the tenant's liking-4 semi-detached villas-1 villa comprising two dwellings-4.5 rooms-Residential areaLocated in a calm and green environment, this new project on plans offers a harmonious living environment, between nature and amenities.Located in Charrat, a charming village attached to the commune of Martigny, it benefits from a strategic location just 10 minutes from the center of Martigny, the highway entrance, and the main shopping centers.In the immediate vicinity, you will find all the necessary infrastructure for daily life: banks, post office, shops, as well as quick access to the prestigious ski resorts of the region, to fully enjoy the pleasures of the mountain in all seasons.An ideal opportunity for those seeking tranquility without renouncing urban proximity.LAYOUT OF VILLA C:ground floor- Entrance hall- Equipped kitchen open to the living room- Shower room with WC and sink- Storage room- Gardenfirst floor- 3 bedrooms- Bathroom with WC and sinkFEATURES:- Traditional construction in accordance with the rules of the art- Peripheral insulation- Floor heating by heat pump- Photovoltaic panels- Beautiful volumes- 2 bathrooms in each dwelling- Bedrooms on the first floor for the villas- Residential area- Outdoor parking spaces- Cellars- Large garden- Apartment located on the first floor, accessible by stairsSales brochure only on request!With us, curiosity is a nice fault, so don't hesitate to call us for more information or a visit on site!Contact: Cyril 079 464 11 35***All our properties on www.berra-immobilier.ch!!!***

  • Balcony / Terrace
Cyril Bieckens

Cyril Bieckens

Agent Immobilier

New building
1 / 10
  • Balcony / Terrace
4.5 roomsCHF 725,000.–
Premium
1906 Charrat

Villa A - at an angle

Sale on planMay 2026: investigation underwayDelivery end of 2027 / beginning of 2028Finishes to the tenant's liking- 4 semi-detached villas- 1 villa comprising two dwellings- 4.5 rooms- Residential neighborhoodLocated in a calm and green environment, this new project on plans offers a harmonious living space, between nature and amenities.Located in Charrat, a charming village attached to the commune of Martigny, it benefits from a strategic location just 10 minutes from the center of Martigny, the highway entrance, and the main shopping centers.In the immediate vicinity, you will find all the necessary infrastructure for daily life: banks, post office, shops, as well as quick access to the prestigious ski resorts of the region, to fully enjoy the pleasures of the mountain in all seasons.An ideal opportunity for those seeking tranquility without renouncing urban proximity.LAYOUT OF VILLA D:ground floor- Entrance hall- Equipped kitchen open to the living room- Shower room with WC and sink- Storage room- Gardenfirst floor- 3 bedrooms- Bathroom with WC and sinkFEATURES:- Traditional construction in accordance with the rules of the art- Peripheral insulation- Underfloor heating with heat pump- Photovoltaic panels- Beautiful volumes- 2 bathrooms in each dwelling- Bedrooms on the first floor for the villas- Residential neighborhood- Outdoor parking spaces- Cellars- Large garden- Apartment located on the first floor, accessible by stairsSales brochure only on request!With us, curiosity is a nice fault, so don't hesitate to call us for more information or to visit on site!Contact: Cyril 079 464 11 35***All our properties on www.berra-immobilier.ch!!!!*

  • Balcony / Terrace
Cyril Bieckens

Cyril Bieckens

Agent Immobilier

New building
1 / 10
  • Balcony / Terrace
4.5 roomsCHF 725,000.–
Premium
1906 Charrat

Villa A - at an angle

Sale by planMay 2026: investigation in progressDelivery end of 2027 / beginning of 2028Finishes to the tenant's liking- 4 semi-detached villas- 1 villa comprising two dwellings- 4.5 rooms- Residential areaLocated in a calm and green environment, this new project on plans offers a harmonious living environment, between nature and amenities.Located in Charrat, a charming village attached to the commune of Martigny, it benefits from a strategic location just 10 minutes from the center of Martigny, the highway entrance, and the main shopping centers.In the immediate vicinity, you will find all the necessary infrastructure for daily life: banks, post office, shops, as well as quick access to the prestigious ski resorts of the region, to fully enjoy the pleasures of the mountain in all seasons.An ideal opportunity for those seeking tranquility without renouncing urban proximity.LAYOUT OF VILLA A:ground floor- Entrance hall- Equipped kitchen open to the living room- Shower room with WC and sink- Storage room- Gardenfirst floor- 3 bedrooms- Bathroom with WC and sinkFEATURES:- Traditional construction in the rules of the art- Peripheral insulation- Underfloor heating by heat pump- Photovoltaic panels- Beautiful volumes- 2 bathrooms in each dwelling- Bedrooms on the first floor for the villas- Residential area- Outdoor parking spaces- Cellars- Large garden- Apartment located on the first floor, accessible by stairsSales brochure only on request!With us, curiosity is a nice fault, so don't hesitate to call us for more information or a visit on site!Contact: Cyril 079 464 11 35***All our properties on www.berra-immobilier.ch!!!***

  • Balcony / Terrace
Cyril Bieckens

Cyril Bieckens

Agent Immobilier

1 / 13
  • Balcony / Terrace
  • Garage
6.5 rooms347m²CHF 6,500,000.–
Premium
3963 Crans-Montana

6041. Chalet Rare, 15 min à pied du Regent

Chalet de Luxe à vendre à Crans-Montana, à 15 min à pied du RegentTrust Immobilier, agence immobilière à Crans-Montana et Genève, vous propose Ref. 6041 - TCMDécouvrez ce splendide chalet actuellement en fin de finition. Orienté plein ouest, ce bien bénéficie d'une luminosité optimale tout au long de la journée, mettant en valeur chaque espace de vie et offrant une atmosphère chaleureuse et accueillante. Depuis ses larges baies vitrées, vous profiterez d'une vue imprenable sur les montagnes environnantes, un véritable tableau vivant qui évolue au fil des saisons.La hauteur sous plafond remarquable accentue le sentiment d'espace et de liberté, créant un cadre de vie où élégance et confort se conjuguent harmonieusement. Les matériaux sélectionnés avec soin, les finitions haut de gamme et l'agencement intelligent des pièces témoignent d'un souci du détail et d'une exigence de qualité à chaque étape de la construction.Ce chalet dispose de vastes espaces de réception, d'une cuisine moderne entièrement équipée, ainsi que de nombreux rangements pensés pour le quotidien. Un espace bien-être, une terrasse baignée de soleil et un jardin viennent compléter ce bien d'exception, idéal pour partager des moments privilégiés en famille ou entre amis.Rez-de-chaussée : Spacieuse entrée avec WC invités et vestiaire - Magnifique salon lumineux - Grande hauteur sous plafond - Grande cuisine équipée - Cheminée chaleureuse - Bureau - TerrasseÉtage : Une chambre avec salle de douche, WC et vestiaire privatifs - Espace polyvalent pouvant servir de cinéma ou de bureauRez-de-jardin : Suite parentale avec dressing et salle de douche privative - Deux chambres, chacune avec leur propre salle de douche - Buanderie -Terrasse donnant sur le jardinSous-sol : Espace bien-être avec SPA (sauna) - Douche avec WC et salle de repos - Grand local à skis - Garage pour 2 voitures - Local techniquePoints forts :-Distance à pied : à 15min seulement du Regent-Décoration soignée, architecture mêlant tradition et modernité-Une hauteur exceptionnelle sous plafond- SPA-Parcelle de 899 m2-Pompe à chaleur, chauffage au sol et panneaux solaireForme juridique : Résidence principalewww.trustimmobilier.chLuxury chalet for sale in Crans-Montana, 15 min walk from the RegentTrust Immobilier, real estate agency in Crans-Montana and Geneva, offers you Ref. 6041 - TCMDiscover this splendid chalet currently nearing completion. Facing due west, this property benefits from optimal luminosity throughout the day, enhancing every living space and offering a warm, welcoming atmosphere. From its large picture windows, you'll enjoy a breathtaking view of the surrounding mountains, a veritable tableau vivant that evolves with the seasons.The remarkable ceiling height accentuates the feeling of space and freedom, creating a living environment where elegance and comfort are harmoniously combined. Carefully selected materials, top-of-the-range finishes and intelligent room layouts testify to attention to detail and a demand for quality at every stage of construction.This chalet boasts spacious reception areas, a modern fully-equipped kitchen, as well as plenty of storage thoughtfully designed for everyday use. A wellness area, a sun-drenched terrace and a garden complete this exceptional property, ideal for sharing special moments with family or friends.Ground floor : Spacious entrance hall with guest WC and checkroom - Magnificent bright living room - High ceilings - Large fitted kitchen - Warm fireplace - Study - TerraceFloor : One bedroom with private shower room, WC and checkroom - Versatile space...

  • Balcony / Terrace
  • Garage
Iryna Filon

Iryna Filon

Fondatrice, CEO, Courtière

1 / 13
7 rooms220m²CHF 980,000.–
Premium
1928 Ravoire

Charming villa with breathtaking views and large plot in Ravoire, near Martigny

Located in a peaceful and privileged environment in Ravoire, just 15 minutes from Martigny, this property offers a serene living space as well as a superb unobstructed view. Situated on a generous plot of 2,407 m², the villa benefits from a green setting and a rare outdoor space, ideal for fully enjoying the surrounding nature.Built in 1957, the villa has been carefully maintained and improved by its current owners. Significant work has been carried out: electrical work, installation of an air-water heat pump, renovation of the terrace, replacement of some skylights, laying of parquet flooring, refreshing of paints, as well as the installation of a stove. These improvements bring modern comfort while preserving the charm of the house.The villa spans three levels and offers spacious, well-arranged areas.The main level includes: • An entrance hall • A bright living room with access to the terrace • A dining room • A kitchen • A study-veranda • A bedroom • A bathroom with shower. On the upper floor, you will find: • Three bedrooms • A study • A shower room • An attic. The basement offers numerous possibilities with: • A cellar • A wine cellar • A study • A laundry room • A toilet • A technical room • A large workshop Outside, the carefully landscaped garden is a real asset. It is equipped with a summer kitchen and green spaces conducive to relaxation.The property also has a double garage and presents strong potential, notably the possibility of creating an independent apartment on the lower floor, ideal for a rental project or to accommodate an extended family.This villa represents a rare opportunity for those seeking a peaceful living space with character and interesting development prospects.Information and visits: 079 464 11 48.

1 / 13
  • Parking space
  • Balcony / Terrace
  • Garage
  • +2
5.5 rooms176m²CHF 930,000.–
Premium
1870 Monthey

Spacious semi-detached villa on 3 levels with 5.5 rooms

New promotion in Monthey with building permit! WORK WILL START SOON!HIGHLIGHTS:- 2 steps from the city center of Monthey- MINERGIE CECB A/A- Villas are totally independent with private technical room- Private air/water heating system- Photovoltaic panels for each villa- Double-flow ventilation with energy recovery- Triple glazing with sound insulationOnly the access road and easements are in PPE.The situation of the plots offers a beautiful balance between proximity to amenities and residential calm.The distribution of this 5.5-room villa with 180 m2 of living space is as follows:In the basement:- Entrance hall with cloakroom and built-in wardrobes- Beautiful wine cellar of 10 m2- Technical room/laundry room of 9 m2On the ground floor (modular):- Beautiful open kitchen, fully equipped, with access to the balcony- Bright living area (living room and dining room of 35 m2) with large window front, leading to the covered balcony and the garden- Guest toilet with option to install a shower- Office of 8 m2- Covered balcony of 16 m2- Private garden/lawn of about 50 m2On the upper floor:- Beautiful parental bedroom with dressing room of 18.6 m2 and shower, with access to the private balcony- 2 children's rooms of 12 m2- Bathroom with large bathtub, WC and sink. Natural lighting.- Staircase/hallway- Balcony of 11 m2Outside:- A balcony on the level of the bedrooms- A balcony on the level of the kitchen- A paved terrace on the upper floor- A garden/lawn on two levels- 2 covered parking spaces (included in the price)- 1 additional outdoor parking space (obligatory, CHF 15,000.-)IMPORTANT:- Strong thermal insulation- Guaranteed low heating, water and electricity costs!- Large windows with lifting device- Electric shutters in the living room- Large terrace to make the most of the sun's rays.- Free choice of finishes- High-quality materials- Quiet and peaceful neighborhood- Bus stop nearbyGross floor area: 159.2 m2Balcony area: 21.7 m2Terrace area: 13.7 m2Lawn area: 47.8 m2Gross living area: 179.3 m2 (SFB + 1/2 balcony + 1/3 terrace + 10% lawn)Total usable area: 242.4 m2The planned high-quality finishes and careful execution give this architectural project a living quality that meets the highest standards.Come and discover our vision of living comfort!Please refer to the separate lots.With us, curiosity is a very nice fault!!

  • Parking space
  • Balcony / Terrace
  • Garage
  • +2
Estelle Salomon

Estelle Salomon

Assistante de vente

1 / 13
  • Balcony / Terrace
6.5 rooms230m²CHF 6,250,000.–
Premium
3963 Crans-Montana

6044. Magnifique chalet de luxe à vendre à Crans-Montana

Magnifique chalet de luxe en vieux bois à vendre à Crans-MontanaTrust Immobilier, agence immobilière à Crans-Montana et Genève, vous propose Ref. 6044 - TCM.FVous rêvez de vivre dans une atmosphère chaleureuse au coeur des montagnes ? Ce chalet unique vous séduira par son charme authentique et ses finitions en vieux bois, réalisées sur mesure.Situé sur une parcelle clôturée de 2'500 m², ce bien vous garantit une intimité totale. Niché au bord de la forêt, tout en étant à proximité des commodités de Crans-Montana, il offre un cadre rare pour les amoureux de la nature.Le chalet principal comprend 5 chambres, 5 salles de bain, un sauna, une buanderie, ainsi qu'une cave à vin.Une annexe, petite "Guest House" dans le jardin, de style similaire au Chalet principal, comprend 1 entrée, 1 chambre, 1 douche, 1 WC.Ne manquez pas cette occasion exceptionnelle d'acquérir un véritable havre de paix.www.trustimmobilier.chMagnificent luxury chalet in old wood for sale in Crans-MontanaTrust Immobilier, real estate agency in Crans-Montana and Geneva, offers you Ref. 6044 - TCM.FDo you dream of living in a warm atmosphere in the heart of the mountains? This unique chalet will win you over with its authentic charm and custom-made finishing in old wood.Situated on a 2,500 m² fenced plot, this property guarantees total privacy. Nestling on the edge of the forest, yet within easy reach of Crans-Montana's amenities, it offers a rare setting for nature lovers.The main chalet has 5 bedrooms, 5 bathrooms, a sauna, a laundry room and a wine cellar. An annexe, small "guest house" in the garden, similar in style to the main Chalet, comprises 1 entrance hall, 1 bedroom, 1 shower room and 1 toilet.Don't miss this exceptional opportunity to acquire a true haven of peace.www.trustimmobilier.ch

  • Balcony / Terrace
Iryna Filon

Iryna Filon

Fondatrice, CEO, Courtière

New building
1 / 21
5 roomsPrice on request
Premium
Brunnen 31, 3994 Lax

Modern living amidst wonderful tranquility and yet close to the center

Your dream of modern living - in the sunny Lax In the picturesque village of Lax, in the quiet and sunny district of Brunnen, your new home is being built: a spacious, modern 5-room single-family house with an additional apartment - perfect for families, multi-generational living or for rent.The new building will be planned and executed individually according to your wishes. You determine the expansion, the materials, and the design - your personal home is created entirely according to your ideas.The light-filled rooms, the contemporary architecture, and the well-thought-out floor plan offer the highest living comfort. Enjoy the tranquility of the surroundings, surrounded by an impressive Valais mountain world, with many hours of sunshine and an idyllic village atmosphere.Highlights: • Modern new building according to customer requirements • Spacious 5-room single-family house • Ideal with apartment • Practical apartment with versatile usage possibilities • Sunny, quiet location in the Brunnen district • Living in the charming, natural Lax Fulfill your dream of a modern home in the heart of Goms - tailored, high-quality, and in the best location. High-quality expansion The expansion of the building is based on your wishes and ideas.In the basement, an own apartment is being built for you on request, for rent or as a multi-generational house. Next to it, there is plenty of room for a laundry room, cellar, hobby room, or office/studio.On the ground floor, you will find your spacious living area. The floor-to-ceiling windows lead directly to the balcony that runs around on two sides. Here you can enjoy the unobstructed view and the wonderful sunshine of the Brunnen district of Lax. On the same level, at the house entrance, is the large garage. You can also realize your absolute kitchen dream and your feel-good area of the living room.The upper floor is completely focused on relaxation and sleep. Two spacious bedrooms share a bathroom with shower/toilet. Next to it is the master bedroom with its own bathroom "en suite".

Travel time
-

Suggested properties for you based on search results

Other interesting objects