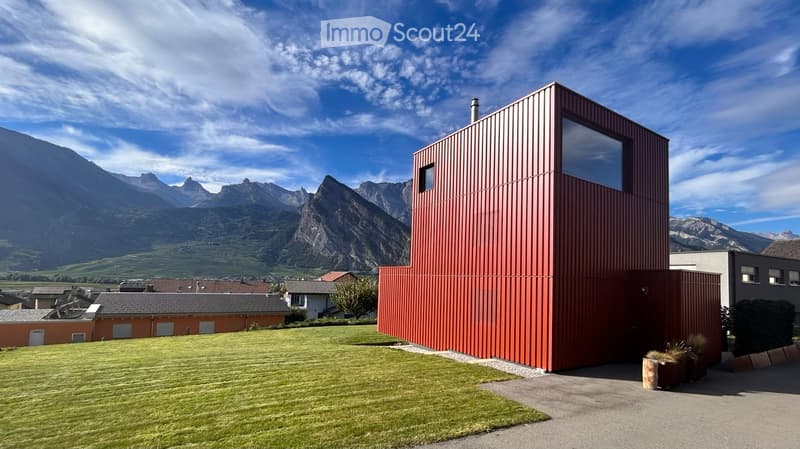
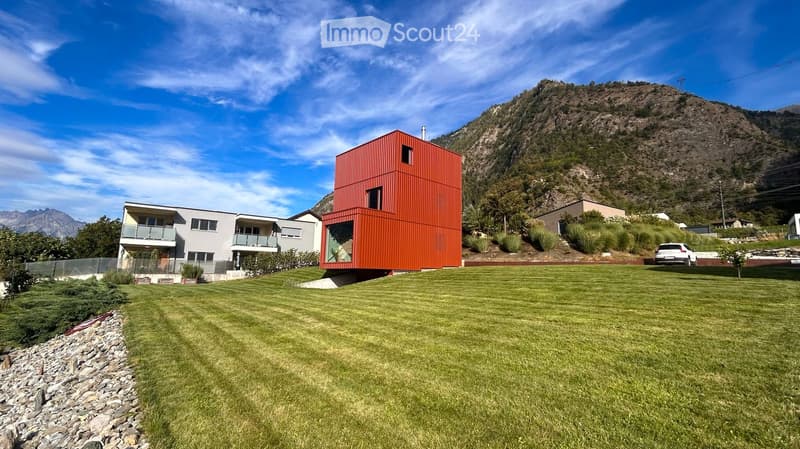
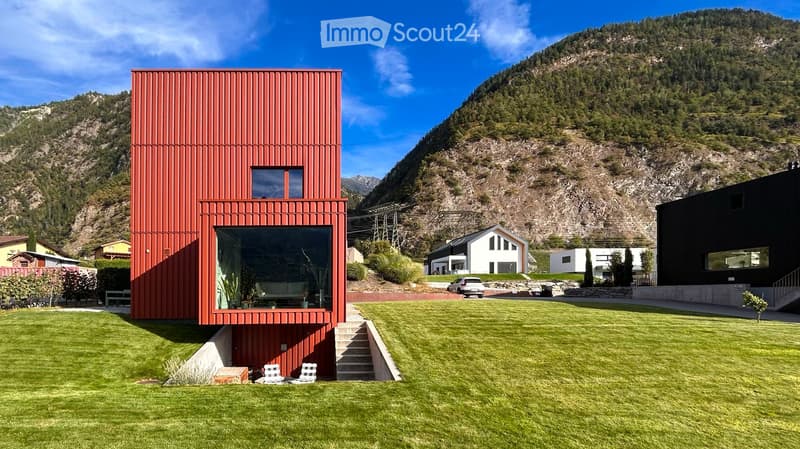
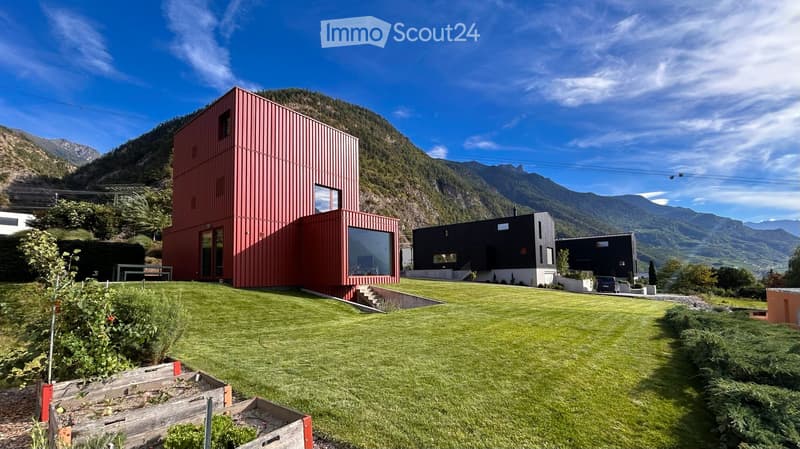
"Individual villa of 'industrial' type with building plot and construction potential"
Address
Chemin du Pied-du-Mont 6, 1908 RiddesTravel time
- 10 min.Station: Riddes
Surrounding information
School
5 min.Rue de CombremontSupermarket
6 min.Coop Supermarché RiddesPharmacy
6 min.Pharmacie de RiddesPublic Transport
7 min.Riddes
Times refer to the route on foot.
Price
- Purchase price:
- CHF 1,250,000.–
Main information
- Availability:
- By agreement
- Type:
- Villa
- No. of rooms:
- 4.5
- Number of floors:
- 4
- Surface living:
- 171 m2
- Floor space:
- 221 m2
- Land area:
- 1195 m2
- Volume:
- 624 m3
- Room height:
- 2.4 m
- Last refurbishment:
- 2025
- Year built:
- 2017
Characteristics
Balcony / Terrace
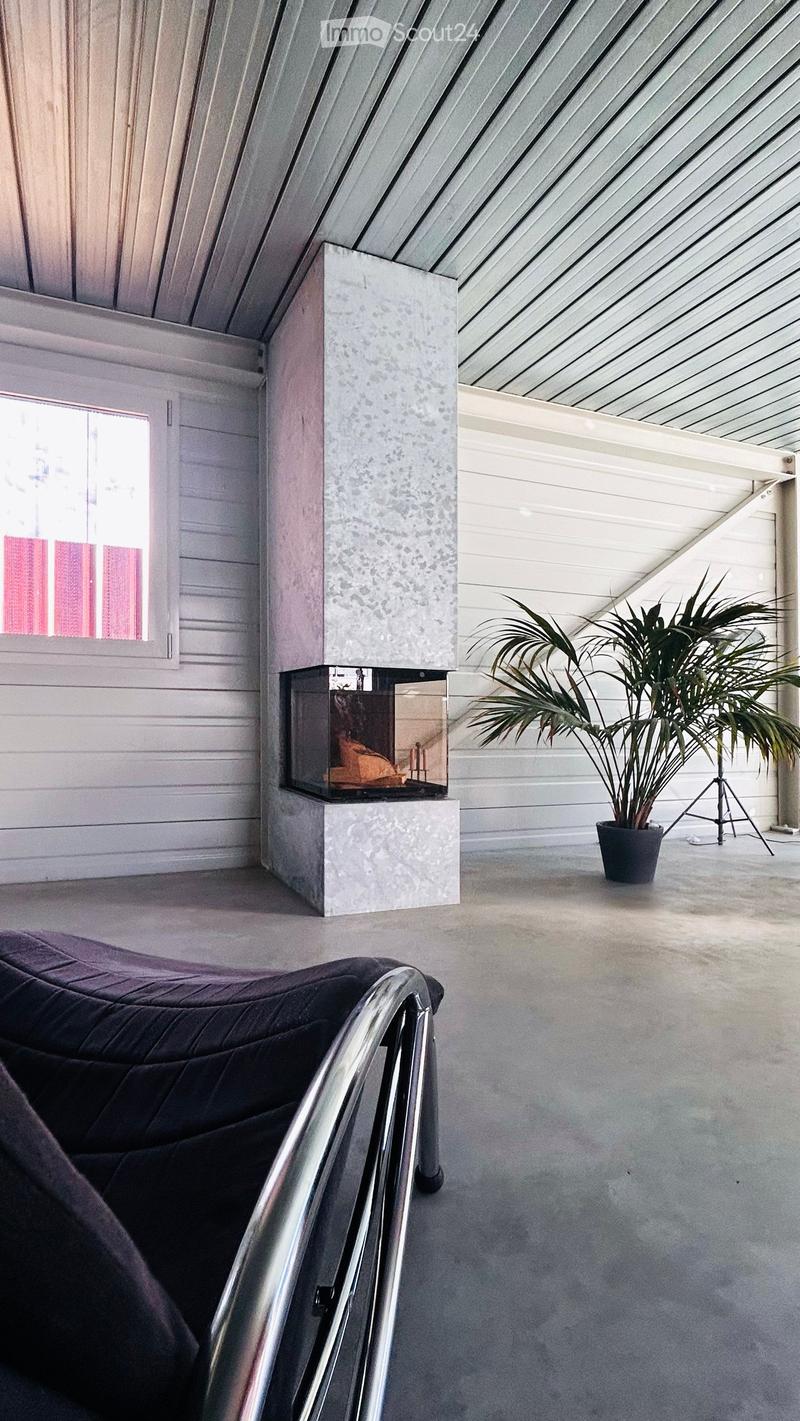
Fireplace
View
Child-friendly
Parking space
Documents (1)
Description
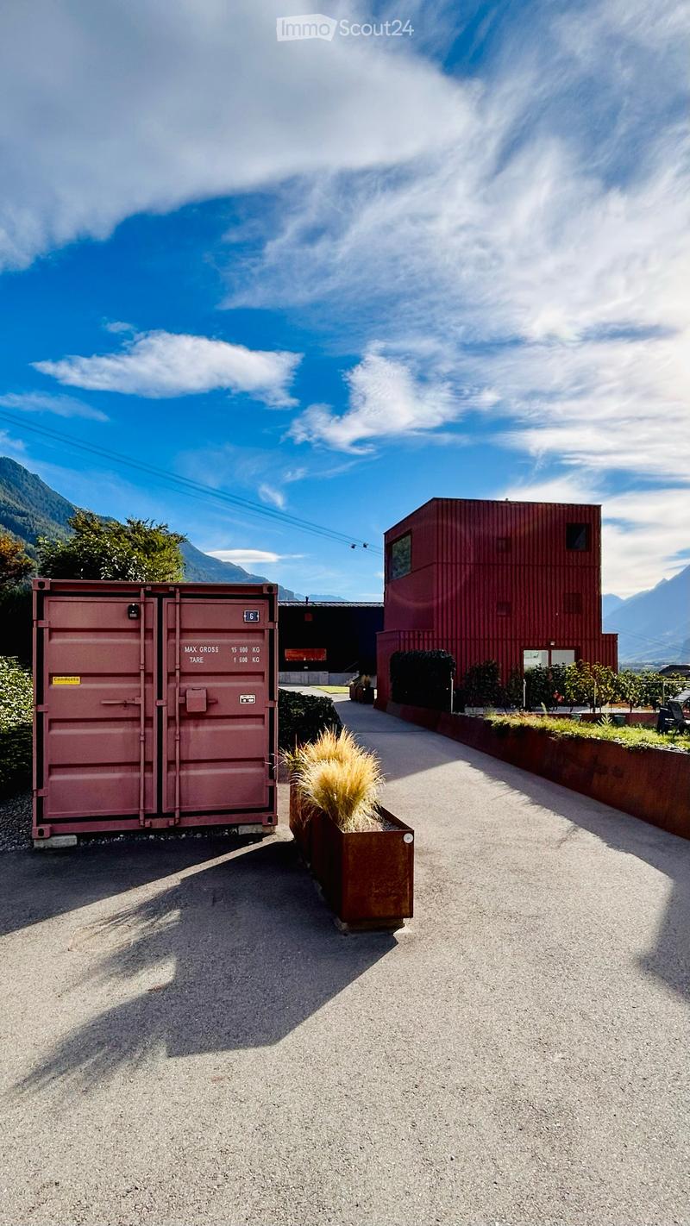
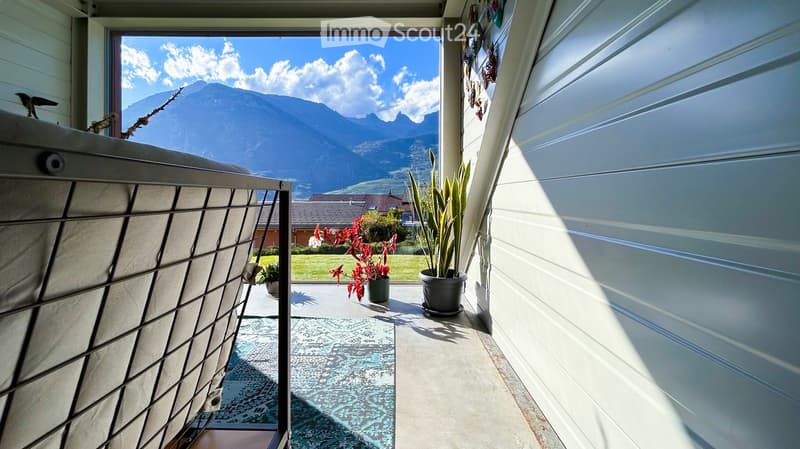
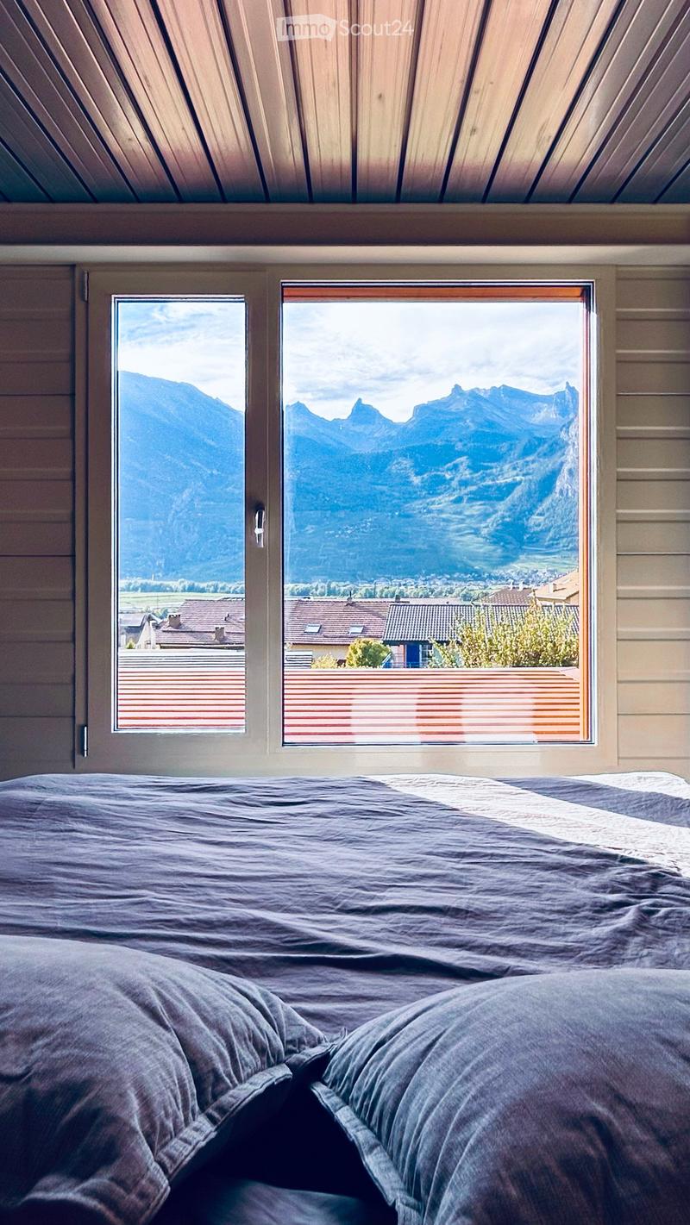
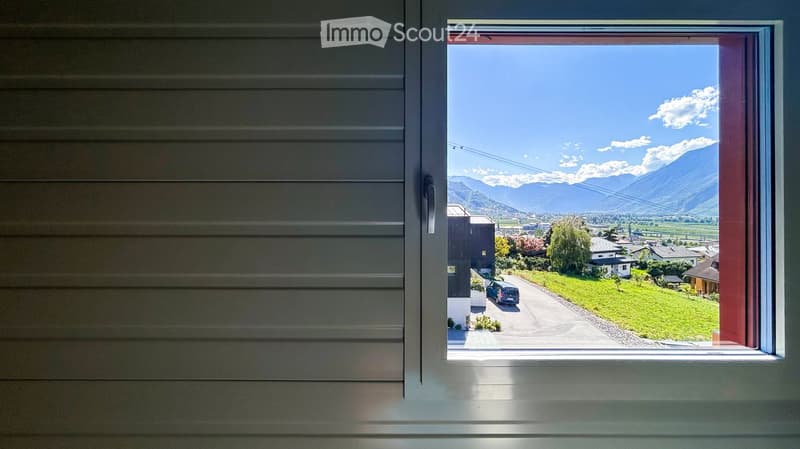
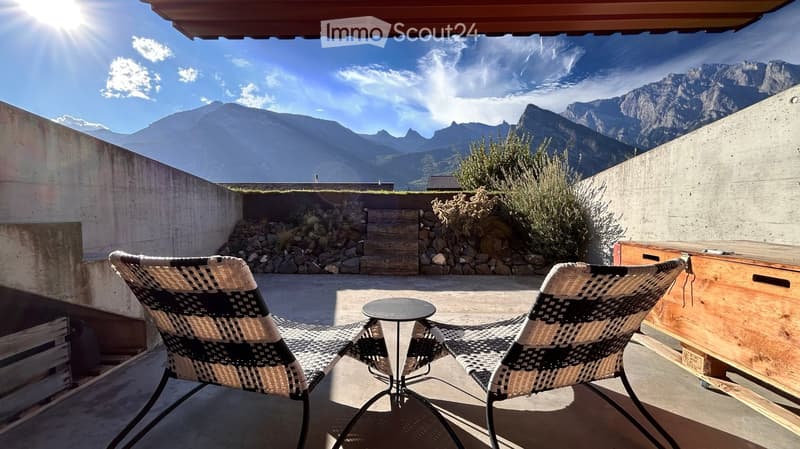
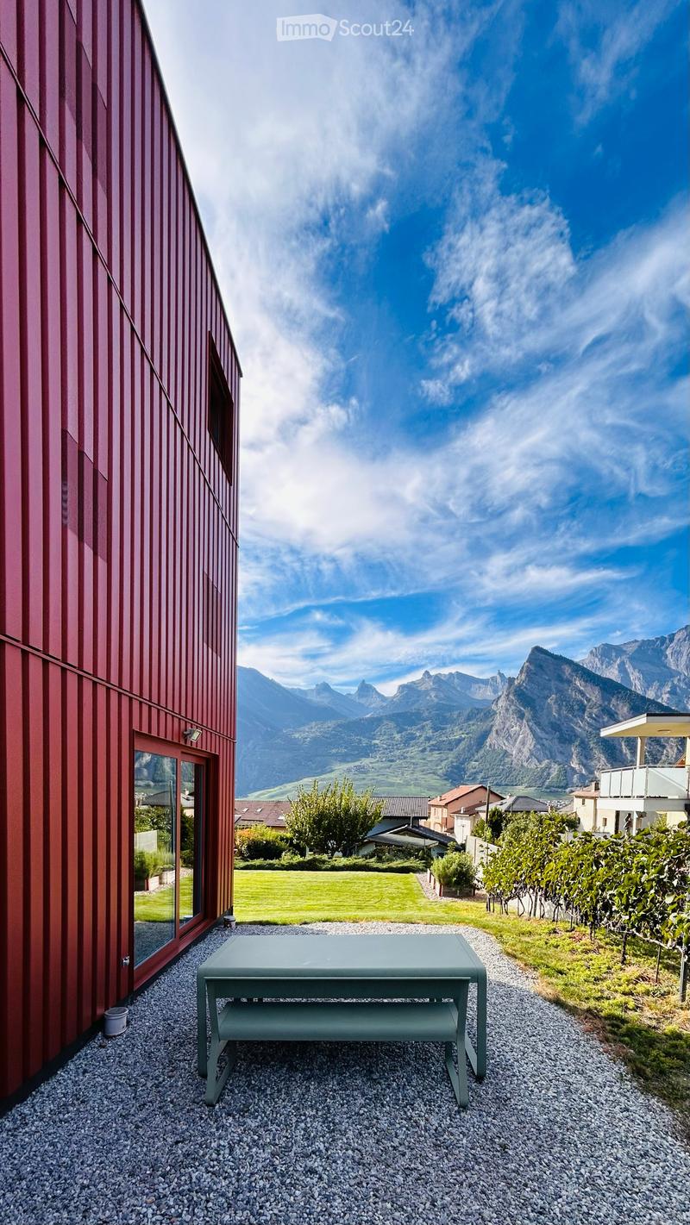
Located on the heights of the village of Riddes, this contemporary villa with remarkable architectural design was built in 2017 and offers a dominant view of the Muverans mountain range and the valley.
You can view a video of the villa at this link: https://vimeo.com/1224124702?fl=ip&fe=ec
Construction:
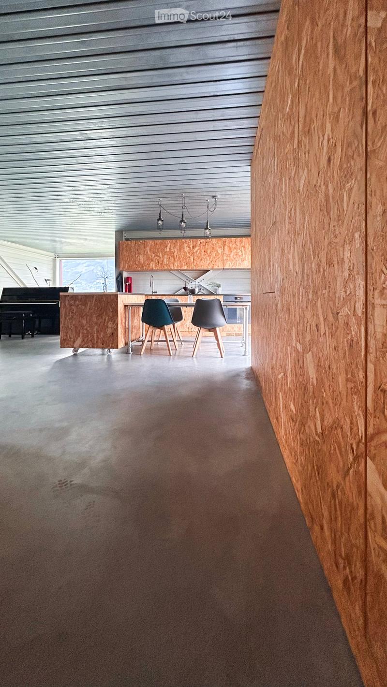
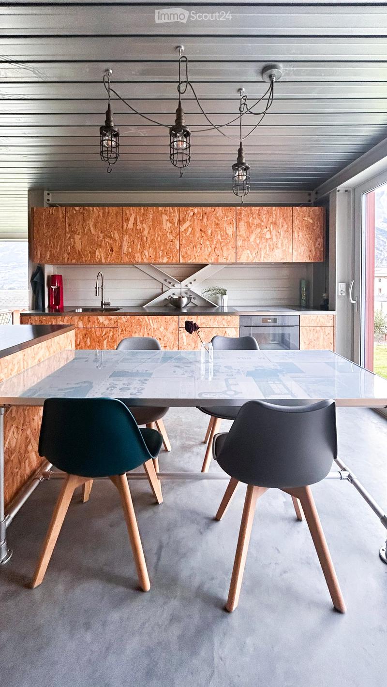
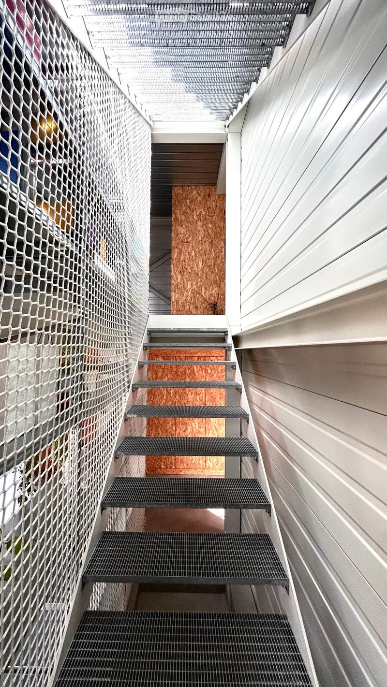
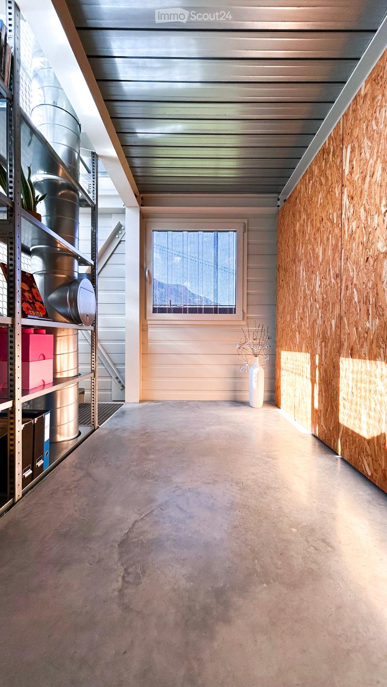
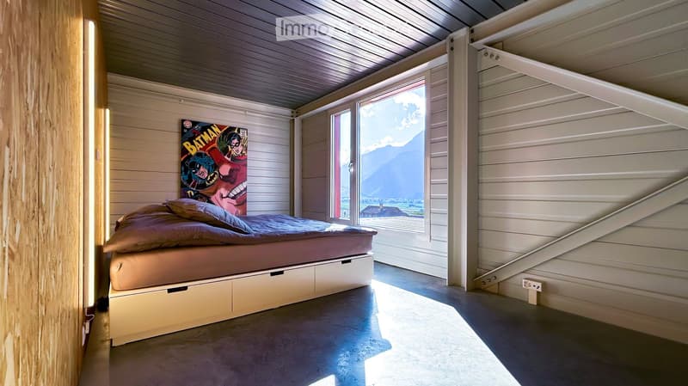
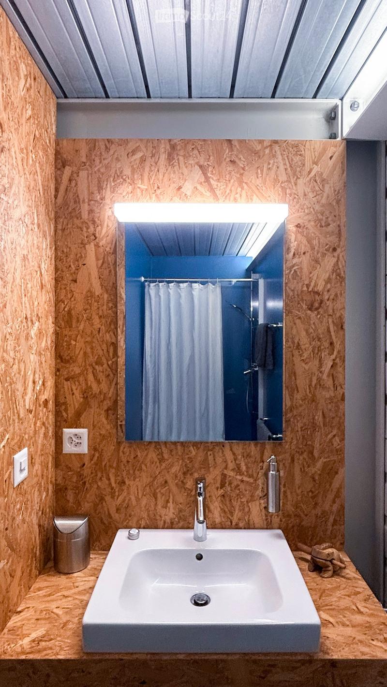
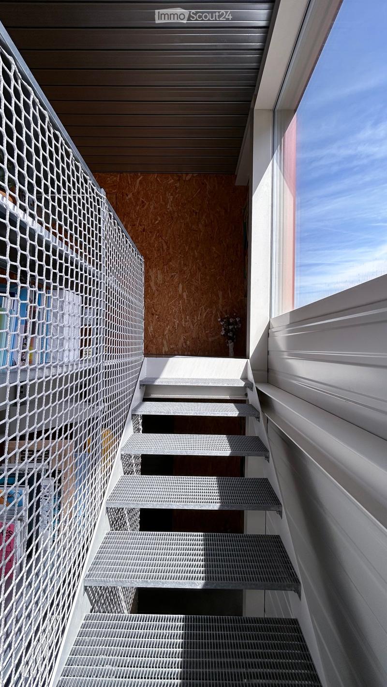
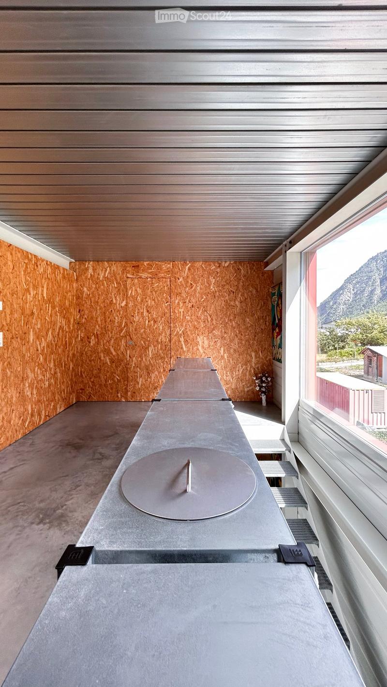
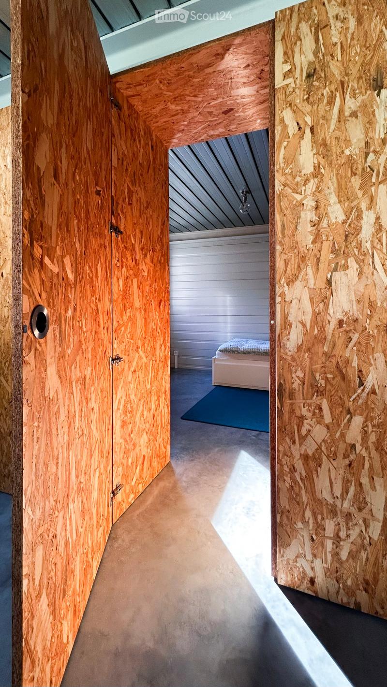
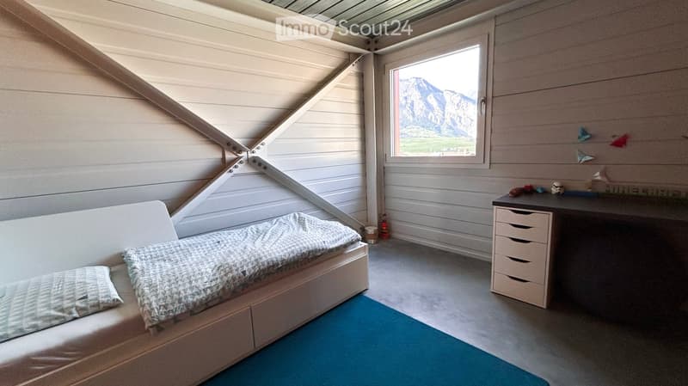
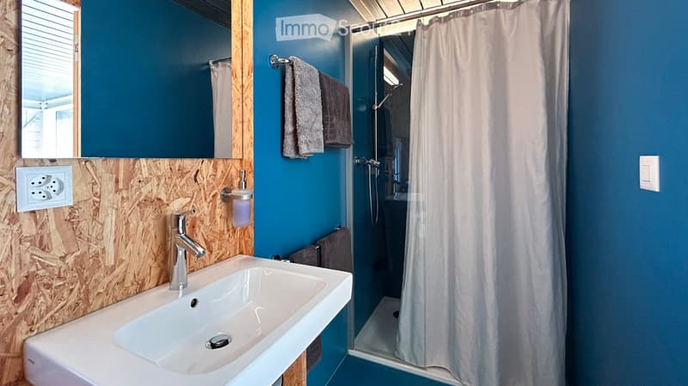
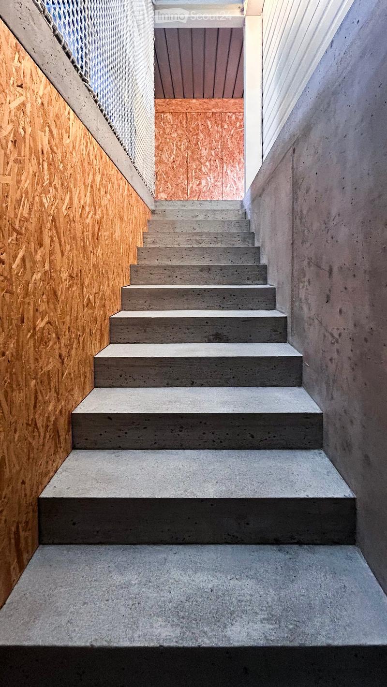
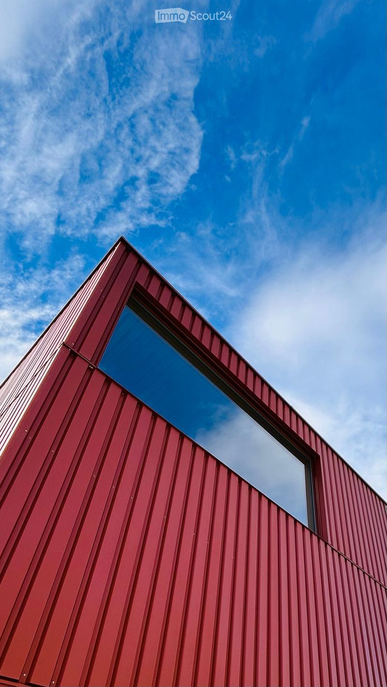
Inspired by a so-called 'container' architecture, the villa is built with interior and exterior aluminum cladding, thermally active concrete slabs (air conditioning and heating system integrated into the mass of the slabs) and a metallic DIN structure. Wooden walls with matte-finish OSB integrate built-in wardrobes and allow for a practical separation of the different living areas with numerous storage spaces.
The villa is functionally distributed over 4 levels and built on a 1,195m² plot of land, whose main advantage lies in the possibility of building on the remaining area of the plot.
The 4.5-room villa has a usable gross floor area of 170.7m² (221.3m² total floor area). It is built on an 'R3 - villa zone' plot with a density of 0.3 (IBUS 0.5), offering construction options on the remaining area of the plot of 400m². A right of way leading to two neighboring houses serves as access to the villa, the parking spaces, and the remaining area of the plot.
No work is required in the short or medium term, except for usual maintenance.
Heating is provided by a reversible air-water heat pump (heating in winter and cooling in summer) with distribution through the floors.
Composition:
Ground floor (65.5m²):
Entrance with built-in wardrobes
Open kitchen and dining area to living room with fireplace
Large window front with view of the mountains
Direct access to the terrace and garden from the kitchen through a sliding door
First floor (52.6m²):
Parental bedroom of 20.3m² with built-in wardrobes, mountain view through a window front, private shower room with sink
Separate toilet with sink
Hall with built-in wardrobes
Second floor (52.6m²):
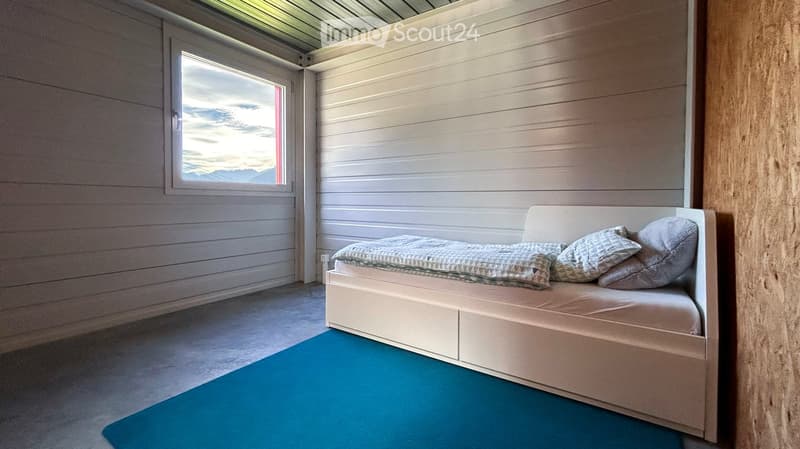
Two children's rooms of 11.3m² each with built-in wardrobes
Shower room with toilet and sink
Hall with workspace, built-in wardrobes, and large window front
Light well serving as access to the roof
Basement (50.6m²):
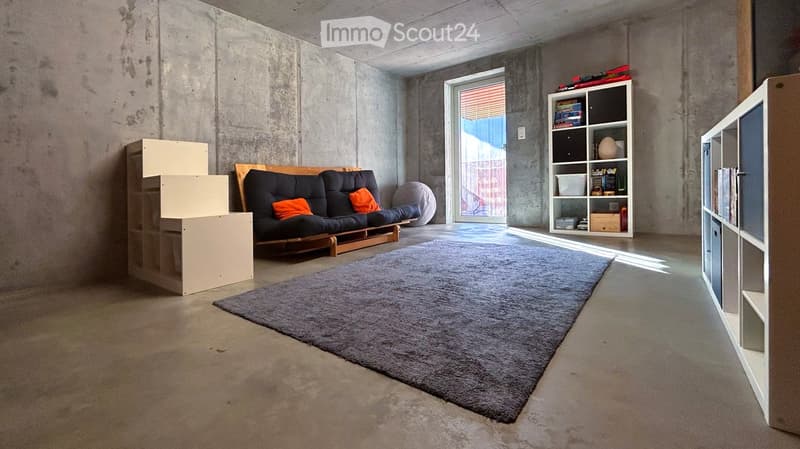
Room of 20.5m² that can be used as a playroom or sports room
Technical room and laundry room of 7.3m²
Wine cellar of 7.2m²
Access to the covered terrace
Exterior:
Three large, uncovered parking spaces
A converted sea container serving as a storage room and PAC room
Lawn area of approximately 530m² (of which 400m² can accommodate a potential building)
Uncovered gravel terrace of 32m²
Hidden, covered terrace of 11.5m² with storage space for firewood
Garden area
Location and environment:
The villa is located in the heights, in a quiet environment, close to the amenities and infrastructure offered by the commune of Riddes: train station, highway exit (Sion and Martigny are quickly accessible by car), access to the alpine leisure facilities of Tzoumaz (connected to the 4 Vallées ski area), shops and commercial area of Babioux, schools, and numerous local companies. The village is ideal for long-term family life.
Contact:
The sale is made directly by the owner.
Brokers and real estate developers are requested to refrain from contacting, as they will not be considered in the sales process.
To complete your information, confirm your interest, and plan a visit to this villa with unique architecture, please call 079 264 0800 (Monday to Saturday from 8:30 am to 6:30 pm).
Mortgage Calculator
From dream house to home ownership: the mortgage calculator can help you estimate the affordability of this property.

Create an account for more options
Create your account to manage your favorites across all devices, keep track of your search alerts, and never miss an update. Everything you need for your home search, all in one place!
Contact
Emmanuel Crettenand
- Listing ID
- 4003529035
- Object ref.
- pg7w5.w156j