3690 results - House, chalet, rustico to buy: Canton Ticino

New building
1 / 16
5.5 rooms141m²CHF 1,445,000.–
Via San Rocco 3, 6930 Bedano

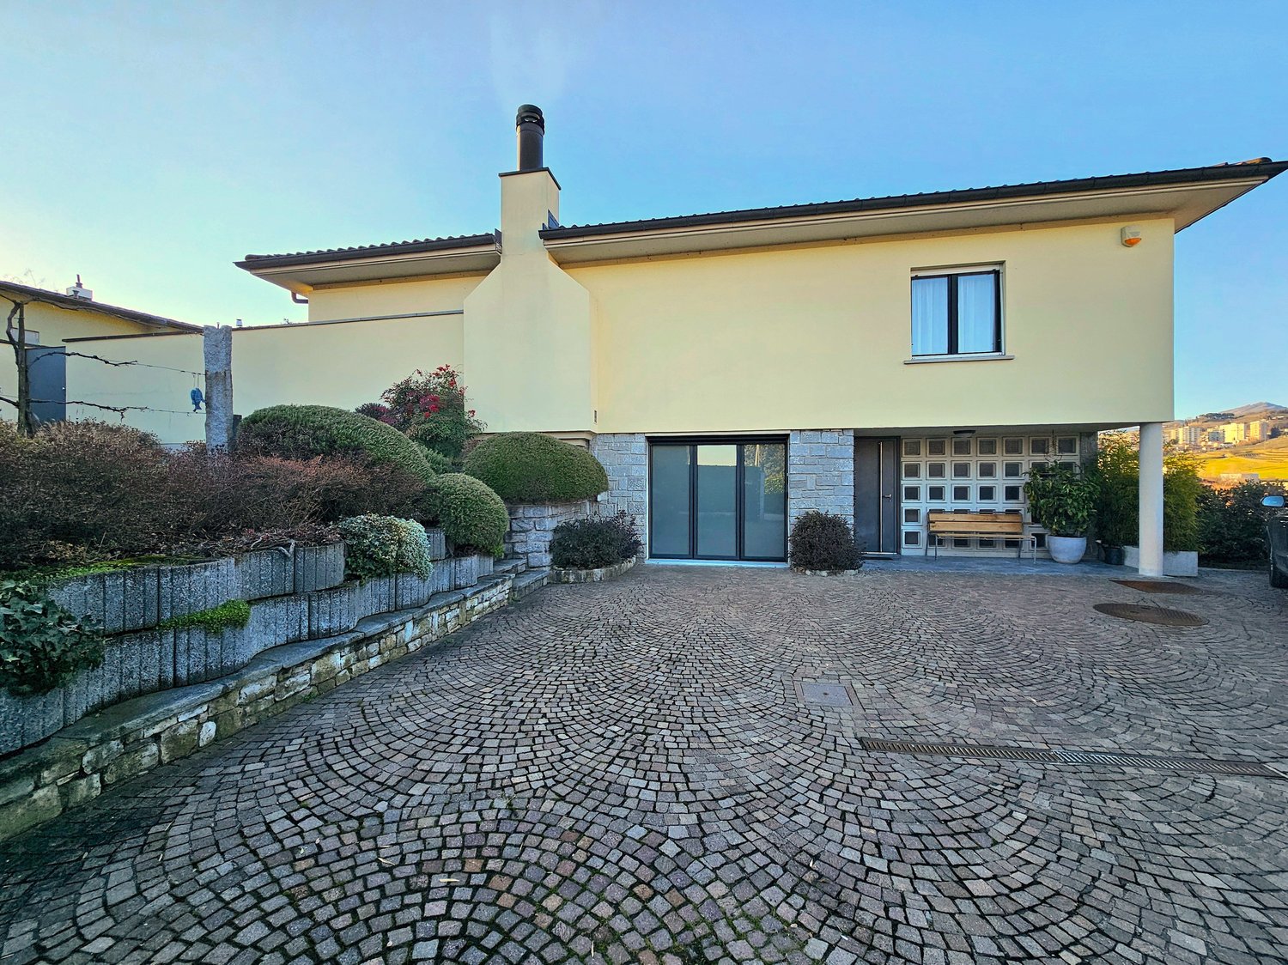
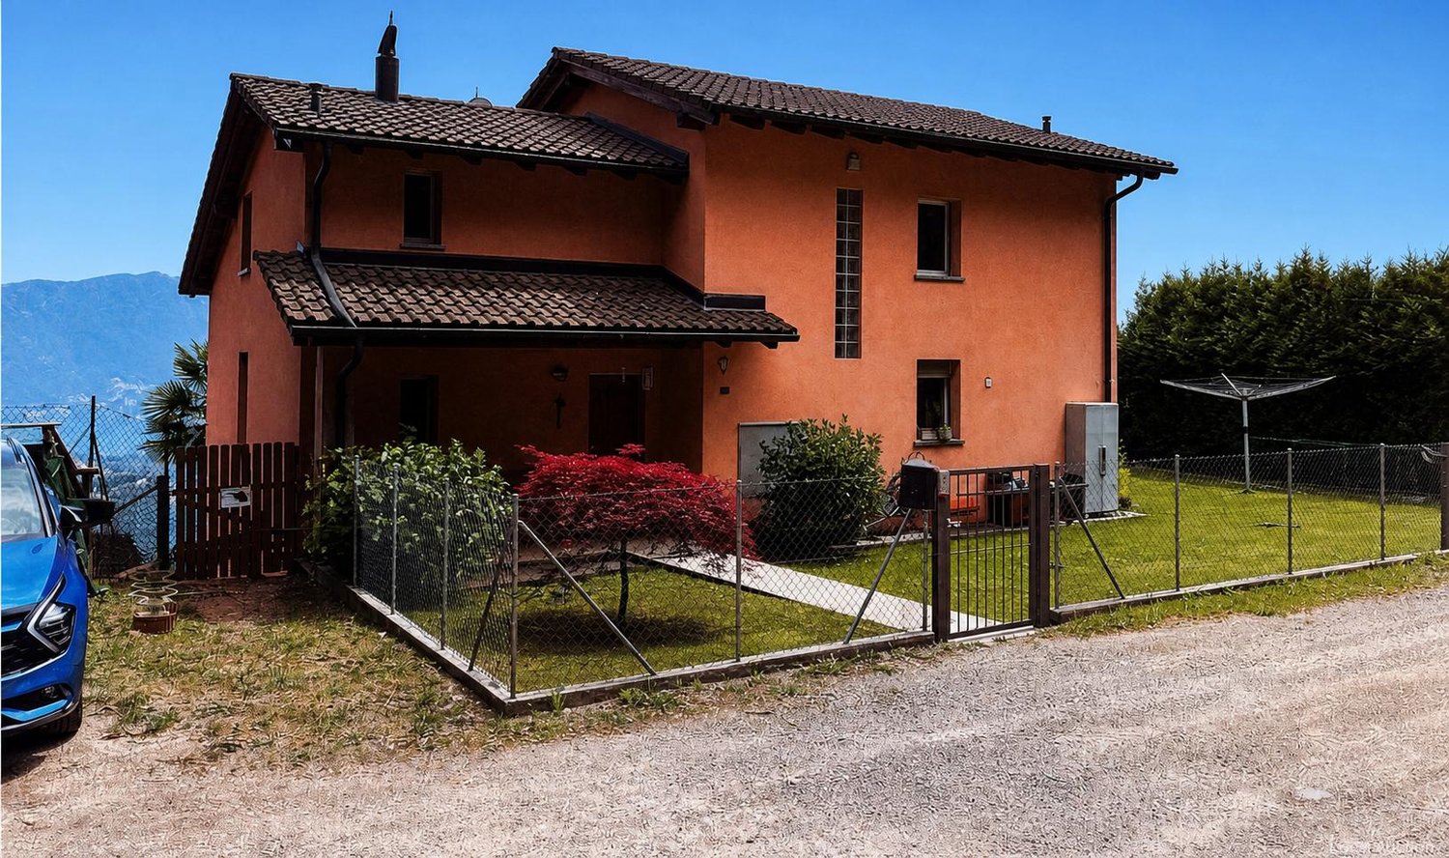
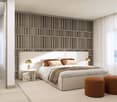
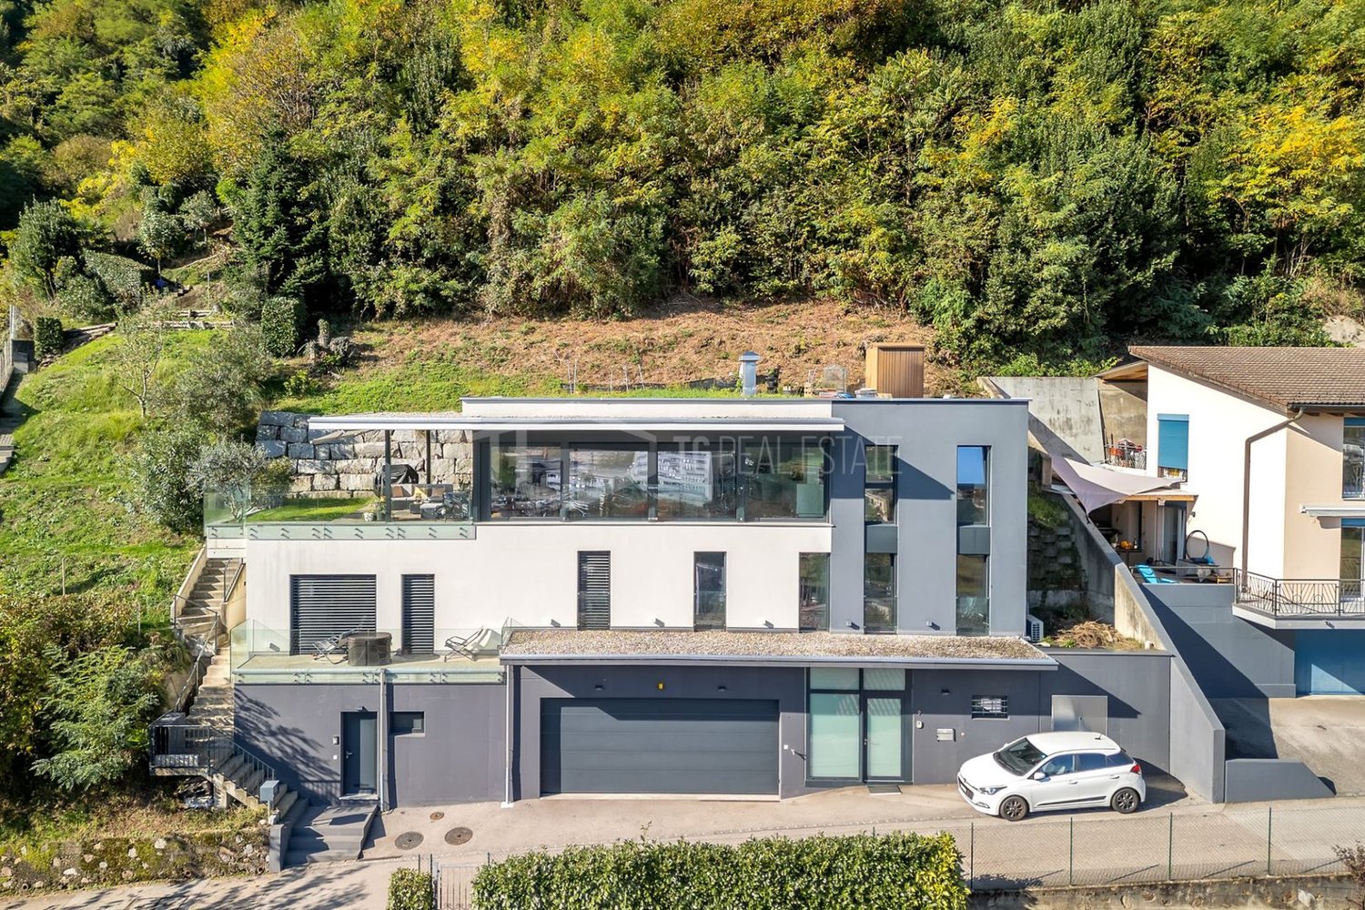
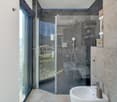
Exclusive newly built single-family home in Bedano

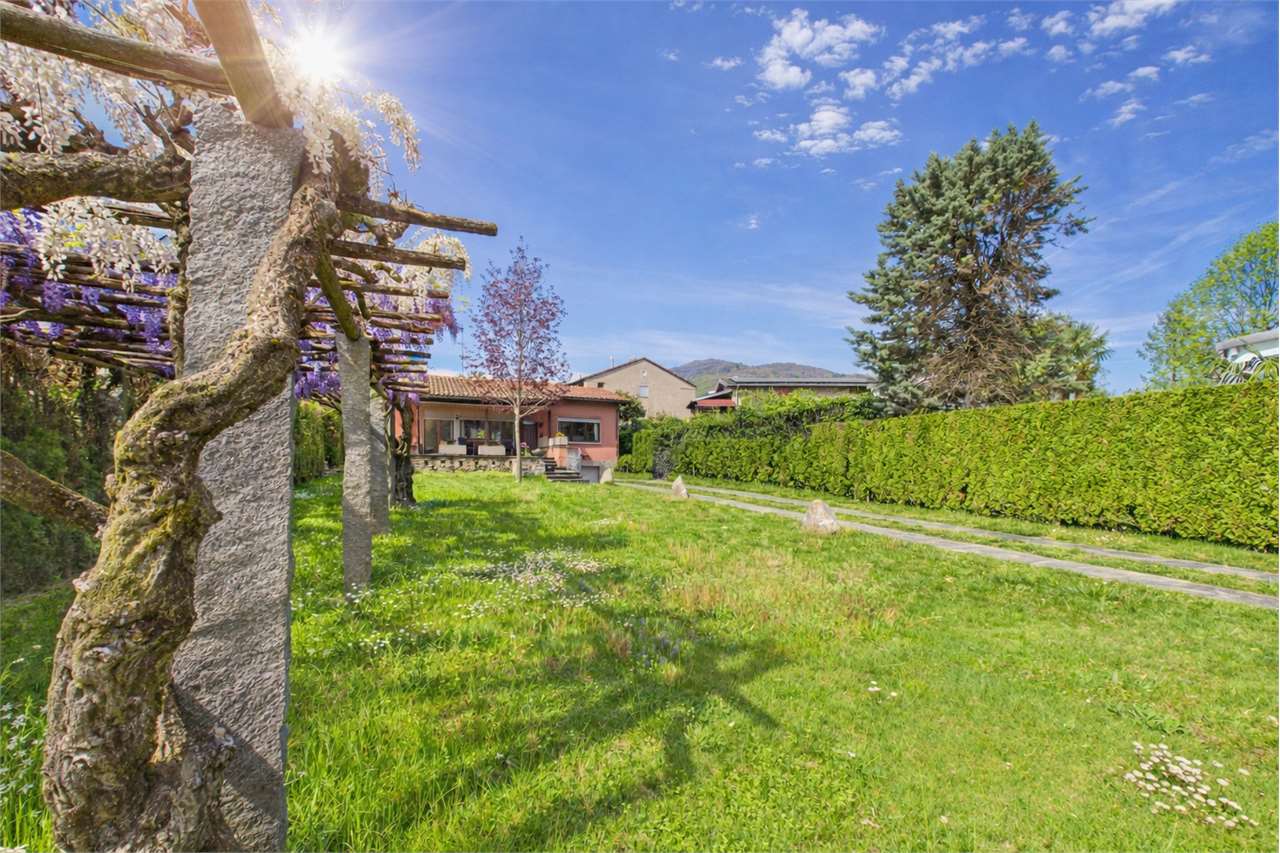
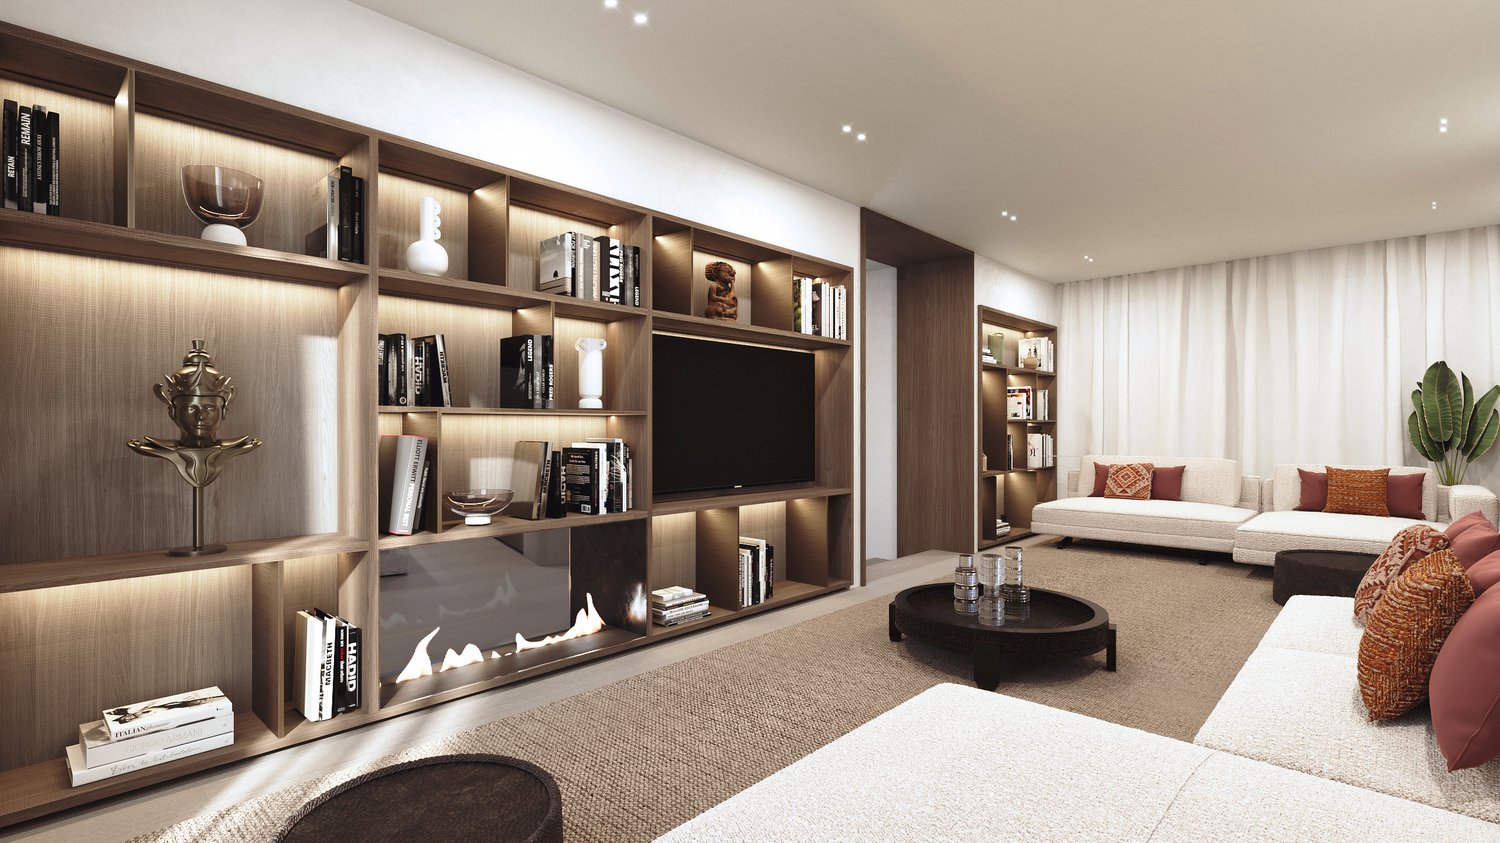
In the prestigious Villaggio San Rocco in Bedano, we propose a newly built single-family home, ideal for those seeking maximum independence, privacy, and a high standard of living, just a few minutes from Lugano.The completely independent dwelling develops around a large and bright living area, with direct access to a 19 m² terrace and a private garden of over 150 m², creating a perfect continuity between indoor and outdoor spaces and offering an ideal context for living and receiving in total privacy.A distinctive element is the laundry/basement of about 112 m², a rare and valuable space that guarantees maximum functionality and multiple possibilities of use.Main features: • Completely independent single-family home • Private terrace of 19 m² • Exclusive garden of over 150 m² • Laundry/basement of about 112 m² • Two internal parking spaces included • Modern and elegant architecture • High-quality finishes • Heat pump heating • Superior energy class • Wide possibility of customization of the interiors A modern, efficient, and sustainable residence, inserted in a prestigious residential context, ideal as a first home or as a valuable real estate investment over time.Expected delivery: 2027.For more information, visit https://villaggiosanrocco.ch/Download the complete brochure and request a dedicated consultation to receive more details.

Travel time
-
1 / 66
  • Parking space
  • Balcony / Terrace
  • Lake view
  • +2
6 rooms255m²CHF 975,000.–
Via Costa di Dentro, 6614 Brissago

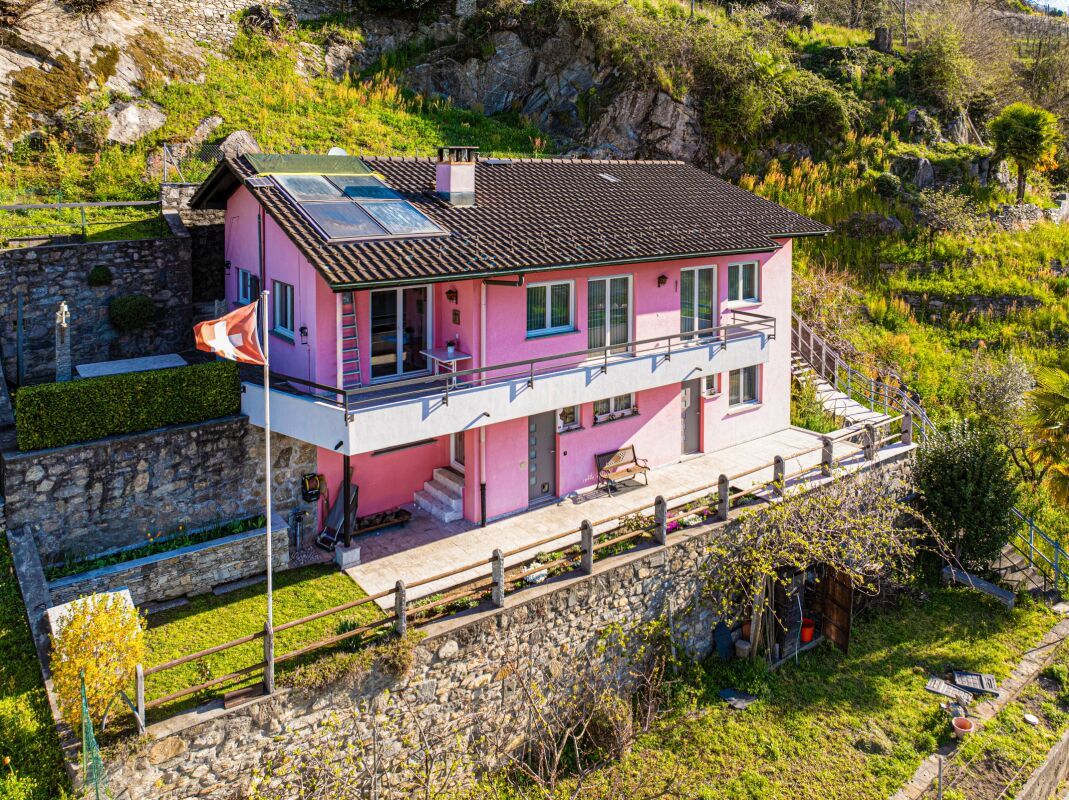
Casa Rossorino - Charming Ticino stone house with garden and parking

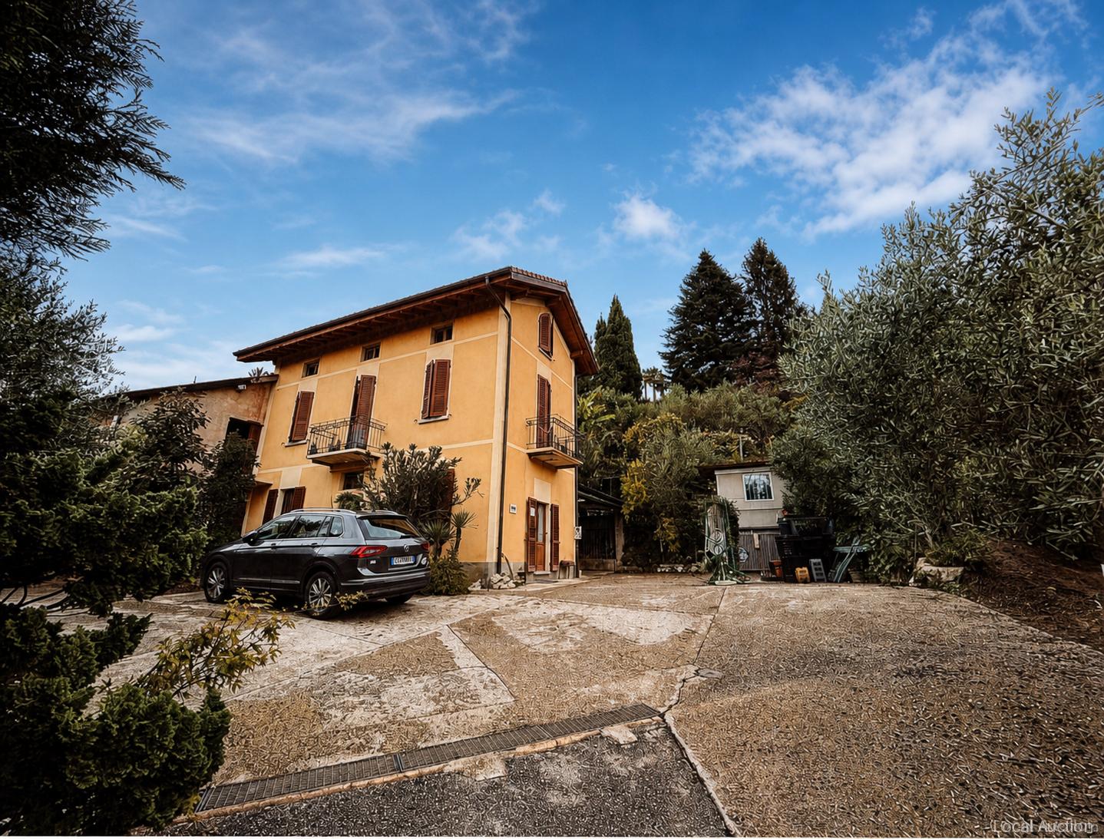
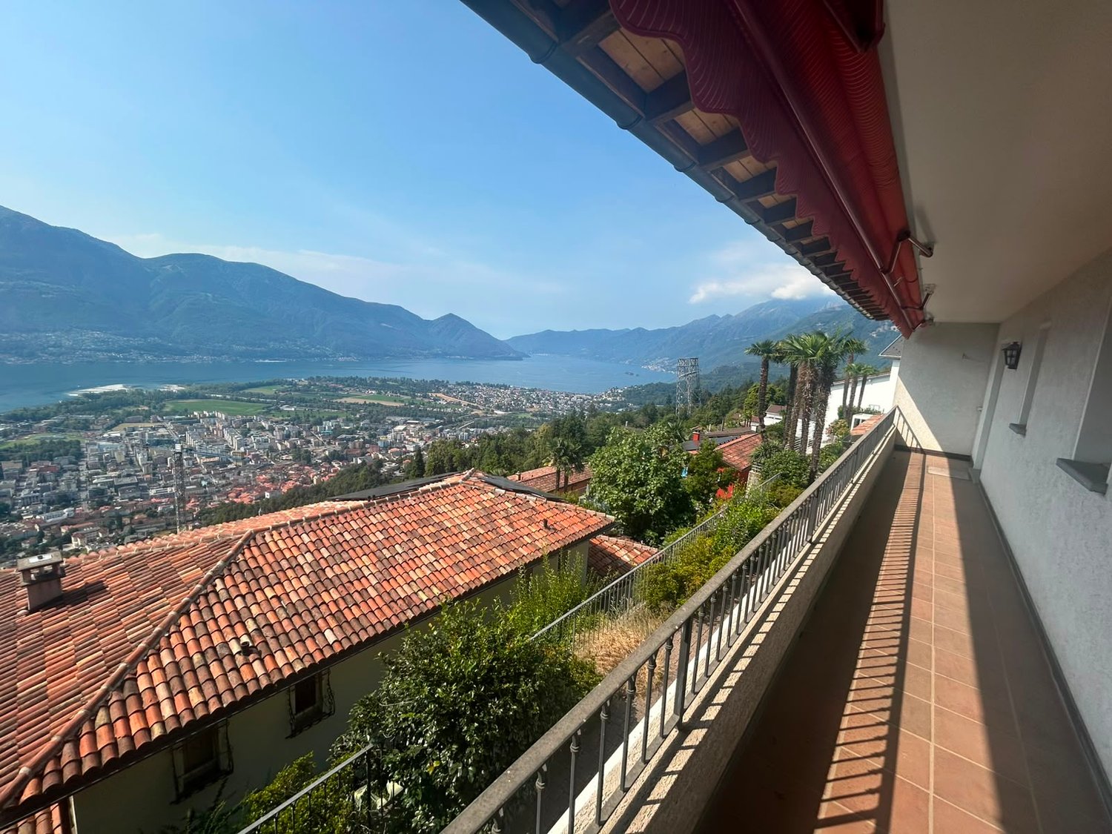
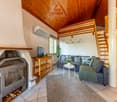
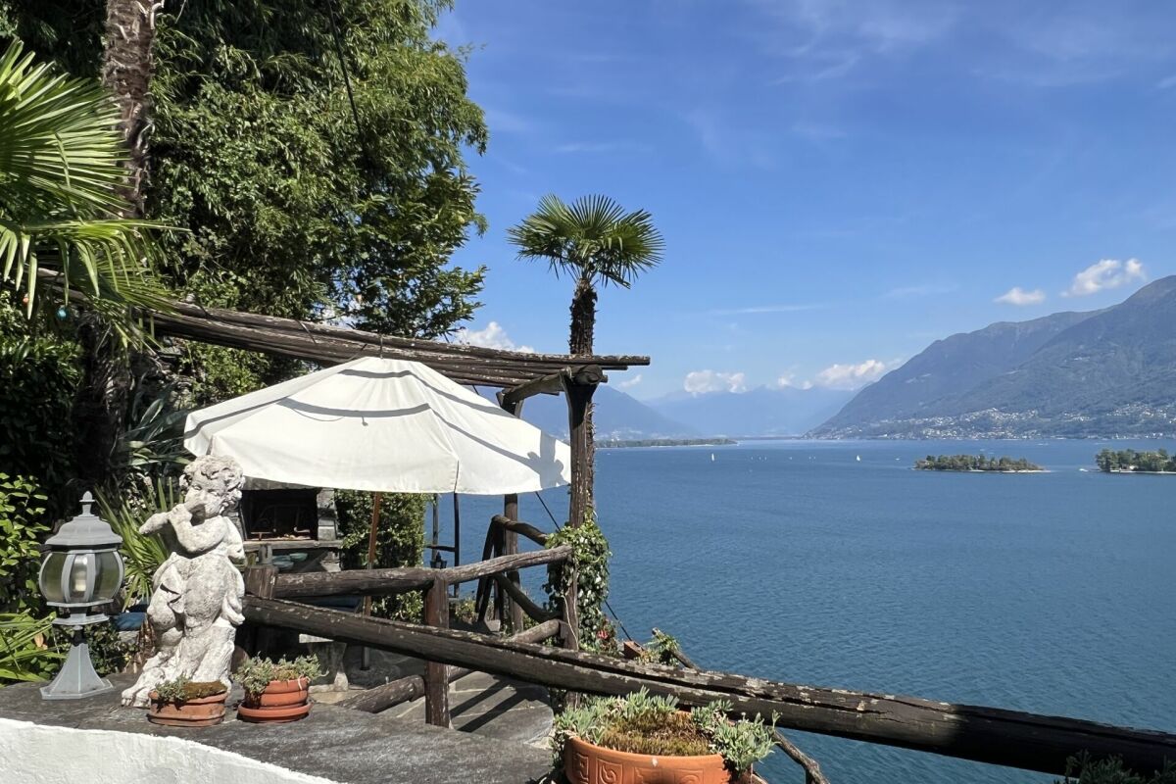
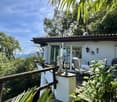
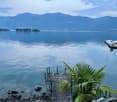
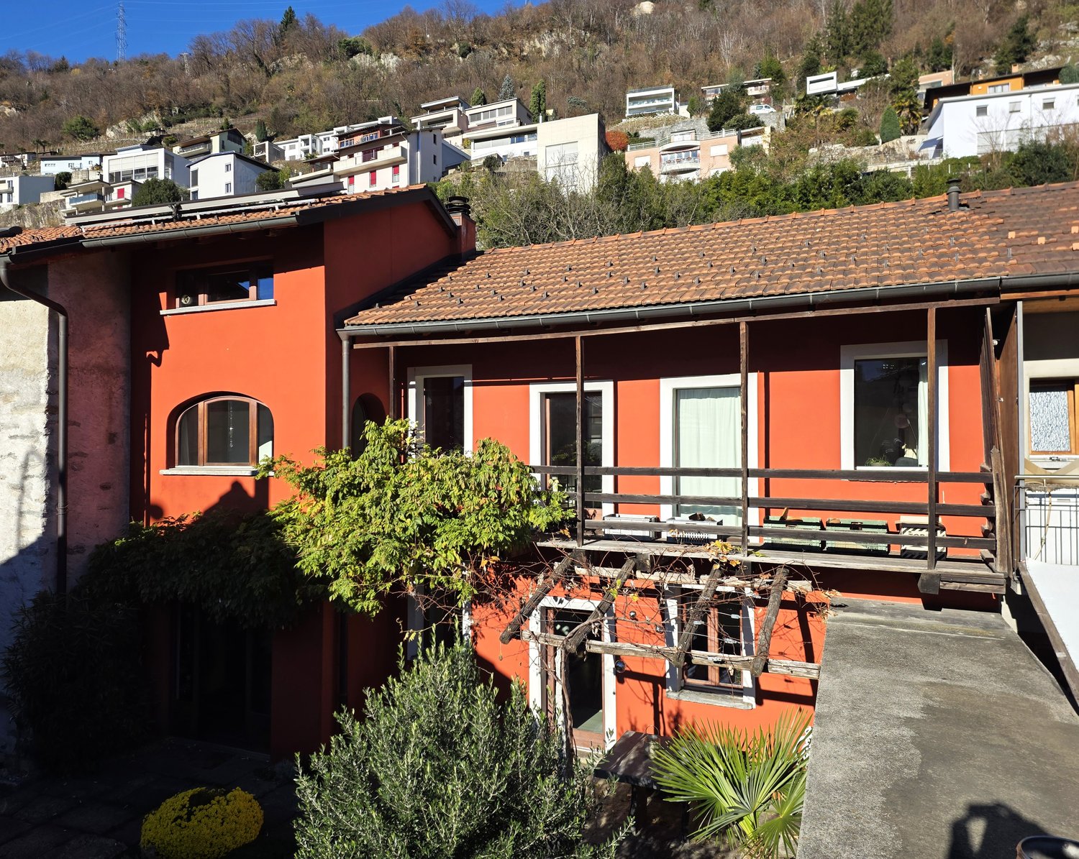
"Casa Rossorino" - Charming Ticino stone house with garden and lakeview A property with plenty of space, several terraces, a separate garden area, an old vaulted cellar and a large, versatile attic with plenty of light and headroom.The building, which dates back to around 1900, has been carefully maintained to this day. The property is located in the centre of the village, in a sunny position all year round, above Brissago, a charming municipality on Lake Maggiore. Both from the house and from the beautiful inner courtyard there is a partial view of Lake Maggiore.The living area is approx. 255 m² - the plot of approx. 560 m² has a terraced garden with Mediterranean plants, a wild flower meadow, a water supply, a seating area with granite sofa and various fruit trees.This is a property with character, perfect for various living solutions. Either as a main residence or as a holiday home, a B&B host, a retreat for nature lovers, therapists, large families, artists and creative people of all kinds.Tradition and modernity can be wonderfully combined here with work and/or leisure.Everyone will find their favourite place here....Next to the fireplace in the living area, on the two terraces, gardening or simply enjoying the 'dolce far niente' with a view of 'mountain and lake' 'Casa Rossorino ' offers you a space to slow down and enjoy - a retreat that can still be completely customised to your own ideas.The nearest shopping facilities are in Brissago (about 5 minutes by car), Ascona/Locarno (about 20 minutes by car) or in near by Italy. In about 10 minutes you can, for example, reach Cannobio, with its varied infrastructure and popular Sunday market, directly on the shores of Lake Maggiore.Floor plan of the property:Driveway and access: • Direct access from the street to the carport for 2 cars • Several entrances to the house via a staircase of approx. 55 steps easily accessible • Separate access to the top floor via an external staircase Ground floor (main house) • Access from the village path • Large terrace in front of the entrance for various uses • Storage room with water and electricityEntrance hall with cloakroom • Large bathroom with bath, washbasin, WC, bidet and washing machine • Small bathroom with showerOpen-plan kitchen with large living/dining area and fireplace • Exit to the Mediterranean-style courtyard with cosy granite seating area and partial view of the lake • Two cellar rooms and an old vaulted cellarExit/entrance through a large gate onto the village path Upper floor (main house) currently sleeping floor with further possibility of a separate living unit: • Access from ground floor via old granite staircase or via separate entrance/exit on village path/porch. • Bedroom 1 with pass-through room (e.g. changing room, gym or dressing room) Side step to access sleeping area: • Bedroom 2 • Bedroom 3 with exit to balconywith lake view • Bedroom 4 with exit to balconywith lake view • Spacious bathroom with shower Attic: • Access from outside area via a few steps • Spacious attic room with headroom and large windows ideal for use as a study • Cellar/additional room in outside area. Here there is space for washing machine/ironing board, heating, tools etc. Garden:The terraced grounds can be reached via the path in the outdoor area.Here there are fruit trees, a flower meadow with herbs, shrubs and ornamental plants. A pretty shelter with granite couch and water connection.Terraces:Terrace at the front of the house - versatile as a seating area or storage area for wooden materialTerrace in the inner courtyard with partial view of the lake, plenty of space for plants, herb bed and access to various storage rooms and the vaulted cellar - ideal for storing provisions and/or converting into a wine cellar.We would be happy to send you further information and/or show you this exceptional property during a visit.Welcome to Brissago. Casa Rossorino - a house with history is waiting for its new owner ...!

  • Parking space
  • Balcony / Terrace
  • Lake view
  • +2
Travel time
-
1 / 17
6.5 roomsCHF 4,500,000.–
Via Maroggia, 6816 Bissone

Villa directly on the lake with private boat moorings

Villa directly on the lake in Bissone with private boat moorings, sun terrace, grotto, hobby room and space for the whole family.Ideal for those who dream of living by the lake every day.The house of 6.5 rooms is spread over 4 levels and faces south.On the entrance level, at street level, there are two garages. Going down, you enter a large living area with large windows that open up to the view, a separate kitchen, a bedroom and a bathroom.The lower level hosts the sleeping area, with four large bedrooms and two bathrooms. And then you go down again, to the level that tells the soul of the house: a large hobby room and a grotto with fireplace directly overlook the sun terrace on the lake. From here you also access the 5 boat moorings, of which 2 are in a private dock. On this level are also the laundry room, the cellar and the technical room.Every level of the villa has balconies that overlook the water.In addition to the two garages, the property has two parking areas that allow comfortable parking for up to six cars.There is also the possibility of buying a boat together with the house.Built in the 1970s and renovated in the early 2000s, the villa is in good condition: tile floors in the living area and laminate in the bedrooms, PVC windows with double glazing and air conditioning. The heating is fueled by an oil boiler with radiators.The position is privileged: immersed in the quiet of the lake and yet close to everything. In just 10 minutes by car you can reach the center of Lugano and at a short distance you can find the highway accesses.MEASURESHouse: 304.20 sqmTerraces: 100 sqmGarden: 112 sqmLand: 400 sqmRef.: V-BV-BIS-MAR-36

Travel time
-
1 / 16
5.5 roomsCHF 1,950,000.–
Via al Cottorado, 6925 Collina d'Oro

Elegant house with garden in Collina d’Oro

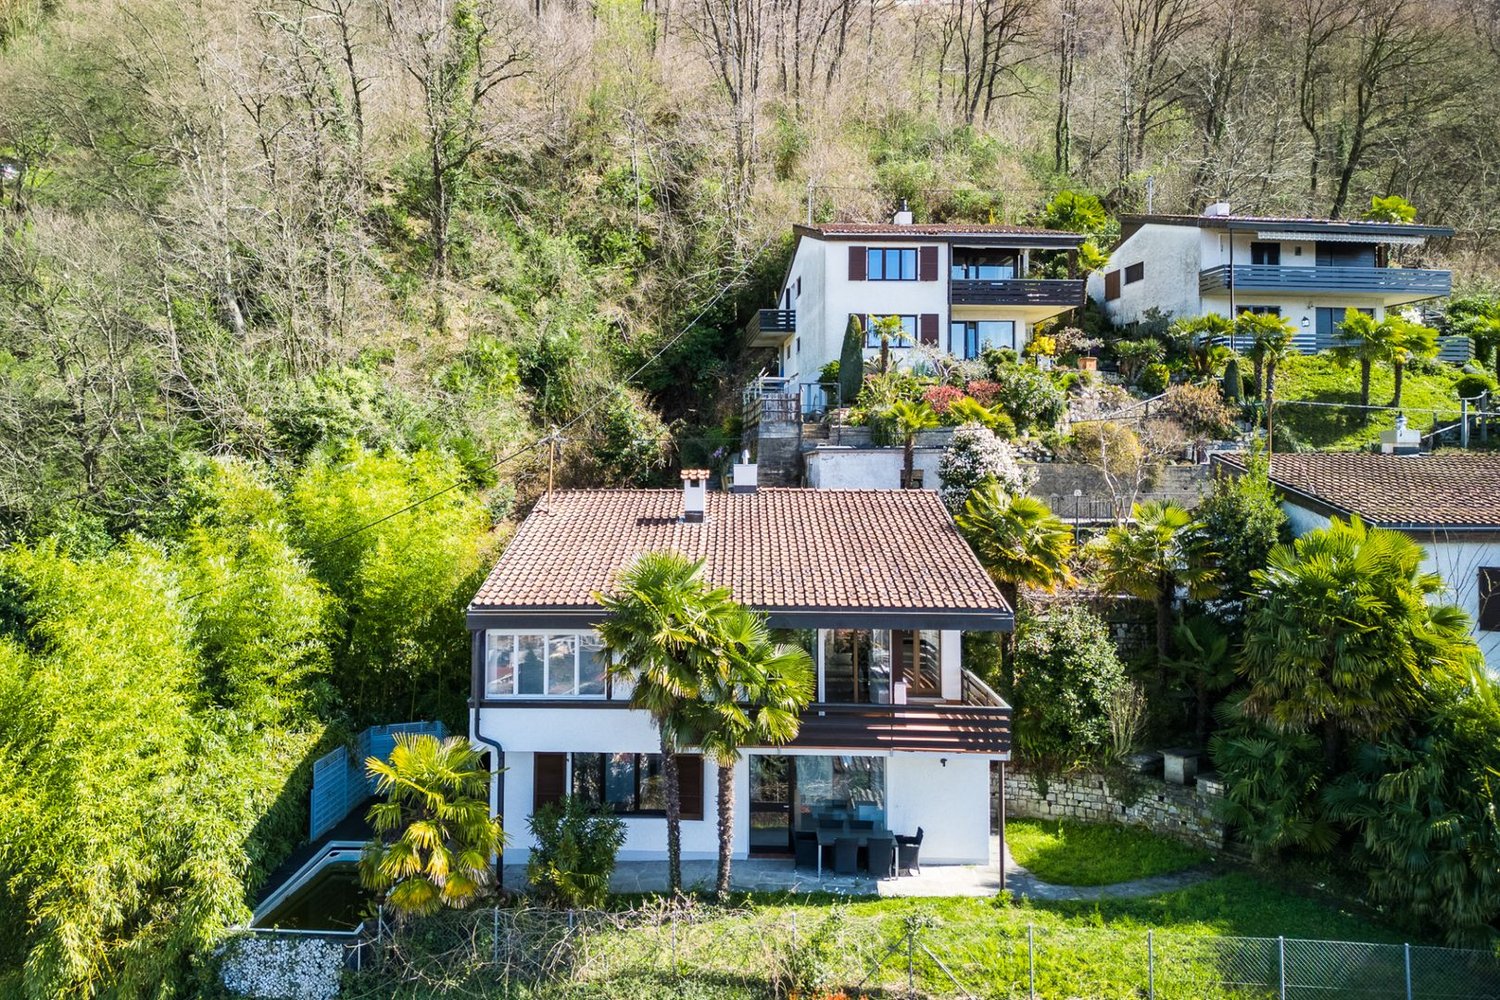
Elegant house with garden in Collina d’Oro, situated in a privileged position in Gentilino, characterized by spacious rooms and a carefully designed and welcoming atmosphere.The 5.5-room apartment is spread over split levels, with a main floor, a raised mezzanine floor, and a semi-basement floor.The entrance, located at street level, leads via a short ramp to the raised ground floor, where a bright living room with fireplace made of Leventina granite, a separate dining area, and a habitable kitchen are located. The latter benefit from two skylights that guarantee pleasant natural lighting. From the kitchen, you can access the portico with external fireplace and the manicured garden that surrounds the property.From the living room, a few steps lead to the mezzanine floor, where a study (optionally convertible into an additional bedroom), two spacious bedrooms, and a bathroom are located.The semi-basement floor houses a spacious room, a bathroom, the hobby room, the laundry room, the shelter/cellar, and the technical rooms.A convenient garage and a covered parking space, both located directly at the entrance, as well as a courtyard where at least three additional vehicles can be parked, complete the property.The house is distinguished by a welcoming architecture and quality materials: floors made of Florentine terracotta, windows and shutters made of aluminum/PVC with triple glazing, ceilings with wooden beams in the bedrooms. The heating is fueled by an oil-fired boiler, with heat distribution via radiators. The features include photovoltaic panels, air conditioning, an automatic irrigation system for the garden, and a lawnmower robot.Built in 1984, the property has been expanded and constantly maintained with great care. In 2019, important renovation work was carried out, including the replacement of windows, insulation of the attic, and the complete renovation of the electrical system. Previously, the bathrooms and plumbing had already been renewed, and the boiler had been replaced.It is also possible to raise the building by adding an additional floor, thus increasing the living area.The location is ideal for families, thanks to the proximity to schools and the easy accessibility of the main services. The city of Lugano can be reached in a few minutes by car.APPROXIMATE MEASURESHouse: 170 sqmPortico: 12 sqmGarden: 250 sqmLand: 582 sqmRef.: V-PW-GEN-COT-4

Travel time
-
1 / 13
6.5 roomsCHF 2,600,000.–
Via San Ambrogio, 6936 Cademario

Prestigious villa with lake view and pool in Cademario

Prestigious villa with lake view and pool in Cademario, an oasis of modern elegance and tranquility in the heart of Swiss nature. This property boasts a particular open view of two branches of Lake Lugano and the surrounding mountains.The villa features a beautiful private pool. The outdoor spaces are ideal for enjoying the panorama and feeling like you're on vacation while staying at home.Currently, the house is divided into a duplex apartment with 4.5 rooms and a 2.5-room apartment, offering an ideal solution for families who want to share spaces without giving up their privacy. It is naturally possible to unite the environments and obtain a single large residenceInside, the villa presents itself with a style curated in every detail, offering welcoming environments. The large windows and a skylight in the living room make the spaces bright and airy. The modern open kitchen is fully equipped with excellent appliances. The bedrooms are spacious and comfortable, with a private bathroom, opening onto the terraces, and a panoramic view of the lake.The property develops on three floors, all accessible thanks to stairs and an elevator.There are four outdoor parking spaces available, and it is possible to create two more parking spaces, ensuring ample space for the residents' and guests' cars.An exclusive residence designed for those who appreciate the beauty of nature, comfort, and elegance. Discover the magic of this villa. Call our real estate agency now!Ref.: V-BD-CAD-PRE

Travel time
-
1 / 13
4 roomsCHF 1,295,000.–
Via Campagna, 6952 Canobbio

Two-family house with garden in Canobbio

Two-family house with garden in Canobbio, located in a quiet and well-served residential area, ideal for those looking for a housing solution a few minutes from the center of Lugano.The house develops on two levels and hosts two independent apartments, both with 3.5 rooms and about 100 sqm, with private garden and a parking area. It is also possible, with a simple internal modification, to convert the property into a single-family house.The apartment on the ground floor is composed of: entrance hall with wall-mounted cabinets, large living room with direct access to the garden with terraced area and convenient tool shed, semi-habitable kitchen, master bedroom, second bedroom and technical/laundry room.A separate entrance leads to the apartment on the first floor with entrance hall, bright living room with fireplace and access to the terrace, semi-habitable kitchen, large double bedroom, second bedroom, bathroom and laundry room. Outside, there is a patio with gravel pavement, equipped with a barbecue for outdoor meals.The interior finishes include tile floors in the living area and laminate in the bedrooms, PVC windows with double glazing. The heating system is fueled by an oil boiler with heat distribution through radiators.Built in 1980, the house is in good condition thanks to the numerous interventions and renovations carried out over time. In 2015, all systems, floors, bathrooms, and kitchens were renewed, while in 2022 the boiler was replaced. Additionally, the facades were renovated and the roof was repaired.The property includes a forecourt in front of the house where up to 4 cars can be parked. Furthermore, a public parking space is available right next to the building, which can be used by guests.The location is in a quiet and well-served residential area in Canobbio, appreciated for its proximity to the center of the city of Lugano.MEASURESHouse: 209.50 sqmGarden: 368.00 sqmLand area: 474.00 sqmRef.: V-SB-CAN-TES-14

Travel time
-
1 / 17
6 roomsCHF 2,750,000.–
Via Quadrella, 6927 Collina d'Oro

Modern villa with indoor pool in Collina d’Oro

Modern villa with indoor pool in Collina d’Oro, in the Agra district, a quiet and sunny residential area. The property develops harmoniously, exploiting the natural slope of the land, occupying 3 main floors and 3 intermediate levels, to create a dynamic and functional design.Entry can be made in two ways: through the garage on the ground floor, or via an external staircase that, from the garden, leads to the first floor.The internal spaces occupy an area of about 240 sqm, distributed over 6 rooms.The ground floor hosts the garage, which can hold up to 3 cars, while outside there are additional 2-3 parking spaces. Adjacent to the garage is a cellar.Climbing a ramp, you arrive at an intermediate level where you find a hobby room equipped with a large sauna and the laundry/technical room. Continuing to climb, a second ramp leads to the first floor occupied by the open-plan kitchen with peninsula, a very large dining area with a fitted wall and a capacious wine cellar. From this level, you can access a first terrace. Proceeding, a third ramp leads to the living room, the true heart of the villa. Here, the dynamic architecture of the house exploits an internal view of the underlying dining area and opens onto the heated indoor pool, surrounded by glass that creates a sense of continuity between the internal and external environments. Next to the pool are a service bathroom and the technical room. From the living room and the pool, you can access a second terrace and the garden.Climbing further, you arrive at the upper intermediate floor, where you find two bedrooms and a complete bathroom with a bathtub. Finally, the second and last floor is entirely dedicated to the master suite, which includes a spacious bedroom, a large walk-in closet, and a master bathroom. This floor is designed to offer a area in total privacy, separated from the rest of the house.A final ramp leads to the roof terrace from which you can admire an open view of the surrounding nature. This space has already been prepared for the installation of an external hot tub.The house was built in 2002 and renovated in 2012. The finishes are of excellent quality: gres floors, bathrooms with tiles and mosaics, a furnished and well-equipped kitchen, aluminum windows with double glazing, alarm and video surveillance system, automatic irrigation in the garden. The heating is fueled by a gas boiler and the heat distribution is thanks to radiators.The management costs are very low, making the purchase a practical and convenient choice, especially for families.The location is in one of the most sought-after and appreciated areas of Ticino. Agra, in fact, is a location that offers nature, tranquility, and privacy, while being just a few minutes from the main urban centers and all services.Ref.: V-CC-AGR-QUA-19

Travel time
-
1 / 29
6.5 rooms183m²CHF 1,190,000.–
6900 Lugano

CADRO – ELEGANT RESIDENCE WITH PRIVATE GARDEN, DOUBLE GARAGE AND PANORAMIC VIEW

In the green and quiet area of the exclusive residential neighborhood of Cadro, in a privileged position, sunny and particularly quiet, we offer for sale this refined residence inserted in a curated complex of only four residential units.Distributed over several levels for a living area of approximately 183 m², the property stands out for its spacious rooms, high living comfort, contemporary finishes, and a simply impeccable state of maintenance.The entrance, equipped with a wardrobe and shoe rack, leads to the large and bright living area open space, characterized by large glass surfaces that create a perfect continuity between the indoor and outdoor spaces, giving a pleasant feeling of openness and a splendid view of the surrounding landscape, with glimpses of Lake Lugano and the mountains.The modern kitchen, made with quality materials and essential lines, represents the heart of the house. Recently enhanced with high-end V-ZUG appliances of the latest generation, it perfectly combines design, technology, and functionality, offering an elegant and ideal environment for daily life and conviviality.The living room, particularly spacious and bright, opens directly onto the beautiful terrace and private garden, the true added value of the property.This outdoor space, perfectly usable throughout the year, is the ideal place for moments of relaxation, outdoor dining, and pleasant evenings in company, all immersed in a context of absolute tranquility.The sleeping area hosts three bedrooms, one of which has a precious custom-made wardrobe, in addition to a suggestive attic that can be used as a prestigious master suite, with an equipped wardrobe, study, hobby area, or additional guest room.The property also features three elegant bathrooms: on the ground floor, there is a refined guest bathroom, while the sleeping area is served by two other complete bathrooms, one equipped with a modern walk-in shower and the other, particularly generous in size, embellished with a scenic corner bathtub and a window that guarantees natural light and ventilation.Built in 2010, the house presents itself in new condition, thanks to the constant and careful maintenance by the current owners, allowing for immediate occupancy without any necessary intervention.The following features complete the property:• double closed garage with automatic sectional door;• two private cellars;• floor heating powered by an air-water heat pump;• numerous accessory and service spaces;• air conditioning in the attic;• immediate availability.An ideal residence for families or for those who want to live in an elegant, modern, and reserved environment, just a few minutes from the center of Lugano and all major services.Main features✔ About 183 m² of living space✔ Private garden and large terrace✔ Open view of the mountains with glimpses of Lake Lugano✔ Very bright living area with large windows✔ Modern kitchen with recently installed V-ZUG appliances✔ 3 bedrooms + large, multifunctional attic with equipped wardrobe✔ 3 elegant bathrooms, including one for guests✔ Large master bathroom with corner bathtub and window✔ Double closed garage with automatic sectional door✔ Two private cellars✔ Floor heating with air-water heat pump✔ Exclusive context of only 4 residential units✔ Impeccable state of maintenance✔ Immediate availabilityAn exclusive property for those seeking quality housing, privacy, and comfort in one of the most appreciated residential areas of Lugano.In case of interest, please respond EXCLUSIVELY through this announcement, indicating:- whether you want to make a real estate investment for personal use or for income;- your areas of interest;- the type of property you are looking for;- your investment budget;- if you have a property to sell to face a new investment;- if you have already had a consultation for a mortgage;- your availability of days and time for a possible visit;

1 / 16
4.5 roomsCHF 1,070,000.–
6944 Cureglia

IMMEDIATELY HABITABLE - LAST AVAILABILITY - MODERN DUPLEX WITH PRIVATE GARDEN

Cureglia is a pleasant village located between the hills that surround the city of Lugano to the north/northwest. The municipality is part of the larger urban agglomeration of Lugano. Cureglia preserves its peculiarities as a living and vital community, rich in public facilities and cultural, sports, and recreational associations. This residence, located near the main communication routes, still enjoys excellent tranquility as it is accessible through a dead-end street and presents itself as a single volume, but the different orientation of the residential units guarantees privacy and independence. Also, the privileged elevated position avoids shading from the surrounding buildings. The building develops on 2 levels above ground and one underground. From an elegant residential entrance of the garage, you access an open internal courtyard that guarantees natural light intake, where the 4 entrances of the residential units are located. The ground floor is entirely dedicated to the day area, living room with open kitchen, sanitary service with laundry preparation, entrance with wardrobe, and a usable basement as a storage room/pantry. On the first floor, there is the night area with a master bedroom and two single bedrooms, and a bathroom equipped with a shower, bathtub, and bidet. On the underground floor, there are TWO large covered parking spaces with electric charging preparation for each apartment, as well as a common area for bicycles, a technical room, and private cellars with laundry preparation. The supporting structure is made of reinforced concrete and bricks. In the underground floor (garage), the concrete structure will remain visible, while in the upper floors (residence), an external insulation of the entire envelope will be carried out with a "sistema a cappotto" system. The internal separations of the apartments are foreseen in plastered bricks. Heating is provided by floor heating, energy production through an air-water heat pump also used for summer cooling; in all rooms of the apartments, elements for air conditioning are provided. The roof of the building complex will be a pitched roof with a photovoltaic system that will serve the electrical consumption of the common areas, including hot water production, heating, and cooling for the entire residence; this system will allow a significant reduction in management costs. Each residential unit has a covered terrace and a private garden. High-standing finishes and choice possibilities. LAST 2 UNITS AVAILABLE CHF 1,160,000.-, INCLUDING TWO PARKING SPACES IN THE GARAGE WITH ELECTRIC CHARGING AND A CELLAR Please contact us for more information and to be the first to choose.

1 / 18
6 roomsCHF 950,000.–
Via Sovaglia, 6818 Val Mara

Spacious semi-detached house with garden in Melano

Spacious semi-detached house with garden in Melano, in a quiet residential area, surrounded by greenery, with open views and glimpse of Lake Lugano.This 6-room property is spread over three levels.The ground floor consists of an entrance hall with a wall-mounted wardrobe on one side, dining room, living room with wood-burning fireplace and access to a balcony, separate kitchen and guest bathroom. From the kitchen, you can access the pergola-covered terrace and the private garden, where a barbecue is also installed.A spiral staircase leads to the upper floor, which houses the sleeping area with a hallway, a master bedroom with private bathroom and a small bedroom. The hallway on the upper floor opens onto a large terrace with open views and a glimpse of the lake.The lower floor of the house consists of two additional rooms that can also be used as an office, gym or hobby room, a laundry room and a bathroom.A boiler room, a shelter and a private double garage with space for bicycles complete the lower floor.Built in 1990, this house has undergone some modernization over the years and can be occupied immediately.The heating system is equipped with a heat pump installed just a few years ago. The windows are made of wood with double glazing. The floors are tiled in the living area and parquet in the bedrooms.The context is residential, quiet and family-friendly, not far from the lake and the beach. The area is well served by all major amenities. The connections are particularly convenient thanks to the Maroggia-Melano train stop and the nearby cantonal road and highway.MEASURESLiving area: 189 sqmTerraces: 82 sqmGarden: 250 sqmCommercial area: 303 sqmRef. V-CS-MEL-SDP-8

Travel time
-
1 / 15
8.5 roomsCHF 690,000.–
Piazza San Pietroburgo, 6999 Astano

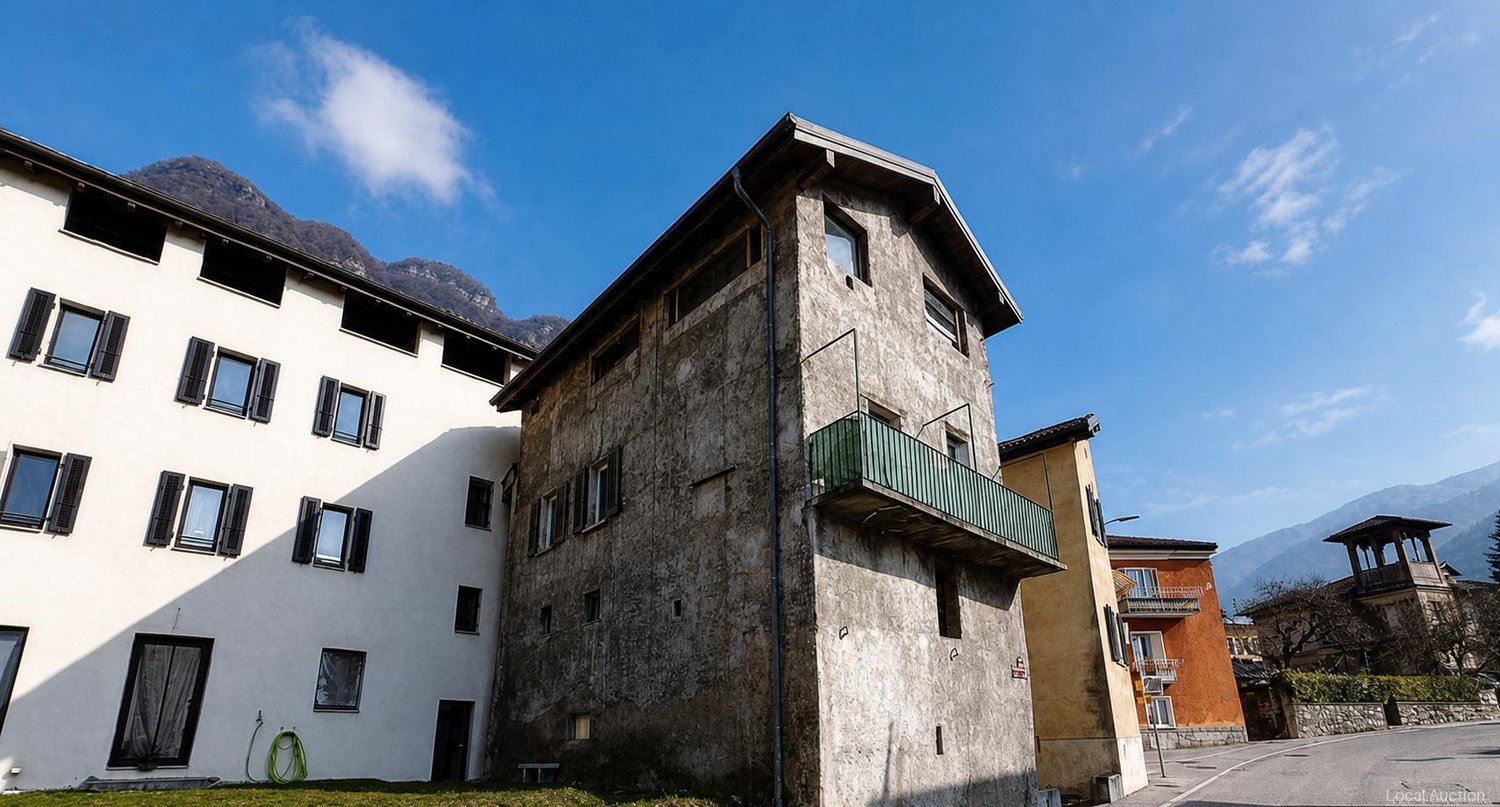
Large core house in Astano

Large core house in Astano, a small, very quiet village in the Malcantone, surrounded by nature.Available only as a primary residence.The apartment, with 8.5 rooms, extends over an area of 330 sqm, distributed over 5 above-ground floors, plus a basement level.On the ground floor, there are the entrance hall, the kitchen, a dining room with a fireplace, and a sauna room. Outside, there is a covered terrace and a courtyard.The first floor has a small living room, a bedroom, a study, and a bathroom with a washing machine connection.The second level has two bedrooms, a hallway, and a bathroom.The third floor has a living room with an open kitchen, another dining room, and a bathroom. The last floor, characterized by mansard roofs, has two bedrooms.The basement consists of two cellars and the technical room.The property is well-maintained. Investments and renovations have been carried out on a continuous basis. The finishes include parquet floors, tile-covered bathrooms, and wooden windows. The heating is provided by an oil-fired boiler.Astano offers essential services, including a restaurant, a pizzeria, and a hotel/restaurant, a small food shop, a post office, and a school/postal bus service to the surrounding municipalities. The Astano lake is a peaceful oasis and attracts locals and tourists to swim or fish for trout. Thanks to the surrounding woods and modest car traffic, the municipality is considered one of the areas with the best air quality in the Malcantone.INDICATIVE MEASURESHouse: 330 sqmTerrace: 30 sqmGreen terrace: 15 sqmLand: 162 sqmRef.: V-TM-AST-PIE-5

Travel time
-
1 / 49
6 roomsCHF 1,650,000.–
6987 Caslano

Caslano – Modern villa with pool, garden and independent studio

Caslano – Modern villa with pool and private garden in quiet locationIn a quiet and residential area, just a few steps from the main services, we offer for sale a prestigious modern villa with a manicured garden and private pool, ideal for those seeking comfort, privacy, and high-quality construction.The property stands out for its elegant architecture, spacious rooms, and high-level technical equipment.Space distributionMain floor Large entrance with wardrobe and service access for staff, bright living room with fireplace, modern open-plan kitchen with dining area, fully equipped with custom-made furniture and latest-generation appliances.On the same level, we also find: • Studio/guest room • Service • Convenient, windowed laundry room From the living area, you access the covered loggia with a view of the flat garden and the heated pool, perfect for relaxation and conviviality.Sleeping area Connected by a scenic staircase, it includes: • Master bedroom with en-suite bathroom • Three additional bedrooms • Private terraces • Lofts used as a study • Additional services Lower floor Independent studio with service and bathroom, ideal for: • Nanny • Guests • Au pair The lower floor is completed by several ancillary rooms and storage rooms.Outdoor spacesSpacious outdoor areas with the possibility of parking multiple vehicles.Main features • Air conditioning in all rooms • Anti-shatter glass • Burglar-proof windows • Preparation for alarm system • Video surveillance • Controlled ventilation with passive heat exchanger An ideal solution for families seeking comfort, privacy, and high-quality construction in one of the most sought-after areas of Malcantone.Sales conditions:Asking price: CHF 1'650'000.– Availability: immediateIn case of interest, respond EXCLUSIVELY through this announcement, indicating:- whether you want to invest in a property for personal use or for income;- the areas of interest;- the type of property desired;- an investment budget;- if you have a property to sell to make a new investment;- if you have already had a mortgage consultation;- availability of days and time for a possible visit;

1 / 57
6 roomsCHF 1,650,000.–
6983 Magliaso

Caslano – Modern villa with pool, garden and independent studio

Caslano – Modern villa with pool and private garden in quiet locationIn a residential and quiet area, just a few steps from the main services, we propose for sale a prestigious modern villa with a manicured garden and private pool, ideal for those seeking comfort, privacy, and high-quality construction.The property stands out for its elegant architecture, spacious rooms, and high-level technical equipment.Layout of the roomsMain floor Large entrance with wardrobe and service access for staff, bright living room with fireplace, modern open-plan kitchen with dining area, fully equipped with custom-made furniture and latest-generation appliances.On the same level, we also find: • Study/guest room • Bathroom • Convenient, windowed laundry room From the living area, you can access the covered loggia with a view of the flat garden and the heated pool, perfect for relaxation and conviviality.Sleeping area Connected by a scenic staircase, it includes: • Master bedroom with en-suite bathroom • Three additional bedrooms • Private terraces • Lofts used as a study • Additional bathrooms Lower floor Independent studio with bathroom, ideal for: • Nanny • Guests • Au pair The lower floor is completed by several ancillary rooms and storage rooms.Outdoor spacesSpacious outdoor areas with the possibility of parking multiple vehicles.Main features • Air conditioning in all rooms • Anti-shatter glass • Burglar-proof windows • Preparation for alarm system • Video surveillance • Controlled ventilation with passive heat exchanger An ideal solution for families seeking comfort, privacy, and high-quality construction in one of the most sought-after areas of Malcantone.Sales conditions:Asking price: CHF 1'650'000.– Availability: immediateIn case of interest, respond EXCLUSIVELY through this announcement, indicating:- whether you want to make a real estate investment for personal use or for income;- the areas of your interest;- the type of property you are looking for;- your investment budget;- whether you have a property to sell in order to make a new investment;- whether you have already had a consultation for a mortgage;- your availability of days and time for a possible visit;

1 / 18
7 roomsCHF 1,395,000.–
6850 Mendrisio

NEW MARKET POSITIONING - Independent villa with garden in the center of Mendrisio

Timeless Elegance in the Heart of MendrisioAn independent villa with a large, flat garden, double garage, and parking spaces in the center of Mendrisio. A property from the early 20th century with seven rooms, a double living room, three bedrooms, three bathrooms, and interesting possibilities for valorization. A few steps from the center and all major services, we offer for sale an independent villa from the early 20th century, surrounded by a large, flat garden and characterized by spacious rooms, harmonious proportions, and an authentic architectural identity.A particular object in the real estate offer of Mendrisio, designed for those who seek independence and privacy of a single-family home without giving up the convenience of city life.The villa develops on several levels and presents a classic, functional, and easily adaptable internal distribution for a family. On the ground floor, there is a large, habitable kitchen, bright and facing the garden, a bathroom, and a large double living room. The latter represents the heart of the house: a cozy and versatile space, ideal for daily needs and for receiving guests. The first floor is dedicated to the sleeping area and hosts three bedrooms of important dimensions and two bathrooms. The rooms conserve the character of the villas and offer interesting possibilities for updating and personalization. The attic, currently not habitable but recoverable after verification and obtaining the necessary authorizations, constitutes a further element of potential. It could be valorized to create a suite, a studio, a relaxation area, or other accessory spaces, according to the needs of the future owner.In the basement, there is a large cellar room, suitable for use as a storage room, hobby room, or wine cellar. A Private Garden in the Heart of the CityThe large, flat garden is one of the rarest elements of the property. A reserved and easily accessible green area, ideal for outdoor meals, relaxation, family activities, or the realization of a personalized landscape project. The terrace completes the outdoor spaces and creates a pleasant connection between the house and the garden. The property also has a double garage and additional parking possibilities within the property: a particularly valuable endowment in such a central position. A House with Character and Evolution Possibilities. The villa is habitable in its current conditions, with the historic charm of the building and contemporary comfort.It is a solution for those who seek: • a single-family home in the center of Mendrisio; • spacious and well-distributed rooms; • three bedrooms and three bathrooms; • a private, flat garden; • double garage and parking spaces; • accessory spaces to be valorized; • a property with identity, privacy, and perspectives of revaluation.Not a standard dwelling, but an authentic home, ready to welcome a new life project. Information, documentation, and visits are provided upon request and after checking the needs of the interested party.

1 / 19
4.5 roomsCHF 450,000.–
6825 Capolago

Detached Villa with Garden - Lake View - Holiday Home

Detached villa with lake view – Capolago, Mendrisio -Also available as a secondary homeIn the heart of nature, but just a few steps from all major services (bus stop, train station, etc.), we are offering for sale, exclusively, a delightful detached villa with private garden and breathtaking view of Lake Lugano.This property represents the ideal solution as a holiday home or as an investment for those seeking tranquility without giving up comfort.Main features: • Ground floor: living area with living room and open kitchen, external loggia and direct access to the garden • First floor: two large bedrooms, windowed bathroom and panoramic terrace • Modern comfort: electric underfloor heating and pellet stove for a warm and welcoming atmosphere • Parking possibility: parking space with a 10-year contract for only CHF 100/month Access to the property is guaranteed by a picturesque stone staircase that enhances the natural and authentic context of the accommodation.Selling price: CHF 450'000.-Don't miss this rare opportunity: contact us for a non-binding visit and let yourself be conquered by the charm of Capolago!In case of interest, please respond EXCLUSIVELY through this announcement, indicating:- whether you want to make a real estate investment for personal use or for income;- the areas of your interest;- the type of property you are looking for;- your investment budget;- if you have a property that you need to sell to make a new investment;- if you have already had a consultation for a mortgage;- your availability of days and time for a possible visit;

1 / 58
8.5 rooms280m²CHF 1,080,000.–
6850 Mendrisio

Arzo NEL NUCLEO, CARATTERISTICA abitazione unifamiliare IN PERFETTO STATO

Nel cuore autentico del nucleo di Arzo proponiamo una caratteristica casa unifamiliare su tre livelli, completamente ristrutturata, che unisce fascino storico e comfort contemporaneo. Una proprietà rara, ideale non solo come abitazione privata, ma anche come soluzione di abitazione comunitaria (artisti, professionisti, senior che desiderano convivere) o per chi cerca uno spazio abitativo con possibilità di piccolo esercizio commerciale (ufficio, studio terapeutico, attività creative).Con una superficie di circa 280 mq, l’immobile si presenta in perfetto stato e si sviluppa come segue:Piano terra Accogliente e funzionale, con ampia entrata, cucina semi-professionale, wc ospiti e due grandi locali versatili. L’atmosfera è impreziosita da un camino, un pratico vano dispensa tra cucina e sala da pranzo, locale tecnico, piccola cantina, sottoterrazzo e delizioso cortile esterno, ideale per momenti di relax.Primo piano Qui troviamo due ampie camere da letto, entrambe con servizi privati con doccia, oltre a un grande locale attualmente adibito a secondo salotto, facilmente trasformabile in terza camera. Pochi scalini conducono a una lavanderia e a una spaziosa veranda vetrata, con possibilità di chiusura, perfetta come giardino d’inverno o area living luminosa.Secondo piano – Loft Un vero spazio scenografico: loft di 90 mq con travi a vista, dove è possibile realizzare una grande cucina, un bagno, una zona notte matrimoniale e un’area living open-space dal carattere unico.La casa è stata ristrutturata integralmente tra il 2015 e il 2022, con finiture curate e accenti moderni: porte in vetro, termo-pompa, impianto fotovoltaico da 9,5 kW con batteria, per un’elevata efficienza energetica e costi di gestione contenuti.✔ Utilizzabile anche come casa secondaria o casa vacanza ✔ Contesto tranquillo e autentico ✔ Spazi flessibili e multifunzionaliPrezzo di vendita: CHF 1’080’000.–Una proprietà che non è solo una casa, ma uno stile di vita, pronta ad accogliere progetti abitativi e professionali fuori dall’ordinario.🇩🇪 Mendrisio – Arzo | Charmantes Einfamilienhaus im historischen DorfkernIm authentischen Dorfkern von Arzo bieten wir ein charakteristisches, vollständig renoviertes Einfamilienhaus auf drei Ebenen an, das historischen Charme mit modernem Wohnkomfort vereint. Eine seltene Immobilie, ideal sowohl als privater Wohnsitz als auch als gemeinschaftliche Wohnlösung (z. B. für Künstler, Senioren oder Co-Living-Konzepte) sowie mit Möglichkeit für eine kleine gewerbliche Nutzung wie Büro, Praxis oder Therapieraum.Mit einer Wohnfläche von ca. 280 m² präsentiert sich das Haus in perfektem Zustand und ist wie folgt aufgeteilt:Erdgeschoss Großzügiger Eingangsbereich, halbprofessionelle Küche, Gäste-WC sowie zwei große, vielseitig nutzbare Räume. Ein Kamin sorgt für Atmosphäre, ergänzt durch eine praktische Speisekammer zwischen Küche und Essbereich, Technikraum, kleinen Keller, Unterterrasse und einen charmanten Innenhof für entspannte Momente im Freien.1. Obergeschoss Zwei große Schlafzimmer, jeweils mit eigenem Duschbad, sowie ein weiterer großzügiger Raum, derzeit als zweites Wohnzimmer genutzt und problemlos in ein drittes Schlafzimmer umwandelbar. Wenige Stufen führen zur Waschkücheund zu einer großen verglasten Veranda, die bei Bedarf geschlossen werden kann – ideal als Wintergarten oder heller Wohnbereich.2. Obergeschoss – Loft Ein echtes Highlight: 90 m² großes Loft mit Sichtbalken, mit der Möglichkeit zum Einbau einer großen Küche, eines Badezimmers, eines Schlafbereichs sowie eines offenen Wohnkonzepts mit einzigartigem Charakter.Die Immobilie wurde zwischen 2015 und 2022 umfassend renoviert und überzeugt durch moderne Akzente und hochwertige Ausstattungen: Glastüren, Wärmepumpe, Photovoltaikanlage mit 9,5 kW und Batteriespeicher – für hohe Energieeffizienz und nachhaltiges Wohnen.✔ Auch als Zweitwohnsitz oder Ferienhaus geeignet ✔ Ruhige, authentische Lage ✔ Flexible NutzungsmöglichkeitenVerkaufspreis: CHF 1’080’000.–Eine Immobilie mit Seele – ideal für alle, die Wohnen, Arbeiten und Lebensqualität auf besondere Weise verbinden möchten.🇬🇧 Mendrisio – Arzo | Charming renovated single-family home in the historic village coreLocated in the authentic historic center of Arzo, we offer a characteristic single-family home spread over three levels, fully renovated and combining traditional charm with modern comfort. A rare opportunity, ideal not only as a private residence but also as a shared living solution (for artists, seniors, or co-living concepts) and offering the possibility of a small commercial use, such as an office, therapy space, or creative studio.With an approximate surface area of 280 sqm, the property is in perfect condition and is arranged as follows:Ground floor A welcoming and spacious entrance hall, semi-professional kitchen, guest WC, and two large multifunctional rooms. The ambiance is enhanced by a fireplace, a convenient pantry between the kitchen and dining area, technical room, small cellar, covered terrace area, and a charming private courtyard, ideal for outdoor relaxation.First floor Two large bedrooms, each with its own en-suite bathroom with shower, plus an additional spacious room currently used as a second living area, easily convertible into a third bedroom. A few steps lead to a laundry room and a large glass-enclosed veranda, which can be closed if desired – perfect as a winter garden or bright living space.Second floor – Loft A true highlight: a 90 sqm open-plan loft with exposed wooden beams, offering the possibility to install a large kitchen, bathroom, sleeping area, and an open living space with a unique atmosphere.The house underwent a complete renovation between 2015 and 2022, featuring modern accents and high-quality finishes: glass doors, heat pump, 9.5 kW photovoltaic system with battery storage, ensuring excellent energy efficiency and reduced running costs.✔ Suitable as a secondary residence or holiday home ✔ Quiet and authentic setting ✔ Highly flexible layout and usageAsking price: CHF 1,080,000.–More than just a home – a property offering character, flexibility, and a distinctive lifestyle.

1 / 15
2.5 roomsCHF 395,000.–
6914 Carona

Carona – Affascinante casa nel nucleo storico rinnovata con box, ideale anche come investimento

Carona – Affascinante casa rinnovata nel cuore del nucleo storico con box autoNel suggestivo borgo di Carona, rinomato per il suo fascino storico e la posizione panoramica sopra il Lago di Lugano, proponiamo in vendita una caratteristica casa completamente rinnovata, situata nel cuore del nucleo.Una soluzione ideale per chi desidera vivere in un contesto autentico e tranquillo, a pochi minuti dalla città di Lugano.La proprietàAl piano terra troviamo: • Comodo box auto (rarità nel nucleo storico) • Ingresso • Accogliente zona giorno • Cucina moderna a vista Una elegante scala interna conduce al piano superiore dove troviamo: • Spaziosa camera da letto • Bagno • Piacevole balcone con vista sul borgo La casa è stata rinnovata con attenzione, mantenendo il fascino originale e integrando comfort moderni.Ideale per • Residenza primaria • Casa vacanza • Investimento • Affitti brevi (Airbnb) Grazie alla posizione e al fascino del borgo, l'immobile rappresenta un’interessante opportunità anche per investimento a reddito.PosizioneCarona offre: • Contesto tranquillo e pittoresco • Vicinanza a Lugano • Natura e panorami • Forte attrattiva turistica Condizioni di venditaCasa: CHF 395'000.– Box: CHF 40'000.–Condizioni di locazioneCONDIZIONI DI LOCAZIONE:Canone mensile casa: CHF 1'200.– Box: CHF 150.– / mese Acconto spese: CHF 150.– / mese (salvo conguaglio)Una proprietà rara nel cuore di Carona, perfetta per chi cerca charme, tranquillità e un investimento interessante. ✨ In caso di interesse rispondere ESCLUSIVAMENTE tramite questo annuncio indicando:- desidera fare un investimento immobiliare per uso proprio o per reddito;- le zone di Suo interesse;- la tipologia di immobile che desidera;- un budget di investimento;- ha una proprietà che deve vendere per poter affrontare un nuovo investimento;- ha già avuto una consulenza per un’ipoteca;-disponibilità di giorni e orario per un eventuale visita;Beschreibung Carona, eine bezaubernde schweizerische Gemeinde in der Region Tessin, ist bekannt für ihren historischen Charme und ihre panoramische Lage auf den Hügeln, die den Luganersee überblicken. Mit seinen gepflasterten Straßen, den Steinhäusern und der reichen kulturellen Tradition bietet Carona eine einzigartige und eindrucksvolle Atmosphäre, ideal für diejenigen, die einen ruhigen und malerischen Rückzugsort suchen. Wir bieten sowohl zum Verkauf ein charakteristisches Haus im Herzen des historischen Zentrums von Carona an, das perfekt renoviert wurde für diejenigen, die in die Geschichte und Schönheit dieser faszinierenden Gemeinde eintauchen möchten. Im Erdgeschoss verfügt die Immobilie über eine bequeme Garage und einen Eingang, der in einen eleganten Wohnbereich führt, bereichert durch eine moderne und funktionale offene Küche, ideal für gesellige und entspannende Momente. Eine elegante Innentreppe führt in den oberen Stock, wo man auf einen angenehmen Balkon zugreifen kann, perfekt, um die Ruhe des Dorfes zu genießen. Hier befinden sich auch ein bequemes Badezimmer und ein geräumiges Schlafzimmer, das maximalen Komfort garantiert. Dieses Haus ist für verschiedene Verwendungszwecke geeignet: als Hauptwohnsitz, Ferienhaus oder als Investition zur Erzielung von Einnahmen. Dank seiner Lage und seines Charmes stellt es auch eine hervorragende Gelegenheit für diejenigen dar, die ein kurzfristiges Mietgeschäft wie Airbnb starten möchten. Verpassen Sie nicht die Gelegenheit, eine einzigartige Immobilie in der eindrucksvollen Gemeinde Carona zu besitzen, wo Geschichte, Komfort und Möglichkeiten in perfektem Gleichgewicht zusammentreffen. VERKAUFSBEDINGUNGEN Haus CHF 395'000.- Garage CHF 40'000.- Bei Interesse antworten Sie AUSSCHLIESSLICH über diese Anzeige mit den Angaben:- eine Immobilieninvestition zur persönlichen Nutzung oder zur Erzielung von Einkommen tätigen möchte;- die Bereiche Ihres Interesses;- die Art der gewünschten Immobilie;- einen Investitionshaushalt;- über eine Immobilie verfügt, die verkauft werden muss, um eine neue Investition zu tätigen;- bereits eine Hypothekenberatung in Anspruch genommen hat;- Verfügbarkeit von Tagen und Zeiten für einen möglichen Besuch;

1 / 58
8.5 rooms280m²CHF 1,080,000.–
6864 Arzo

Arzo NEL NUCLEO, CARATTERISTICA abitazione unifamiliare IN PERFETTO STATO

Nel cuore autentico del nucleo di Arzo proponiamo una caratteristica casa unifamiliare su tre livelli, completamente ristrutturata, che unisce fascino storico e comfort contemporaneo. Una proprietà rara, ideale non solo come abitazione privata, ma anche come soluzione di abitazione comunitaria (artisti, professionisti, senior che desiderano convivere) o per chi cerca uno spazio abitativo con possibilità di piccolo esercizio commerciale (ufficio, studio terapeutico, attività creative).Con una superficie di circa 280 mq, l’immobile si presenta in perfetto stato e si sviluppa come segue:Piano terra Accogliente e funzionale, con ampia entrata, cucina semi-professionale, wc ospiti e due grandi locali versatili. L’atmosfera è impreziosita da un camino, un pratico vano dispensa tra cucina e sala da pranzo, locale tecnico, piccola cantina, sottoterrazzo e delizioso cortile esterno, ideale per momenti di relax.Primo piano Qui troviamo due ampie camere da letto, entrambe con servizi privati con doccia, oltre a un grande locale attualmente adibito a secondo salotto, facilmente trasformabile in terza camera. Pochi scalini conducono a una lavanderia e a una spaziosa veranda vetrata, con possibilità di chiusura, perfetta come giardino d’inverno o area living luminosa.Secondo piano – Loft Un vero spazio scenografico: loft di 90 mq con travi a vista, dove è possibile realizzare una grande cucina, un bagno, una zona notte matrimoniale e un’area living open-space dal carattere unico.La casa è stata ristrutturata integralmente tra il 2015 e il 2022, con finiture curate e accenti moderni: porte in vetro, termo-pompa, impianto fotovoltaico da 9,5 kW con batteria, per un’elevata efficienza energetica e costi di gestione contenuti.✔ Utilizzabile anche come casa secondaria o casa vacanza ✔ Contesto tranquillo e autentico ✔ Spazi flessibili e multifunzionaliPrezzo di vendita: CHF 1’080’000.–Una proprietà che non è solo una casa, ma uno stile di vita, pronta ad accogliere progetti abitativi e professionali fuori dall’ordinario.🇩🇪 Mendrisio – Arzo | Charmantes Einfamilienhaus im historischen DorfkernIm authentischen Dorfkern von Arzo bieten wir ein charakteristisches, vollständig renoviertes Einfamilienhaus auf drei Ebenen an, das historischen Charme mit modernem Wohnkomfort vereint. Eine seltene Immobilie, ideal sowohl als privater Wohnsitz als auch als gemeinschaftliche Wohnlösung (z. B. für Künstler, Senioren oder Co-Living-Konzepte) sowie mit Möglichkeit für eine kleine gewerbliche Nutzung wie Büro, Praxis oder Therapieraum.Mit einer Wohnfläche von ca. 280 m² präsentiert sich das Haus in perfektem Zustand und ist wie folgt aufgeteilt:Erdgeschoss Großzügiger Eingangsbereich, halbprofessionelle Küche, Gäste-WC sowie zwei große, vielseitig nutzbare Räume. Ein Kamin sorgt für Atmosphäre, ergänzt durch eine praktische Speisekammer zwischen Küche und Essbereich, Technikraum, kleinen Keller, Unterterrasse und einen charmanten Innenhof für entspannte Momente im Freien.1. Obergeschoss Zwei große Schlafzimmer, jeweils mit eigenem Duschbad, sowie ein weiterer großzügiger Raum, derzeit als zweites Wohnzimmer genutzt und problemlos in ein drittes Schlafzimmer umwandelbar. Wenige Stufen führen zur Waschkücheund zu einer großen verglasten Veranda, die bei Bedarf geschlossen werden kann – ideal als Wintergarten oder heller Wohnbereich.2. Obergeschoss – Loft Ein echtes Highlight: 90 m² großes Loft mit Sichtbalken, mit der Möglichkeit zum Einbau einer großen Küche, eines Badezimmers, eines Schlafbereichs sowie eines offenen Wohnkonzepts mit einzigartigem Charakter.Die Immobilie wurde zwischen 2015 und 2022 umfassend renoviert und überzeugt durch moderne Akzente und hochwertige Ausstattungen: Glastüren, Wärmepumpe, Photovoltaikanlage mit 9,5 kW und Batteriespeicher – für hohe Energieeffizienz und nachhaltiges Wohnen.✔ Auch als Zweitwohnsitz oder Ferienhaus geeignet ✔ Ruhige, authentische Lage ✔ Flexible NutzungsmöglichkeitenVerkaufspreis: CHF 1’080’000.–Eine Immobilie mit Seele – ideal für alle, die Wohnen, Arbeiten und Lebensqualität auf besondere Weise verbinden möchten.🇬🇧 Mendrisio – Arzo | Charming renovated single-family home in the historic village coreLocated in the authentic historic center of Arzo, we offer a characteristic single-family home spread over three levels, fully renovated and combining traditional charm with modern comfort. A rare opportunity, ideal not only as a private residence but also as a shared living solution (for artists, seniors, or co-living concepts) and offering the possibility of a small commercial use, such as an office, therapy space, or creative studio.With an approximate surface area of 280 sqm, the property is in perfect condition and is arranged as follows:Ground floor A welcoming and spacious entrance hall, semi-professional kitchen, guest WC, and two large multifunctional rooms. The ambiance is enhanced by a fireplace, a convenient pantry between the kitchen and dining area, technical room, small cellar, covered terrace area, and a charming private courtyard, ideal for outdoor relaxation.First floor Two large bedrooms, each with its own en-suite bathroom with shower, plus an additional spacious room currently used as a second living area, easily convertible into a third bedroom. A few steps lead to a laundry room and a large glass-enclosed veranda, which can be closed if desired – perfect as a winter garden or bright living space.Second floor – Loft A true highlight: a 90 sqm open-plan loft with exposed wooden beams, offering the possibility to install a large kitchen, bathroom, sleeping area, and an open living space with a unique atmosphere.The house underwent a complete renovation between 2015 and 2022, featuring modern accents and high-quality finishes: glass doors, heat pump, 9.5 kW photovoltaic system with battery storage, ensuring excellent energy efficiency and reduced running costs.✔ Suitable as a secondary residence or holiday home ✔ Quiet and authentic setting ✔ Highly flexible layout and usageAsking price: CHF 1,080,000.–More than just a home – a property offering character, flexibility, and a distinctive lifestyle.

1 / 15
2.5 roomsCHF 395,000.–
6900 Lugano

Carona – Affascinante casa nel nucleo storico rinnovata con box, ideale anche come investimento

D E S C R I Z I O N E :Carona – Affascinante casa rinnovata nel cuore del nucleo storico con box autoNel suggestivo borgo di Carona, rinomato per il suo fascino storico e la posizione panoramica sopra il Lago di Lugano, proponiamo in vendita una caratteristica casa completamente rinnovata, situata nel cuore del nucleo.Una soluzione ideale per chi desidera vivere in un contesto autentico e tranquillo, a pochi minuti dalla città di Lugano.La proprietàAl piano terra troviamo: • Comodo box auto (rarità nel nucleo storico) • Ingresso • Accogliente zona giorno • Cucina moderna a vista Una elegante scala interna conduce al piano superiore dove troviamo: • Spaziosa camera da letto • Bagno • Piacevole balcone con vista sul borgo La casa è stata rinnovata con attenzione, mantenendo il fascino originale e integrando comfort moderni.Ideale per • Residenza primaria • Casa vacanza • Investimento • Affitti brevi (Airbnb) Grazie alla posizione e al fascino del borgo, l'immobile rappresenta un’interessante opportunità anche per investimento a reddito.PosizioneCarona offre: • Contesto tranquillo e pittoresco • Vicinanza a Lugano • Natura e panorami • Forte attrattiva turistica Condizioni di venditaCasa: CHF 395'000.– Box: CHF 40'000.–CCondizioni di locazione:Canone mensile casa: CHF 1'200.– Box: CHF 150.– / mese Acconto spese: CHF 150.– / mese (salvo conguaglio)Una proprietà rara nel cuore di Carona, perfetta per chi cerca charme, tranquillità e un investimento interessante. ✨ In caso di interesse rispondere ESCLUSIVAMENTE tramite questo annuncio indicando:- desidera fare un investimento immobiliare per uso proprio o per reddito;- le zone di Suo interesse;- la tipologia di immobile che desidera;- un budget di investimento;- ha una proprietà che deve vendere per poter affrontare un nuovo investimento;- ha già avuto una consulenza per un’ipoteca;-disponibilità di giorni e orario per un eventuale visita;Beschreibung Carona, eine bezaubernde schweizerische Gemeinde in der Region Tessin, ist bekannt für ihren historischen Charme und ihre panoramische Lage auf den Hügeln, die den Luganersee überblicken. Mit seinen gepflasterten Straßen, den Steinhäusern und der reichen kulturellen Tradition bietet Carona eine einzigartige und eindrucksvolle Atmosphäre, ideal für diejenigen, die einen ruhigen und malerischen Rückzugsort suchen. Wir bieten sowohl zum Verkauf ein charakteristisches Haus im Herzen des historischen Zentrums von Carona an, das perfekt renoviert wurde für diejenigen, die in die Geschichte und Schönheit dieser faszinierenden Gemeinde eintauchen möchten. Im Erdgeschoss verfügt die Immobilie über eine bequeme Garage und einen Eingang, der in einen eleganten Wohnbereich führt, bereichert durch eine moderne und funktionale offene Küche, ideal für gesellige und entspannende Momente. Eine elegante Innentreppe führt in den oberen Stock, wo man auf einen angenehmen Balkon zugreifen kann, perfekt, um die Ruhe des Dorfes zu genießen. Hier befinden sich auch ein bequemes Badezimmer und ein geräumiges Schlafzimmer, das maximalen Komfort garantiert. Dieses Haus ist für verschiedene Verwendungszwecke geeignet: als Hauptwohnsitz, Ferienhaus oder als Investition zur Erzielung von Einnahmen. Dank seiner Lage und seines Charmes stellt es auch eine hervorragende Gelegenheit für diejenigen dar, die ein kurzfristiges Mietgeschäft wie Airbnb starten möchten. Verpassen Sie nicht die Gelegenheit, eine einzigartige Immobilie in der eindrucksvollen Gemeinde Carona zu besitzen, wo Geschichte, Komfort und Möglichkeiten in perfektem Gleichgewicht zusammentreffen. VERKAUFSBEDINGUNGEN Haus CHF 395'000.- Garage CHF 40'000.- Bei Interesse antworten Sie AUSSCHLIESSLICH über diese Anzeige mit den Angaben:- eine Immobilieninvestition zur persönlichen Nutzung oder zur Erzielung von Einkommen tätigen möchte;- die Bereiche Ihres Interesses;- die Art der gewünschten Immobilie;- einen Investitionshaushalt;- über eine Immobilie verfügt, die verkauft werden muss, um eine neue Investition zu tätigen;- bereits eine Hypothekenberatung in Anspruch genommen hat;- Verfügbarkeit von Tagen und Zeiten für einen möglichen Besuch;

Suggested properties for you based on search results

Other interesting objects