3690 results - House, chalet, rustico to buy: Canton Ticino

1 / 19
3.5 roomsCHF 1,700,000.–
Riva da Sorasell 6, 6922 Morcote

Esclusiva casa vista lago tra Morcote e Figino.

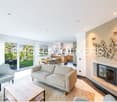
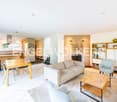
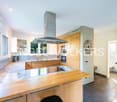
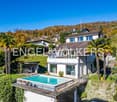
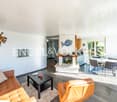
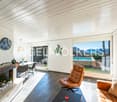
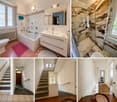
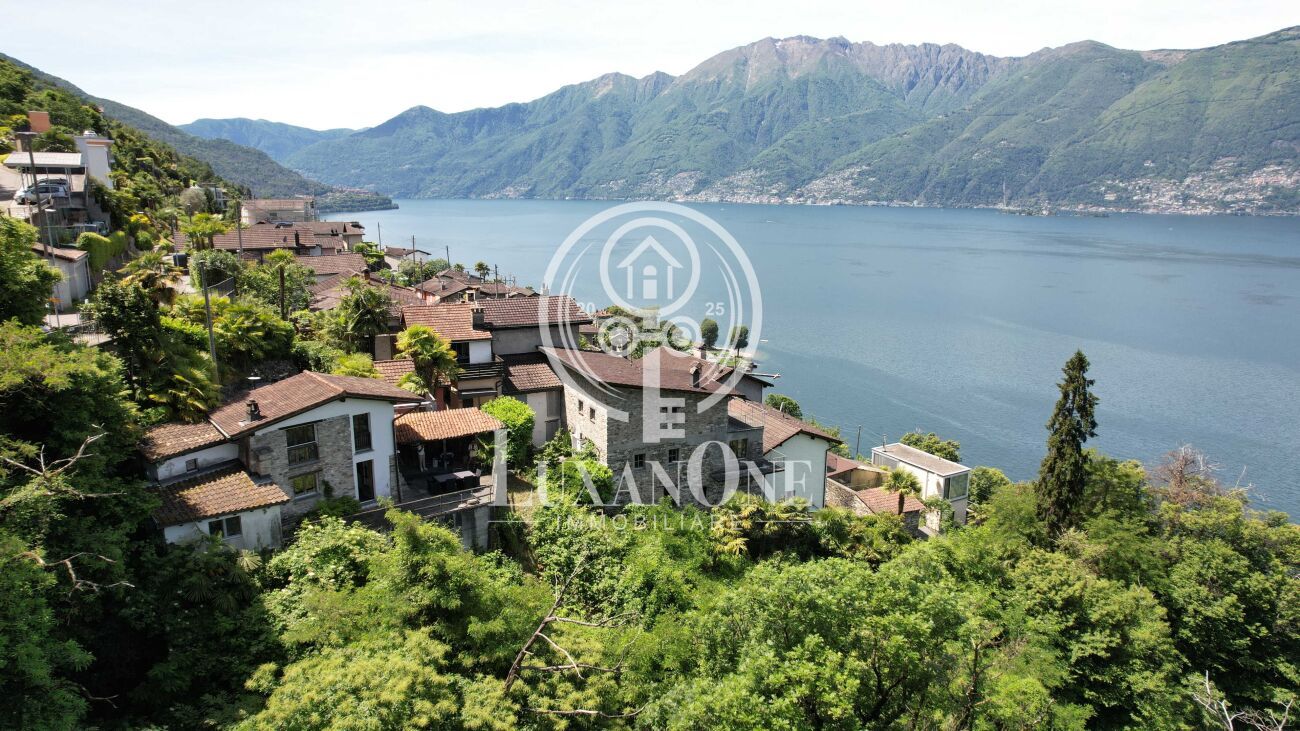
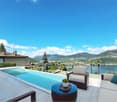
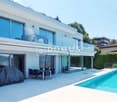
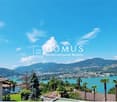
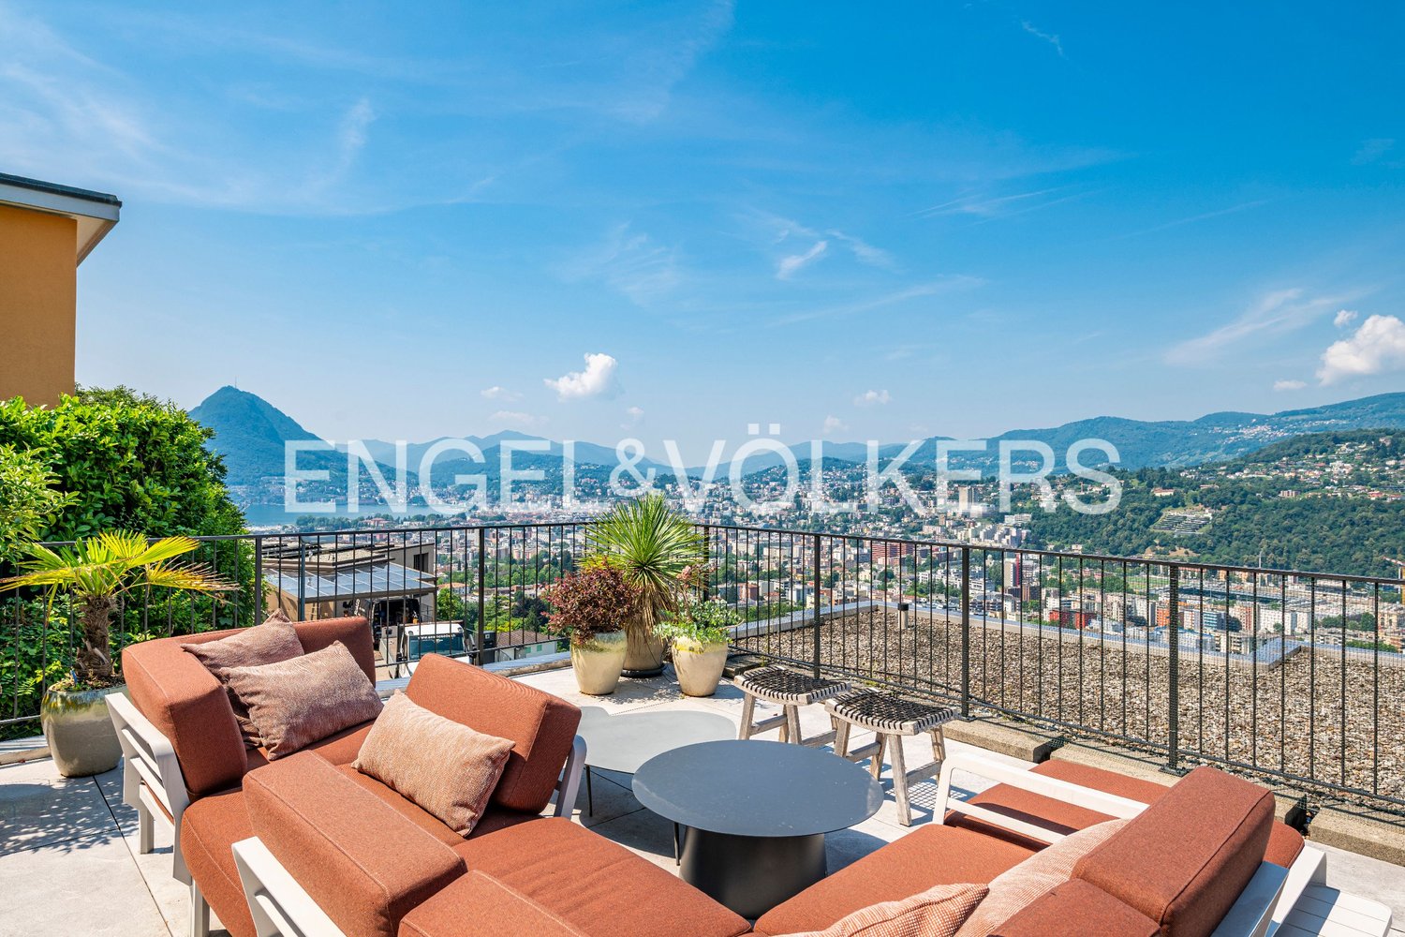
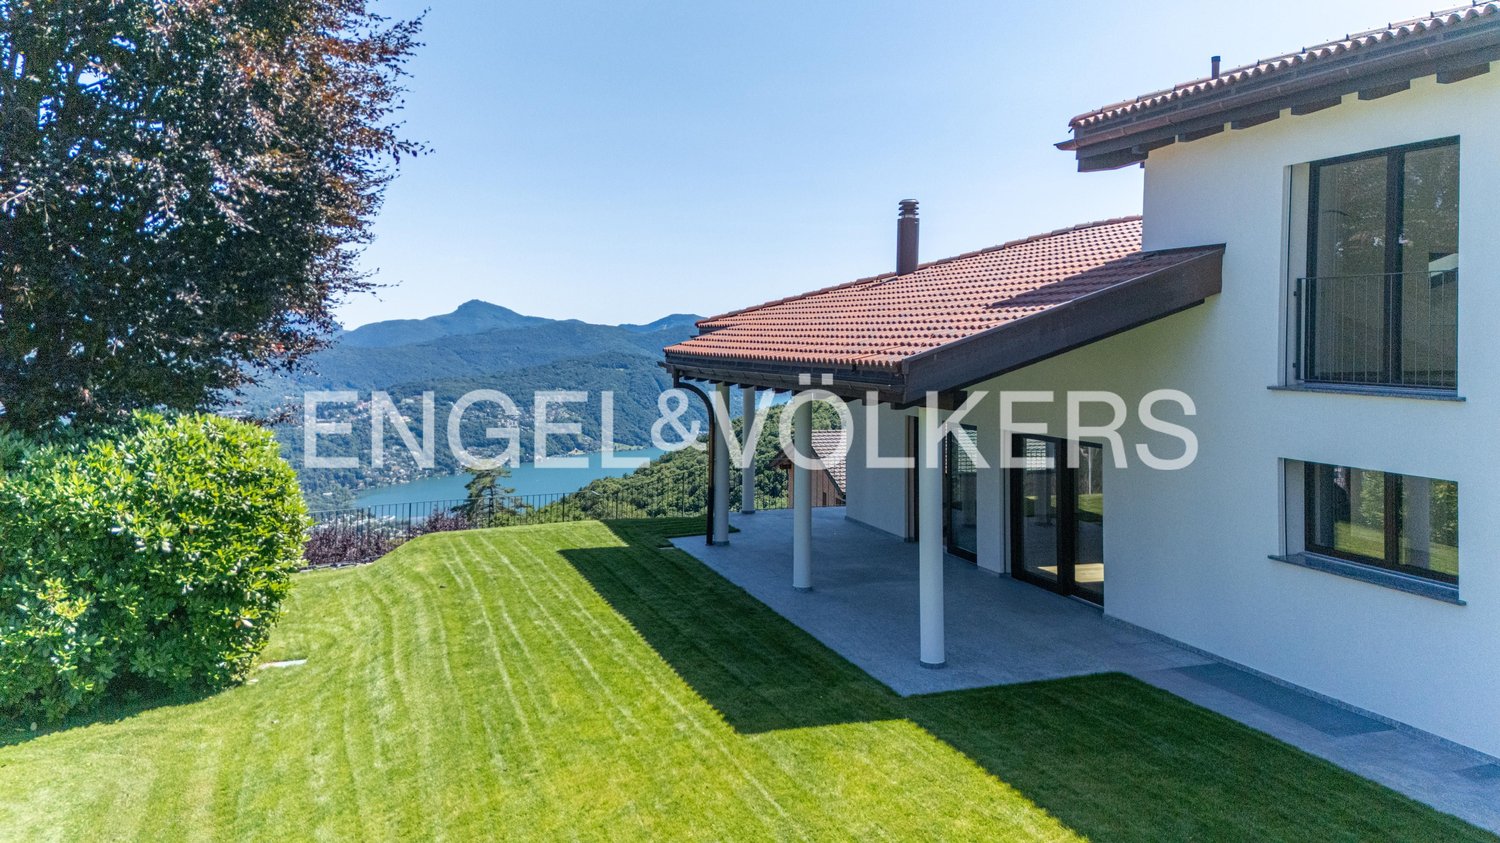
Esclusiva casa vista lago a Morcote – 3.5 localiA Morcote proponiamo in vendita una splendida casa di 3.5 locali, completamente ristrutturata e acquistabile anche come residenza secondaria.La proprietà viene venduta completamente arredata e si sviluppa su due livelli.Al piano terra troviamo una sauna con piccolo spogliatoio, lavanderia, cantina e un locale ideale come cantina vini o spazio hobby.Al primo piano si apre una luminosa zona giorno con ampia cucina moderna, soggiorno e accesso a una spettacolare terrazza di circa 100 m² con splendida vista lago. La zona notte comprende due camere e due bagni, di cui uno con doccia e un bagno di servizio.Completano la proprietà due garage inclusi, con possibilità di acquistarne altri tre.Una soluzione unica che unisce eleganza, comfort e una vista lago mozzafiato in uno dei borghi più belli della Svizzera.RIF: 3135________________________________________________________________Exclusive Lake-View Home in Morcote – 3.5 RoomsLocated in Morcote, this beautifully renovated 3.5-room home offers breathtaking lake views and is also available as a second residence.The property is sold fully furnished and is arranged over two levels.The ground floor features a private sauna with a small changing area, a laundry room, a cellar, and an additional room ideal as a wine cellar or hobby room.The first floor offers a bright open-plan living area with a modern fully equipped kitchen, a spacious living room, and direct access to a spectacular 100 m² terrace overlooking the lake. The sleeping area includes two bedrooms and two bathrooms, one with a shower and one guest toilet.The property also includes two garage, with the possibility of purchasing up to three additional garage.A unique opportunity to own an elegant lakeside home in one of Switzerland’s most charming villages.REF: 3135

Travel time
-
1 / 30
10 rooms525m²CHF 2,700,000.–
Via Pozzi-artisti 1, 6874 Castel San Pietro

Una dimora d'altri tempi

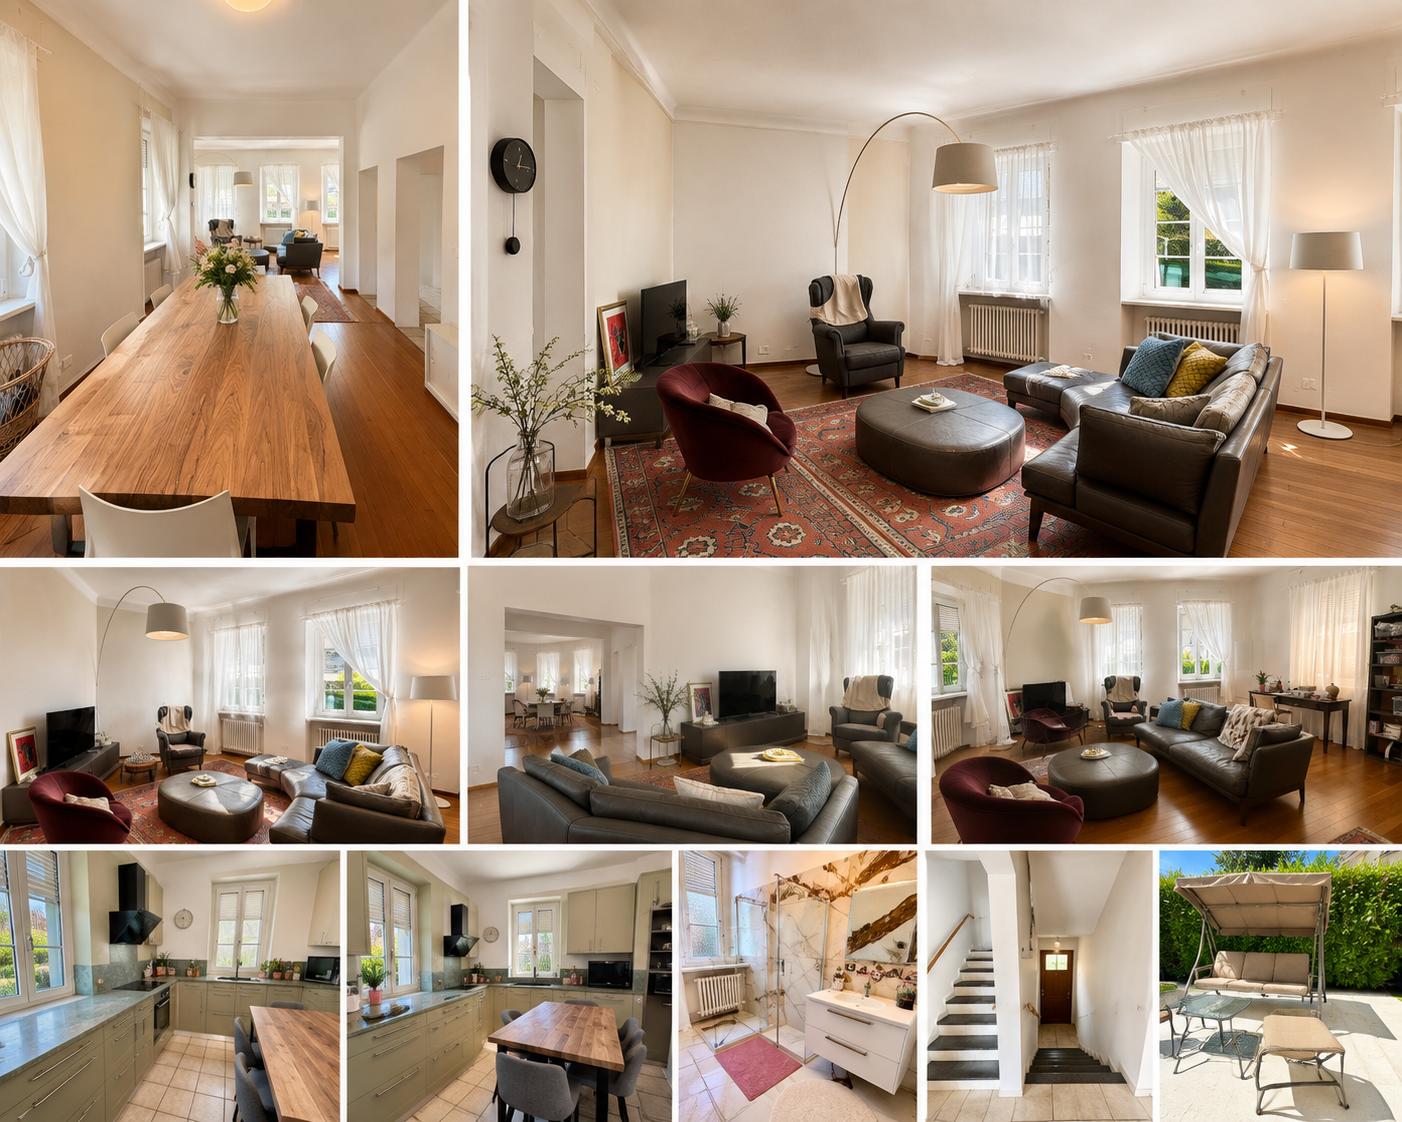
In un contesto paradisiaco, in territorio di Castel San Pietro ma vicina al centro del Borgo di Mendrisio, quindi con scuole, accademia, palestre e ospedale, in posizione rialzata e tranquilla con vista aperta all’interno di un parco di oltre 6500 metri, vendiamo fantastica villa di grande qualità, di oltre 500 mq su 3 livelli con 3 grandi sale da bagno, 4 camere da letto, studio, cucina, sala da pranzo, soggiorno e grande terrazza che copre tutto il fronte della villa edificata negli anni '40, dei quali ha mantenuto le prerogative di spazi e finiture.Trattasi di un oggetto unico che dovrebbe ospitare una famiglia numerosa a cui piacciano grandi spazi, privacy per ciascun membro della famiglia e fornita di campo da tennis oltre che di un giardino piantumato. Un’oasi di pace a poca distanza da tutto quanto oggi richiesto dalla vita contemporanea (negozi, supermarket, zona pedonale, stazione ferroviaria e piccoli bar).Se desideraste una struttura di questo tipo dovendo unicamente riassettarla per una nuova entrata ed essendo amanti delle finiture che si vedono dalle foto, vi preghiamo di contattarci.RIF. 3125___________________________________________________________________In a heavenly setting in the Castel San Pietro area, yet close to the center of Mendrisio, home to schools, an academy, gyms, and a hospital, this fantastic, high-quality villa, set in a tranquil, elevated position with unobstructed views within a park spanning over 6,500 square meters, is for sale. The villa, built in the 1940s, boasts three large bathrooms, five bedrooms, a study, kitchen, dining room, living room, and a large terrace spanning the entire front. The villa retains all the original features of its original layout and finishes.This unique property is ideal for a large family who appreciates spacious living and privacy for each member of the family. It also features a tennis court and a landscaped garden. A peaceful oasis within easy reach of everything modern life demands (shops, supermarkets, pedestrian zones, train station and small cafés).If you'd like a property like this, only needing to renovate it for a new entrance, and you love the finishes shown in the photos, please contact us.REF. 3125

Travel time
-
1 / 20
7.5 roomsCHF 2,480,000.–
Via al Sapell 18, 6925 Gentilino

Una villa confortevole per famiglie

Questa villa si trova in una posizione panoramica, rivolta verso sud, vicina sia a Lugano che alla zona commerciale di Grancia, collocata in un tranquillo contesto residenziale. Ha spazi ampi e ben distribuiti e si presenta in ottime condizioni.Il piano terra è adibito a vari locali di servizio (hobby room, locale dispensa, locale cantina, lavanderia, locale tecnico) oltre ad una camera per gli ospiti ed un bagno.Il piano superiore invece è tutto dedicato ad una grande zona living open-space, con tripla esposizione, che affaccia sul giardino.Proseguendo di sopra si incontrano prima la zona notte, con due camere e altrettanti bagni, e poi la zona sottotetto molto ben sfruttata, con un soppalco che affaccia sul soggiorno e un'ampia mansarda in gran parte abitabile.Completano la proprietà un giardino di oltre 600 mq., un garage doppio e una zona di parcheggio esterna.Recentemente è stata installata una nuova termopompa aria/acqua in sostituzione della caldaia a gasolio.Acquistabile anche come residenza secondaria.RIF. 3124______________________________________________________________________This villa enjoys a panoramic, south-facing location, close to both Lugano and the Grancia shopping district, in a quiet residential area. It boasts spacious, well-organized spaces and is in excellent condition.The ground floor is used for various utility rooms (hobby room, pantry, cellar, laundry room, utility room) as well as a guest bedroom and a bathroom.The upper floor is entirely dedicated to a large open-space living area, with triple exposure, overlooking the garden.Continuing upstairs, you first encounter the sleeping area, with two bedrooms and two bathrooms, and then the very well-used attic area, with a mezzanine overlooking the living room and a large attic that is mostly habitable.The property includes a garden of over 600 m2, a double garage and an outdoor parking area.A new air-to-water heat pump was recently installed to replace the oil-fired boiler.Also available for purchase as a second home.REF. 3124

Travel time
-
1 / 29
9 roomsCHF 2,100,000.–
Via Mulino 32, 6986 Lema

Villa a Curio - Lema con Piscina e Vista Panoramica

Il lungo viale d'accesso trasmette immediatamente un senso di eleganza e privacy. S'incontra per prima una casetta che ospita il garage doppio oltre a una dependance di 75 mq. e poi, proseguendo, si arriva alla villa padronale.Uno stile architettonico tradizionale e lineare racchiude una dimora che invita alla convivialità e ad assaporare il paesaggio circostante.L'ingresso è ampio e immette in un grande living che affaccia sulla terrazza panoramica, unito alla zona dedicata a sala da pranzo con cucina a vista e sul lato opposto ad un locale studio/libreria separato dal soggiorno da un camino a penisola. Il resto del piano è dedicato alla zona notte con tre camere ben dimensionate e altrettanti bagni.Il piano inferiore è un susseguirsi di locali in parte abitabili e in parte di servizio, con al centro una rilassante piscina riscaldata dalla quale si accede al giardino.La proprietà è stata oggetto negli anni di costanti lavori di manutenzione, ampliamento e miglioria. Ed offre ancora circa 600 mq. di superficie edificabile.RIF. 3104_________________________________________________________________________The long driveway immediately conveys a sense of elegance and privacy. You first encounter a small house housing a double garage and a 75 sq m outbuilding, and then, continuing, you reach the main villa.A traditional, linear architectural style encloses a home that invites conviviality and the enjoyment of the surrounding landscape. The spacious entrance leads to a large living room overlooking the panoramic terrace, connected to the dining area with an open kitchen, and, on the opposite side, a study/library separated from the living room by a peninsula fireplace. The remaining floor is dedicated to the sleeping area, with three generously sized bedrooms and three bathrooms.The lower floor is a succession of rooms, some habitable and some service, with a relaxing heated swimming pool at the center leading to the garden.The property has undergone constant maintenance, expansion, and improvement over the years. It still offers approximately 600 square meters of buildable space.REF. 3104

Travel time
-
1 / 17
6.5 roomsCHF 595,000.–
Via del 19 Giugno 1 Carabbia, 6913 Lugano

Casa nel nucleo storico di Carabbia - Lugano

Immersi nella tranquillità, tra le case del nucleo storico di Carabbia, alle pendici del monte San Salvatore. E a soli 10 minuti di auto da Lugano. Per coloro che apprezzano l'autenticità di una dimora storica, e l'opportunità di valorizzarla per creare il proprio rifugio. Questa abitazione si sviluppa su due piani, ed include anche l'ultimo piano della casa adiacente alla quale è collegata. Al primo piano si trova un'anticamera abitabile, un bagno e una camera matrimoniale con doppio affaccio. Al secondo piano vi sono una seconda camera matrimoniale e un bagno abbastanza ampio; un ponticello verandato conduce all'edificio attiguo dove la proprietà si estende con altri locali: un grande soggiorno con doppio affaccio - verso la valle e verso la chiesetta di San Siro - una cucina abitabile, una camera singola e un bagno. Al piano terra, da un ingresso separato, si accede ad un altro appartamento di 2,5 locali utile come dépendance o da mettere a reddito. Acquistabile anche come residenza secondaria. RIF. 2757 ____________________________________________________________ Immersed in the tranquility of the historic center of Carabbia, on the slopes of Mount San Salvatore. And just a 10-minute drive from Lugano. For those who appreciate the authenticity of a historic home, and the opportunity to enhance it to create their own retreat. This house is spread over two floors, and also includes the top floor of the adjacent house to which it is connected. The first floor features a habitable anteroom, a bathroom, and a double bedroom with dual views. The second floor contains a second double bedroom and a fairly large bathroom. A small covered bridge leads to the adjacent building, where the property extends into additional rooms: a large living room with dual views—overlooking the valley and the small church of San Siro—an eat-in kitchen, a single bedroom, and a bathroom. On the ground floor, a separate entrance leads to another 2.5-room apartment that can be used as an outbuilding or as an income generating unit.Also available for purchase as a secondary residence. REF. 2757

Travel time
-
1 / 19
6.5 roomsCHF 730,000.–
Via Obino 10, 6874 Castel San Pietro

Casa monofamiliare con vista panoramica

In posizione collinare, nella ricercata zona di Obino, proponiamo una casa monofamiliare di ampia metratura con splendida vista aperta sul Mendrisiotto e grande potenziale di valorizzazione. La proprietà si sviluppa su spazi generosi e si presenta in condizioni ordinate ma in parte da rinnovare. Vi è inoltre la possibilità di un ulteriore ampliamento. L’abitazione accoglie con un ingresso al piano seminterrato, dove troviamo locali di servizio, un bagno, cantina e ampi spazi accessori, oltre a un comodo garage. L’accesso al piano principale avviene anche tramite una scala esterna che attraversa il giardino, piantumato e ben esposto. Il piano abitativo si apre su un corridoio centrale che distribuisce in modo razionale la zona giorno e la zona notte. Sul lato sud si sviluppa un doppio salone con camino, impreziosito da grandi vetrate che donano molta luce naturale e valorizzano la bella vista panoramica. La casa dispone inoltre di una cucina semiabitabile, un grande ripostiglio/dispensa, cinque camere, di cui due matrimoniali, e tre bagni. All’esterno, la proprietà è circondata da un giardino di circa 200 mq, ben inserito nel contesto collinare e arricchito da vegetazione ornamentale, con spazi pianeggianti e angoli più riservati. Completano l’offerta un garage e quattro posteggi esterni. Questa casa rappresenta una soluzione ideale per chi cerca una residenza indipendente in posizione tranquilla e panoramica, tra Como e Lugano, in un comune particolarmente apprezzato anche per il moltiplicatore comunale contenuto. RIF. 3080______________________________________________________________________In a hilltop location in the sought-after Obino area, we offer a large detached house with a splendid open view of the Mendrisiotto region and great potential for development.The property extends over generous spaces and is in tidy condition, although some renovations are needed. There is also the possibility of further expansion. The home welcomes you with an entrance to the basement, which contains utility rooms, a bathroom, a cellar, and ample storage space, as well as a convenient garage. Access to the main floor is also via an external staircase that leads through the landscaped and well-exposed garden.The living area opens onto a central corridor that rationally divides the living and sleeping areas. On the south side is a double living room with a fireplace, enhanced by large windows that provide abundant natural light and enhance the beautiful panoramic view.The house also has a semi-habitable kitchen, a large closet/pantry, five bedrooms, two of which are double, and three bathrooms.Outside, the property is surrounded by a garden of approximately 200 square meters, beautifully integrated into the hilly landscape and enriched with ornamental vegetation, with flat spaces and more private corners. A garage and four outdoor parking spaces complete the offering.This house is an ideal solution for those seeking a detached residence in a quiet, panoramic location between Como and Lugano, in a municipality particularly popular for its low municipal multiplier.REF. 3080

Travel time
-
1 / 17
7.5 roomsCHF 3,570,000.–
Via Sarera 14, 6932 Breganzona

Una villa di lusso dove comfort è arte.

Nel cuore di Lugano-Breganzona sorge una residenza moderna che conquista per la sua presenza elegante e il suo fascino discreto. Organizzata su tre piani, di cui due abitativi e uno di servizio progettati con cura, offre spazi ariosi e pieni di luce, valorizzati da finiture di alta qualità che trasmettono un senso immediato di classe e comfort. Il rivestimento esterno in cotto toscano dona alla proprietà un’impronta calda e distintiva, creando un contrasto armonioso con l’architettura contemporanea. All’interno, forme essenziali e ambienti equilibrati generano un’atmosfera accogliente e sofisticata, dove ogni dettaglio contribuisce a rendere la vita quotidiana piacevole e rilassante. Una villa che affascina senza sforzo, capace di combinare stile, funzionalità e un pizzico di charme che… beh, fa venir voglia di restarci.RIF: 3076______________________________________________________________________In the heart of Lugano-Breganzona stands a modern residence that captivates with its elegant presence and discreet charm. Spread across three carefully designed floors, it offers bright, airy spaces enhanced by high-quality finishes that immediately convey a sense of class and comfort. The exterior cladding in Tuscan terracotta lends the property a warm and distinctive character, creating a harmonious contrast with the contemporary architecture. Inside, clean lines and well-balanced rooms shape an inviting and sophisticated atmosphere, where every detail contributes to a pleasant and relaxing daily living experience.A villa that effortlessly enchants — blending style, functionality, and just the right touch of charm that makes you feel you’d never want to leave.RIF: 3076

Travel time
-
1 / 21
6.5 roomsCHF 1,380,000.–
Via Lugano 15, 6945 Origlio

Casa a Schiera con Smart Living

Casa a schiera moderna e luminosa su 3 piani con terrazze In un contesto residenziale tranquillo e verdeggiante, proponiamo in vendita una moderna casa a schiera di 6 locali, distribuita su tre livelli e caratterizzata da spazi ampi, funzionali e molto luminosi grazie alle grandi vetrate. L’abitazione dispone di 4 bagni ben rifiniti e di 3 splendide terrazze, ideali per momenti di relax, pranzi all’aperto. Dotata di impianto di domotica, aria condizionata e sistema di videosorveglianza esterna, la casa garantisce comfort, sicurezza e una gestione intelligente degli ambienti. Gli interni sono stati progettati con un design contemporaneo che unisce linee pulite e finiture di qualità, assicurando un’elevata vivibilità degli spazi. Una soluzione ideale per famiglie o per chi desidera vivere in un immobile moderno, sicuro e ben collegato. RIF: 3070 ____________________________________________________________ Modern and Bright 3-Storey Terraced House with Terraces In a quiet and green residential setting, we are pleased to offer for sale a modern 6-room terraced house, spread over three levels and featuring spacious, functional, and very bright interiors thanks to large floor-to-ceiling windows. The property includes 4 well-finished bathrooms and 3 beautiful terraces, ideal for relaxing moments, outdoor dining, or simply enjoying the surrounding views. Equipped with a home automation system, air conditioning, and an external video surveillance system, this house guarantees comfort, security, and intelligent management of all living spaces. The interiors have been designed with a contemporary style, combining clean lines with high-quality finishes, ensuring excellent living comfort. An ideal solution for families or anyone seeking to live in a modern, safe, and well-connected property. Ref: 3070

Travel time
-
1 / 33
  • Parking space
  • Swimming pool
  • Tumble dryer
  • +1
6.5 rooms170m²CHF 2,250,000.–
Via Vorame 43b, 6612 Ascona

House Cecilia

House Cecilia Built in 1946 by architect Otto Sidler, Casa Cecilia is a property full of character, where high-quality materials such as natural stone and wood create a warm and authentic atmosphere. Nestled in a peaceful and prestigious area of Ascona, this residence offers a perfect blend of elegance, comfort, and quality of life.The property extends over a 413 m² plot and comprises three independent residential units, making it ideal both as a primary residence and as an investment opportunity.On the ground floor, a cozy studio apartment is designed as an open and functional living space where kitchen, living, and sleeping areas blend seamlessly, complemented by a full bathroom. On the same level, with separate access for maximum flexibility, there are several additional spaces, including a technical room, an extra bathroom, an elegant wine cellar, and a spacious independent storage room.The first floor hosts the main 3.5-room apartment, designed to provide comfort and a welcoming atmosphere. The entrance leads to a bright living room featuring a wood-burning fireplace and a pellet stove, while the separate kitchen is modern, fully equipped, and enhanced with premium features such as a teppanyaki plate and wok. Two spacious bedrooms and a stylish bathroom complete the interior.Outside, the beautifully maintained garden invites you to enjoy every season, featuring a barbecue area and a stunning heated swimming pool with hydromassage and a counter-current system, built in 2023 and powered by a heat pump. Over the years, the apartment has undergone significant renovations to enhance both comfort and energy efficiency, including a fully renewed and insulated roof, new windows and doors, solar panels, and upgraded systems.The attic floor, accessible via an independent external staircase, features a bright and cozy 2.5-room apartment. The eat-in kitchen is connected to the living room with a fireplace and access to the balcony, perfect for relaxing in the sun. The apartment also includes a bedroom and a bathroom. It is also possible to connect this level to the main apartment, creating a larger single residence.The property is completed by three outdoor parking spaces located directly in front of the house.Casa Cecilia is a place to unwind and recharge—an oasis with Mediterranean flair where nature and tranquility come together, offering the feeling of being on holiday all year round.Highlights: • Quiet and privileged location in Ascona • Income potential with 3 residential units • Subject to major renovations • Outdoor swimming pool with hydromassage • Primary and secondary residence

  • Parking space
  • Swimming pool
  • Tumble dryer
  • +1
Travel time
-
1 / 52
10 roomsCHF 2,190,000.–
Via Madonna delle Grazie 4, 6648 Minusio

Villa Arancia

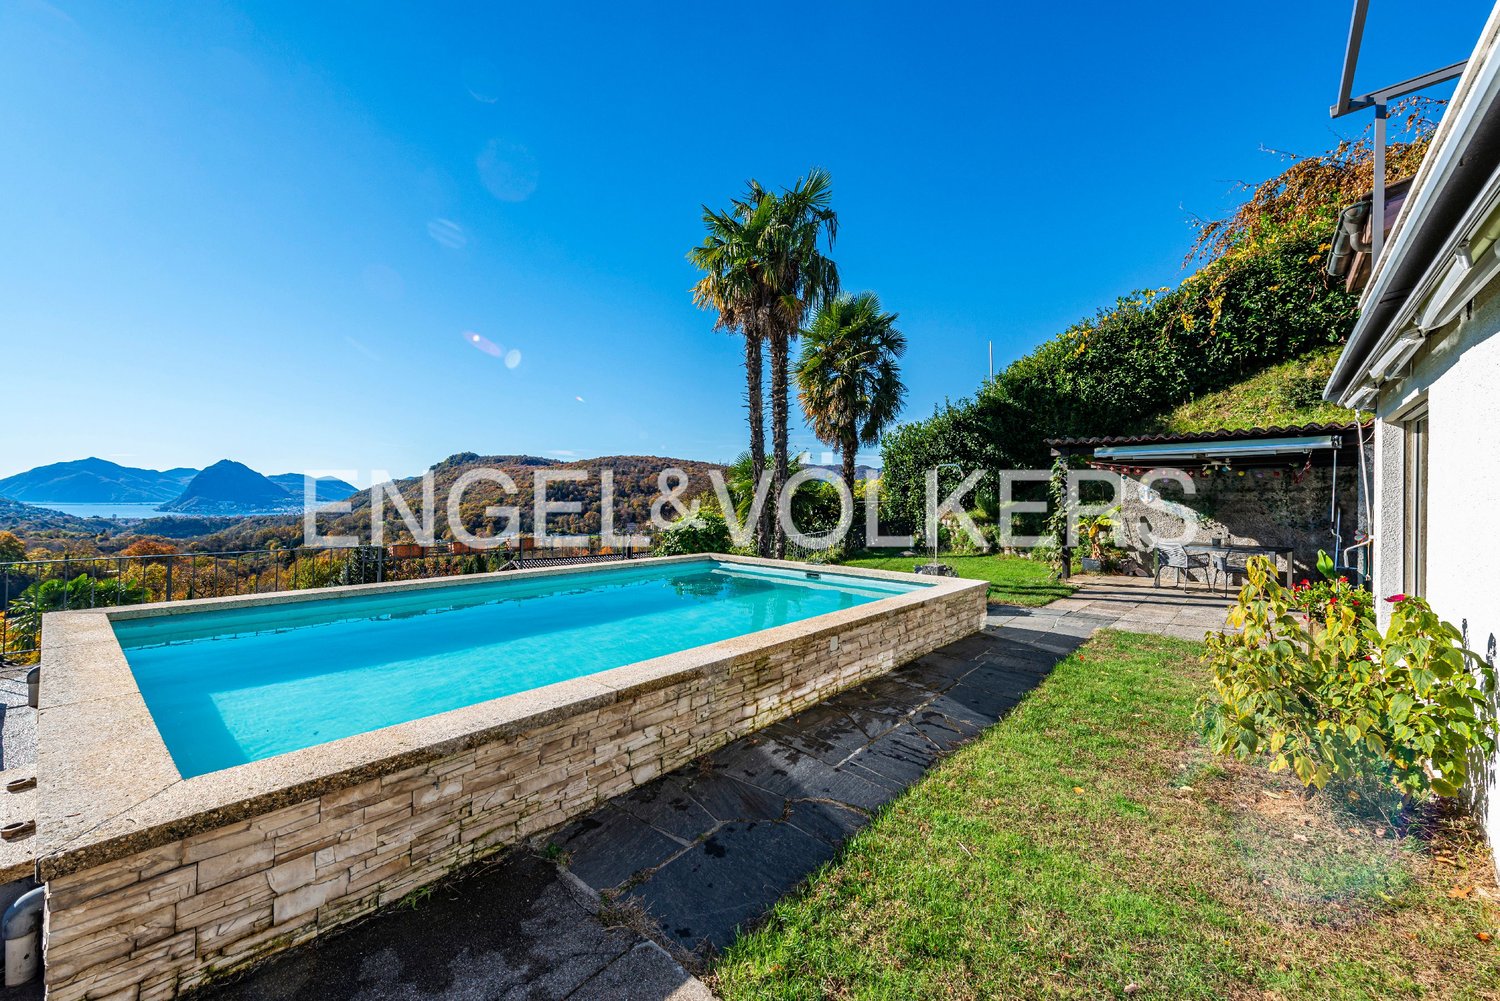
Villa Arancia In the heart of Minusio, in one of the most desirable residential areas near Locarno, this charming villa full of character is for sale. Set in a peaceful, sunny location just minutes from the center, it offers breathtaking views of Lake Maggiore and the surrounding mountains, changing beautifully with the seasons.Spread over three levels, the villa features spacious, bright rooms and a welcoming atmosphere. Although some renovation is needed, it offers a unique opportunity to create an elegant, personalized residence, ideal for a family or for those seeking tranquility without sacrificing comfort.The ground floor includes a living room with fireplace, veranda overlooking the garden, separate dining area opening onto a large panoramic terrace, independent kitchen, study, multifunctional room with stove, guest bathroom, and two entrances for flexibility.The first floor comprises five bedrooms, one with balcony, three bathrooms—including a spacious one with shower and bathtub—and a laundry room.The semi-basement offers independent, versatile spaces: living area with kitchenette, bedroom, bathroom, second laundry, covered porch with relaxation area, two cellars, an additional shower room, and technical room.The garden is a highlight, with swimming pool, flowering vegetable garden, pergola with fireplace, and barbecue area, perfect for outdoor relaxation or entertaining.Four covered parking spaces are included. A home of great potential, combining elegance, comfort, and nature in one of Ticino’s most sought-after areas—a rare opportunity to transform a characterful property into a prestigious residence.Highlights: • Charming villa with potential • Lake and mountain views • Spacious, bright interiors • Private garden • Outdoor swimming pool • 4 covered parking spaces • Suitable as primary or secondary residence

Travel time
-
1 / 23
9 rooms260m²CHF 1,800,000.–
Via Cademario 48, 6935 Bioggio

Spacious villa with three apartments, swimming pool and open view

Spacious villa with three apartments, swimming pool and open view In a quiet and sunny residential area in Bosco Luganese, this spacious property offers generous surfaces, great flexibility of use and a pleasant green context.The house stands on a plot of about 1'800 m² and develops on several levels, with a total of about 260 m² of gross living area, in addition to about 80 m² of accessory surfaces including 2 garages, cellars, technical rooms and service areas.The property is currently organized into three residential units.The main apartment, located on the upper floor, is distinguished by spacious and bright environments. The living area includes a generous living room with dining space and access to the balcony, a separate kitchen and well-distributed rooms. The three bedrooms have comfortable sizes and lend themselves perfectly to family use.On the lower floor there are two other independent apartments, separated by a central corridor. These units can be used for family members, guests, collaborators or as an interesting additional income. The configuration makes the property also suitable for a multi-generational family or for those who want to combine main residence and autonomous spaces.The exteriors include balconies, terraces, various green areas and a small private swimming pool, pleasantly inserted in the garden. The elevated position ensures good brightness, privacy and an open view of the surrounding landscape and Lake Lugano.The size of the property, the presence of three apartments and the numerous accessory surfaces offer multiple possibilities of use and customization. An interesting solution for those looking for a character house, immersed in greenery and located a short distance from the main services and the center of Lugano.

Travel time
-
1 / 40
4.5 rooms201m²CHF 1,240,000.–
Via Lögh 10, 6984 Pura

Newly built villas in wooden construction with panoramic roof terrace

In the green Pura, just a few minutes from Lake Lugano, Patio Houses is being built – an exclusive residential complex with only four detached new villas, where modern architecture, sustainability, and high living comfort merge into a unique living concept.Each villa is realized in sustainable wooden construction with a load-bearing X-Lam wooden structure, wood-aluminum windows with triple glazing, floor heating and cooling, and high energy efficiency.Ground floor • Spacious living and dining area with direct access to the patio • Covered patio with optional bioclimatic pergola • Modern kitchen • Guest toilet • Household/hobby room First floor • Main bedroom with walk-in closet and en-suite bathroom • Private balcony • Two further bedrooms with balcony • Second fully equipped bathroom Rooftop terraceA spacious panoramic rooftop terrace – the ideal place for relaxed hours and exclusive moments outdoors.Basement • Garage with 2 parking spaces (CHF 40,000 per parking space, not included in the purchase price) • Cellar • Technical room Important noteThe published pictures show the model villa in the "Premium" equipment variant, fully furnished and equipped with all available equipment packages, including designer furniture, high-quality brand kitchen, extended smart home technology, and numerous exclusive equipment features.The advertised sales price, on the other hand, refers to Villa 4 in the "Design" equipment variant, which has the same high-quality construction and architecture, but is offered with a different equipment and simpler materials than the Premium version. All equipment and option packages can be added individually according to the buyer's wishes.Contact us to receive the complete construction description, the price list of the available equipment variants, or to arrange an individual viewing appointment – also on Saturdays.Patio Houses – where design, nature, and quality of life come together.
Travel time
-
1 / 40
4.5 rooms201m²CHF 1,240,000.–
Via Lögh 10, 6984 Pura

Newly built city house with panoramic rooftop

In the greenery of Pura, just a few minutes from Lake Lugano, Patio Houses is born: an exclusive complex consisting of only four independent newly built villas, where contemporary architecture, sustainability, and residential comfort blend into a unique project.Each villa is realized in bio-building with a load-bearing structure in X-Lam wood, wood/aluminum windows with triple glazing, floor heating and cooling, and high energy efficiency.Ground Floor • Spacious living area with direct access to the outdoor patio • Covered patio with possibility of bioclimatic pergola • Modern kitchen • Guest bathroom • Laundry/hobby room First Floor • Master bedroom with walk-in closet and en-suite bathroom • Private terrace • Two additional bedrooms with terrace • Second complete bathroom RooftopA splendid panoramic terrace, ideal for creating an exclusive relaxation area with open views.Basement • Garage with 2 parking spaces (CHF 40,000 each, not included in the price) • Cellar • Technical room Rent to Buy formula availableIt is possible to purchase the property also with the innovative Rent to Buy formula, which allows you to live in your future home immediately and mature the conditions for purchase over time.ImportantThe published images refer to the Villa Campione in the "Premium" version, fully furnished and equipped with all available options, including design furniture, high-end kitchen, advanced domotics, and numerous exclusive accessories.The published price, however, refers to Villa A4 (Villa 4) in the "Design" version, characterized by the same construction qualities and high architectural standards, but with different finishes and equipment compared to the Premium version. All finishes and options can be added and personalized according to the buyer's requirements.Contact us to receive the complete specification, the list of available versions, and to book a personalized visit, also on Saturdays.Patio Houses: the place where design, nature, and quality of life meet.
Travel time
-
1 / 21
4.5 rooms198m²CHF 1,690,000.–
Via Municipio 11, 6927 Collina d'Oro

Modern villa with panoramic view in Collina d'Oro

Collina d’Oro - Immersed in the heart of the hills of the municipality of Collina d’Oro, in the quiet and prestigious fraction of Agra, these six newly built villas represent a unique opportunity for those seeking an exclusive home in one of the most renowned areas of Ticino. The privileged position guarantees excellent solar exposure throughout the day, combined with one of the best air qualities at the national level. Elegant Design in Harmony with Nature Each villa, carefully designed, adapts perfectly to the gently sloping terrain, creating a natural harmony with the surrounding environment. The homes develop on two main floors, with spaces designed to offer comfort, luxury, and direct contact with nature. Villa Type B: Ground Floor: - Living area with welcoming entrance. - Large open-plan living area with floor-to-ceiling windows overlooking the private garden. - Modern, fully equipped kitchen, integrated with the dining room, to live every moment in a bright and airy atmosphere. - Studio, guest bathroom, and hallway. First Floor: - Master suite with walk-in closet and private bathroom. - Two single rooms with guest bathroom. - Natural, high-quality finishes, designed to create a welcoming and sophisticated atmosphere. Basement: - Private garage with two exclusive parking spaces. - Wine cellar and technical rooms. Luxury to Live Inside and Out The large windows and contemporary design of the villas perfectly integrate the interior spaces with the exterior, creating a visual and functional continuity. Each unit has a private garden, which can be personalized with a pool, to offer a living experience marked by relaxation and well-being. Personalization and Prestigious Finishes The villas will be delivered with high-quality basic finishes, including bathrooms and kitchen, with the possibility of personalizing the interiors to best respond to the customer's desires. There is also the possibility of choosing exclusive packages for the implementation of finishes, furniture, and customized design services, to obtain a spectacular, unique, and dream-like result. An Opportunity Tailored to Your Needs Thanks to the current construction phase, it is still possible to adapt the interior spaces to your needs. Every detail has been designed to guarantee maximum comfort and excellent living quality, ready to welcome you in a unique and modern environment. Don't miss the opportunity to discover these extraordinary villas: contact us for more information or to schedule an appointment. We are also available on Saturdays for visits by appointment. Agra awaits you: your dream of an exclusive life in the municipality of Collina d’Oro is within reach.

Travel time
-
  • Multi-story apartment building with stone facade, balconies, and landscaped outdoor areas including a grassy lawn and potted plants. There is also a paved area that appears to be a parking space or driveway.
  • Modern multi-unit residential building with a flat roof, large windows, and a green roof. The building is surrounded by a well-manicured garden with a swimming pool. There are also garages and other smaller buildings on the property.
1 / 21
4.5 rooms198m²CHF 1,780,000.–
Via Municipio 11, 6927 Collina d'Oro

Modern villa with panoramic view in Collina d'Oro

Collina d’Oro - Immersed in the heart of the hills of the Collina d’Oro municipality, in the quiet and sunny fraction of Agra, these six newly built villas represent a unique opportunity for those seeking an exclusive home in one of the most renowned areas of Ticino.The privileged position guarantees excellent solar exposure throughout the day, combined with one of the best air qualities at the national level.Elegant Design in Harmony with NatureEach villa, carefully designed, adapts perfectly to the gently sloping terrain, creating a natural harmony with the surrounding environment. The homes develop on two levels, with spaces designed to offer comfort, luxury, and direct contact with nature.Villa Type A:Ground Floor:- Master suite with walk-in closet and private bathroom.- Two single rooms with guest bathroom.- Natural, high-quality finishes, designed to create a welcoming and sophisticated atmosphere.First Floor:- Living area with welcoming entrance.- Large living area.- Modern, fully equipped kitchen, integrated with the dining room, to live every moment in a bright and airy atmosphere.- Bioclimatic pergola for optimal comfort.- Studio, guest bathroom, and connecting area.- Two external covered parking spaces.Basement:- Wine cellar and technical rooms.Luxury Living, Inside and OutThe large windows and contemporary design of the villas perfectly integrate the indoor spaces with the outdoor spaces, creating a visual and functional continuity. Each unit has a private garden, which can be personalized with a pool, to offer a living experience in the sign of relaxation and well-being.Personalization and Prestigious FinishesThe villas will be delivered with high-quality finishes, with the possibility of personalizing the interiors to best meet the customer's desires. There is also the possibility of choosing exclusive packages for the implementation of finishes, furnishings, and customized design services, to obtain a unique and tailored result.An Opportunity Tailored to YouThanks to the current construction phase, it is still possible to adapt the interior spaces to your needs. Every detail has been designed to guarantee maximum comfort and excellent living quality, ready to welcome you in a unique and modern environment.Don't miss the opportunity to discover these extraordinary villas: contact us for more information or to schedule an appointment. We are also available on Saturdays for visits by appointment.Agra awaits you: your dream of an exclusive life in the Collina d’Oro municipality is within reach.

Travel time
-
New building
1 / 16
4.5 rooms140m²CHF 1,295,000.–
Via San Rocco 3, 6930 Bedano

New semi-detached house with exclusive garden in Bedano

In the heart of Villaggio San Rocco in Bedano, a totally independent semi-detached house is being built, designed for those who desire spacious rooms, privacy, and superior living quality.The open-plan living area, bright and functional, directly overlooks a splendid private garden of over 130 m², a rare outdoor space, ideal for families, convivial moments, relaxation in the open air, or for those seeking a green oasis all to themselves.A true added value is the 110 m² laundry room/basement, an extremely versatile space, perfect as a storage area, hobby room, private gym, or multipurpose room.Main features: • New semi-detached house • Completely independent • Private terrace of 18 m² • Exclusive garden of over 130 m² • Laundry room/basement of 110 m² • Two internal parking spaces included • High-quality materials and finishes • Heat pump with autonomous management • Preparation for home automation and photovoltaic systems • Wide possibilities for customization of finishes A modern, efficient, and sustainable residential project, set in a quiet but strategic context, perfect as a main residence or as a valuable real estate investment.Expected delivery: 2027Discover all the details of the project at https://villaggiosanrocco.ch/Download the complete brochure of the project now and book a dedicated consultation to deepen every detail.

Travel time
-
New building
1 / 16
4.5 rooms140m²CHF 1,195,000.–
Via San Rocco 3, 6930 Bedano

New semi-detached house with large private garden in Bedano

Within the new Villaggio San Rocco in Bedano, we propose a newly built, totally independent semi-detached house, set in a quiet, sunny, and green residential context, just a few minutes from Lugano.The accommodation stands out for the harmony between indoor and outdoor spaces: the open-plan living area, bright and well-distributed, opens directly onto a large private garden of about 190 m², perfect for living outdoors in total privacy, organizing convivial moments, or simply relaxing.To complete the property, a cellar and laundry room of over 50 m², a functional and versatile space, ideal as a storage area, hobby space, or for an orderly house management.Main features: • Newly built semi-detached house • Totally independent • Terrace and private garden of about 190 m² • Cellar and laundry room of over 50 m² • Two indoor parking spaces included • Contemporary architecture • Quality finishes • Heat pump heating with underfloor heating • High energy class • Possibility of customizing the interiors A housing solution designed for those who want to live in the green without giving up the convenience of services, in a modern, efficient, and valuable residential project over time.Expected delivery: 2027Request a dedicated consultation and download the complete sales brochure with more details about the project, the residence, and the purchase methods.More information at https://villaggiosanrocco.ch/

Travel time
-

Suggested properties for you based on search results

Other interesting objects