3690 results - House, chalet, rustico to buy: Canton Ticino

  • View of a town with mountains, lake, and a tower in the distance
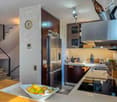
  • modern kitchen with white countertops, wooden cabinets, glass table, white chairs, chandelier, windows, appliances
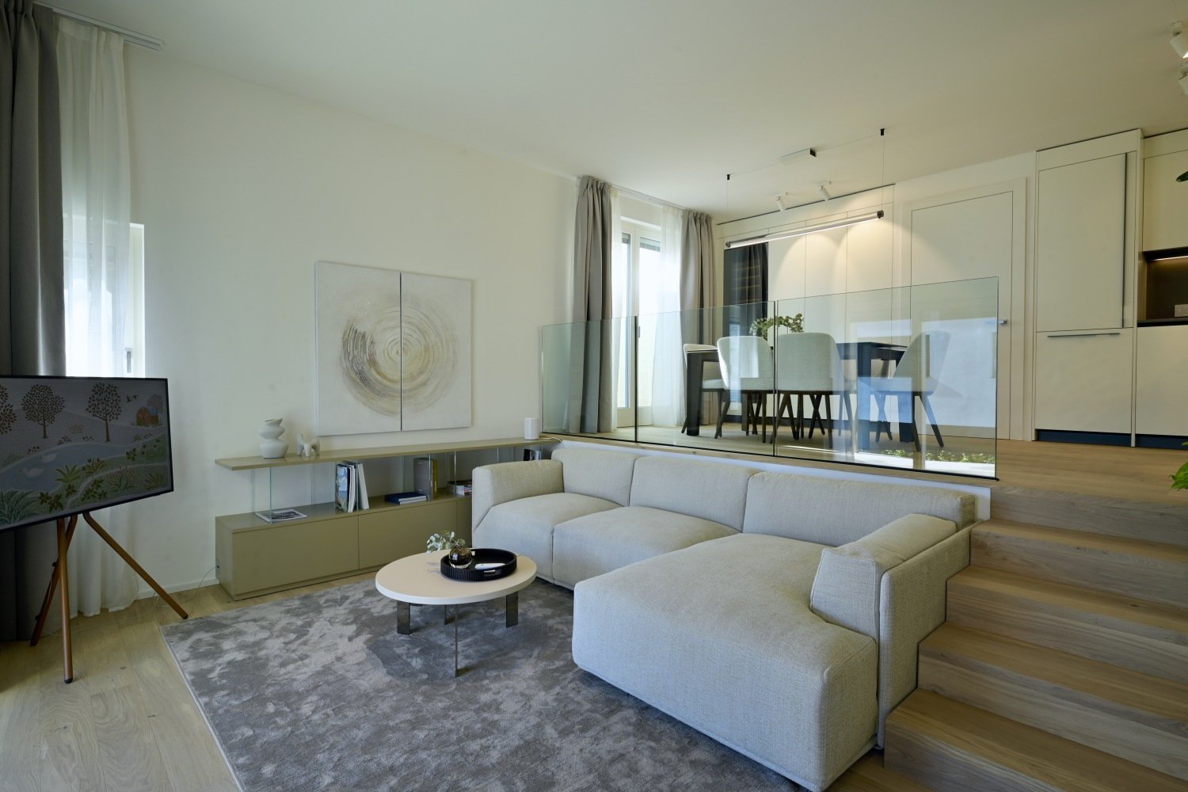
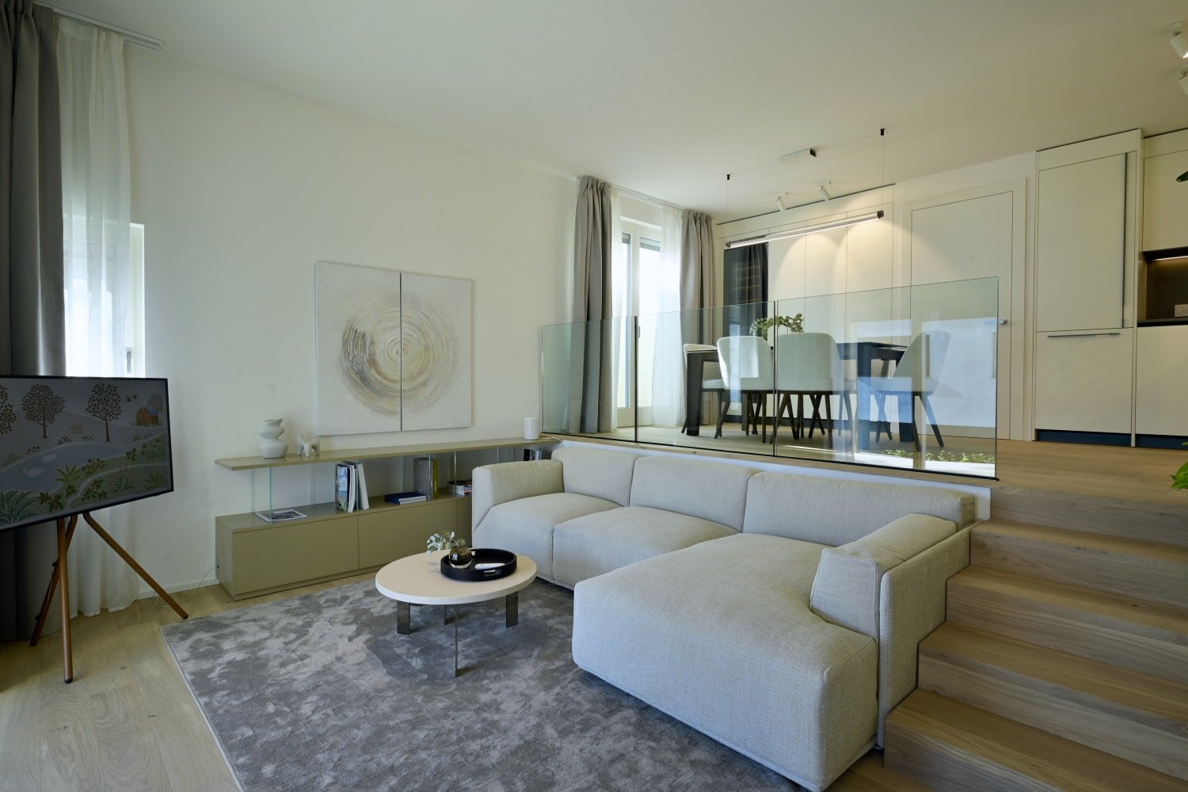
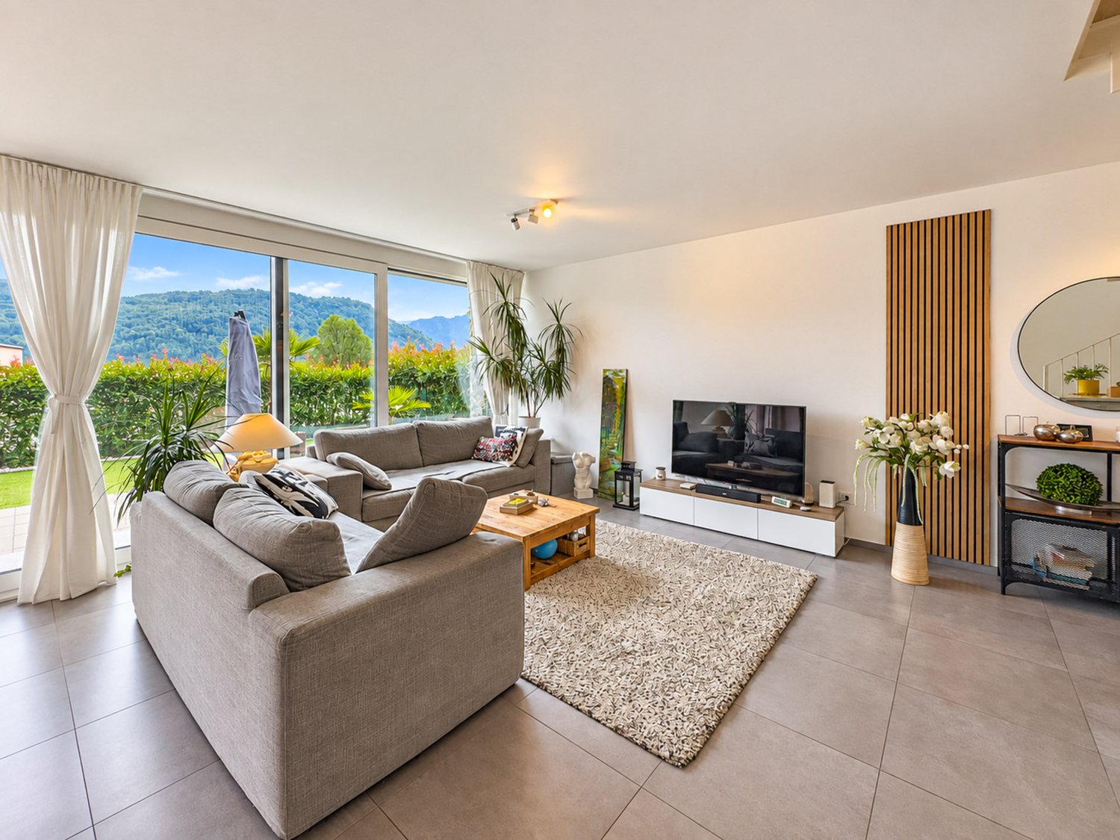
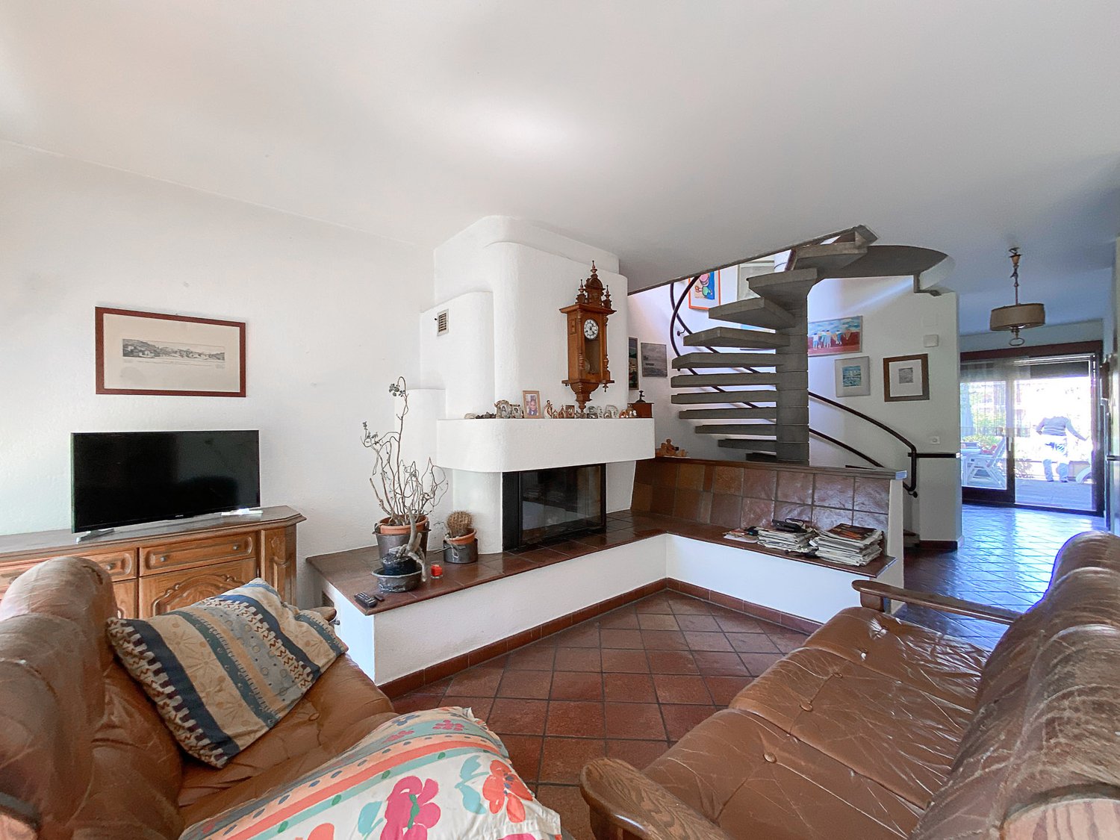
  • modern living room with white couch, marble floor, dining table, glass doors, large windows
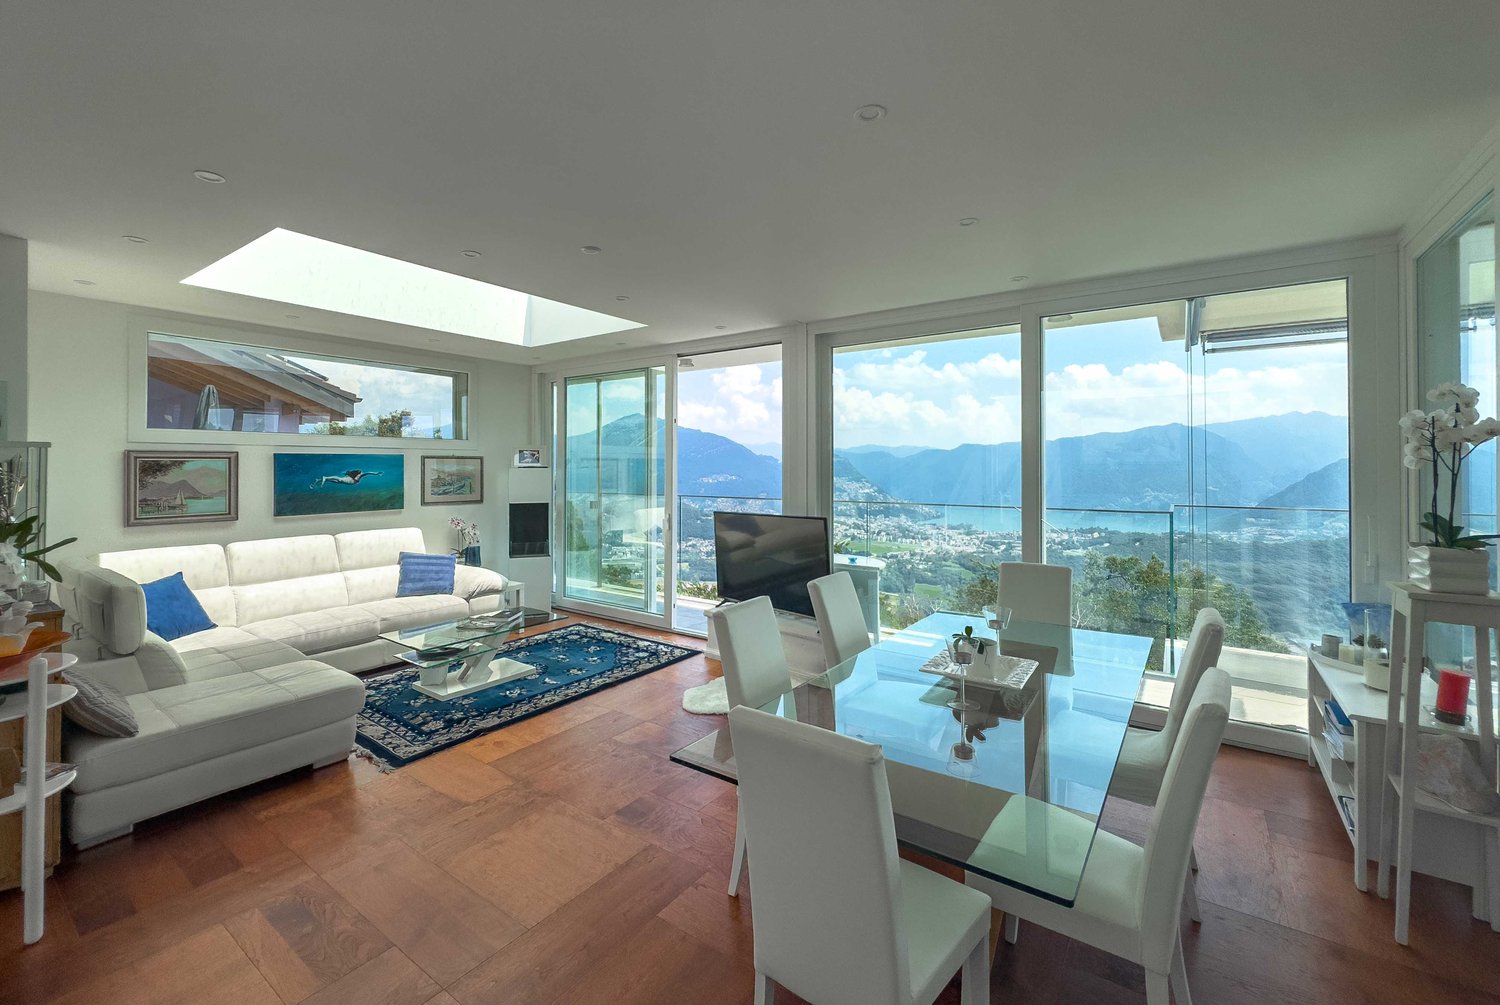
  • modern living room with large windows, white couch, marble floor, speakers, table, chairs, view of mountains
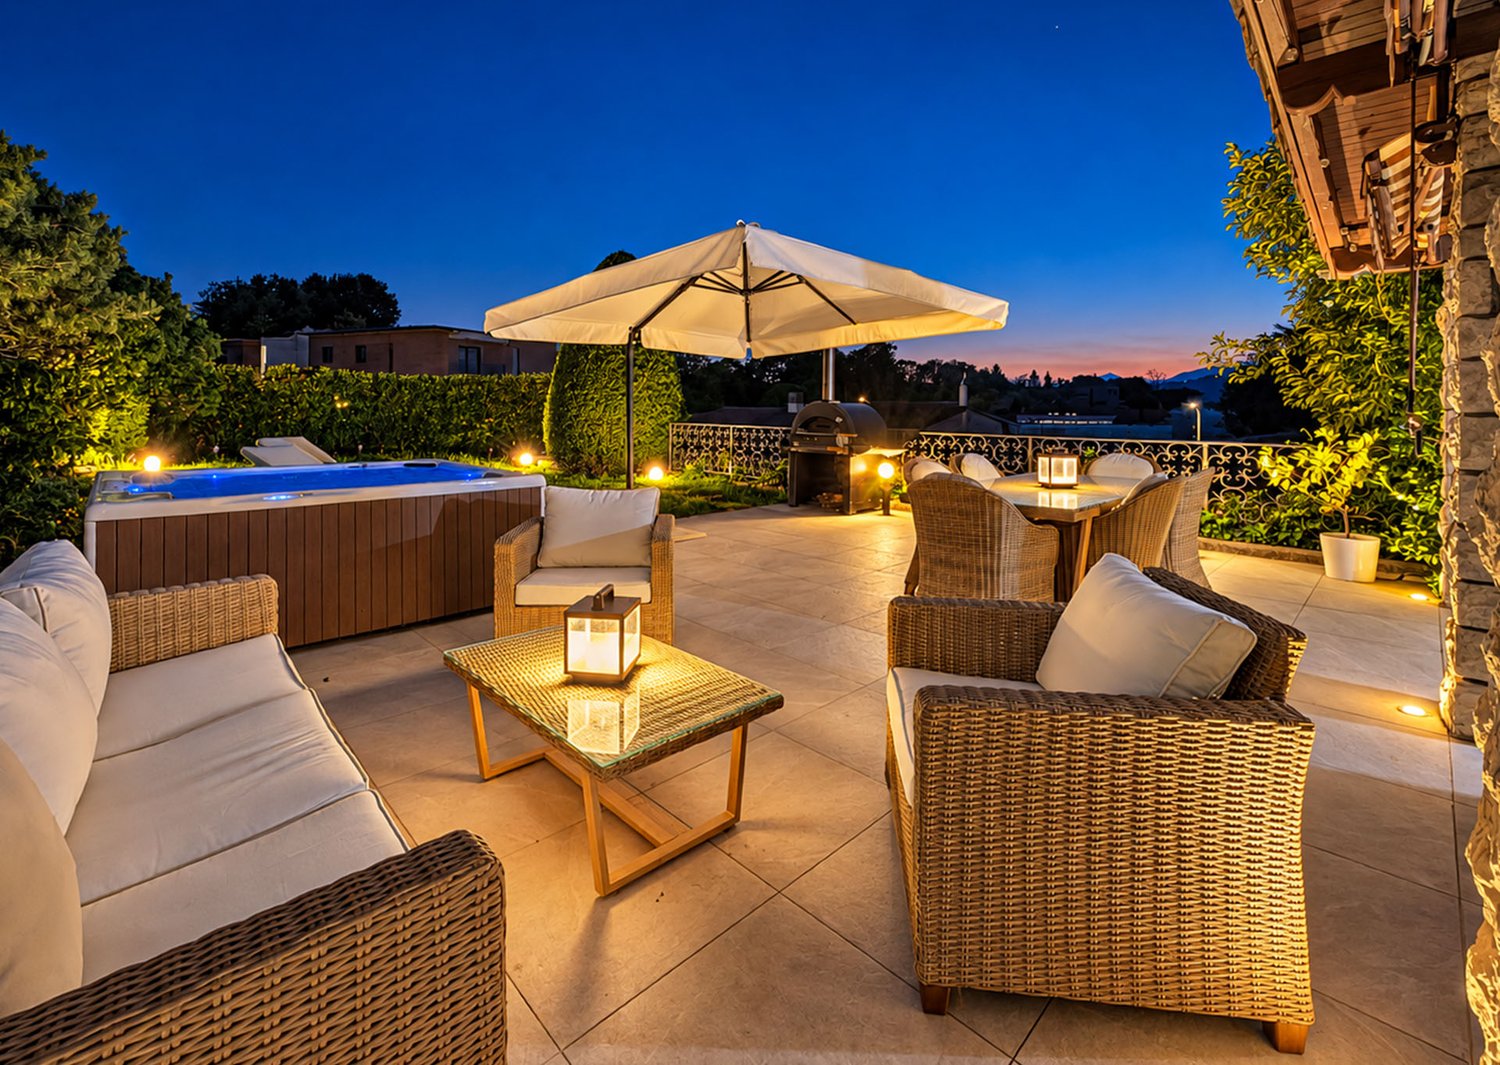
  • Outdoor terrace with a view of the mountains, a fireplace, a glass table, and wicker furniture.
  • modern kitchen with marble floor, white countertops, wooden cabinets, built-in oven, microwave, refrigerator, island with bar stools, chandelier, TV, and glass doors leading to a patio
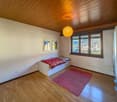
  • large bed, wooden floor, white walls, large windows, sliding glass doors, shelves with books and items, chair, desk, television, radiator
  • A bedroom with a bed, nightstands, a tiger plush toy, a rug, a painting, and a yellow wall
  • wooden walls, wooden benches, clock on the wall
  • wooden table, wooden benches, wooden wall, wooden ceiling, wine rack, chandelier, wooden cabinet, picture frames, radiator
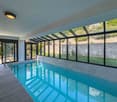
  • Indoor swimming pool with green tiles, handrails, and plants
  • Entrance hall with white tiles, white doors, chandelier, table with candelabra, clock, books on a shelf, picture frame
  • Wine cellar with brick walls, shelves with bottles, wooden barrel, baskets with fruits, glass jars, and a wooden box.
  • Indoor swimming pool with green tiles, handrails, and plants
  • modern bathroom with two sinks, bathtub, large mirrors, and tiled floor
  • large room with marble floor, wooden pool table, wooden beams, chandelier, bookshelves, picture frames, plants
1 / 16
7 rooms358m²Price on request
Top
Strada ara Morela, 6984 Pura

Luxury villa with panoramic view in Pura

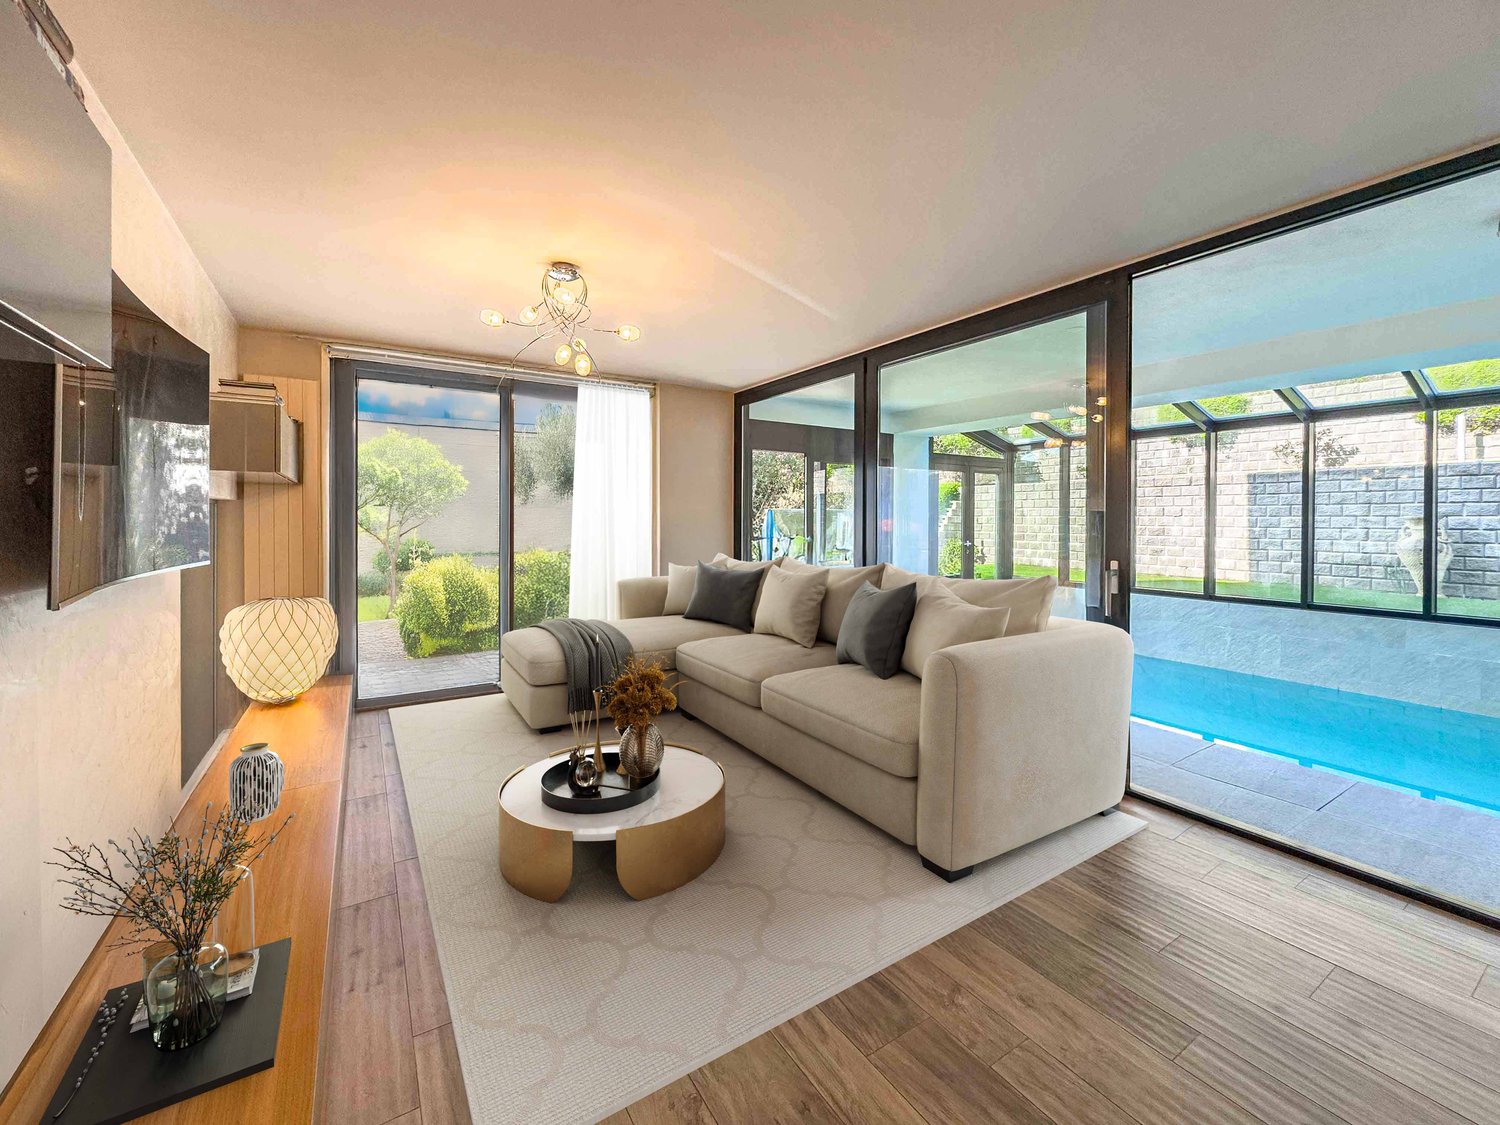
Discover this magnificent 7-room villa spread over 3 floors, located in the quiet town of Pura. With its 358 sqm of living space and a 1041 sqm plot, this property represents the perfect balance between modern elegance and living comfort.Main features of the villa: • Modern living room: Spacious living area with large windows, marble floors, and a spectacular view of the mountains • Contemporary kitchen: Fully equipped with white cabinets, wooden cabinets, glass table, and designer chandelier • Panoramic view: Breathtaking view of the lake and village • Fireplace: For relaxed moments and a cozy atmosphere • Garage and parking: Convenience for your vehicles • Balcony: Outdoor space to enjoy the panoramic view • Indoor pool with sauna • Secondary residence / Vacation home Comfort and accessibility: The villa has been designed with all needs in mind, making it perfect for families with children and also accessible for people with reduced mobility. The property was recently renovated in 2016, ensuring high-quality standards and modern technologies.Strategic location: The villa is located in a quiet and sunny area, offering a peaceful environment during the night. The "Pura" bus stop is just a 1-minute walk away, while essential services like the mio Migros supermarket, Coop, and the San Luca pharmacy are within a 12-13 minute walk. The Caslano train station is easily accessible within a 13-minute walk.This villa represents a unique opportunity for those who want to live in an exclusive environment, surrounded by the natural beauty of Ticino, with all the modern comforts and a breathtaking view. Available immediately for those seeking their dream home.

Travel time
-
1 / 13
11 rooms440m²Price on request
Top
6926 Montagnola

ESCLUSIVA PROPRIETÀ CON PISCINA E DARSENA PRIVATA

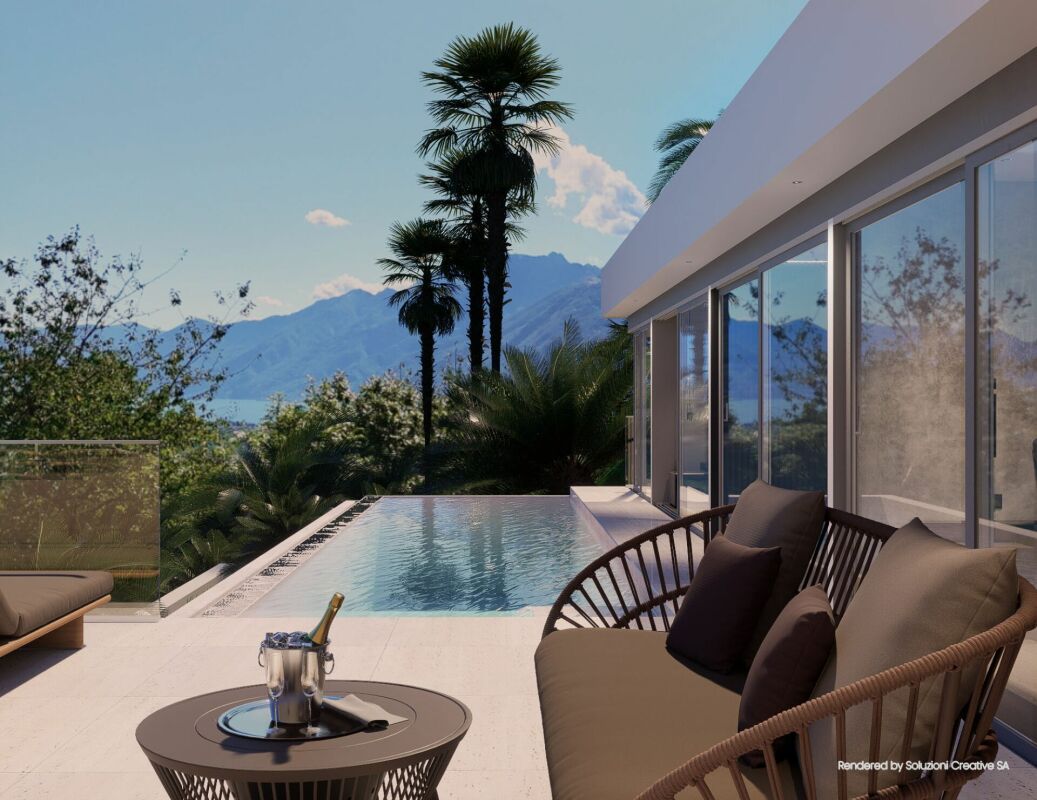
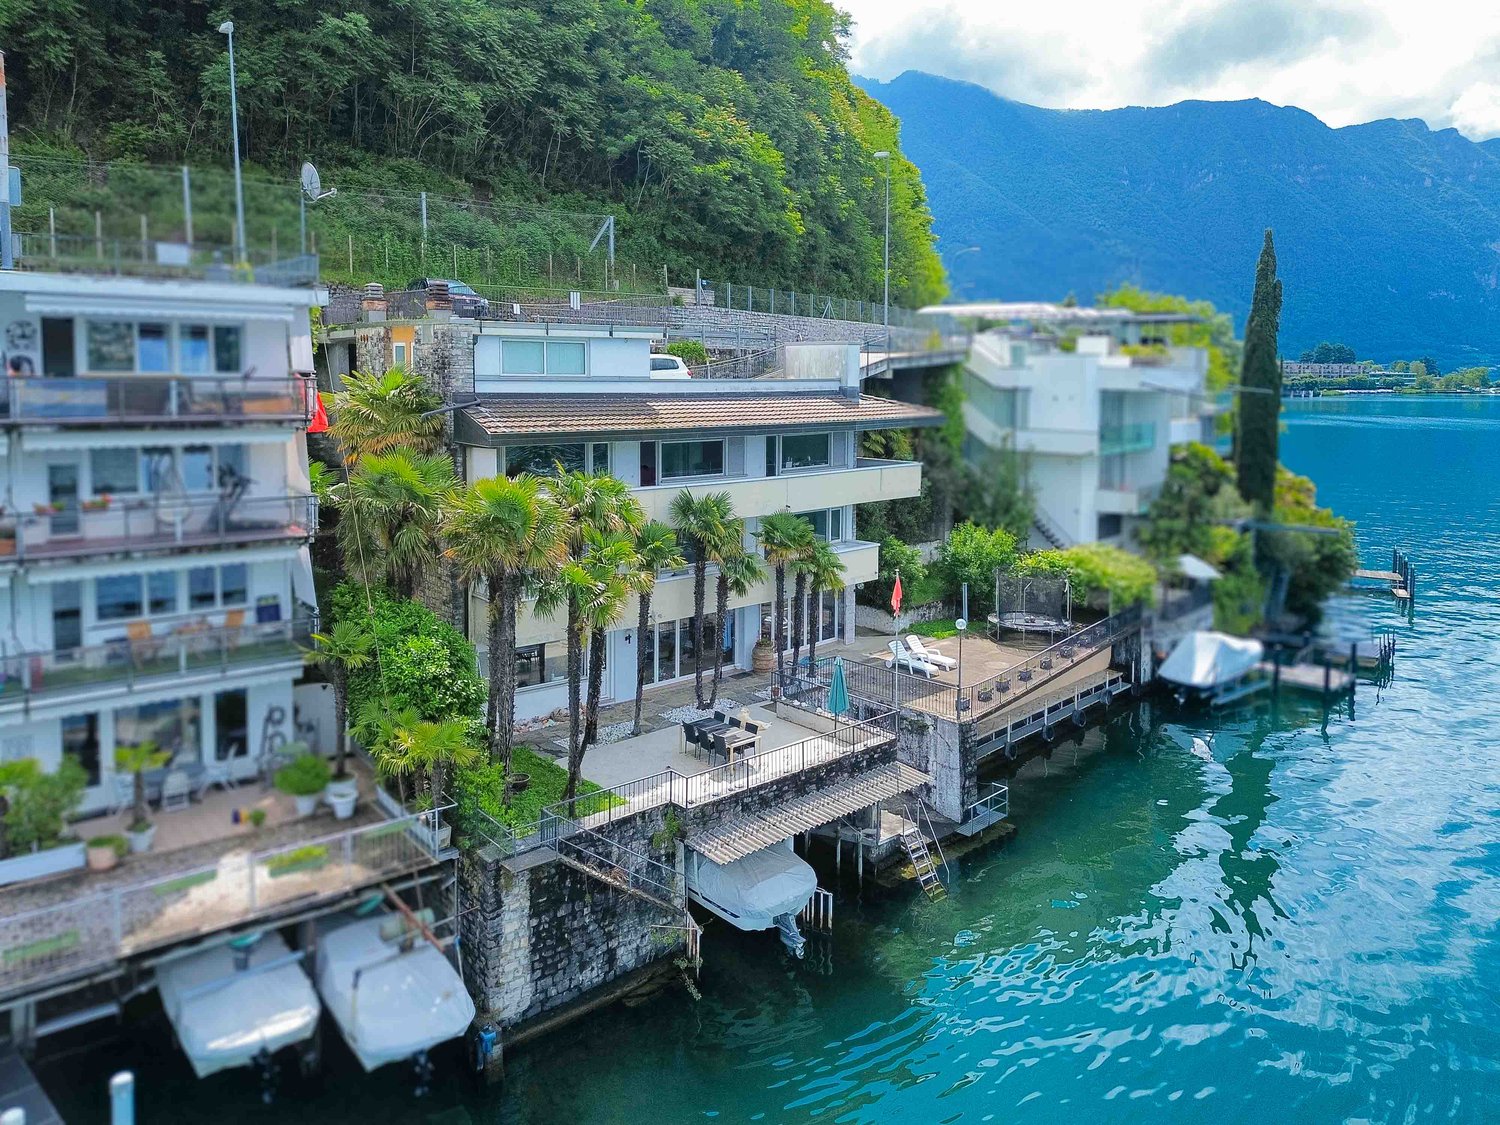
Esclusiva proprietà con magnifica vista lago a Lugano-Montagnola, quartiere prestigioso e tranquillo del comune di Collina d'Oro. La proprietà si trova acirca15 minuti di distanza in auto dal centro città di Lugano e nelle vicinanze della rinomata scuola americana TASIS.La proprietà vanta di una piscina a sfioro, zona fitness, sauna e darsena privata situata a breve distanza dalla proprietà. Lavilla dispone inoltre di un sistema per la gestione automatica dell'aria condizionata e ventilazione, sistema d'allarme con video sorveglianza, piscina con sistema di apertura automatica e filtraggio e riscaldamento a pavimento con termo pompa.L'immobile,costruitonel 2016, si sviluppa su tre livelli ed è suddiviso nel modo seguente:PRIMO LIVELLO - PIANO INFERIOREampio soggiorno con accesso a terrazza e piscina, camera matrimoniale con cabina armadio e bagno completo di vasca, bagno ospiti, zona fitness, sauna e doccia, lavanderia, terrazza con infinity pool;SECONDO LIVELLO - PIANO D'ENTRATAatrio d'ingresso, bagno ospiti, cucina con dispensa aperta sul soggiorno,ampio soggiorno, 2 camere da letto con cabina armadio e bagno completo di doccia, giardino d'inverno, terrazza;TERZO LIVELLO - PIANO SUPERIORECamera matrimonialecon bagno completo di doccia, 2 camereda lettocon guardaroba e un bagno completo di doccia, bagno ospiti, cucina, ampio terrazzo panoramico sul tetto.Completano la proprietà 2 posti auto in garage e 4 posti auto esterni.La proprietà è in vendita con un fondo separato situato al lago, dotato di una darsena privata.EXCLUSIVE PROPERTY WITH SWIMMING POOL AND PRIVATE DOCKExclusive property with magnificent lake view in Lugano-Montagnola, a prestigious and quiet district of Collina d'Oro. The property is located approximately 15 minutes by car from the city centre of Lugano and in the vicinity of the renowned American school TASIS.The property boasts an infinity pool, fitness area, sauna and private dock located a short distance from the property. The villa also features an automatic air conditioning and ventilation system, alarm system with video surveillance, swimming pool with automatic opening and filtration system and underfloor heating with thermo pump. The property,built in 2016,is on three levels and is divided as follows:FIRST LEVEL - LOWER FLOORlarge living room with access to terrace and pool, master bedroom with walk-in wardrobe and bathroom complete with bathtub, guest bathroom, fitness area, sauna and shower, laundry room, terrace with infinity pool;SECOND LEVEL - ENTRANCE FLOORentrance hall, guest bathroom, kitchen with pantry open to the living room, large living room, 2 bedrooms with walk-in wardrobe and bathroom with shower, winter garden, terrace;THIRD LEVEL - UPPER FLOORMaster bedroom with full bathroom with shower, 2 bedrooms with walk-in wardrobe and a full bathroom with shower, guest bathroom, kitchen, large panoramic roof terrace.The property is completed by 2 parking spaces in the garage and 4 parking spaces outside. The property is for sale with a separate fund located at the lake with a private dock.

1 / 5
7 rooms146m²CHF 330,000.–
Top
6523 Preonzo

In the heart of the country, between sun and tranquility

In the sunny heart of Preonzo, a single-family house with 7 rooms that combines comfort and flexibility. On the ground floor, 2.5 rooms with independent entrance: ideal for a studio, activity or space for guests. On the upper floor, bright 4.5-room apartment with access to three balconies to enjoy the fresh air every day. Parking spaces just a few steps away and central location: perfect for families, professionals in smart working or those who want to have their home and work in the same place.This offer from BETTERHOMES is highlighted for the following advantages: - in the heart of Preonzo- single-family house with attached studio- parking spaces just a few steps away- central and sunny location- ground floor with 2.5 rooms and independent entrance, perfect for commercial use- bright apartment with 4.5 rooms and access to three balconies- etc., etc., etc. ...Interested? Contact us for a non-binding visit!No corresponding object found? More than 2,000 offers on: www.betterhomes.chThe Swiss specialist for real estate brokerageDo you have a property to sell?Take advantage of our know-how: https://www.betterhomes.ch/en/take-advantageWould you like to know how much your property is worth?Find out immediately with our free and non-binding estimate!https://www.betterhomes.ch/en/knowledge/estimationFurther dataLocation: central and sunnyCondition of the object: partially to be renovatedBathrooms/Showers: 2 (1x WC / Bathtub / Sink, 1x WC / Shower / Sink)Heating: Pellet stove + ElectricPublic transport: bus stop, 20 mSchools: School in Preonzo, 600 mShops: Restaurant, Bar and others, 20 m

1 / 4
5 rooms74m²CHF 195,000.–
Top
6533 Lumino

SUPER PRICE!! CHARMING HOUSE TO RENOVATE

In the heart of Lumino's core, this charming single-family house on multiple levels offers an authentic and cozy atmosphere. With 74 m2 of living space, it provides spaces to reinvent according to your style. The basement features a technical room, cellar, and laundry room; the ground floor has an entrance hall, room, and bathroom; the first floor has a living area with a loggia; and the attic has a room, bathroom, and wardrobe. The house is to be renovated, with an approved project. Parking spaces are just a few steps away. Perfect for couples who dream of their own home.This offer from BETTERHOMES is highlighted for the following advantages: - charming in the core- to be renovated- parking spaces available a few steps away- with approved project- etc., etc., etc. ...Interested? Contact us for a non-binding visit!No matching object found? Over 2,000 offers on: www.betterhomes.chThe Swiss specialist for real estate brokerageDo you have a property to sell?Take advantage of our know-how: https://www.betterhomes.ch/en/benefitWould you like to know what your property is worth?Discover its value immediately with our free and non-binding estimate!https://www.betterhomes.ch/en/knowledge/estimateFurther dataLocation: in the coreCondition of the object: quiet and sunnyBathrooms/Showers: 2 (1x WC/Shower, 1x WC/Bathtub)Public transport: bus stop, 100 mSchools: elementary school, 250 mShops: Denner, restaurant, and more, 150 m
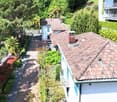
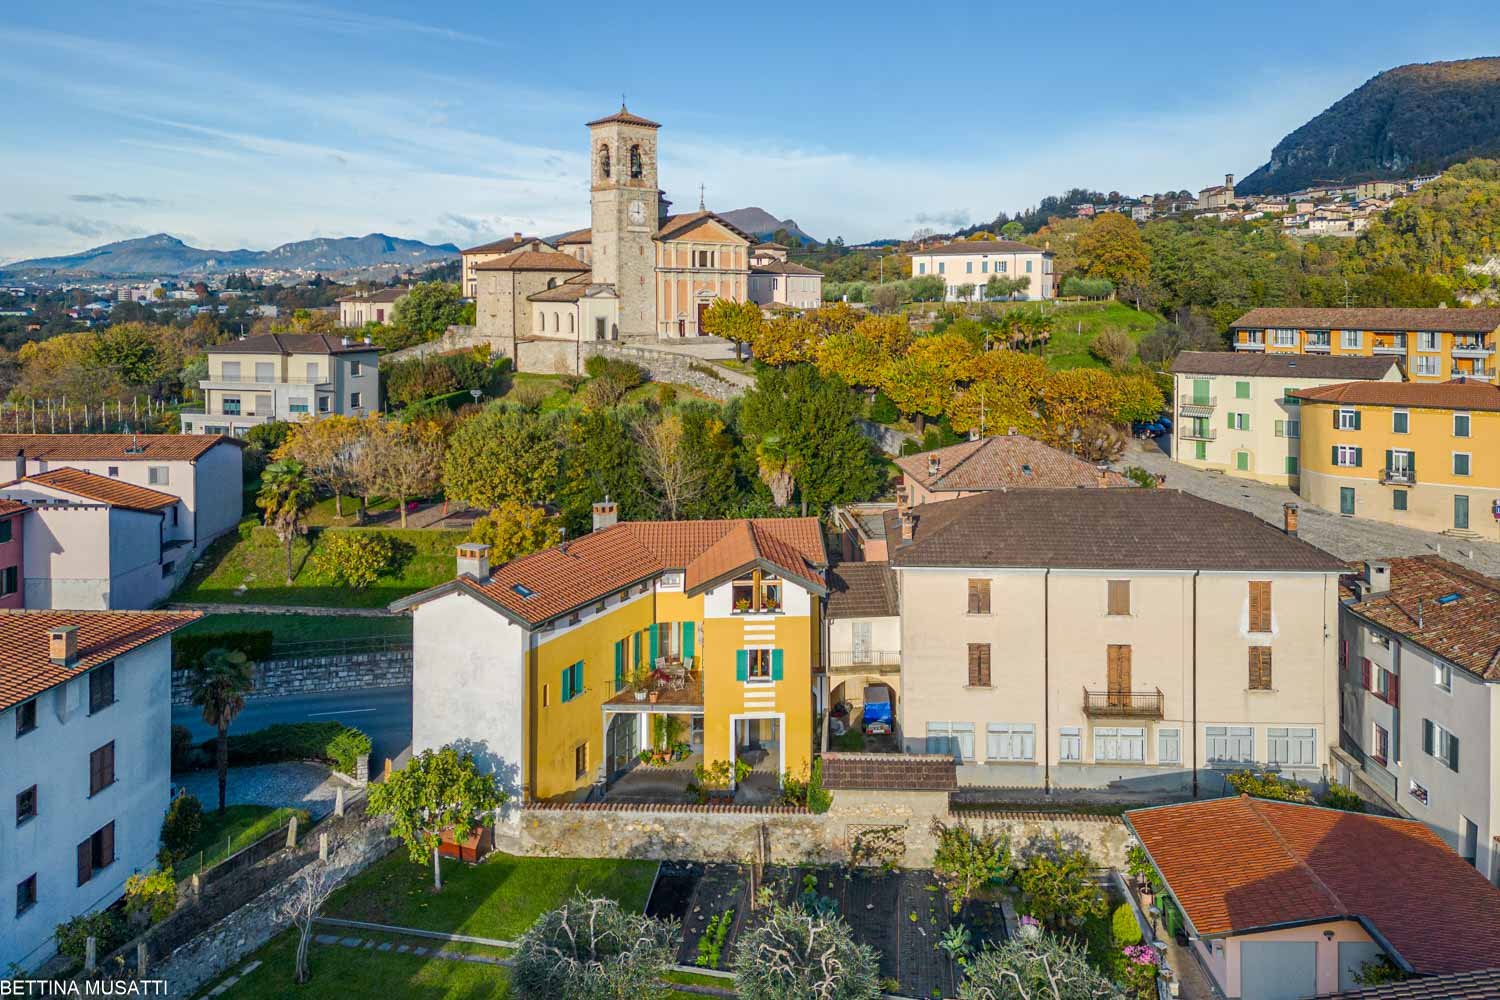
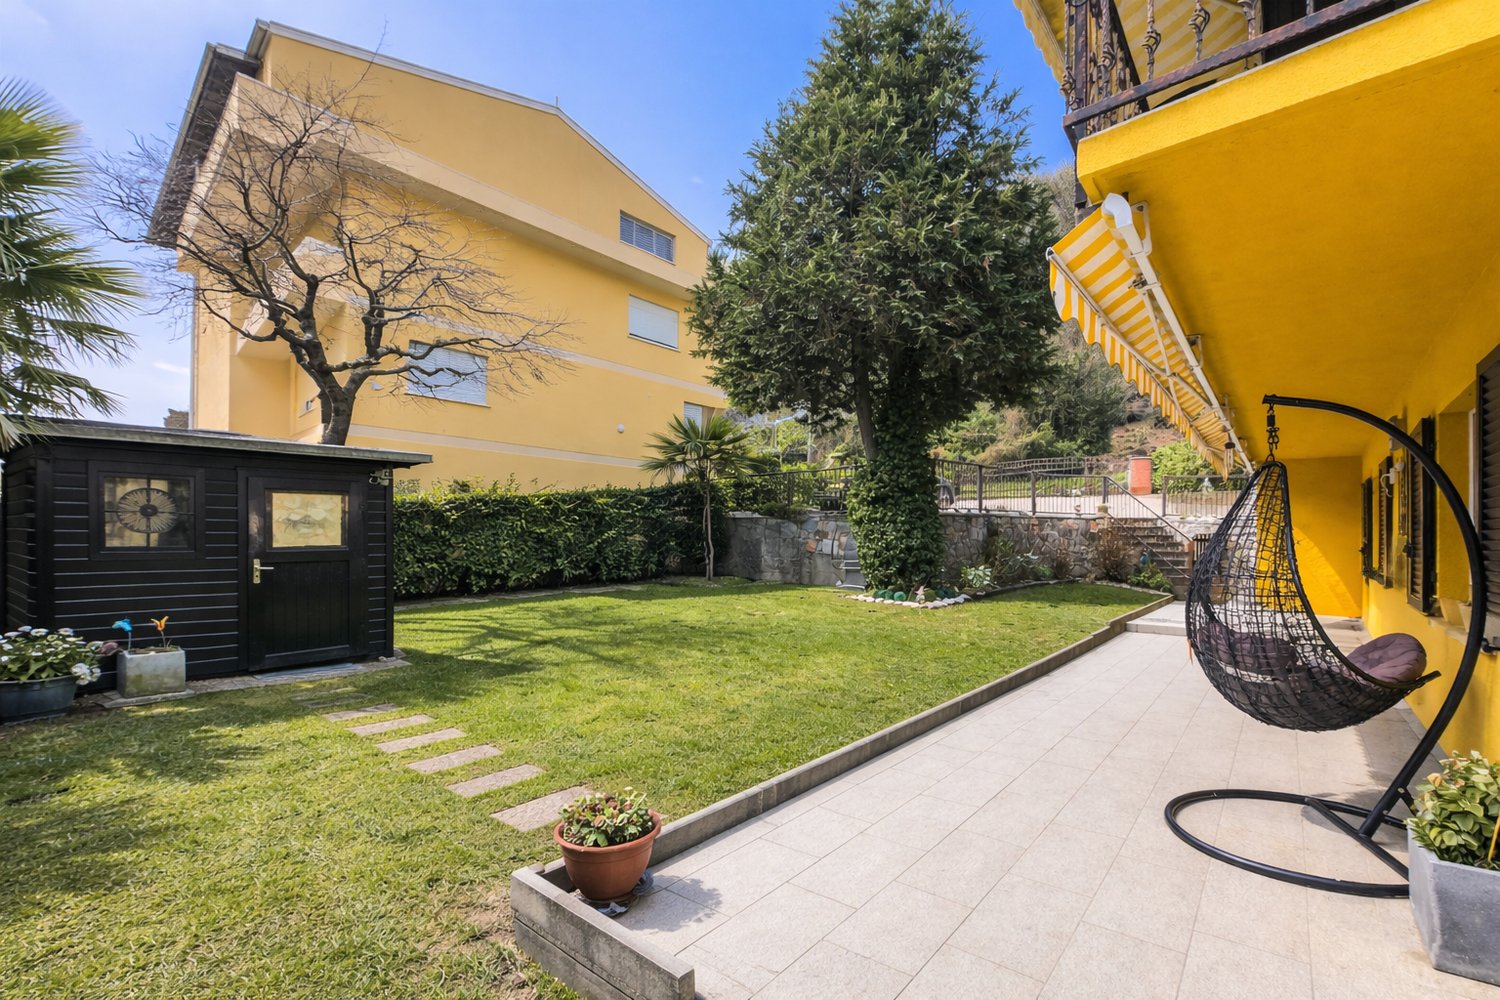
  • A multi-story residential house with a yellow facade, red shutters, and a tiled roof, situated on a hillside with a well-maintained garden and surrounding greenery.
  • Aerial view of a rural village with houses, a parked car, and surrounding greenery and mountains.
  • Aerial view of a residential area with a stone garage, a yellow house, and a white car parked on a paved driveway, surrounded by greenery and mountains.
  • Dining room with a dining table and chairs, a cabinet, a Christmas tree, and decorative items on shelves.
  • A cozy living room with a red leather sofa, a coffee table, a mirror above it, a television on a white cabinet, and a Christmas tree on the left side.
1 / 5
6 rooms152m²CHF 776,000.–
Top
Nucleo, 6951 Colla

Charming 6-room single-family house in Colla, Ticino – freshly renovated with mountain panorama

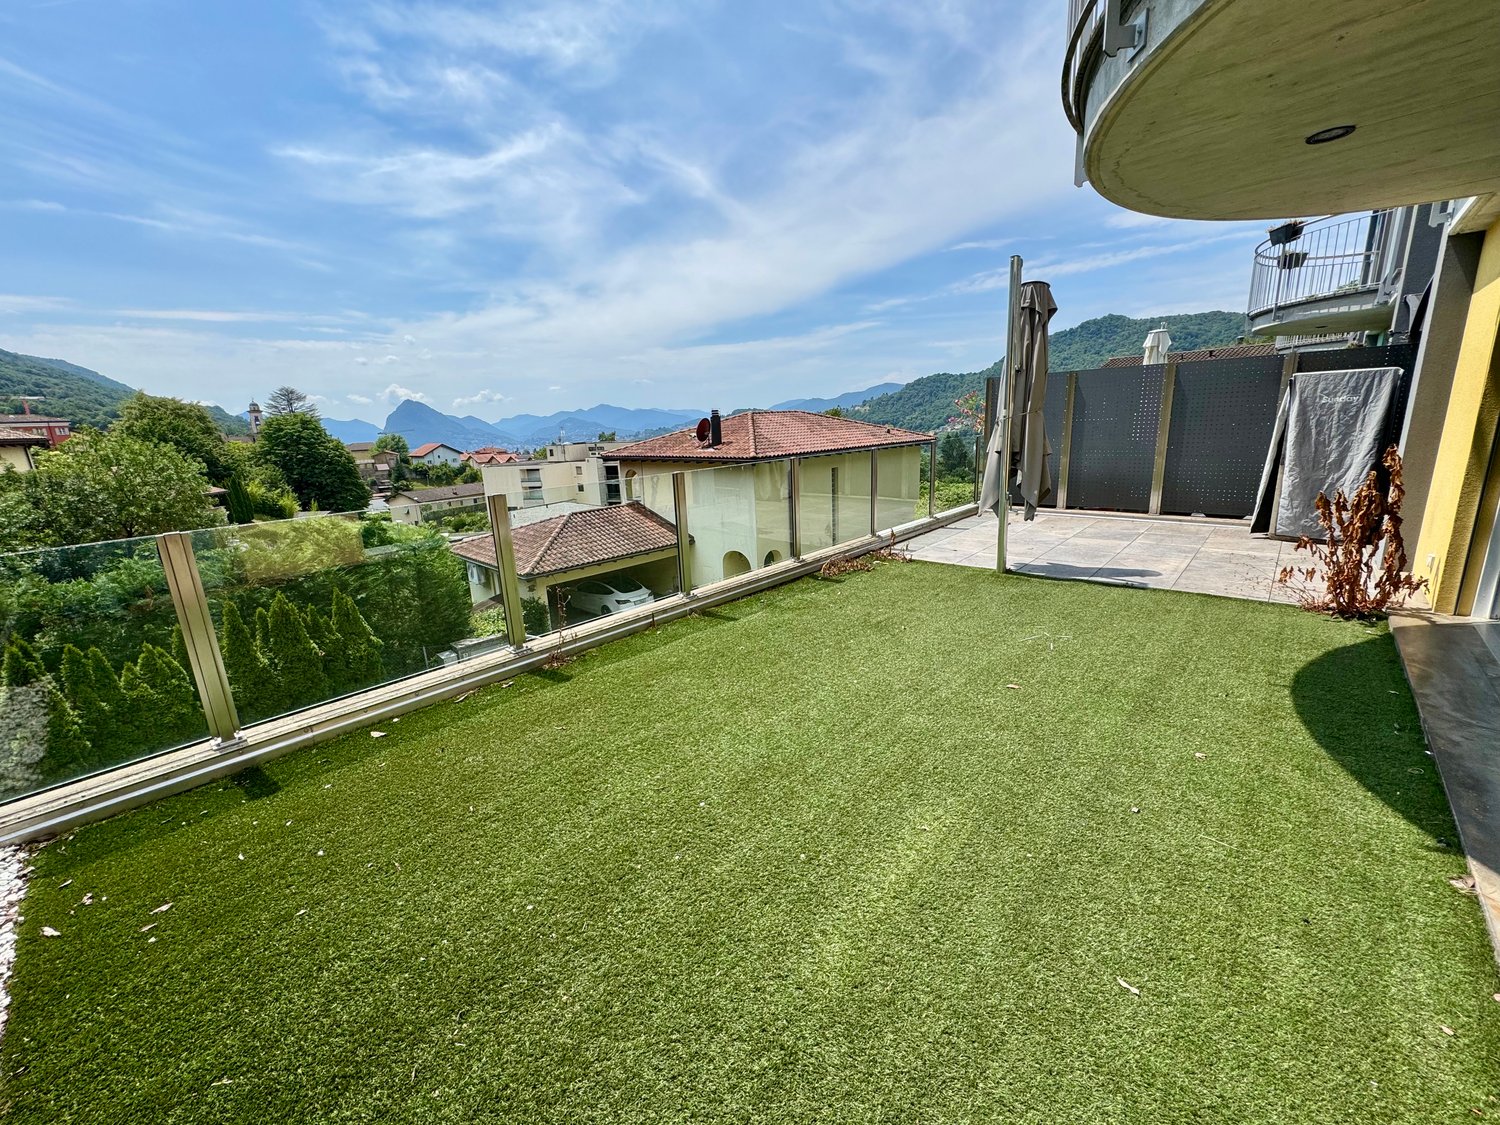
Welcome to this beautiful single-family house in the picturesque village of Colla in the heart of Ticino. The gradually renovated house (2015-2025) impresses with its characteristic yellow-gray facade, the classic tile roof, and the impressive mountain scenery that surrounds the property.The house at a glance: • Living area: Spacious 152 m² on 3 floors with 6 rooms and a ceiling height of 232 cm. • Plot: Extensive plot of 1,717 m², surrounded by lush vegetation and trees. • Fireplace: A cozy fireplace provides warm comfort in the Ticino winter months. • Balcony: Enjoy the fresh mountain air and the magnificent view of the surrounding nature. • Garage & parking: Comfortable parking directly on the property – ideal for families. • Beautiful view: Breathtaking panorama of the Ticino mountain world. Outdoor area: A well-maintained garden path with concrete steps, metal railings, and potted plants invites you to linger. The entrance offers ample space, and the extensive garden is a true paradise for nature lovers.Location: The house is located in the quiet village center (Nucleo) of Colla, an idyllic Ticino mountain village in the Luganesotto. The surroundings are pleasantly quiet both during the day and at night – ideal for those seeking relaxation and nature. The village offers an authentic Ticino atmosphere, far from everyday stress.This freshly renovated gem combines traditional Ticino charm with modern living comfort. Whether as a main residence, holiday home, or retreat – this house is a rare opportunity to acquire a piece of Ticino's quality of life. Don't miss out on this unique offer!

Travel time
-
  • Scenic view of a lake with a town and hillside in the background, surrounded by trees and greenery.
  • Modern two-story house with a flat roof, large windows, and a swimming pool in the foreground. The house features a raised ground floor and is surrounded by lush greenery and trees.
  • A metal gate with a lock, leading to a paved area with a stone wall and a small garden, with a house and garage visible in the background.
  • Spacious hallway with tiled flooring, wooden staircase, and a round wooden table with a vase of white flowers on the left side.
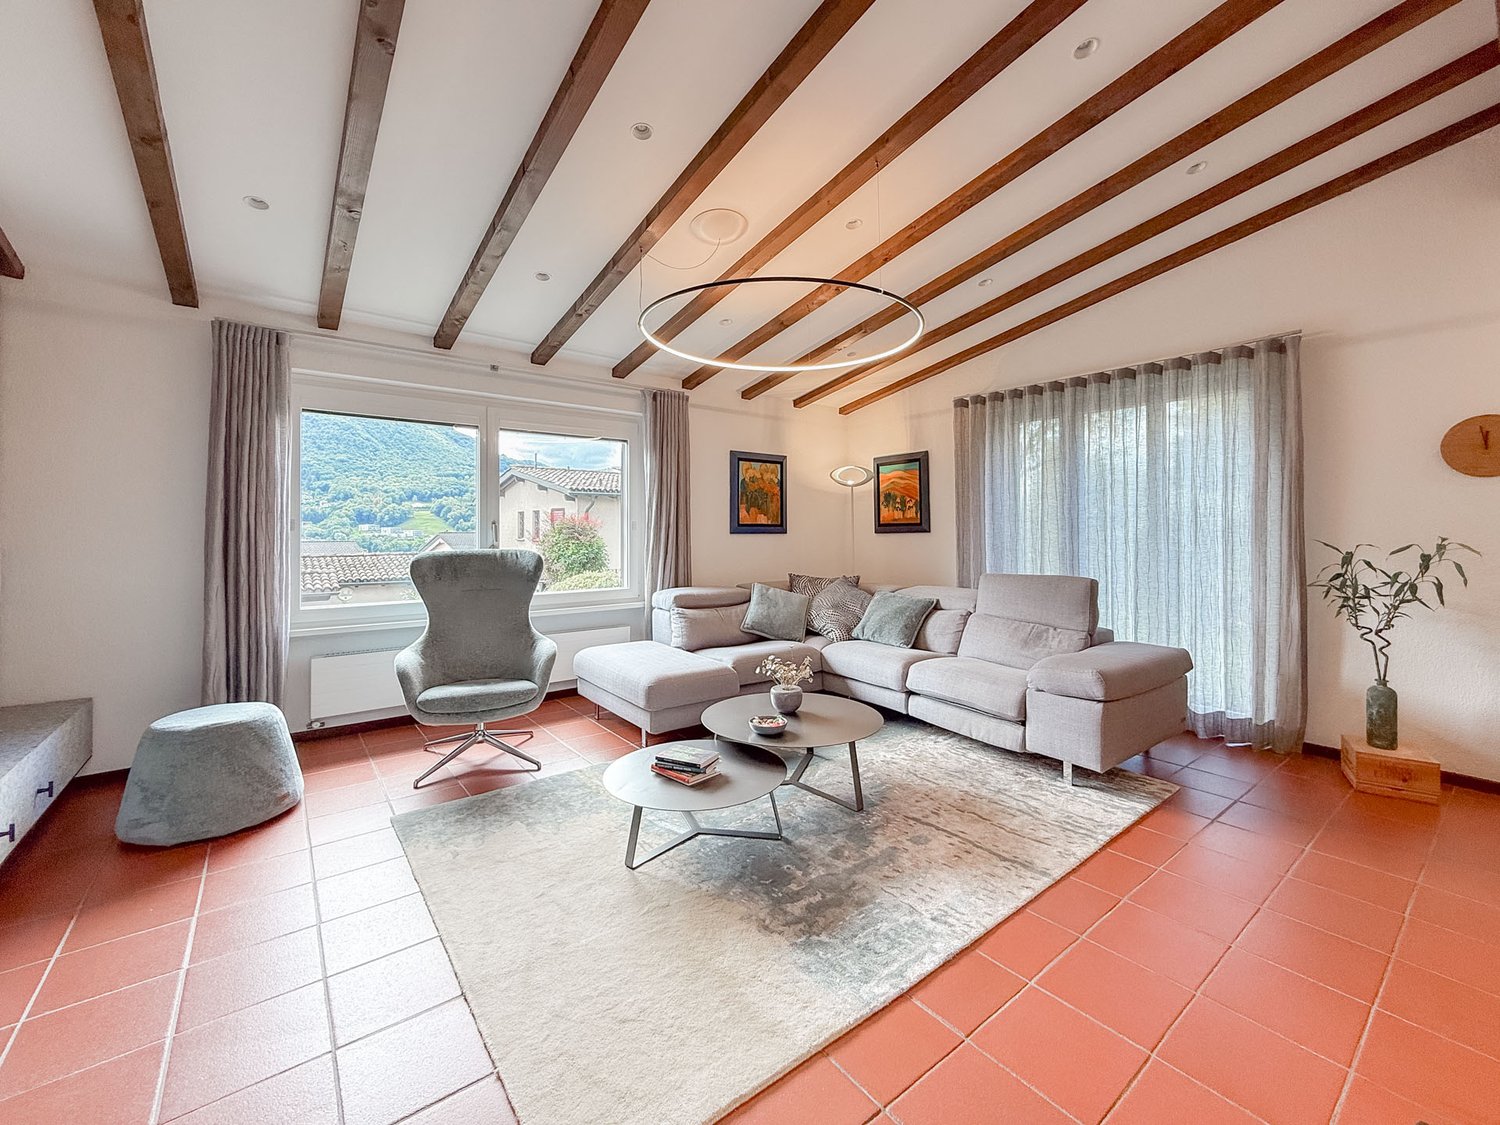
  • Modern living room with a grey sofa, coffee table, armchair, ottoman, fireplace, and decorative items.
  • Nighttime view of a coastal town with illuminated buildings and lights reflecting on the water.
1 / 6
6 rooms245m²CHF 1,850,000.–
Top
6827 Brusino Arsizio

Villa with Pool/Double Garage

Welcome to this exceptional villa in the picturesque municipality of Brusino Arsizio in Ticino – one of the most beautiful spots in Switzerland.The villa spans 245 m² of living space and a total area of 300 on two floors, nestled in a generous plot of 1'365 m². With 6 rooms, the house offers ample space for the whole family. The boat dock is 100 m from the villa.Highlights of the property: • Breathtaking lake view: Enjoy the spectacular view of Lake Lugano – during the day with glittering water and surrounding hills, in the evening with the romantic play of lights of the illuminated towns reflected in the lake. • Balcony: Ideal place to enjoy the dreamy view to the fullest. • Fireplace: For cozy evenings in a stylish atmosphere. • Garage and parking: Comfortable parking options directly on the property. (Two vehicles) Location and surroundings: Brusino Arsizio is idyllically located on the shore of Lake Lugano – the lake is within walking distance. The location is quiet, both during the day and at night, and offers a relaxing atmosphere away from everyday stress. The lush vegetation, the hills of Ticino, and the Mediterranean climate give this place a unique flair.This villa is available immediately and represents a rare opportunity to acquire an exceptional property in one of the most sought-after locations in Ticino. A home that leaves no wishes unfulfilled – for discerning buyers who are looking for something special. Suitable for writers and artists! Holiday home 2nd residence.

  • Stone cottage with a rustic design, featuring a slanted roof, small windows, and a stone pathway leading to the entrance.
  • Cozy living room with exposed wooden beams, a sofa with blue cushions, a dining table with chairs, a shelf, and a decorative candle arrangement.
  • Cozy bedroom with wooden floors, exposed wooden ceiling beams, fireplace, two single beds, a wooden chair, and a floor lamp.
  • A rustic stone house with a wooden balcony, surrounded by lush greenery and mountains in the background.
  • Bathroom with tiled walls and floor, a toilet, a sink with a faucet, a toothbrush holder, and an orange towel hanging on the wall.
  • A serene outdoor setting with a hammock placed on a grassy area, surrounded by lush greenery and a stone house in the background, with a mountain view.
  • Cozy attic bedroom with wooden walls and slanted ceilings, featuring two single beds, a small table, and a chair.
1 / 7
3.5 rooms90m²CHF 410,000.–
Top
6631 Corippo

Stone Rustic in Corippo – Authentic Ticinese Charm, Annual Income through Airbnb of 30,000 Fr.

Nestled in the heart of the Canton of Ticino, in Corippo, this fascinating stone rustic with 3.5 rooms is a unique opportunity for those who want to live or invest in a corner of Switzerland rich in history and tradition. Available immediately, the property spans 2 floors for a living area of 90 m², with a plot of 1,578 m².Main features of the property: • Authentic rustic architecture: Stone house with traditional design, sloping roof, small characteristic windows, and a picturesque stone path leading to the entrance. • Cozy living room: Equipped with splendid visible wooden beams, which give warmth and character to the interior spaces. • Fireplace: Perfect for winter evenings, adds additional charm and comfort to the house. • Balcony with beautiful view: A privileged view of the surrounding Ticinese landscape. • Historic building: All the charm of a historic dwelling, with original materials and construction details. Location: Corippo is one of the most picturesque villages in the Canton of Ticino, nestled in the Verzasca Valley. The lake is nearby, making this property ideal for nature and outdoor enthusiasts. The landscape context is of rare beauty, with the typical Ticinese stone houses blending harmoniously with the green of the valley.This rustic represents a rare opportunity for those seeking a charming secondary residence, an authentic refuge far from the city bustle, or an investment in the precious Ticinese architectural heritage. Don't miss this gem!The rustic is authorized as a vacation rental and generates a net income of 30,000 Fr. per year through Airbnb.comNO AGENCIES, negotiations only between private individuals

1 / 14
9 roomsCHF 5,500,000.–
Via Livurcio 26, 6622 Ronco sopra Ascona

Villa Rincontro

Villa Rincontro Set in an elevated and privileged position, the property enjoys a breathtaking 180° panoramic view over Lago Maggiore, stretching from Bellinzona to Luino. This exceptional exposure ensures optimal natural light throughout the day, enhancing every space and creating a bright, serene atmosphere in constant dialogue with the surrounding landscape.The villa is the result of a carefully conceived architectural project that unites two existing buildings through an elegant contemporary volume. The intervention preserves the original character of the structures while integrating modern elements in a coherent and refined way. The result is a harmonious composition where tradition and modernity coexist in perfect balance.Access to the property is via an external staircase connecting the two covered parking spaces to the house, offering a discreet and private arrival experience that immediately conveys tranquility and exclusivity.The property stands out for its strong architectural identity and attention to detail, combining the authentic charm of the original structures with the understated elegance of the section renovated approximately twelve years ago. Materials, proportions, and design elements have been carefully selected to create a cohesive and high-quality overall appearance.The interiors are spacious, bright, and welcoming. The main floor forms the heart of the home and features a generous living and dining area, ideal for both everyday living and entertaining, along with a modern kitchen with pantry and direct access to the terrace and flat garden, creating a seamless connection between indoor and outdoor spaces.The older part of the villa includes a separate independent apartment with living room, kitchen, and bathroom—ideal for guests, staff, or flexible independent living.On the upper floor, there are five bedrooms, three bathrooms, and an atelier with panoramic terrace. This versatile space is perfectly suited as a home office, creative studio, or private retreat with inspiring views over the lake and surrounding mountains.Additional features include the entrance area, a laundry room, several cellar spaces, and technical rooms, ensuring practicality and comfort for everyday use.The outdoor area is one of the property’s most distinctive highlights. The generously sized, nearly flat garden offers numerous possibilities for landscaping and personalization. A swimming pool with adjoining pool house and shower creates an inviting setting for relaxation, while additional areas can be designed as lounge spaces, gardens, or leisure zones.Beyond its panoramic setting and architectural quality, the property offers significant potential for customization, allowing future owners to tailor the spaces to their individual lifestyle—whether as a prestigious primary residence or a flexible multi-family home.Highlights: • Panoramic view over Lago Maggiore • Solar and photovoltaic panels • Renovation potential • 2 covered parking spaces • Primary and secondary residence

Travel time
-
1 / 13
6 rooms160m²CHF 1,190,000.–
Via alla Bolla 35, 6808 Torricella

Modern single-family house with 6 rooms

Modern, bright and ready to live in: the ideal solution for those seeking comfort and quality In a quiet and sunny location, in a pleasant residential area surrounded by greenery, we offer for sale a modern single-family house with contemporary lines, bright rooms and carefully selected finishes.The house spans 2 levels plus a basement and offers a functional distribution of spaces, ideal for a family or for those who desire comfortable and versatile rooms.The living area is one of the strengths of the property: spacious, bright and well-organized, with large windows that create continuity between indoors and outdoors and allow direct access to the flat garden. The modern kitchen, well-equipped and rationally designed, integrates harmoniously with the living and dining area, enhancing the quality of the house.On the upper floor are the master bedroom with en-suite bathroom, additional bedrooms and a second bathroom, with well-distributed spaces and pleasant natural light. The basement provides important ancillary spaces (technical room/laundry, cellar and multi-purpose rooms), offering good flexibility of use.Completing the property are: • large private garden • terrace with direct access from the kitchen and living room • many parking spaces (2 covered and 2-3 outdoor) • residential area with good privacy and open views of the mountains • Preparation for the installation of a pool The property is in excellent condition, with a refined and contemporary style, easily appreciable on the market.An ideal solution for those seeking a modern house, ready to live in, in a well-connected and comfortable location to the main services of Torricella-Taverne.

Travel time
-
1 / 14
6.5 roomsCHF 2,680,000.–
Via al Chiosso 1, 6645 Brione sopra Minusio

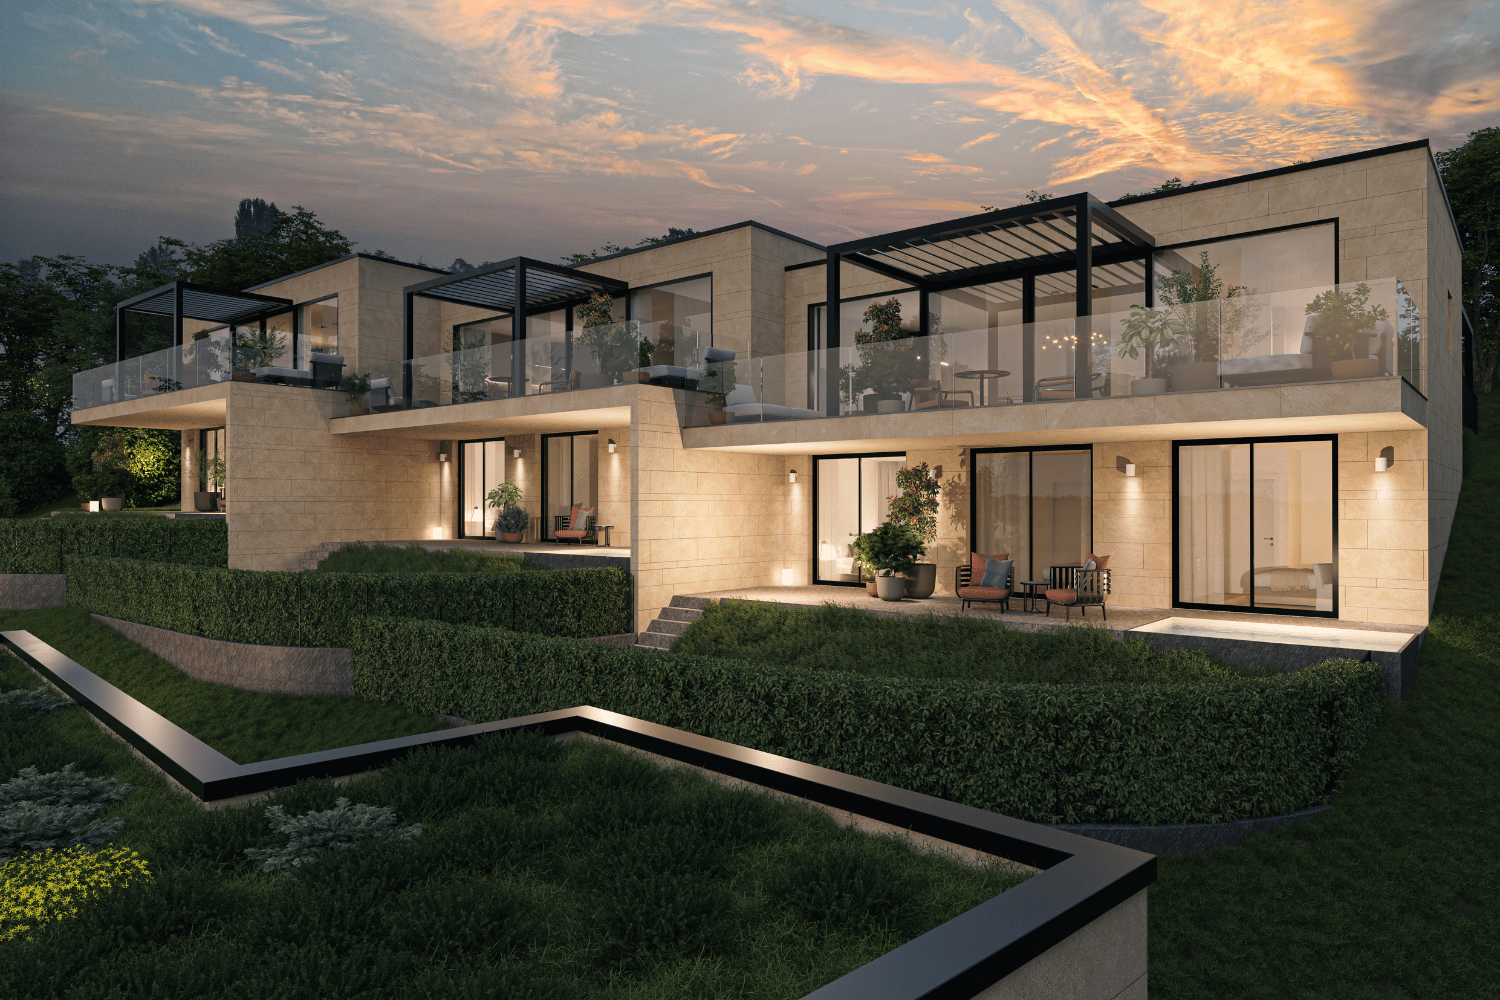
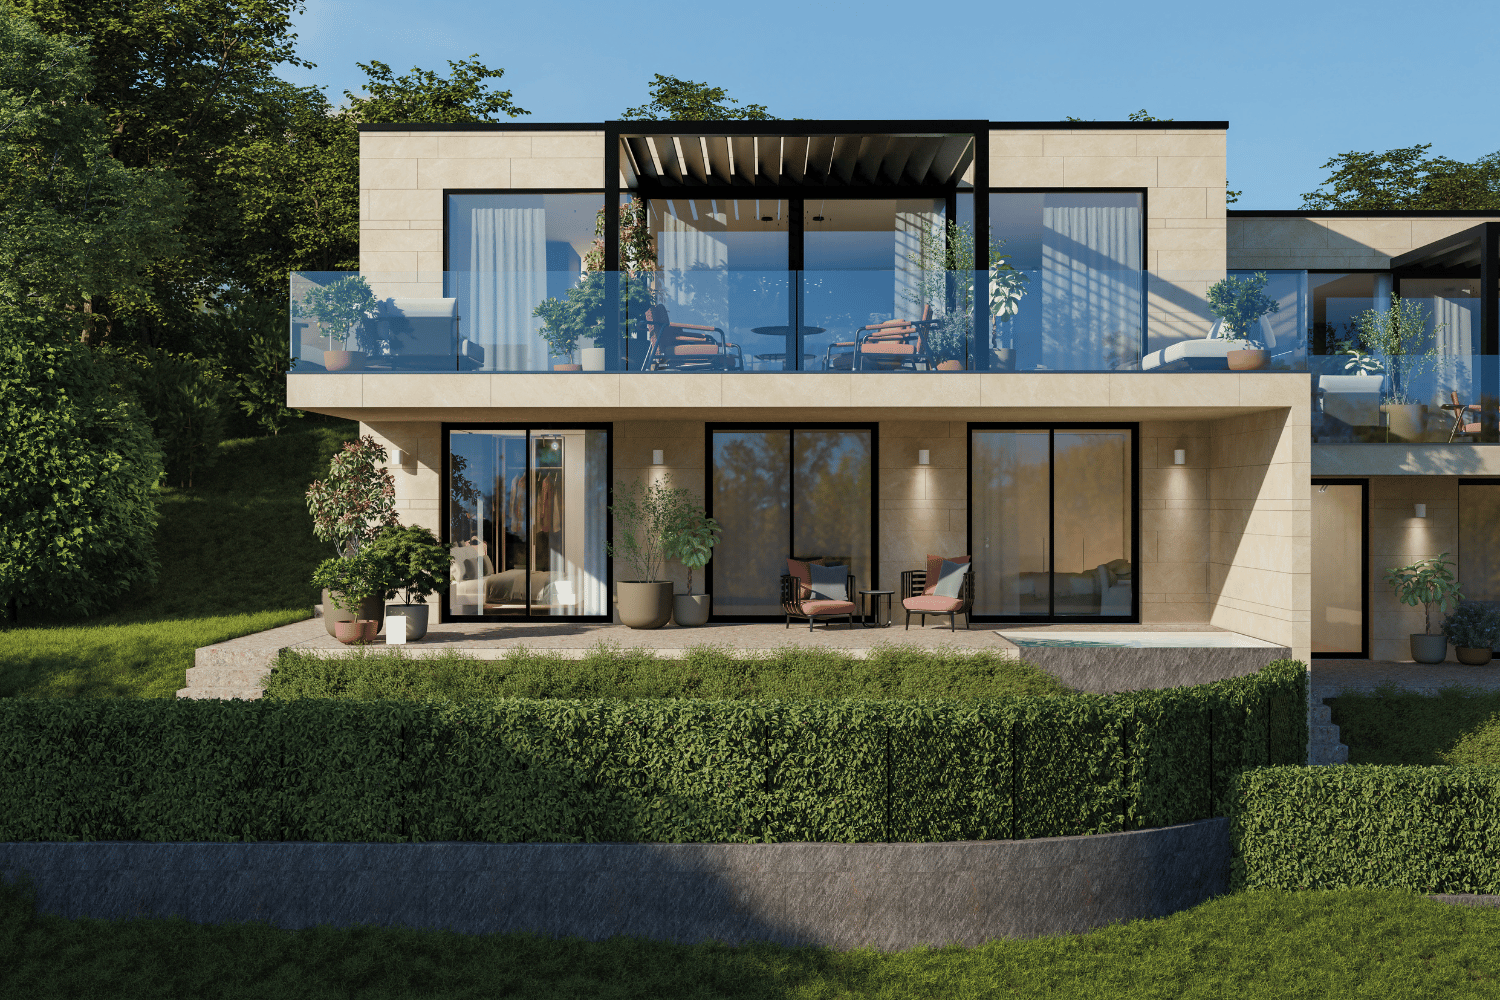
Il Glicine - Exclusive Lake View Villas

Il Glicine - Exclusive Lake View Villas PREVIEW - COMING SOON - The project is at an advanced stage of construction, with initial information and private viewings available by appointment.In the privileged setting of Brione sopra Minusio, in the heart of the Locarno region, Il Glicine - Exclusive Lake View Villas introduces a refined new development of four exclusive lake-view villas. Its elevated position enjoys a striking panorama over Lake Maggiore, the delta of Locarno and Ascona, and as far as the Brissago Islands.Organised over several levels, the villas combine contemporary architecture, generous outdoor spaces, privacy and high living comfort. The result is an exclusive yet independent residential concept in one of Ticino's most sought-after locations. A place where elegance, nature and wellbeing come together to create a truly distinctive living experience.The layout has been designed to support everyday life with a sense of space, comfort and quality: • living floor with entrance area, generous living room and kitchen, directly connected to a large private terrace; • intermediate floor with double bedroom and en-suite bathroom, additional bedroom / study, shower room, large laundry/cellar area, spacious additional room with provision for a spa area, and a second private terrace; • garden floor with master suite, private bathroom, living/TV room, a further spacious additional room, and an exclusive landscaped garden. All levels are comfortably connected by a private internal elevator.The project stands out for its high construction and technical standards, conceived to combine comfort, quality and efficiency in a refined way. The selected materials and finishes express a timeless, understated and sophisticated design language, fully aligned with the architectural identity of the development.Each villa includes a private garage and one outdoor parking space.Current availability:Villa 1 - CHF 2'900'000Villa 2 - CHF 2'700'000 - ReservedVilla 3 - SoldVilla 4 - CHF 3'100'000Further information available on request.

Travel time
-
1 / 14
6.5 roomsCHF 2,550,000.–
Via al Chiosso 1, 6645 Brione sopra Minusio

Il Glicine - Exclusive Lake View Villas

Il Glicine - Exclusive Lake View Villas PREVIEW - COMING SOON - The project is at an advanced stage of construction, with initial information and private viewings available by appointment.In the privileged setting of Brione sopra Minusio, in the heart of the Locarno region, Il Glicine - Exclusive Lake View Villas introduces a refined new development of four exclusive lake-view villas. Its elevated position enjoys a striking panorama over Lake Maggiore, the delta of Locarno and Ascona, and as far as the Brissago Islands.Organised over several levels, the villas combine contemporary architecture, generous outdoor spaces, privacy and high living comfort. The result is an exclusive yet independent residential concept in one of Ticino's most sought-after locations. A place where elegance, nature and wellbeing come together to create a truly distinctive living experience.The layout has been designed to support everyday life with a sense of space, comfort and quality: • living floor with entrance area, generous living room and kitchen, directly connected to a large private terrace; • intermediate floor with double bedroom and en-suite bathroom, additional bedroom / study, shower room, large laundry/cellar area, spacious additional room with provision for a spa area, and a second private terrace; • garden floor with master suite, private bathroom, living/TV room, a further spacious additional room, and an exclusive landscaped garden. All levels are comfortably connected by a private internal elevator.The project stands out for its high construction and technical standards, conceived to combine comfort, quality and efficiency in a refined way. The selected materials and finishes express a timeless, understated and sophisticated design language, fully aligned with the architectural identity of the development.Each villa includes a private garage and one outdoor parking space.Current availability:Villa 1 - CHF 2'900'000Villa 2 - CHF 2'700'000 - ReservedVilla 3 - SoldVilla 4 - CHF 3'100'000Further information available on request.

Travel time
-
Marco Tresoldi

Marco Tresoldi

1 / 13
Marco Tresoldi

Marco Tresoldi

  • Parking space
6 rooms170m²CHF 750,000.–
Via Roncaccio 40 a, 6998 Monteggio

Modern semi-detached house with 2 apartments

In Monteggio, in the green and quiet Malcantone, we propose a modern semi-detached house from 2017 composed of two independent apartments, ideal both as a high-yield investment and as a main residence with rental income. The building enjoys good solar exposure, open views of the valley, and low management costs.Description:The property develops on two levels for a total area of approximately 170 m², on a plot of 291 m², and is divided into two independent residential units, offering great flexibility of use.3.5-room apartmentFrom the entrance, you access a bright living room with a modern separate kitchen and direct access to the garden. From the entrance, you also access the bathroom with shower and Jacuzzi bathtub and a guest bedroom. The unit also has a large outdoor space ideal for receiving friends, outdoor dining, and barbecues, perfect for living in the house even in the beautiful season. Going up one floor, the master bedroom is enriched by a large balcony with open views of the valley, guaranteeing brightness and a pleasant panoramic view of the surrounding landscape. Completing the floor is a convenient walk-in closet and access to the master bathroom with shower. From the living room, you finally access the technical room also used as a laundry room.2.5-room apartmentThe completely independent unit has a private garden, an exclusive terrace, and a dedicated parking space, a solution very much in demand on the rental market. It consists of an entrance with open-plan living kitchen and a bedroom and a bathroom with shower on the upper floor. There is also a technical room used as a laundry room.Characteristics of the property:* Modern construction from 2017* Total living area of approximately 170 m²* 2 independent apartments* Thermal insulation with coat* Independent heat pump for each apartment* Floor heating* High-density PVC windows with triple glazing* Electric sunshades in aluminum* Elegant roof with visible beams* Independent laundry room with washing machine and dryer* 2 outdoor parking spaces* Monthly condominium fees of about CHF 100Income potential:The property lends itself perfectly to real estate investment.Indicative rents:* 3.5 rooms: CHF 1600.- per month* 2.5 rooms: CHF 1200.- per monthEstimated return:* about 5% net of the investment* up to 24% of the equity (depending on the financing structure)Financing:It is possible to take over the current financing with an interest rate of 1.1%. The mortgage deeds are transferred free of charge.Contact us:A recent, efficient property that generates immediate income, located in a very popular area of Malcantone, ideal for investors or for those looking for a house with rental income.For more information or to organize a visit, do not hesitate to contact us. We will be happy to present you with this interesting real estate opportunity.

  • Parking space
Travel time
-
Marco Tresoldi

Marco Tresoldi

1 / 13
Marco Tresoldi

Marco Tresoldi

  • Parking space
  • Garage
11 rooms240m²CHF 950,000.–
Via Cademario 50, 6935 Bosco Luganese

Semi-detached house - Panoramic penthouse with rental apartment

Bosco Luganese Semi-detached house surrounded by natureAvailable for sale also as a second home, two independent apartments, one of which is rented on the first floor Bosco Luganese LuganoIn a quiet and sunny residential area of Bosco Luganese, surrounded by nature and with maximum privacy, we offer for sale a semi-detached house with 11 rooms, consisting of two completely independent apartments, ideal as a primary residence, second home, or as a rental investment.The property offers a total commercial area of approximately 240 m² and is built on a 533 m² plot of land, with large outdoor spaces, panoramic terraces, and numerous parking spaces.Composition of the propertyPenthouse apartment 5.5 rooms (2nd floor) 93.50 m² walkableSpacious living-dining room with wood-burning fireplace and direct access to the panoramic terraceHabitable kitchen with access to the terraceThree double bedrooms of generous sizeMain bathroom with bathtub and showerTerrace with sun awningHeating through radiatorsNeeds renovation work.Apartment on the entrance floor 2.5 rooms (1st floor) 93.50 m² walkableSpacious living-dining room with direct access to a large and level terraceHabitable kitchen with access to the terraceTwo double bedroomsOne room used as laundry with separate entranceMain bathroom with bathtub and showerTerrace with sun awningHeating through radiatorsDoes not require renovation work. The apartment is currently rented for CHF 1200.- per month (without settlement).Additional spaces and equipment2 large cellarsTechnical room1 car parking space for two parking spaces in a row1 portico for two parking spaces in a row2 external parking spaces, one of which is covered with a canopyLarge room for office or hobby use1 WC with showerTechnical informationRoof in good condition, not insulatedLack of thermal insulation systemThe property is well maintainedGood potential for appreciationStrong pointsGreen and residential areaTwo independent housing unitsIdeal for families, multigenerational or investmentSecond home allowedImmediate rental incomeNumerous parking spaces and additional spaces

  • Parking space
  • Garage
Travel time
-
Marco Tresoldi

Marco Tresoldi

1 / 13
Marco Tresoldi

Marco Tresoldi

  • Parking space
  • Swimming pool
4.5 rooms170m²CHF 1,880,000.–
Stráda dra Vila 18, 6966 Villa Luganese

Minergie Villa with pool in Villa Luganese

In a quiet residential area of Villa Luganese, we propose for sale a contemporary villa built in 2013, ideal for those who want to live in a modern, bright, and comfortable environment all year round.The property develops on three levels and offers well-organized spaces, characterized by clean lines and a sober, elegant style. The large glass surfaces ensure optimal natural lighting and create a pleasant continuity between the indoor spaces, the garden, and the pool.The living area represents the heart of the house. The internal staircase, flanked by a large glass window, is an architectural element of particular effect and contributes to making the living room spacious, airy, and welcoming.The kitchen features white lacquered furniture, full-height storage columns, and a spacious central island. The induction cooktop is equipped with an integrated hood, while the worktop and splashback are made of large-format porcelain stoneware. The appliances are signed V-ZUG.The finishes follow a modern, uniform style. The floors are covered in large-format porcelain stoneware with a stone effect, the bathrooms are finished with light-colored resins, and the white internal doors, which are flush with the wall, have concealed hinges.The villa has a heat pump, underfloor heating, a photovoltaic system, and air conditioning in both the living area and the sleeping area. The aluminum windows with triple glazing ensure good thermal and acoustic insulation.The outdoor spaces have been designed to offer privacy, relaxation, and a pleasant livability during the beautiful season. The garden, which is flat and easily accessible, extends over approximately 157 m² and is completed by covered porticos for approximately 47 m².The pool, which measures approximately 3.20 x 7.00 meters, can be heated, allowing its use even in the less warm periods.Internal distributionBasement* Technical room with heat pump* Laundry room* Storage room* Bathroom with showerGround floor* Living room with direct access to the garden* Kitchen with central island* Pantry* Study or workspace* Access to the porticos, garden, and poolFirst floor* Master bedroom with private bathroom* Two additional bedrooms* Second bathroom with showerParking spacesThe property has two covered parking spaces and an additional outdoor parking space.

  • Parking space
  • Swimming pool
Travel time
-
Marco Tresoldi

Marco Tresoldi

1 / 13
Marco Tresoldi

Marco Tresoldi

  • Balcony / Terrace
4.5 rooms122m²CHF 695,000.–
Vicolo Antico 8, 6943 Vezia

Vezia core: 3-level house renovated with Ticino charm

In the picturesque core of Vezia, we propose for sale a characteristic house on three levels, ideal both as a main residence and as an interesting rental investment.The building combines the charm of typical Ticino constructions, such as the visible stone wall, with modern comfort thanks to the complete renovation carried out in 2020.The house is conveniently accessible by car; although it does not have a private parking space, parking spaces assigned to the core are just a few meters from the dwelling.Internal layoutEntry levelLarge room also usable as a studyBathroom with shower, WC, and sinkTechnical room / cellarLaundry areaInternal staircaseFirst floorLarge open living spaceLiving room with functional wood-burning fireplaceOpen kitchenBalconyInternal staircaseSecond floorRoom with exit to the balconyBright loft with skylightsBathroom with bathtub and windowSecond roomMain featuresComplete renovation in 2020Thermal solar panels to support the heat pumpNew, standard-compliant electrical systemCompletely new main bathroomNew heat pumpHigh-efficiency triple glazingWindows with also tilting openingNew blackout blindsNew radiators throughout the houseParquet floors in the roomsVisible stone wall along the staircase, an element of great charmCompletely renovated roof, including roofing workFunctional wood-burning fireplace, perfect for a warm and welcoming atmosphereAvailability of fiber-optic connection (ideal for smart working)Additional spacesTechnical room usable also as storage / cellarLaundry room with sinkPossibility to rent a covered parking space at CHF 100 per month.Alternatively, it is possible to take advantage of an annual subscription for the blue zone, available at low costs.Strong pointsPosition in the core of VeziaHouse on three levels well distributedPerfect balance between tradition and modern comfortIdeal both as a main residence and as a rental investmentAnnual expenses kept low thanks to the modern heat pump and solar panels, which allow high energy efficiency: estimated costs between CHF 2,500 and CHF 3,000 per year.

  • Balcony / Terrace
Travel time
-
Marco Tresoldi

Marco Tresoldi

1 / 13
Marco Tresoldi

Marco Tresoldi

  • Parking space
  • Garage
  • Elevator
9 rooms209m²CHF 1,830,000.–
Via Lugano 39, 6953 Lugaggia

New Modern Villa + 2.5 Independent Units | 8 Parking Spaces

In the green and peaceful context of Lugaggia (Capriasca), just a few minutes from Lugano, we propose for sale a modern semi-detached house with an independent 2.5-room apartment, ideal both as a main residence and as an interesting rental solution.The property, located in Lugaggia, offers privacy, comfort, and a high construction standard, combining contemporary design and cutting-edge technologies.Main villa layout:Basement with garageLarge garage with 4 internal parking spacesElevator connected to the living floorsTechnical roomGround floor:Separate entranceTwo bedroomsLarge bathroom with showerLandingElevatorInternal staircase to the upper floorFirst floor:Large open living area with kitchen and living room, fully glazed (floor-to-ceiling windows)Large circular terraceMaster bedroom with en-suite bathroomGuest toiletLaundry roomSecondary apartment 2.5 rooms:Independent entranceLiving room with open kitchenLarge terraceBedroom with external accessBathroom with showerLarge laundry and storage roomBasement connected to the garage floorMain features:The property consists of two separate residential units, perfect for:main residence with rental unitsolution for two familiesindependent space for guests or professional studioModern and high-quality finishes:Large format flooring 120x120 in the living areaFlooring 80x80 in the sleeping areaTriple glazing with high efficiencyElectric blinds and automated shuttersKitchen with central induction hob and Siemens appliancesComfort and technology:Heating with serpentines and heat pumpPhotovoltaic system with battery storageSummer cooling systemInternal elevator from garage to living floorVideo intercom with door openerLED lighting in design style (also external)Integrated floor socketsAdditional spaces:4 internal parking spaces4 external parking spacesElectric vehicle charging stationPrivate basement for the apartmentTechnical room usable as a storage roomLarge laundry roomExterior:Private gardenManicured terraces with integrated lightingOptimal solar exposureQuiet location immersed in natureStrengths:Modern villa from 2022 with independent 2.5-room apartmentIdeal for living + rental income8 parking spaces in total (4 internal + 4 external)High energy efficiency (triple glazing + photovoltaics)Complete technology: elevator, cooling, basic domoticsQuiet residential area, just a few minutes from LuganoLow annual costs (around CHF 3300)

  • Parking space
  • Garage
  • Elevator
Travel time
-

Suggested properties for you based on search results

Other interesting objects