3683 results - House, chalet, rustico to buy: Canton Ticino

1 / 13
6 rooms167m²CHF 1,100,000.–
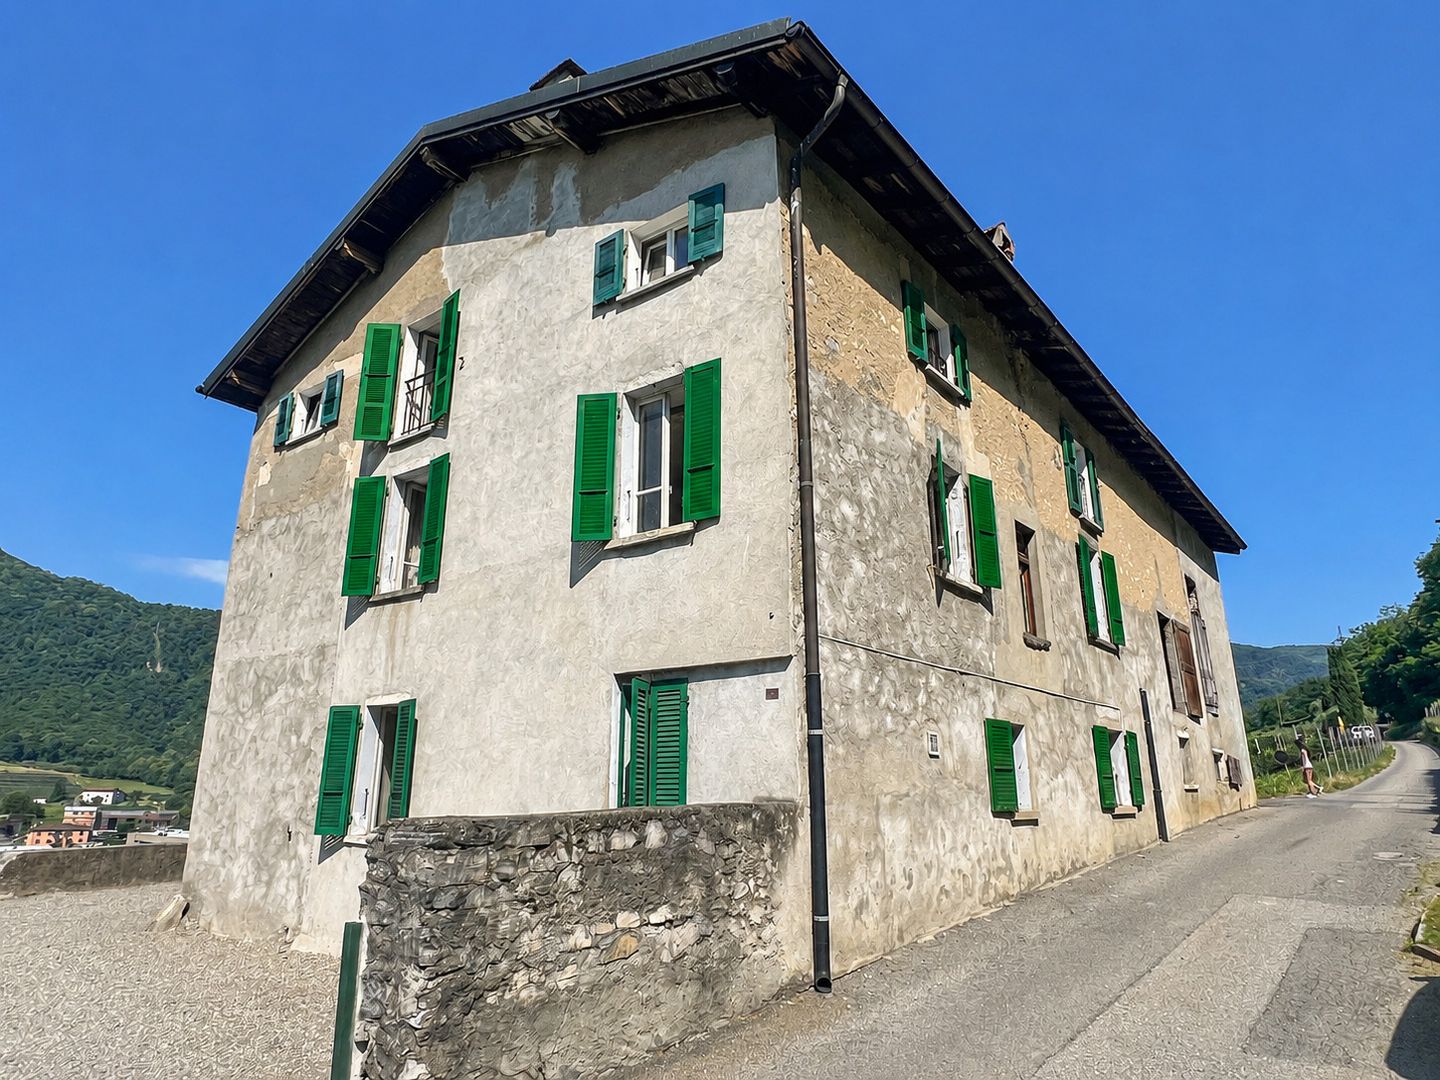
Via Lanscino 28, 6997 Sessa

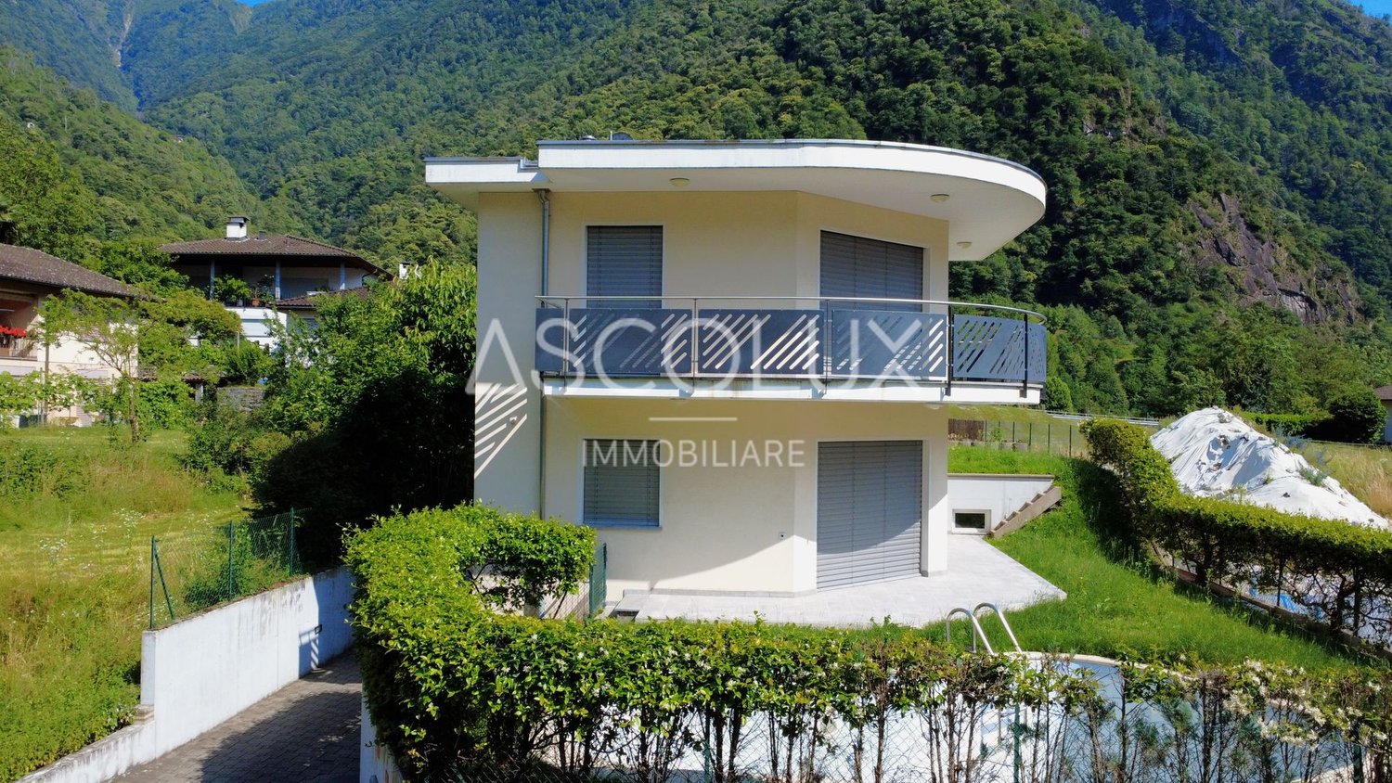
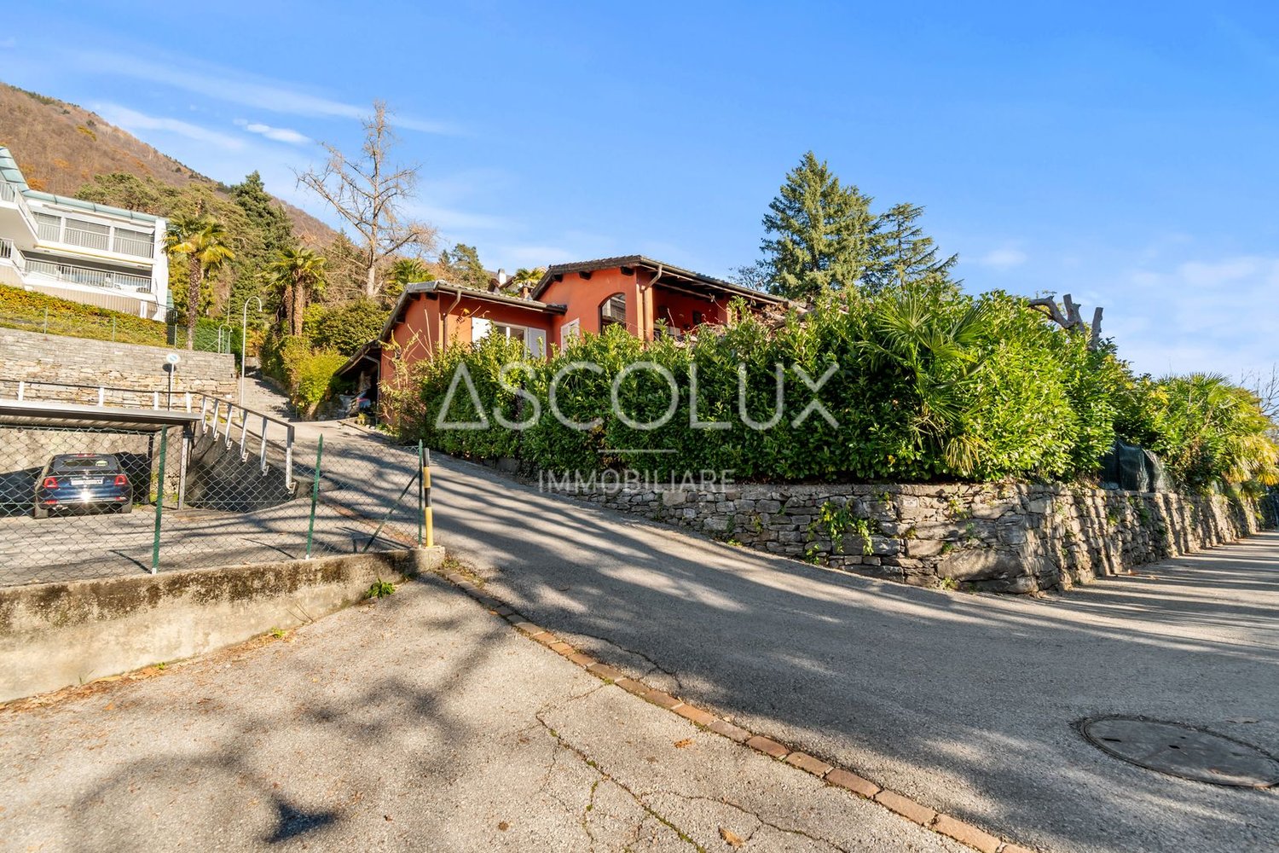
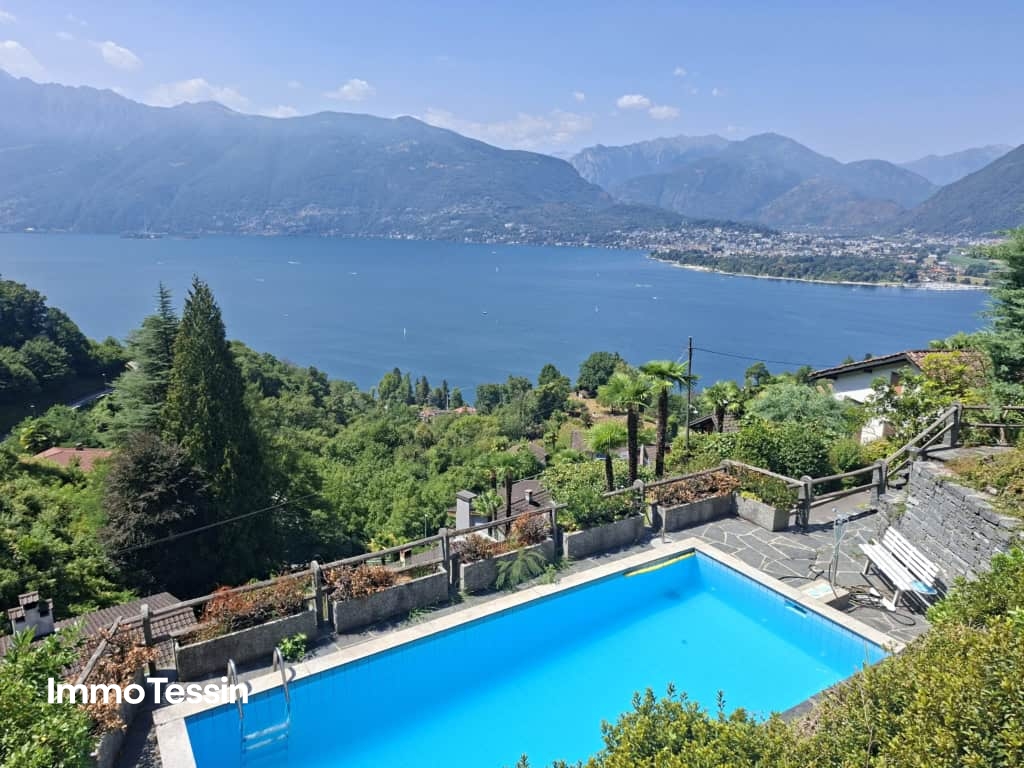
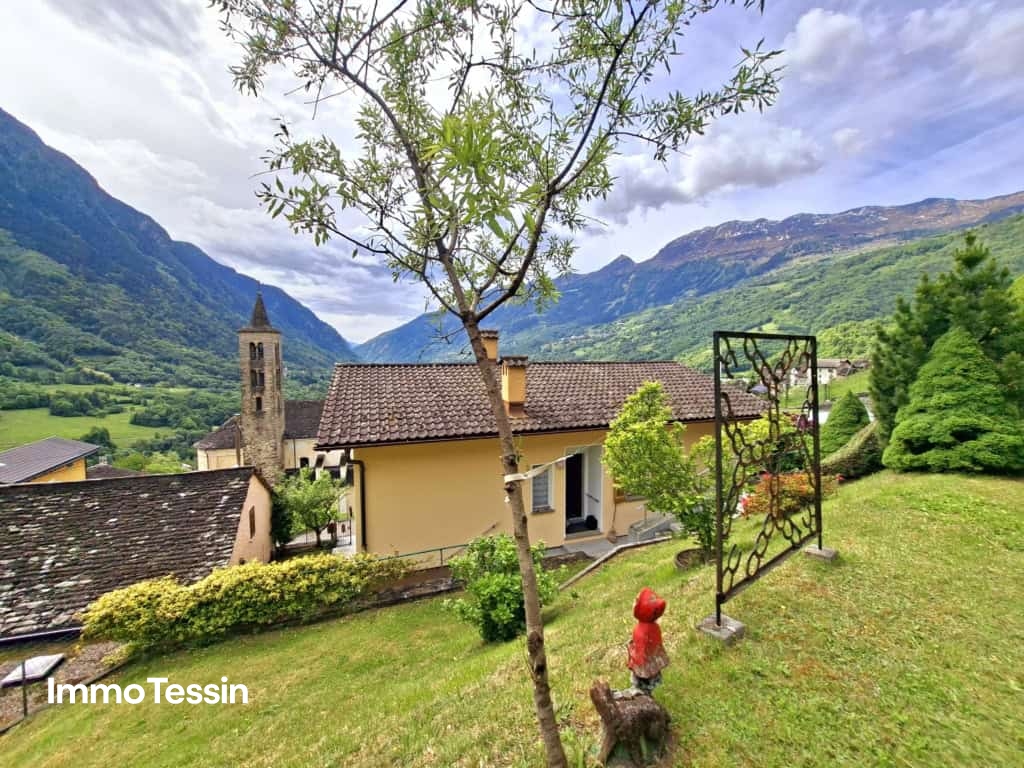
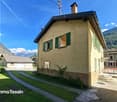
Unique estate on over 15,000 m² of land in absolute tranquility with pool and breathtaking views of the Tessiner Malcantone

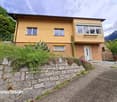
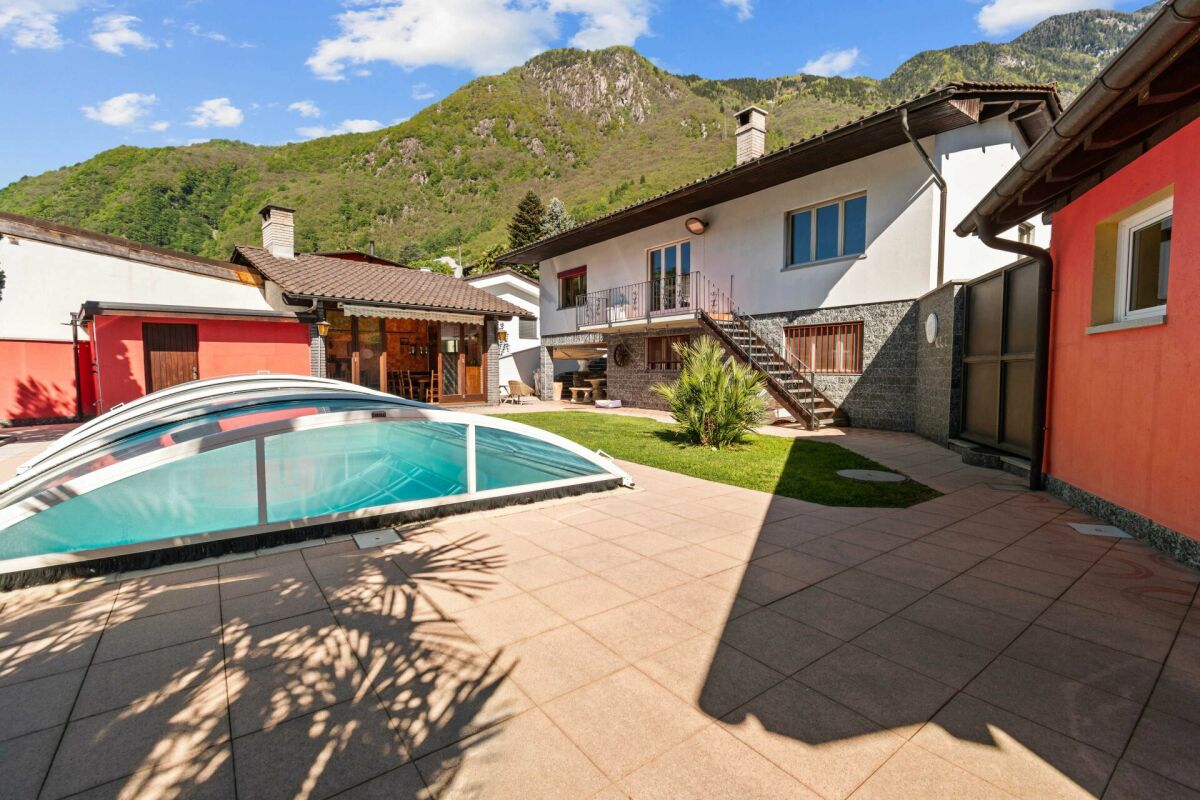
ImmoTessin.ch - Your real estate agent for properties in Ticino. At the end of the description, you will find a direct link to the online documentation with many more information, photos, and an exclusive real estate video of this property.Next viewing appointment: Saturday, August 22nd, 11:00 AM (registration required)For sale is a special estate in an exceptional location with a unique view in Malcantone. The property is located in a secluded area and offers a high level of privacy, tranquility, and connection to nature. The extensive grounds of over 15,000 m² include meadows, woodland areas, a spacious panoramic garden terrace, and a beautiful heated swimming pool. This very special retreat can be acquired as either a second home or a primary residence.Access is via a private road with a gate. Several parking spaces are located directly at the property.On the ground floor of the traditional stone house is the living area with interconnected rooms, a characteristic kitchen, and direct access to the terrace and garden areas. On the upper floor are four bedrooms and a bathroom. The undeveloped attic can potentially be converted into additional living space. A beautiful covered loggia creates additional outdoor living space and offers an ideal spot to enjoy the tranquility and the stunning views.A special highlight is the very spacious land area, which offers a variety of uses. Whether as an extensive utility garden, for fruit trees, small animal husbandry, or simply as a private nature idyll: nature lovers and self-sufficient individuals will find the best conditions here.The property is in a well-maintained condition and can be occupied immediately. Overall, this is one of the rare opportunities to create a paradise in Ticino according to your own taste and wishes.LINK TO ONLINE DOCUMENTATION & REAL ESTATE VIDEO:Under the following link, you will find direct access to the online documentation with many more information, photos, and an exclusive real estate video of this property: ... also available in Italian
Travel time
-
1 / 29
6 roomsCHF 1,800,000.–
Via Dosso Lugano 5, 6833 Vacallo

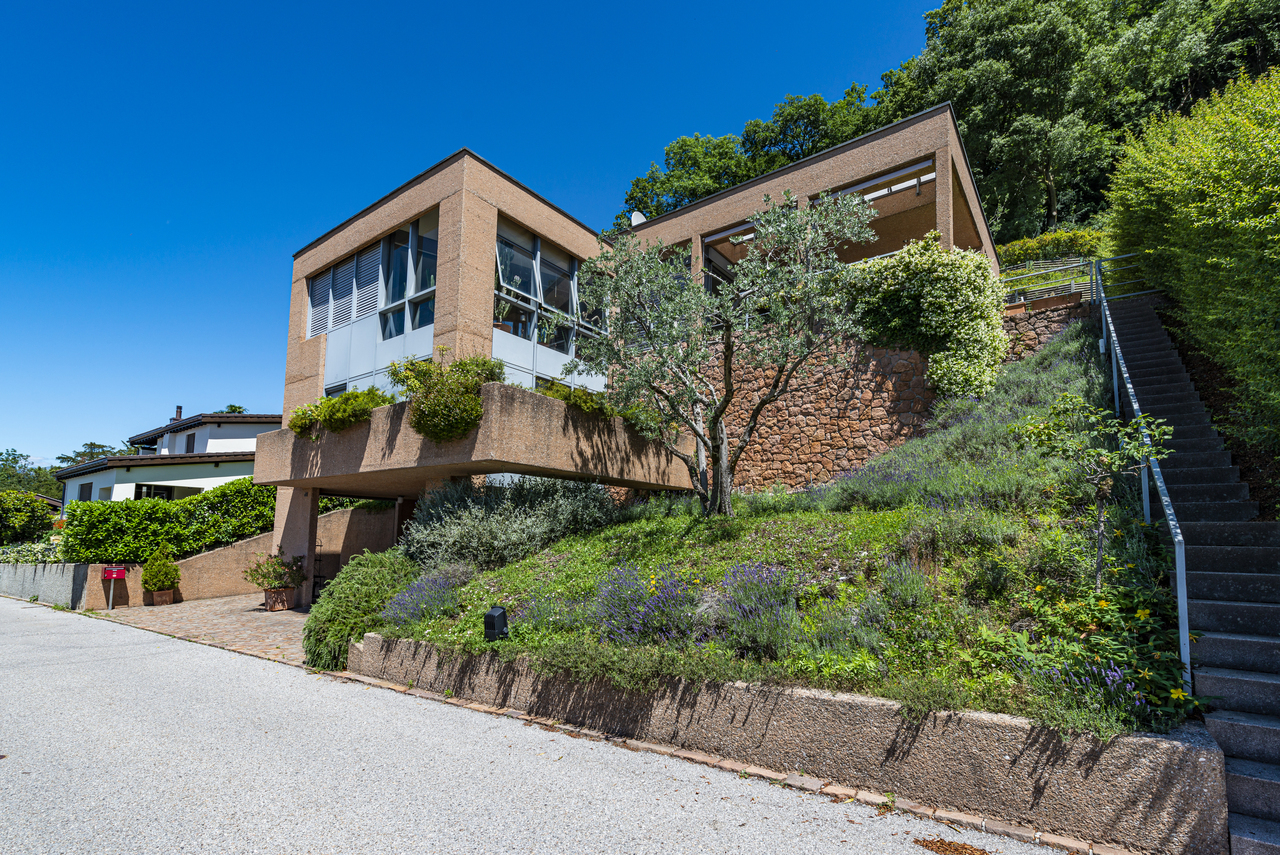
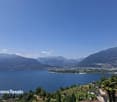
Beautiful villa with large garden and view

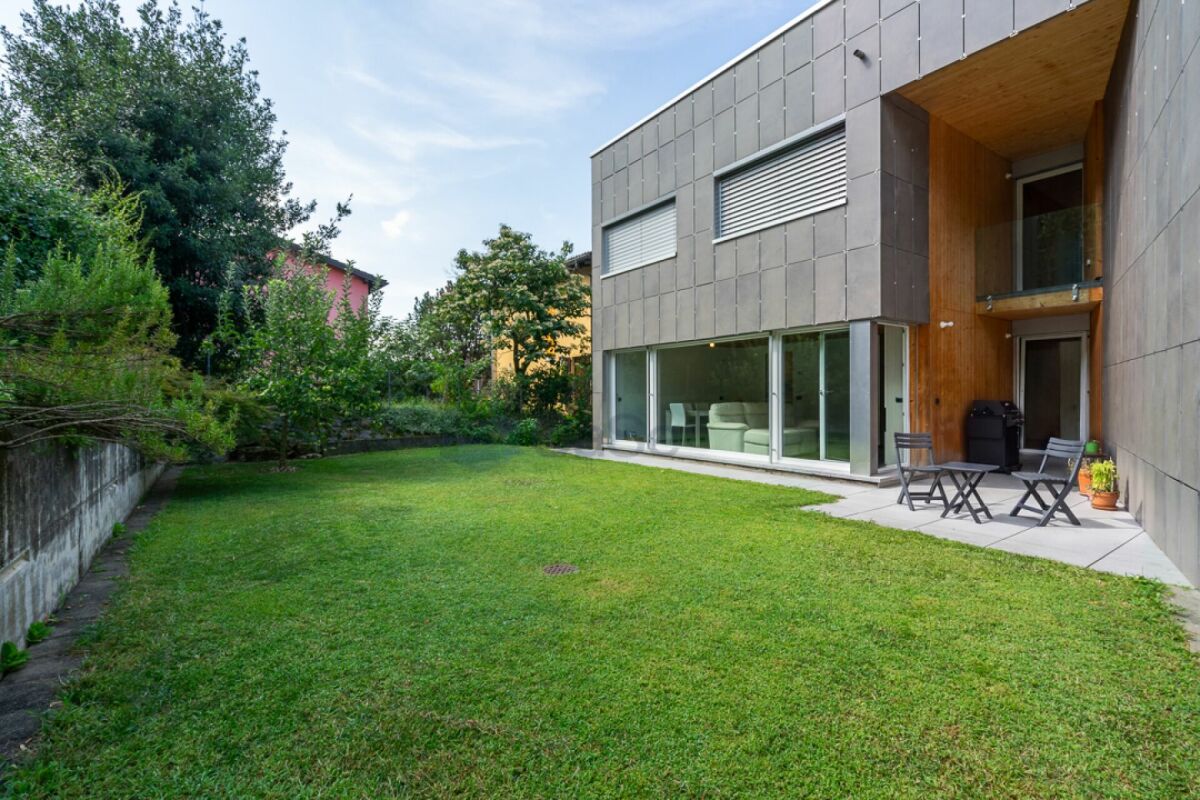
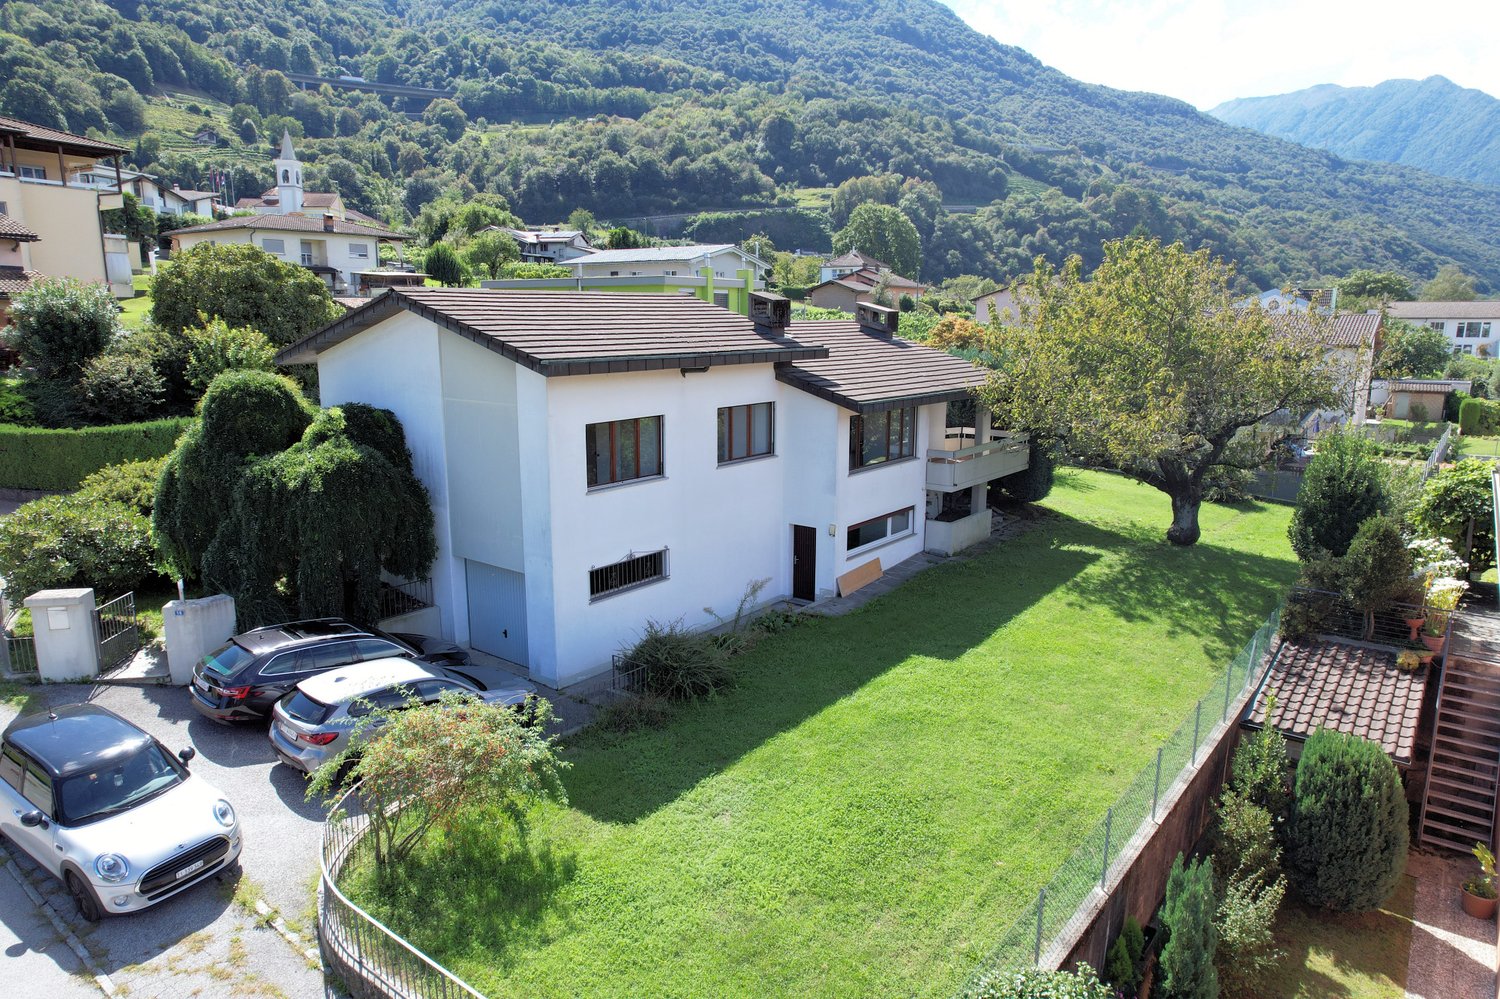
We offer in Vacallo a beautiful villa with modern architecture, characterized by a dominant position and a magnificent panoramic view. The south-facing exposure guarantees excellent lighting and optimal sunbathing throughout the day, while the elevated position ensures privacy and tranquility in an exclusive residential context.‍The accommodation is spread over three staggered levels, harmoniously connected by an internal staircase, and is distinguished by large windows that enhance the rooms and create a natural continuity between indoor and outdoor spaces, with direct access to the panoramic terraces and the garden.Access to the property is directly from the street via an external staircase with motion sensors, which leads to the main entrance and the large central atrium of the villa.Ground floor: The sleeping area is located here, consisting of three bedrooms and two bathrooms, both with shower and whirlpool. One room has an en-suite bathroom and access to a private balcony, while the other two overlook a large outdoor patio with a panoramic view and direct access to the garden. All rooms are equipped with built-in wardrobes, shutters, and electric curtains.Upper floor: The living area is located here, characterized by spacious and bright rooms. The living room, which is equipped with a fireplace, offers generous spaces and opens onto a beautiful panoramic terrace. The open-plan kitchen with a large dining room overlooks a terrace with an external fireplace, ideal for outdoor living even in the colder months.In the basement there is a fitness room, a technical room, and a laundry room, as well as a bomb shelter with an evacuation tunnel and an exit to the outside. The heating is oil-fired (2015) and the heat distribution is via radiators. The villa is complete with a double garage of about 18 m² with electric remote control and motion sensors, as well as two external parking spaces.The land, which has a total area of 1,134 m², is currently used as a manicured garden, equipped with an automatic irrigation system divided into five zones. Thanks to the large size, the property offers an interesting development potential, with the possibility of creating, for example, a pool or additional high-quality outdoor spaces, further enhancing the property.‍From an architectural point of view, the villa is distinguished by a contemporary language of great personality, characterized by clear geometric shapes and a balanced facade clad in exposed bricks, which conveys solidity and timeless elegance. The arrangement on staggered levels creates an interesting play of full and empty spaces, loggias, and terraces, which lightens the volumetric structure and enhances the relationship between architecture and hillside landscape. The large glass surfaces, which frame the surrounding landscape, guarantee excellent natural lighting and strengthen the visual connection between indoor and outdoor spaces. The ensemble offers a sober but distinctive architecture, which is rational in form and at the same time scenographic, aiming to provide living comfort, privacy, and a strong aesthetic identity.There is also the possibility of purchasing the large adjacent land with an area of 776 m².If you would like more information or to view this interesting property, please call us at +41 91 210 40 40.Note: The information indicated in this announcement is of a purely indicative and non-binding nature.

Travel time
-
1 / 19
5 rooms178m²CHF 895,000.–
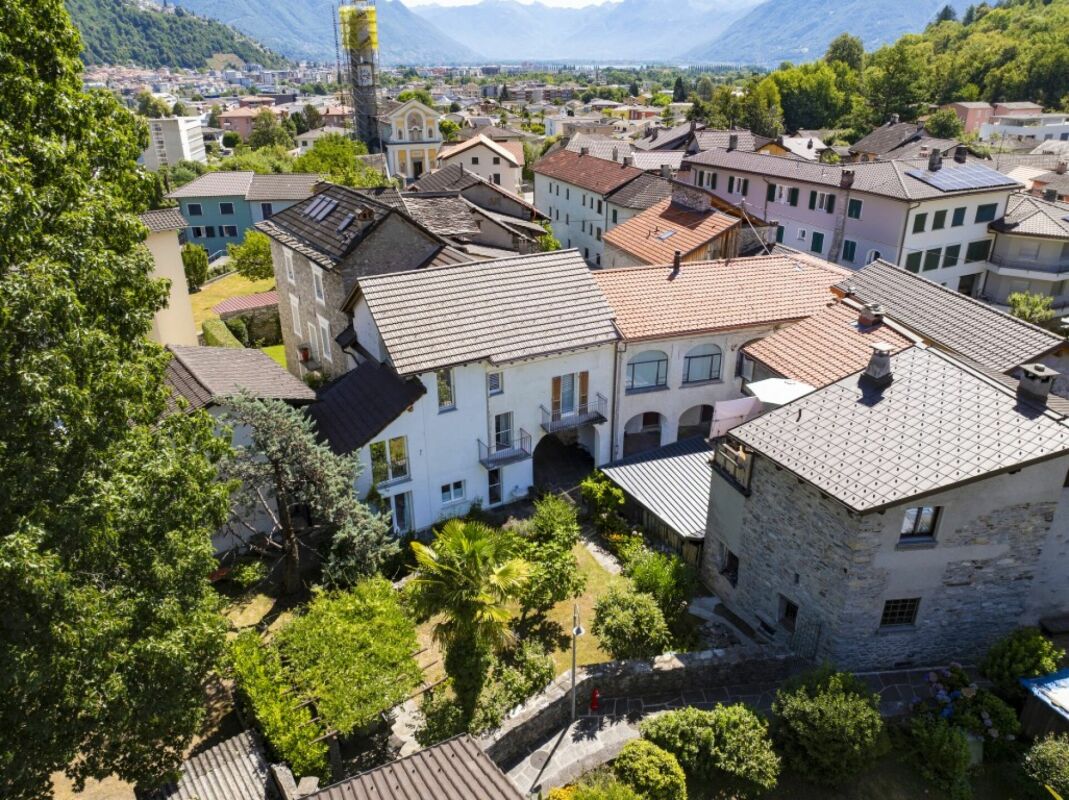
Vicolo Capone 30, 6645 Brione sopra Minusio

Terraced house with 5 rooms + hobby room

General descriptions In Brione sopra Minusio we offer this charming 5½-room Ticino village house with a hobby room and a cozy inner courtyard for sale. The property has been extensively renovated with great care - with investments of around CHF 100,000.- - and is immediately available for occupancy.The house spans four floors and offers well-thought-out and functional rooms. It is ideal for families or for those who want to live in a quiet and characteristic village center. The cozy and harmoniously proportioned living rooms correspond to the typical charm of a Ticino village house and create a warm and inviting living atmosphere.The property has wooden windows with insulated glazing, an oil heating system with radiators, and an air conditioning system (split unit) in the living area. The bedrooms are equipped with ceiling fans and ensure a pleasant room climate even in the summer months.The offer is complemented by a versatile hobby room that can be used ideally as an office, fitness room, studio, or leisure room.The offer also includes a co-ownership share of 50% in the adjacent plot of land (RFD 1390). Additionally, two parking spaces can be rented for CHF 120.- per month each.An ideal opportunity for all those who want to enjoy the authentic charm of a traditional Ticino village house in a quiet and picturesque environment without sacrificing modern living comfort.The property can be used as both a primary and secondary residence.

Travel time
-
1 / 13
5.5 rooms290m²CHF 2,600,000.–
Via Sin Tea 14, 6914 Carona

Moderna Villa in Contesto Esclusivo, Tranquillo e Immerso Nella Natura

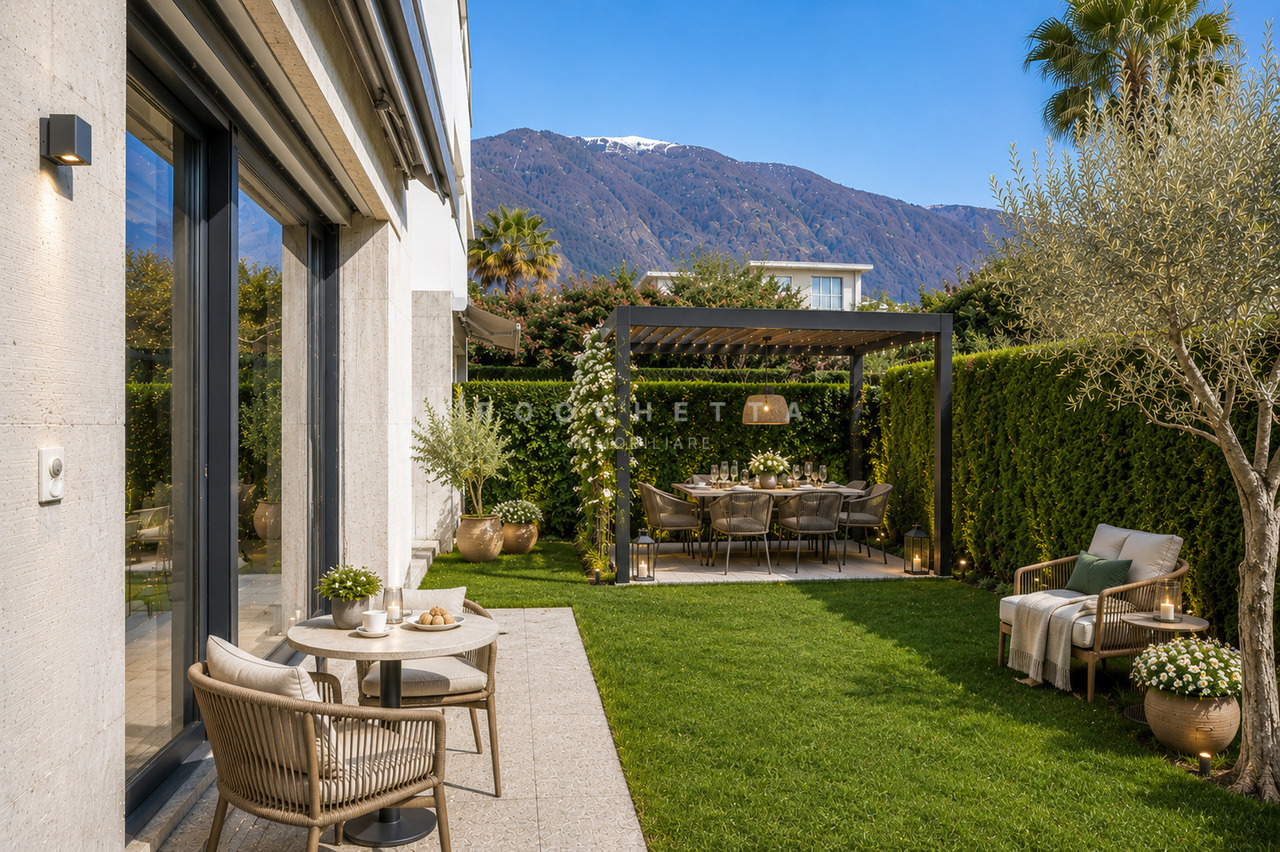
In una posizione soleggiata e riservata, nel prestigioso quartiere di Carona, proponiamo in vendita una moderna villa di ca. 290 m2.La proprietà si distingue per l'architettura contemporanea, i materiali di qualità e le ampie vetrate, che garantiscono grande luminosità e valorizzano la splendida vista sul Lago di Lugano, sulle montagne e sul verde circostante.La zona giorno comprende un elegante soggiorno panoramico, una cucina moderna ben attrezzata e una piacevole area pranzo. La zona notte offre 3 ampie camere da letto, 2 delle quali con bagno en suite, oltre a un bagno con doccia, lavanderia, cabina armadio e spazio ufficio.Gli spazi esterni includono un curato giardino privato, una terrazza coperta accessibile dalla zona giorno e ulteriori terrazze collegate alle camere. Dal giardino si raggiunge inoltre, tramite un accesso privato, il Parco Botanico San Grato.A completare la proprietà vi è un comodo garage con spazio per 2 auto.Una proprietà ideale per chi desidera vivere in un contesto esclusivo, tranquillo e immerso nella natura, senza rinunciare alla vicinanza a Lugano e ai principali servizi.In sonniger und abgeschiedener Lage im prestigeträchtigen Stadtteil Carona bieten wir eine moderne Villa mit ca. 290 m² zum Verkauf an.Die Immobilie zeichnet sich durch ihre zeitgenössische Architektur, hochwertige Materialien und großzügige Fensterfronten aus, die für viel Licht sorgen und den herrlichen Blick auf den Luganer See, die Berge und die umliegende grüne Landschaft unterstreichen.Der Wohnbereich umfasst ein elegantes Wohnzimmer mit Panoramablick, eine moderne, gut ausgestattete Küche und einen gemütlichen Essbereich. Der Schlafbereich bietet 3 geräumige Schlafzimmer, von denen 2 über ein eigenes Bad verfügen, sowie ein Badezimmer mit Dusche, eine Waschküche, einen begehbaren Kleiderschrank und einen Arbeitsbereich.Zu den Außenbereichen gehören ein gepflegter Privatgarten, eine überdachte Terrasse, die vom Wohnbereich aus zugänglich ist, sowie weitere Terrassen, die an die Schlafzimmer angeschlossen sind. Vom Garten aus gelangt man zudem über einen privaten Zugang zum Botanischen Garten San Grato.Abgerundet wird das Anwesen durch eine praktische Garage mit Platz für 2 Autos.Ein ideales Anwesen für alle, die in einer exklusiven, ruhigen und naturnahen Umgebung leben möchten, ohne auf die Nähe zu Lugano und den wichtigsten Annehmlichkeiten verzichten zu müssenIn a sunny and secluded location in the prestigious Carona neighborhood, we are offering for sale a modern villa of approximately 290 m2.The property stands out for its contemporary architecture, high-quality materials, and large windows, which ensure plenty of natural light and highlight the stunning views of Lake Lugano, the mountains, and the surrounding greenery.The living area features an elegant living room with panoramic views, a modern, well-equipped kitchen, and a pleasant dining area. The sleeping area features 3 spacious bedrooms, 2 of which have en suite bathrooms, as well as a bathroom with a shower, a laundry room, a walk-in closet, and an office space.The outdoor spaces include a well-maintained private garden, a covered terrace accessible from the living area, and additional terraces connected to the bedrooms. From the garden, a private path also leads to the San Grato Botanical Garden.Rounding out the property is a convenient garage with space for two cars.An ideal property for those who wish to live in an exclusive, peaceful setting surrounded by nature, without sacrificing proximity to Lugano and key amenities

Travel time
-
1 / 31
6.5 rooms185m²CHF 1,100,000.–
Via Besso 35, 6900 Lugano

RESERVED - Detached 6-room villa with garden and outdoor areas

Single-family house with garden in a residential area – Lugano BessoIn a well-connected residential area of Lugano, at Via Besso 35, is this detached single-family house. It represents an ideal solution for all those who want to live close to the city center without giving up privacy and the value of a standalone property with outdoor spaces.The building, constructed in 1950 in a solid manner, was originally designed as a two-family house and later converted into a single-family house. Over the years, the property has been regularly maintained and partially renovated, presenting itself today in a good and ready-to-move-in condition. The most important renovations include the facade renovation, the replacement of the heating system, the partial renovation of bathrooms and floors, as well as the optimization of the electrical installations.The property spans two residential floors and offers a gross living area of approximately 185 m² (approximately 155 m² net living area) with a functional and versatile room layout. In total, 6 rooms are available, including a bright living area with above-average room heights, well-proportioned bedrooms, and three bathrooms. Parquet floors in the main areas give the interior spaces a warm and elegant atmosphere.In the outdoor area, the private garden and the covered terrace on the back of the house offer ideal places for moments of relaxation and sociability. The property is rounded off by a basement room, a laundry room, and a room with a sauna – a special highlight that provides even more comfort and well-being.The location is particularly attractive: shopping facilities, schools, restaurants, and daily amenities are easily accessible on foot. The bus stop is only 160 meters away, and the Lugano train station is approximately 1 km away. The city center and the Lugano Nord highway exit are reachable in just a few minutes.The property does not have its own parking spaces; however, there is the possibility to rent parking spaces in the underground garage of the neighboring residence.An interesting opportunity for all those looking for a detached house in the city, with potential for individual design and in a well-connected location.

Travel time
-
1 / 13
6.5 rooms385m²CHF 4,400,000.–
Via Monte Panorama 5, 6918 Figino

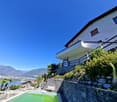
Villa di Lusso con Piscina e Vista Mozzafiato sul Lago di Lugo

In una delle località residenziali più ricercate del Luganese, immersa nella tranquillità e nel verde di Figino, proponiamo in vendita questa raffinata villa di prestigio con splendida vista aperta sul Lago di Lugano e sulle montagne circostanti.La proprietà gode di un'eccellente esposizione solare e di un contesto riservato, ideale per chi desidera privacy, comfort e qualità abitativa a pochi minuti dal centro città.La villa si sviluppa su 3 livelli per una superficie complessiva di circa 620 mq, con ambienti generosi, luminosi e perfettamente distribuiti. L'abitazione è stata oggetto di un'importante ristrutturazione tra il 2008 e il 2010, seguita da ulteriori migliorie nel 2016, ed è oggi mantenuta in condizioni impeccabili.Gli spazi esterni sono studiati per offrire momenti di assoluto relax: terrazze panoramiche, aree lounge coperte, zona barbecue e giardino curato si integrano armoniosamente con l'architettura della casa, creando un'atmosfera elegante e accogliente.PIANO TERRA:- elegante atrio d'ingresso;- ampia zona living con camino;- cucina open-space con area pranzo;- WC ospiti;- accesso diretto alle terrazze e al giardino;- magnifica piscina interna con ampie vetrate e uscita verso l'esterno, con vista panoramica sul lago.PRIMO PIANO:- suite padronale con cabina armadio e bagno en-suite completo di doppio lavabo, doccia e vasca;- 4 camere da letto con vista lago;- ulteriore bagno;- locale lavanderia;- grande terrazza panoramica.PIANO SEMINTERRATO:- accesso diretto dall'autorimessa doppia;- atrio con armadi a muro;- ufficio/studio;- cantina;- locali tecnici e spazi deposito.La proprietà dispone di di 4 parcheggi (2 in garage e 2 esterni).Questa residenza rappresenta una soluzione abitativa di alto standing, grazie alla posizione privilegiata, alla vicinanza con Lugano e alla possibilità di vivere in un ambiente esclusivo e rilassante durante tutto l'anno.Figino è una località apprezzata per il suo fascino naturale, le passeggiate lungolago, i sentieri immersi nel verde e la qualità di vita che offre ai suoi residenti.In einer der begehrtesten Wohngegenden des Luganersees, inmitten der Ruhe und der Natur von Figino, bieten wir diese elegante Luxusvilla mit herrlichem Blick auf den Luganersee und die umliegenden Berge zum Verkauf an.Das Anwesen geniesst eine hervorragende Sonneneinstrahlung und befindet sich in einer ruhigen Umgebung, die ideal für diejenigen ist, die Privatsphäre, Komfort und Wohnqualität nur wenige Minuten vom Stadtzentrum entfernt suchen.Die Villa erstreckt sich über 3 Ebenen mit einer Gesamtfläche von ca. 620 m2 und bietet grosszügige, helle und perfekt aufgeteilte Räume. Das Haus wurde zwischen 2008 und 2010 umfassend renoviert und 2016 weiter verbessert und befindet sich heute in einem makellosen Zustand.Die Aussenbereiche sind so gestaltet, dass sie Momente der Entspannung bieten: Panoramaterrassen, überdachte Lounge-Bereiche, Grillplatz und gepflegter Garten fügen sich harmonisch in die Architektur des Hauses ein und schaffen eine elegante und einladende Atmosphäre.ERDBODEN:- eleganter Eingangsbereich;- grosszügiger Wohnbereich mit Kamin;- offene Küche mit Essbereich;- Gäste-WC;- direkter Zugang zu den Terrassen und zum Garten;- wunderschöne Indoor-Pool mit grossen Fenstern und Ausgang nach draussen mit Panoramablick auf den See.ERSTER EBERECHT:- Hauptschlafzimmer mit Ankleide und en-suite Badezimmer mit Doppelwaschbecken, Dusche und Badewanne;- 4 Schlafzimmer mit Seeblick;- weiteres Badezimmer;- Waschküche;- grosse Panoramaterrasse.KELLER:- direkter Zugang von der Doppelgarage;- Flur mit Wandschränken;- Büro/Arbeitszimmer;- Weinkeller;- Technikräume und Lagerräume.Das Anwesen verfügt über 4 Parkplätze (2 in der Garage und 2 aussen).Dieses Wohnhaus ist eine hochwertige Wohnlösung, dank seiner privilegierten Lage, der Nähe zu Lugano und der Möglichkeit, das ganze Jahr über in einer exklusiven und entspannten Umgebung zu...
Travel time
-
1 / 13
8 rooms210m²CHF 995,000.–
Via ai Rósc 5, 6863 Besazio

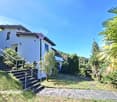
Splendid and characteristic house immersed in greenery

We are offering for sale in Besazio (Mendrisio) a magnificent single-family house located in a privileged and sunny residential area with a large garden and a panoramic view.The property is accessible only via a private asphalted road and offers excellent privacy thanks to the surrounding environment. The outdoor space is very intimate, with a large garden and lush vegetation.Type: Houses and villasMotivation: SaleLocation: Besazio (Mendrisio)Surface: approx. 210 sqmLand surface: 865 sqmBathrooms: 3Bedrooms: 5Price: 995,000.-Availability: to be agreedThe house is structured on 3 floors, as follows:BasementRoom/studio with windows on the garden (electric heating) and blind service with shower, tiled atrium, tiled laundry room with skylight, tiled basement/available room with skylight, shelter, heating room (system renewed in 2017), tank room with 3 tanks of 2,000 liters each.Ground floorCovered entrance portico, atrium, dining area with exit to the covered portico, habitable kitchen with exit to the lateral garden, storage room, room/studio, service with shower and window. Going down 2 steps, you reach the living room with an open ceiling, fireplace, and exit to the covered portico equipped with sunshade.First mansard floorMaster bedroom with balcony, second bedroom also with balcony, third bedroom, from the balcony you can enjoy a splendid view of the mountains and the Campagnadorna plain, complete service with bathtub and shower and with window.Externally, in addition to the wonderful terraced garden, a covered veranda, a large parking area with several parking spaces, barbecue, garden shed, and a terraced garden for gardening.The property is fenced and bordered by a hedge.Overall price: CHF 995,000.-If you would like more information or to visit this interesting property, please call us at 41 91 210 40 40.Note: The information indicated in this announcement is of a purely indicative and non-binding nature.
Travel time
-
1 / 25
5 roomsCHF 900,000.–
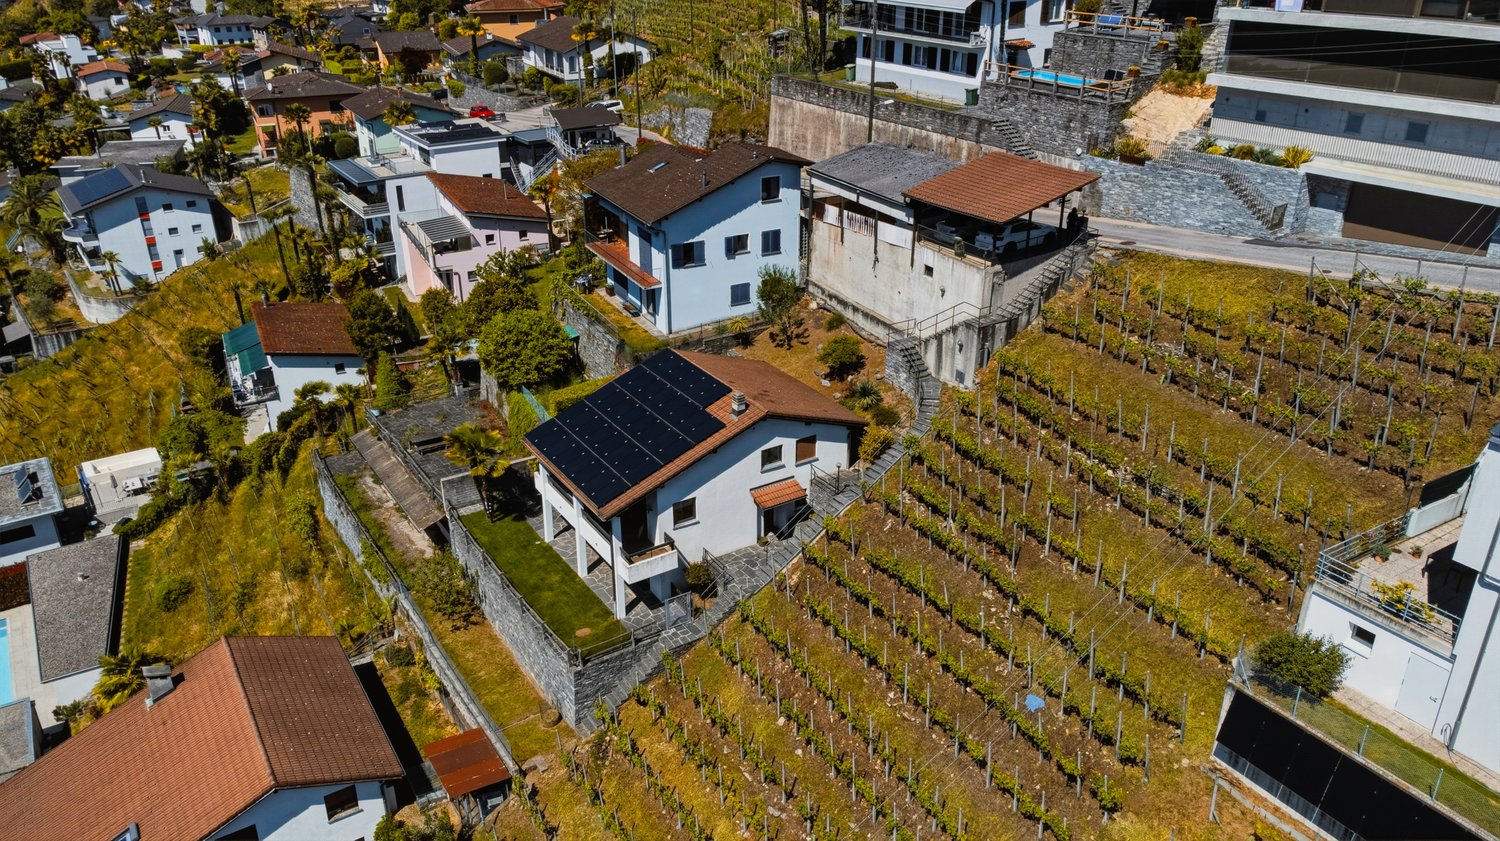
Via Nebione 2, 6874 Castel San Pietro

Detached house with rustico, large garden and private yard

We offer in Castel S. Pietro a detached house with 5 rooms, surrounded by a large garden, with a large rustico, various outbuildings and a large yard. The property is located in an agricultural area and therefore has no further building potential. Any intervention is subject to the cantonal and communal regulations on buildings outside the building zone.House volume: 660 m²Rustico volume: 1496 m³The house consists of various usable rooms, well distributed and functional:Ground floor: The entrance leads to the dining room with wood stove, which connects to an open kitchen, and to the adjacent living room with fireplace. From here, you can access the covered veranda and the outdoor yard with grill area. The ground floor is completed by a bathroom with shower.Upper floor: From the living room, via the internal staircase, you reach the sleeping area consisting of a master bedroom, a second room with access to the balcony and a view of the large adjacent vineyard, a bathroom with bathtub, and a study.‍During the winter months, the rooms are particularly cozy and well heated, thanks to the combination of the fireplace in the living room, the wood stove in the dining room, and electric heating. The photovoltaic system (built in 2015) contributes to a more efficient management of consumption and domestic comfort.The garden, which has a large area, offers well-maintained vegetation and a central well with a strong visual impact, which gives the property character and atmosphere. The rustico, outbuildings, and large yard are in good condition and offer an ideal solution also as a carpentry, artisanal workshop, creative atelier, hobby room, storage space for agricultural equipment, or parking for bicycles and motorcycles.If you wish to have more information or visit this interesting property, please call us at +41 91 210 40 40.Note: The information indicated in this announcement is of a purely indicative and non-binding nature.

Travel time
-
1 / 15
8.5 rooms200m²CHF 490,000.–
Via Cantonale 21, 6837 Caneggio

Beautiful semi-detached house in the core

We offer in Caneggio (Breggia) in a quiet and sunny setting, a beautiful and spacious semi-detached house in the core, totally renovated in 2006. The property consists of numerous and carefully designed rooms that meet every need.The Muggio Valley, which was declared the most beautiful Swiss landscape of the year in 2014, is the southernmost valley in Switzerland and includes nine villages, including the village of Caneggio.Total area: approx. 240 sqmBuilding volume: approx. 950 cubic metersRooms 1st apartment: 5Rooms 2nd apartment: 3.5Availability: to be agreedThe building, which is in good condition, is spread over three floors above ground and a basement, divided as follows:Basement: cellar.Ground floor: entrance, double atrium, living area with living room, kitchen-dining room with fireplace, available, bathroom.First floor: entrance-hall with balcony, living room, two bedrooms, bathroom with bathtub.Second floor (attic): atrium-hall, large open-plan kitchen-dining room-living room, atrium-night, two bedrooms, bathroom with bathtub.Heating system with electric storage heaters.The property has an outdoor space for parking small vehicles or motorcycles; there is also the possibility of renting a covered parking space in the communal garage at the entrance of the village (approx. 200 sqm).If you would like more information or to view this interesting property, please call us at +41 91 210 40 40.Note: The information indicated in this announcement is of a purely indicative and non-binding nature.

Travel time
-
1 / 14
11.5 rooms634m²CHF 1,890,000.–
Via Ciavin 1, 6835 Morbio Superiore, Breggia, Svizzera

Spacious residential and commercial property with a view

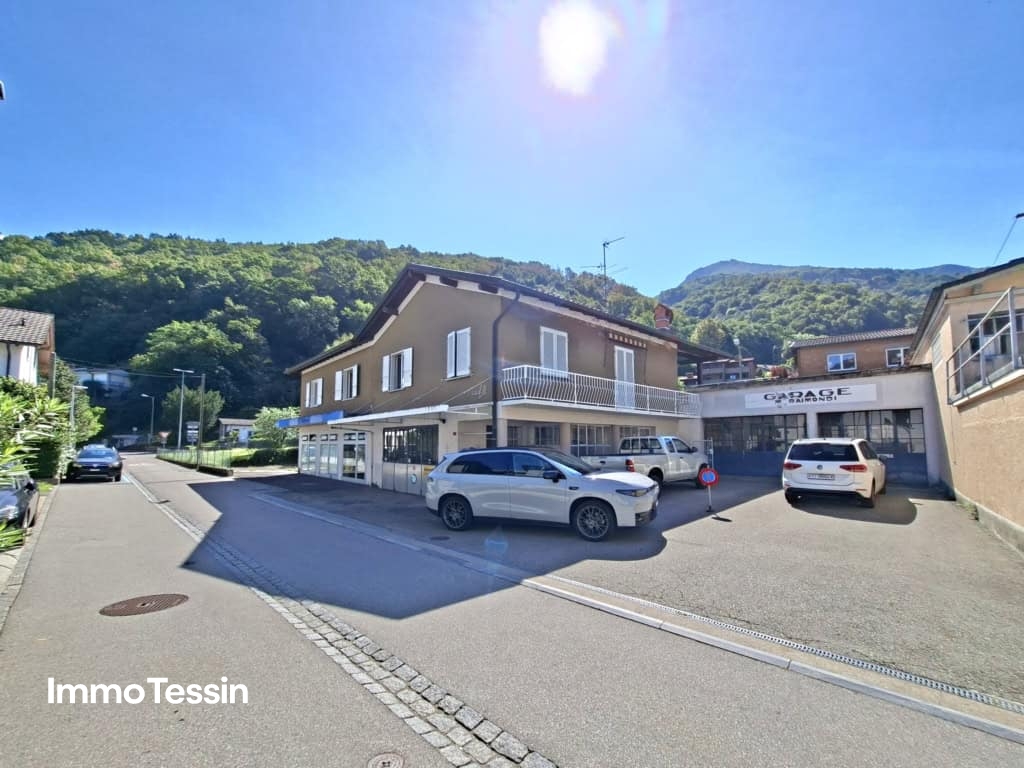
We are offering for sale in Morbio Superiore a large and articulated building with three floors, used for both residential and commercial purposes. The property enjoys a beautiful view and is located in a sunny area that allows you to enjoy its large and bright spaces. The building consists of 3-4 units, a garage, and 4 external parking spaces and is equipped with solar panels on the entire roof.Type: Houses, VillasReason: SaleLocation: Morbio SuperioreRooms: 11.5Land area: 915 sqmUsable floor area: 633.9 sqmSIA volume: 1'764 cubic metersParking spaces: 5Price: 1'890'000 CHFFirst floor: 3.5-room attic consisting of a large kitchen with dining room, a very spacious living room, a bathroom with shower, a bathroom with whirlpool and double sink, laundry room. On this floor, there are two additional rooms, one with a private bathroom and one that can be used as an independent studio.Ground floor: 180 sqm open-space area suitable for commercial or residential use, with an atrium, kitchen, a room that can be used as an office, a beautiful terrace with a wide view, a modern bathroom with shower, and a WC. This space is suitable for various activities, such as a gym, a craft workshop, office, studio, etc.Basement: 4-room apartment with entrance hall, kitchen, bathroom with shower, WC, room with sauna that has a sink and laundry room. On this floor, there is also the technical room.The forecourt in front of the lower floor has several external parking spaces and a garage with one parking space. Furthermore, the property is fully fenced and has a garden accessible from the ground floor (from the open-space area) and a decorative green area on the front of the building. The heating is by heat pump and solar panels on the entire roof.Condition and renovation: complete renovation between 2020 and 2024, which included windows, shutters, doors, sanitary ware, kitchens, floors, roof, heating, etc.If you would like more information or to visit this interesting property, please call us at +41 91 210 40 40.Note: The information indicated in this announcement is purely indicative and not binding.

Travel time
-
1 / 13
6 roomsCHF 850,000.–
Viale Attilio Tarchini 13, 6828 Balerna

Spacious residential and commercial property with garden

We are offering for sale in Balerna a spacious residential and commercial property with three floors, one of which is a semi-basement, with a garden. Residential area and quiet. The strategic location offers the convenience of having public transportation nearby (bus stop and train station). A perfect solution for those looking for a spacious home with great potential for appreciation, in a reserved but well-connected context.Type: Residential and commercial propertyMotivation: SaleLocation: BalernaTotal area: 200 sqmApartment area: approx. 100 sqmRooms: 6Parking spaces: approx. 10 with large courtyard, including 3 covered garagesPrice: CHF 890,000Availability: immediatelyThe property consists of:Semi-basement: 2 cellars, storage room in the basement, heating system, laundry room.Ground floor: shop with display window (rented) connected to 3 additional available rooms, 1 bathroom with shower, direct access to large garden (approx. 200 sqm) with stone pergola and grill area.First floor: entrance hall, kitchen, large living room, 2 bedrooms, 1 bathroom with shower, 1 balcony connected to the living room and bedroom.Two convenient, reserved parking spaces, strategically located near the main entrance, complete this interesting property. At the back, a large courtyard with three covered garages, ideal for all needs.The exploitation index of the property is currently 0.7, while the current building only exploits 0.27. Over 61% of the available building potential remains unused. This margin offers an excellent opportunity to expand or further enhance the property according to current urban planning parameters.The property requires renovation, with particular attention to the adaptation and modernization of the systems.If you would like more information or to view this interesting property, please call us at +41 91 210 40 40.Note: The information indicated in this announcement is purely indicative and not binding.

Travel time
-
1 / 13
10.5 rooms290m²CHF 1,180,000.–
Via San Gottardo 36, 6829 Balerna

Spacious multi-family house with garage in Balerna

We are offering a spacious house in the quiet town of Balerna for sale. The property spans three levels. Externally, it includes a yard, a garage, and a garden. The interior spaces are divided into a basement, a ground-floor apartment, a duplex apartment (first and second floors), and an attic.The property consists of:Basement: basement, heating room with gas boiler, laundry room, and storage room (100 sqm).Ground Floor: entrance hall with staircase connecting to the various levels. Apartment on one level with entrance hall, kitchen, living room, two bedrooms, and a bathroom with bathtub (approx. 100 sqm). Garage as a separate external building with possible 2 covered parking spaces (58 sqm) and a yard with possible additional 3 uncovered parking spaces (63 sqm). Small garden (46 sqm).First Floor: duplex with entrance hall, kitchen, large open-plan living area including living room, dining room with fireplace, and two balconies, a available room, and a bathroom with shower. Connected to the second floor via an internal staircase.Second Floor: The duplex spans the second floor with an entrance hall, three bedrooms, two of which with balconies, a study, and a bathroom with bathtub (total living area of the duplex approx. 190 sqm).Attic: large attic with window, accessible via the common staircase (100 sqm).The property, in addition to residential use, is also suitable for use as office space, thus expanding the possibilities of use and return on investment.The duplex has a double access from the stairwell, making it possible to divide it into two separate units, for a total of three independent apartments (one per floor). In 2006, important renovation work was carried out, including various finishes in the apartments, the construction of the garage, and the renovation of the facades and roof.The property is located in a strategic position in Balerna, with a railway station, supermarkets, schools, and essential services within a short distance. The area, which has a mixed residential and commercial/artisanal use (zone A/C), offers interesting development opportunities and a potential increase in the value of the investment.If you would like more information or to view this interesting property, please call us at +41 91 210 40 40.Note: The information indicated in this advertisement is of a purely indicative and non-binding nature.

Travel time
-
1 / 19
26 rooms740m²CHF 650,000.–
6855 Stabio

Interesting residential complex to be renovated with private courtyard and small garden

We are offering for sale in Stabio an interesting property with optimal dimensions and great potential, located in a convenient and well-served area. There is the possibility of creating interesting living spaces for multiple family units. The residential complex is situated on 2 parcels with a total of 503 m², of which approximately 253 m² are used as a private courtyard, small garden, and street.Type: Houses, VillasReason: SaleLocation: StabioCurrent volume of the 2 buildings: approximately 2000 m³Total surface area of the buildings: approximately 740 m²Price: 650'000 CHFCurrently, the property, which requires important renovation work, presents itself as follows:Parcel AThis property consists of:Separate 2.5-room apartment on 3 floors with independent access from the courtyard (entrance hall, staircase to the 1st floor, kitchenette, living room with fireplace and exit to the balcony, bathroom, staircase to the upper floor, small balcony, and bedroom).Garage and access, always from the private courtyard, to an available room.Main building, always with direct access from the private courtyard and divided as follows:Ground floor: entrance hall, staircase to the upper floor, under-staircase, from the entrance you can access 4 available rooms connected to each other with exit to the small garden.1st floor: staircase, exit to the balcony, 6-room apartment, external bathroom, staircase to the upper floor.2nd floor: landing with exit to the balcony, 4-room apartment, external bathroom. On the same floor, we find two more attic/space rooms that are comfortably accessible.In the rear of the building, there is a small garden. The remaining part of the land, now a street, serves the adjacent parcels.Parcel B (currently occupied by a tenant)Ground floor: small private courtyard, entrance hall/staircase with staircase to the upper floor, bathroom, large kitchen/dining room with fireplace, living room.1st floor: hallway, service with WC, 3 bedrooms, staircase to the upper floor (attic).Attic: comfortably accessible with entrance hall and 2 available rooms.If you would like more information or to view this interesting property, please call us at +41 91 210 40 40.Note: The information indicated in this announcement is of a purely indicative and non-binding nature.

1 / 18
7.5 rooms300m²CHF 990,000.–
Via al Chioso 6, 6832 Pedrinate, Svizzera

Large single-family villa on three levels with garden

We offer in Pedrinate a spacious villa with 7.5 rooms, located in a green, quiet and sunny area. The house is spread over three levels, has a large garden, a double garage and offers the possibility of being divided into two independent residential units.The property is also accessible from the portico and consists of three levels:Lower level (at street level): external portico with entrance hall and a staircase to the upper levels, technical room, shelter, a study room, a large cellar with attached storage room and a laundry room with drying area. Additionally, there is a double garage (approx. 55 sqm) with two parking spaces and internal access to the house.Ground floor (at garden level): composed of living room and dining room with fireplace, corridor with built-in wardrobes, large, fully equipped kitchen, a room with access to the garden, a windowless bathroom with shower. The garden is accessible from the corridor and the living room and is flat with a grill area, a pergola and a stone table. Additionally, there is a small space for the garden.First floor: corridor with built-in wardrobes, four bedrooms, also with built-in wardrobes, of which three have access to the balcony, a bathroom with shower and another with bathtub, shower, bidet and double sink.Heating with oil and distribution through serpents.The house is also suitable for division into two independent residential units, offering an interesting opportunity for valorization. Once the second unit is realized, it could be rented out and generate a regular income that contributes to compensating the initial investment.If you wish to have more information or visit this interesting property, please call us at +41 91 210 40 40.Note: The information indicated in this announcement is of a purely indicative and non-binding nature.

Travel time
-
1 / 20
6 rooms185m²CHF 720,000.–
Via Murinèll 11, 6864 Arzo

Charming single-family house in a quiet area

We are offering for sale in Arzo a charming house immersed in greenery in a quiet area. The property offers cozy spaces, ideal for those who want to live in a reserved context in contact with nature.‍The property develops on three levels in a slope and the spaces are composed as follows:Ground Floor: you enter the property through a gate, a path and the garden. On this floor we find a living room with kitchen and fireplace. From here you can access an atrium that leads to two bedrooms, a storage room and a bathroom.Intermediate Floor: via the internal stairs you reach the lower floor, where you will find an atrium, two rooms and a corridor that leads to the laundry room with clothesline. This level has an additional independent entrance that leads to an outdoor space with a terrace connected to the garden, ideal for relaxing surrounded by greenery, also perfect as a barbecue and relaxation area.Semi-basement: going down further, you reach a cozy tavern with a kitchenette, sink and fireplace. From here you can access an adjacent wine cellar. This level also has an independent entrance door that opens onto the street behind the house.Two external parking spaces complete the property.If you would like more information or to view this interesting property, please call us at +41 91 210 40 40.Note: the information indicated in this announcement is of a purely indicative and non-binding nature.

Travel time
-
1 / 24
7.5 roomsCHF 820,000.–
Via Fontana 2, 6828 Balerna

Charming single-family house in the historic center, renovated

We are offering this characteristic house in Balerna, located near the town center. The property was renovated in 2011 and boasts a strategic position that allows you to easily reach the bus stops, kindergarten, school, pharmacy, and cooperative on foot. The Balerna train station is a 5-minute walk away.The spaces are organized as follows:Ground Floor: a cozy living area consisting of a dining room, a spacious kitchen with a practical pantry, a living room with a fireplace, and a guest bathroom.First Floor: a bedroom with a private wardrobe, a versatile study/hobby room, a large bathroom with an angular bathtub, a large TV room, and a laundry room.Second Floor: the upper sleeping area offers two attic bedrooms, a bathroom with a shower, and a small attic ideal as a storage room.The living room and the three bedrooms are air-conditioned, while the heating system is fueled by oil and distributes heat through radiators.The property has a living area of 190 sqm and a total volume of 997 cubic meters. It includes a large garage, two cellars, an outdoor area with a terrace equipped with an electric awning and an attached barbecue area, and a two-level garden that gives the property privacy and breathes near the town center.If you would like more information or wish to view this interesting property, please call us at +41 91 210 40 40.Note: The information indicated in this advertisement is of a purely indicative and non-binding nature.

Travel time
-

Suggested properties for you based on search results

Other interesting objects