3683 results - House, chalet, rustico to buy: Canton Ticino

1 / 13
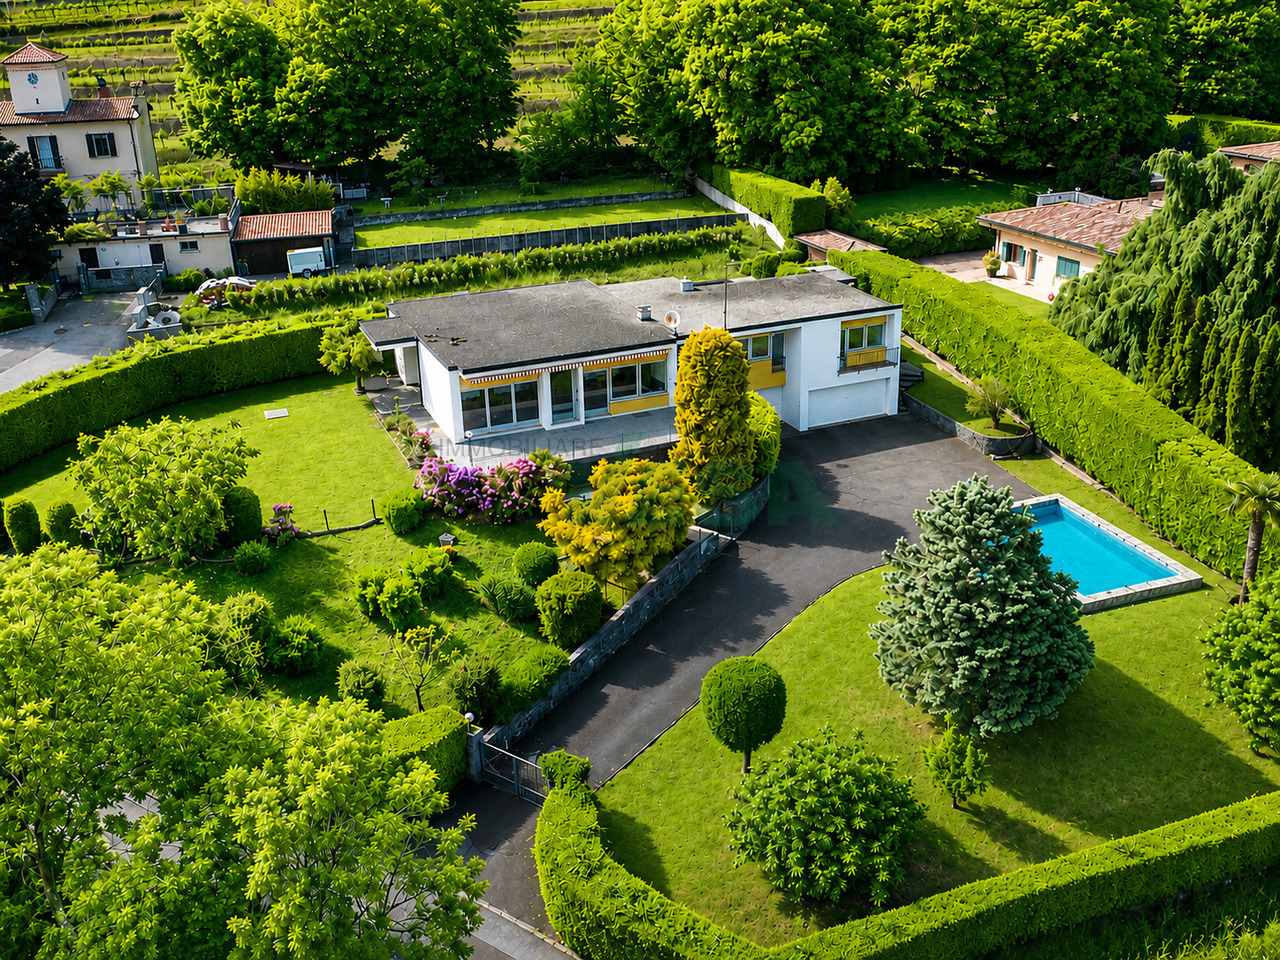
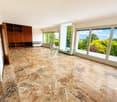
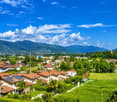
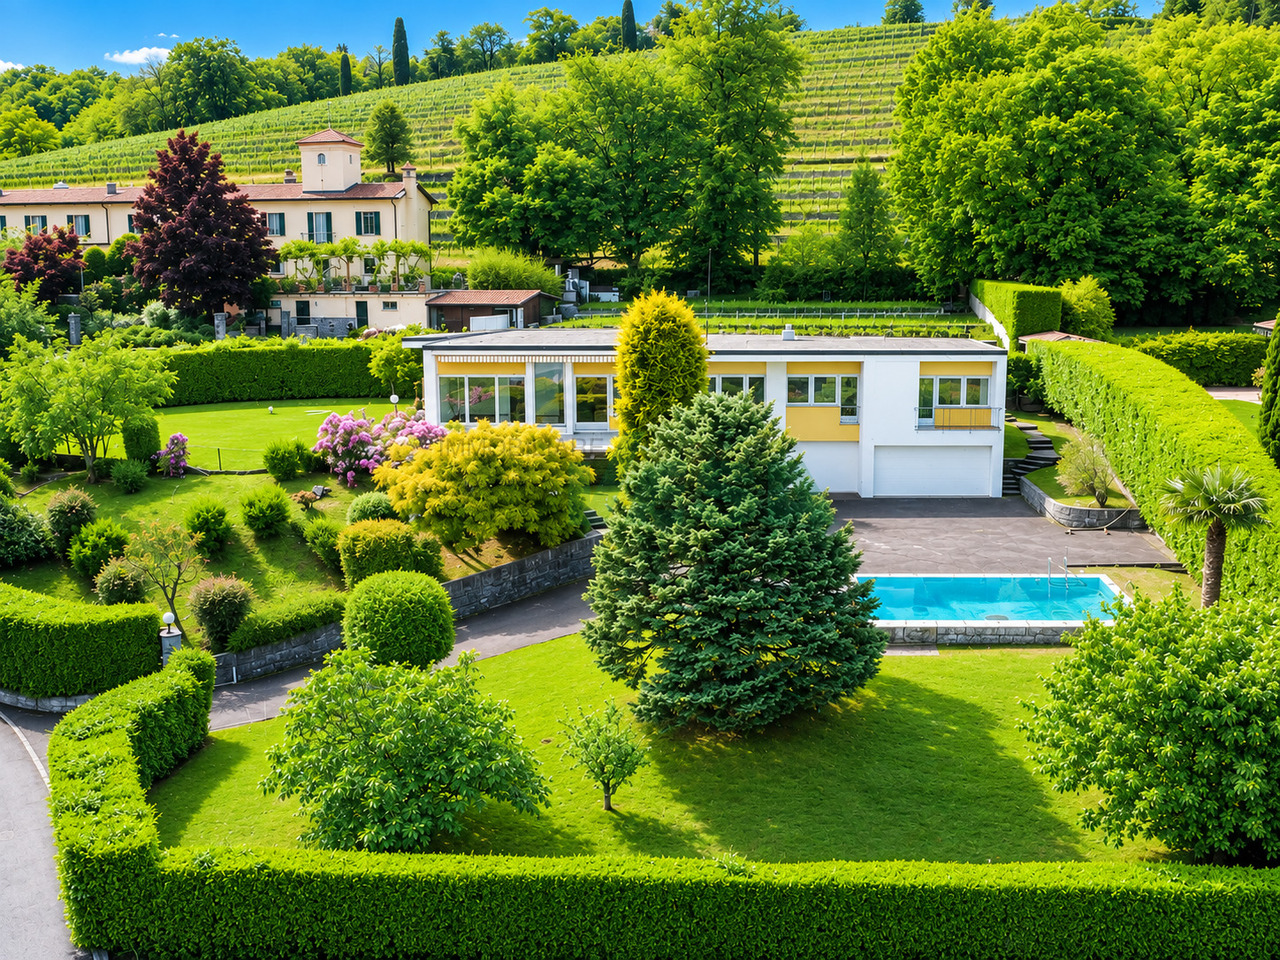
5 rooms145m²CHF 970,000.–
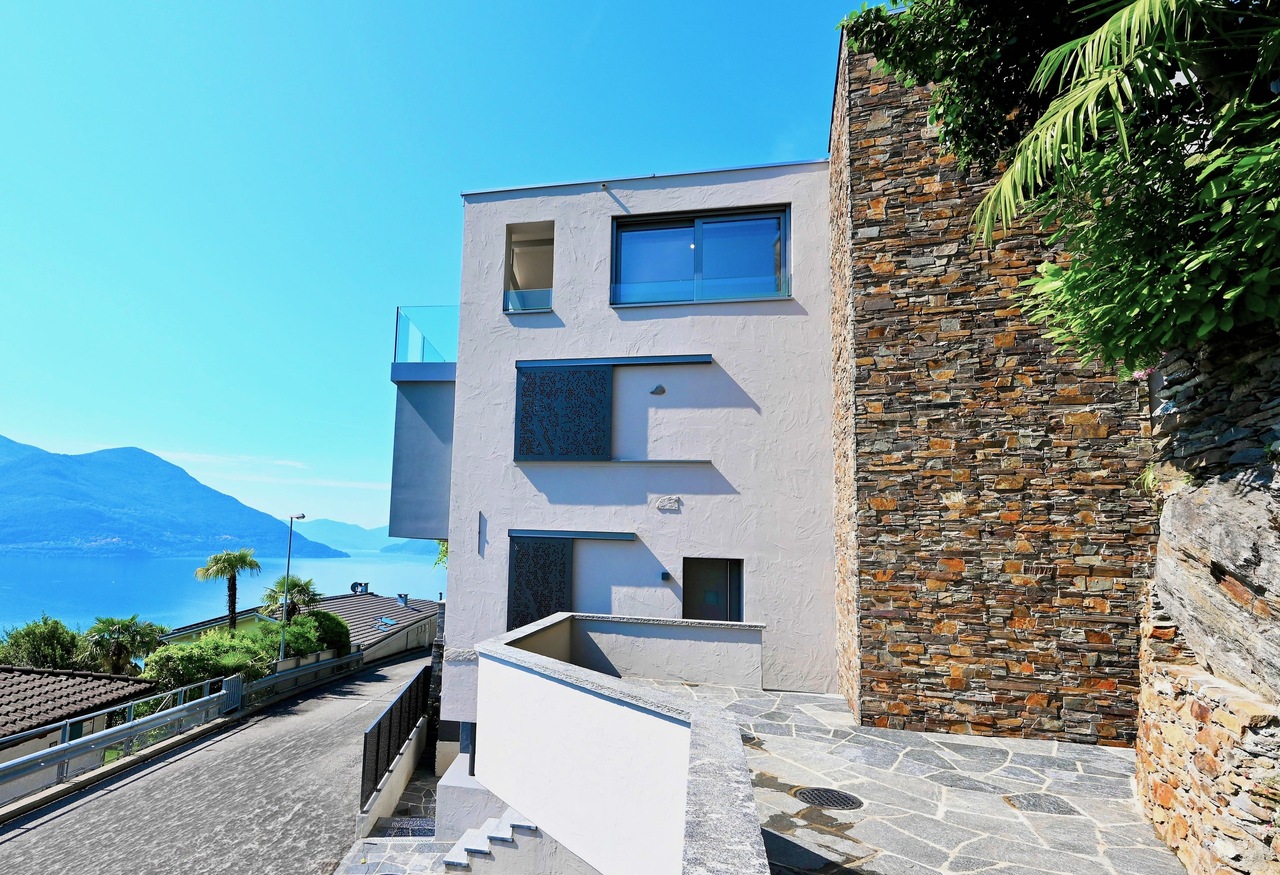
Via Serafino Balestra 61, 6576 Gerra Gambarogno

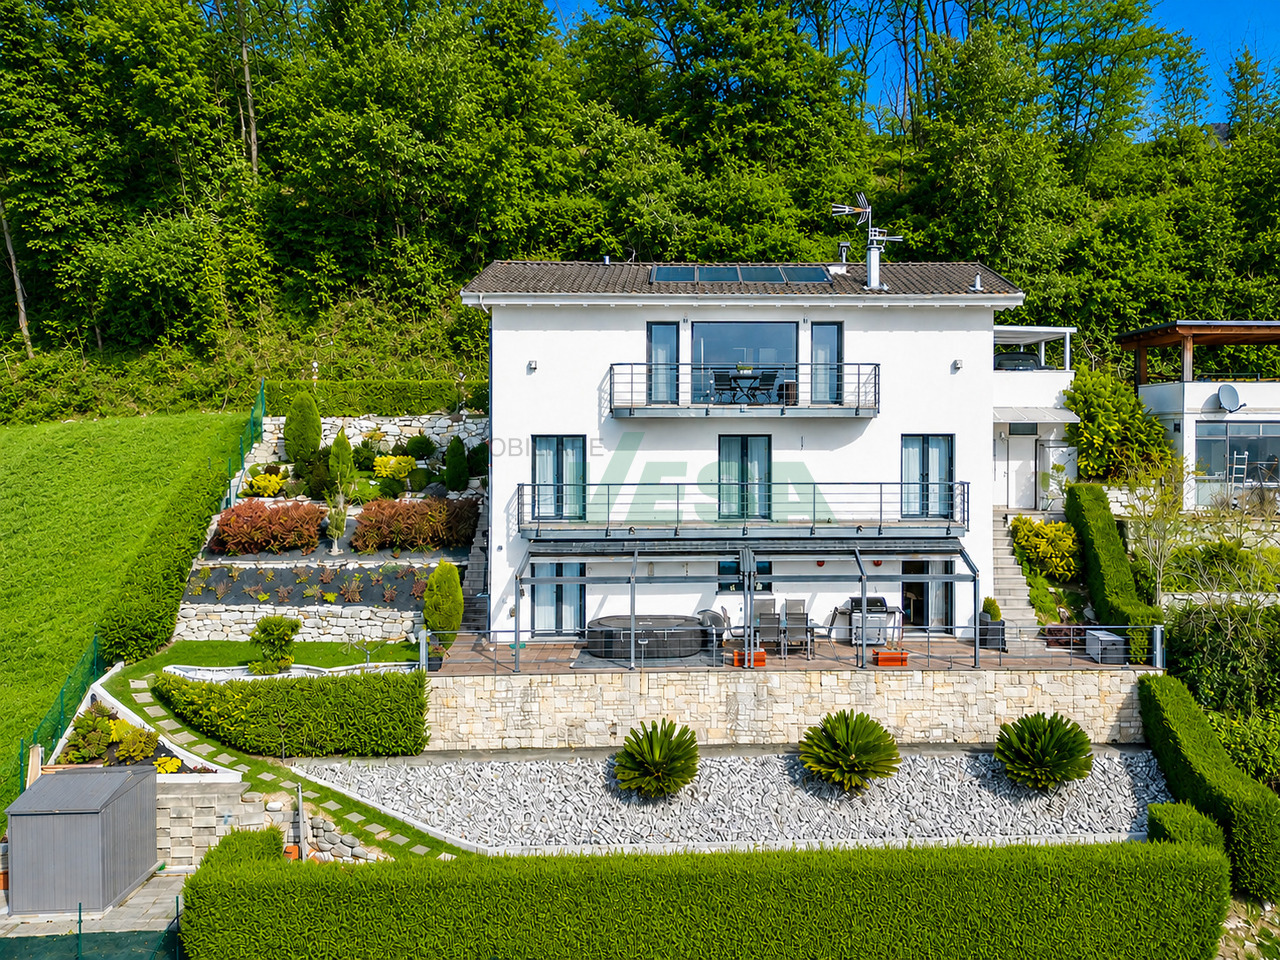
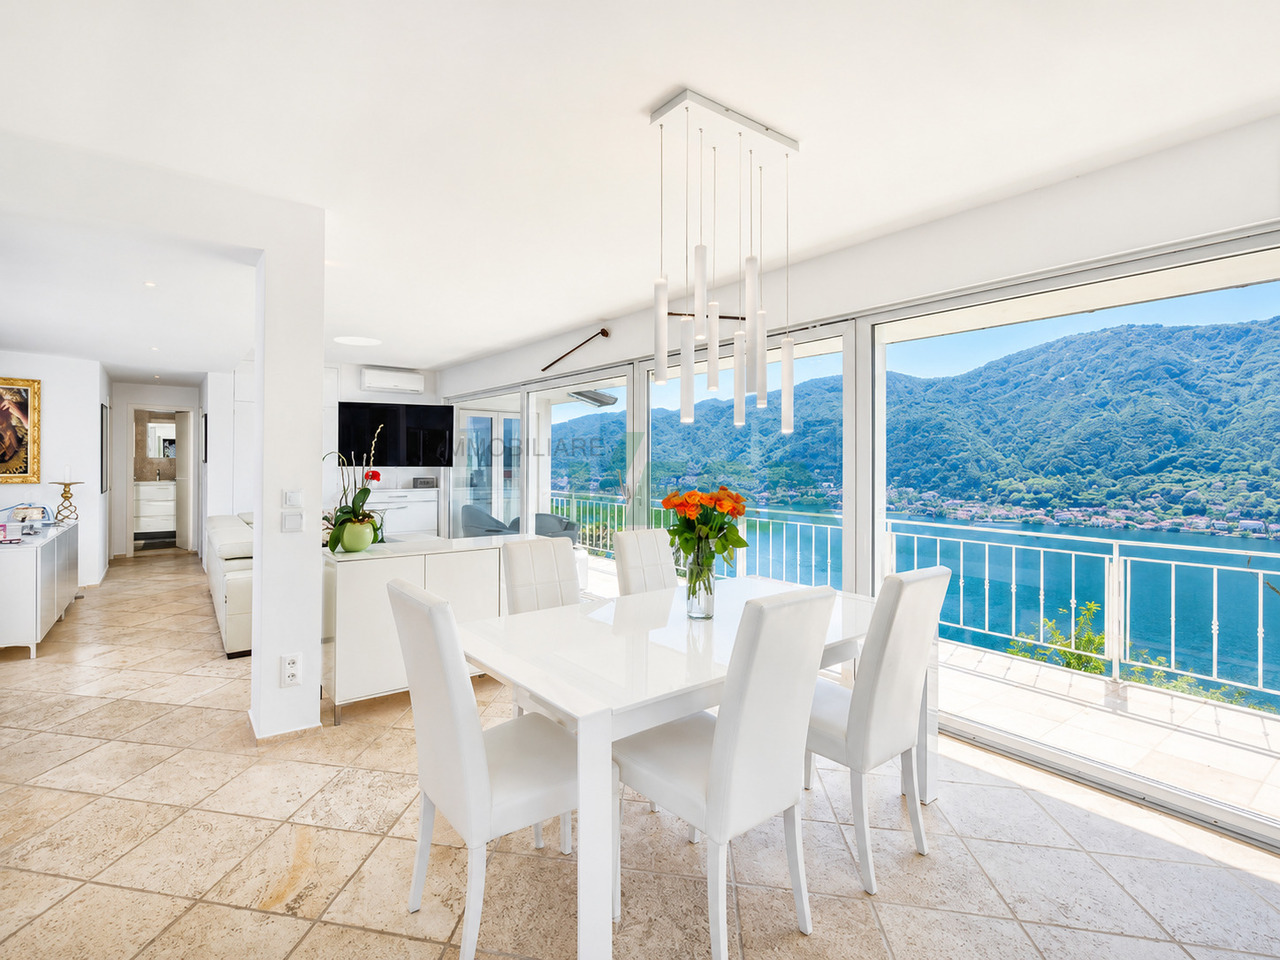
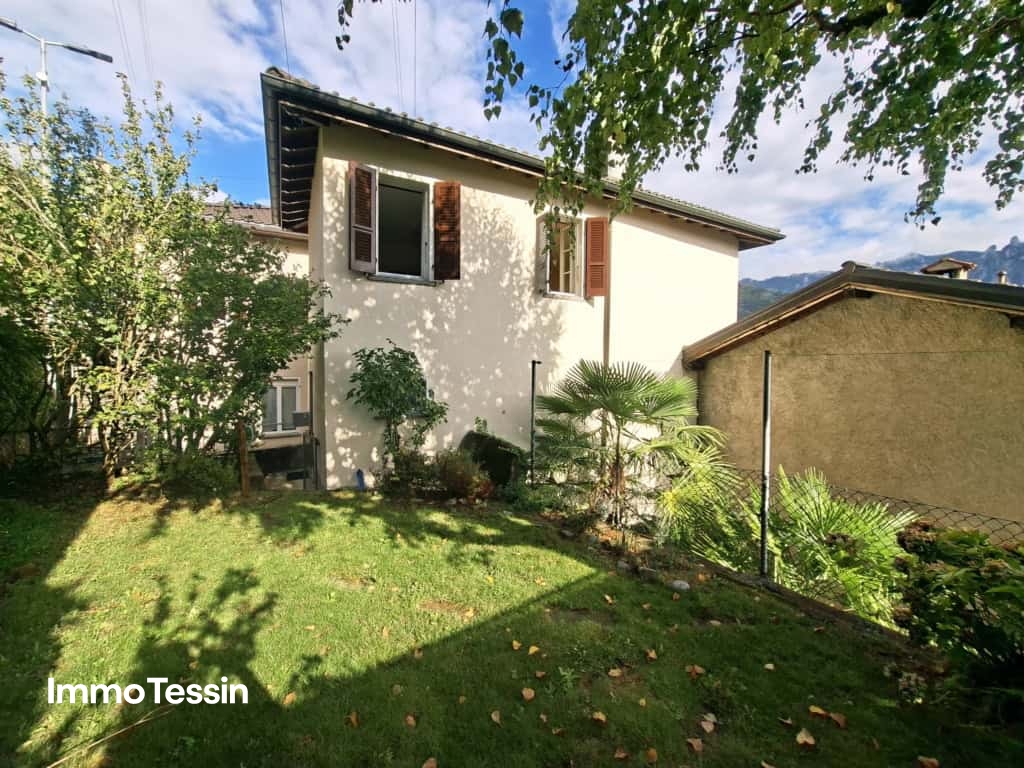
House with breathtaking 180-degree panoramic view of Lake Maggiore, terrace, garden, and direct access

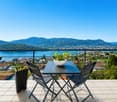
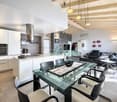
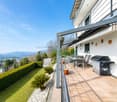
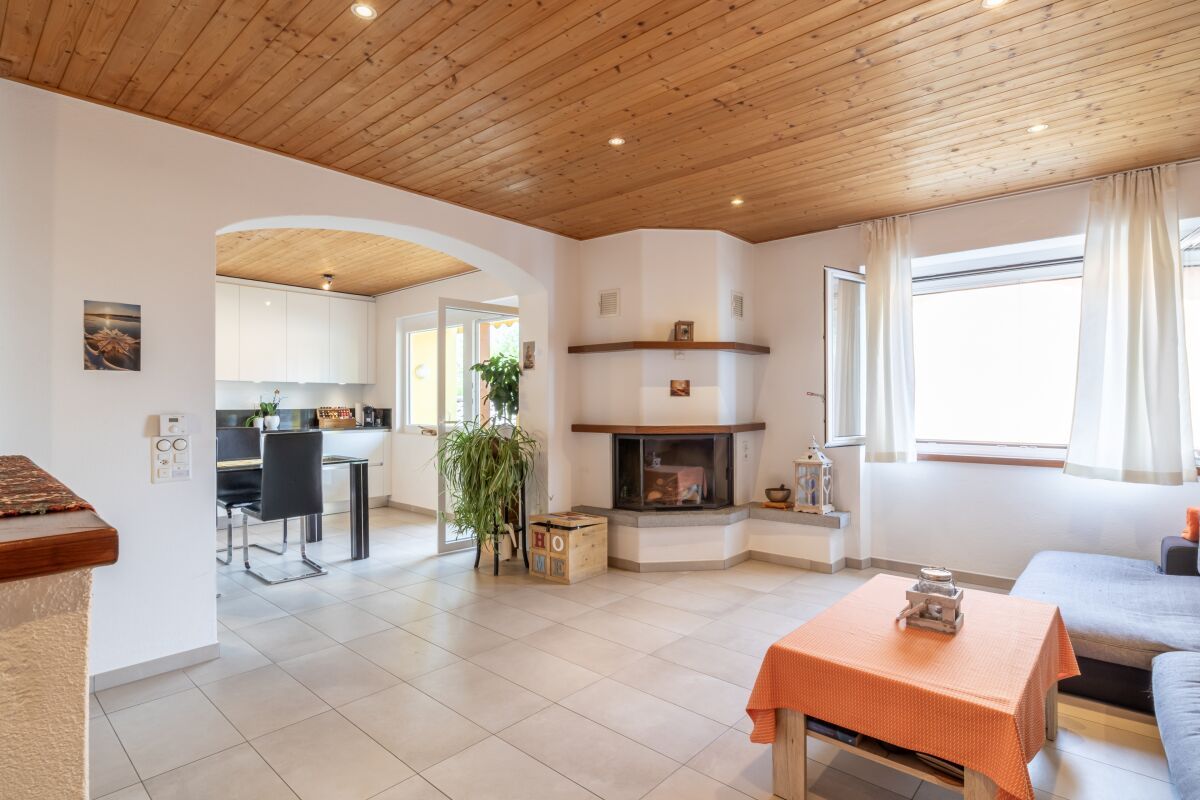
ImmoTessin.ch - Your real estate agent in Ticino. At the end of the description, you will find a direct link to the online documentation with many more information, photos, and an exclusive real estate video of this property.For sale is a charming holiday home of the extra class in the popular Gerra (Gambarogno), which is also ideal as a year-round residence.The property was built in the late 1990s and presents itself today in a very well-maintained and well-preserved condition. The thoughtful room layout extends over several living levels and gives the house a special living atmosphere.In total, three bedrooms are available, which offer comfortable accommodation for at least six people. The room offer is complemented by two bathrooms and a spacious laundry room, which provides additional comfort in everyday life. The interior design with a lot of wood creates a warm, inviting ambiance and underlines the cozy character of this house.An absolute highlight is the breathtaking, unobstructed 180-degree view of Lake Maggiore, which impresses at any time of day and provides a real holiday feeling.The location is extremely quiet and offers a high level of privacy despite the semi-detached house situation. The terrace with adjacent lawn invites you to linger, while a practical garden shed and a small garden extension provide additional scope - whether for growing useful plants or realizing a small pool.This attractive offer is rounded off by two outdoor parking spaces. The house is easily accessible by car and also connected to public transport, with a bus stop in the immediate vicinity.An ideal holiday home for smaller or larger families who want to enjoy the charming Gambarogno with its diverse bathing and hiking opportunities to the fullest.LINK TO ONLINE DOCUMENTATION & REAL ESTATE VIDEO:Under the following link, you will directly access the online documentation with many more information, photos, and an exclusive real estate video of this property: ... also in Italian
Travel time
-
1 / 13
4 rooms160m²CHF 1,150,000.–
Via Orgnana 28, 6573 Magadino

Beautiful house with breathtaking panoramic lake view over Lake Maggiore in a sought-after location in Gambarogno

ImmoTessin.ch - Your real estate agent in Ticino. At the end of the description, you will find a direct link to the online documentation with many more information, photos, and an exclusive real estate video of this property.Exclusive living between lake, nature, and Mediterranean lifestyleIn a slightly elevated location with a view in Magadino-Orgnana, this detached single-family house with a separate apartment and an unobstructed view of Lake Maggiore awaits you. The privileged location, the spacious outdoor areas, and the impressive views create a living feeling that delights every day anew.The property is easily accessible via a direct access road and has two outdoor parking spaces. Via a staircase, you reach the house entrance and are already greeted by the unique view upon arrival.Sunny living with a view of Lake MaggioreThe upper floor forms the center of the house. From the entrance area with a practical storage room and guest toilet, you enter the spacious living and dining area. The large window fronts bring the panorama into the house and create a bright, friendly living atmosphere. The adjacent terrace invites you to enjoy the unobstructed view of Lake Maggiore and the surrounding mountain landscape to the fullest.The cozy dining area with a fireplace offers direct access to the pergola - a protected place for social hours outdoors. The separate, well-equipped kitchen has its own exit to the balcony and combines functionality with short distances to the outdoors.Two spacious bedrooms, both facing south and with a beautiful lake view, offer plenty of daylight and a comfortable living feeling. The spacious bathroom is equipped with a bathtub, sink, bidet, toilet, and a practical washing tower.Parquet floors in the bedrooms and low-maintenance plate floors in the other rooms ensure a harmonious combination of coziness and everyday practicality.Separate apartment with garden accessVia the interior or exterior staircase, you reach the ground floor. Here is a separate apartment with a living/bedroom, own shower room, and direct access to the garden. Whether for guests, family members, or as a workspace - this separate living area offers versatile usage possibilities.The room offer is complemented by a cellar and an air raid shelter. The house is heated with an electric floor heating system.Magadino - Living between lake and mountainsMagadino-Orgnana is one of the beautiful residential areas on Lake Maggiore and combines tranquility, nature, and excellent accessibility. The slightly elevated location offers impressive views of the lake and the surrounding mountain world. At the same time, you can reach the lake, shopping facilities, restaurants, and the center of Locarno in just a few minutes by car.The region offers countless leisure activities - from walks along the lake shore to hiking and cycling tours to water sports on Lake Maggiore. Thanks to the good transport connections, you enjoy a high quality of life in one of the most beautiful regions of Switzerland.

Travel time
-
1 / 13
5.5 rooms210m²CHF 920,000.–
Via G.P. Poma 15, 6827 Brusino Arsizio

La Casa del Borgo | TI

Im Herzen des malerischen historischen Dorfkerns von Brusino Arsizio, direkt am Ufer des Lago Ceresio gelegen, bietet dieses charmante Tessiner Haus eine seltene Gelegenheit für alle, die authentisches Wohnen in einer einzigartigen und naturnahen Umgebung suchen.Umgeben von historischen Innenhöfen und romantischen Gassen mit besonderem Charakter genießt die Liegenschaft eine privilegierte Lage direkt am Seeufer. Der atemberaubende Panoramablick über den See, die umliegenden Berge und das berühmte Dorf Morcote verleiht diesem Anwesen eine außergewöhnliche Atmosphäre. Das sanfte Plätschern des Wassers und die spektakulären Sonnenuntergänge sorgen das ganze Jahr über für echtes Feriengefühl.Die Immobilie wurde im Jahr 2011 mit großer Sorgfalt und Respekt für die ursprüngliche Bausubstanz vollständig renoviert. Traditioneller Tessiner Charme und moderner Wohnkomfort verbinden sich hier auf harmonische Weise.Das Haus erstreckt sich über vier Ebenen und bietet eine Wohnfläche von ca. 210 m²:Erdgeschoss Eingangsbereich mit GarderobeAbstellraumBadezimmer mit DuscheHeller und großzügiger Mehrzweckraum, derzeit als Waschküche und Technikbereich genutzt, auch ideal als Fitness-, Hobby- oder ArbeitsraumTechnikraum1. ObergeschossGemütliches Wohnzimmer mit Balkon und herrlichem SeeblickGroßzügige Wohnküche mit funktionsfähigem Kamin2. ObergeschossDrei SchlafzimmerZwei Schlafzimmer mit traumhaftem Blick auf den SeeEin Schlafzimmer mit seitlichem AusblickDachgeschossGroßzügiger, offener Raum, ideal als Büro, Entspannungsbereich, Atelier oder zusätzliches SchlafzimmerGroßes Badezimmer mit BadewanneDiese besondere Immobilie vereint historischen Charme, authentische Tessiner Architektur und eine einmalige Lage direkt am Wasser. Eine seltene Gelegenheit, das Leben an einem der begehrtesten Orte des Luganersees in vollen Zügen zu genießen.Nutzung als Zweitwohnsitz möglich.Öffentliche Parkplätze mit Gemeindebewilligung befinden sich in unmittelbarer Nähe.Ein außergewöhnliches Zuhause - ideal als Hauptwohnsitz, exklusive Ferienresidenz oder wertbeständige Kapitalanlage.Au coeur du charmant noyau historique de Brusino Arsizio, directement en bordure des eaux cristallines du lac de Lugano (Ceresio), cette magnifique maison tessinoise offre une opportunité rare de vivre dans un cadre authentique, alliant charme, histoire et nature.Entourée de cours anciennes et de ruelles pittoresques pleines de caractère, la propriété bénéficie d'un emplacement privilégié en première ligne sur le lac. Elle offre une vue panoramique exceptionnelle sur le lac, les montagnes environnantes et le célèbre village de Morcote. Le doux clapotis de l'eau et les couchers de soleil spectaculaires créent une atmosphère unique de sérénité et de bien-être tout au long de l'année.Entièrement rénovée en 2011 avec le plus grand soin et dans le respect de son caractère d'origine, la maison associe harmonieusement le charme de l'architecture tessinoise traditionnelle au confort moderne.Répartie sur quatre niveaux et offrant une surface habitable d'environ 210 m², la propriété se compose comme suit :Rez-de-chausséeHall d'entrée avec vestiaireDébarrasSalle de bains avec doucheGrande pièce polyvalente et lumineuse actuellement utilisée comme buanderie et local technique, idéale également comme salle de loisirs, espace fitness ou atelierLocal techniquePremier étageAgréable séjour avec balcon et superbe vue sur le lacSpacieuse cuisine habitable avec cheminée fonctionnelleDeuxième étageTrois chambres à coucherDeux chambres bénéficiant d'une magnifique vue sur le lacUne chambre avec vue latéraleCombles aménagésGrand espace ouvert idéal comme bureau, salon de détente, atelier...
Fiorella Baccanello

Fiorella Baccanello

Travel time
-
1 / 13
4.5 rooms200m²CHF 795,000.–
Via Monteggio 26, 6998 Monteggio

Detached house surrounded by greenery in Monteggio

In an extremely quiet and green location, this cozy detached house represents the ideal solution for those who want to live in contact with nature without giving up comfort. The property can be purchased as either a primary or secondary residence, offering great flexibility in use.The entrance leads to the bright living area, characterized by a large open-plan living room with lounge, dining room, and kitchen. From here, you can access the garden directly, a perfect space to relax outdoors or spend pleasant moments in company. On this level, there is also a convenient guest bathroom.On the first floor, the sleeping area develops, consisting of three bedrooms. The master bedroom has an elegant en-suite bathroom with a bathtub, while a second bathroom with a shower serves the other two rooms. Two of the rooms also have access to the balcony overlooking the garden, from which you can appreciate the quiet surroundings.Going up further, you reach the attic, a versatile and particularly bright environment thanks to the skylights, ideal as a study, hobby room, relaxation area, or additional bedroom.The semi-basement offers very generous ancillary spaces, with a large cellar, a hobby room, a spacious laundry room, and the technical room.The heating is fueled by diesel oil with heat distribution through floor serpentine, ensuring optimal living comfort.
Travel time
-
New building
1 / 7
5.5 rooms258m²CHF 2,550,000.–
Via Vorame 63, 6612 Ascona

Exclusive 5.5-Detached Double-Family House

Residence "Zenith", Exclusive Living in Modern Architecture The modern complex consists of two independent buildings and combines architectural clarity with contemporary construction. A multi-family house with three spacious 4 1/2-room apartments (second homes/holiday apartments) and a double-family house (primary residences) with two house parts offer diverse living forms for different needs.The double-family houses impress with a spacious open living and dining area with a modern, comfortable kitchen. Large window fronts create a bright, friendly atmosphere. The individual floors can also be reached comfortably via a lift system.The outdoor areas are advantageously oriented and offer an impressive view. In the warm summer months, in addition to the integrated system for passive cooling (Free Cooling), additional air conditioning systems provide pleasant room temperatures.Another highlight of this double-family house is, in addition to the spacious garden area, the rooftop terrace where you can spend relaxed hours outdoors or perfectly serve as a spot for lunch, dinner, or simply quiet moments.In the basement, there are additional ancillary rooms such as cellar, laundry room, or disposal room. In the comfortable underground garage, parking spaces are available for CHF 75,000.00 per space.(The gross living area includes 50% of the terrace or balcony area)The expected move-in date is late autumn 2028. Further information can be found on the project homepage www.zenith-ascona.ch.We are happy to answer any further questions or arrange a personal meeting to discuss the project.We look forward to your contact.

Travel time
-
1 / 13
1,285m²CHF 6,300,000.–
6850 Mendrisio

Mendrisio: Income Property with Warehouse, 13 Garages and 5 Outdoor Parking Spaces

In the heart of Mendrisio, in a central and strategic location, just 400 meters from the FFS station, a whole income property is for sale, representing an interesting investment opportunity. The property enjoys excellent accessibility, being located in close proximity to all major services and public transportation. The building has a return of 4.45%. The income can be increased to over 5% of the purchase price. The construction consists of twelve 3.5-room apartments with a bathroom, twelve studio apartments, and a commercial and administrative area on the ground floor. The property is complemented by thirteen garages and five outdoor parking spaces, providing ample parking for residents and visitors. The internal distribution is functional and well-organized. In the basement, there is the shelter, the cellars, the common laundry room, a storage room, the technical room, and the room for the electrical panels. On the ground floor, there is an office with a warehouse, the entrance hall with a portico, the elevator, and the staircase. From the first to the sixth floor, there are two 3.5-room apartments with a bathroom and two studio apartments per floor, ensuring a harmonious and easily manageable residential structure. Thanks to its prestigious location, excellent return, and solidity of the investment, this income property represents a rare opportunity in the heart of Mendrisio for those seeking a secure and valuable property over time.The residential building is located in Mendrisio, in a historic, culturally rich, and fascinating neighborhood. It is embedded in a quiet and well-connected residential area, offering a peaceful and pleasant environment for living or investing. Mendrisio is renowned for its picturesque old town, living traditions, and high-quality services, including shops, restaurants, renowned schools, and comfortable facilities. The region is also distinguished by its stunning natural landscapes, with parks and green areas ideal for outdoor activities. The strategic location of the property ensures easy access to the main communication axes, making it easy to reach the surrounding cities and the main centers of interest in Ticino and Switzerland.Over the years, the building has benefited from important renovation work that has improved its energy efficiency and living comfort. In 2021, thermal insulation work was carried out with the installation of external insulation, the adaptation of the parapets, and the insulation of the roof. Previously, in 1999, the windows were replaced with PVC models, and in 2001, the heating system was updated, ensuring modern and functional energy management. However, the interior finishes of the apartments were not altered.

1 / 13
4.5 rooms76m²CHF 1,480,000.–
6962 Viganello

Viganello Albonago: semi-detached house with terrace and open view

Viganello, in one of the most sought-after and sunniest areas of the city, we present this beautiful semi-detached house for sale. The property is located in a quiet and reserved residential area, easily accessible via a convenient neighborhood road, and enjoys a magnificent panoramic view of the center of Lugano and the lake. Built in 1996 and maintained in excellent condition, this accommodation is ideal for those who want a cozy and functional home without giving up comfort, privacy, and proximity to the main services. The dominant position and optimal south-facing exposure guarantee brightness and tranquility throughout the year. The house offers a living area of approximately 76 m², distributed over 4.5 well-organized rooms. The interior spaces include a spacious living room with direct access to the outside, a modern and functional kitchen, cozy bedrooms, and a well-finished bathroom. On the upper floor, a spacious terrace opens up, perfect for living moments of relaxation outdoors and admiring the splendid view of the lake and the city. Outside, a private garden of approximately 137 m² gives a manicured and pleasant green space, ideal for spending time with family or friends. The property extends over a total area of approximately 400 m², which also includes a road zone and a square of approximately 187 m². The reinforced concrete structure, PVC windows, and floor heating with an oil-fired boiler ensure solidity, efficiency, and residential comfort in every season. The property also has two comfortable parking spaces in the garage. A unique opportunity for those seeking an elegant, bright, and green-surrounded residence just a few minutes from the heart of Lugano. Contact us for more information or to organize a personalized visit.Located in a quiet area of Viganello, this charming semi-detached house offers an ideal environment for those who want to live in serenity without giving up comfort. In a well-kept residential area and surrounded by the typical Swiss landscape, the property perfectly combines tranquility and practicality. The proximity to schools, shops, and essential services makes it particularly suitable for families and professionals seeking a harmonious balance between private and working life. Furthermore, the good connection to public transport guarantees easy access to the center of Lugano and the main attractions of the area.The property has a private garden of 137 m², ideal for relaxation outdoors. Two comfortable parking spaces in the garage and an efficient floor heating system fueled by diesel complete the equipment and ensure comfort and warmth in every season.

1 / 13
10.5 rooms614m²CHF 2,400,000.–
Via 1, 6850 Mendrisio

Elegante e spaziosa villa in stile mediterraneo con grande terreno

Elegante e spaziosa villa in stile mediterraneo inserita un tranquillo quartiere residenziale. La posizione collinare orientata a sud garantisce una bella vista aperta e un ottimo soleggiamento. La proprietà gode di grande privacy ed è completamente circondata da una siepe. I locali sono particolarmente ampi e la distribuzione consente un utilizzo anche bifamiliare.HIGHLIGHTS-Locali molto ampi e ben distribuiti-Terreno pianeggiante ca. 2'200 m2-Possibilità di abitazione unifamiliare o bifamiliare-Terreno potenzialmente suddivisibile in 2 mappali-Garage per 4 auto e numerosi posteggiVILLASuperficie abitabile ca. 457 m2 e ca. 157 m2 di locali di servizio.Atrio d'ingresso con bagno ospiti e guardaroba, soggiorno con grande camino, sala da pranzo, spaziosa cucina, ampi portici, 5-6 camere da letto, 2 balconi, appartamentino ospiti con camino, grottino con camino, lavanderia/stireria, cantina, rifugio/deposito, ripostiglio e locale tecnico.ESTERNIGrande garage per 4 auto e piazzale con numerosi posteggi esterni. Ampio terreno pianeggiante che garantisce privacy, sole e spazio per diversi utilizzi futuri.----------Elegante und grosszügige Villa im mediterranen Stil in einem ruhigen Wohnquartier gelegen. Die erhöhte Südlage bietet eine schöne offene Aussicht und eine ausgezeichnete Besonnung. Die Liegenschaft geniesst viel Privatsphäre und ist vollständig von einer Hecke umgeben. Die Räume sind besonders geräumig und die Aufteilung ermöglicht auch eine Nutzung als Zweifamilienhaus.HIGHLIGHTS-Sehr grosszügige und gut aufgeteilte Räume-Ebenes Grundstück ca. 2'200 m2-Nutzung als Ein- oder Zweifamilienhaus möglich-Grundstück potenziell teilbar in 2 Parzellen -Garage für 4 Fahrzeuge und zahlreiche ParkplätzeVILLAWohnfläche ca. 457 m2 sowie ca. 157 m2 Nebenräume.Eingangshalle mit Gästebad und Garderobe, Wohnzimmer mit grossem Kamin, Esszimmer, geräumige Küche, grosse Veranden, 5-6 Schlafzimmer, 2 Balkone, Gästewohnung mit Kamin, Grottino mit Kamin, Waschküche/Bügelraum, Keller, Luftschutzkeller/Depot, Abstellraum und Technikraum.AUSSENBEREICHGrosse Garage für 4 Fahrzeuge und Vorplatz mit zahlreichen Aussenparkplätzen. Grosses ebenes Grundstück mit viel Privatsphäre, Sonne und vielseitigem Nutzungspotenzial.----------Elegant and spacious Mediterranean-style villa located in a quiet residential area. The elevated south-facing position offers a beautiful open view and excellent sunshine. The property enjoys a high level of privacy and is fully surrounded by a hedge. The rooms are particularly generous and the layout also allows use as a two-family home.HIGHLIGHTS-Very spacious and well-distributed rooms-Flat land approx. 2'200 m2-Suitable for single-family or two-family use-Land potentially divisible into two plots-Garage for 4 cars and numerous parking spacesVILLALiving area approx. 457 m2 plus approx. 157 m2 of secondary rooms.Entrance hall with guest bathroom and wardrobe, living room with large fireplace, dining room, spacious kitchen, large porches, 5-6 bedrooms, 2 balconies, guest apartment with fireplace, grottino with fireplace, laundry/ironing room, cellar, shelter/depot, storage room and technical room.OUTDOORSLarge garage for 4 cars and forecourt with numerous outdoor parking spaces. Spacious flat land offering privacy, sunshine and versatile future potential.

Travel time
-
1 / 13
5 rooms80m²CHF 220,000.–
Via Monte Bar 7, 6958 Bidogno

Your retreat with a breathtaking view into the beautiful and untouched Tessin mountain world

ImmoTessin.ch - Your real estate agent in Ticino. At the end of the description, you will find a direct link to the online documentation with many more information, photos, and an exclusive real estate video of this property.High above Tesserete, at 787 meters above sea level in the direction of the idyllic Val Colla, awaits a home that uniquely combines peace, nature, and authenticity. Val Colla is one of the most beautiful and original valleys of the Luganese. Dense chestnut forests, scenic hiking trails, mountain bike routes, and traditional grotti characterize this area, which unfolds its special charm in every season. Whether a leisurely walk through picturesque villages, a hike to Monte Bar, or an excursion into unspoiled nature; relaxation begins right outside your front door. At the same time, you can reach the lively center of Lugano in just a few minutes by car.This characterful house from the early 1900s invites you to rediscover the charm of bygone eras. Already when entering, the beautiful natural stone stairs, the historic connecting doors, the original chimney, and the lovingly designed interior in vintage and shabby-chic style tell stories from another era. At the same time, the house convinces with a well-thought-out floor plan and spacious living areas, which also offer a larger family plenty of space to live. The heart of the house is undoubtedly the inviting kitchen. The former fireplace was stylishly reinterpreted with a Swedish wood stove and gives the room a particularly warm atmosphere. Generous storage possibilities and the beautiful mosaic floor create the perfect setting for long family evenings with board games or for cooking a traditional polenta together, whose aroma fills the whole house. On the same floor, a small entrance area with an impressive historic entrance door welcomes you. From here, you can enter a first room, which is ideal as a bedroom, guest room, or stylish home office. Following the corridor further, the cozy living room with its chimney fireplace opens up. The warm wooden floor leads you out onto the covered terrace, a protected retreat where you can enjoy your coffee in peace in the morning, read a good book, or simply let the silence and the view into the green surroundings take effect. Via the beautiful natural stone staircase, you reach the upper floor. Here are two bedrooms: a spacious master bedroom and a slightly smaller room, which still offers enough space for a double bed. The bathroom is conveniently located between the ground and upper floors and is easily accessible for family members and guests.A spacious attic with its impressive wooden construction offers ample storage space and impressively shows the traditional construction of this house, a place with a lot of character and numerous possibilities for use.The outdoor area is also convincing. A small footpath leads you from the street or from the nearby parking spaces, for which residents can purchase a municipal card for just CHF 300.? per year, directly to this green retreat. The bus stop is also nearby. The garden offers numerous possibilities: create your own vegetable garden, plant fruit trees, or enjoy relaxed summer evenings with an aperitif on the

Travel time
-
1 / 13
4.5 rooms240m²CHF 2,100,000.–
Via Centro Tv 4, 6949 Comano

Un'oasi di Tranquillità: Villa con Piscina e Vista Panoramica

In una zona residenziale tranquilla di Comano, ben soleggiata e immersa nel verde, proponiamo in vendita una spaziosa casa unifamiliare con giardino e piscina.La proprietà è raggiungibile tramite una strada privata e dispone di 2 posti auto esterni e di un garage con accesso diretto all'abitazione.Al piano principale si trovano una moderna cucina aperta sulla zona pranzo, un ampio soggiorno con uscita sulla veranda coperta e sul giardino pianeggiante con piscina, ideali per trascorrere piacevoli momenti all'aperto.La zona notte comprende 3 camere da letto, un bagno con doccia, un secondo bagno dotato di vasca e un servizio per gli ospiti. Una delle camere gode inoltre di una bella vista e di un accesso diretto verso il giardino e la piscina.Al piano inferiore, corrispondente al livello stradale, si trovano diversi locali accessori che rendono l'abitazione particolarmente versatile. La superficie comprende un ulteriore ingresso, uno studio con doccia, una stanza utilizzabile secondo le proprie esigenze, ad esempio come locale hobby, palestra o camera per gli ospiti, una cantina, una spaziosa lavanderia, il vano tecnico e l'accesso interno al garage.La casa è stata regolarmente mantenuta e aggiornata nel corso del tempo. La cucina e i serramenti sono stati rinnovati nel 2011, mentre i bagni sono stati completamente ammodernati nel 2023.Grazie alla sua distribuzione funzionale, agli spazi esterni e alla vicinanza a Lugano, la proprietà è particolarmente adatta a chi desidera vivere in una casa indipendente, pronta all'uso e inserita in un ambiente tranquillo, senza rinunciare alla comodità dei principali servizi.In einer ruhigen Wohngegend von Comano, sonnig und umgeben von Grünflächen, bieten wir ein geräumiges Einfamilienhaus mit Garten und Pool zum Verkauf an.Die Liegenschaft ist über eine Privatstrasse erreichbar und verfügt über 2 Aussenparkplätze sowie eine Garage mit direktem Zugang zum Haus.Im Erdgeschoss befinden sich eine moderne, offene Küche, die in den Essbereich übergeht, ein geräumiges Wohnzimmer mit Zugang zur überdachten Veranda und zum flachen Garten mit Pool, ideal für entspannte Stunden im Freien.Im Obergeschoss befinden sich 3 Schlafzimmer, ein Badezimmer mit Dusche, ein zweites Badezimmer mit Badewanne und ein Gästebad. Eines der Schlafzimmer bietet zudem einen schönen Ausblick und direkten Zugang zum Garten und zum Pool.Im Untergeschoss, das auf Strassenniveau liegt, befinden sich verschiedene Nebenräume, die das Haus besonders vielseitig machen. Die Fläche umfasst einen weiteren Eingangsbereich, ein Büro mit Dusche, ein Raum, der nach Bedarf genutzt werden kann, z.B. als Hobbyraum, Fitnessraum oder Gästezimmer, einen Weinkeller, eine geräumige Wäscherei, den Technikraum und den Zugang zur Garage.Das Haus wurde regelmässig instand gehalten und im Laufe der Zeit modernisiert. Die Küche und die Fenster wurden 2011 erneuert, während die Bäder 2023 komplett modernisiert wurden.Aufgrund der funktionalen Aufteilung, der Aussenflächen und der Nähe zu Lugano eignet sich die Liegenschaft besonders für Personen, die in einem unabhängigen Haus wohnen möchten, das sofort bezugsfertig ist und sich in einer ruhigen Umgebung befindet, ohne auf die Bequemlichkeit der wichtigsten Dienstleistungen verzichten zu müssen.In a quiet residential area of Comano, with plenty of sunshine and surrounded by greenery, we offer for sale a spacious detached house with garden and swimming pool.The property is accessible via a private road and has 2 external parking spaces and a garage with direct access to the house.The main floor features a modern open-plan kitchen and dining area, a large living room with access to the covered veranda and the flat garden with swimming pool, perfect for enjoying pleasant moments outdoors.The sleeping area comprises 3 bedrooms, a bathroom with shower, a second bathroom with bathtub and a guest toilet. One of the bedrooms also enjoys a beautiful view and direct access...

Travel time
-
1 / 19
12 rooms300m²CHF 500,000.–
Via Campaccio 5, 6850 Mendrisio

Characteristic property in agricultural area to be renovated, consisting of 2/3 apartments

We are offering for sale in Mendrisio, in Via Campaccio, a characteristic property consisting of four plots with a total area of 680 m². The main building, once used as a barn and later converted into a residence, has approximately 300 m² of living space and is currently divided into two apartments, with the possibility of creating a third unit (subject to authorization).‍One of the apartments is currently rented, while the remaining areas require significant renovation. The property also includes a courtyard with a portico, a garden, and a building, ideal as a workshop, storage room, or accessory room.‍The property retains the charm of rural Ticino constructions, with stone walls, large volumes, and spaces that offer interesting possibilities for recovery. Being located in an agricultural area, the property does not allow new constructions or expansions, but it does allow renovation and enhancement interventions on the existing property, in compliance with current regulations.‍This is an interesting solution for those who want to carry out a recovery project for residential or investment purposes, enhancing a property with authentic character in a quiet location in Mendrisio.‍If you would like more information or to view this interesting property, please call us at +41 91 210 40 40.Note: The information indicated in this announcement is of a purely indicative and non-binding nature.

Travel time
-
1 / 13
5.5 rooms120m²CHF 1,250,000.–
Via Mistorni 40, 6984 Pura

Oasi di Tranquillità con Ampio Giardino, Piscina e Vista lago

In una zona residenziale tranquilla e immersa nel verde di Pura, proponiamo in vendita una luminosa casa unifamiliare di 5.5 locali, circondata da un ampio giardino.La proprietà offre circa 120 m² di superficie abitabile e si distingue per gli ambienti spaziosi e ben distribuiti. La zona giorno, accogliente e luminosa, gode di un piacevole affaccio sul giardino, mentre la disposizione interna garantisce comfort e funzionalità per tutta la famiglia.Il luminoso soggiorno e la cucina, spaziosa e recentemente rinnovata, creano un ambiente accogliente e funzionale. La proprietà dispone di 3 camere da letto, 2 bagni, un balcone, un pratico ripostiglio e 3 cantine, offrendo ampi spazi e un elevato livello di comfort.Il grande giardino privato assicura tranquillità e privacy. La piscina rappresenta il cuore dello spazio esterno ed è ideale per rilassarsi, ricevere ospiti e trascorrere piacevoli momenti in famiglia durante la bella stagione.Completano la proprietà un posto auto in garage et un posto auto esterno.La posizione consente di vivere a contatto con la natura, mantenendo al tempo stesso un comodo accesso ai principali servizi e collegamenti della regione.Una soluzione interessante per chi desidera una casa indipendente con ampi spazi esterni, piscina e un elevato livello di privacy.In einer ruhigen, von viel Grün umgebenen Wohngegend in Pura bieten wir ein helles 5,5-Zimmer-Einfamilienhaus zum Verkauf an, das von einem großzügigen Garten umgeben ist.Die Immobilie bietet rund 120 m² Wohnfläche und zeichnet sich durch großzügige und gut aufteilte Räume aus. Der gemütliche und helle Wohnbereich bietet einen schönen Blick auf den Garten, während die Raumaufteilung Komfort und Funktionalität für die ganze Familie gewährleistet.Das helle Wohnzimmer und die geräumige, kürzlich renovierte Küche schaffen eine gemütliche und funktionale Atmosphäre. Die Immobilie verfügt über 3 Schlafzimmer, 2 Badezimmer, einen Balkon, einen praktischen Abstellraum und 3 Kellerräume und bietet somit viel Platz und hohen Komfort.Der große private Garten sorgt für Ruhe und Privatsphäre. Der Pool bildet das Herzstück des Außenbereichs und eignet sich ideal zum Entspannen, zum Empfang von Gästen und zum Verbringen angenehmer Momente mit der Familie in der schönen Jahreszeit.Ein Garagenstellplatz und ein Außenstellplatz runden das Anwesen ab.Die Lage ermöglicht es, im Einklang mit der Natur zu leben und gleichzeitig bequemen Zugang zu den wichtigsten Dienstleistungen und Verkehrsanbindungen der Region zu haben.Eine interessante Lösung für alle, die ein Einfamilienhaus mit großzügigen Außenbereichen, einem Swimmingpool und einem hohen Maß an Privatsphäre suchenIn a quiet residential area surrounded by greenery in Pura, we are offering for sale a bright 5.5-room single-family home, surrounded by a large garden.The property offers approximately 120 m² of living space and stands out for its spacious and well-laid-out rooms. The cozy and bright living area enjoys a pleasant view of the garden, while the interior layout ensures comfort and functionality for the whole family.The bright living room and the spacious, recently renovated kitchen create a welcoming and functional atmosphere. The property features 3 bedrooms, 2 bathrooms, a balcony, a practical storage room, and 3 cellars, offering ample space and a high level of comfort.The large private garden ensures tranquility and privacy. The pool is the heart of the outdoor space and is ideal for relaxing, entertaining guests, and spending pleasant moments with the family during the warmer months.The property also includes a parking space in the garage and an outdoor parking space.The location allows you to live close to nature while maintaining convenient access to the region's main services and transportation links.An attractive option for those seeking a detached home with ample outdoor space, a swimming pool, and a high level of privacy

Travel time
-
1 / 15
5 roomsCHF 1,300,000.–
6528 Camorino

Exclusive villa with large garden

Located in a beautiful residential area of Camorino, surrounded exclusively by villas, this magnificent detached home offers both tranquility and excellent connectivity. Built in 1986 and completely renovated in 2020 with high-end finishes and state-of-the-art systems, this property is an exceptional opportunity.The house boasts bright and comfortable living spaces, thanks to its privileged exposure that ensures natural light throughout the day.The recent renovation (2020) included a complete upgrade of the electrical system, the installation of triple-glazed windows, and impeccable insulation.The spacious and inviting living area features a charming wooden kitchen, a generous dining space, and a cozy living room with a functioning fireplace—perfect for creating a warm and relaxing atmosphere. From here, you have direct access to the beautiful garden that surrounds the entire property, complete with a covered veranda, ideal for outdoor dining and entertaining. The ground floor also includes a convenient guest bathroom and a large entrance hall.The heating system has been updated with an advanced heat pump and underfloor heating for maximum comfort in every season, along with an efficient air conditioning system.The sleeping area consists of three bedrooms with elegant oak parquet flooring, two newly renovated bathrooms, and an open-space study that can easily be converted into a fourth bedroom if needed.The lower level offers a hobby room, a cellar/pantry, an additional multipurpose space, and a technical room with a laundry area.The magnificent garden provides a peaceful and private retreat, while the outdoor area includes a covered parking space and two to three additional outdoor parking spots.This property is ideal for those seeking a modern, independent home in an exclusive setting without compromising on excellent transport connections.Asking Price: CHF 1'300'000.-Available as a primary or secondary residence.

1 / 17
3.5 rooms91m²CHF 1,295,000.–
Via Bonetti 10, 6579 Piazzogna

Charming Ticino house with large plot

In Piazzogna (Gambarogno), surrounded by a charming natural landscape with a view of the lake and the surrounding mountains, in a very quiet, traffic-free location and just a few steps from the pretty village center and various amenities (bus stop, school, post office, grocery store, bank and restaurants), we are selling this charismatic and antique Ticino house with a large garden, pergola and rustico.The house needs renovation work, but it offers great potential and still untapped building indexes.The main building consists of two floors and is characterized by its special distribution on various levels. On the ground floor, you will find a cozy living room with a large open fireplace and a dining room with an antique cast-iron stove. Via 6 steps, you reach the small kitchen with a garden view and via another 7 steps, the first bathroom.On the upper floor, there is a large and bright room with a beautiful balcony and a fantastic open view of the lake and the mountains. A spacious and modern bathroom with an elegant corner bathtub completes this floor.The building also has characteristic natural stone vaulted cellars, which are ideal for storing wine or other delicacies.The very large garden invites you to wonderful moments outdoors, and for hot days, a charming, plant-covered pergola with a typical Ticino stone table offers a wonderful retreat in the shade. Additionally, there is a rustico on the property, where you have the unique opportunity to create something special - be it a yoga studio, an art studio or a charming guest room. Here, you can let your creativity run free.Several parking spaces directly opposite the property are available to the public free of charge. Given the large plot and the still untapped building indexes, it should not be a problem to create your own private parking space.An oasis of peace, a lot of character and great potential are waiting to be rediscovered.Contact us for more details or a viewing.Sales price: CHF 1'295'000.--.Only available for purchase as a primary residence.

Travel time
-
1 / 13
2 rooms45m²CHF 230,000.–
Via Arch. Frizzi 13, 6622 Ronco sopra Ascona

OPPORTUNITY: Beautiful Rustico with unique panoramic lake view in a place of tranquility high above Lake Maggiore

ImmoTessin.ch - Your real estate agent in Ticino. At the end of the description, you will find a direct link to the online documentation with many more information, photos, and an exclusive real estate video of this property.High above Ronco sopra Ascona, in the Monti di Ronco, this authentic Rustico sits in a privileged location and opens up a wide view over the glittering Lake Maggiore. Already upon arrival, this rare feeling sets in, being the master of the mountains, surrounded by vastness, silence, and nature of original beauty.Nestled in a protected nature reserve, this property offers a place of rest and retreat. Here, the rustling of leaves, the singing of birds, and the gentle play of the wind determine the daily rhythm. Time seems to pass more slowly, and everyday life recedes into the distance.The Rustico is simply and functionally designed and yet offers everything needed for relaxing family holidays. The cozy living area is the heart of the house. A traditional fireplace provides warm comfort on cooler evenings and creates a cozy atmosphere. The sofa can be converted into a bed and offers two people a comfortable sleeping possibility. The sun-drenched kitchen is equipped with a sink and stove and has an inviting dining table. It's wonderful to cook and enjoy together here ? one can easily imagine a freshly prepared risotto, good conversations, and sociable hours in a relaxed circle.Up a convenient staircase, you reach the charming attic, which also delights with a magnificent view of Lake Maggiore. The large window allows for quiet nights with fresh mountain air and an unspoiled nature experience.The property offers a well-maintained meadow area, inviting you to linger, play, or simply pause. The view sweeps unhindered into the distance and conveys a feeling of freedom and vastness. The plot also includes around 1,000 m² of woodland, ideal for harvesting firewood, as well as about 50 m² of stream bed below the house, which gives the place an additional, soothing note.The Rustico is largely self-sufficient. The power supply currently comes from solar modules. A renovation fund has already been set up for a future project to connect to the power grid. Hot water and the refrigerator are operated with gas ? a reliable and proven solution for this natural lifestyle.The small hamlet can be reached on foot via a natural path that is wide enough for a wheelbarrow. From the parking lot, the walk takes around 7 minutes ? a pleasant stroll, during which you can collect chestnuts lying on the ground in autumn. The access from Ronco sopra Ascona is via 7 km of well-developed and asphalted road.This Rustico (only secondary residence allowed) is much more than just a holiday home. It is a place of freedom, security, and memory, a place where children can grow up carefree in nature, where you can hear the silence of the mountains and rediscover what is essential. If you are looking for a unique retreat, this little jewel deserves your full attention.<

1 / 13
6.5 rooms550m²CHF 5,000,000.–
Via Promessi Sposi 16, 6926 Montagnola

Prestigiosa Villa con Panoramica Vista Lago e Darsena Privata

In una posizione privilegiata e dominante a Montagnola, nella tranquilla frazione di Orino, proponiamo in vendita un'elegante villa di 6.5 locali con splendida vista aperta sul Lago di Lugano e sul Golfo di Agno. Circondata dal verde e protetta da un'elevata privacy, la proprietà rappresenta una soluzione ideale per chi cerca comfort, spazio e riservatezza.La villa, di circa 550 mq, si distingue per ambienti generosi, luminosi e ben distribuiti. La zona giorno si sviluppa attorno a un ampio soggiorno a doppia altezza con soppalco, valorizzato da una moderna cucina a vista che crea un'atmosfera raffinata e accogliente, perfetta sia per la quotidianità sia per ricevere ospiti.La zona notte comprende una suite padronale con cabina armadio e bagno privato, una seconda camera con bagno en suite e un ulteriore locale versatile, utilizzabile come camera, studio o spazio hobby.A completare questa esclusiva residenza vi sono una piscina interna riscaldata con jacuzzi, un'area fitness attrezzata, ascensore interno, lavanderia, locale multiuso, garage doppio e tre posti auto esterni.L'impianto fotovoltaico e la pompa di calore contribuiscono a garantire un'elevata efficienza energetica e un comfort abitativo moderno durante tutto l'anno.La proprietà include inoltre una darsena privata, elemento raro e di grande pregio.Una villa esclusiva a pochi minuti dalla TASIS - The American School in Switzerland, ideale per chi desidera vivere in un contesto riservato, panoramico e di alto livello.In einer privilegierten und erhöhten Lage in Montagnola, im ruhigen Ortsteil Orino, bieten wir eine elegante 6,5-Zimmer-Villa mit einem atemberaubenden Panoramablick auf den Luganersee und den Golf von Agno zum Verkauf an.Die Villa ist von Grün umgeben und geniesst eine hohe Privatsphäre und ist somit die ideale Lösung für alle, die Komfort, Platz und Privatsphäre suchen.Die Villa mit ca. 550 m² Wohnfläche zeichnet sich durch geräumige, helle und gut aufgeteilte Räume aus. Der Wohnbereich erstreckt sich um ein grosszügiges Wohnzimmer mit doppelter Deckenhöhe und einem Erker, das durch eine moderne offene Küche ergänzt wird, die eine elegante und einladende Atmosphäre schafft, die sowohl für den Alltag als auch für Empfänge perfekt ist.Der Schlafbereich umfasst eine Master-Suite mit Ankleideraum und eigenem Bad, ein zweites Schlafzimmer mit eigenem Bad und ein zusätzliches vielseitig nutzbares Zimmer, das als Schlafzimmer, Büro oder Hobbyraum genutzt werden kann.Zur Ausstattung dieser exklusiven Residenz gehören ein beheizter Indoor-Pool mit Whirlpool, ein Fitnessraum, ein privater Aufzug, eine Wäscherei, ein Mehrzweckraum, eine Doppelgarage und drei Aussenparkplätze.Die Photovoltaikanlage und die Wärmepumpe tragen dazu bei, dass die Immobilie energieeffizient ist und das ganze Jahr über ein modernes Wohnklima bietet.Zur Immobilie gehört auch ein privater Hafen, ein seltenes und sehr wertvolles Element.Diese exklusive Villa befindet sich nur wenige Minuten von der TASIS - The American School in Switzerland entfernt und ist ideal für alle, die in einer ruhigen, panoramischen und gehobenen Umgebung leben möchten.In a privileged and dominant position in Montagnola, in the quiet hamlet of Orino, we offer for sale an elegant 6.5-room villa with a splendid open view of Lake Lugano and the Agno Gulf.Surrounded by greenery and protected by high privacy, the property represents an ideal solution for those seeking comfort, space and privacy.The villa, approximately 550 square meters in size, stands out for its generous, bright and well-distributed rooms. The living area is centered around a large double-height living room with a mezzanine, enhanced by a modern open-plan kitchen that creates a refined and welcoming atmosphere, perfect for both everyday life and entertaining guests.The sleeping area includes a master suite with walk-in closet and en-suite bathroom, a second bedroom with en-suite bathroom and an additional...

Travel time
-
1 / 13
6.5 rooms184m²CHF 850,000.–
Via Ra Brüsadèla 9, 6992 Cimo

Zwischen Himmel und See| OPEN HOUSE 29.08 um 14:00 (mit Anmeldung)

Se stai cercando una casa comoda da raggiungere, con accesso immediato e senza alcuna soglia da superare, probabilmente questa non è la casa giusta per te.I posti auto si trovano più in alto e per raggiungere la casa bisogna scendere 103 scalini. Non è il percorso più comodo, ma è proprio questo a regalare qualcosa di raro: una privacy difficile da trovare così vicino a Lugano. Quando arrivi, il rumore resta alle spalle e la sensazione è quella di essere finalmente nel tuo spazio.A Cimo, sopra Bioggio, sei a pochi minuti da Lugano, ma ti sembrerà di essere molto più lontano. Davanti a te si aprono il lago di Lugano, il lago di Muzzano e una vista che si estende fino all'aeroporto di Agno: un panorama in continuo movimento, ma che non rinuncia alla tranquillità.Inserita nell'angolo più riservato di un complesso di sole cinque ville indipendenti, la proprietà si sviluppa su tre livelli e comprende un'abitazione principale di 5,5 locali e un appartamento indipendente di 2,5 locali. Il soggiorno a doppia altezza, le grandi vetrate e le ampie terrazze valorizzano la luce naturale e creano una piacevole continuità tra gli spazi interni ed esterni.Alcuni ambienti sono da ristrutturare, offrendo l'opportunità di personalizzare la casa secondo le tue esigenze e il tuo stile.Il cuore della proprietà è la piscina di 34 m², circondata da un piacevole giardino pianeggiante. Uno spazio da vivere ogni giorno, tra sole, privacy e una vista che rende speciale ogni momento trascorso all'aperto.Se immagini la tua quotidianità in un luogo come questo, allora questa casa merita di essere vista.

Travel time
-

Suggested properties for you based on search results

Other interesting objects