74 results - Bifamiliar house buy: Canton Solothurn

New building
1 / 6
6.5 rooms159m²CHF 1,075,000.–
4553 Subingen

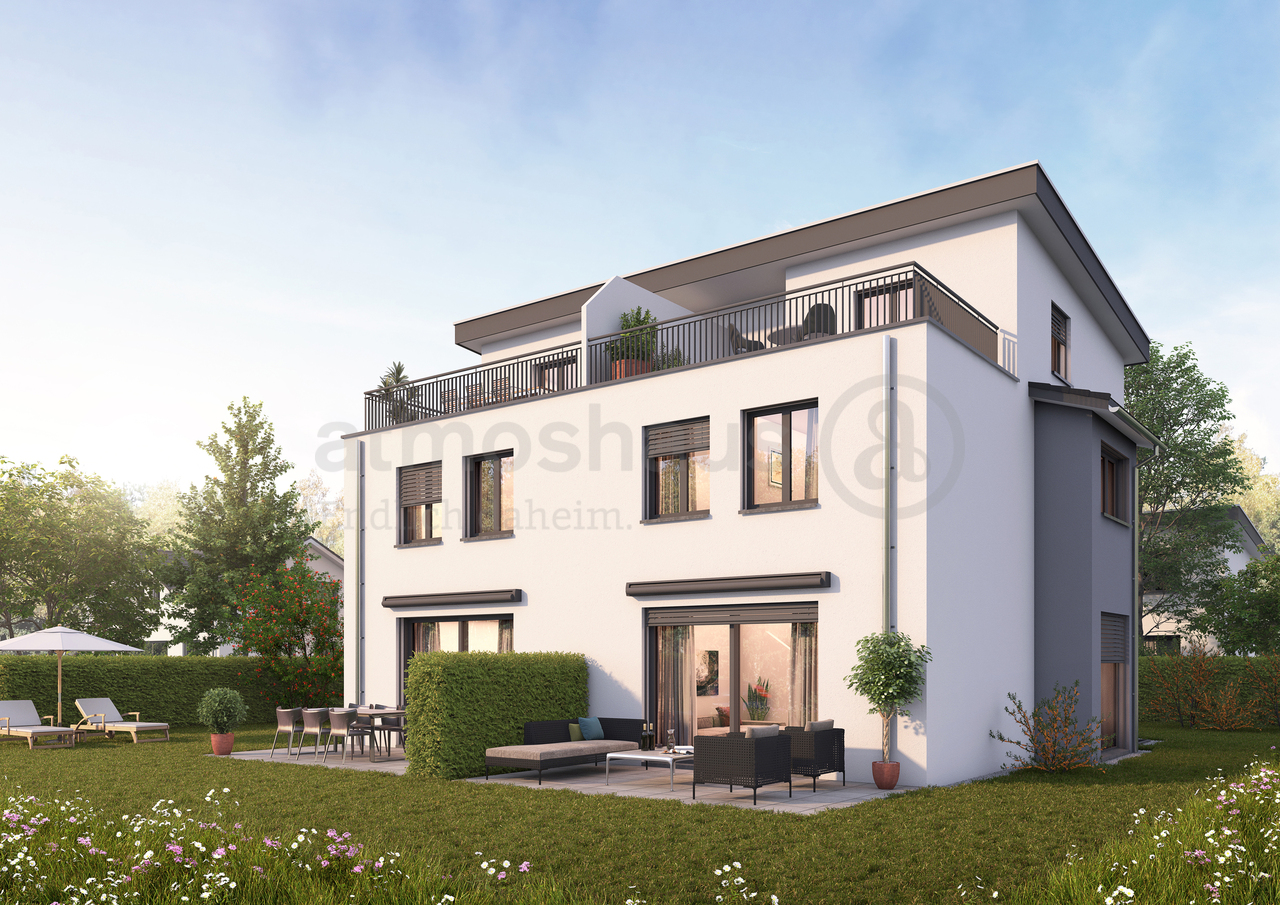
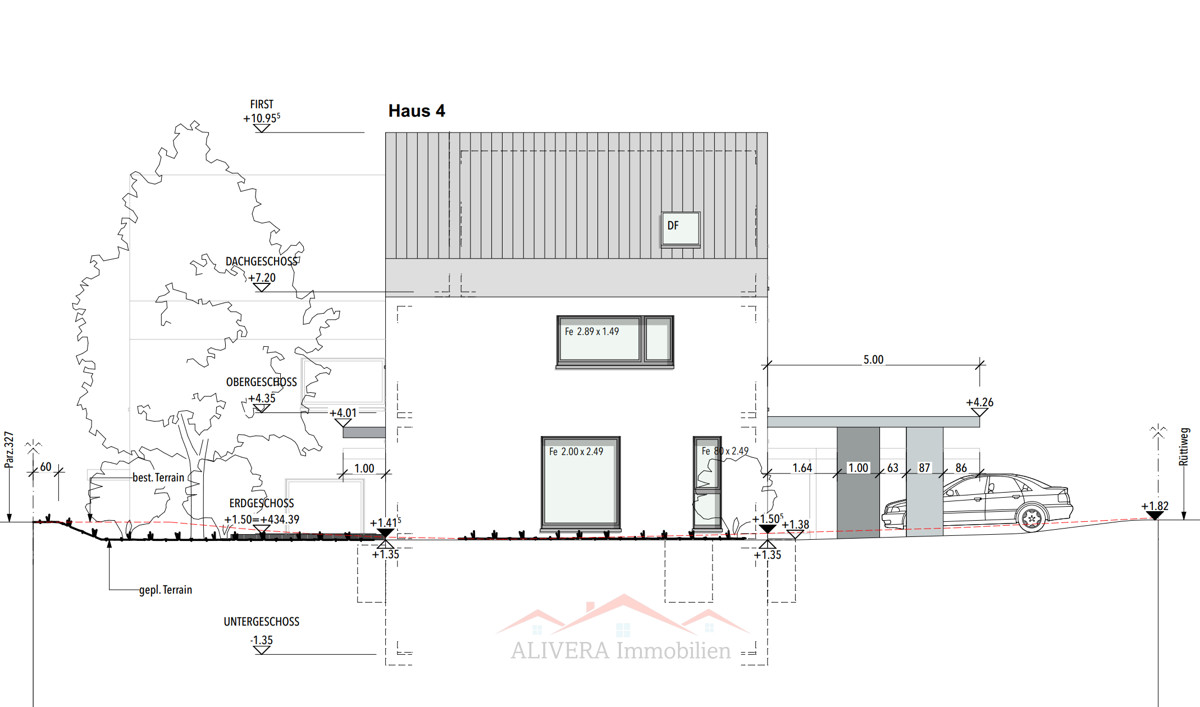
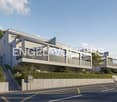
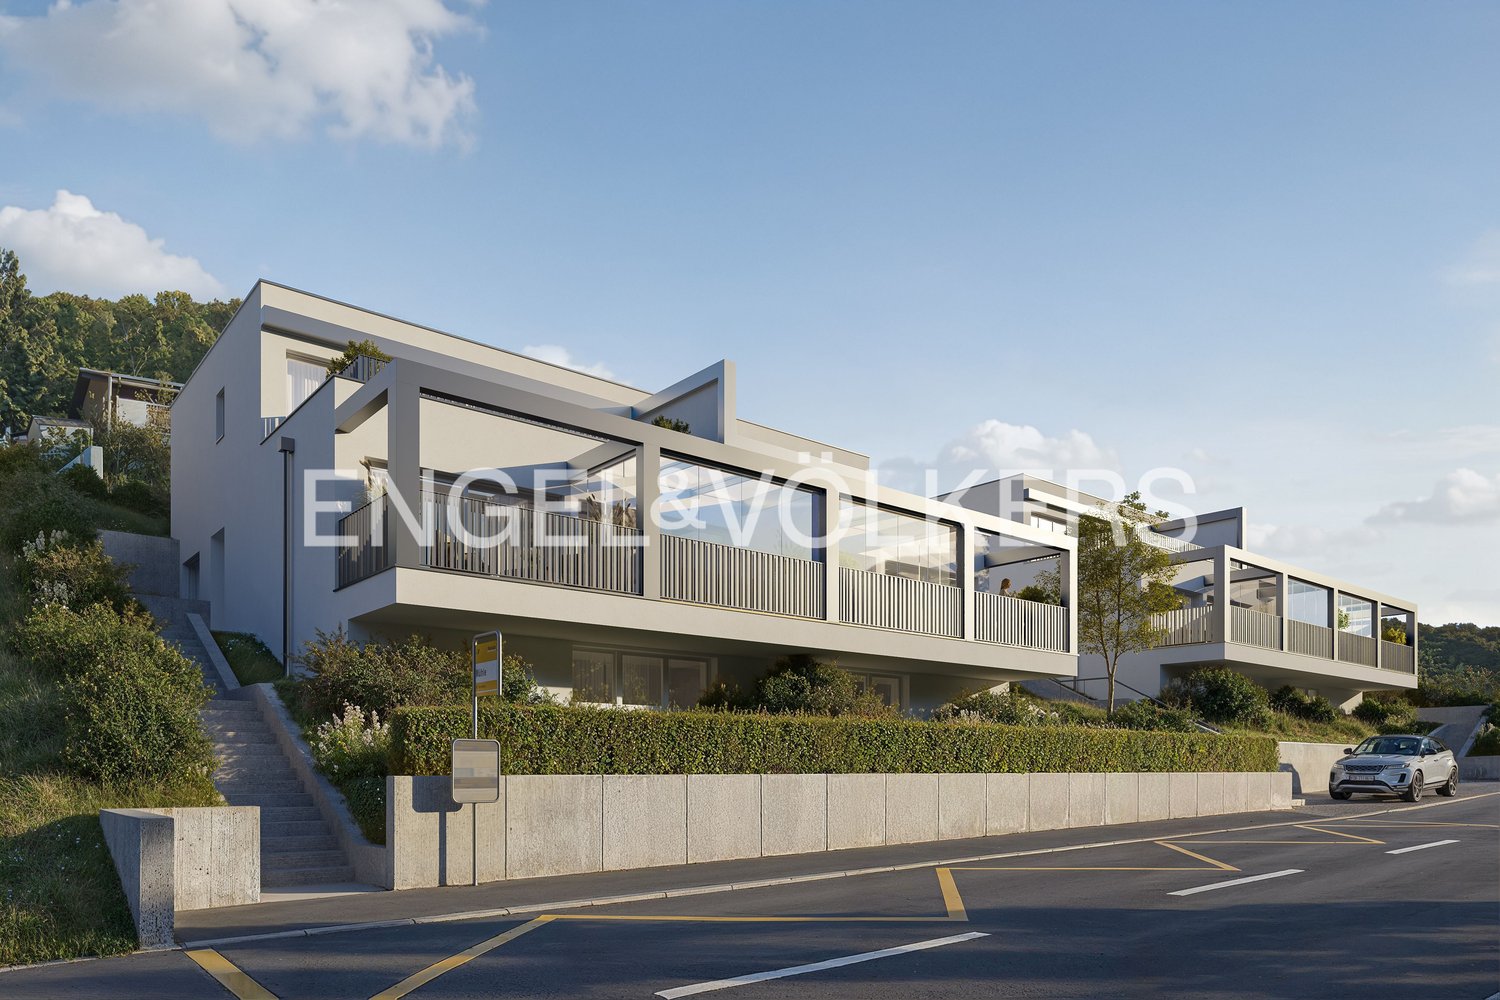
Modern 6.5-room new semi-detached house in a family-friendly location

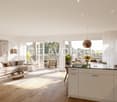
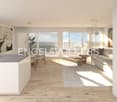
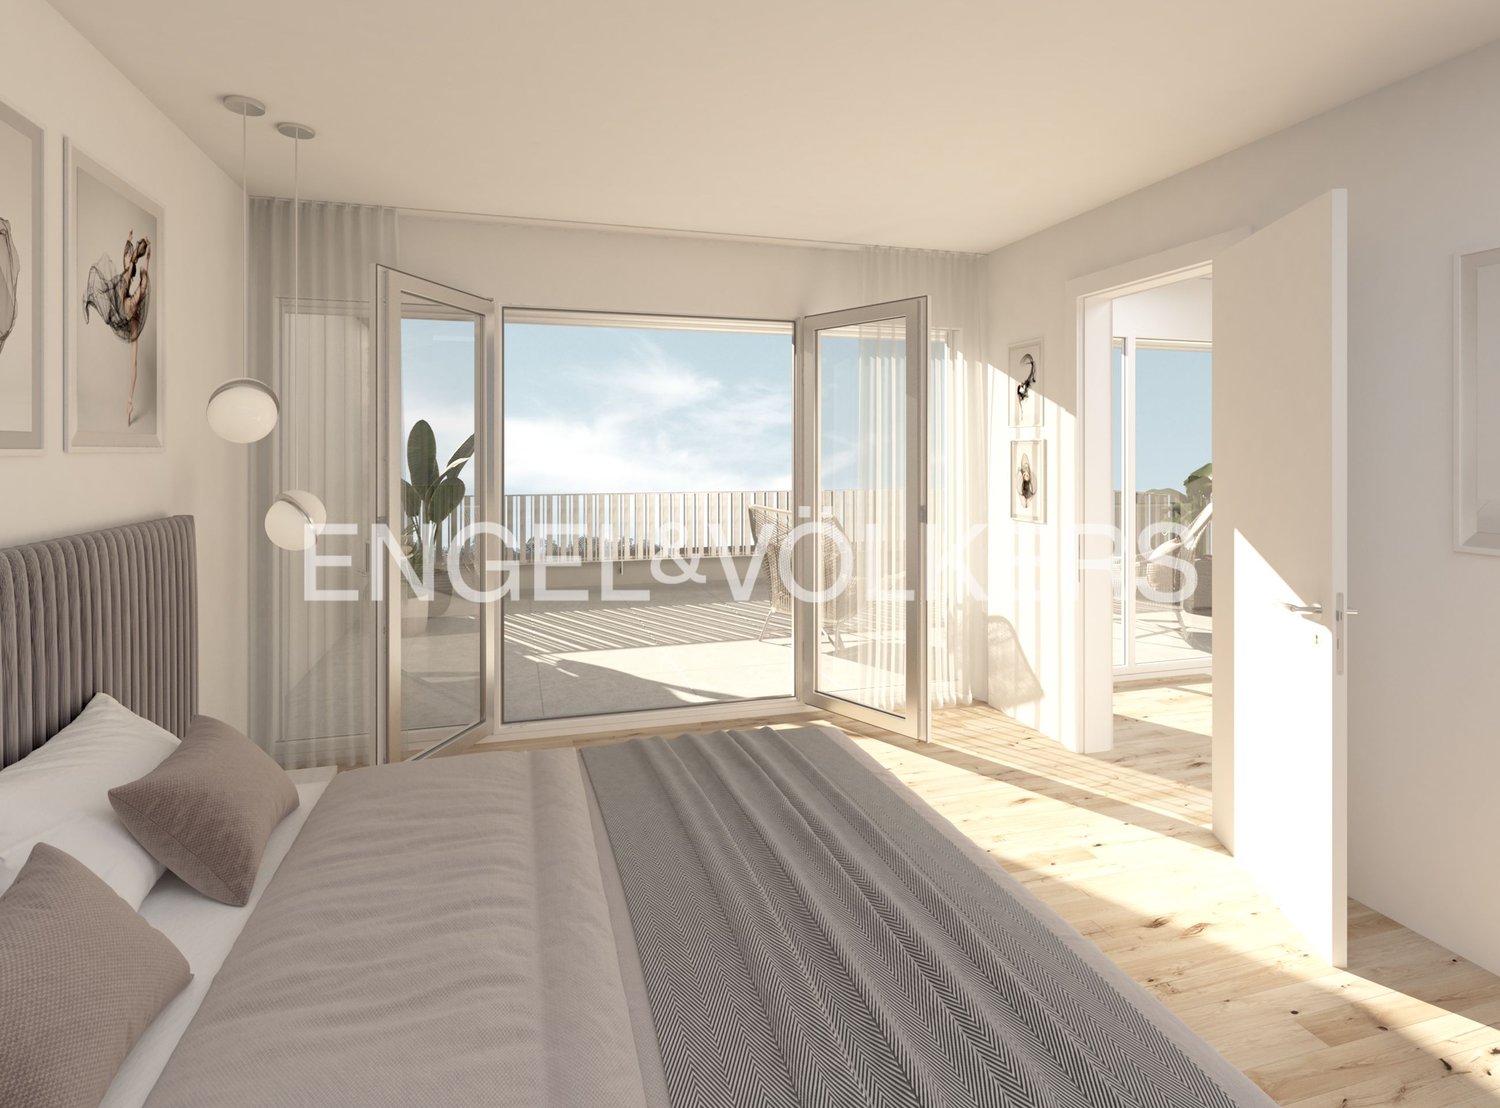
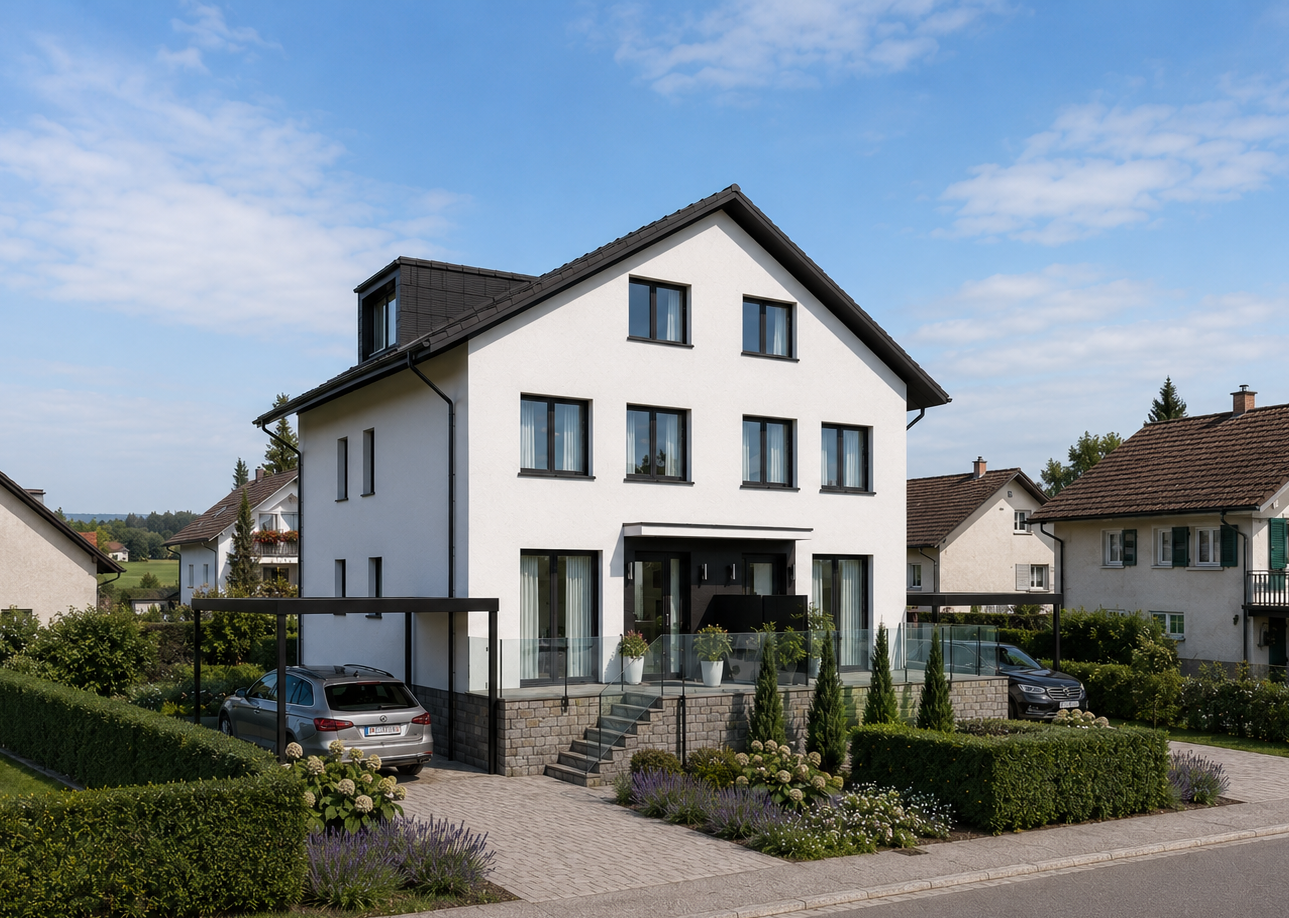
Modern 6.5-room new semi-detached house in a family-friendly location In Horriwil, this attractive 6.5-room semi-detached house is being built, combining modern architecture, spacious rooms, and high living comfort.The well-thought-out room concept spans several floors and offers plenty of space for families. Large window areas ensure bright rooms and a pleasant living atmosphere. The open living and dining area with direct access to the terrace forms the heart of the house.On the upper floor, there are several bedrooms and the spacious master bedroom with access to the balcony. In total, three bathrooms and an additional guest toilet are available. The attic offers further flexibly usable rooms.A special highlight is the hobby room in the basement, which is ideal as a fitness room, home office, playroom, or guest area.For modern living comfort, an energy-efficient air-water heat pump and underfloor heating are provided. The quiet and family-friendly location also offers short distances to schools, shopping facilities, and public transportation. This Nova Casa offer includes: • Building permit already available • Quiet and family-friendly location • 6.5 rooms • New building • 256 m² gross living area • 159 m² net living area • Open living and dining area • 3 x bathrooms and guest toilet • Balcony and terrace • Spacious hobby room • Air-water heat pump • Underfloor heating • 1 x carport • 1 x outdoor parking space • Basement • Washing machine and dryer Curious? We invite you to a non-binding consultation!
New building
1 / 6
6.5 rooms159m²CHF 1,075,000.–
4557 Horriwil

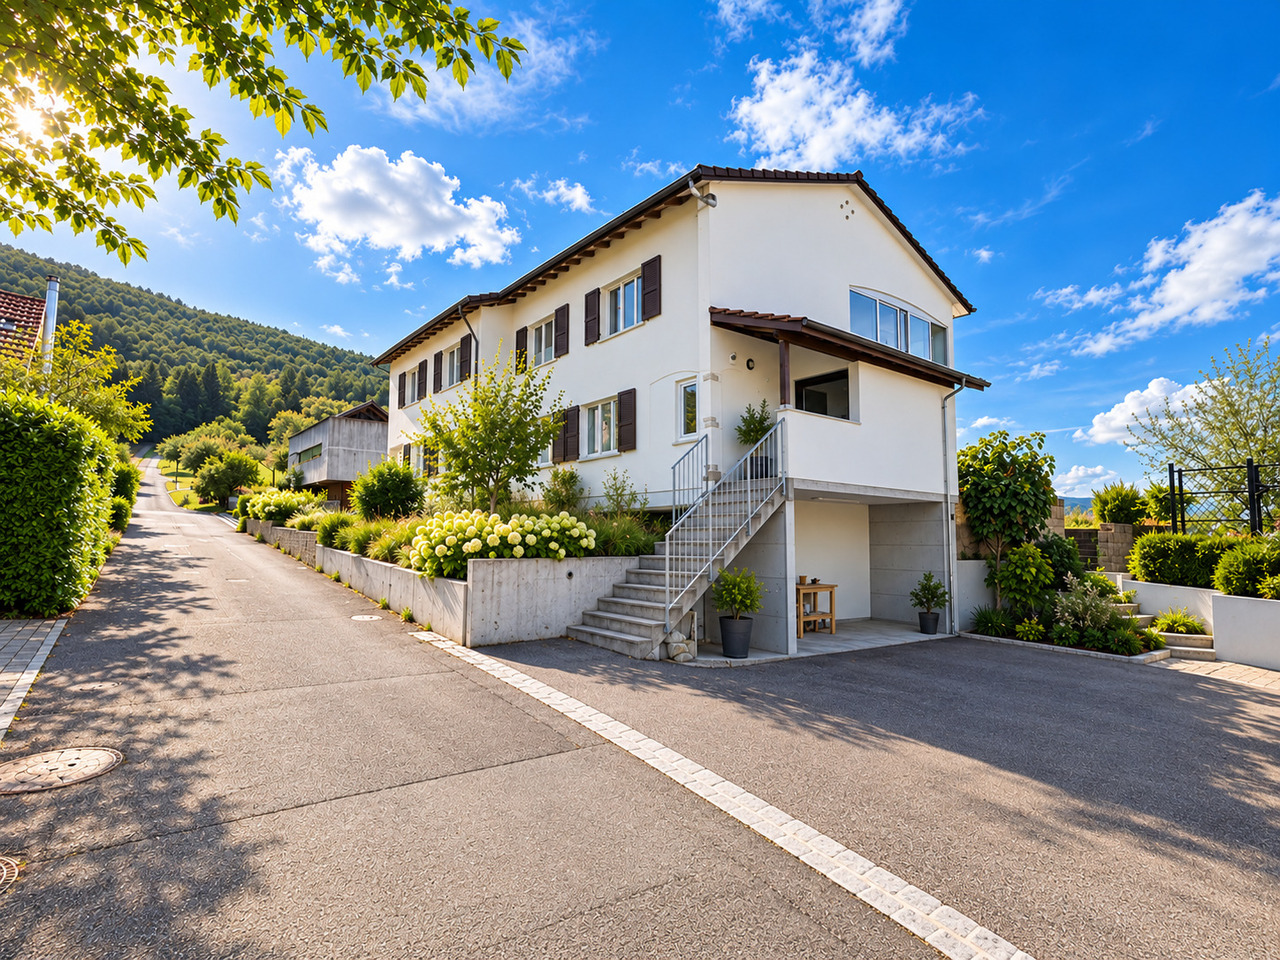
Modern 6.5-room new semi-detached house in a family-friendly location

Modern 6.5-room new semi-detached house in a family-friendly location In Horriwil, this attractive 6.5-room semi-detached house is being built, combining modern architecture, spacious rooms, and high living comfort.The well-thought-out room concept extends over several floors and offers plenty of space for families. Large window areas provide bright rooms and a pleasant living atmosphere. The open living and dining area with direct access to the terrace forms the heart of the house.On the upper floor, there are several bedrooms and the spacious master bedroom with access to the balcony. In total, three bathrooms and an additional guest toilet are available. The attic offers further flexibly usable rooms.A special highlight is the hobby room in the basement, which is ideal as a fitness room, home office, playroom, or guest area.For modern living comfort, an energy-efficient air-water heat pump and underfloor heating are provided. The quiet and family-friendly location also offers short distances to schools, shopping facilities, and public transport. This Nova Casa offer includes: • Building permit already available • Quiet and family-friendly location • 6.5 rooms • New building • 256 m² gross living area • 159 m² net living area • Open living and dining area • 3 x bathrooms and guest toilet • Balcony and terrace • Spacious hobby room • Air-water heat pump • Underfloor heating • 1 x carport • 1 x outdoor parking space • Basement • Washing machine and dryer Curious? We invite you to a non-binding consultation!

1 / 7
5 rooms119m²CHF 395,000.–
4566 Kriegstetten

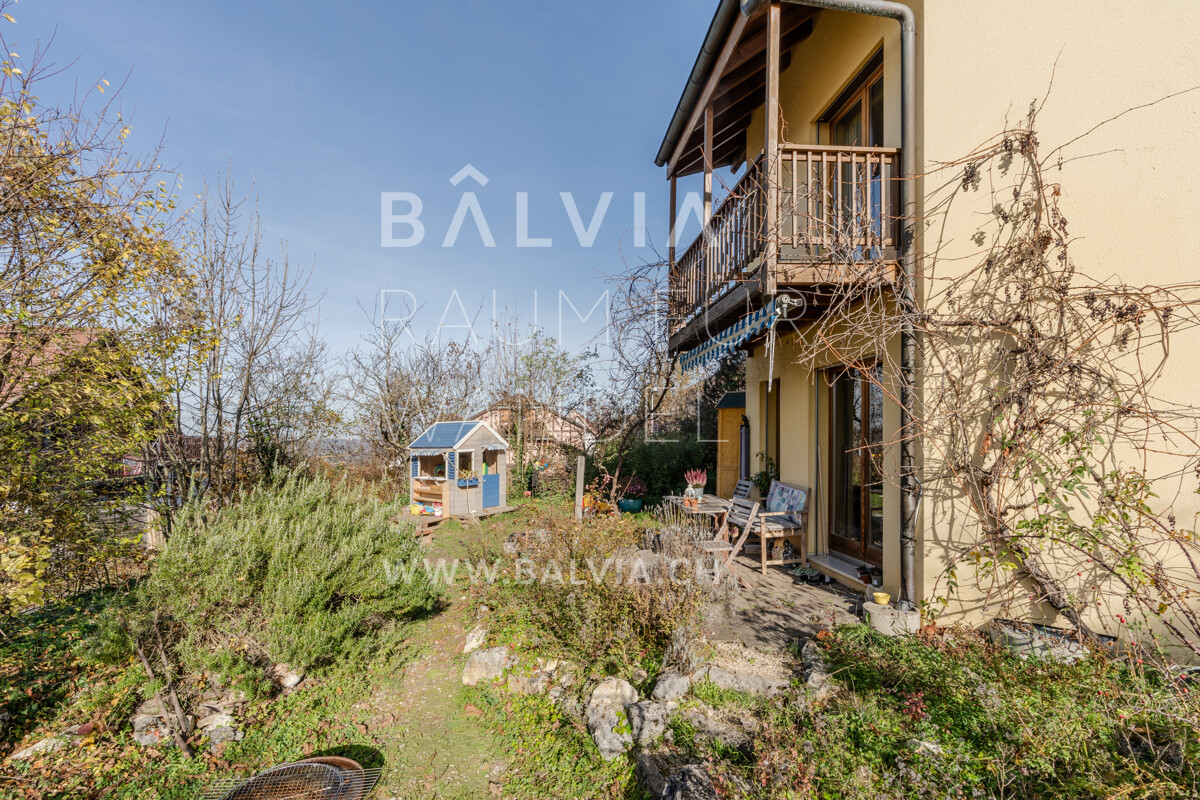
Two-family house with potential for comprehensive renovation

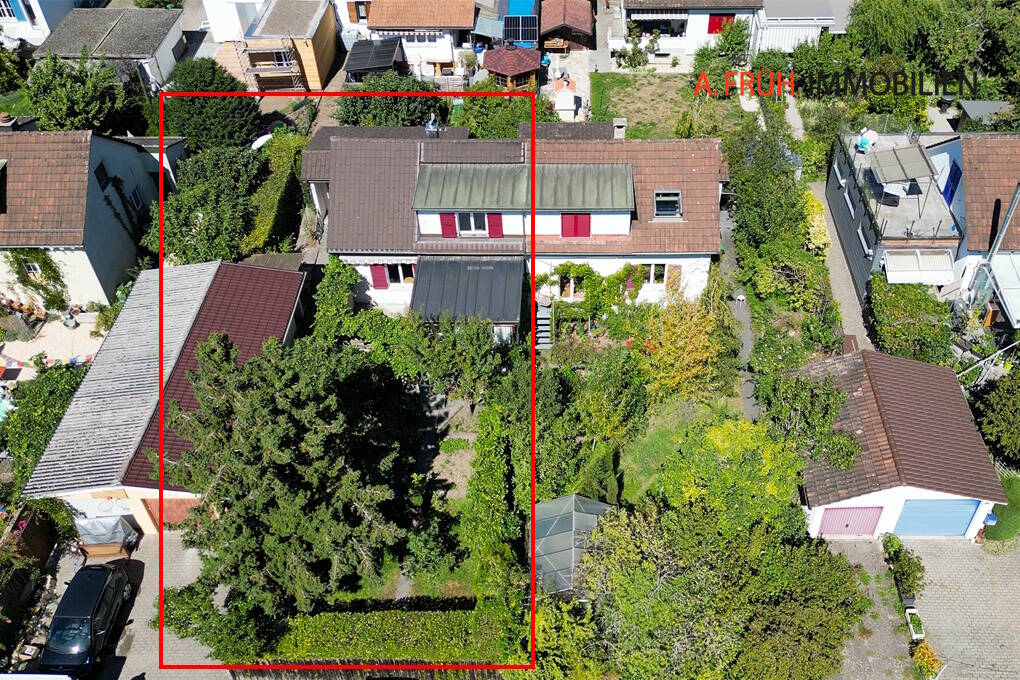
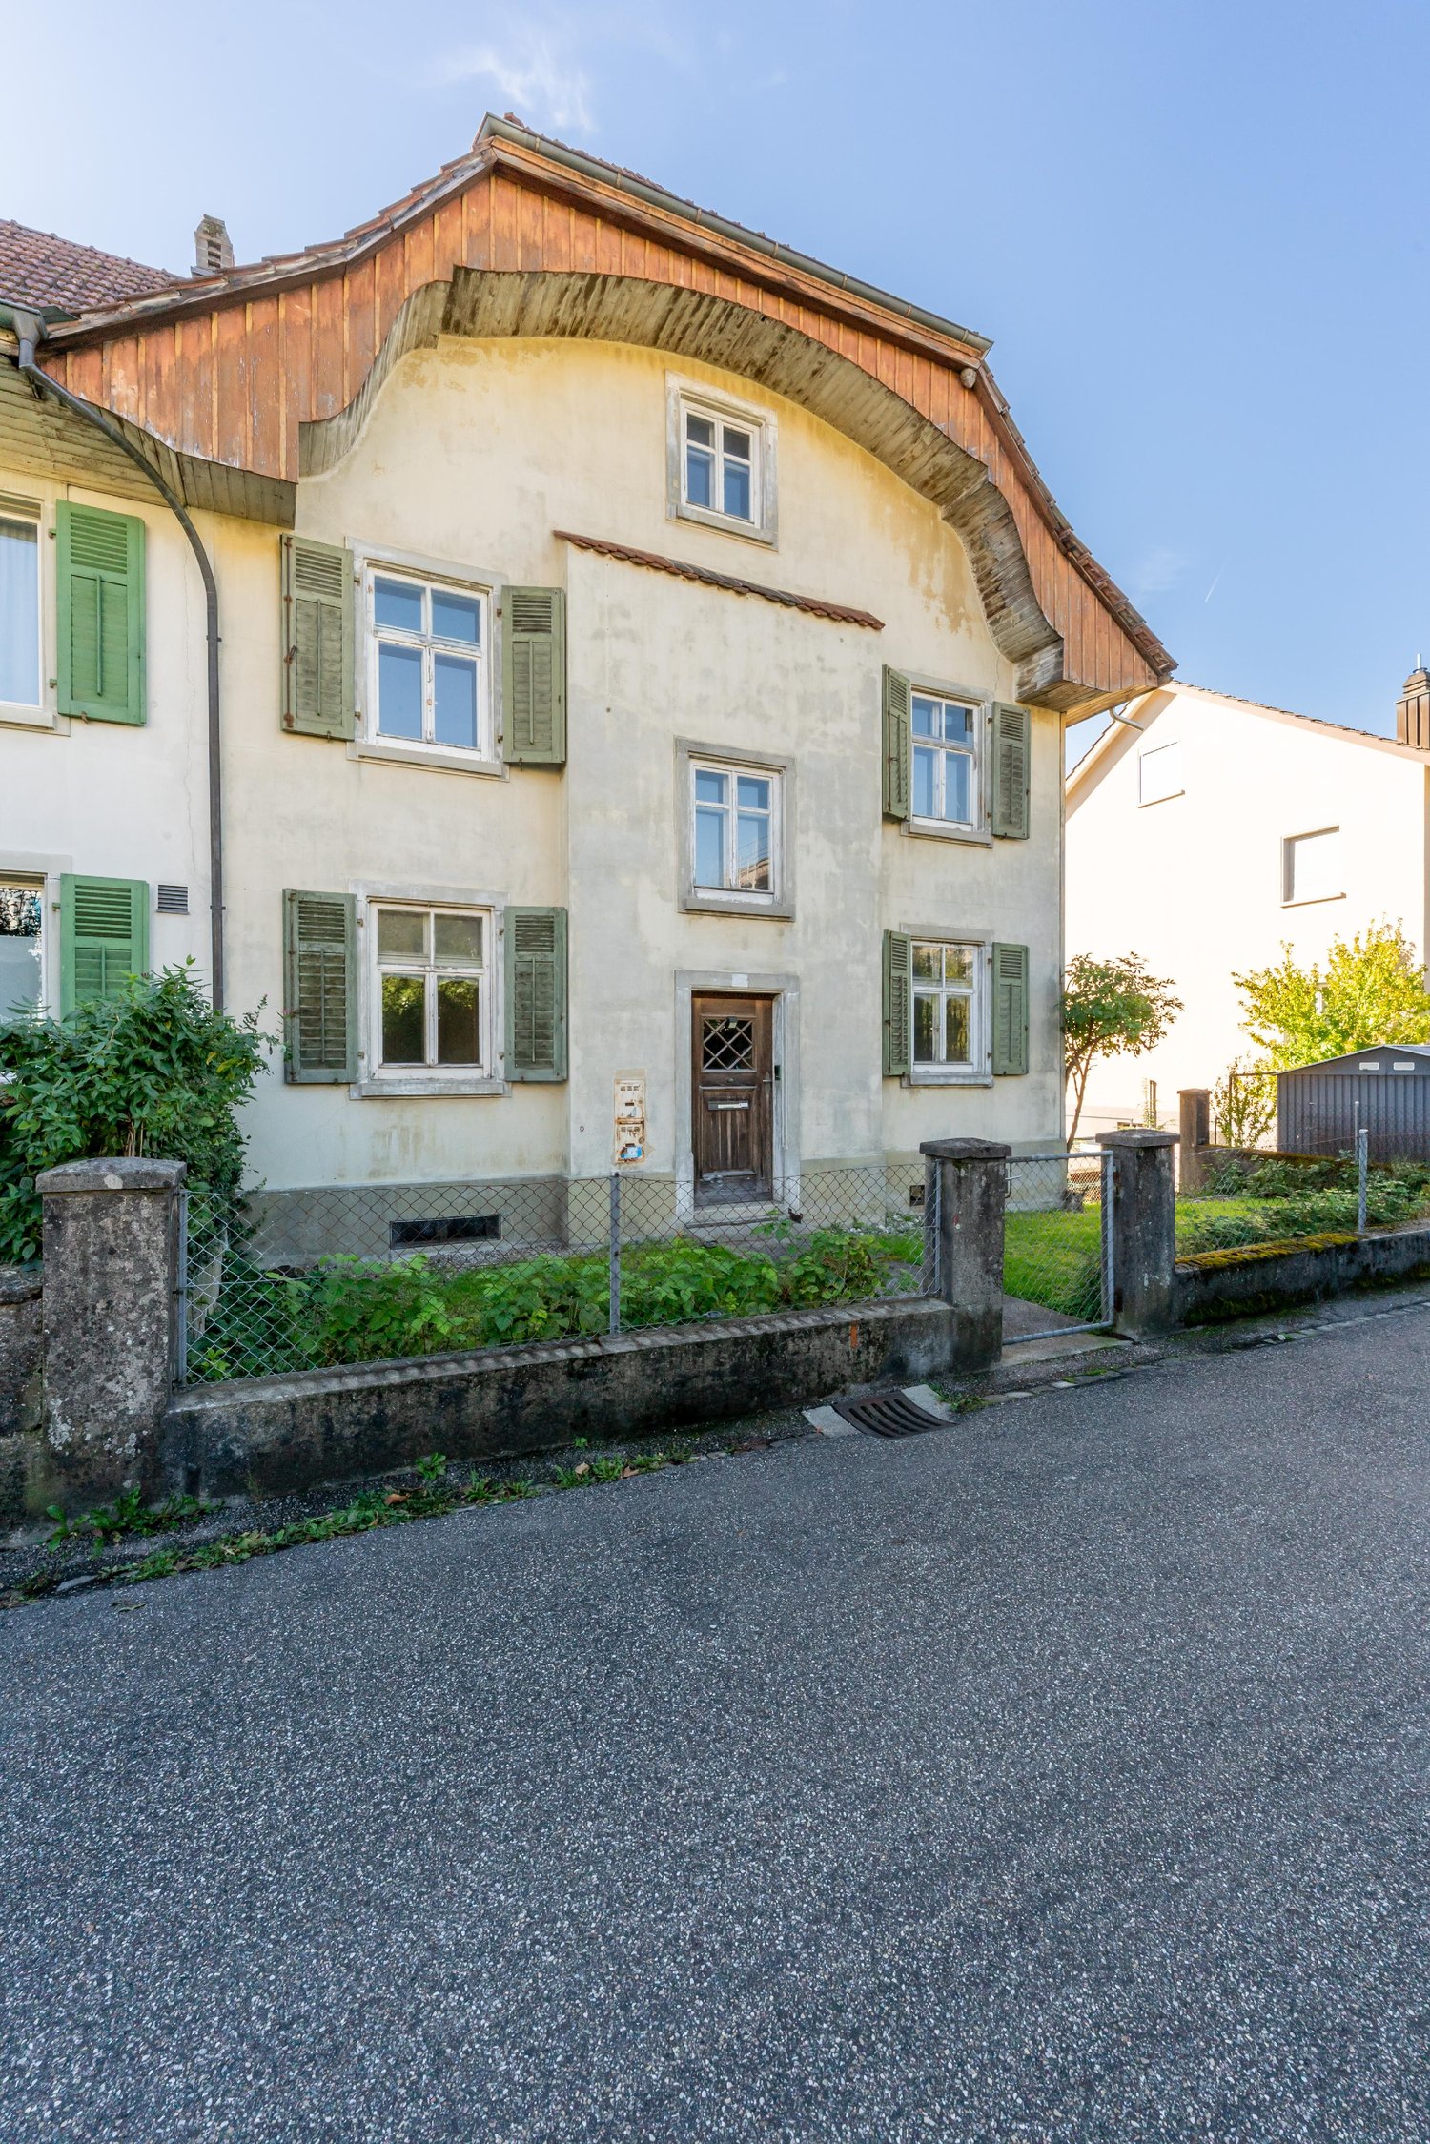
Located on the northern edge of the Kriegstetten settlement, directly at the Eichholz forest area, is this charming historic farmhouse with a lot of character and development potential. The half-timbered house, dating back to the first half of the last century, today has two separate residential units with their own external access. The original character is shaped by the traditional wooden shingle cladding, the wooden half-timbered construction, as well as the characteristic porch and wooden staircase. Discover the most important features: -Plot area of approximately 376 m² -Total living area of approximately 119 m² -Building volume of approximately 509 m -Historic farmhouse from the first half of the last century -Quiet and natural location directly at the Eichholz forest area -Characteristic half-timbered building with partially traditional wooden shingle cladding -Two separate residential units with independent external access -2 rooms, kitchen, and bathroom per residential unit -Preservable exterior walls in traditional wooden half-timbered construction -Characteristic wooden staircase and porch in front of the upper gable -Garden and shed -Two outdoor parking spaces -Available from October 2026 -A lot of historic charm and authentic building character -Interesting potential for individual renovation and redesign This property combines historic charm, natural living location, and individual development potential. With careful renovation, the special character of the house can be preserved and at the same time, a contemporary living atmosphere can be created. Have we sparked your interest? We would be happy to provide you with the detailed sales documentation and are available for a personal viewing.

1 / 10
6.5 rooms171m²CHF 1,235,000.–
4587 Aetingen

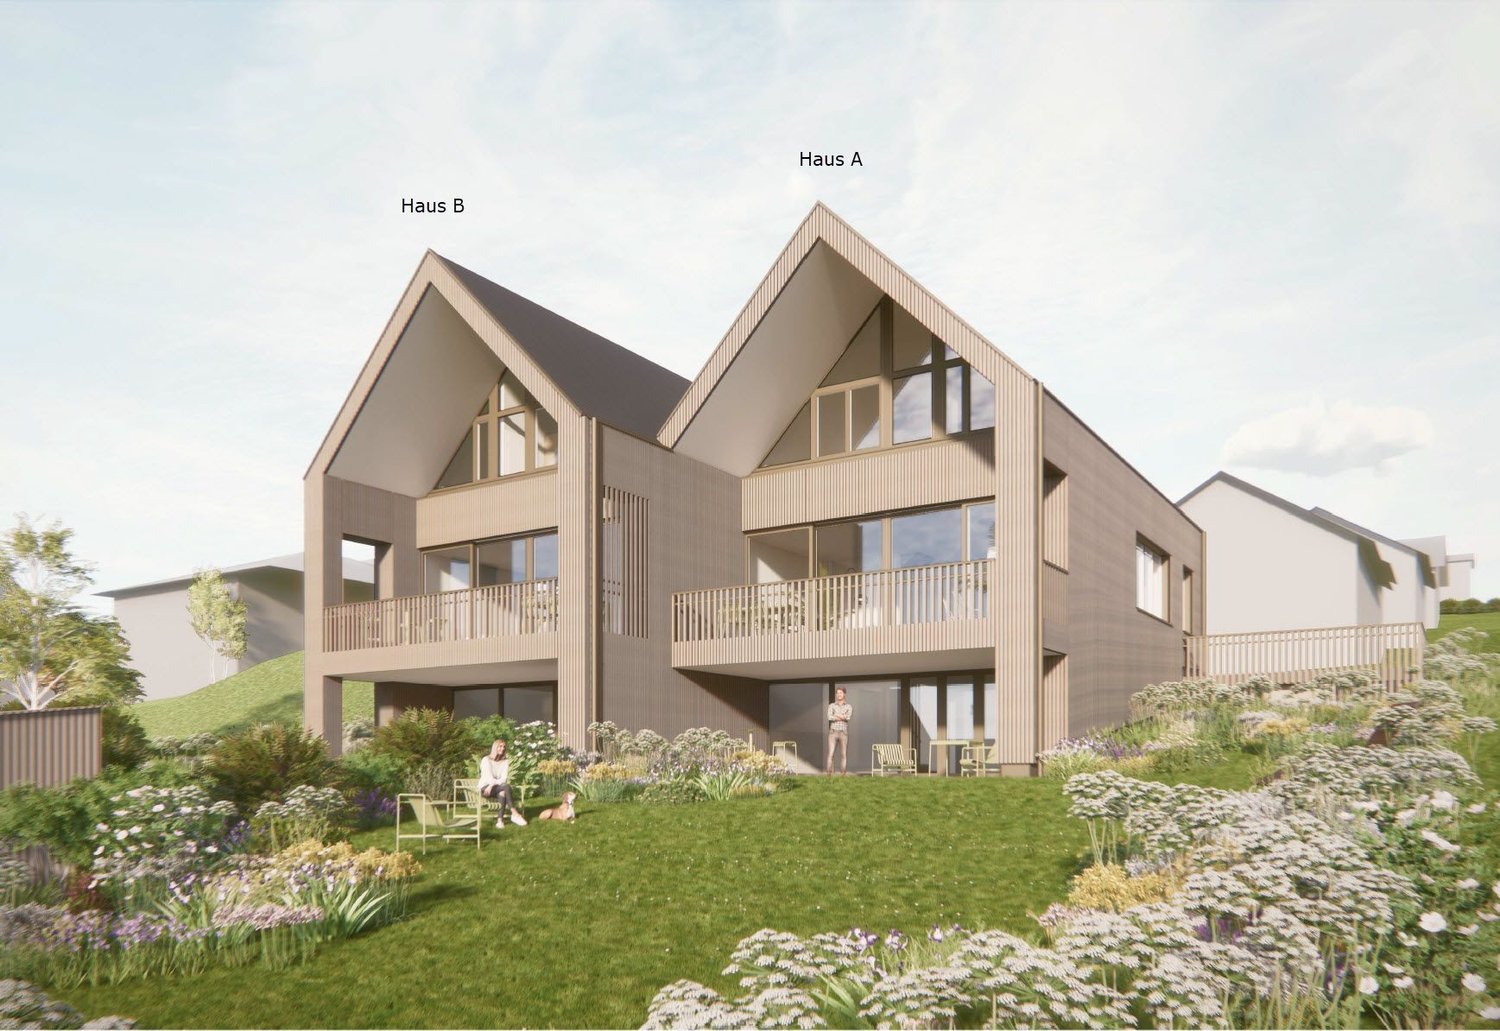
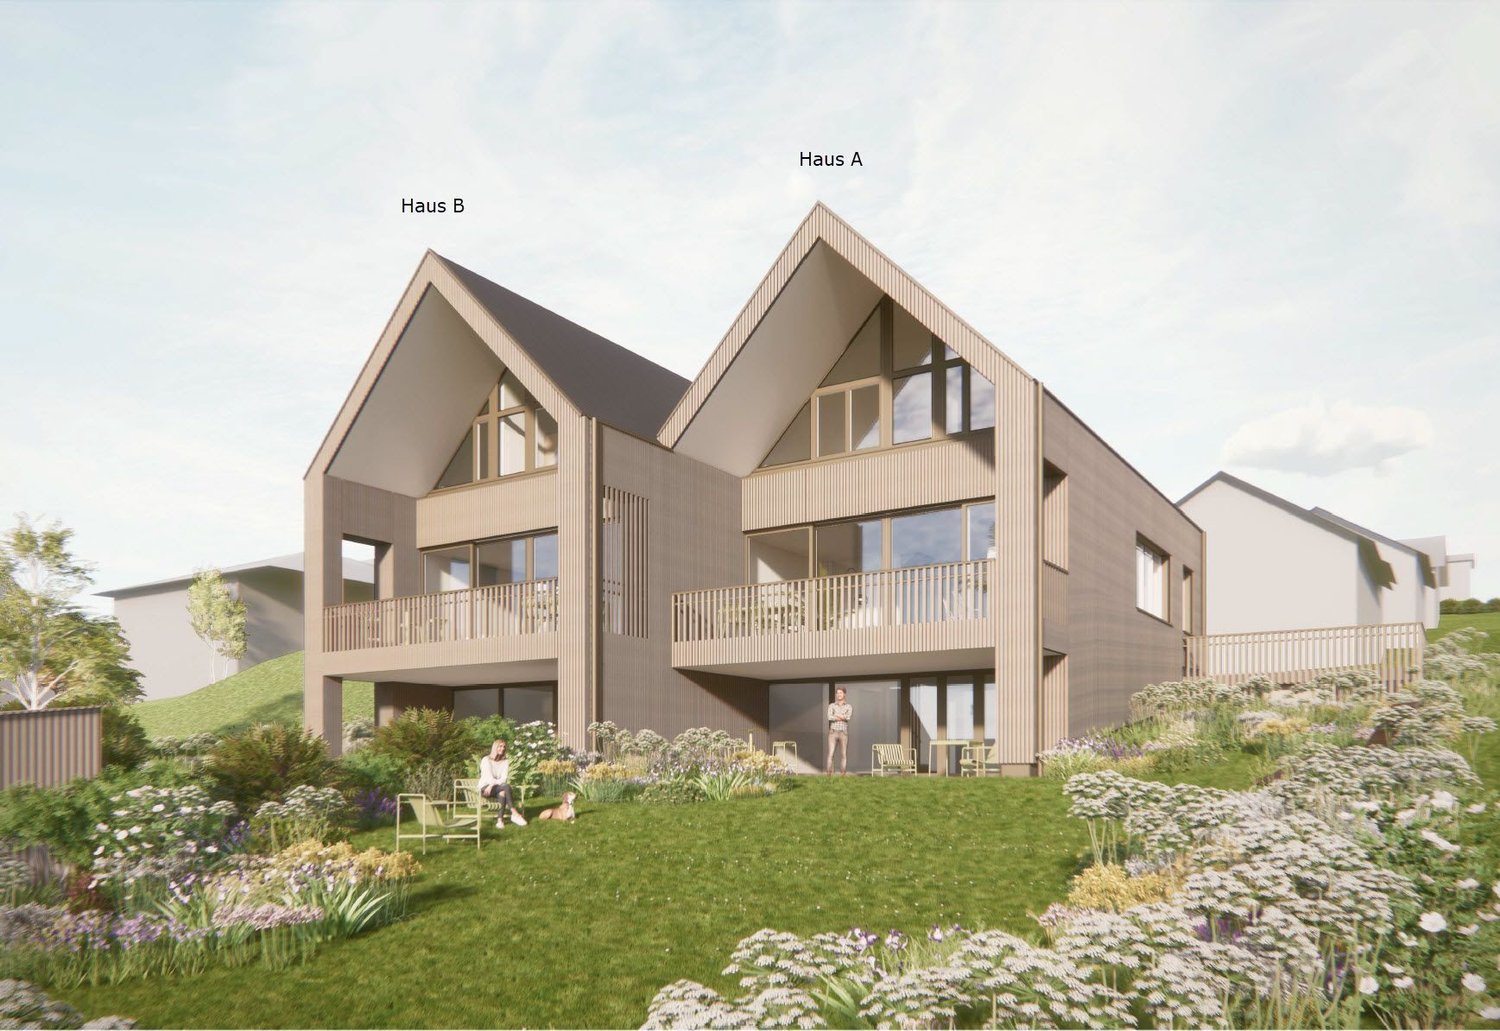
Modern living in Buechibärg

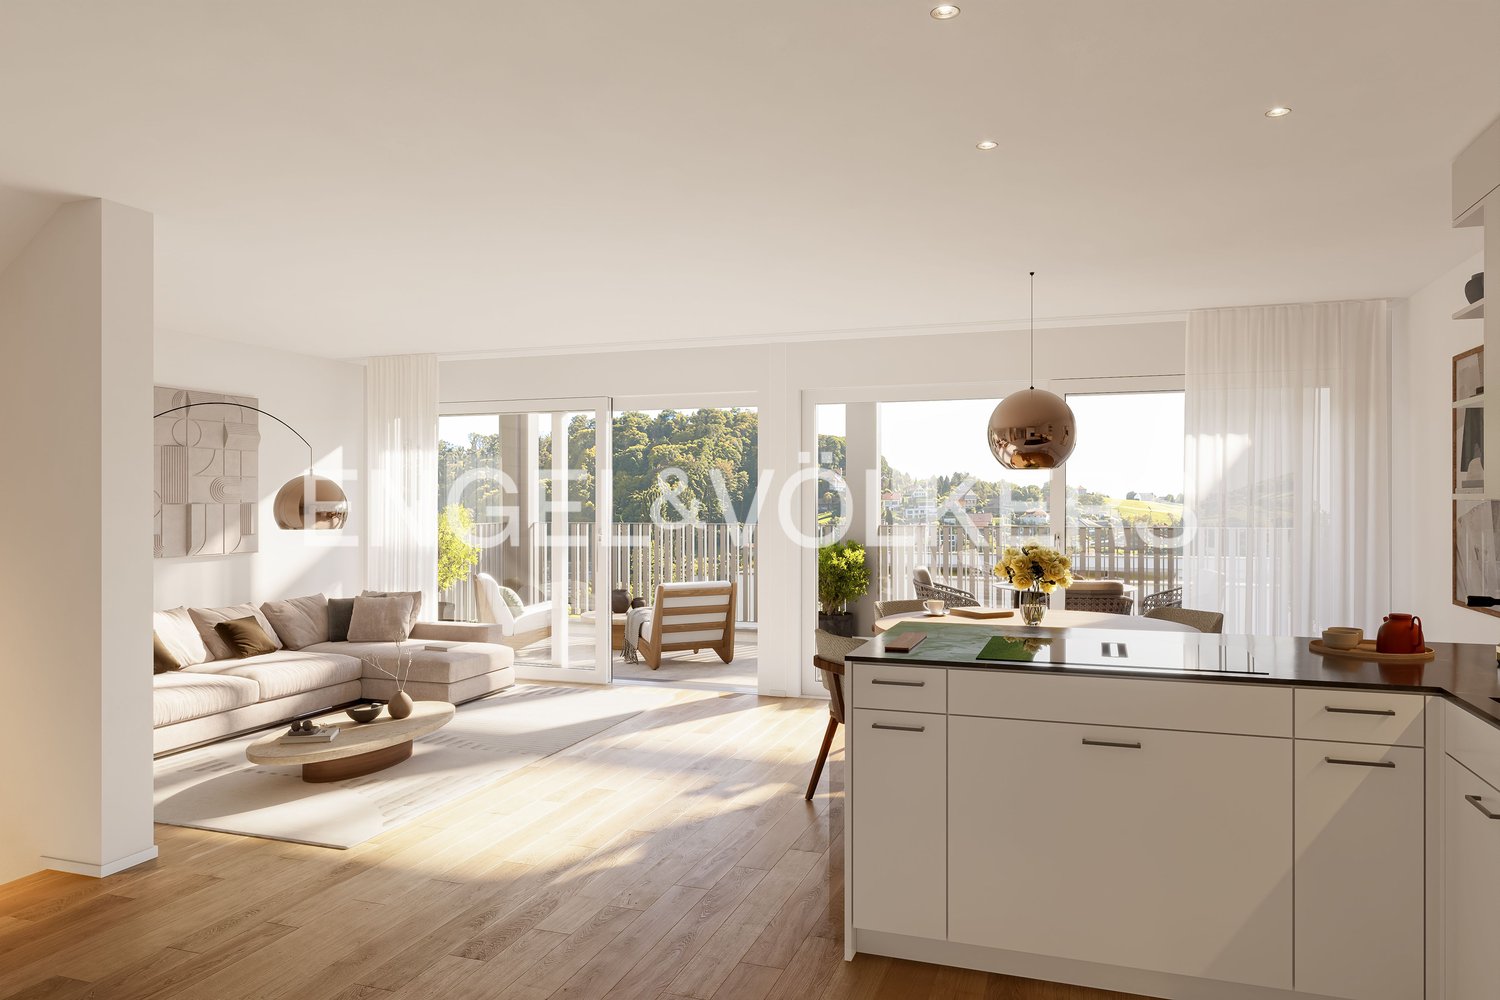
In Aetingen, two modern semi-detached houses are being built, which convince through careful planning and contemporary architecture. In House B, a residential unit is currently for sale. It offers space to live, for family, relaxation, and for all those who value thoughtful architecture and high-quality living. Here, rural tranquility and modern living meet. An ideal place for families, couples, or anyone who wants to fulfill their dream of owning a home in the countryside.Why a home in Aetingen?Aetingen is located in the heart of the Bucheggberg, between Solothurn and Bern, with a wonderful view of the Alpine chain. A place where you can enjoy the peace and proximity to nature and still be in less than 30 minutes in Solothurn, Grenchen, or Bern. Those who appreciate country life but do not want to waive good connections will find the ideal place to live here.What to expect: • Spacious living: 6.5-room houses with approximately 171 m² of living space and 31 m² of ancillary rooms, providing plenty of space for family, home office, hobbies, or guests. • Individual planning: Bright, open rooms with flexible floor plans. You design the interior according to your ideas. • High-quality construction: Wood/aluminum windows with lift-slide doors, ventilated wood facade, and sustainable construction method. • Sunny location: South-facing orientation with an unobstructed view of the Alps. • Convenient access: Direct, weather-protected house access from the car parking space. • Energy-efficient: Heating via district heating, photovoltaic system can be retrofitted. • Future-oriented: Thanks to the preparation for a passenger elevator, barrier-free living is possible. Regional, well-thought-out, and value-stableThe houses are being built with great attention to detail and regional building quality. With over 40 years of experience in the construction and sale of real estate of all kinds in the Bucheggberg region, we stand for sustainable architecture and solid craftsmanship.Your new home in the BucheggbergRequest the exposé or arrange a personal appointment with us to learn more about the project and the next steps. We will accompany you personally and support you with questions about financing or savings opportunities.Fulfill your dream of owning a home in the beautiful Bucheggberg.

1 / 8
4.5 rooms135m²CHF 925,000.–
5014 Gretzenbach

A home with a garden, character, and new living comfort

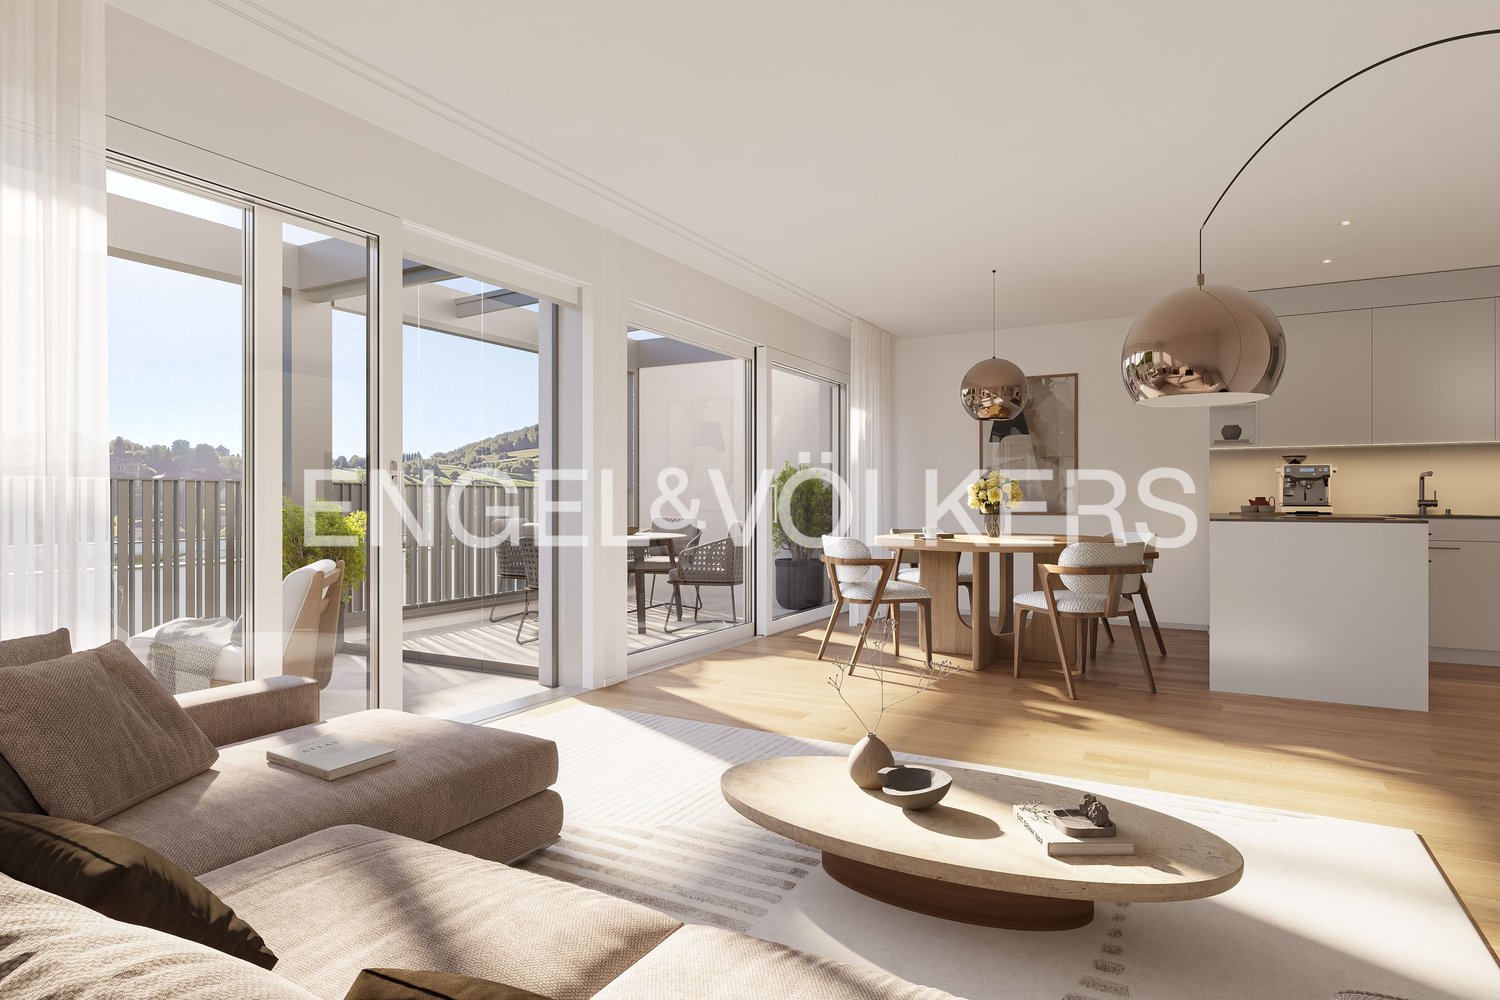
In a quiet and sunny location in Gretzenbach, this comprehensively renovated semi-detached house with a well-thought-out room concept and versatile usage possibilities awaits you. The 1995 property was modernized in 2026 and combines modern living comfort with a family-friendly environment.On approximately 135 m² of living space and a total area of around 180 m², bright living rooms are spread over three levels. The open living and dining area with a fireplace forms the heart of the house. Large window areas provide plenty of daylight and create a pleasant connection to the private garden seat.The newly designed kitchen impresses with modern materials, gray fronts, black granite worktops, and a spacious window with a view of the garden. The ground floor is complemented by a separate guest toilet.On the upper floor are the private retreat rooms. Three bright rooms, new wooden windows, a balcony, and two separate wet cells offer a comfortable room division for families. The basement expands the room offer with a heated room with a window, a hobby room, and the housekeeping and technical areas.A special plus is the air-water heat pump installed during the renovation, which contributes to the comprehensive modernization of the property, along with the new kitchen and windows.The well-maintained outdoor area with a garden and newly planted hedge creates additional space for relaxation and privacy. A private, closed garage in the entrance hall and an additional parking space directly at the house round off this attractive offer.Gretzenbach combines a quiet living environment with good regional accessibility. The property is located in a pleasant residential area and offers ideal conditions for families and people who want to combine a quiet living situation with short distances in everyday life.The surroundings are characterized by a pleasant calm and good sunshine. At the same time, the Grabacker bus stop is about a six-minute walk away and enables uncomplicated access to public transport.The house thus offers a balanced combination of private living, family-friendly environment, and good accessibility.Room program:Ground floor:- Entrance and entrance area- Open living and dining area with fireplace- Access to the garden seat- New, modern kitchen with granite worktop- Separate guest toiletUpper floor:- Three bright rooms- Balcony- Bathroom with bathtub and sink- Separate shower with toiletBasement:- Heated room with window- Hobby room- Laundry room with washing machine and dryer- Technical room with air-water heat pumpOutdoor area:- Private garden seat- Small garden area- Newly planted hedge in the entrance areaAdditional:- Private, closed garage in the entrance hall- Additional outdoor parking spaceHighlights at a glance:- Comprehensively renovated in 2026- New air-water heat pump- New kitchen and new windows- Open living and dining area with fireplace- Private garden seat- Three living levels with versatile room division- Three rooms on the upper floor- Two separate wet cells on the upper floor- Additional heated room with window in the basement- Balcony as an additional outdoor area- Hobby room and separate housekeeping areas- Private closed garage in the entrance hall excl. CHF 30,000.--- Additional outdoor parking space- Quiet and sunny living location- Good sunshine throughout the year- Available immediately

1 / 8
8 rooms173m²CHF 970,000.–
4500 Solothurn

Duplex house with development potential

This duplex house, built in 1926, is located in a quiet district of Solothurn and offers around 173 m² of living space, providing a solid basis for individual living ideas. The house radiates the timeless charm of past decades and is waiting to be filled with new life.The following highlights await you:- Possibility of dividing into several residential units- Additional development potential- Timeless charm of the property- Large garden- Quiet neighborhood- Central locationEngel & Völkers - Your competent partner for real estate sales.Solothurn, also known as the "most beautiful baroque city in Switzerland", is a picturesque city with a rich history and charm. Solothurn reveals the architecture from the time of the ambassadors of the French royal house between 1530 and 1792. For this reason, we also know the urban city as the Ambassador City. The old town is dotted with magnificent buildings, including the St. Ursen Cathedral and the Town Hall. All these different epochs combine a touch of Italian grandeur with French charm and German-Swiss down-to-earthness, giving Solothurn this impressive cityscape. Solothurn has a rich cultural scene. The Art Museum, the Natural History Museum, and the Zytglogge offer fascinating insights into art, nature, and the city's history. Small but fine: with its manageable size, Solothurn radiates a cozy atmosphere. Solothurn is thus not only a historical jewel but also a vibrant city that impresses its visitors with its beauty, culture, and hospitality. The city offers a variety of restaurants, cafes, and bars serving local and international delicacies.If you would like to learn more about the property, we would be happy to send you the documentation.

Suggested properties for you based on search results

Other interesting objects