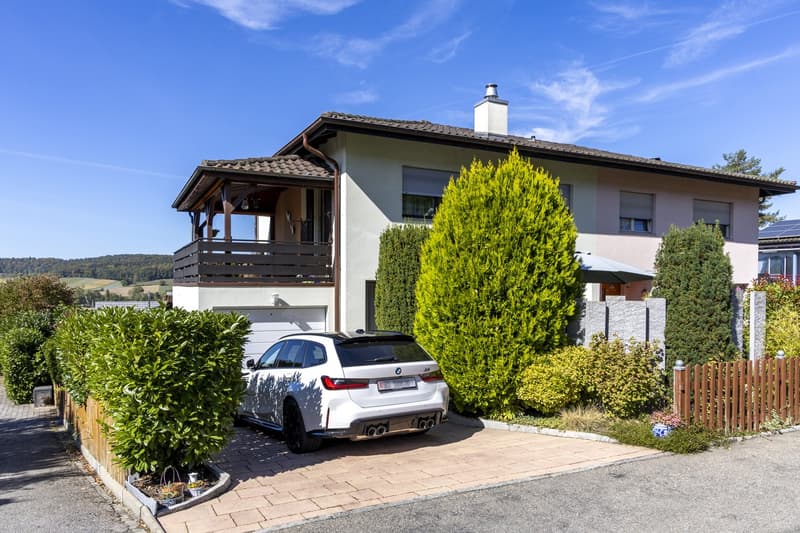
"Charming 5.5-room two-family house in Rodersdorf"
Address
Dammstrasse 19, 4118 RodersdorfTravel time
- 2 min.Station: Rodersdorf Station
Surrounding information
Public Transport
2 min.Rodersdorf Station
Times refer to the route on foot.
Price
- Purchase price:
- CHF 920,000.–
- Notify on price drop
Main information
- Availability:
- 01.03.2027
- Type:
- Bifamiliar house
- No. of rooms:
- 5.5
- Number of bathrooms:
- 2
- Number of floors:
- 3
- Surface living:
- 125 m2
- Land area:
- 313 m2
- Volume:
- 707 m3
- Year built:
- 1975
Characteristics
Balcony / Terrace
Dishwasher
Fireplace
View
Child-friendly
Parking space
Garage
Documents (0)
Description
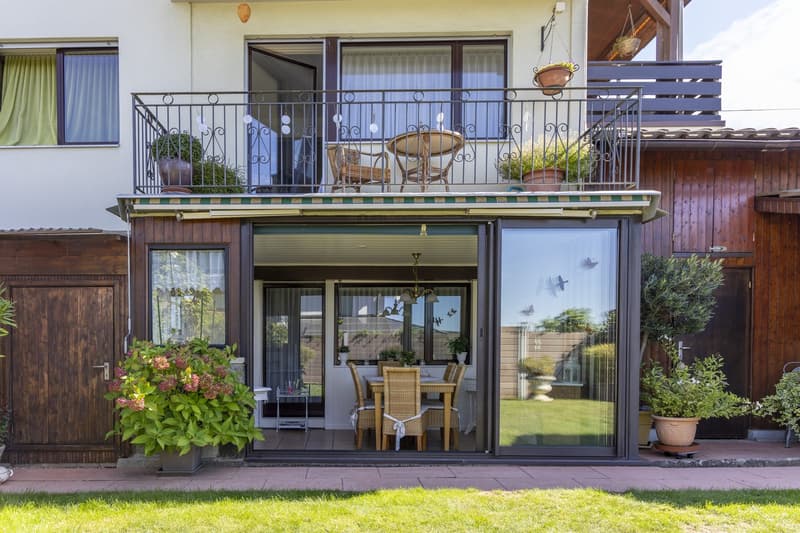
This ready-to-move-in semi-detached house in Rodersdorf impresses with
bright, well-proportioned rooms and a well-maintained garden. The
family-friendly location offers urban proximity and quality of life at the same time - ideal for all those looking for comfortable living in a popular residential area.
The entrance area leads to the clearly structured living areas of the house. On the ground floor, there is the living and dining area, the kitchen, and a separate toilet. The room layout offers short distances and creates a pleasant connection between the individual living areas.
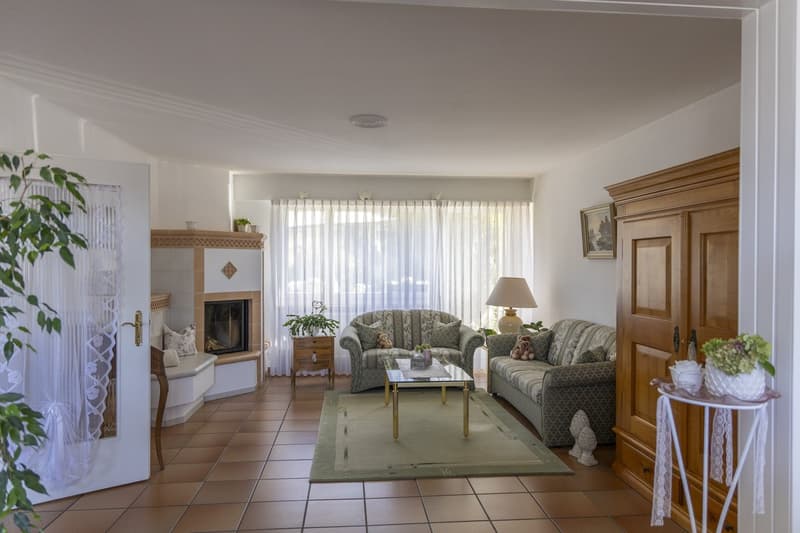
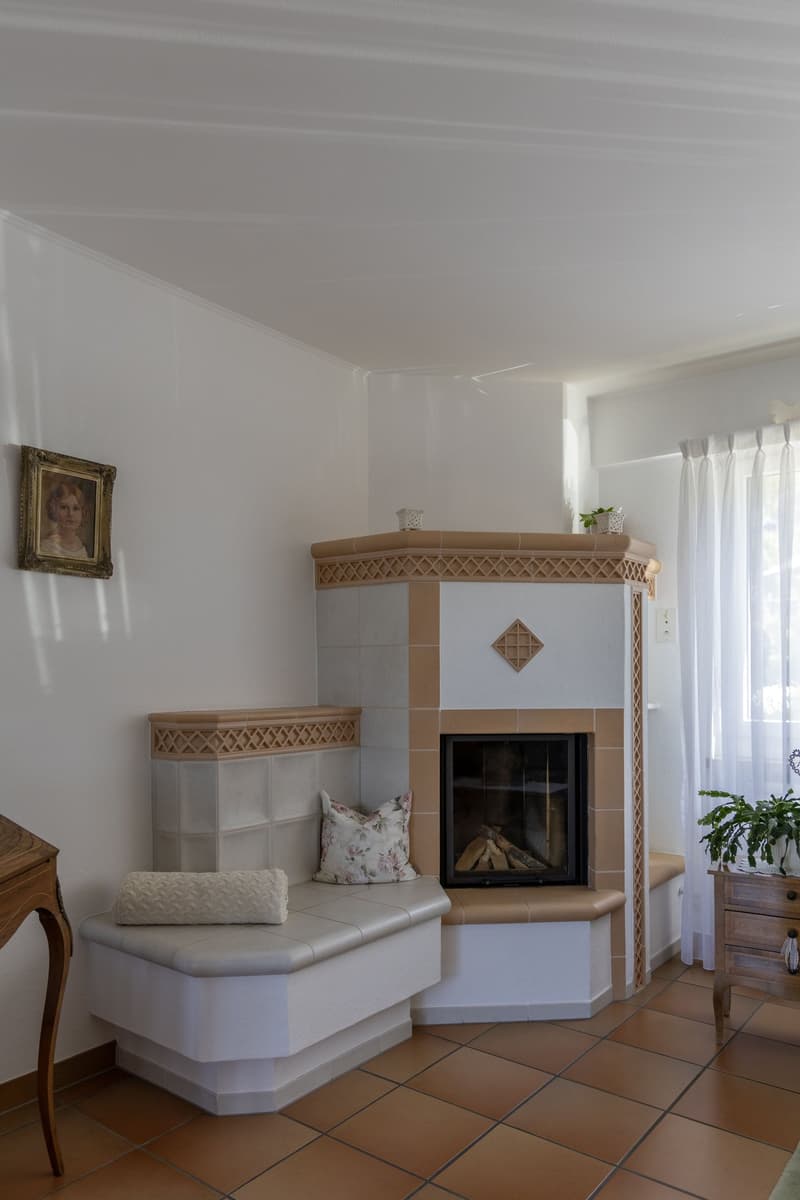
The heart of the ground floor is the spacious living and dining area. A fireplace creates a cozy atmosphere. The adjacent kitchen has wooden fronts and a wooden cover and offers a functional, modern standard of equipment.
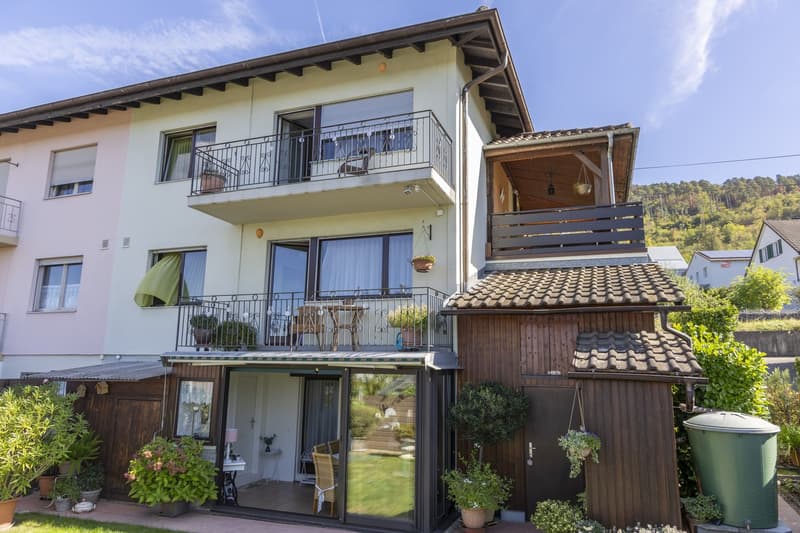
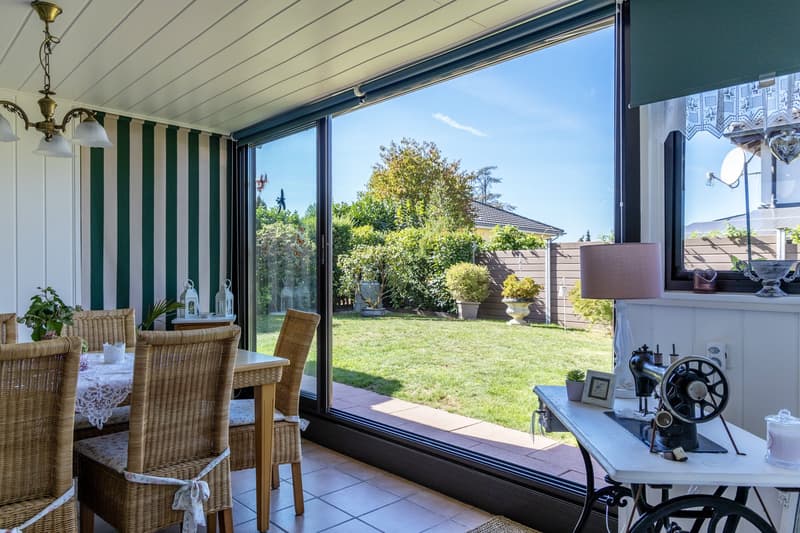
In the basement, a special highlight awaits you: a winter garden that offers additional space for cozy hours and at the same time creates a connection to the garden. The basement offers additional usable and ancillary areas. These include, among other things, the laundry room with washing machine and further rooms for technology and storage. The garage is also directly connected to the house and provides additional comfort in everyday life.
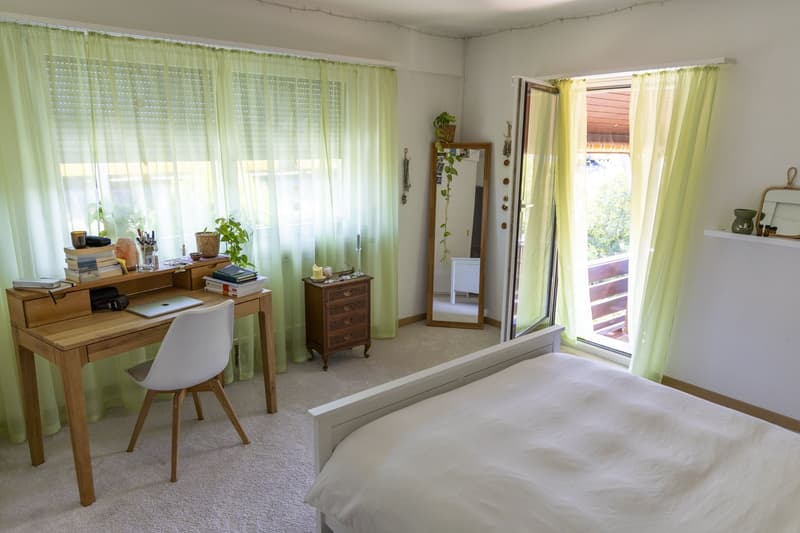
On the upper floor, there are three rooms and the bathroom. This is equipped with a bathtub, shower, toilet, and sink, and thus offers functional family comfort.
The room offer is supplemented by the bedrooms and further rooms, which can be flexibly used as children's rooms, guest rooms, or home offices.
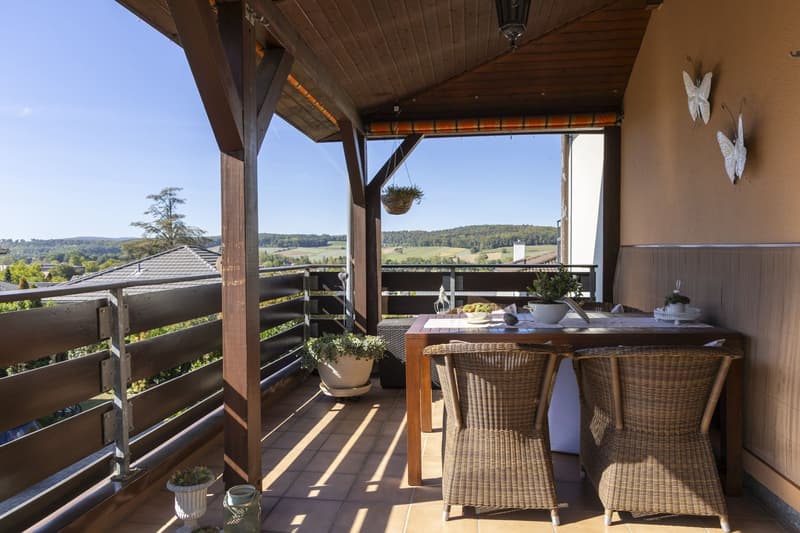
A lateral balcony (above the garage) and a small balcony to the garden extend the private living area outdoors and offer further space to enjoy the surroundings.
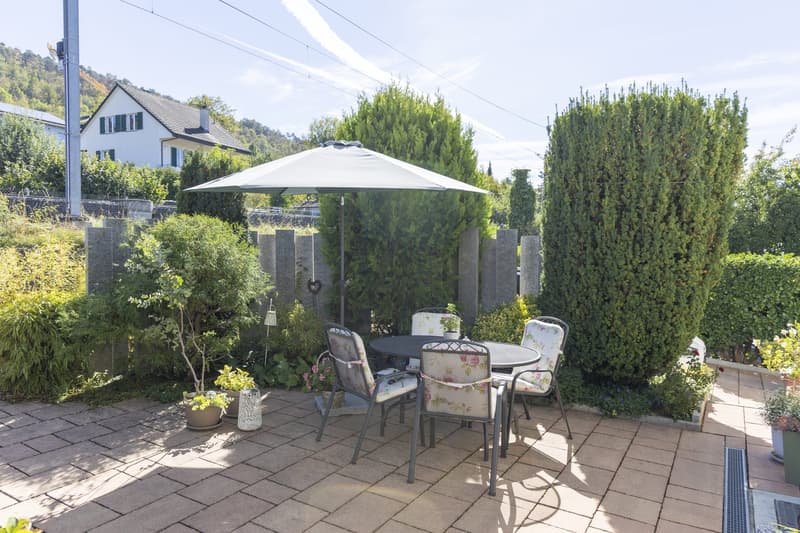
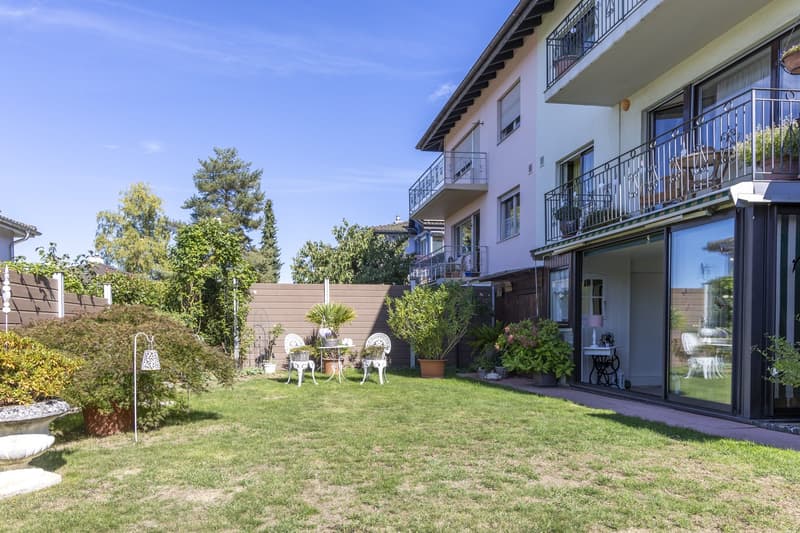
The garden area around the house offers a beautiful private outdoor area with a seating area, lawn, shrubs, and trees. A storage room creates additional storage space for garden equipment and other utensils.
The property, oriented to the west, is located on the tram line and near the village center. Shopping facilities, schools, and other services are available in the village center. The tram station is within a one-minute walk.
Mortgage Calculator
From dream house to home ownership: the mortgage calculator can help you estimate the affordability of this property.

Create an account for more options
Create your account to manage your favorites across all devices, keep track of your search alerts, and never miss an update. Everything you need for your home search, all in one place!

Contact
Mirjam Bucco
- Listing ID
- 4003524965
- Object ref.
- 796vw.s40ie