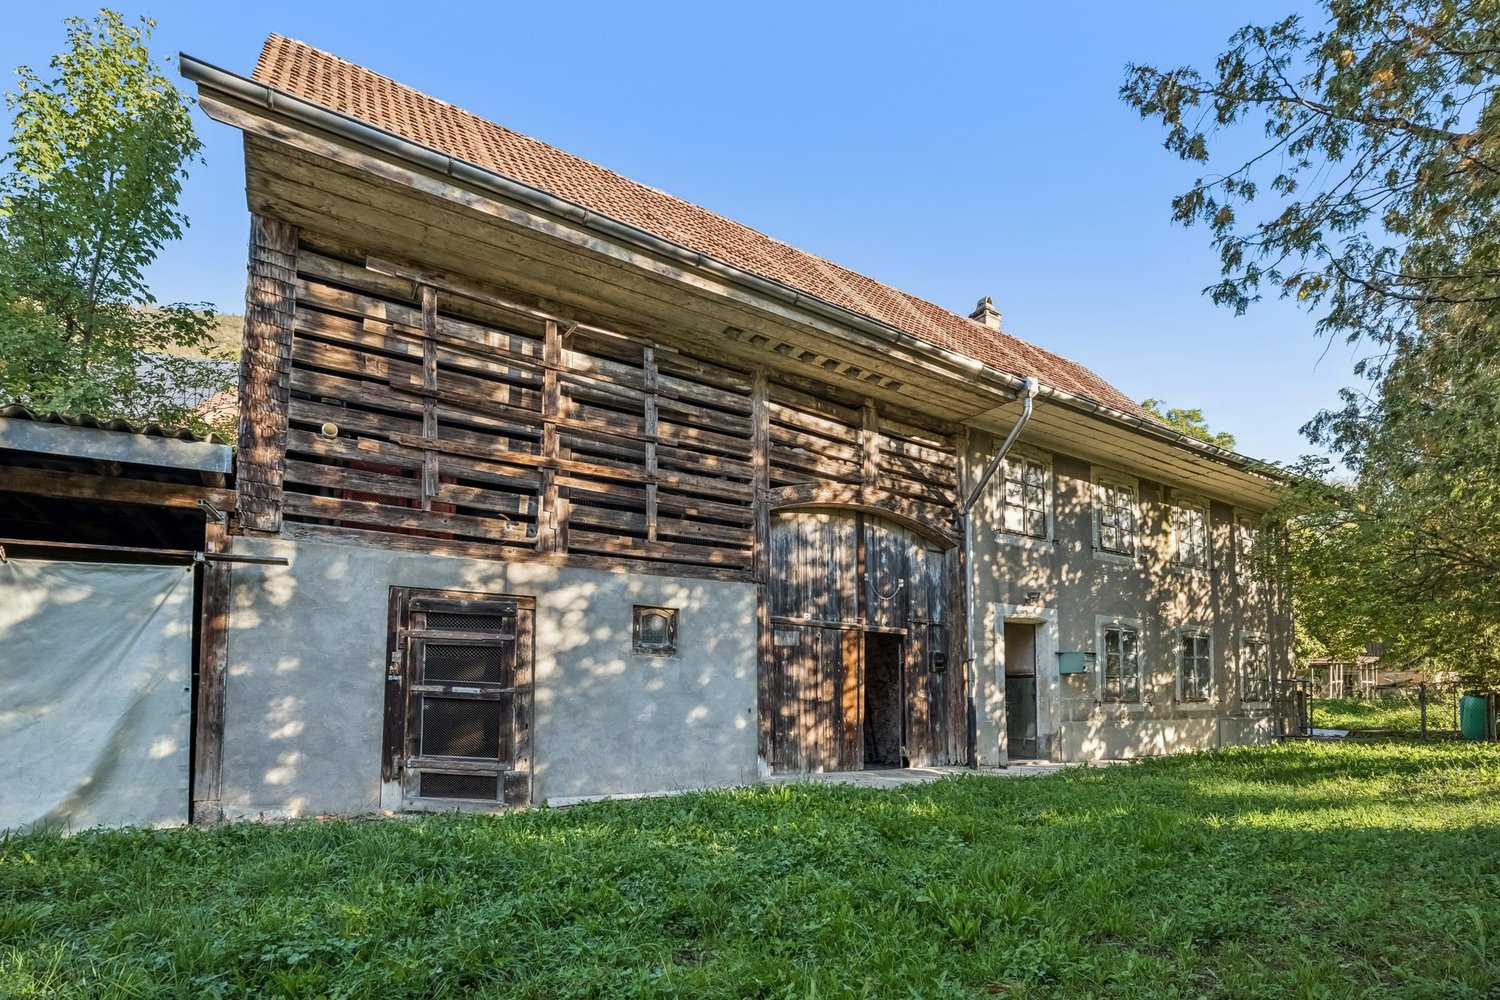
511 results - House, chalet, rustico to buy: Canton Solothurn

1 / 5
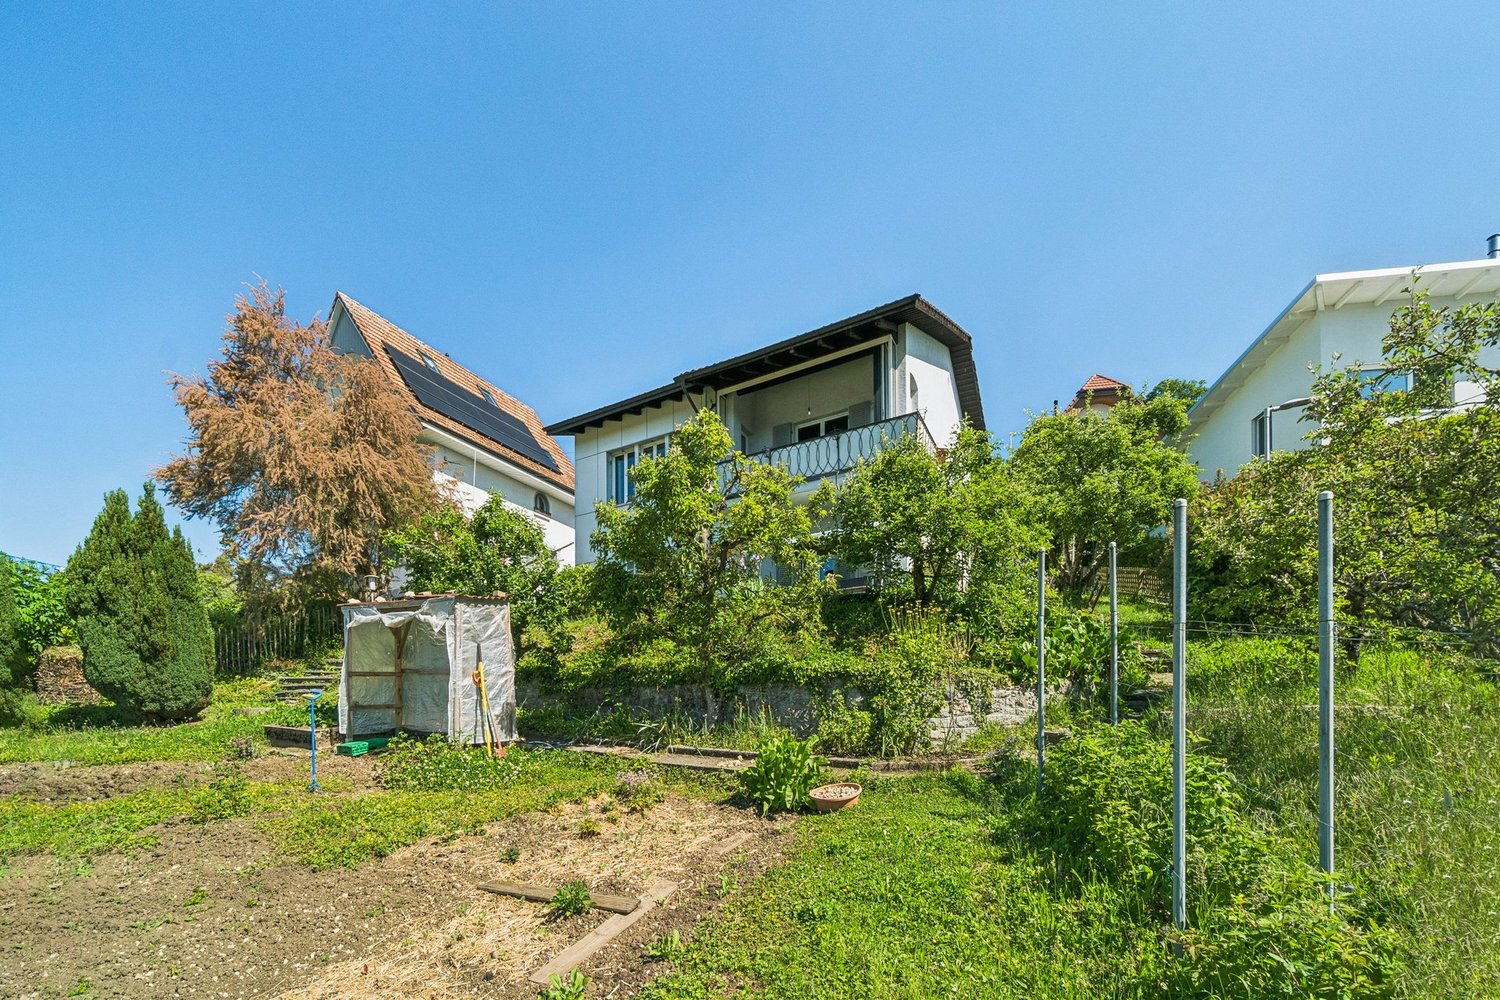
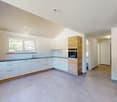
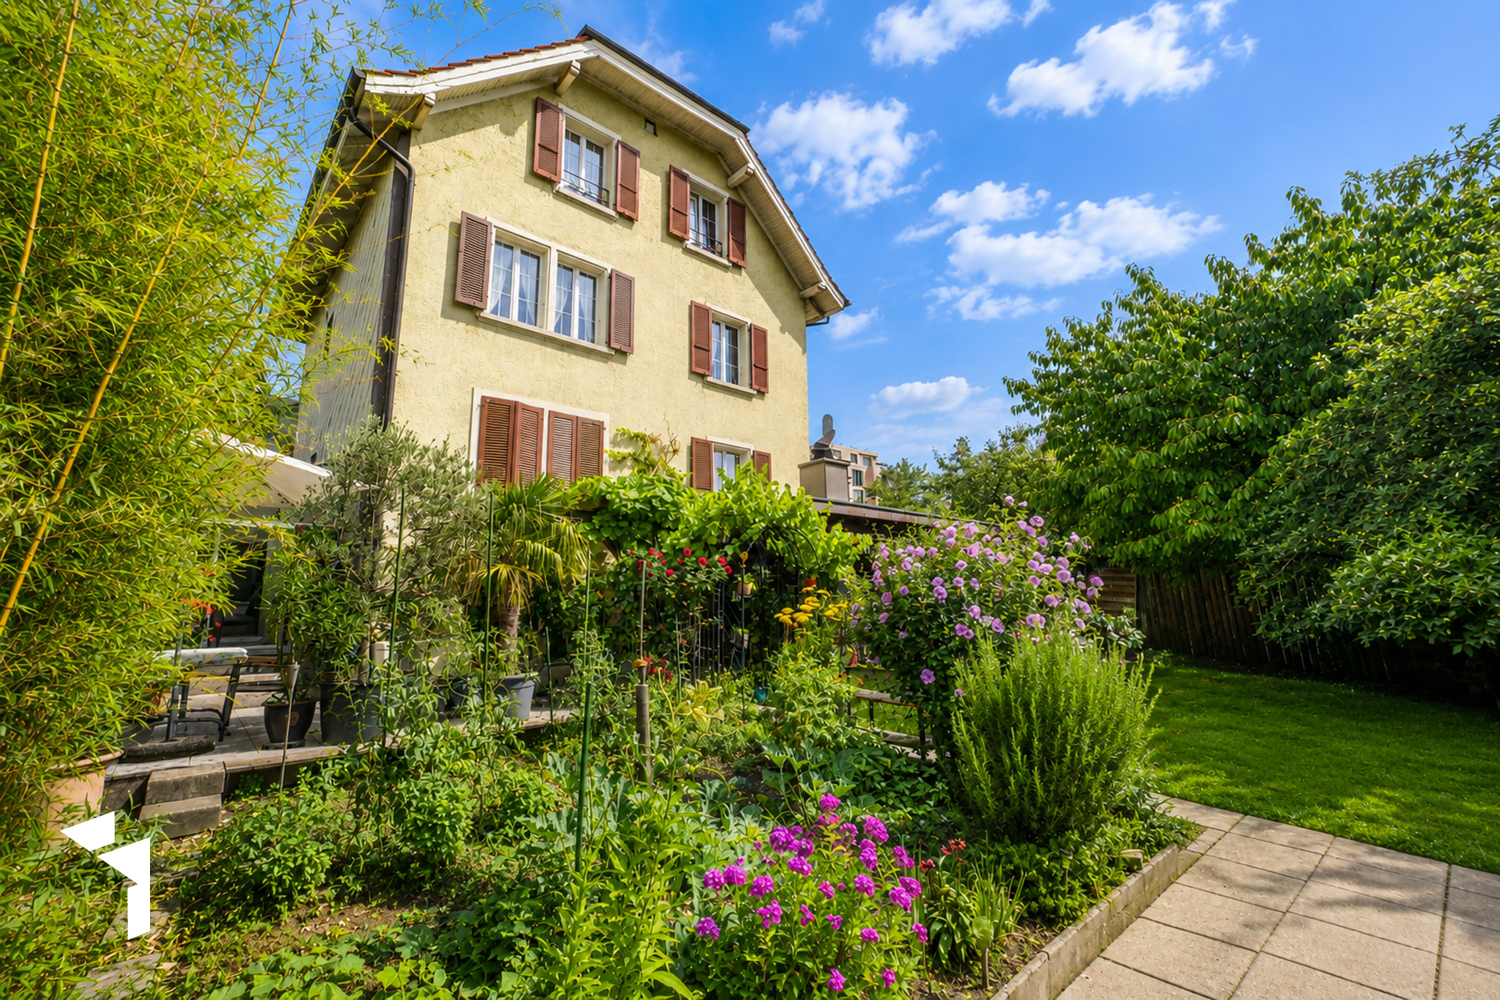
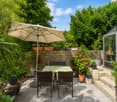
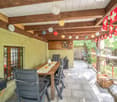
6.5 rooms188m²CHF 1,490,000.–
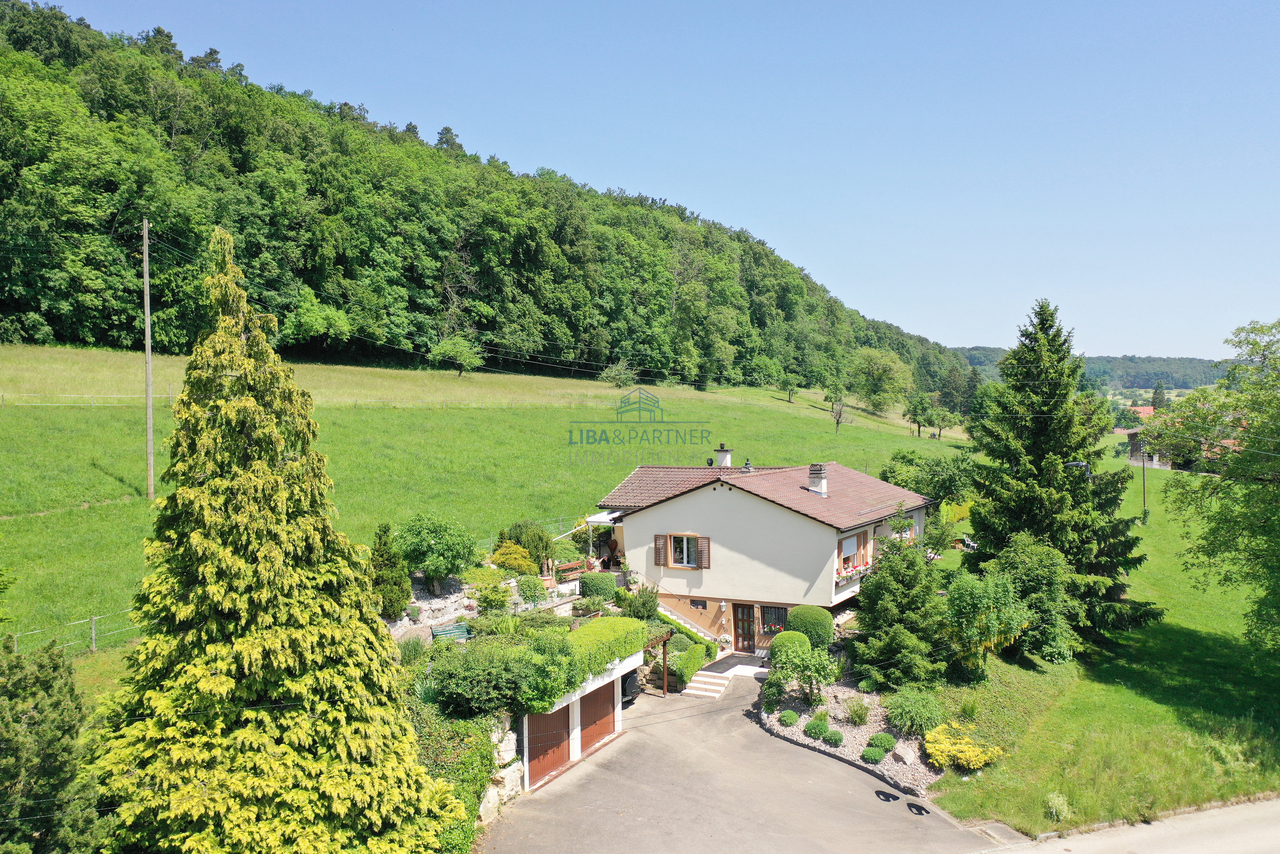
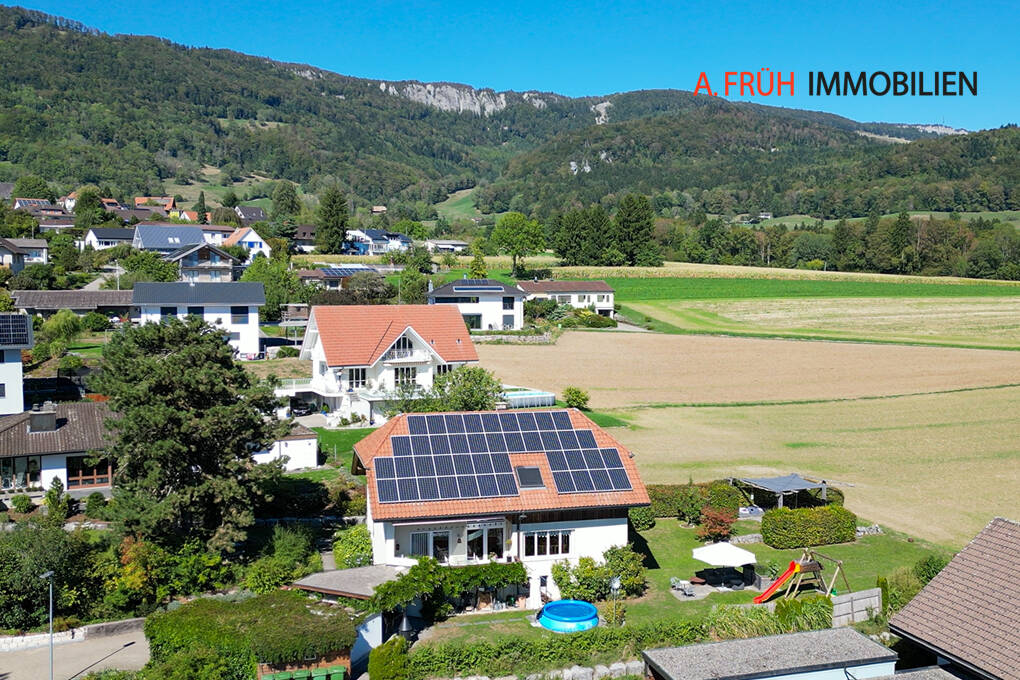
Schlossweg 78, 4143 Dornach

Family paradise with a wonderful view

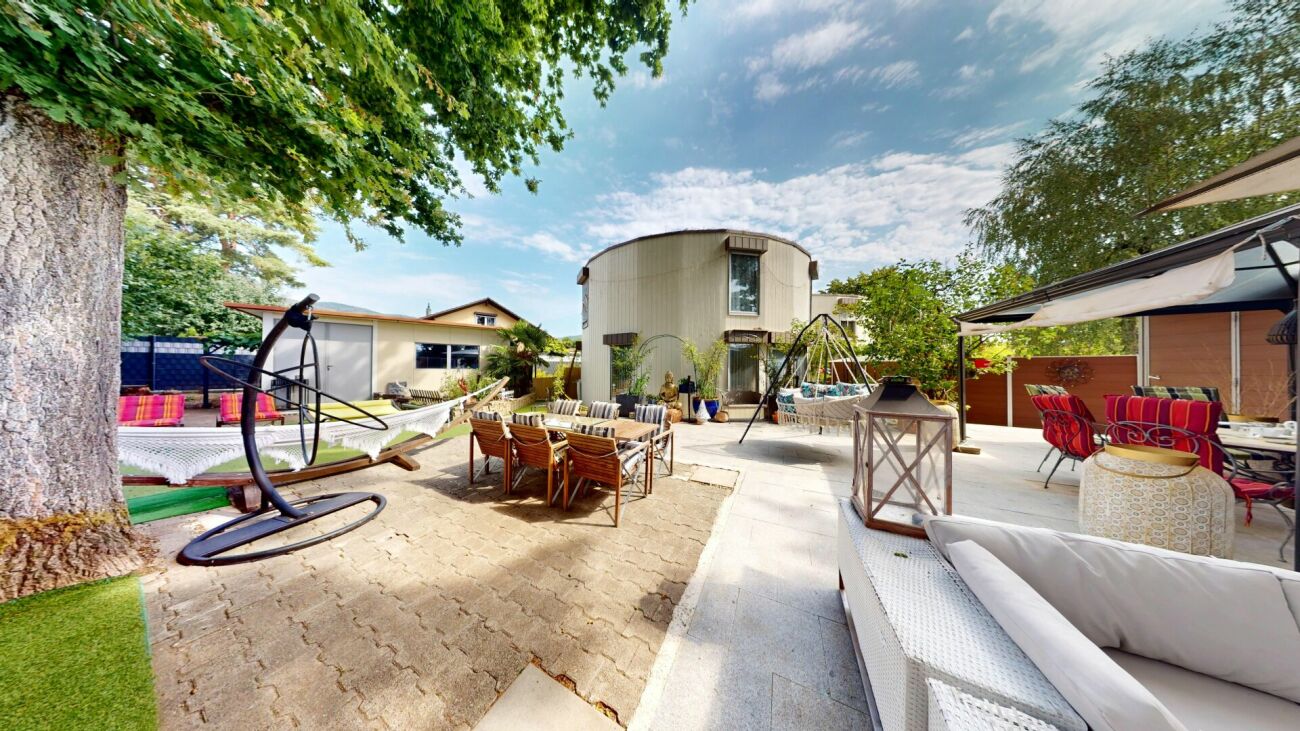
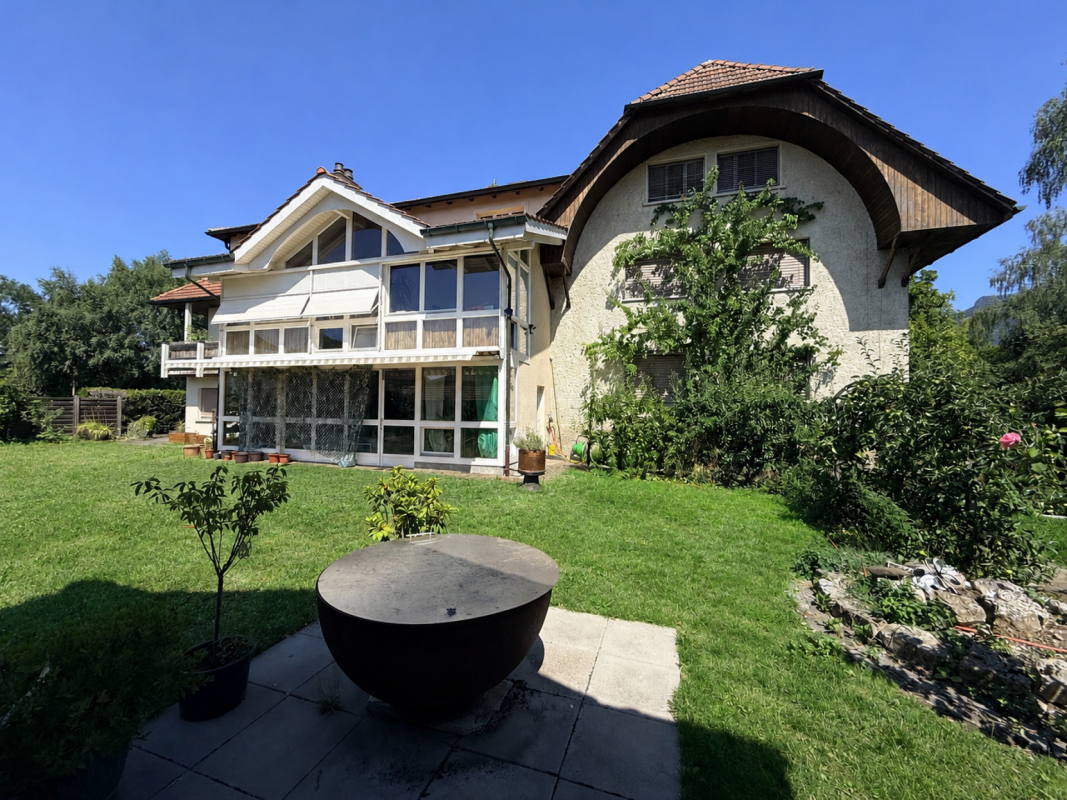
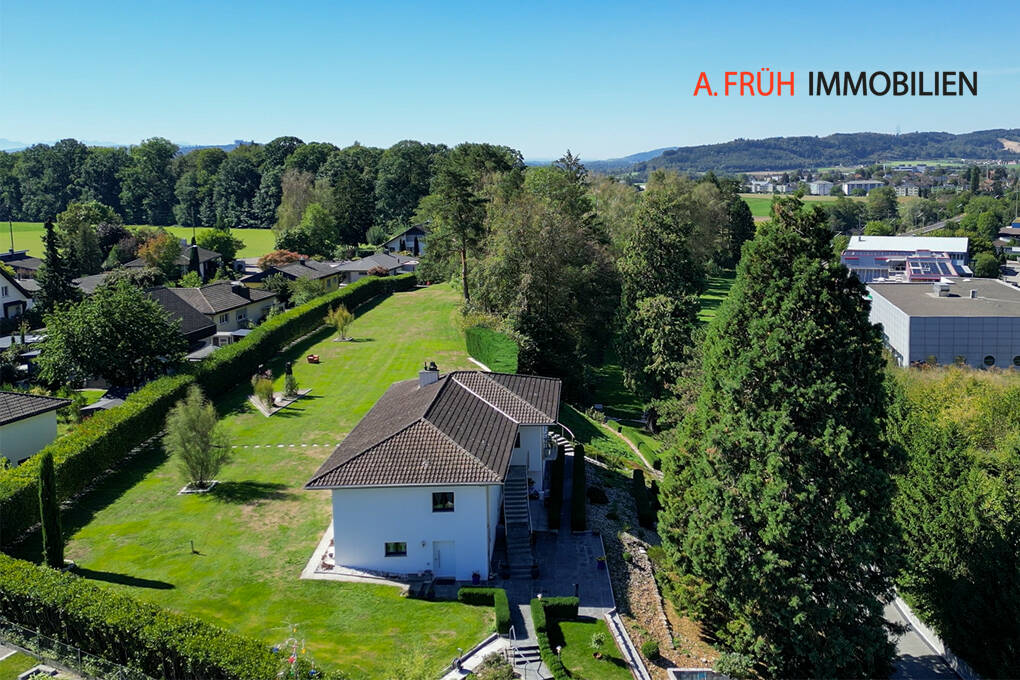
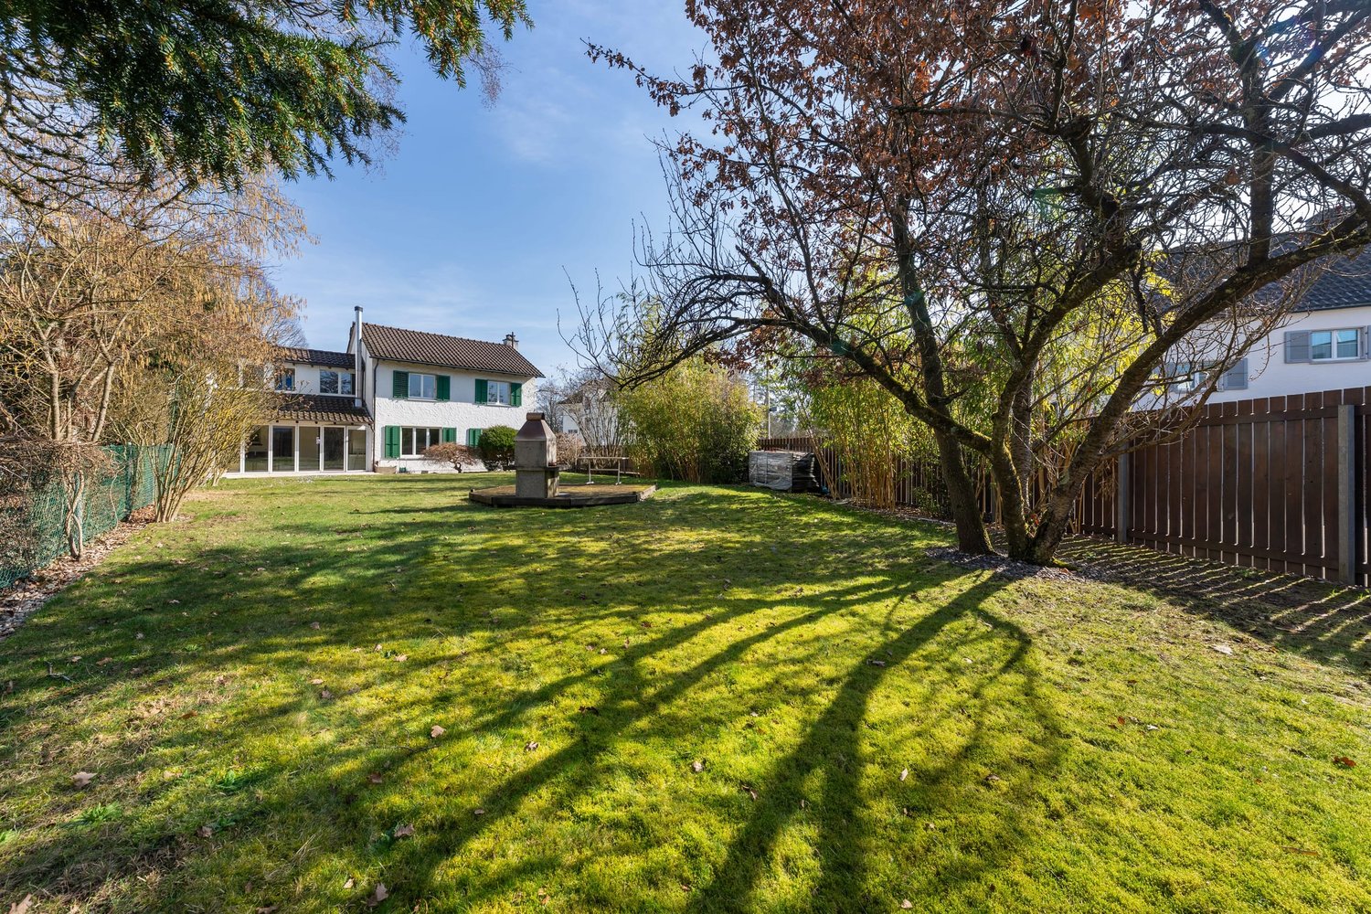
The detached 6.5-room single-family house is located on an extensive and scenic plot of land on the privileged Schlossberghang. The design of the attractive building is based on anthroposophic teachings with style characteristics such as symmetry and organic, geometric shapes. The 1972-built property has a good building substance with double-shell masonry and convinces with the well-thought-out room concept, which provides for optimal light penetration and generosity. Here, you can set up a unique refuge for yourself and your family with a corresponding renovation budget.On the ground floor, a spacious entrance with a wardrobe and an adjacent guest toilet welcomes you. The entrance area leads on the one hand to the kitchen and on the other hand to the corridor and to the wonderful living room. The cellar, air raid shelter, and laundry room are also located on this living level.The upper floor includes four large rooms, two of which have their own balcony and one with an en-suite bathroom. The additional bathroom complements the floor in an ideal way.The attic delights with the studio room, which presents itself with plenty of daylight thanks to the skylights and is versatile. As a special highlight, the wonderful surroundings prove to be a highlight. Here, you can enjoy outdoor life on two directly accessible seating areas and recover from everyday stress while the kids play on the extensive meadow.This stylish property with potential offers a lot of living pleasure and high privacy - perfect for you and your family!Have you become curious? Simply request the exposé via the contact form.

Travel time
-
1 / 12
7 rooms243m²CHF 850,000.–
4657 Dulliken

WORK, LIVE OR DEVELOP - VERSATILE PROPERTY WITH POTENTIAL

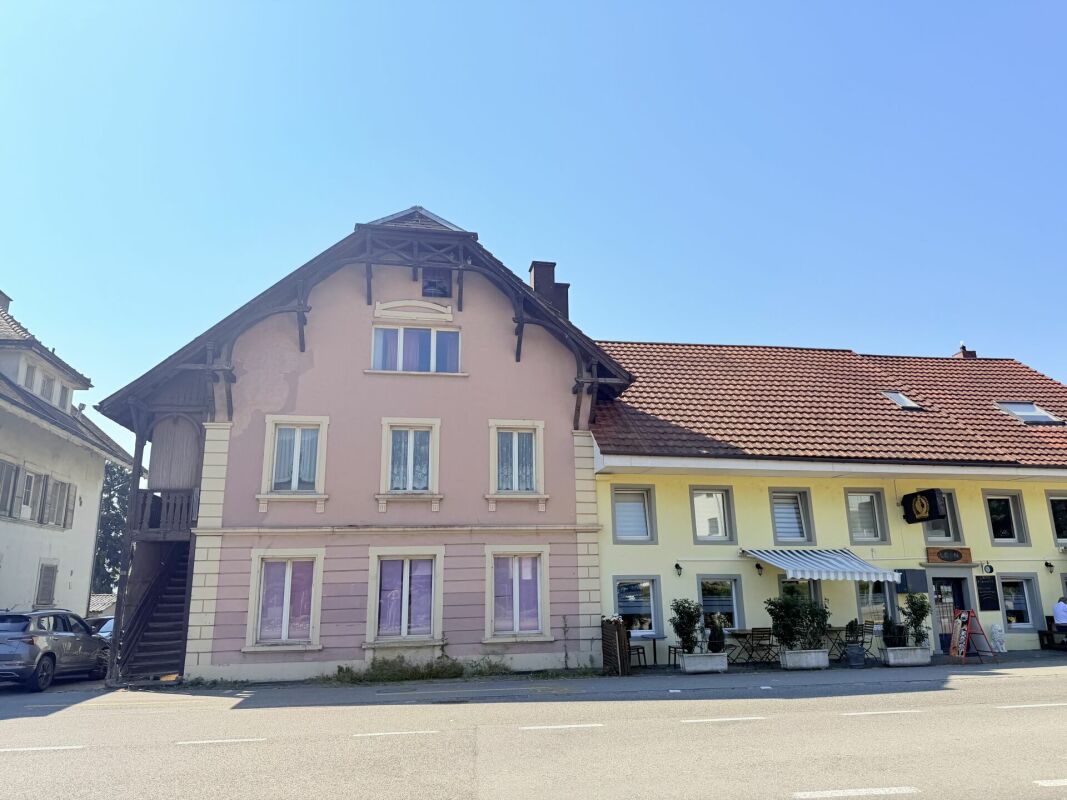
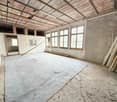
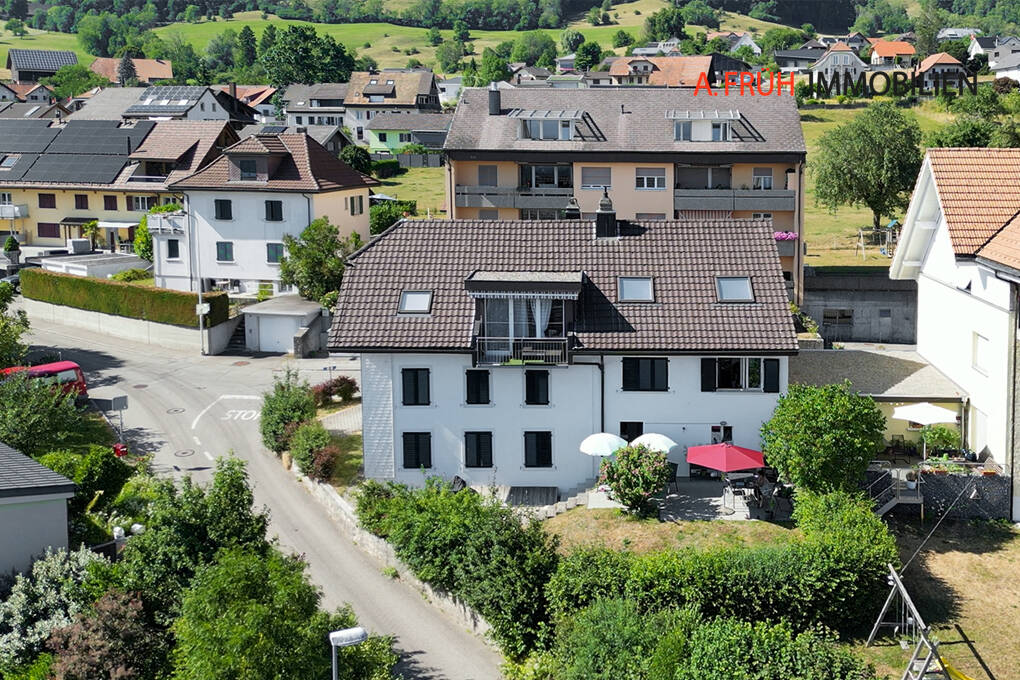
In a central location in Dulliken, just a few minutes' walk from the train station, this versatile residential and commercial property offers interesting usage possibilities and attractive development potential. For many years, the property was successfully operated as a bakery and confectionery. On the ground floor are the former sales and commercial rooms, while in the basement are the production areas with numerous still existing and functional facilities. The residential house is currently occupied by the owner's family. Due to health reasons, the operation was abandoned, which is why this special property is now for sale. Whether as a residential and commercial property, for intergenerational living, or as a development project - the property opens up diverse perspectives for owner-occupiers, investors, and project developers. The existing condition is habitable and usable, but at the same time offers potential for modernization and individual adjustments. Particularly exciting is the possibility of future reuse. According to initial considerations, the property could have potential for up to three residential units. The feasibility of the building law is to be examined by the responsible building authority. A rare opportunity for buyers who are looking for a property with character, history, and development opportunities. Your real estate expertProfessional. Personal. Different.Tilde Salvati si casa - Salvati Immobilien GmbH+41 78 220 87 87 | info@si-casa.ch | www.si-casa.ch
1 / 12
6 rooms160m²CHF 639,000.–
4717 Mümliswil

A house with room for personal completion

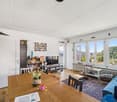
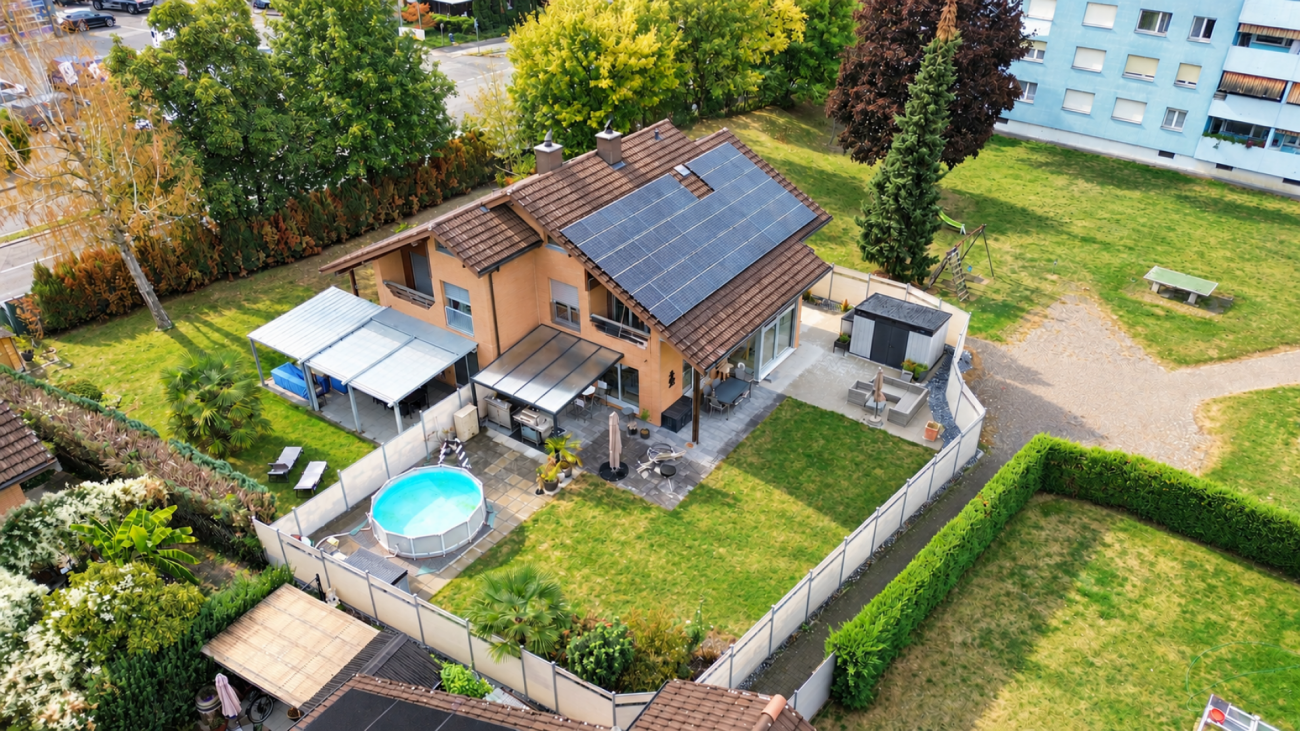
Renovated single-family house with room for your personal completion Welcome to your future home in MümliswilA single-family house that offers the opportunity for completion and at the same time brings a lot of modern comfort. In recent years, the house has been extensively renovated: new floors, high-quality wet cells, an elegant kitchen with modern appliances, and an optimized room layout create a inviting, bright home where you can live and live immediately. Nevertheless, you have the opportunity to add your personal touch.Each room has been thoughtfully designed, modernized, and yet consciously left open for your own completion.The inviting entrance immediately conveys a sense of well-being and opens up the view to the heart of the house. The new, spacious kitchen, elegantly integrated into the living and dining area, becomes the meeting point for family, friends, and enjoyable moments.Two bright rooms and a modern bathroom complete the upper floor, ideal for bedrooms or home office.In the basement, you will find three more rooms and a second spacious bathroom, perfect for children, guests, or creative use. So the house offers a variety of design possibilities that you can complete according to your wishes.This Relavest offer is more than just a property, it's the place where your personal completion begins: • Comprehensively renovated 2025/2026 • high-quality kitchen • modern floors • new wet cells • design freedom for your personal completion This single-family house is not only renovated, it is waiting to be completed by you. Experience on site how each room is already modernized and at the same time leaves space for your own ideas.Don't miss this opportunity, arrange a viewing appointment today and discover how your dream house takes shape here.Your dream home is just a phone call away, start completing your new home now.

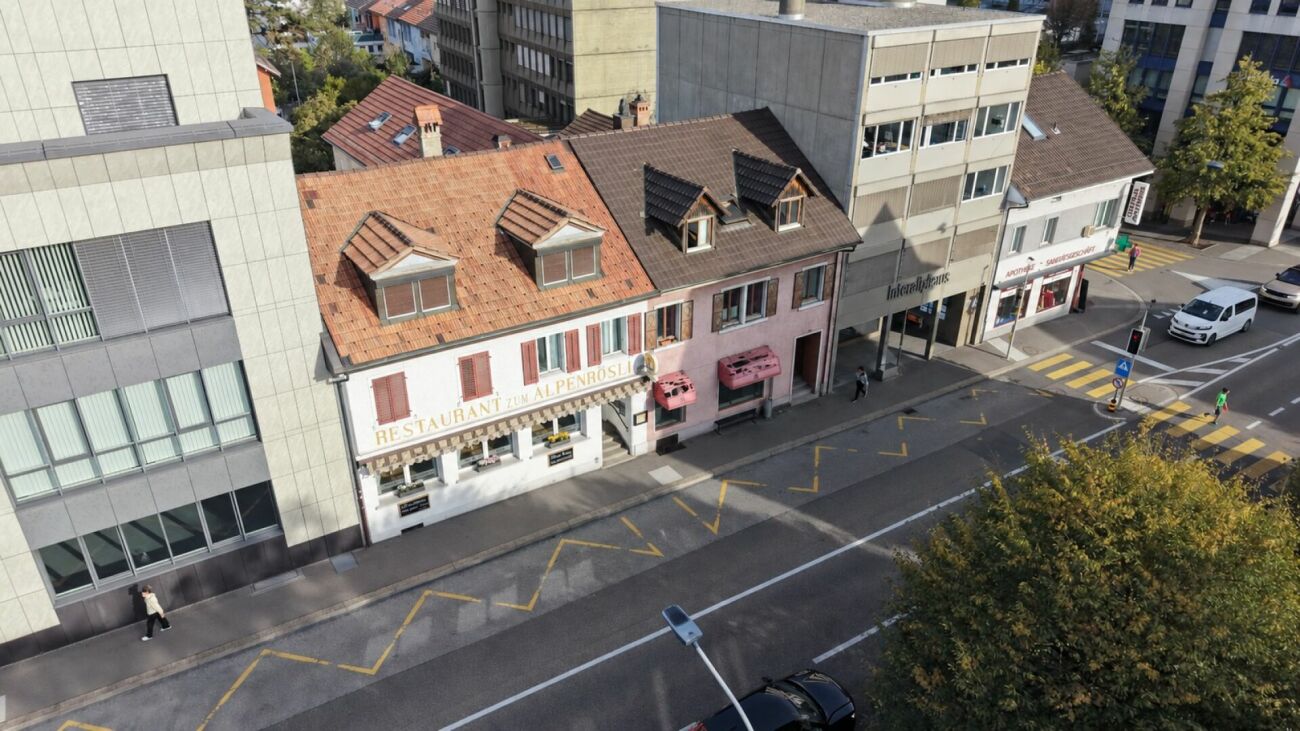
  • 3 story house, pink and white exterior, balconies, garage, garden, street view
  • 2 story house, red brick, white windows, balcony, garden, fence
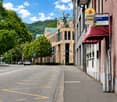
  • Balcony with glass railing, street view, houses, cars, trees, mountains
  • modern kitchen with white cabinets, tiled floor, stainless steel sink, dishwasher, electric stove
  • Bathroom with white bathtub, black and white tiles, white sink, window with blinds
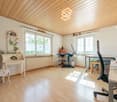
  • wooden ceiling, wooden floor, large windows, city view
  • wooden parquet floor, white walls, fireplace, double doors, stone wall
  • Empty room with concrete walls, ceiling, and floor, three windows, a door, and a ceiling-mounted light fixture, a lawn mower, and some boxes
  • empty attic room with wooden ceiling, white walls, triangular window, power outlet, and a view of the city
  • empty room, wooden floor, white walls, fireplace, chandelier, window, radiator
  • large room, wooden floor, chandelier, sliding glass doors, balcony, view of the city
  • empty room, white walls, wooden floor, window with white shutters, radiator
1 / 12
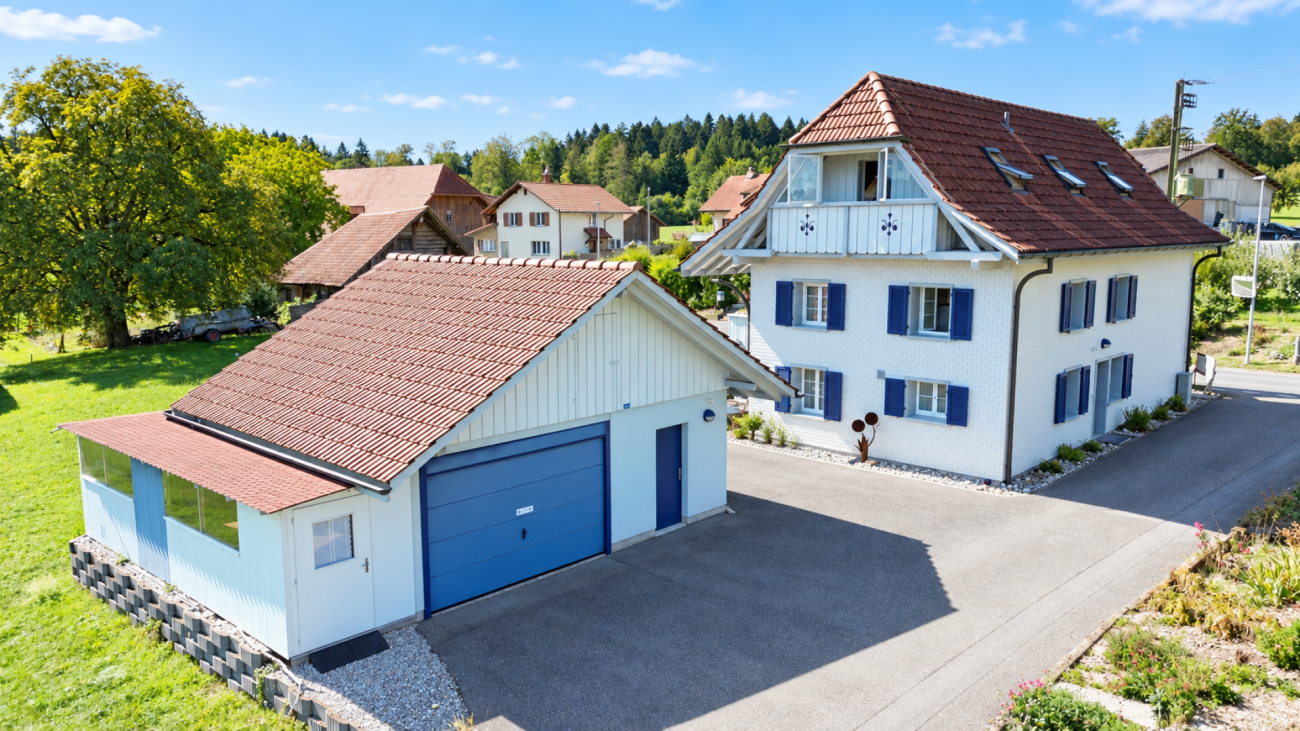
2 story house, red brick, white windows, balcony, garden, fence
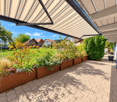
Balcony with glass railing, street view, houses, cars, trees, mountains
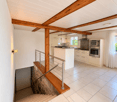
modern kitchen with white cabinets, tiled floor, stainless steel sink, dishwasher, electric stove
6 rooms160m²CHF 1,600,000.–
4600 Olten

Charming 6-room single-family house with history in Olten

Discover this unique single-family house from 1900, with comprehensive renovation and extension from 1990, on Bannstrasse 38 in Olten. The lovingly renovated old building jewel offers a perfect home for families who appreciate charm and modern amenities on 160 m² of living space and a generous 550 m² plot of land.The house impresses with: • 6 rooms: Spacious room layout over 3 floors with versatile usage possibilities • 2 wet cells: Comfortably equipped for daily needs • Art and Swedish stove: Cozy atmosphere for relaxed evenings • Double garage and parking spaces: Convenient parking options directly at the house • Beautiful view: Enjoy the view of the surroundings • Raised ground floor: Additional privacy Special features: The house is in good condition, except for the kitchen. The 2.5-meter-high ceilings and the old building architecture give each room a special atmosphere. The property is quietly located and offers sunny conditions.Perfect location: Bannstrasse offers an ideal connection with the bus stop Grundstrasse just 4 minutes' walk away and Olten Hammer train station reachable in 10 minutes. For families, the Froheim school center is just a 5-minute walk away. Daily errands can be done conveniently at the migrolino (7 minutes' walk) or at the Central Apotheke Olten (10 minutes' walk).This characterful single-family house offers the perfect combination of historic flair, modern comfort, and excellent infrastructure. A rare offer for discerning buyers looking for something special.

1 / 16
4 rooms160m²CHF 750,000.–
4500 Solothurn

Kyburg-Buchegg: Charming Row House with Two Apartments

Discover this beautiful row house with two apartments from 1993 in the quiet municipality of Kyburg-Buchegg. With 160 m² of living space on two floors, this home offers plenty of space. In the basement, there are the cellar compartments, the laundry room, and the house technology with heating, oil tank, and distribution systems. • Open living area: Spacious living room with large windows and a cozy balcony or terrace • Cozy Swedish stove: An inviting Swedish stove creates a warm atmosphere in both apartments • Kitchen: Fully equipped kitchens with granite worktops, dishwasher, and all necessary appliances • Two bathrooms: On the ground floor with WC/shower, on the upper floor with WC/shower/bathtub • Room program: Each apartment has a separately lockable bedroom, the apartment on the upper floor also has an additional large gallery • Balcony or terrace: Private outdoor area for relaxation and enjoyment of the quiet surroundings • Parking: Two carport spaces are available Location and surroundings: The house is located in a very quiet area, surrounded by fields, and offers a sunny location. The bus stop "Buchegg Post" is only 2 minutes' walk away.With its charming character, the practical division of two apartments that can be rented out, this row house offers everything you can imagine under quiet country life.Contact us for the documents, we would be happy to show you this beautiful house.

1 / 13
6.5 rooms207m²CHF 920,000.–
4710 Balsthal

Modern single-family house in Balsthal with Jura panorama

With Marlin Immobilien, discover a home that you won't forget. Some houses you visit, but this one you feel: when the first light of morning floods through the two-story glass facade and the view sweeps over the garden to the Jura cliffs, you know immediately, this is where you belong. Marlin Immobilien presents this modern single-family house at Oberfeldweg 19 in Balsthal - 6.5 rooms on approximately 171 m², built in 2013 and maintained like new, for people who seek quality, peace, and a panoramic view. WHAT AWAITS YOU 6.5 rooms on 207 m² of living space, thoughtfully designed over three levels Open living and dining area with floor-to-ceiling glass front - the bright heart of the house Upscale kitchen with granite countertops and induction, seamlessly connected to the living room Warm oak parquet and a solid wooden staircase, giving the house character and value Master bedroom with walk-in closet, additional room, and a generously built-out basement for hobby, guests, or home office Modern bathroom with shower and bathtub, separate guest toilet Carport for two vehicles plus private outdoor parking space Low-maintenance garden - the evening begins right outside the door ARCHITECTURE THAT LASTS Modern wood construction on a solid concrete base, flat roof, clear design language: this house is an architectural statement and at the same time a home that you can feel. Triple-glazed windows, a 2021 completely renewed air-water heat pump, underfloor heating on all floors, and four fixed installed air conditioning units provide a comfortable living climate all year round - efficient, quiet, and future-proof. NESTLED IN BALSTHAL - NATURE AT YOUR DOORSTEP, EVERYTHING WITHIN REACH Imagine: on weekends, the hiking and biking trails of the Thal Nature Park lead directly from the house door into the greenery, and on weekdays, you're just a few minutes from the highway - Zurich, Basel, and Bern are comfortably within commuting distance. The daily routes are pleasantly short: Shopping Migros / Coop: approximately 750 m Bus stop Brauerei: approximately 340 m Balsthal train station (OeBB): approximately 1,000 m Schools: approximately 900 m Highway access A1 Oensingen: approximately 3 km PURCHASE PRICE Target sales price: CHF 920,000. Available by arrangement You can best feel the quality of this house when you stand in the living room yourself and see the light on the oak parquet. Arrange your personal viewing now - we'll be happy to show you your possible new home.

1 / 8
6.5 rooms118m²CHF 495,000.–
Hauptstrasse 125, 4247 Grindel

Detached house with dream view and large garden

This detached single-family house impresses with a dreamlike view and all-day sunshine - a home that immediately conveys a warm and inviting atmosphere. The well-maintained basic substance has been carefully renewed over the years, so only a few steps are missing to the personal dream home.The house is located in Grindel, a quiet, rural, and very popular residential area in the Schwarzbubenland. The surroundings are characterized by nature, pleasant neighborhood, and high quality of life. Particularly practical: the bus station is located directly on the other side of the street, which guarantees an excellent connection to the region and the surrounding municipalities.In 2025, a new oil heating system and a heat pump boiler were installed. Additionally, the house has double-glazed plastic windows and aluminum shutters. The facade consists of a two-shell masonry, the roof truss was insulated and equipped with a vapor barrier - ideal conditions for energy-efficient living.Only the kitchen, bathroom, and electrical installations are in need of renovation and can be modernized according to your own ideas. With fresh painting and a new floor covering, the house is already ready to move in.A garage box and several outdoor parking spaces offer comfortable parking options for the whole family and guests.This property is ideal for all those who are looking for a solid, energetically well-prepared basis with a lot of potential - and want to design their future home in a quiet, sunny residential area according to their own wishes.We look forward to your contact and will show you this charming house with pleasure personally.

Travel time
-
1 / 7
5.5 rooms191m²CHF 1,715,000.–
Vogelherdstrasse 12, 4702 Oensingen

Living for the highest standards

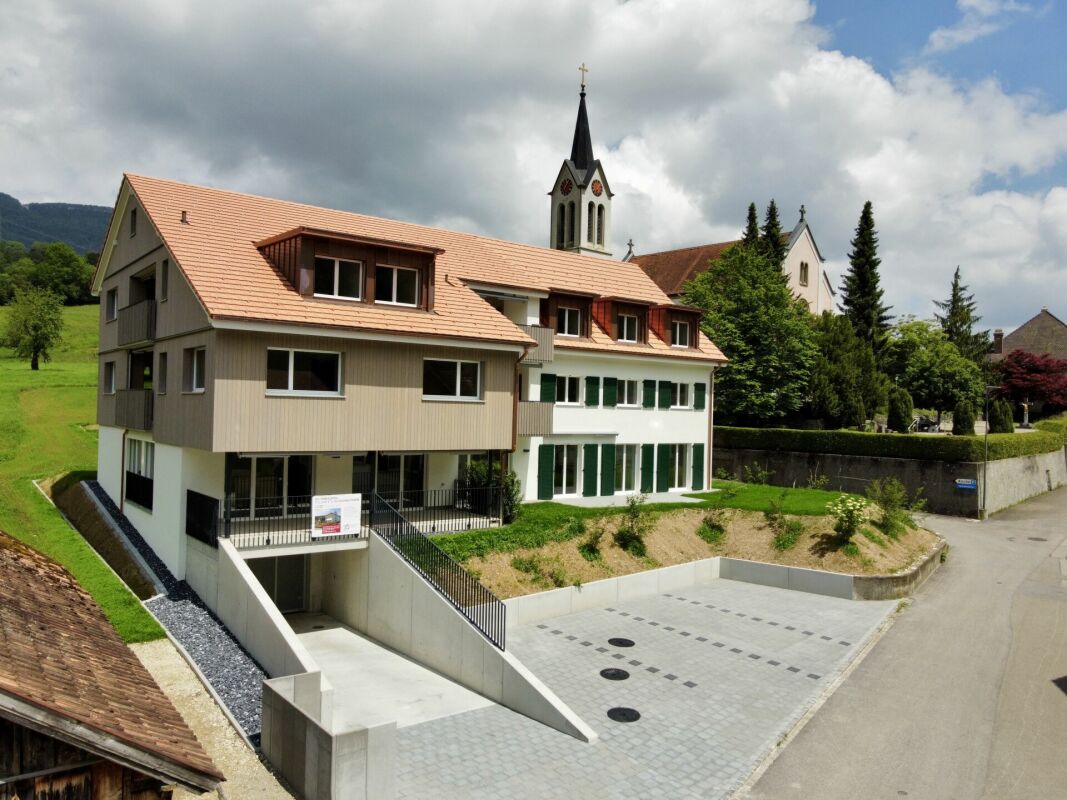
Unique residential project in a prime location Only three apartments left!Construction has started! The "Vogelherd" project stands for comfortable living, combining joy of life with timeless design, high-quality materials, and an exceptional construction standard.Some key highlights: • Penthouse with private access and forecourt • Spacious terraces that extend the living space outward In the exclusive location on Vogelherdstrasse in Oensingen, seven terrace apartments are being built, which impress with a privileged view over the Mittelland into the Alps and the proximity to relaxing walking paths in the adjacent forest.Terrace apartments with 3.5-5.5 rooms and living areas of 99-190 m² Central location The elevated living location not only offers a unique tranquility but also creates a perfect balance between urban comfort and nature-oriented living. Efficiency and sustainability are at the forefront of this project: Modern construction methods and innovative energy concepts ensure a responsible use of resources and guarantee long-term low operating costs at the same time.The central location of the Oensingen municipality with excellent transport links - only 35 minutes from Bern, 40 minutes from Basel, and 45 minutes from Lucerne - as well as a comprehensive infrastructure with first-class schools and diverse shopping opportunities make the Vogelherd project a first-class place to live.The residents can expect a place that perfectly combines stylish living comfort, sustainable building quality, and the joy of life in a nature-connected environment.Book a consultation appointment From now on, we will inform you comprehensively about the project.

Travel time
-

Suggested properties for you based on search results

Other interesting objects