504 results - House, chalet, rustico to buy: Canton Solothurn

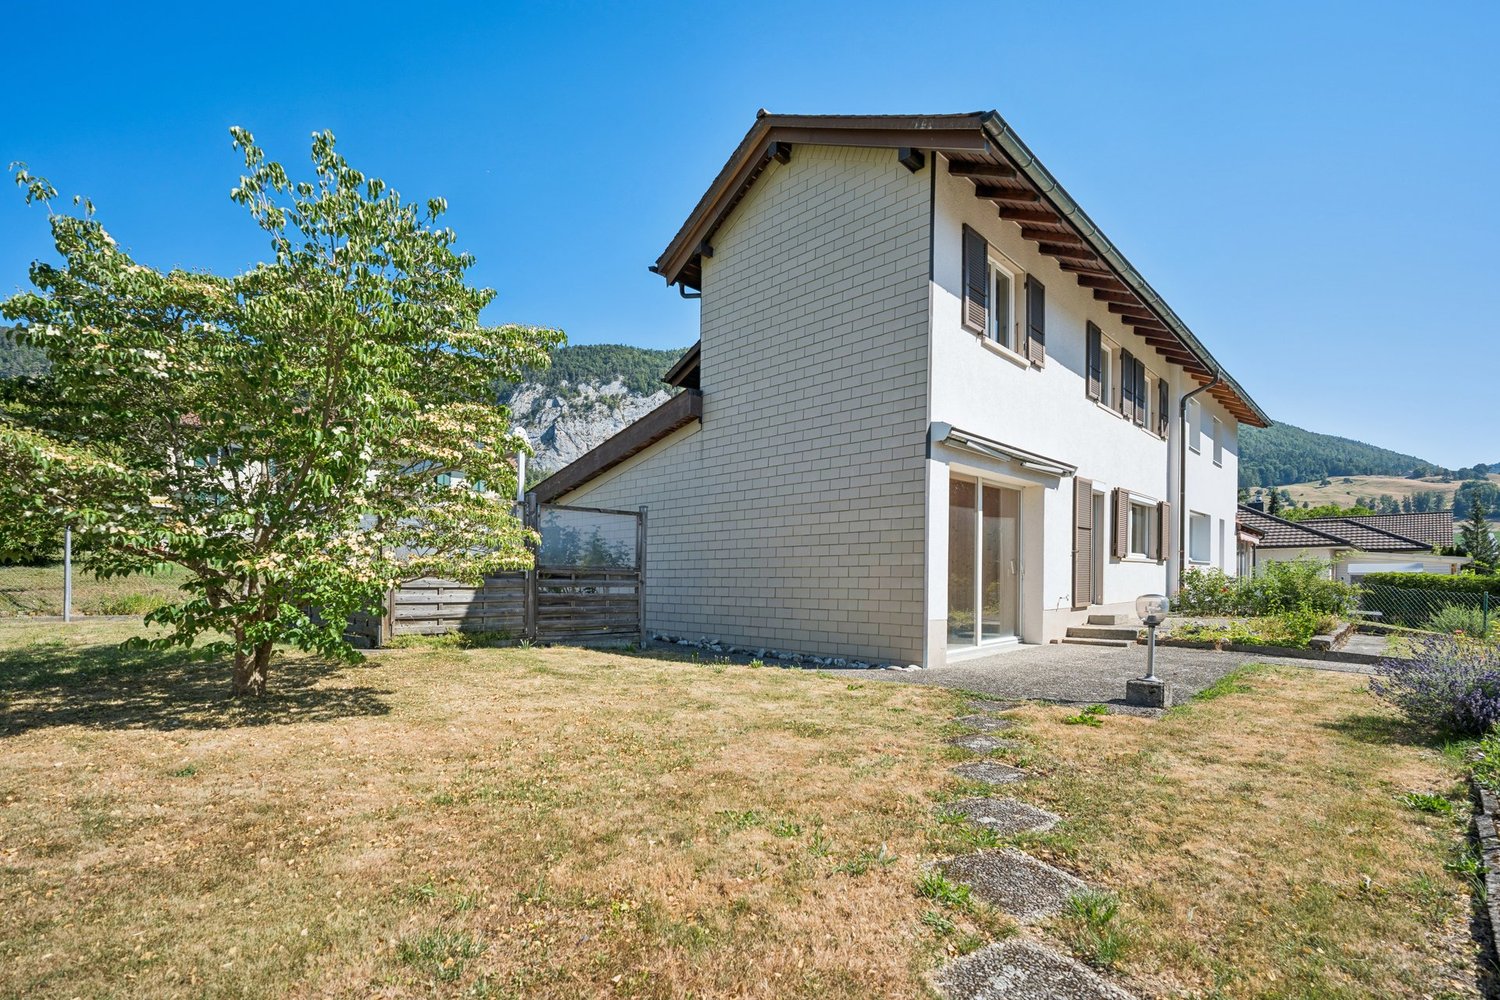
1 / 10
5.5 rooms150m²CHF 1,299,000.–
Talhubelstrasse, 4658 Däniken SO

Arrive and Breathe

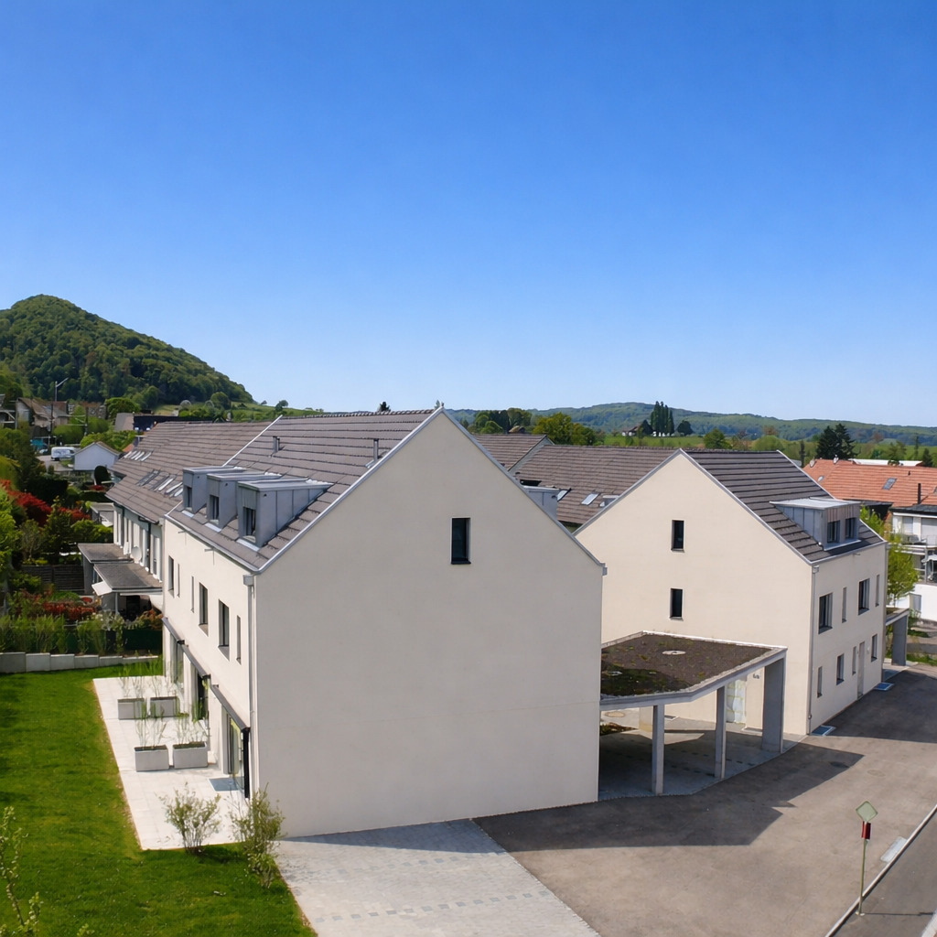
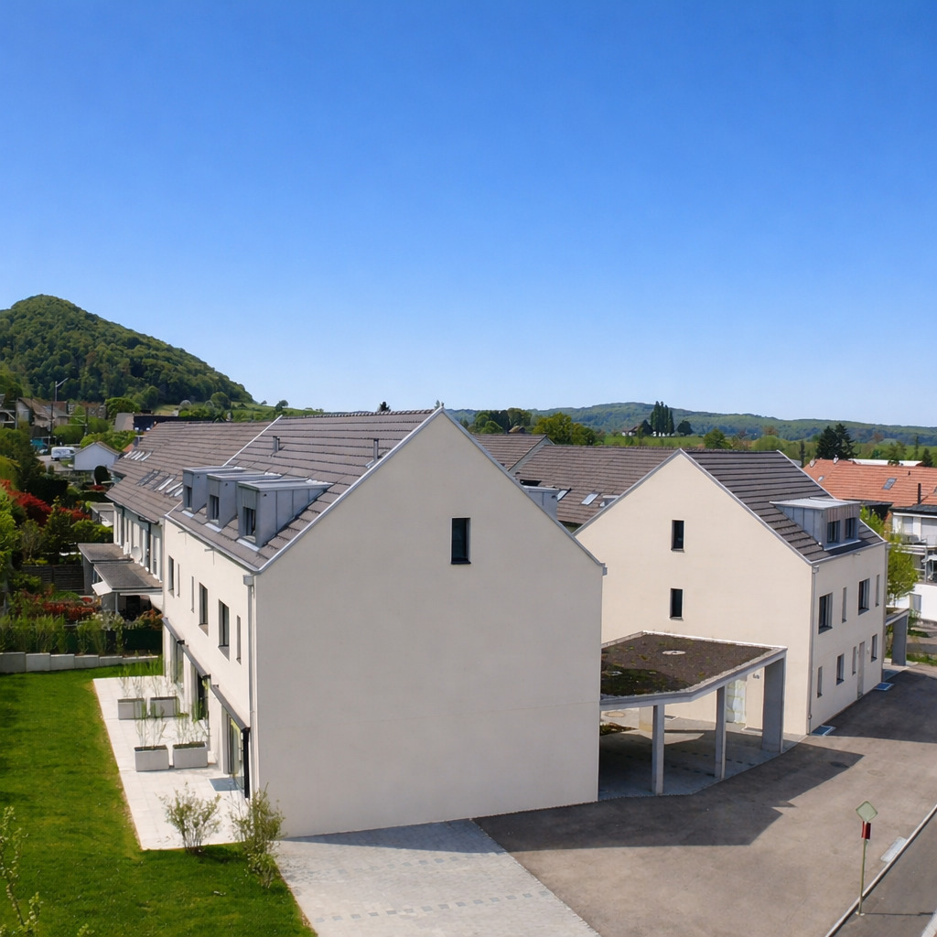
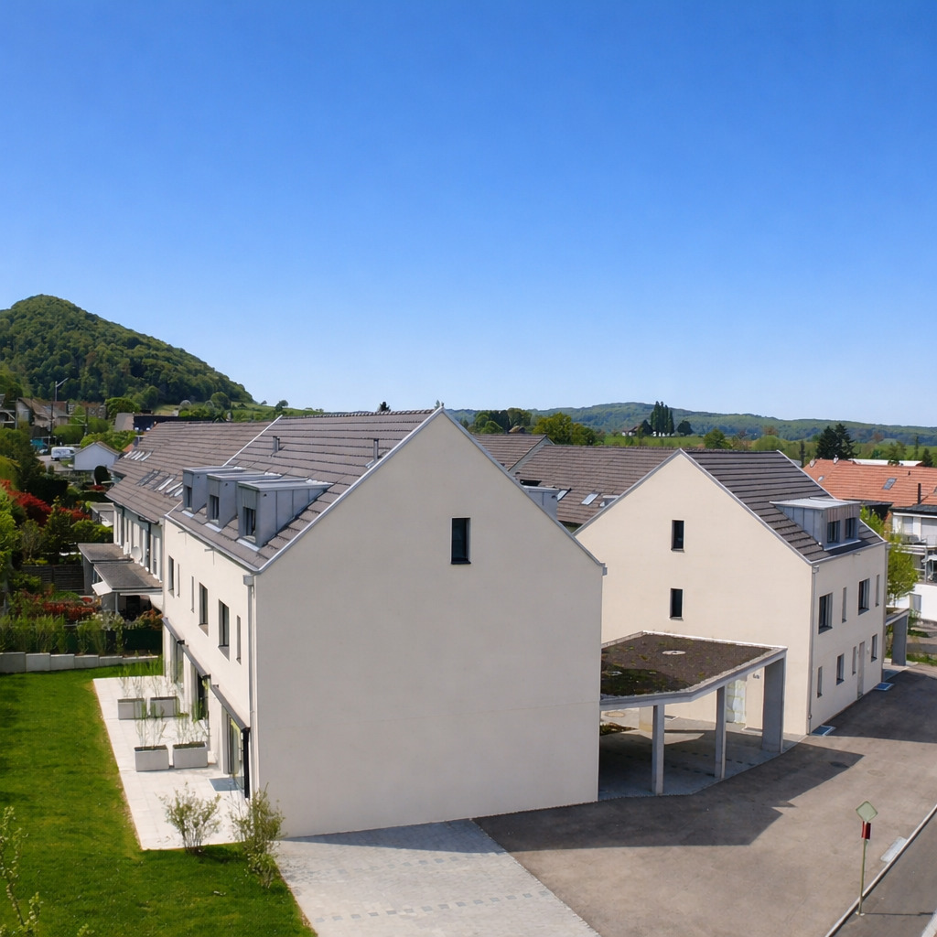
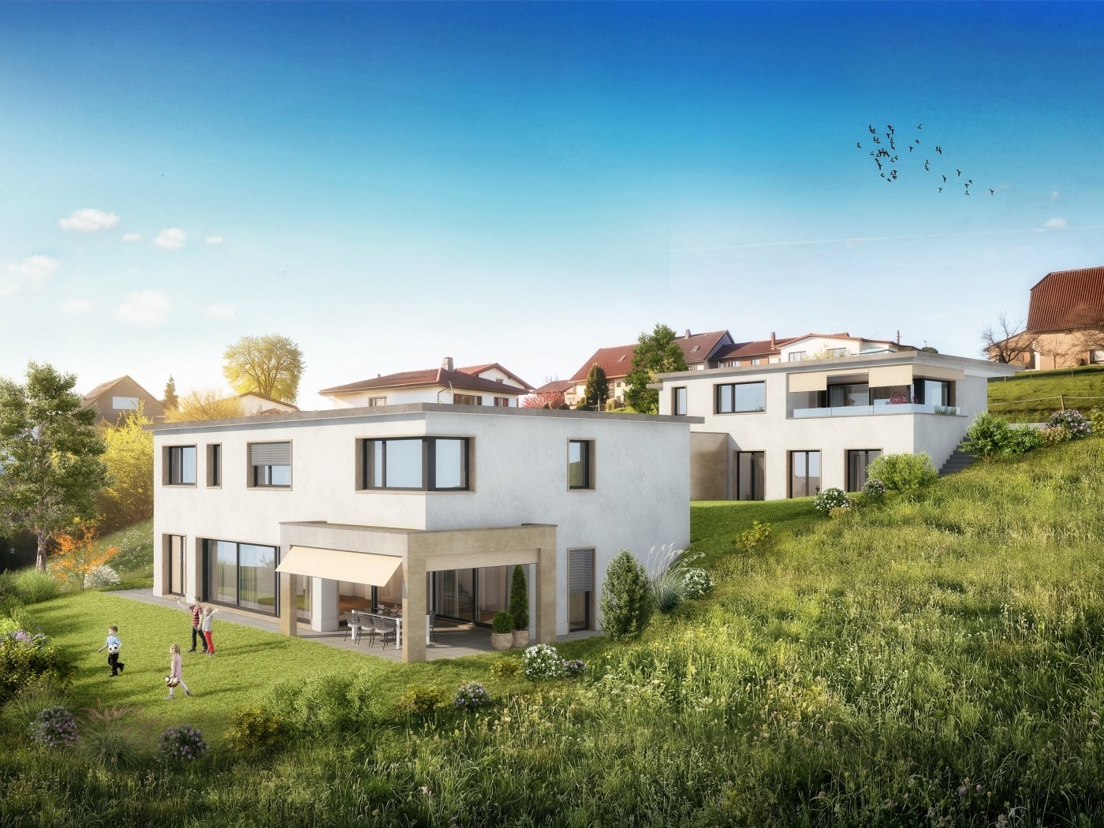
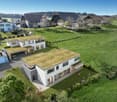
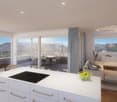
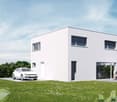
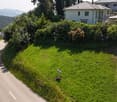
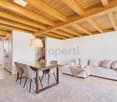
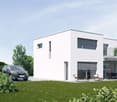
New construction project in Däniken: Modern living happiness for families and individualistsIn an extremely exciting and sought-after location in the tax-friendly municipality of Däniken, we are realizing an exclusive new construction project with a total of 9 modern single-family homes. The project is currently in the building permit phase - for you, the perfect opportunity to secure your new home early on.Living comfort at the highest level The planned 5.5- to 6.5-room houses convince with contemporary architecture, light-flooded rooms, and generous floor plans. Special highlight: Since we are still in an early phase, you have the unique chance to actively participate in the interior design. Whether floor coverings, kitchen design, or sanitary facilities - give your new home your very personal touch.Living where life fits Däniken offers the ideal combination of rural tranquility and excellent connectivity. In close proximity to Olten and Aarau, you can enjoy first-class schools, diverse leisure activities, and nature right on your doorstep. Additionally, as future owners, you benefit from the attractive tax conditions of the municipality.Secure your information advantage! Even before the official marketing launch on the major real estate portals, we offer you the opportunity to be placed on our exclusive list of interested parties. This way, you will receive the detailed sales documents, including plans and price lists, directly after receipt of the building permit as the first. This CASA VERA offer is characterized by the following advantages: • Attractive location • Tax-friendly municipality • Modern interior design • Attractive floor plan • Hobby room • PV system • and much more Interested? Contact us for a non-binding viewing!Do you want to sell your house or apartment worry-free, but don't know what price you can sell it for?We will tell you the current market value of your property, discreetly and non-bindingly!Are you interested in a first free and non-binding information conversation?Don't hesitate and contact us.
Travel time
-
1 / 8
9.5 rooms262m²CHF 1,295,000.–
Schmiedengasse 3 & 5, 4710 Balsthal

For investors: Interesting rental property with potential

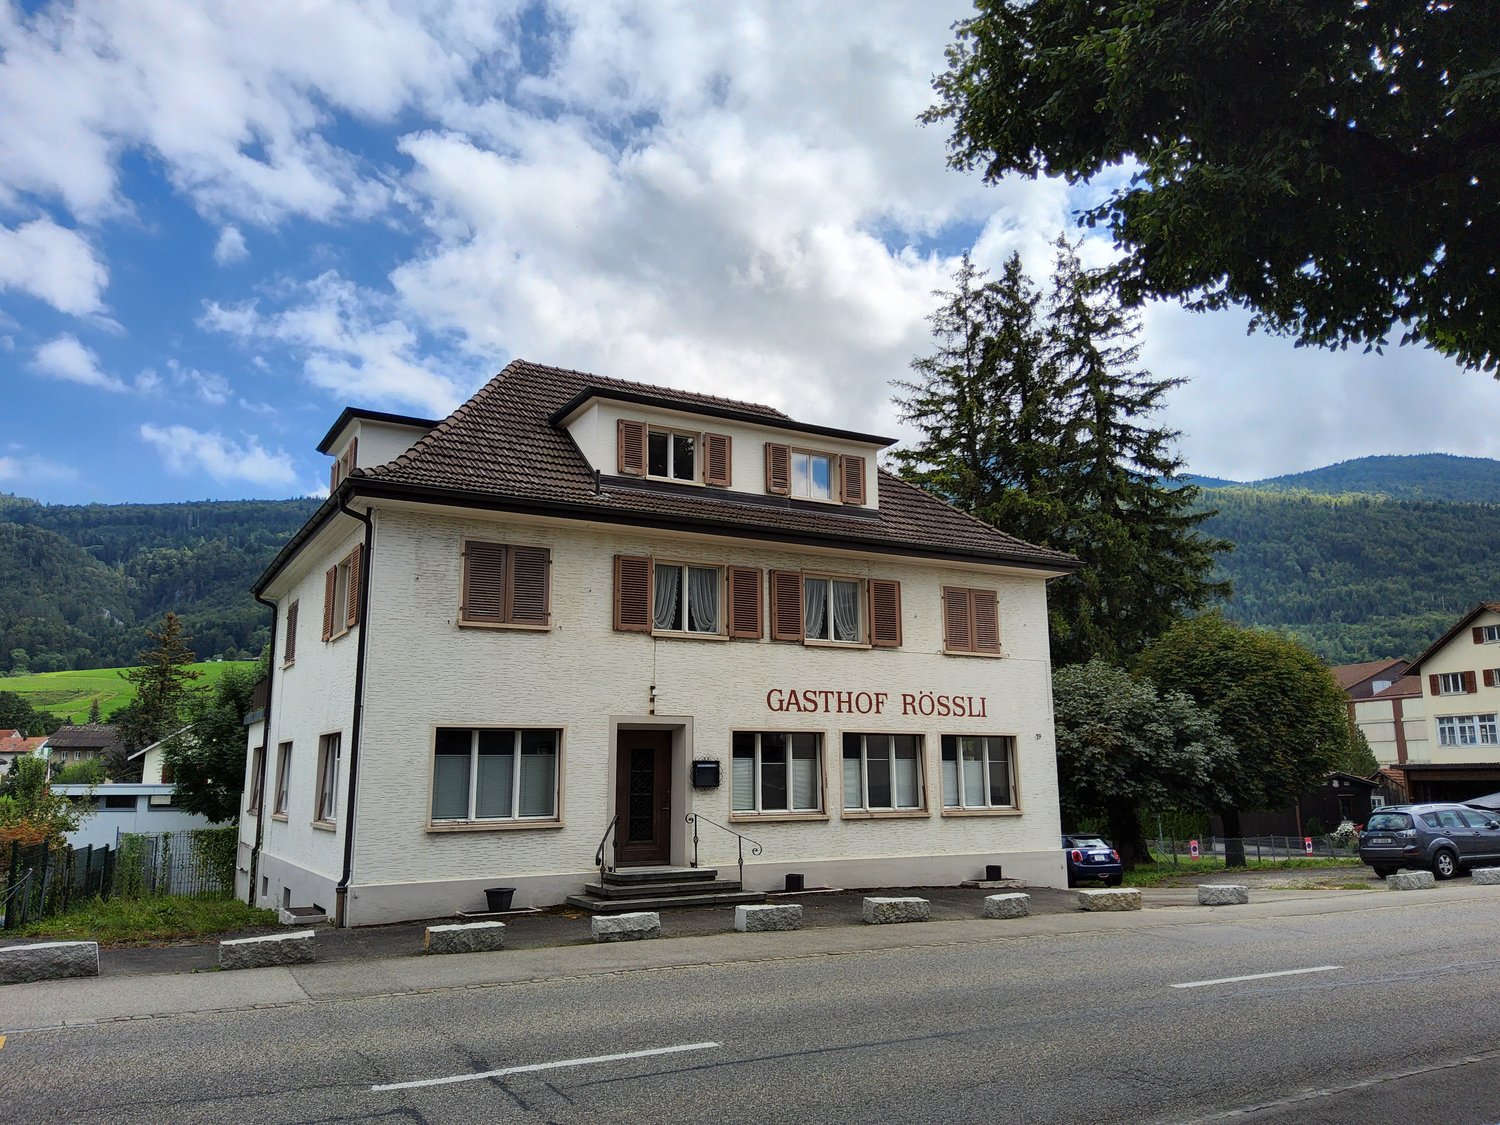
This extensive and attractive residential and commercial building presents itself in an ideal, central and yet quiet location. The bus stop and supermarket are within a two-minute walk. The two-sided building consists of a residential building with a restaurant on the ground floor, as well as a 3.5-room apartment and a 1.5-room studio on the first upper floor. The attic contains an extremely attractive 4.5-room apartment with a spacious terrace (approx. 55 m2). The residential units and the restaurant business are in good condition and are currently partially rented. Seven outdoor parking spaces and a garage provide parking opportunities. The attached part belonging to the offer includes a bar, the garden restaurant, and the former bowling alley, which is currently also used as a gastronomic business. On this area, there is the possibility of building a new multi-family house with the same volume as the existing residential building with three to four apartments, if needed. The adjacent open space with numerous parking spaces also belongs to the property and may not be built over.This interesting overall package offers many uses, whether for gastronomic entrepreneurs to work and live in the same place with additional rental income or for construction companies to create new additional living space. The property is also a possible option for investors looking for a future-proof rental property with a lucrative return.Contact us if you are interested for more information.

Travel time
-
1 / 13
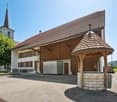
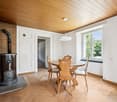
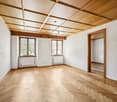
4.5 rooms110m²CHF 650,000.–
4412 Nuglar

More than just a house: farmhouse with barn and unlimited possibilities

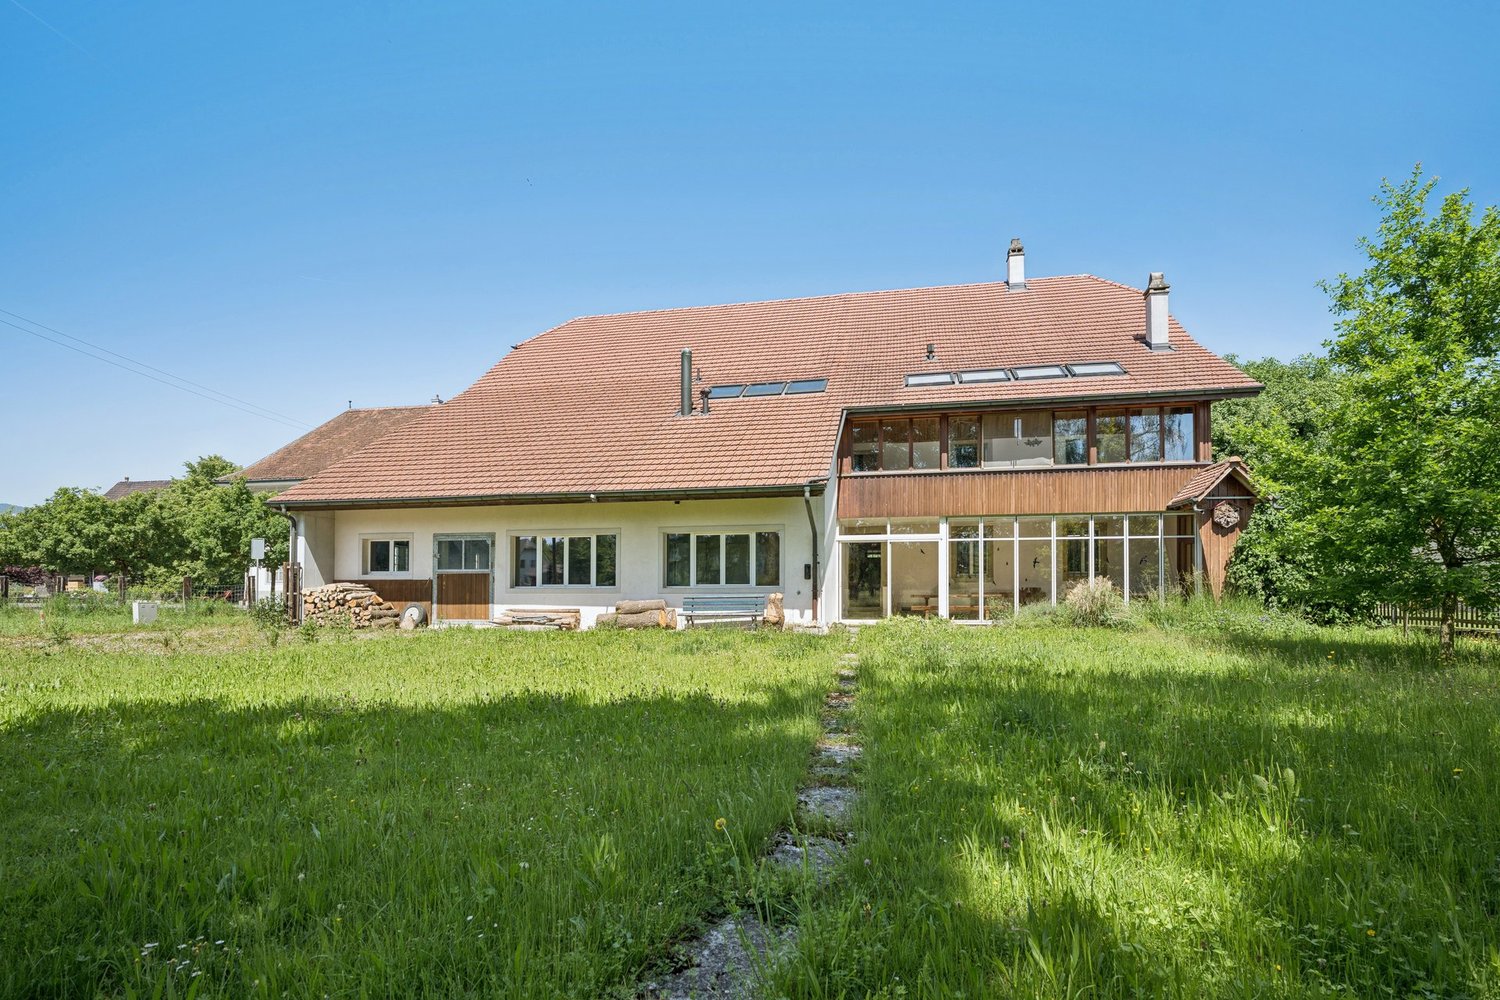
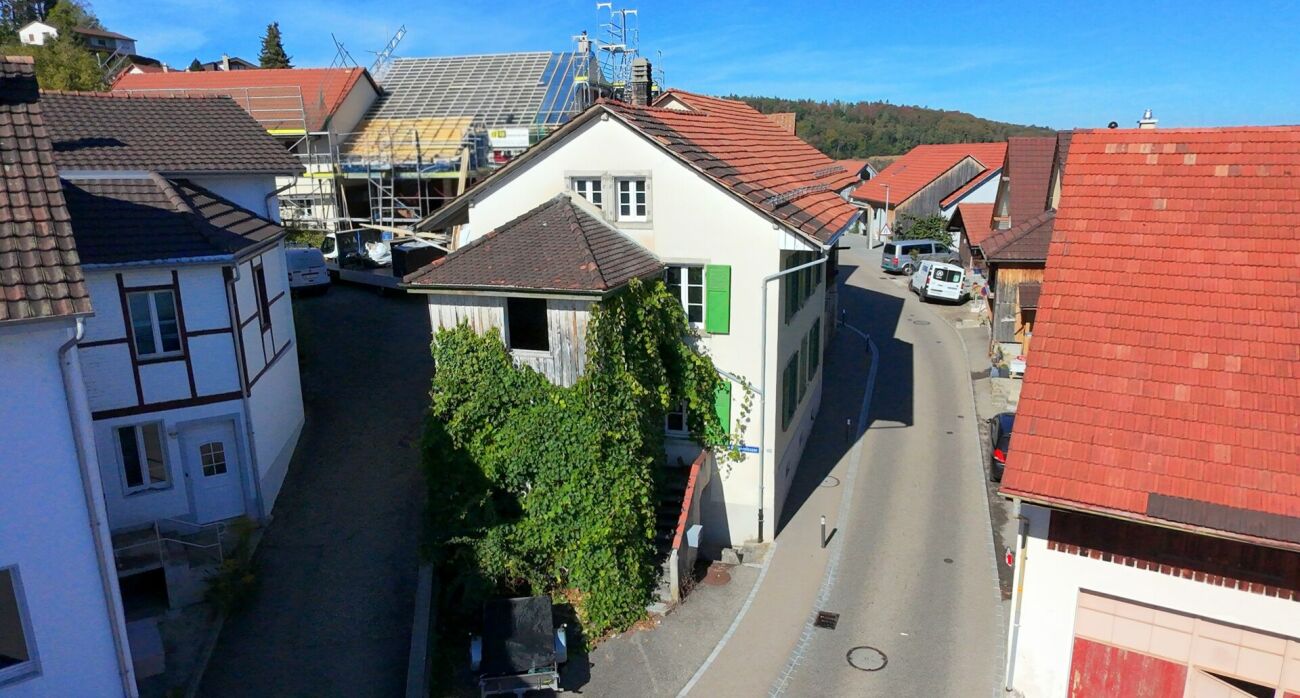
More than just a house: farmhouse with barn and unlimited possibilities Welcome to this charming farmhouse with special character and great potential in a quiet, rural location. This property combines traditional charm with versatile usage possibilities and offers an ideal basis for realizing your personal dream home.The numerous rooms offer a variety of possibilities for families, home offices, hobby rooms, or guests. The well-thought-out room structure ensures a pleasant living atmosphere and allows for flexible use according to your needs. Here, individual living concepts can be implemented optimally.The house is located in an idyllic village where neighborhood and community are still lived. Enjoy the quiet surroundings, the natural living, and at the same time the proximity to the most important facilities of daily needs.A special highlight is the spacious barn with versatile usage potential. Whether as a garage for several vehicles, a caravan, a workshop, or as a possible expansion reserve - your creativity is hardly limited. The property has been partially renovated and offers great potential for further individual design and value enhancement.This Nova Casa offer convinces with: • Many rooms with good room layout • Flexible room structure ideal for family, home office, or hobby • Quiet, rural location with high quality of life • Partially renovated with further expansion potential • Ideal for craftsmen, investors, or creative owner-occupiers • Large barn with versatile usage possibilities • Shopping opportunity (Volg) in immediate proximityLarge attic with additional storage space Curious? We invite you to a non-binding viewing!Do you want to sell your property unconditionally and worry-free? We determine the current market value of your property for you and show you your options, discreetly and unconditionally! Don't hesitate to contact us for a first conversation.We look forward to you.

Olivia Lysser

Olivia Lysser

1 / 13
Olivia Lysser

Olivia Lysser

  • Parking space
  • Balcony / Terrace
  • Wheelchair access
7 rooms192m²Price on request
4702 Oensingen

Charming Opportunity, New Price!

This residential house in an idyllic location is suitable as both a multi-generational and multi-family house for two parties. Enjoy the positive atmosphere and charm of this well-maintained property with its own garden house and spacious pool in the future.The unique view of the nearby Roggenfluh and a beautiful recreational area provide additional special moments. Embedded in an oases-like manner, the solid property lies in an extremely well-maintained garden landscape with a large pool. The well-maintained appearance with a clear structure on a solid foundation gives this property a special something. A garden house and various outdoor seating areas invite you to relaxed barbecue evenings with family and friends. Another plus point is the courtyard-like parking area with numerous outdoor parking spaces.The property can, of course, also be used as a single-family home. The attractive room program presents itself as follows:On the ground floor, there is a wheelchair-accessible and cozy 2.5-room apartment with a living kitchen, bedroom including en-suite WC/shower, and a bright living room on more than 68 m².On the upper floor, there are a total of 124 m² and, in the style of a duplex apartment, large 4.5 rooms with a living kitchen and living room, as well as a separate guest toilet on the 1st floor, two spacious bedrooms, and a WC/bathroom on the 2nd floor.(Both apartments have a cozy veranda with an impressive view each.)Let yourself be surprised by this unique opportunity with a beautiful pool landscape and come visit us. We look forward to your viewing! Here, no wishes are left unfulfilled. Take advantage and convince yourself! This PREMIUM HOMES offer includes: • Detached solid residential house with 2 units • Suitable as a single-family home or for generations • Spacious, bright rooms • Ground floor: 1 x 2.5-room apartment, 68 m² • Upper floor: 1 x 4.5-room apartment, 124 m² • Renovated kitchen on the upper floor • 3-pane insulated windows • 2 x Swedish stoves • 2 x balconies with idyllic views • Heatable pool 8 x 4 x 1.45 m with cover and lift • Covered garden house with chimney • Well-maintained garden area, separate terrace with barbecue area • Large basement rooms with washing machine and dryer • Recreational area in direct proximity • 3 x outdoor parking spaces, direct access possible Interested? We would be happy to take you on a non-binding tour! Do you want to sell your house or apartment worry-free? We will tell you the current market value of your property, discreetly and non-bindingly! Are you interested in a first non-binding exchange of ideas? Don't hesitate and contact us. We look forward to you.

  • Parking space
  • Balcony / Terrace
  • Wheelchair access
Giovanni Palermo

Giovanni Palermo

1 / 10
Giovanni Palermo

Giovanni Palermo

  • Parking space
  • Garage
4.5 rooms202m²CHF 1,498,000.–
4657 Dulliken

Your new home is waiting for you!

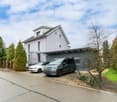
This exceptional property convinces with its quiet and sought-after residential location as well as an excellent infrastructure in the immediate vicinity. The light-flooded rooms with generous window fronts create an inviting and warm living atmosphere. The ideally thought-out floor plan combines functionality with stylish living at the highest level.The modern, high-quality equipped kitchen blends harmoniously into the overall picture and is supplemented by practical secondary rooms such as a laundry room and storage room. New parquet floors, underfloor heating, and electric shutters provide contemporary comfort. Two elegant bathrooms and an additional hobby room offer versatile usage possibilities.A special highlight is the winter garden and the spacious terrace, which invites you to relax. With a large living area, its own washing machine and dryer, as well as a double garage and four outdoor parking spaces, this home meets the highest standards of quality, space, and lifestyle. So, no wishes are left unfulfilled. Take advantage and convince yourself! This PREMIUM HOMES offer includes: • Quiet, top residential location • Perfect infrastructure nearby • Light-flooded, friendly rooms • Ideally planned floor plan • Equipped stylish kitchen • Electric shutters • Practical laundry room and storage room • New parquet floor in the rooms • Underfloor heating • 2 bathrooms • Hobby room • Own washing machine and dryer • Winter garden and large terrace • Gross living area approx. 202 m² • Net living area approx. 167 m² • Double garage with storage room 59 m² • 4 outdoor parking spaces Interested? We would be happy to take you through a non-binding viewing! Do you want to sell your house or apartment worry-free? We will tell you the current market value of your property, discreetly and non-bindingly! Are you interested in a first non-binding exchange of ideas? Don't hesitate and contact us. We look forward to you.

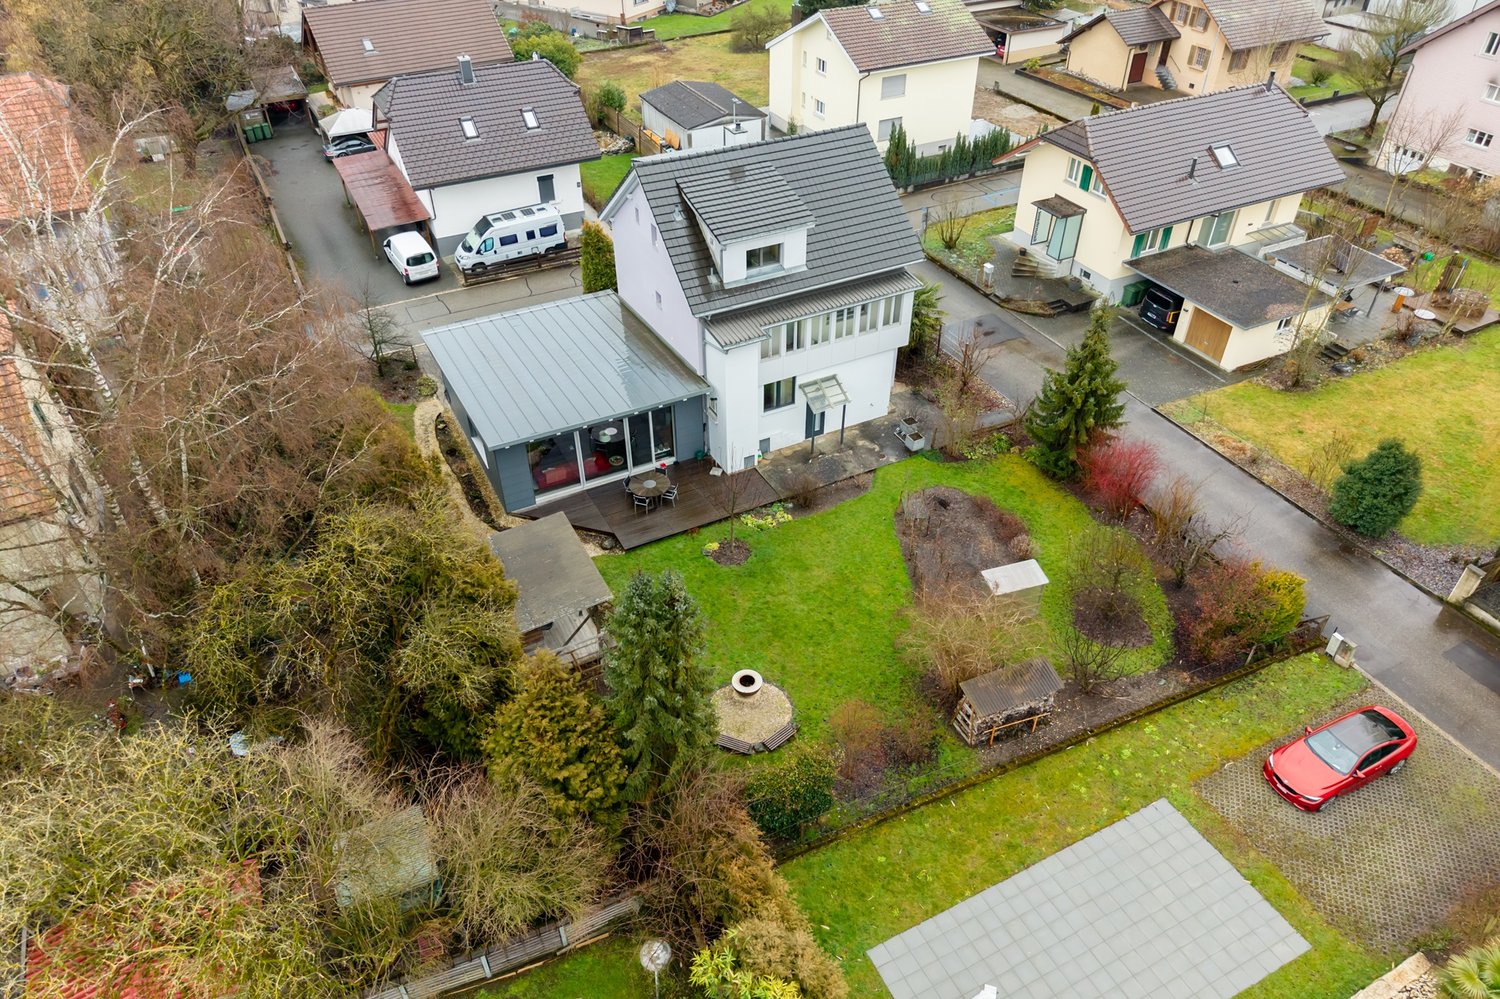
  • Parking space
  • Garage
Gerome Danioth

Gerome Danioth

1 / 9
Gerome Danioth

Gerome Danioth

  • Parking space
7.5 rooms205m²CHF 830,000.–
4562 Biberist

Versatile multi-generation house with potential in top location

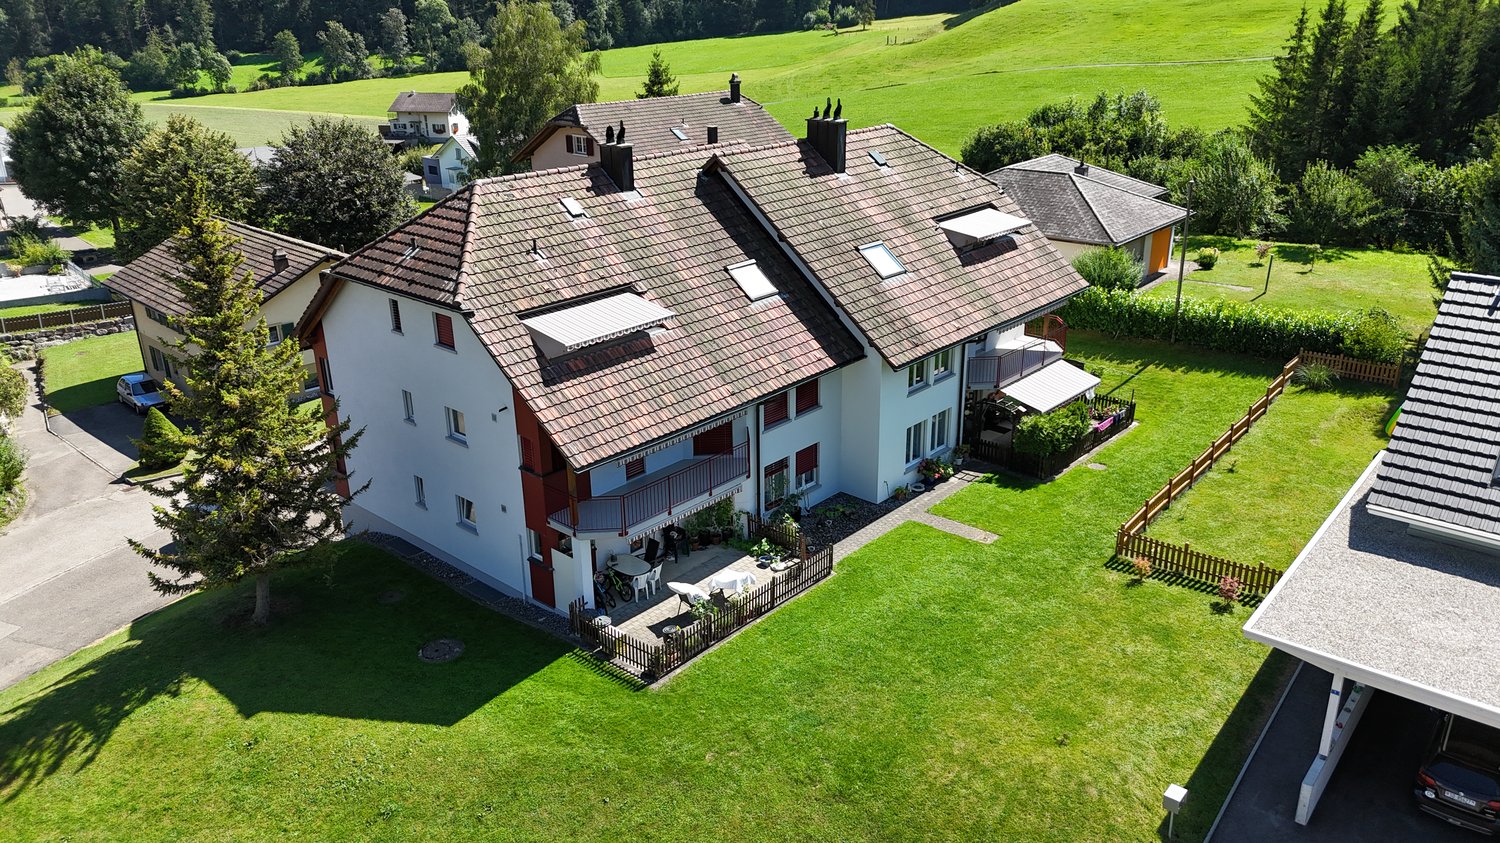
In the midst of the vibrant community of Biberist, this attractive generation house awaits you in a sunny, central location. Shopping facilities, public transport, schools, and recreational areas along the Emme are all in close proximity, ensuring the highest level of comfort in everyday life.The property impresses with bright, friendly, and extensively renovated rooms. Thanks to the well-thought-out layout, the house is ideal for several generations under one roof or as an interesting investment opportunity. The combination of traditional character and good construction standard creates a warm and inviting living atmosphere.Currently, the property is fully rented and thus offers an immediate return on investment. The offer is complemented by practical outdoor parking spaces and the possibility of taking over an attractive existing financing arrangement.A versatile home with potential in a prime location in an up-and-coming and nature-friendly community near Solothurn. Here, no wishes are left unfulfilled. Take advantage and convince yourself! This PREMIUM HOMES offer includes: • Central, sunny location • Public transport and shopping facilities in the immediate vicinity • Bright, renovated rooms • Ideal as a generation house • Currently fully rented • Internally renovated in 2005 • Facade and roof renovated in 2020 • Net living area approx. 170 m² • Gross living area approx. 205 m² • 1 × 3.5-room apartment • 1 × 2-room apartment • 1 × 2-room freestanding studio (built in 1924) • 2 outdoor parking spaces • Attractive mortgage can be taken over Interested? We would be happy to take you through a non-binding viewing! Do you want to sell your house or apartment worry-free? We will tell you the current market value of your property, discreetly and non-bindingly! Are you interested in a first non-binding exchange of ideas? Don't hesitate and contact us. We look forward to hearing from you.

  • Parking space
Bonni Kuruvilla

Bonni Kuruvilla

1 / 9
Bonni Kuruvilla

Bonni Kuruvilla

  • Balcony / Terrace
6.5 roomsCHF 1,275,000.–
4655 Stüsslingen

Living with a view - Your individually designable 6.5-room single-family home

Here, two modern 6.5-room single-family homes with generous space, thoughtful architecture, and plenty of room for individual living ideas are being built. The pre-checked construction project already offers a solid planning basis and, at the same time, the attractive opportunity to co-design the interior construction at an early stage. Depending on the progress of the construction, buyers can participate in the selection of the kitchen, floor and wall coverings, sanitary appliances, and other materials and equipment details, and thus create a home that meets their personal expectations.An absolute highlight is the beautiful view and outlook. Generous window fronts bring the surroundings directly into the living space and create a bright, open living feeling. Whether during joint meals, relaxation in the living room, or starting the day, the free view into the green can be enjoyed again and again from different areas of the house.The heart of the houses is the open living, dining, and kitchen area with direct access to the private garden and the spacious seating area. Large window areas provide plenty of daylight and create a pleasant connection between the interior and exterior spaces. Three rooms on the top floor and two more flexible rooms on the lower floor offer ideal conditions for families, home offices, guests, hobbies, or fitness. Several sanitary areas, practical auxiliary rooms, a separate laundry and technology area, and the garage integrated directly into the house complement the generous space offer.A modern air-water heat pump, underfloor heating, triple-glazed windows, and electric roller shutters provide contemporary living comfort. A preparation for photovoltaics and e-mobility is also planned. Those who decide early will not only benefit from a modern new building but also from the rare opportunity to actively shape the interior design and design the future home according to their own wishes from the beginning.Take advantage of your chance now and request the exposé with additional pictures and information completely free of charge via the contact form. I look forward to your contact. Bonni Kuruvilla, your personal RE/MAX broker.

  • Balcony / Terrace
Tolga Belgindag

Tolga Belgindag

1 / 9
Tolga Belgindag

Tolga Belgindag

  • Parking space
  • Garage
4.5 rooms137m²CHF 995,000.–
4632 Trimbach

Family house with spacious plot

This lovingly designed home is a place where memories are created and family life finds its place. The well-thought-out room layout, the bright living rooms, and the inviting atmosphere create a sense of living that combines security and quality of life. Here you can enjoy the good feeling of having arrived every day.A modern heat pump with an efficient boiler, a separate guest toilet, and a heated room in the basement offer additional comfort and versatile usage options. The spacious garage complements the well-thought-out room offer and makes everyday life easier.The heart of this property is the spacious garden, a place for happy family moments, relaxed summer evenings, and unforgettable moments outdoors. A home that offers space for dreams, shared experiences, and a wonderful future. So, no wishes are left unfulfilled. Take advantage and convince yourself! This PREMIUM HOMES offer includes: • Attractive, well-connected residential area • Family-friendly environment • Well-thought-out floor plan concept • Spacious living rooms • Bright and inviting atmosphere • Separate guest toilet • Heat pump with efficient boiler • Heated room in the basement • 637 m² plot with development potential • Spacious garden • Sunny outdoor area for relaxation • Net living area 118 m² • Gross living area 137 m² • Garage and covered carport • Several outdoor parking spaces Interested? We would be happy to take you on a non-binding tour! Do you want to sell your house or apartment worry-free? We will tell you the current market value of your property, discreetly and non-bindingly! Are you interested in a first non-binding exchange of ideas? Don't hesitate and contact us. We look forward to you.

  • Parking space
  • Garage
Angeline Dhillon

Angeline Dhillon

1 / 10
Angeline Dhillon

Angeline Dhillon

  • Parking space
  • Balcony / Terrace
  • View
  • +2
5.5 rooms224m²CHF 1,795,000.–
4114 Hofstetten SO

Exclusive new-build residence with panoramic cloud view!

Expected completion in summer 2027In an attractive, elevated location in Hofstetten-Flüh, this architecturally modern new single-family home is being built, combining contemporary living with an impressive panoramic view. Spacious floor plans, high-quality materials, and a well-thought-out room concept create a stylish home for discerning connoisseurs.With 5.5 rooms and a net living area of around 224 m2, this home offers plenty of space for individual development. The openly designed living and dining area with over 63 m2 forms the heart of the house and convinces with its bright architecture and inviting living atmosphere. The modern designer kitchen with separate cooking island, high-quality brand appliances, and practical kitchen reduction fits harmoniously into the open room concept and leaves no wishes unfulfilled – an ideal place for joint cooking and enjoyment.From the living area, you can directly access the covered terrace seating area and the adjacent garden. This fluid connection between indoors and outdoors creates a special living quality and offers the perfect framework for relaxed hours and social moments.Another highlight is the spacious master bedroom with approximately 30 m2, which has an elegant en-suite bathroom and integrated dressing room. The direct access to the approximately 42 m2 large terrace gives this area a private retreat with a dreamy view and plenty of privacy.In total, you have three high-quality bathrooms on three floors at your disposal, each modernly equipped with a shower or bathtub. The heated hobby room with approximately 52 m2 of floor space offers versatile usage possibilities, whether as storage space, hobby room, or additional workspace.The utility room is equipped with a washing machine and dryer.This attractive offer is rounded off by two outdoor parking spaces and preparation for e-mobility.This special property also offers: • New single-family home • Family-friendly residential area • Modern materials • Elevated location with panoramic view • 2 x spacious terrace seating areas • 1 x sun-kissed balcony terrace • 3 x high-quality bathrooms • 1 x heated hobby room approx. 52 m2 • 1 x utility room with washing machine and dryer • Air-water heat pump • Floor heating throughout the house • Electric louvres • Triple-glazed windows • High-quality, modern finish • Two outdoor parking spaces • Preparation for e-mobility • Spacious garden seating area We would be happy to present this exciting project to you in person.We look forward to your contact.

  • Parking space
  • Balcony / Terrace
  • View
  • +2
Giovanni Palermo

Giovanni Palermo

1 / 13
Giovanni Palermo

Giovanni Palermo

  • Parking space
  • Garage
5.5 rooms262m²Price on request
2540 Grenchen

Once in a Lifetime Chance

In a dreamlike location with an impressive view, this stylish and spacious home awaits you. The light-flooded rooms, generous window fronts, and the open dining and living area create a pleasant, modern living atmosphere with a wonderful view of the Alps. The modern, fully equipped kitchen blends harmoniously into the open living concept and invites you to cook and enjoy.The house has three comfortable bathrooms, including a luxurious bathroom with a large shower and whirlpool. The garage with direct access to the interior offers space for two cars, and four outdoor parking spaces are also available.The winter garden with electric sunshades, the stylish pergola, and the completely newly designed seating area from 2024 create ideal conditions for enjoying relaxed hours outdoors. A sun sail also provides pleasant shade on sunny days.Other practical features such as a central vacuum cleaner, a modern house control system with an absence button, a rainwater tank, and a separate entrance to the studio in the basement offer additional comfort and flexibility.The property has also been extensively modernized technically: the heating system was completely replaced in 2025, a new water softening system was installed, and the walls and ceilings were newly smoothed. Additionally, the bathroom was completely renovated, so the house is now in a very well-maintained and modern condition. Here, no wishes are left unfulfilled. Take advantage and convince yourself! This PREMIUM HOMES offer includes: • Top location with radiant views • Light-flooded rooms • Open dining and living area • Large windows with a view of the Alps • Modern kitchen • 3 bathrooms • 1 bathroom with a large shower and whirlpool • Garage for 2 cars (direct access to the interior) • Outdoor parking spaces for 4 cars • Separate entrance to the studio in the basement • Rainwater tank • Winter garden with electric sunshades • Sun sail • Central vacuum cleaner • House control system with an absence button • Pergola • Seating area completely new (2024) • Water softening system new (2025) • Bathroom completely renovated • Heating system completely new (2025) • Living area approx. 217 m² • Gross floor area approx. 262 m² • And much more.... Interested? We would be happy to take you on a non-binding tour! Do you want to sell your house or apartment worry-free? We will tell you the current market value of your property, discreetly and non-bindingly! Are you interested in a first non-binding exchange of ideas? Don't hesitate and contact us. We look forward to you.

  • Parking space
  • Garage
1 / 9
  • Parking space
  • Balcony / Terrace
  • Garage
  • +1
6.5 rooms272m²CHF 1,370,000.–
4204 Himmelried

Lots of space for living, working, and creativity

In a privileged location with a view in Himmelried, this detached single-family house with an exceptional space offer awaits you. On a spacious plot of 1,227 m² and with a living area of around 272 m², this property combines living, working, and creativity in a harmonious way. The natural surroundings and the far-reaching view over the Gempen plateau create a living ambiance with high quality of life and a lot of privacy.The property impresses with the following features:- 6.5 rooms + hobby room- approx. 272 m² living space | approx. 170 m² secondary space | 1,227 m² plot- 4 bedrooms | 2 bathrooms + guest toilet- over 77 m² large studio with gallery and separate entrance- double garage with wallbox + additional outdoor parking spaces- built in 1977A special highlight is the impressive studio, which was previously used as a swimming pool. Today, it presents itself as a professionally equipped recording studio with separate access. Whether music production, creative studio, home office, or movement room - here, almost limitless possibilities open up.This single-family house combines generosity, flexibility, and living quality in a special way and offers a rare opportunity for people who want to stylishly combine living and working under one roof.Have we sparked your interest? We look forward to presenting this special property to you in person.

  • Parking space
  • Balcony / Terrace
  • Garage
  • +1
1 / 9
  • Parking space
  • Garage
  • Swimming pool
6.5 rooms212m²CHF 1,599,000.–
4702 Oensingen

STRATEGIC PRIME LOCATION - BUNGALOW-LIKE HOUSE WITH 412 M² TOTAL FLOOR SPACE

In an outstanding location in Oensingen presents this exceptional, bungalow-like house with clear separation of residential and commercial.The property is ideal for the self-employed, entrepreneurs or families with space requirements and combines spacious living with a functional working environment.The residential part extends over two floors and comprises 5.5 rooms with around 216 m² of living space. The centerpiece is the spacious living area with large window fronts and direct access to the garden seating area. The spacious, thoughtfully designed kitchen offers plenty of storage space as well as a practical reduit.The wet areas are comfortably designed: A very large family bathroom with whirlpool bathtub, shower and WC forms the highlight in the living area. This is complemented by a guest WC on the ground floor and a shower/WC in the basement.A special plus is the private spa area in the basement with spacious sauna, additional shower and cold-water pool - your personal retreat in your own home.The commercial part comprises around 146 m² and is optimally separated from the living area.Two commercial rooms (warehouse and workshop) with electric garage doors and a large office offer a wide range of possible uses.Currently this area is leased to a building services company, which opens up additional prospects .The outdoor area is also impressive: In the sheltered courtyard you can expect a high-quality landscaped garden with lawn, pergola, garden seating area, BBQ corner and swimming pool - a place for relaxing hours with family and friends.The parking situation is conveniently solved: Four garage spaces and four outdoor parking spaces are available.A property that combines living, working and recreation in an ideal way - with plenty of space for individual living concepts.In an outstanding location in Oensingen presents this exceptional, bungalow-like house with clear separation of residential and commercial.The property is ideal for the self-employed, entrepreneurs or families with space requirements and combines spacious living with a functional working environment.The residential part extends over two floors and comprises 5.5 rooms with around 216 m² of living space. The centerpiece is the spacious living area with large window fronts and direct access to the garden seating area. The spacious, thoughtfully designed kitchen offers plenty of storage space as well as a practical reduit.The wet areas are comfortably designed: A very large family bathroom with whirlpool bathtub, shower and WC forms the highlight in the living area. This is complemented by a guest WC on the ground floor and a shower/WC in the basement.A special plus is the private spa area in the basement with spacious sauna, additional shower and cold-water pool - your personal retreat in your own home.The commercial part comprises around 146 m² and is optimally separated from the living area.Two commercial rooms (warehouse and workshop) with electric garage doors and a large office offer a wide range of possible uses.Currently this area is leased to a building services company, which opens up additional prospects .The outdoor area is also impressive: In the sheltered courtyard you can expect a high-quality landscaped garden with lawn, pergola, garden seating area, BBQ corner and swimming pool - a place for relaxing hours with family and friends.The parking situation is conveniently solved: Four garage spaces and four outdoor parking spaces are available.A property that combines living, working and relaxation in an ideal way - with plenty of space for individual living concepts.Interested? Further information, pictures and a virtual tour as well as viewing options can be found at: propertyowner.ch/en/real-estate/26-00025 Determine property value free of charge. See exclusive listings first. As a member of the Swiss Property Owners Association, you benefit from a free property valuation and get access to exclusive listings on propertyowner.ch before they are published publicly.

  • Parking space
  • Garage
  • Swimming pool

Suggested properties for you based on search results

Other interesting objects