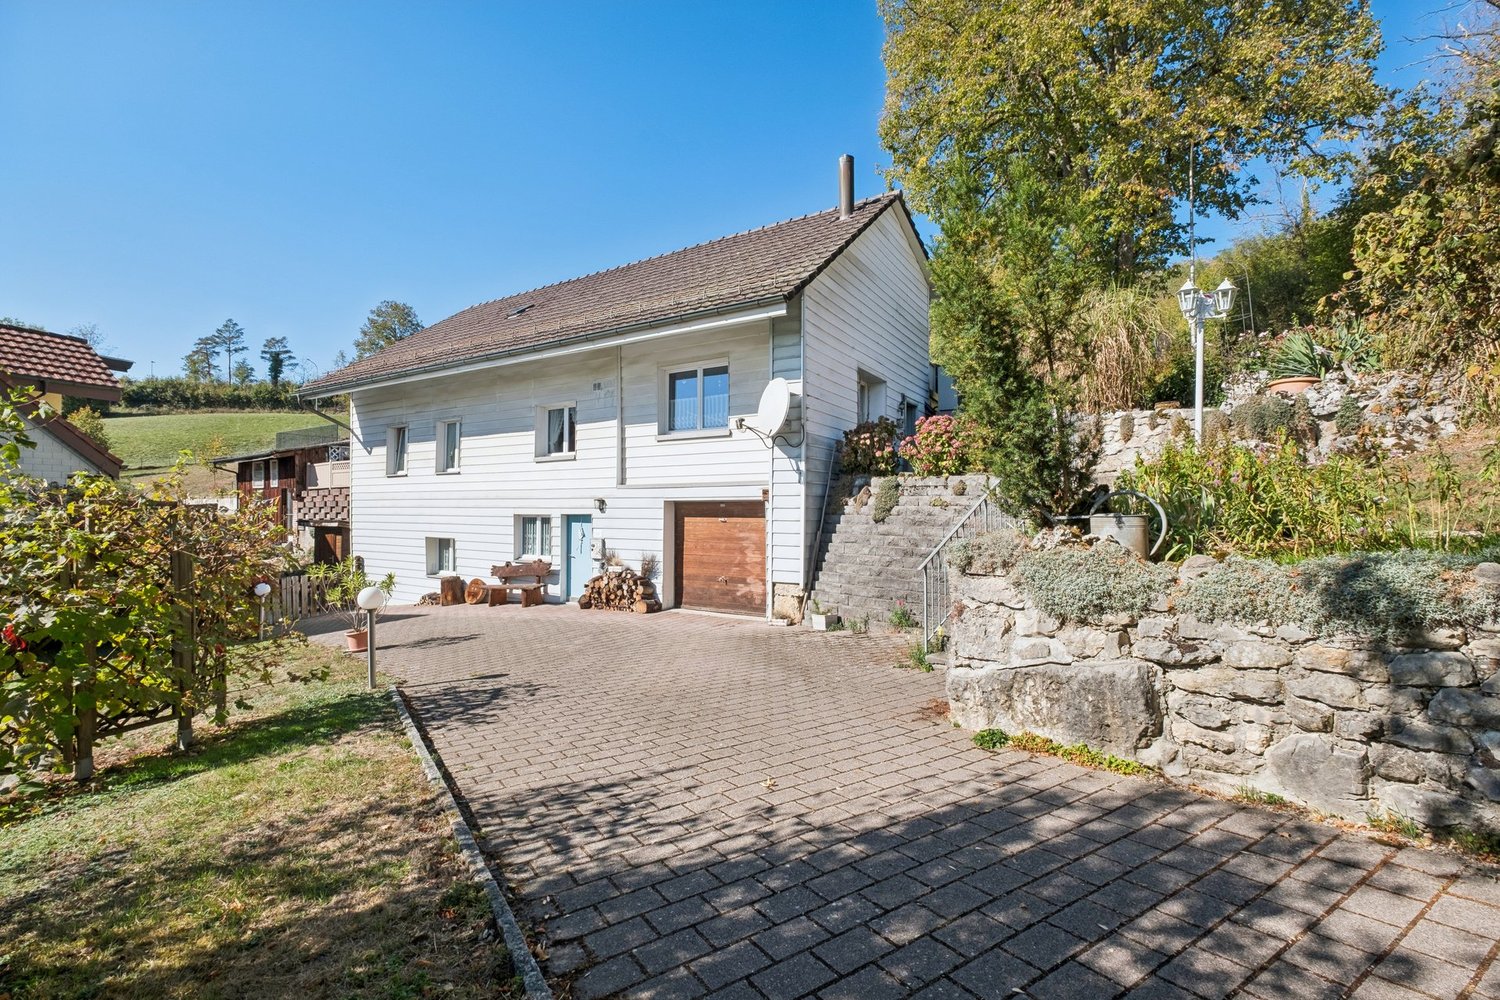
511 results - House, chalet, rustico to buy: Canton Solothurn

1 / 9
5.5 rooms150m²CHF 1,299,000.–
Talhubelstrasse, 4658 Däniken

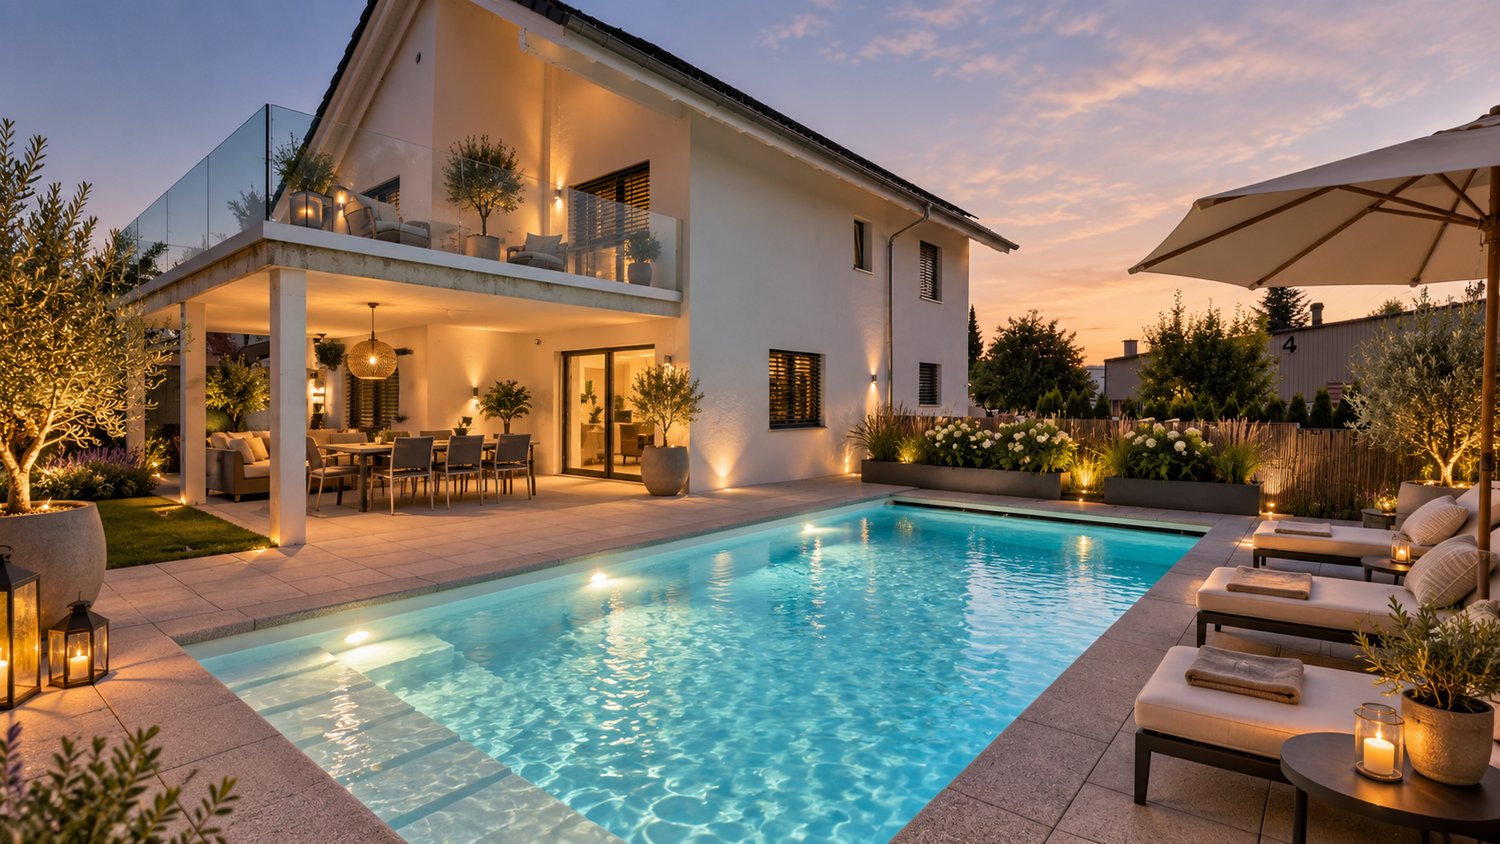
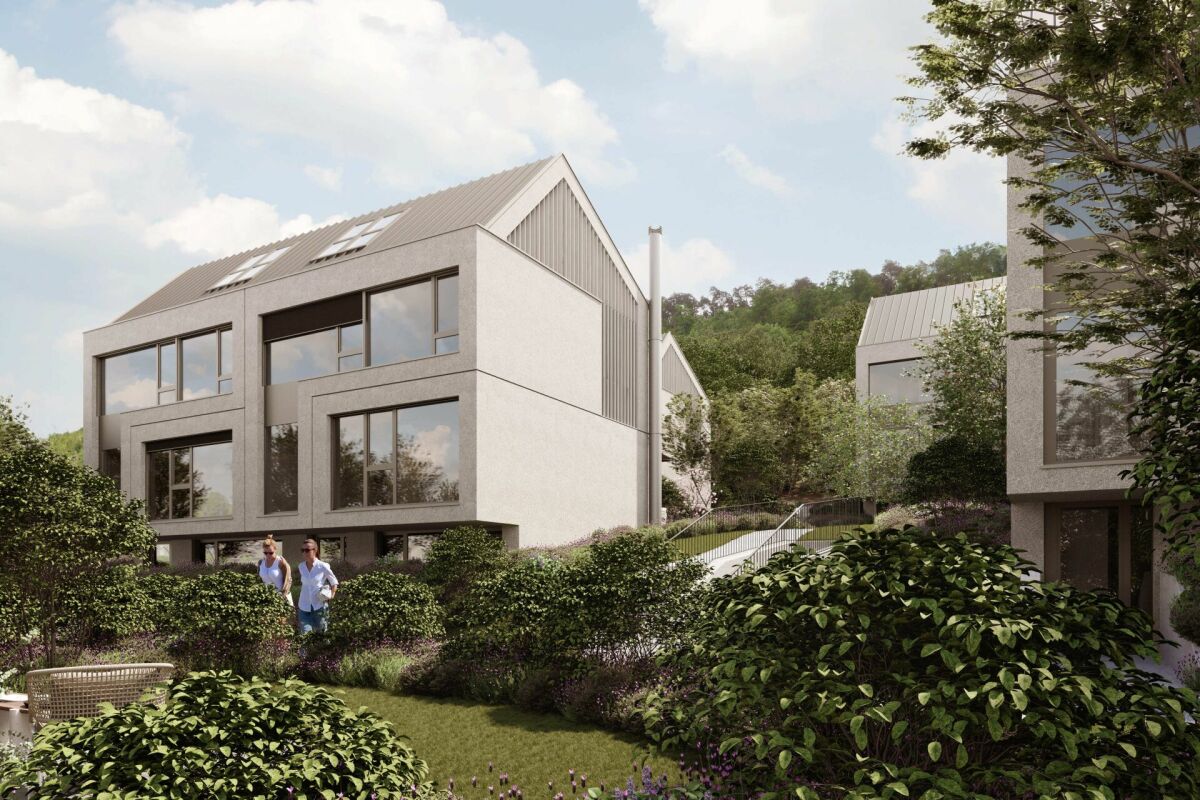
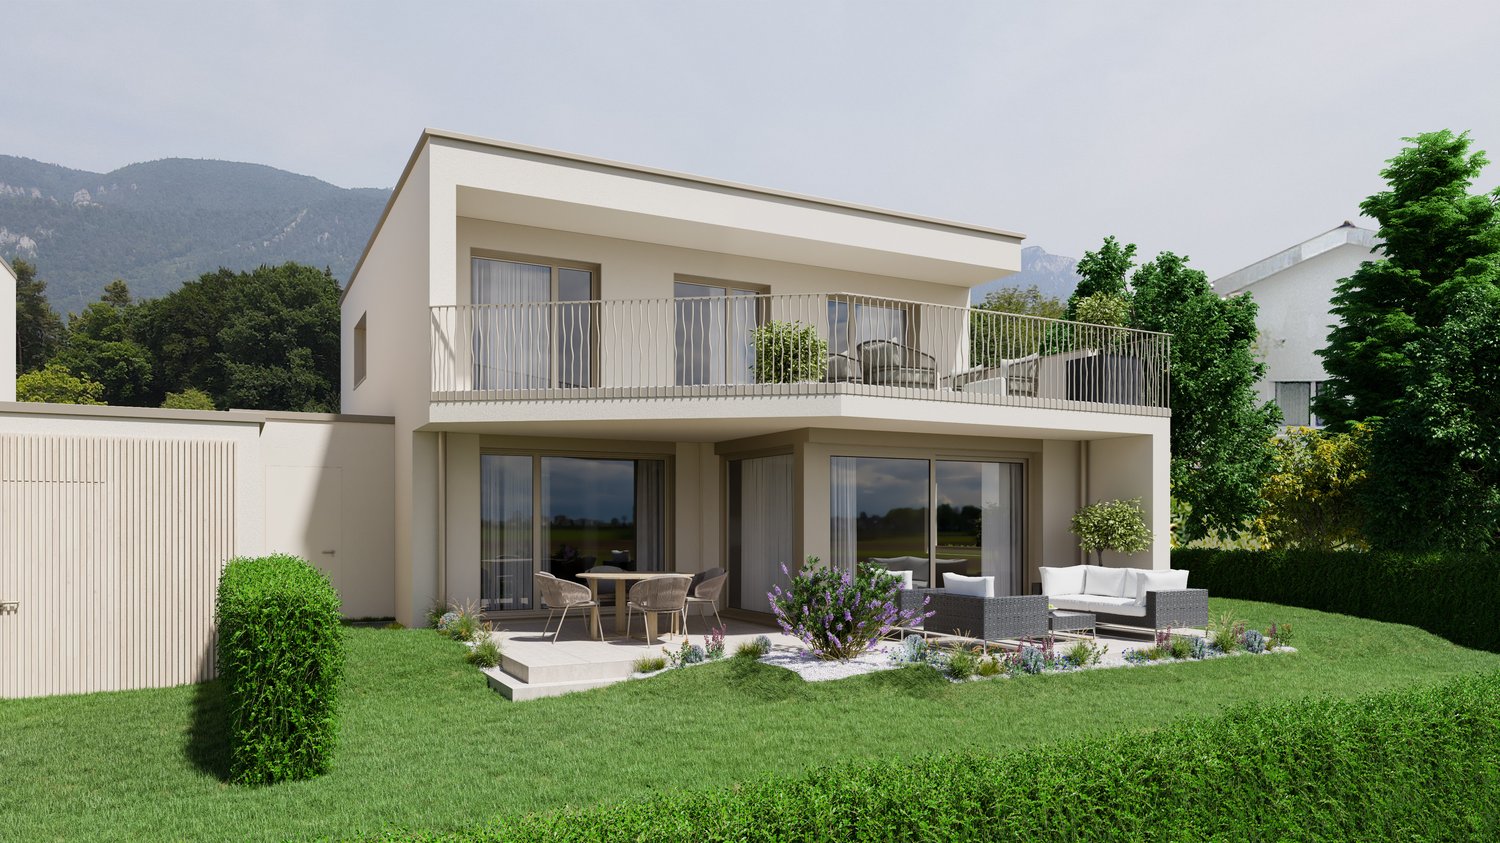
5.5-room new building single-family home with PV in Däniken - quiet & modern

In the Talhubel area of 4658 Däniken, a new building of exceptional quality is being constructed: a 5.5-room single-family home over three floors - quiet, sunny, and connected to nature in the tax-friendly municipality. Clear architecture, plenty of light, and an efficient energy standard 2026 create a family-friendly home with high living comfort.Highlights • Approved construction project in a nature-connected, quiet location • Tax-friendly municipality of Däniken (SO) • Modern, child-friendly living environment • Spacious windows, plenty of daylight Living & Room Program • 5.5 rooms on 3 floors, approx. 150 m² net living area • 2 bathrooms plus separate toilet • 2 balconies, sunny seating area/terrace, and garden • Hobby room, basement, and utility room on the lower floor • Practical carport (covered parking space) Technology & Energy • Air/water heat pump with comfortable underfloor heating • Photovoltaic system for self-generated power - sustainable and cost-efficient • New building standard 2026 with good building envelope Figures & Areas • Plot approx. 401 m² • Building volume approx. 850 m (SIA 416) • Year of construction 2026, available by arrangement • Purchase price CHF 1'299'000 Location & Distances • Talhubel quarter: sunny, quiet, and close to nature • Däniken train station approx. 800 m (S-Bahn towards Olten/Aarau) • Motorway access Kölliken approx. 4 km An ideal home for all those who want to buy a modern, energy-efficient single-family home in Däniken - with plenty of peace and quiet in the countryside and short distances in everyday life.

1 / 6
7.5 rooms180m²CHF 595,000.–
Kirchstrasse 10, 4421 Nuglar-St. Pantaleon

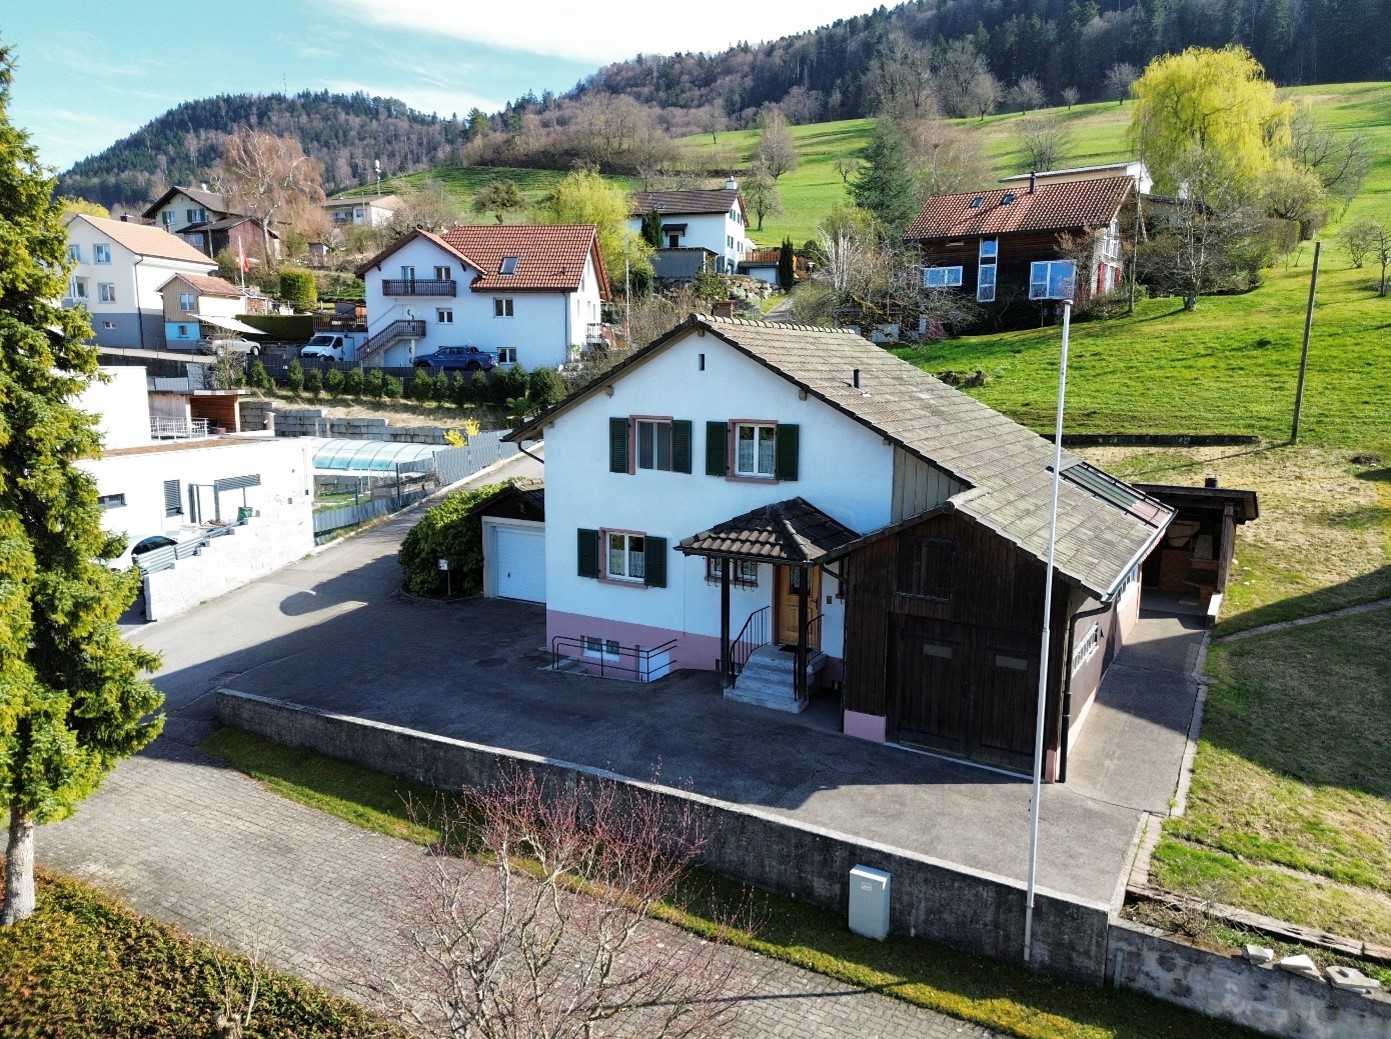
Attractive property with great development potential

Between the gentle Jura hills and an idyllic landscape lies St. Pantaleon, one of the smallest municipalities in the canton of Solothurn. The quaint village is only a few minutes' drive from Liestal, the regional center with excellent infrastructure, schools, shopping opportunities, and direct train connection to Basel. Those who appreciate peace and quiet and yet want to be close to urban life will find the perfect balance here.In the heart of St. Pantaleon, this special property awaits people with visions - families who want to create a multi-generation house, or professionals from architecture and development who recognize the great potential of a comprehensive expansion.The existing property has become outdated and partially renovated. The solid basic structure and the ample space offer a variety of possibilities for transformation into a spacious two- to three-family house. Thanks to existing volume reserves and the attractive village center location, the house is ideal for a well-thought-out renovation or a comprehensive redesign that meets modern living requirements.Particularly appealing is the quiet, natural location with hiking trails, forests, and meadows right outside the front door. A perfect environment for families who value freedom and nature. At the same time, the location offers ideal conditions for all those who want to realize a sustainable living project or a high-quality expansion concept.This house is not for those who are looking for something finished - but for people with ideas, courage, and joy in development. A place where great things can be created.Interested? Then contact us for more information.

Travel time
-
1 / 10
5.5 rooms150m²CHF 1,299,000.–
Talhubelstrasse, 4658 Däniken SO

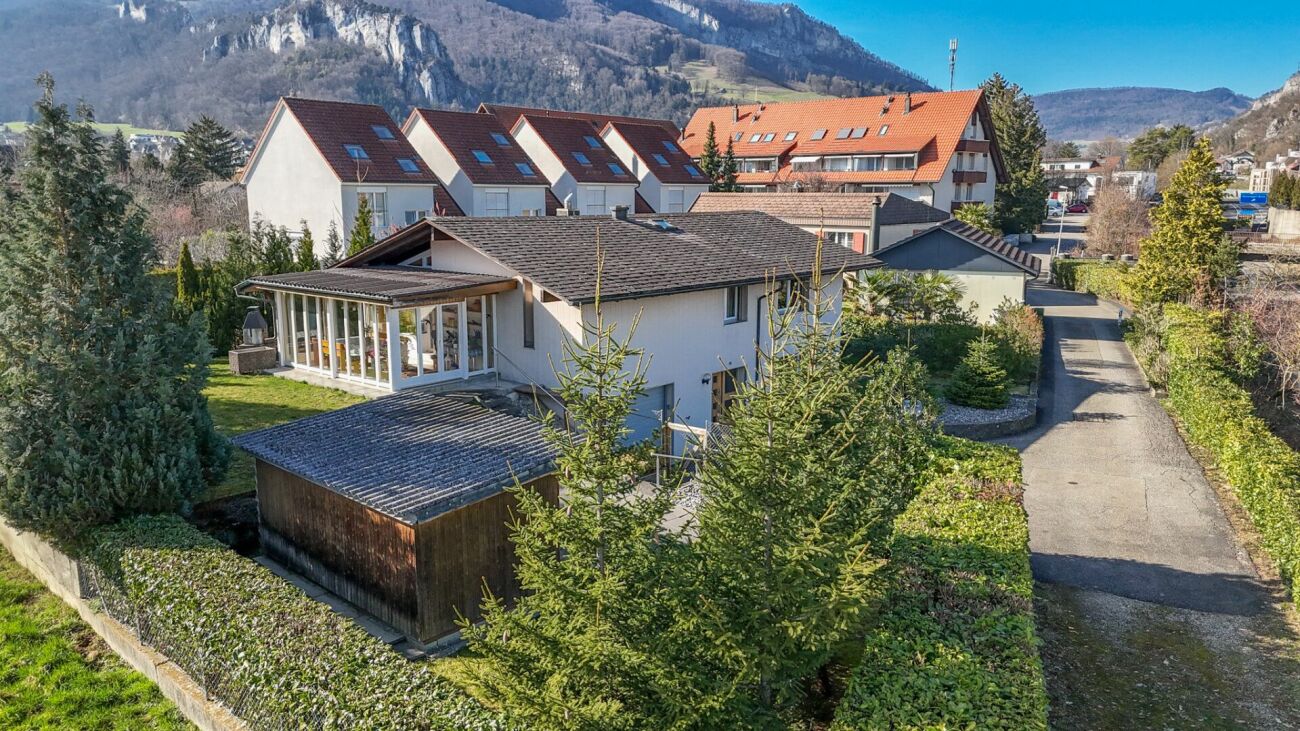
Arrive and Breathe

New construction project in Däniken: Modern living happiness for families and individualistsIn an extremely exciting and sought-after location in the tax-friendly municipality of Däniken, we are realizing an exclusive new construction project with a total of 9 modern single-family homes. The project is currently in the building permit phase - for you, the perfect opportunity to secure your new home early on.Living comfort at the highest level The planned 5.5- to 6.5-room houses convince with contemporary architecture, light-flooded rooms, and generous floor plans. Special highlight: Since we are still in an early phase, you have the unique chance to actively participate in the interior design. Whether floor coverings, kitchen design, or sanitary facilities - give your new home your very personal touch.Living where life fits Däniken offers the ideal combination of rural tranquility and excellent connectivity. In close proximity to Olten and Aarau, you can enjoy first-class schools, diverse leisure activities, and nature right on your doorstep. Additionally, as future owners, you benefit from the attractive tax conditions of the municipality.Secure your information advantage! Even before the official marketing launch on the major real estate portals, we offer you the opportunity to be placed on our exclusive list of interested parties. This way, you will receive the detailed sales documents, including plans and price lists, directly after receipt of the building permit as the first. This CASA VERA offer is characterized by the following advantages: • Attractive location • Tax-friendly municipality • Modern interior design • Attractive floor plan • Hobby room • PV system • and much more Interested? Contact us for a non-binding viewing!Do you want to sell your house or apartment worry-free, but don't know what price you can sell it for?We will tell you the current market value of your property, discreetly and non-bindingly!Are you interested in a first free and non-binding information conversation?Don't hesitate and contact us.
Travel time
-
1 / 8
9.5 rooms262m²CHF 1,295,000.–
Schmiedengasse 3 & 5, 4710 Balsthal

For investors: Interesting rental property with potential

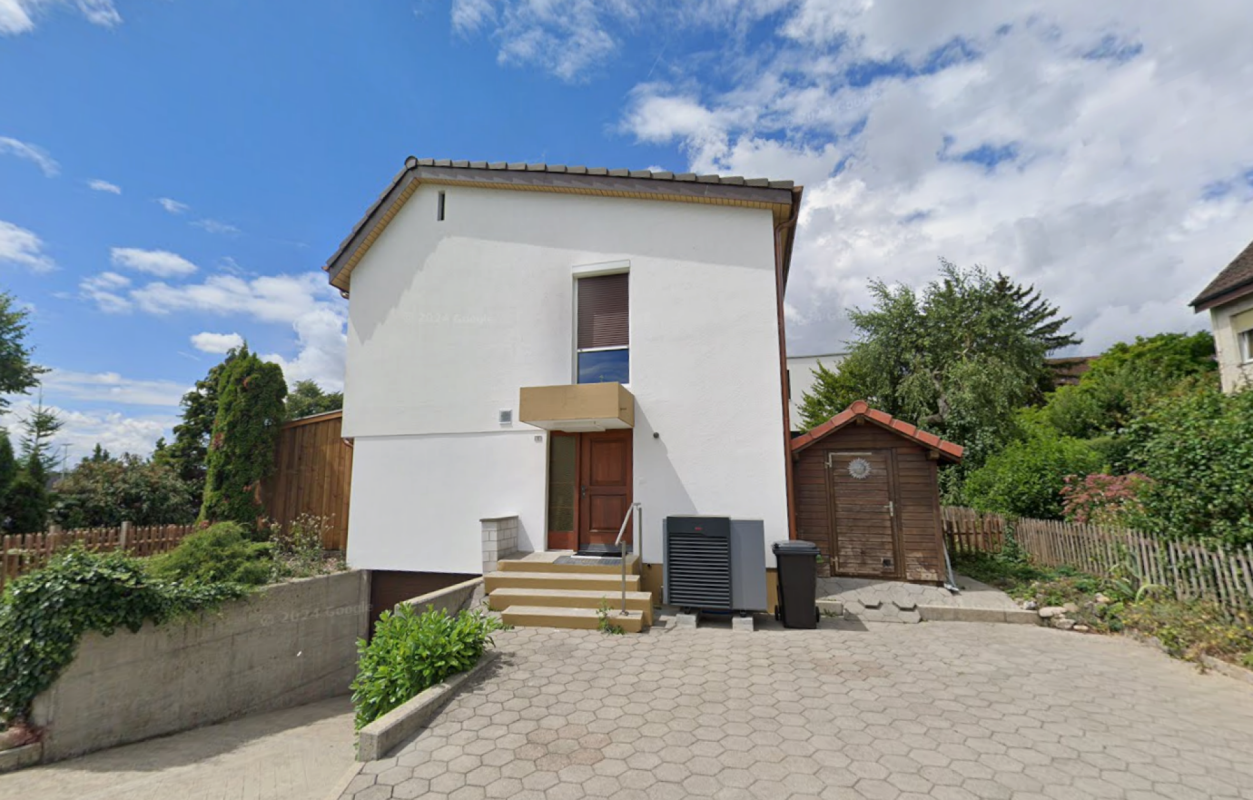
This extensive and attractive residential and commercial building presents itself in an ideal, central and yet quiet location. The bus stop and supermarket are within a two-minute walk. The two-sided building consists of a residential building with a restaurant on the ground floor, as well as a 3.5-room apartment and a 1.5-room studio on the first upper floor. The attic contains an extremely attractive 4.5-room apartment with a spacious terrace (approx. 55 m2). The residential units and the restaurant business are in good condition and are currently partially rented. Seven outdoor parking spaces and a garage provide parking opportunities. The attached part belonging to the offer includes a bar, the garden restaurant, and the former bowling alley, which is currently also used as a gastronomic business. On this area, there is the possibility of building a new multi-family house with the same volume as the existing residential building with three to four apartments, if needed. The adjacent open space with numerous parking spaces also belongs to the property and may not be built over.This interesting overall package offers many uses, whether for gastronomic entrepreneurs to work and live in the same place with additional rental income or for construction companies to create new additional living space. The property is also a possible option for investors looking for a future-proof rental property with a lucrative return.Contact us if you are interested for more information.

Travel time
-
1 / 13
4.5 roomsCHF 650,000.–
4412 Nuglar

More than just a house: farmhouse with barn and unlimited possibilities

More than just a house: farmhouse with barn and unlimited possibilities Welcome to this charming farmhouse with special character and great potential in a quiet, rural location. This property combines traditional charm with versatile usage possibilities and offers an ideal basis for realizing your personal dream home.The numerous rooms offer a variety of possibilities for families, home offices, hobby rooms, or guests. The well-thought-out room structure ensures a pleasant living atmosphere and allows for flexible use according to your needs. Here, individual living concepts can be implemented optimally.The house is located in an idyllic village where neighborhood and community are still lived. Enjoy the quiet surroundings, the natural living, and at the same time the proximity to the most important facilities of daily needs.A special highlight is the spacious barn with versatile usage potential. Whether as a garage for several vehicles, a caravan, a workshop, or as a possible expansion reserve - your creativity is hardly limited. The property has been partially renovated and offers great potential for further individual design and value enhancement.This Nova Casa offer convinces with: • Many rooms with good room layout • Flexible room structure ideal for family, home office, or hobby • Quiet, rural location with high quality of life • Partially renovated with further expansion potential • Ideal for craftsmen, investors, or creative owner-occupiers • Large barn with versatile usage possibilities • Shopping opportunity (Volg) in immediate proximityLarge attic with additional storage space Curious? We invite you to a non-binding viewing!Do you want to sell your property unconditionally and worry-free? We determine the current market value of your property for you and show you your options, discreetly and unconditionally! Don't hesitate to contact us for a first conversation.We look forward to you.

1 / 8
5.5 rooms126m²CHF 690,000.–
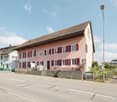
Hinterrainweg 14, 4710 Balsthal

Well-maintained family paradise with a wonderful garden

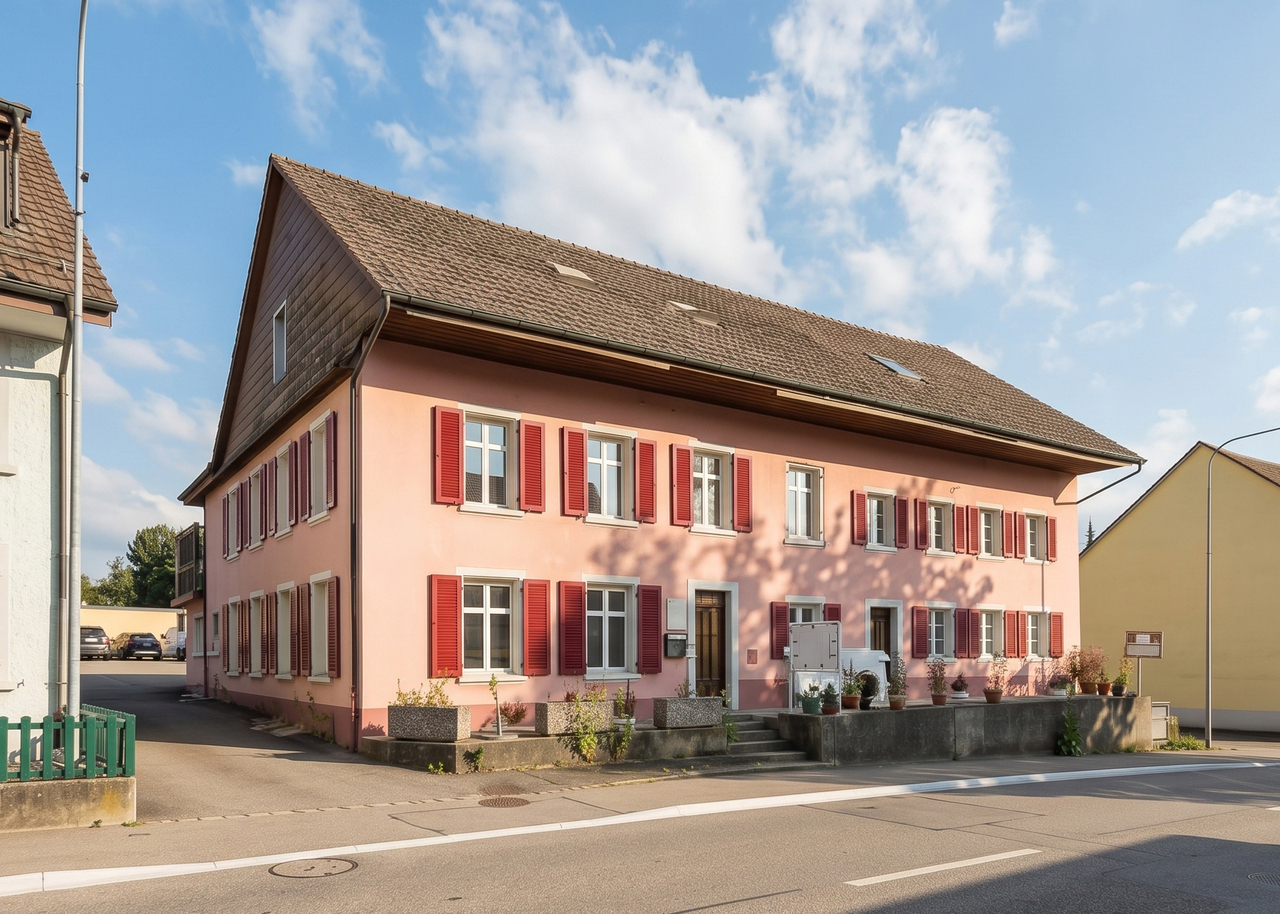
This well-maintained 5.5-room corner house is located in an attractive and sun-kissed spot in a quiet neighborhood. Optimal for families: the bus stop and schools for primary and secondary levels, as well as the indoor pool, are easily accessible within about 10 minutes on foot. The property presents itself in a good, ready-to-move-in condition. It impresses with a bright living concept with light-filled rooms and a well-thought-out floor plan. Your new home welcomes you with an inviting entrance with a practical wardrobe. The guest toilet complements the entrance area, which leads to the spacious living and dining room. The well-designed open kitchen is the meeting point for the whole family, as it invites you to cook, bake, and snack together.A special highlight is the beautiful surroundings with a seating area and garden chimney - perfect for enjoying outdoor life in the summer with your loved ones and friends while grilling and socializing.The three other cozy rooms - two of which have access to the balcony with a view - await you on the upper level. Also upstairs, you'll find a modern bathroom with a shower. The practical basement with a laundry room provides additional space. The garage with house access rounds off the attractive offer.Have you become curious? Make a contact inquiry today to receive the exposé and arrange a viewing appointment.
Travel time
-
1 / 17
7.5 rooms184m²Price on request
Rainweg 3, 4226 Breitenbach

Elegantes 7 1/2 Zimmer-Landhaus mit viel Umschwung und Fernsicht / Unique Country-Style Villa

Unikat in Breitenbach - zeitlose Landhausvilla mit grossem Garten Die Villa befindet sich an einer ruhigen Lage mit schöner Weitsicht umgeben von grosszügigen Einfamilienhäusern und viel Natur. In nur 500 Meter Fussweg erreichen Sie die Schulen, in 600 Meter das Dorfzentrum mit sämtlichen Einkaufsmöglichkeiten. Sie umfasst ein grosszügiges Raumangebot mit 7 1/2 Zimmern im EG und 1. OG mit insgesamt 180 m2 Wohnfläche sowie mit diversen Nebenräumen im UG:Raumprogramm Erdgeschoss: • Entrée • Büro • Gäste-WC • Küche • Esszimmer • Wohnzimmer Raumprogramm Obergeschoss: • Elternschlafzimmer • Kinderzimmer 1 • Kinderzimmer 2 • Gästezimmer • Badezimmer 1 • Badezimmer 2 Das Untergeschoss bietet einen über 20 m² grossen, beheizten Hobbyraum mit Tageslicht, eine Waschküche sowie diverse zusätzliche Nebenräume.Für die Parkierung der Fahrzeuge steht eine Garage zur Verfügung sowie drei Aussenplätze. Die Grösse des Grundstücks ermöglicht auch die Erstellung eines zusätzlich gedeckten Carports.Eine Besonderheit dieser Liegenschaft ist die parkähnliche Gartenanlage. Nebst einem wunderschönen Baum- und Pflanzbestand, gibt es grosszügige Aufenthaltsflächen auf verschiedenen Ebenen. Die Liegenschaft verfügt über bedeutende Ausnützungseserven. Die Liegenschaft kann mit Um- und Anbauten erweitert werden.Bei Interesse stellen wir Ihnen gerne das detaillierte Exposé zu und laden konkrete Interessentinnen und Interessenten zu einer persönlichen Besichtigung vor Ort ein. Wir freuen uns auf Ihre Kontaktaufnahme.___________________________________________________________Located in a quiet residential setting with beautiful open views, this villa is surrounded by spacious detached homes and abundant greenery. The property enjoys an excellent location, with schools just a 500-metre walk away and the village centre, offering a full range of shopping facilities, only 600 metres from the house.The villa offers a generous layout comprising 7.5 rooms across the ground and first floors, providing approximately 180 m² of living space, complemented by various ancillary rooms in the basement.Ground Floor • Entrance hall • Office • Guest WC • Kitchen • Dining room • Living room First Floor • Master bedroom • Children's bedroom 1 • Children's bedroom 2 • Guest bedroom • Bathroom 1 • Bathroom 2 The basement features a heated hobby room of over 20 m² with natural daylight, a laundry room, and several additional utility and storage rooms.Parking is provided by a garage as well as three outdoor parking spaces. The size of the plot also allows for the construction of an additional covered carport.A particular highlight of this property is its park-like garden. In addition to its beautiful mature trees and landscaping, the garden offers generous outdoor living and relaxation areas spread across different levels.The property also benefits from significant development potential. Existing building reserves allow for extensions, alterations, and further expansion of the house.Should you be interested, we would be pleased to provide you with the detailed sales brochure and invite qualified prospective buyers to a personal viewing of the property. We look forward to hearing from you.

Travel time
-
1 / 22
5.5 rooms125m²Price on request
Hofmattweg 62, 4710 Balsthal

2 semi-detached houses with 5.5 rooms each for sale in a quiet location in Balsthal

We are pleased to present the two 5.5-room semi-detached houses at Hofmattweg 62. House East is ready for occupancy with minor effort. House West still needs to be prepared. The semi-detached house is located in the idyllic municipality of Balsthal. The house, built in 1984, impresses with its solid construction and thoughtful room layout, modern comfort, and quiet living situation – ideal for families who value quality of life.The houses are in condominium ownership, which allows for individual sale or together as a multi-generational house.The following highlights can be expected: • Spacious living area: 125 m² of living space on 2 floors per house • 2 bathrooms • Garage, parking spaces for House East or parking spaces for House West • Plot: A private plot of 297 m² per house, together 594 m², invites you to linger outdoors. • Pellet heating, ecological and price-stable • New windows in both houses • Plenty of space in the basement Quiet and sunny location: The house is located in a quiet residential area – both during the day and at night, it is pleasantly quiet. In the summer, you benefit from plenty of sunshine, making living here particularly attractive.Location and infrastructure: The property is excellently connected. The St. Wolfgang bus stop is just a 6-minute walk away, and the train station is in close proximity. A Migros is available for daily needs in about 12 minutes on foot. The Jura pharmacy can be reached in 10 minutes on foot, and the Insel school house is only 13 minutes away on foot – perfect for families with children.We look forward to your contact!

Travel time
-
1 / 16
5.5 rooms176m²Price on request
Oberdorfstrasse 71A, 4412 Nuglar-St. Pantaleon

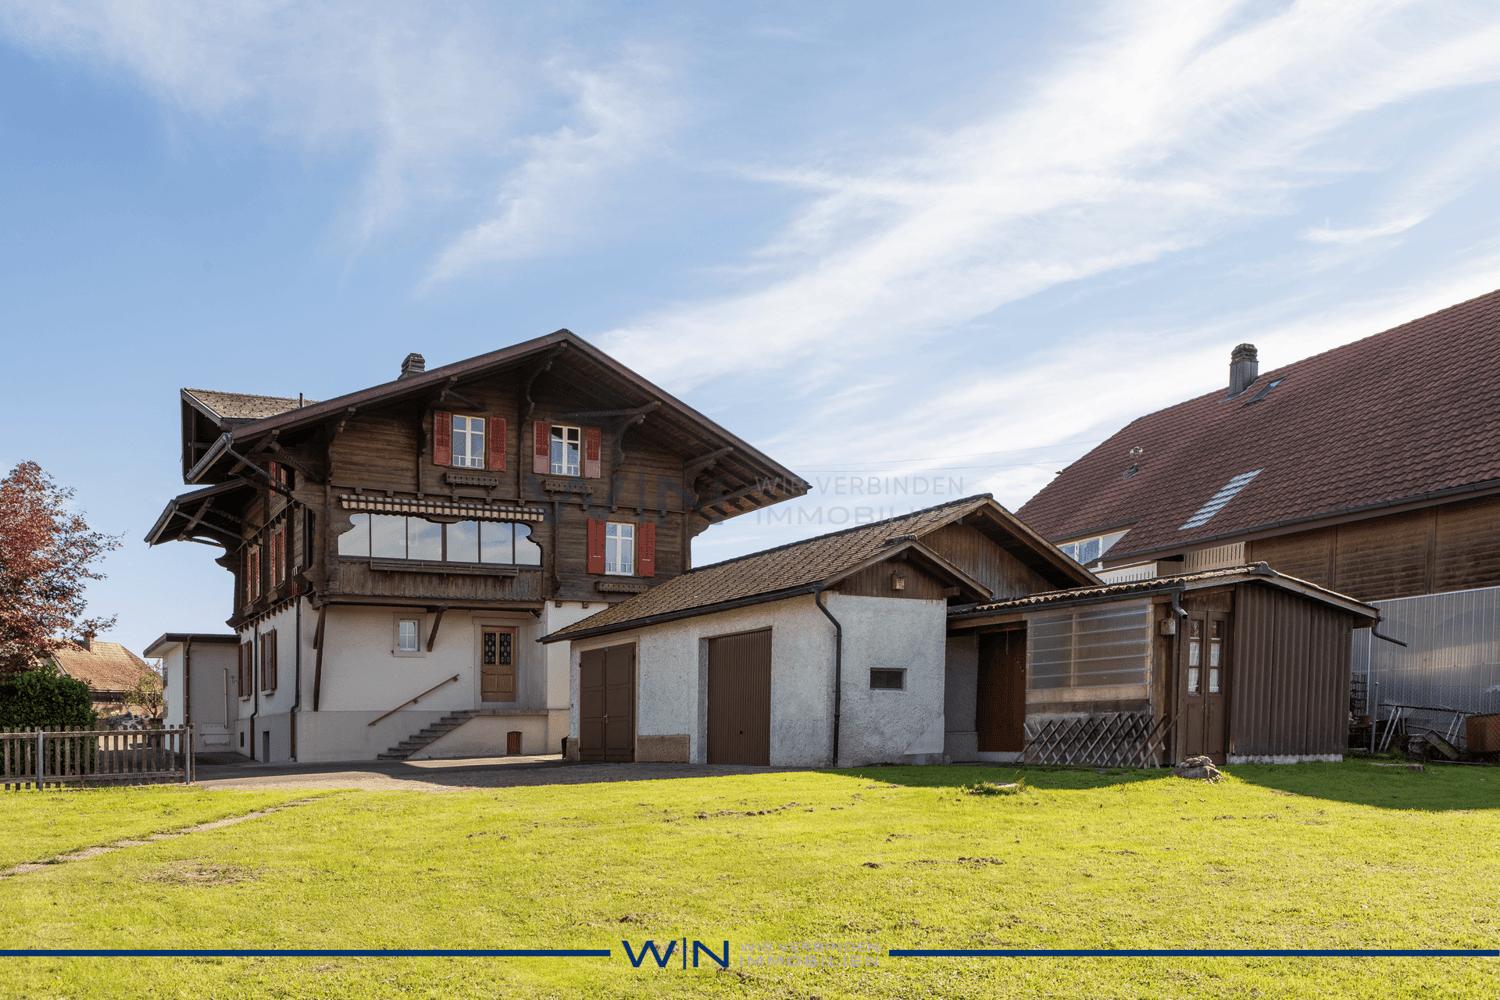
Two adjacent properties with 1539 m2 of land in the core and agricultural zone

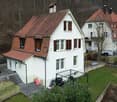
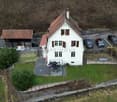
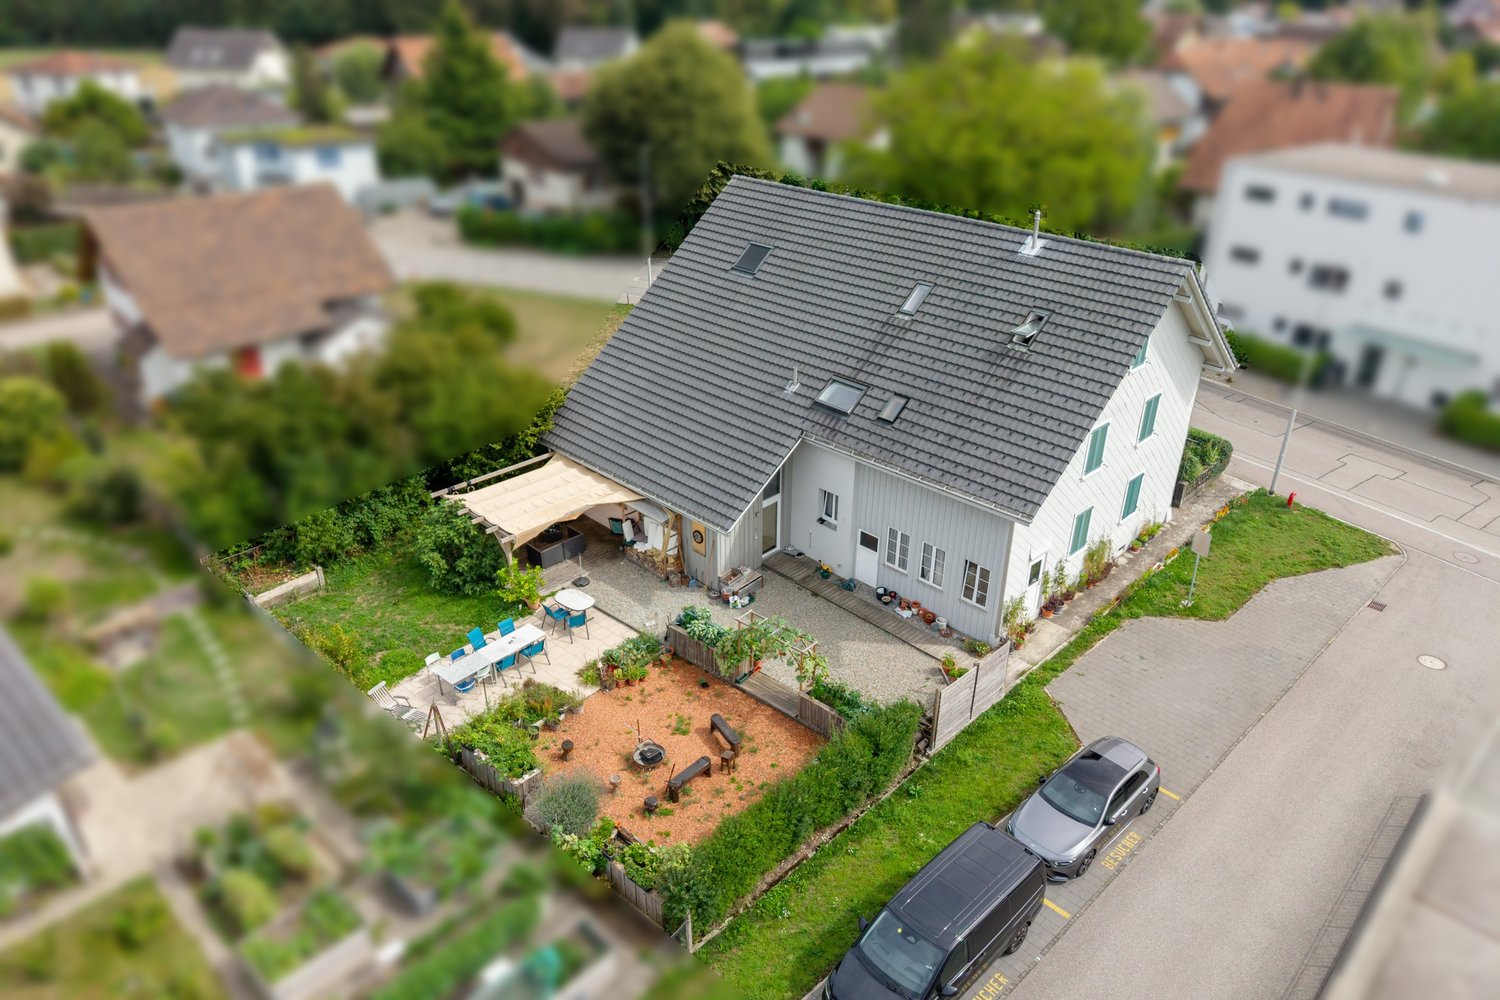
Two autonomous properties with large grounds – sunny, quiet & ideal for nature loversFor sale are two adjacent, but completely autonomously usable properties from 1900. Both houses have their own oil heating with radiators, making them independent of each other for living or use. The newer building also offers a large soapstone stove that provides particularly pleasant warmth.Property No. 71a was completely renovated in 1995 and is in good condition. Property No. 71 is habitable but requires renovation – ideal for buyers who appreciate personal design.The entire property covers 1,539 m² in the core zone. Part of it is in the agricultural zone and has its own water source. This area can also be excluded from the purchase if desired.The south-facing orientation, very quiet location, and natural surroundings make the properties particularly attractive for animal lovers, people who like to live rurally, or buyers who appreciate a large garden, self-sufficiency, or handicraft projects. A spacious attic offers versatile opportunities for hobbies like carpentry, metalworking, or other creative activities.Highlights:· Two independent, autonomously usable properties· Both houses with their own oil heating and radiators· Newer property (71a) with large soapstone stove· Property No. 71a renovated in 1995, second one requires renovation· Property 1,539 m² in the core zone· Part in agricultural zone with own water source (optional)· Quiet, sunny south-facing location· Ideal for animal and nature lovers· Public transport within walking distance· Many parking options· Attic for hobby, workshop, or storageA unique offer for people looking for rural living, plenty of space, and flexible usage options – and still appreciate the proximity to infrastructure and public transport.Information and viewing:Bolliger Immobilien, Mr. A. Bolligerinfo@bolligerimmobilien.ch078 246 51 51

Travel time
-
1 / 13
  • Parking space
  • Balcony / Terrace
  • Wheelchair access
7 rooms192m²Price on request
4702 Oensingen

Charming Opportunity, New Price!

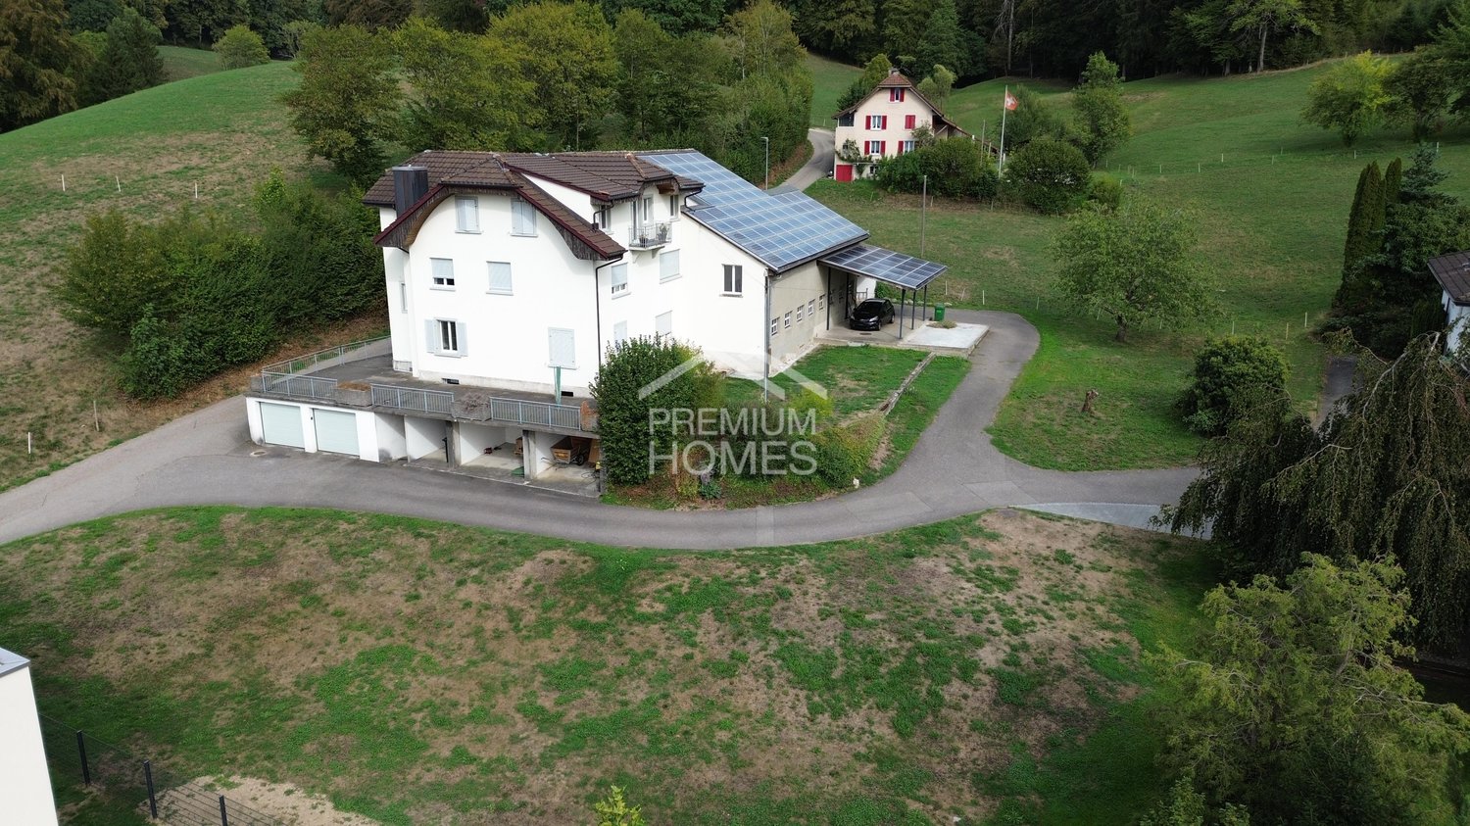
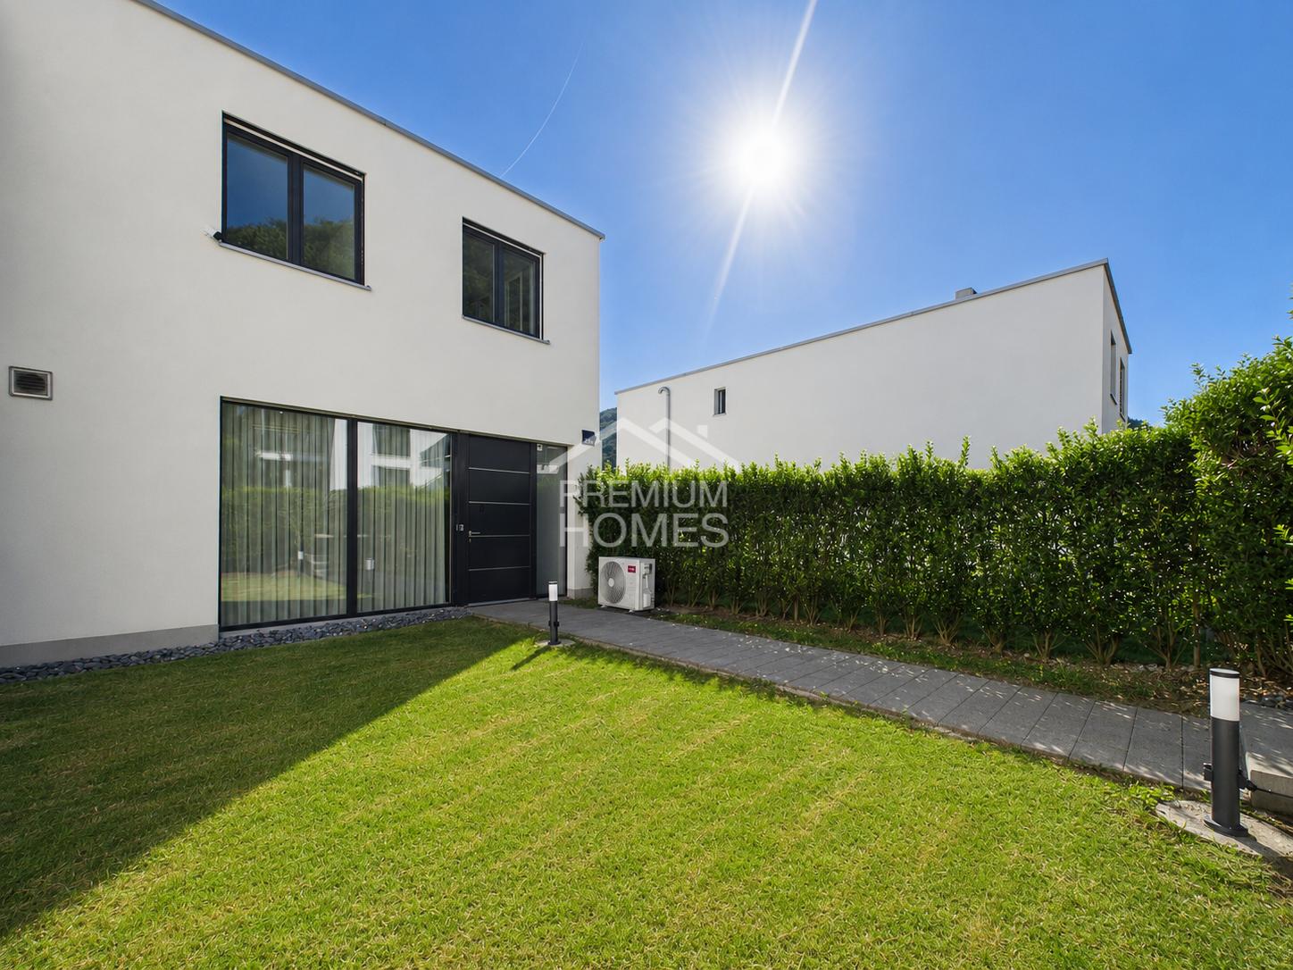
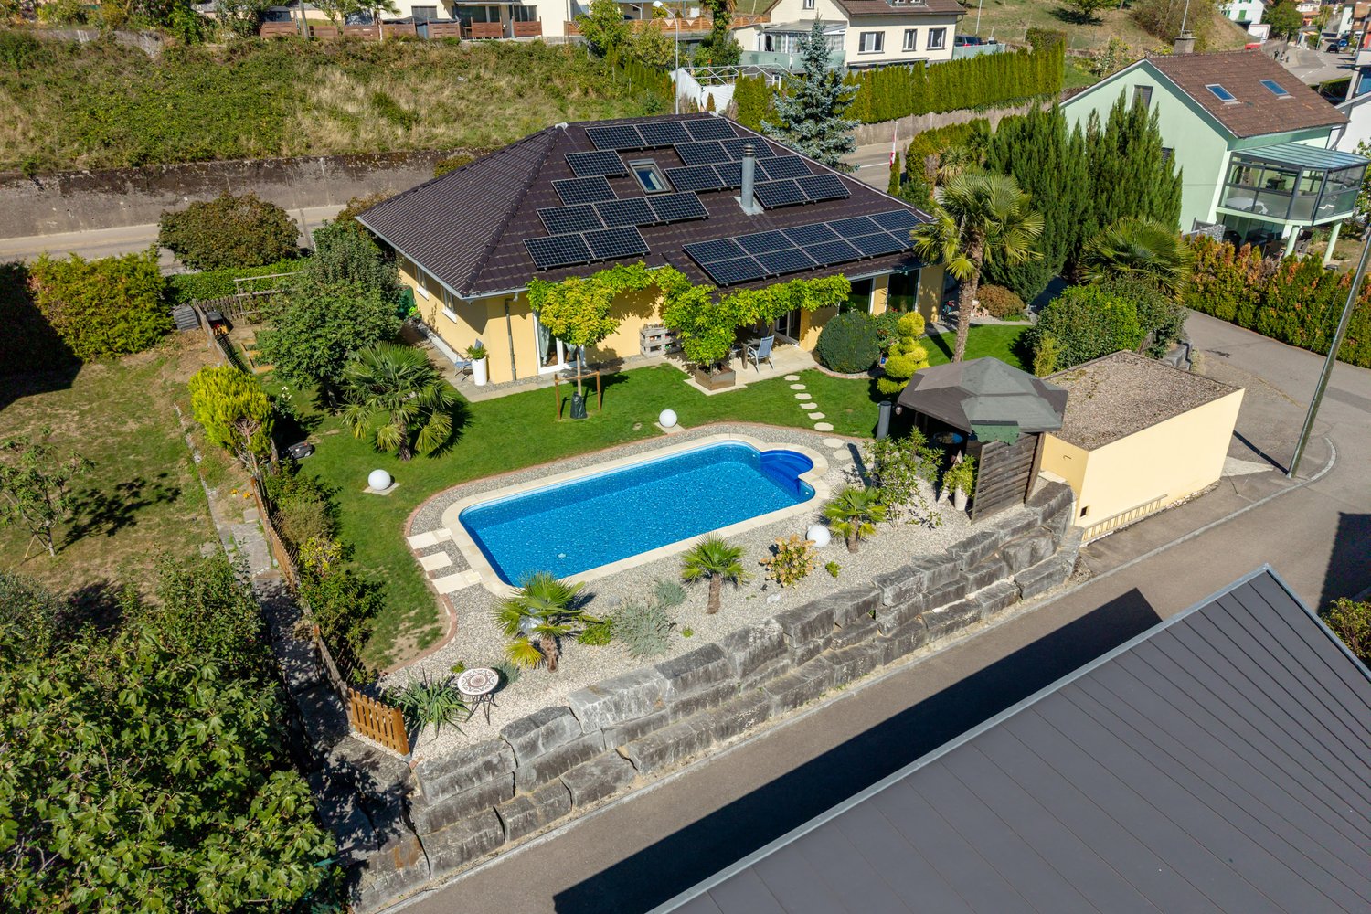
This residential house in an idyllic location is suitable as both a multi-generational and multi-family house for two parties. Enjoy the positive atmosphere and charm of this well-maintained property with its own garden house and spacious pool.The unique view of the nearby Roggenfluh and a beautiful recreational area provide additional special moments. Embedded in an oase-like setting, the solid property lies in an extremely well-maintained garden landscape with a large pool. The well-maintained appearance with a clear structure on a solid foundation gives this property a special something. A garden house and various outdoor seating areas invite you to relaxed barbecue evenings with family and friends. Another plus point is the courtyard-like parking area with numerous outdoor parking spaces.The property can, of course, also be used as a single-family home. The attractive room program presents itself as follows:On the ground floor, there is a wheelchair-accessible and cozy 2.5-room apartment with a living kitchen, bedroom including en-suite WC/shower, and a bright living room, all on more than 68 m².On the upper floor, there are a total of 124 m² and, in the style of a duplex apartment, large 4.5 rooms with a living kitchen and living room, as well as a separate guest toilet on the 1st floor, two spacious bedrooms and WC/bathroom on the 2nd floor.(Both apartments have a cozy veranda with an impressive view each.)Let yourself be surprised by this unique opportunity with a beautiful pool landscape and come visit us. We look forward to your viewing! Here, no wishes are left unfulfilled. Take advantage and convince yourself! This PREMIUM HOMES offer includes: • Detached solid residential house with 2 units • Suitable as a single-family home or for generations • Spacious, bright rooms • Ground floor: 1 x 2.5-room apartment, 68 m² • Upper floor: 1 x 4.5-room apartment, 124 m² • Renovated kitchen on the upper floor • 3-pane insulated windows • 2 x Swedish stove • 2 x balconies with idyllic views • Heatable pool 8 x 4 x 1.45 m with cover and lift • Covered garden house with chimney • Well-maintained garden, separate terrace with barbecue area • Large basement rooms with washing machine and dryer • Recreational area in direct proximity • 3 x outdoor parking spaces, direct access possible Interested? We would be happy to take you on a non-binding tour! Do you want to sell your house or apartment worry-free? We will tell you the current market value of your property, discreetly and non-bindingly! Are you interested in a first non-binding exchange of ideas? Don't hesitate and contact us. We look forward to you.

  • Parking space
  • Balcony / Terrace
  • Wheelchair access
Olivia Lysser

Olivia Lysser

Immobilienvermittlerin

New building
1 / 10
  • Parking space
  • Balcony / Terrace
  • View
  • +2
5.5 rooms224m²CHF 1,795,000.–
4114 Hofstetten SO

Exclusive new-build residence with panoramic cloud view!

Expected completion in summer 2027In an attractive, elevated location in Hofstetten-Flüh, this architecturally modern new single-family home is being built, combining contemporary living with an impressive panoramic view. Spacious floor plans, high-quality materials, and a well-thought-out room concept create a stylish home for discerning connoisseurs.With 5.5 rooms and a net living area of around 224 m2, this home offers plenty of space for individual development. The openly designed living and dining area with over 63 m2 forms the heart of the house and convinces with its bright architecture and inviting living atmosphere. The modern designer kitchen with separate cooking island, high-quality brand appliances, and practical kitchen reduction fits harmoniously into the open room concept and leaves no wishes unfulfilled – an ideal place for joint cooking and enjoyment.From the living area, you can directly access the covered terrace seating area and the adjacent garden. This fluid connection between indoors and outdoors creates a special living quality and offers the perfect framework for relaxed hours and social moments.Another highlight is the spacious master bedroom with approximately 30 m2, which has an elegant en-suite bathroom and integrated dressing room. The direct access to the approximately 42 m2 large terrace gives this area a private retreat with a dreamy view and plenty of privacy.In total, you have three high-quality bathrooms on three floors at your disposal, each modernly equipped with a shower or bathtub. The heated hobby room with approximately 52 m2 of floor space offers versatile usage possibilities, whether as storage space, hobby room, or additional workspace.The utility room is equipped with a washing machine and dryer.This attractive offer is rounded off by two outdoor parking spaces and preparation for e-mobility.This special property also offers: • New single-family home • Family-friendly residential area • Modern materials • Elevated location with panoramic view • 2 x spacious terrace seating areas • 1 x sun-kissed balcony terrace • 3 x high-quality bathrooms • 1 x heated hobby room approx. 52 m2 • 1 x utility room with washing machine and dryer • Air-water heat pump • Floor heating throughout the house • Electric louvres • Triple-glazed windows • High-quality, modern finish • Two outdoor parking spaces • Preparation for e-mobility • Spacious garden seating area We would be happy to present this exciting project to you in person.We look forward to your contact.

  • Parking space
  • Balcony / Terrace
  • View
  • +2

Suggested properties for you based on search results

Other interesting objects