511 results - House, chalet, rustico to buy: Canton Solothurn

1 / 7
9 rooms157m²CHF 850,000.–
Auf Anfrage 1, 4468 Kienberg

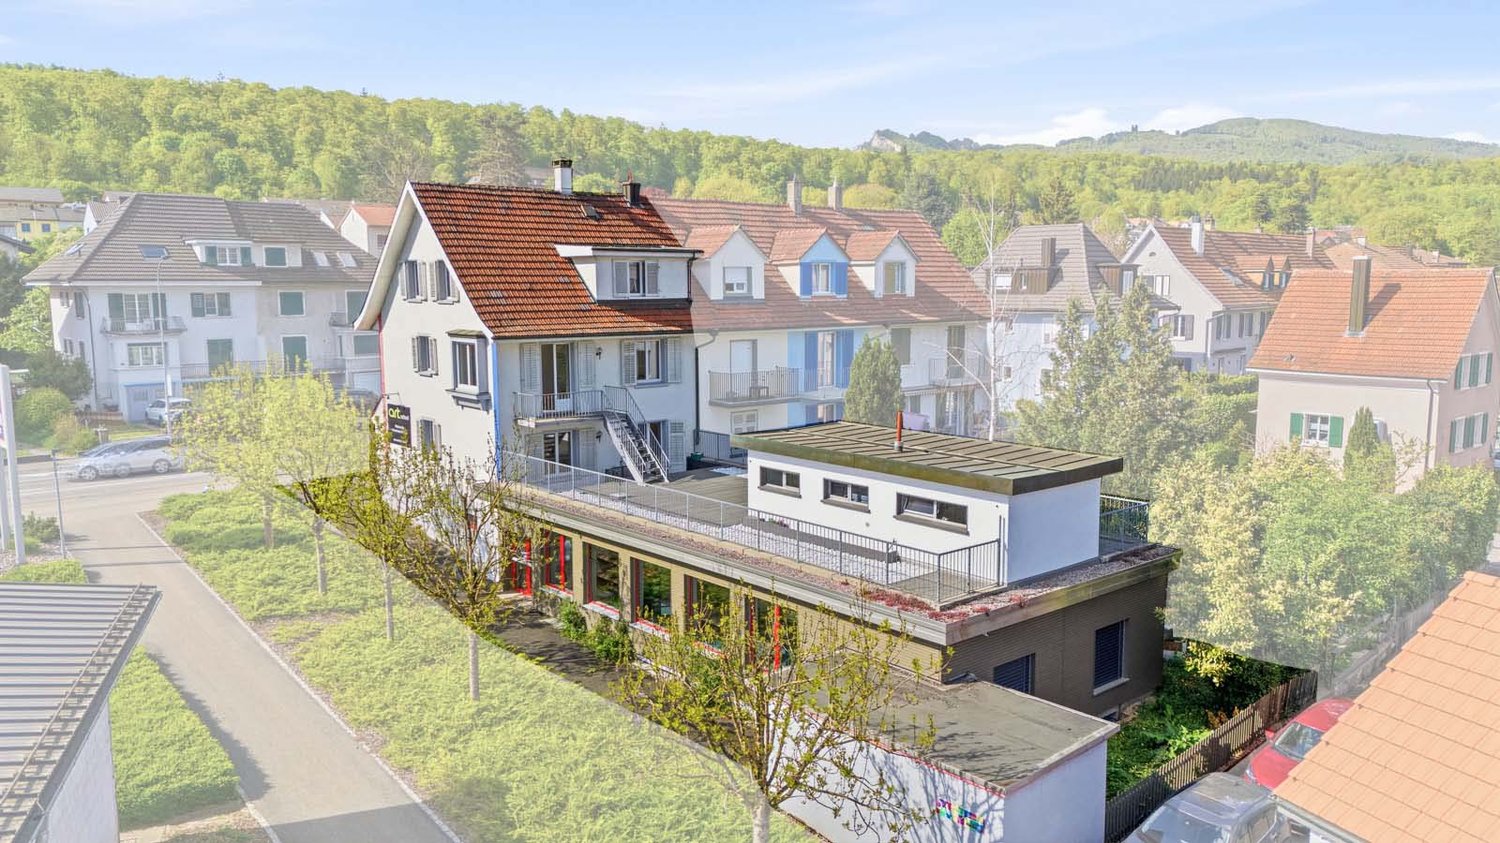
***RESERVED*** Your project for the summer (partly in BGBB)

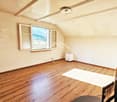
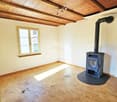
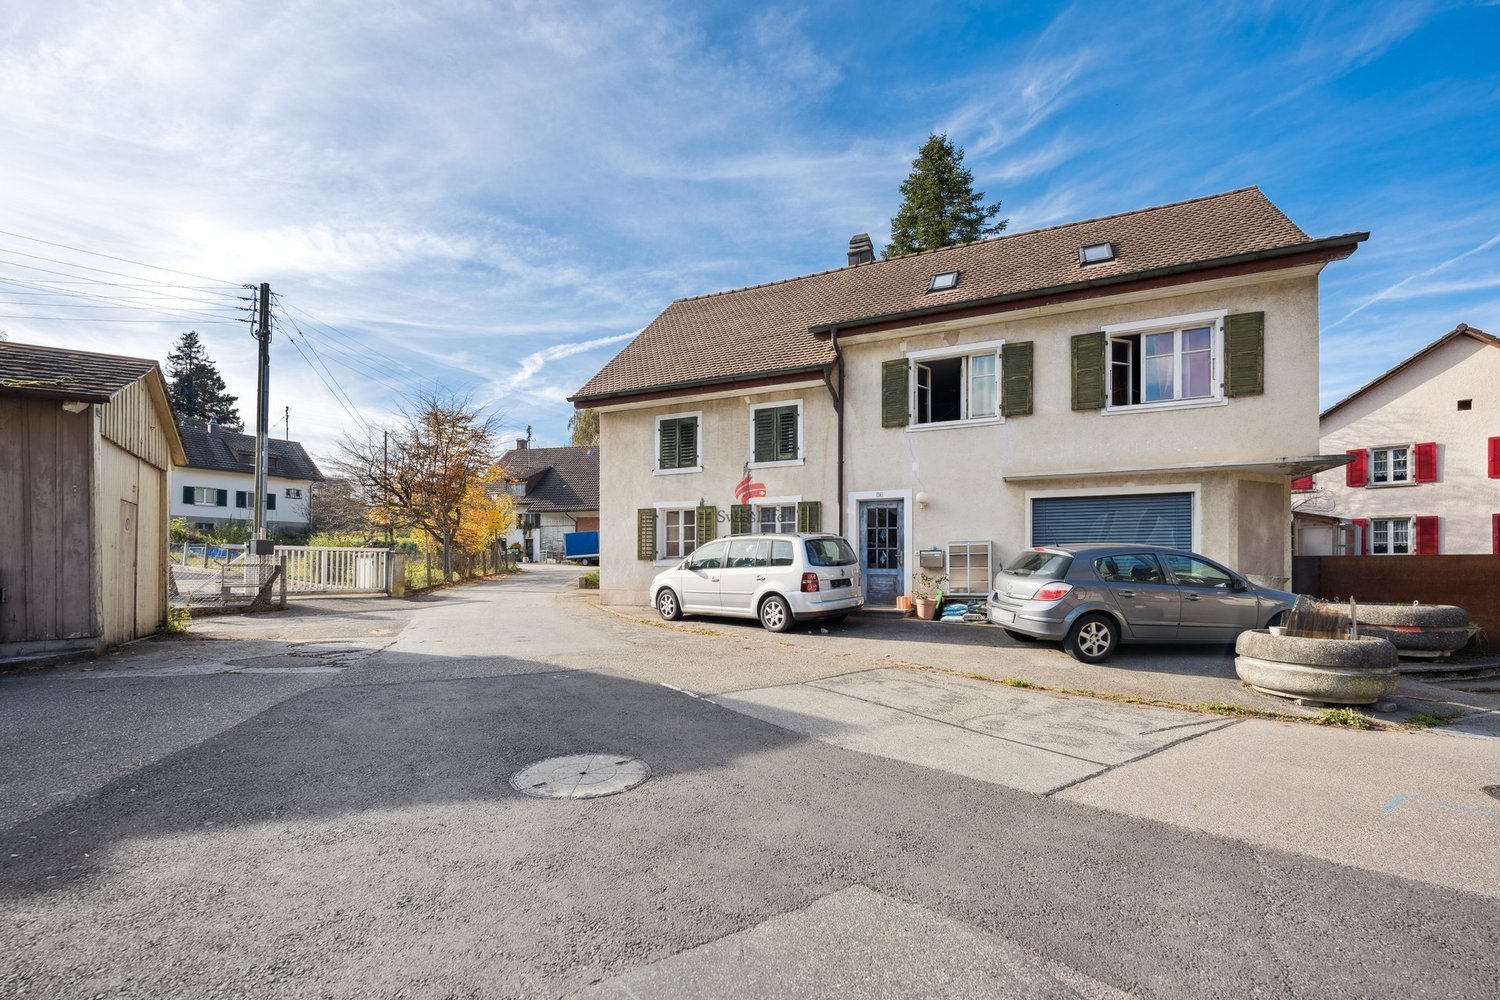
This exceptional property in the idyllic location of Kienberg combines rural charm, spacious living areas, and excellent opportunities for animal husbandry. The traditional farmhouse with two apartments presents itself in authentic construction and offers plenty of space for individual living and design.With its quiet solitary or edge location and the wide view over meadows and forests, the property convinces as an ideal retreat for nature lovers.The spacious plot of land offers extensive agricultural areas as well as a significant portion of forest, which opens up a variety of uses, from agricultural management to horse keeping, to private forestry.For horse owners, the property is particularly interesting: The existing pasture areas (effective pasture area of approximately 3000m2) and the sufficient space for stables and paddocks create optimal conditions for species-appropriate animal husbandry. Riding opportunities begin directly in front of the door.This ImmoSky offer provides you with the following *more performance*:+ Charming farmhouse with development potential+ Ideal for horse lovers and agricultural use+ Spacious meadows and pasture areas+ High proportion of forest for additional use or private retreat+ Quiet location with high recreational value+ Varied expansion and design possibilitiesA property that combines tradition, nature, and scope for use in a rare form. Perfectly suitable for families, farmers, horse owners, or anyone who wants to realize the dream of living in the green and is not too proud to carry out some renovations on this charming pearl from the 19th century.(The sales dossier will be sent to you within a maximum of 24 hours, please also check your spam folder.)

1 / 21
6.5 rooms270m²Price on request
4413 Büren SO

Exclusive living with a feel-good factor - including a luxurious whirlpool

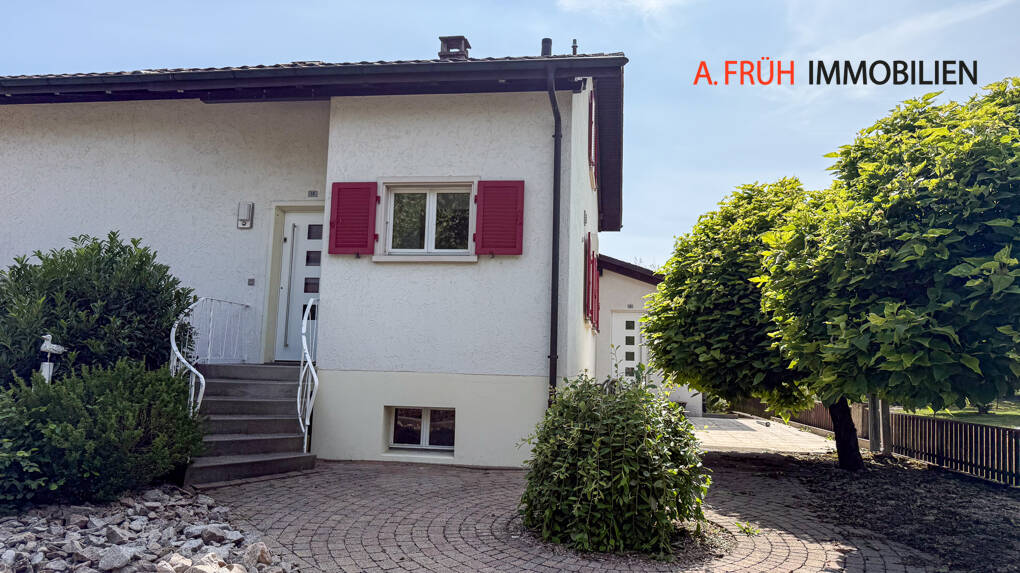
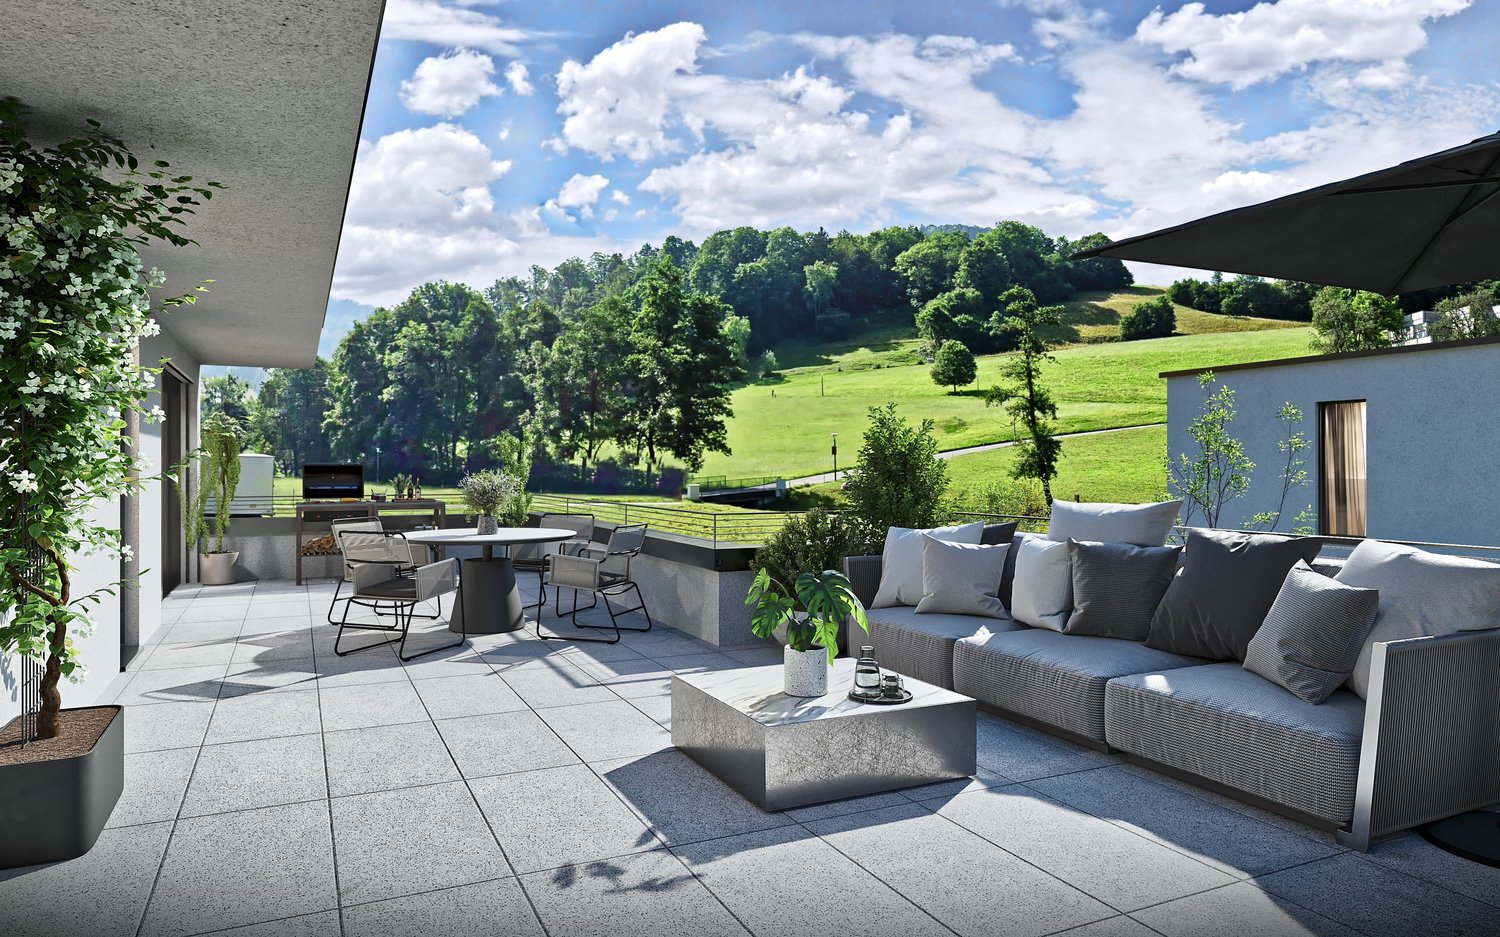
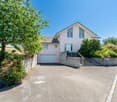
Living with style and heart - Your new 6.5-room semi-detached house in Büren SO Welcome to your new home! This semi-detached house, lovingly renovated in 2024, combines modern living with a cozy atmosphere. Here, you won't just find a house - but a place where the whole family can feel at home and thrive. On a spacious plot of 697 m² and with approximately 360 m² of living space, the property offers plenty of room for individuality, encounters, and private retreats on three floors. Highlights that inspire: • Your private wellness oasis - A whirlpool in the well-maintained garden invites you to relax, whether alone under the starry sky or with family and friends. • A place for pleasure and sociability - The covered terrace with stylish stone flooring in wood optic, cozy furniture, and barbecue area creates an outdoor space that seamlessly extends living to the outside. • Cooking with joy - The modern kitchen impresses with bright fronts, elegant stone worktop, induction cooktop, built-in microwave, and dishwasher. Cooking becomes an experience here. • Rooms full of light and life - The spacious, bright rooms with large window fronts give you a wonderful view of the greenery and let in plenty of daylight. • Elegance in everyday life - The bathrooms are equipped with a bathtub, shower, and stylish accents, creating a pleasant feel-good atmosphere. • Architectural charm - The open staircase with wooden handrails gives the house a special note and harmoniously connects the floors. Comfort that makes everyday life easier:The house offers everything that makes living comfort complete: a garage, additional outdoor parking spaces, washing machine/tumble dryer, and cable TV. The sunny and quiet location ensures restful nights, while the child-friendly environment makes everyday life particularly pleasant for families. Location - practical and idyllic at the same time:Just a three-minute walk away, you'll find the Volg supermarket and the Büren Unterdorf bus stop. Despite the quiet, green residential location, you're well connected to the surrounding communities. Here, you can enjoy the peace of a grown neighborhood without disturbing train noise - ideal for leaving everyday life behind. Conclusion:This house is much more than just four walls - it's a living space that combines modern comfort with warmth and security. Whether relaxing hours in the whirlpool, sociable evenings on the terrace, or sunny days in your own garden: Memories that last are created here. What's next?Experience this unique home comfortably online now via the virtual 360° tour directly in the ad - and get inspired!If you want to experience the special living feeling firsthand, arrange a personal viewing appointment today. Your new dream home is waiting for you.

1 / 13
6 rooms136m²CHF 690,000.–
4515 Oberdorf

Fehr Real Estate - Charming 6-room single-family home

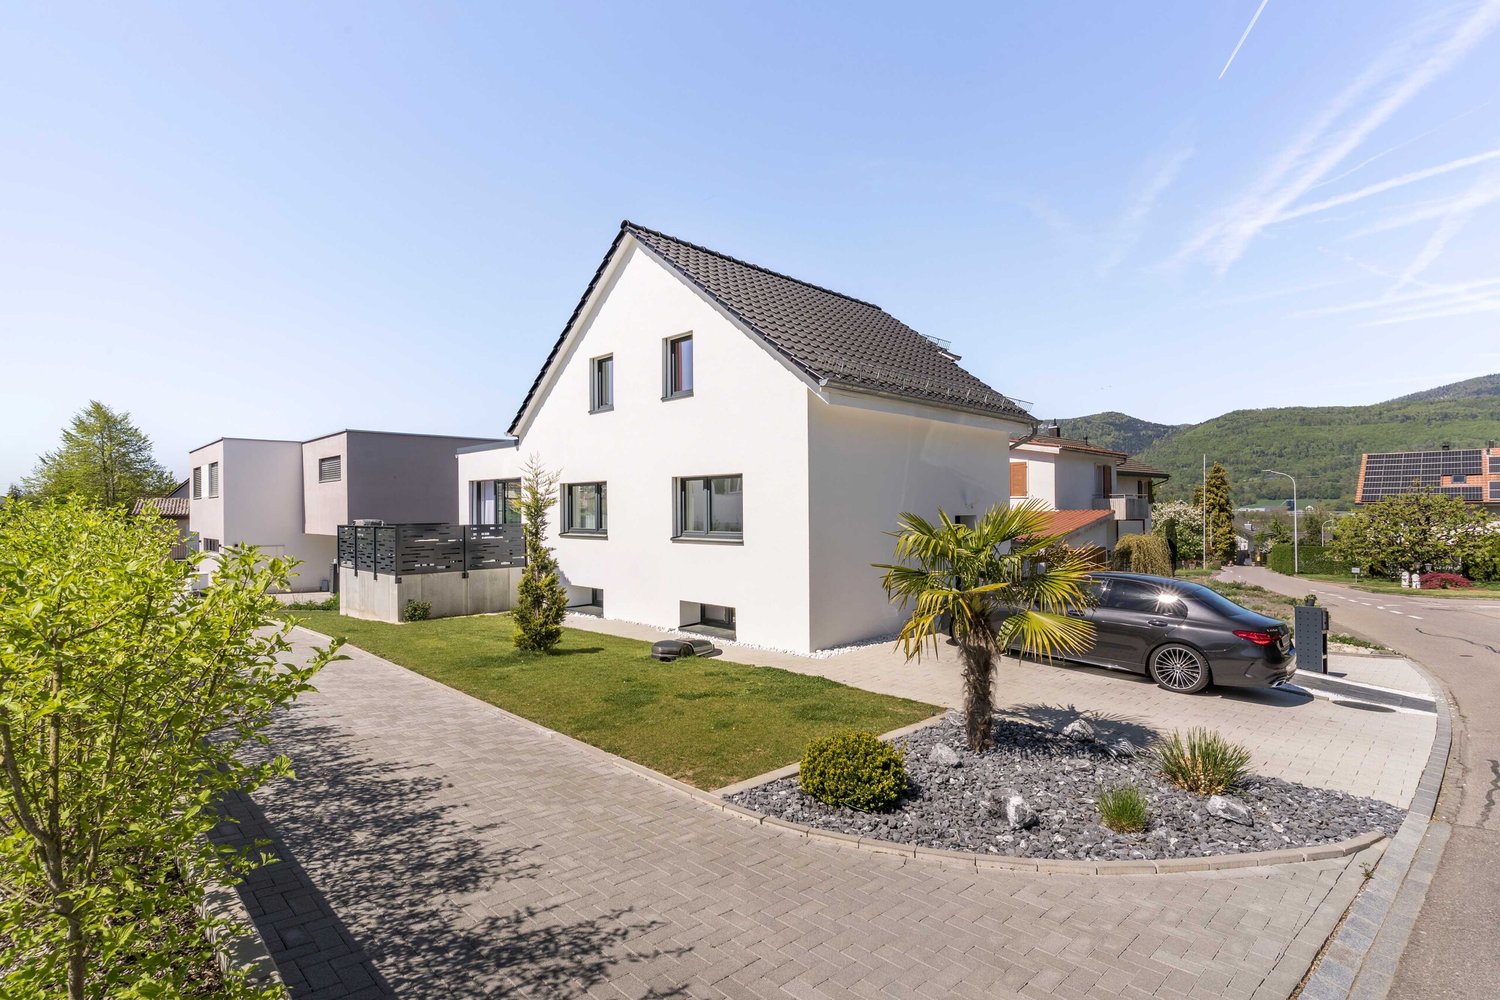
Renovation-requiring single-family home with great potential The charming property, which requires renovation, convinces with its attractive location at the entrance to the Weissenstein recreational area and combines natural living with excellent accessibility. Particular emphasis is placed on the immediate proximity to the valley station of the Weissensteinbahn and to the Oberdorf train station, which can be easily reached on foot in a few minutes. From here, you can reach the main station in Solothurn in just around 20 minutes by public transport - ideal for commuters who appreciate a quiet living situation with fast access to the city center. This single-family home, originally designed as a two-family house, was built in 1907 and delights with its rural charm, spacious rooms, and diverse usage possibilities. The property was last renovated and rebuilt in 1976. It offers lovers of characterful old buildings an ideal basis for realizing their own living dreams. The house has a total of 5 rooms, a spacious living room, a closed kitchen with a corner bench, and two wet cells with a bathroom/WC on the ground floor and a shower/WC on the upper floor. Numerous secondary rooms provide an exceptional space offer: A large attic as well as a basement, tank room, laundry room with oil heating, and a heated workshop in the basement offer a lot of storage space and flexible usage possibilities. The economic part, which was added in 1920, expands the offer with a barn, hayloft, workshop and storage room, as well as two former stables in the basement - ideal for small animal husbandry, hobby craftsmen, or creative projects. The property is complemented by a chicken/rabbit house and a garage barn. The plot convinces with a lot of surroundings, fruit trees, and a covered seating area that invites you to linger in the midst of nature. A special added value is the well with its own spring. Garden lovers, animal friends, or people with the desire for more freedom and natural living will find ideal conditions here. Since the last renovation in 1976, the property has recently been connected to the fiber optic network and the connection to the sewage pipeline has been renovated. The location on the edge of the forest below the Weissenstein combines tranquility, nature, and leisure activities in a unique way. The valley station of the Weissensteinbahn and the Oberdorf train station are in the immediate vicinity and enable a quick connection to Solothurn in just around 20 minutes. At the same time, the motorway connections of the A5 in the direction of Biel, Bern, Basel, and Zurich can be reached in a short driving distance. The popular hiking and recreational area Weissenstein is practically located directly in front of the door and offers direct access to diverse hiking, biking, and leisure activities. Shopping facilities, schools, and services are located in Oberdorf, Langendorf, and Solothurn. The combination of natural living, good traffic connections, and high quality of life makes this location particularly attractive for families, working people, and nature lovers. A property with a lot of charm, development potential, and diverse usage possibilities - ideal for all those who are looking for something special.

1 / 13
5.5 rooms175m²CHF 1,730,000.–
2545 Selzach

Fehr Real Estate - Modern, well-maintained 5.5-room single-family house

Freestanding, nearly new single-family house in an idyllic location The 2013 property is located in a quiet, slightly elevated south-facing slope in a popular and representative residential area on the outskirts of Selzach. Beautiful walking paths in the neighborhood, along the forest or exploration tours along the Aare or above the Weissenstein invite you to enjoy the quality of life in this fantastic location. Selzach and its surroundings offer very good infrastructure and nearby connections to the transport network. The train station is about 10 minutes' walk from the house. You can reach Solothurn in just 8 minutes and Biel in 20 minutes. Access to the house is convenient through the main entrance on the ground floor. The entrance hall expands into the spacious cloakroom, which can be equipped with cabinets. This is followed by a bright, spacious living/dining room with a Swedish stove, a nice view of the garden, and an open, elegant and spacious kitchen with a cooking island. The high-quality kitchen offers numerous cabinets, a oven, warming drawer and combination steamer at ergonomic height, an induction cooktop and a spacious work surface made of flamed granite. From the living room, you can access the idyllic garden seating area, where you can pamper your guests with cozy barbecue evenings. A beautiful room and a stylish bathroom with an Italian shower/WC and sink complete the room offer on this floor. The entire living floor, except for the bathroom, has elegant, large-format oak parquet. A staircase leads from the dining area to the upper floor, where there are three beautiful rooms, also equipped with parquet. Two rooms benefit from direct access to the roof terrace. The large daylight bathroom has a free-standing, exclusive bathtub, an Italian shower, double sink with cabinet and WC. On the spacious roof terrace with a cozy covered seating area, you can enjoy a beautiful view of the Alps and the evening sun. In the basement, there is a developed multi-purpose room with a Swedish stove. The floor and walls are fully insulated and clad with wood, giving the room a particularly cozy atmosphere. From here, you can also access the spacious cellar, the laundry room, and the technical room with PV and electrical technology, heat pump and hot water storage. The property was built to a low-energy standard and impresses with a highly heat-insulating building envelope and a modern air-water heat pump. It thus meets high demands for contemporary technology, living comfort, and sustainable value retention. Directly adjacent to the house is the large double garage with additional space for bicycles. The easily maintained garden is a quiet idyll for the whole family - with dog and cat - with manageable space for barbecuing, playing and gardening. Additionally, you can enjoy a beautiful view from the roof terrace with sun deck to the Alps. Overall, the property impresses due to its modern, nearly new condition, the extensive range of rooms, the high-quality construction, and the very quiet, idyllic residential location. Your family will quickly feel at home here.

1 / 14
5.5 rooms202m²CHF 1,599,000.–
2540 Grenchen

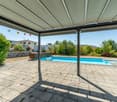
Exclusive single-family house with pool, smart home and luxurious amenities

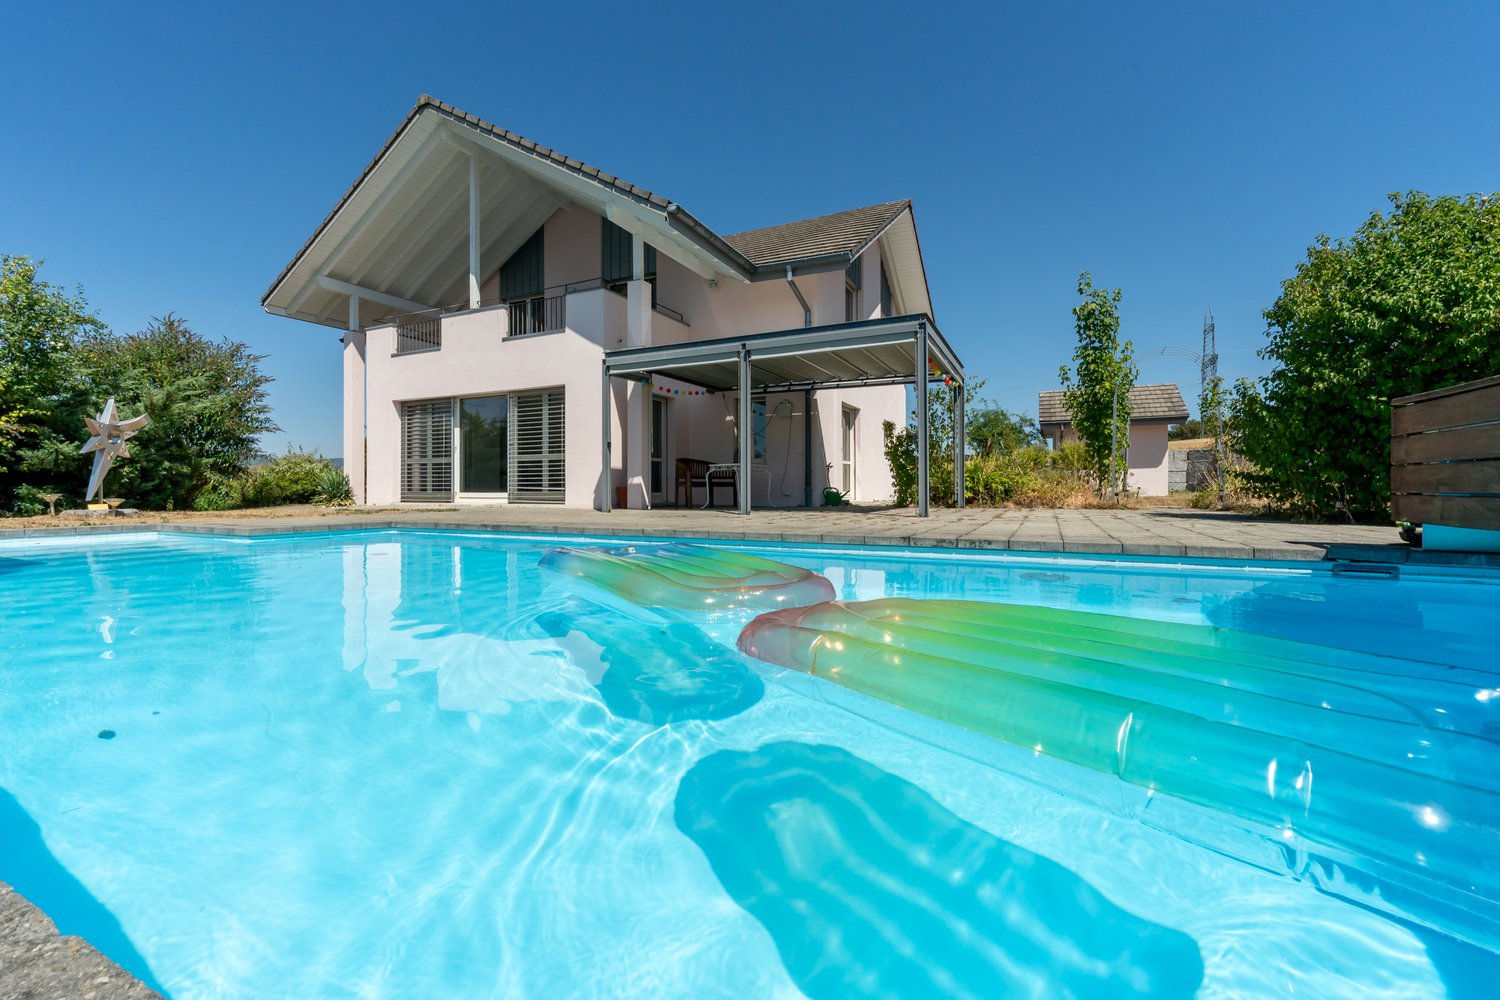
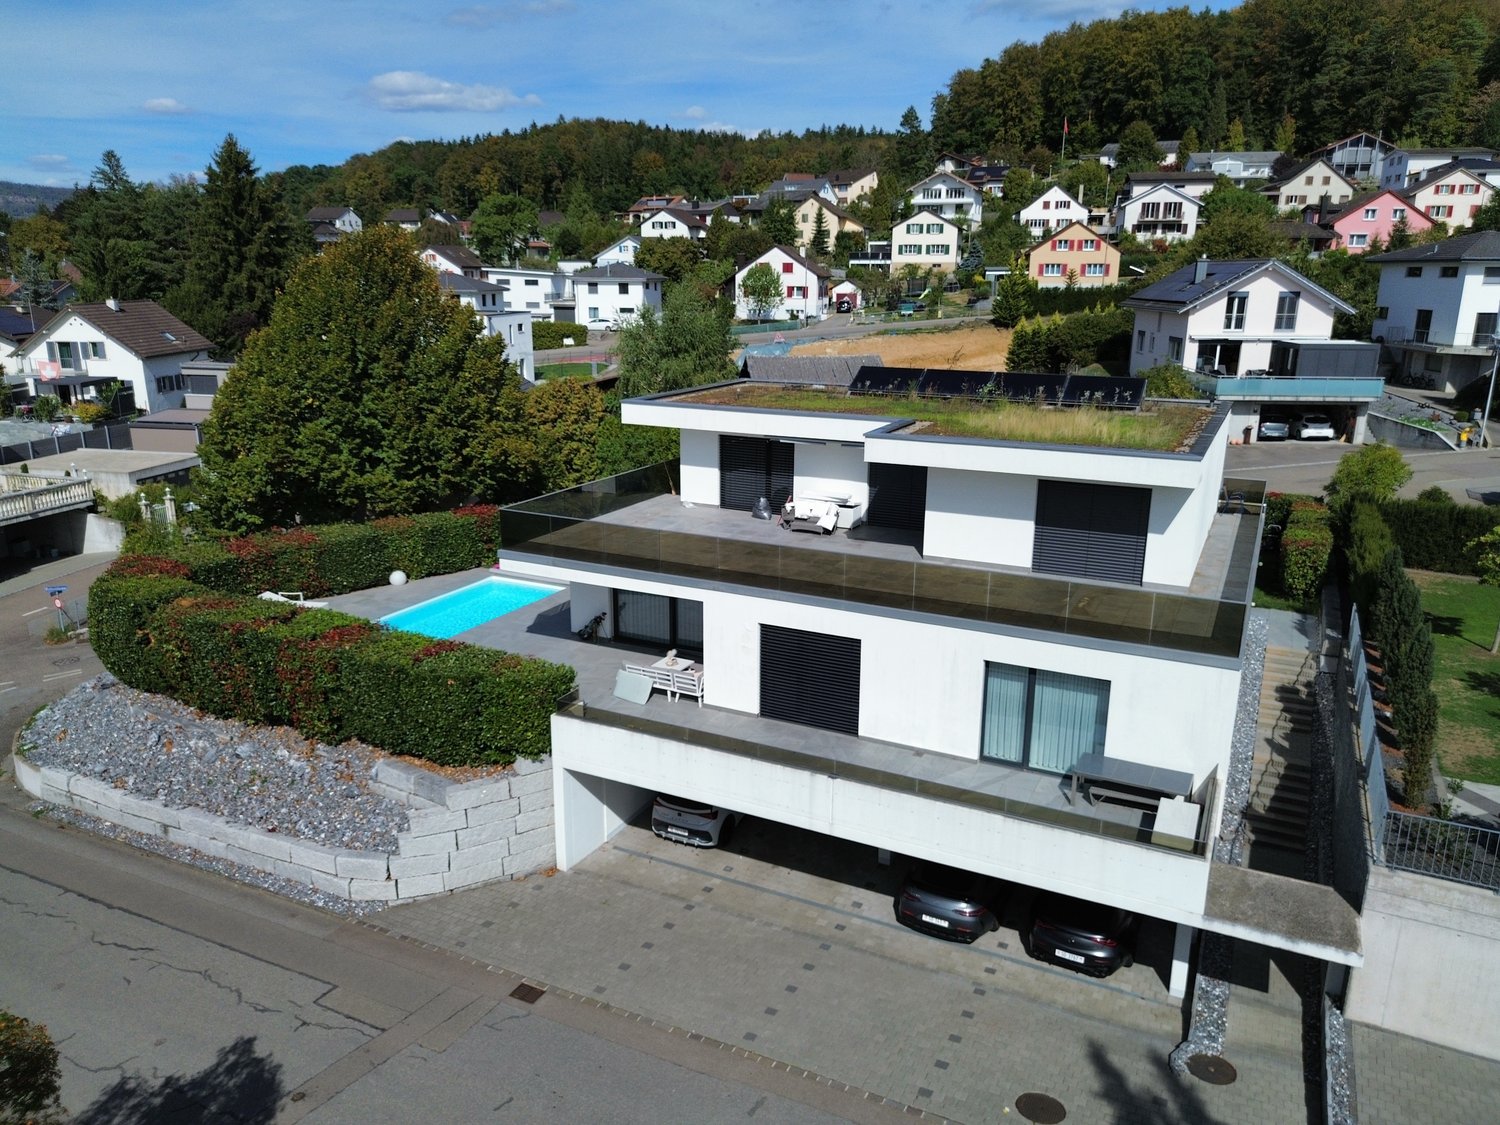
Exclusive single-family house with pool, smart home and luxurious amenities. Welcome to your new home: This exceptional single-family house combines modern design, high-quality construction and exclusive living comfort at the highest level. The house, built in 2025, presents itself as new and convinces with a stylish architecture and a well-thought-out room layout on over 200 m2 of living space. The bright and spacious rooms create a pleasant living atmosphere and offer plenty of space for families, guests and individual living. The heart of the house is the modern, open and luxurious kitchen with high-quality equipment and noble materials. Perfect for joint cooking and stylish evenings. Thanks to state-of-the-art smart home technology, you enjoy the highest comfort and maximum energy efficiency. High-quality materials and a first-class construction method underline the exclusive character of this property. The outdoor area leaves nothing to be desired: An elegant swimming pool invites you to relax, while the double carport offers enough space for your vehicles. The quiet location without through traffic guarantees privacy and a relaxed living feeling. Highlights at a glance: • Year of construction 2025 - as new • Over 200 m2 of living space • High-quality construction and exclusive materials • Modern open kitchen • Bright, spacious rooms • High-quality and large floor tiles 1.20m x 1.20m • Comfort ventilation throughout the house • Smart home system • Cameras • Heated swimming pool • Double carport • Quiet location without through traffic • And much more... A home for people with the highest demands on quality, design and lifestyle.Interested? Contact us for a viewing.

1 / 13
5.5 rooms143m²CHF 865,000.–
4412 Nuglar

Stylishly modernized, semi-detached single-family house with sunny garden

Stylishly modernized, semi-detached single-family house with sunny garden Here, you can expect a well-thought-out room concept with many advantages of a modern house. This semi-detached single-family house was extensively renovated in recent years and is therefore in an extremely well-maintained and continuously modernized condition. It is located in a sought-after residential area in a child-friendly neighborhood and offers its residents a quiet living atmosphere.Inside, the house shines in modern glory and offers the highest living comfort. The spacious window fronts give the rooms a warm and inviting atmosphere. The newly valued kitchen is equipped with modern kitchen appliances and has a beautiful Dekton worktop. The two wet cells were renovated and are in an extremely well-maintained condition. The spacious living and dining area with a charming Swedish stove offers plenty of space and opens directly onto the covered terrace and garden.The house has three bedrooms with partially above-average room height and a spacious room in the attic, which offers versatile potential. In the basement, there is the cellar and the technical room, which provides space for a washing tower. Additionally, a communal laundry room and a heated hobby room are available to all owners in the basement.The house is rounded off by the sunny, beautifully designed garden, which leaves room for individual design. Surrounded by plenty of greenery, you can enjoy many sunny hours thanks to optimal orientation and relax.So, no wishes are left unfulfilled here. Take advantage and convince yourself!This Immobilia Suisse offer includes:- Quiet and family-friendly residential area- Very well-maintained and modernized condition- Optimal sun exposure in the garden- Double-shell masonry- Bedrooms with above-average room height- Modern and spacious kitchen- 1 bathtub/sink/WC- 1 shower/sink/WC- Communal, heated hobby room- Primary school and public transport in immediate proximity- 1 carport and 1 outdoor parking spaceand much more?Interested? We would be happy to take you through a non-binding viewing!Do you want to sell your house or apartment worry-free?We will tell you the current market value of your property, discreetly and non-bindingly! Are you interested in a first non-binding exchange of ideas? Don't hesitate and contact us.We look forward to hearing from you.

1 / 13
5.5 rooms110m²CHF 1,490,000.–
4500 Solothurn

5.5-room single-family house in Solothurn - best location, winter garden

Best location in Solothurn, special floor plan, continuously renovated, attractive unheated winter gardenThis detached 5.5-room single-family house combines character and comfort: quiet, sunny and family-friendly on Lerchenweg - only about 140 m to the ÖV stop St. Katharinen and with quick access to A5/A1. The special floor plan, the ongoing renovations (last in 2020) and the spacious, unheated winter garden create a living feeling that convinces both inside and out. • Basic data: 5.5 rooms on 3 floors, approx. 110 m² net living area, 591 m² plot, 2 bathrooms • Living & eating: bright, spacious area with chimney; direct access to the terrace and into the winter garden with sliding doors • Special room organization: flexible room with gallery/studio - ideal for home office or studio • Expansion & condition: built in 1939, continuously renovated (last in 2020), well-maintained • Energy & comfort: air-water heat pump and underfloor heating - efficient and comfortable • Outdoor area: attractive, unheated winter garden, level and fenced garden, terrace/seating area, single garage • Location advantages: best residential location in Solothurn, sunny, quiet, child-friendly; near Feldbrunnen • Availability & price: available immediately; purchase price CHF 1'490'000 A home with character - live, enjoy and arrive in Solothurn.

1 / 23
280m²CHF 1,295,000.–
4629 Fulenbach

Unique property with commercial space, garden paradise, and development potential

Residential and commercial building with rented retail space & potential This unique residential and commercial building combines the unmistakable character of a historic building with the amenities of a continuously maintained and modernized property. With great attention to detail, the original charm has been preserved and at the same time, a solid foundation for contemporary living and working has been created.On the spacious plot of 1,259 m², a versatile usage potential opens up. The total of 7.5 rooms offer spacious living conditions for families, self-employed individuals, or multi-generational households. Additional hobby, storage, and secondary rooms create valuable free spaces for individual needs.Particularly attractive is the possibility of realizing an apartment with a separate entrance. This makes the property ideal for multi-generational living, renting an additional residential unit, or combining living and working under one roof.Another highlight is the approximately 100 m² large commercial space, which is currently rented and already generates attractive rental income today. This makes the property not only an exceptional home but also an interesting investment.The lovingly designed garden with an idyllic pond invites you to linger and relax. Here, you can enjoy a special ambiance with a lot of privacy and numerous opportunities for relaxation in your own home.This offer is rounded off by a double garage, several outdoor parking spaces, and further development potential for future projects and ideas.This Nova Casa offer includes: • Historic residential and commercial building • No homeland protection/monument protection • Tax-friendly community • 1259m² plot area • Bright rooms • Continuously renovated and maintained • Cozy Swedish stove • Two wet cells • Possibility for apartment with separate entrance • Hobby rooms and versatile secondary areas • Beautiful garden with pond • Developable vaulted cellar approx. 15m² • Approx. 100 m² rented commercial space with parking spaces • Double garage and outdoor parking spaces Curious? We cordially invite you to a non-binding viewing!We look forward to seeing you.

1 / 17
5.5 rooms120m²CHF 750,000.–
4626 Niederbuchsiten

Reserved - Dream Home with Potential: 5.5-Room Single-Family Home in Niederbuchsiten

Freestanding 5.5-room single-family home with large plot In a central location in Niederbuchsiten, this freestanding 5.5-room single-family home from 1974 presents itself on a generous plot of land. The property impresses with its solid construction, versatile usage possibilities, and attractive space offer for families and couples with increased space requirements.The 5.5 rooms are distributed over a practical living area with bright rooms and a functional floor plan. The house is partially in need of renovation and offers new owners the opportunity to realize their individual living ideas and modernize the living space according to their own needs.Important investments have already been made in the building technology: In 2021, a modern heat pump was installed, which provides contemporary and energy-efficient heat supply. Additionally, a water softening system is available.The generous plot of land offers plenty of space for relaxation, leisure activities, and gardening enthusiasts. The sunny garden creates ideal conditions for cozy hours outdoors and provides sufficient space for families, pets, or hobby gardeners.In the basement, various cellar and auxiliary rooms are available, offering valuable storage space and space for hobbies or a workshop. A closed garage with an electric gate and several outdoor parking spaces round off the attractive space offer.This Nova Casa offer includes: • Bright rooms • Central location with good accessibility • Near shopping facilities, schools, and transport links • Ideal for families or couples with space requirements • Air-water heat pump installed (2021) • Water softening system • Closed garage with electric gate • Outdoor parking spaces • Sunny garden & cozy seating area • Various cellar and auxiliary rooms Curious? We cordially invite you to a non-binding viewing!Do you want to sell your property uncomplicated and worry-free? We determine the current market value of your property for you and show you your options, discreetly and non-bindingly! Don't hesitate to contact us for a first conversation.We look forward to hearing from you.

1 / 13
5.5 rooms188m²CHF 1,150,000.–
4146 Hochwald

Idyllic nature with a far-reaching view - Single-family house in Hochwald, quiet and unique

In a quiet and natural location on the outskirts of Hochwald, this charming single-family house in bungalow style awaits you.Embedded in meadows, fields, and forests, you can enjoy absolute privacy, an unobstructed view, and a living feeling that promises deceleration.A place where nature becomes your daily companion.Highlights: • Quiet, unobstructed location directly adjacent to nature • Spacious property with a flowing transition into the landscape • Bright, open living concept with large window areas • Chimney in the living area for a warm living atmosphere • Direct access to the seating area and garden • Multi-purpose basement floor (office, guest, hobby, therapy) • Several parking options directly in front of the house • Continuously maintained and cared for Living concept with plenty of light and spaceThe ground floor forms the heart of the house. The spacious living and dining area convinces with its openness, the central chimney, and the large window fronts, which direct the view into nature.The outdoor area is seamlessly integrated: From the living room, you can directly access the seating area and the extensive garden - a retreat with high quality of life.Flexible basement floor • Bright entrance area • Additional room (ideal as an office, guest or therapy room) • Separate shower/WC • Two hobby or craft rooms • Cellar, technical and laundry rooms • Parking space for approximately 3-4 vehicles • Roof completely renewed (2008) • Facade renovated several times (2004/2005) • Heating boiler as well as heating and solar system modernized • Parquet floors renewed This property combines generosity, connection to nature, and potential in an ideal way. It is suitable for people who value peace, privacy, and an intact living environment. A place where life slows down - with space for new ideas and a home that wants to be filled with life again.Has this natural jewel caught your attention?Contact us for more information or a personal viewing. We look forward to introducing you to this special property.Note: The information in this sales documentation was created to the best of our knowledge and conscience. Changes and deviations are reserved.

1 / 35
5.5 rooms225m²CHF 1,650,000.–
2545 Selzach

Your new happiness - top modern, sustainable, and family-friendly

Fulfill your sustainable living dream! This 2020-built, detached single-family home in the attractive municipality of Selzach combines modern architecture, high-quality materials, and thoughtful technology at the highest level. With a spacious living area of approximately 225 m² and a total of 5.5 rooms, this property offers a home that leaves no wishes unfulfilled - ideal for families with high demands on comfort, design, and functionality.Already when entering the house, the high standard of construction is noticeable. The ground floor impresses with a spacious living and dining area that flows smoothly into the modern kitchen with a cooking island and high-quality appliances. The steam extractor with direct exhaust to the outside and an adjacent, practical Reduit underline the practicality for everyday life. This floor is complemented by a spacious room with separate access and a wet cell with a shower.On the upper floor, an elegant, openly designed corridor awaits you, which creates an airy connection to the ground floor and gives the house a particularly high-quality spatial effect. The exclusive master bedroom has its own dressing room and a luxurious bathroom with a shower and bathtub. Two more rooms and an additional bathroom offer ample space for children or guests.The basement scores with a large family room, ideal for a home cinema or as a retreat, as well as another hobby room. A laundry and technology room, a spacious storage cellar, and practical details like the laundry chute on all floors make your daily life easier.Technically, the house is also up to date: four air conditioning units provide pleasant temperatures in summer if needed. A water softening system, fiber optic connection, copper lines, and an additional GAG connection offer maximum flexibility. The existing infrastructure for an E-charging station in the garage allows for easy installation of a wall box.The outdoor area presents itself as low-maintenance and inviting at the same time. A large covered seating area with a whirlpool and plenty of space invites you to linger. An underground rainwater cistern with a capacity of 7,000 liters sustainably supplies the toilets and garden irrigation. A modern PV system with a 10 kW power storage unit ensures energy-efficient living and offers additional security through an emergency power function.For a high level of security, a KI-supported video surveillance system, an alarm system, and a security door with fingerprint access are provided. This Nova Casa offer includes: • A uniquely luxurious and detached single-family home in modern design: light, space, and elegance perfectly combined • Living area: 225 m², ideal for stylish living • 5.5 rooms with open living, dining, and kitchen area • Parental bedroom with built-in wardrobe and own high-quality bathroom • 2x bathrooms with shower • High-quality kitchen with stone worktop, high-quality appliances, and island • Adjacent Reduit near the kitchen • Further comfort amenities controllable via mobile phone • Video surveillance (KI support) • Alarm system • Air conditioning • Air-water heat pump • Installation of a stairlift possible • Fly screens on relevant windows • Spacious garden seating area covered • Whirlpool on the covered seating area • Rainwater cistern with 7,000l volume • State-of-the-art home technology with underfloor heating, heat pump, PV system, and power storage • Spacious cellar rooms • Screed • Technology and laundry room with laundry chute • Spacious garage (E-charging station is prepared) • Carport • 2x outdoor parking spaces • Extremely well-maintained and new condition • Near schools • Near shopping facilities • Near public transportation Curious? We cordially invite you to a non-binding viewing!Do you want to sell your property unconditionally and worry-free? We determine the current market value of your property for you and show you your options, discreetly and unconditionally! Do not hesitate to contact us for a first conversation.We look forward to you.

1 / 8
5 rooms142m²CHF 1,250,000.–
Bruggweg 67, 4143 Dornach

Detached, well-maintained property in an ideal location

This detached single-family house with five rooms presents itself on a well-maintained, manageable plot of land in an excellently connected location. Public transportation, secondary school, swimming pool, and shopping facilities are easily accessible.The property has been continuously maintained and is in a very well-maintained condition. It offers an ideal basis for individual living needs. Through the inviting entrance on the level of the upper floor, you enter the modernly equipped kitchen and the bright living and dining area. From here, access to the spacious balcony opens up. On the same floor, there are also two well-cut, bright bedrooms and a renovated, attractively equipped bathroom with a walk-in bathtub.The ground floor is accessible via a staircase and offers further flexibly usable rooms that are ideal as bedrooms, home offices, or guest rooms. One of these rooms has direct access to the terrace and the garden, creating a pleasant connection between the interior and exterior areas.This level is complemented by an additional bathroom with a shower, a hobby room, an air raid shelter, and the technical room with an integrated laundry room and separate exit. The direct garage connection rounds off the practical room offer in the basement.The lovingly designed surroundings with green space and terrace invite you to linger and offer a variety of possibilities for individual design.Have you become curious? Submit a contact inquiry today to receive the exposé and arrange a viewing appointment.

Travel time
-
1 / 8
5.5 rooms102m²CHF 460,000.–
Höhenweg 340, 4716 Welschenrohr

Create your new family paradise here

The detached 5.5-room single-family house presents itself on an extensive plot of land in a beautiful, elevated location with a great view. The quiet, sun-kissed, and nature-loving location proves to be an ideal living space for happy children and relaxed adults.The property from 1955 offers enough space to realize your creative ideas and innovative expansion plans. Here you can set up your unique living paradise with a corresponding renovation budget for you and your family. In addition to the cozy living and dining room, the house on the ground floor also has a nice entrance with a practical wardrobe. The guest toilet provides privacy. The kitchen is the meeting point for the whole family, as it invites you to cook, bake, and snack together. An additional room for guests or as a workspace complements the floor.On the upper floor, you will find three more rooms and the bathroom with a bathtub. You can catch fresh air on the panoramic south balcony. The basement includes two cellar rooms, the house technology, and the laundry room, which has daylight due to the slope. Just like the adjacent third cellar room, which can also score with the adjacent winter garden. Here you can also enjoy the relaxing view of your well-kept garden and the fantastic view of the surrounding forests, hills, and over the village in the transitional period. The carport completes the unique offer in an ideal way - perfect for you and your family!Convince yourself with a non-binding visit. I look forward to your contact.
Travel time
-
1 / 37
5.5 rooms225m²CHF 1,650,000.–
4500 Solothurn

5.5-room single-family house in 2545 Selzach

Fulfill your sustainable living dream! This 2020-built, detached single-family house in the attractive municipality of Selzach combines modern architecture, high-quality materials, and thoughtful technology at the highest level. With a spacious living area of approximately 225 m² and a total of 5.5 rooms, this property offers a home that leaves no wishes unfulfilled - ideal for families with high demands on comfort, design, and functionality.Already when entering the house, the high standard of construction is noticeable. The ground floor impresses with a spacious living and dining area that flows seamlessly into the modern kitchen with a cooking island and high-quality appliances. The steam extractor with direct exhaust to the outside and an adjacent, practical utility room underline the practicality of everyday life. This floor is complemented by a spacious room with separate access and a bathroom with a shower.On the upper floor, an elegant, openly designed corridor awaits you, which creates a airy connection to the ground floor and gives the house a particularly high-quality spatial effect. The exclusive master bedroom has its own dressing room and a luxurious bathroom with a shower and bathtub. Two further rooms and an additional bathroom offer ample space for children or guests.The basement scores with a large family room, ideal for a home cinema or as a retreat, as well as another hobby room. A laundry and technical room, a spacious storage cellar, and practical details such as the laundry chute on all floors make your everyday life easier.Technically, the house is also up to date: four air conditioning units provide pleasant temperatures in the summer if needed. A water softening system, fiber optic connection, copper lines, and an additional GAG connection offer maximum flexibility. The existing infrastructure for an e-charging station in the garage allows for easy installation of a wall box.The outdoor area presents itself as low-maintenance and inviting at the same time. A large covered seating area with a whirlpool and ample space invites you to linger. An underground rainwater cistern with a capacity of 7,000 liters sustainably supplies the toilets and garden irrigation. A modern PV system with a 10 kW power storage unit ensures energy-efficient living and offers additional security through emergency power function.For a high level of security, a AI-supported video surveillance system, an alarm system, and a security door with fingerprint access are provided. This Nova Casa offer includes: • Unique, luxurious, and detached single-family house in modern design: light, space, and elegance perfectly combined • Living area: 225 m², ideal for stylish living • 5.5 rooms with open living, dining, and kitchen area • Parent's bedroom with built-in wardrobe and own high-quality bathroom • 2x bathrooms with shower • High-quality kitchen with stone worktop, high-quality appliances, and island • Adjacent utility room near the kitchen • Further comfort features controllable by mobile phone • Video surveillance (AI-supported) • Alarm system • Air conditioning • Air-water heat pump • Installation of a stairlift possible • Fly screens on the relevant windows • Spacious garden seating area covered • Whirlpool on the covered seating area • Rainwater cistern with 7,000l volume • Modern house technology with underfloor heating, heat pump, PV system, and power storage • Spacious basement rooms • Screed • Technical and laundry room with laundry chute • Spacious garage (e-charging station prepared) • Carport • 2x outdoor parking spaces • Extremely well-maintained and new condition • Near schools • Near shopping facilities • Near public transport Curious? We cordially invite you to a non-binding viewing!Do you want to sell your property uncomplicatedly and worry-free? We determine the current market value of your property for you and show you your options, discreetly and non-bindingly! Do not hesitate to contact us for a first conversation.We look forward to you.

Suggested properties for you based on search results

Other interesting objects