
"Detached 6.5 room single-family house on the sunny slope of Dornach"
Address
Brosiweg 58, 4143 DornachTravel time
- 19 min.Station: Dornach-Arlesheim
Surrounding information
Supermarket
8 min.DennerSchool
13 min.Primarschule DornachPharmacy
18 min.LindenapothekePublic Transport
< 1 min.Ober-Erli
Times refer to the route on foot.
Price
- Purchase price:
- CHF 1,690,000.–
- Notify on price drop
Main information
- Availability:
- By agreement
- Type:
- Single house
- No. of rooms:
- 6.5
- Number of bathrooms:
- 2
- Number of floors:
- 2
- Surface living:
- 190 m2
- Floor space:
- 250 m2
- Land area:
- 928 m2
- Last refurbishment:
- 2021
- Year built:
- 1973
Characteristics
Washing machine
Tumble dryer
Cable TV
Fireplace
Quiet neighborhood
Child-friendly
Parking space
Garage
Swimming pool
Documents (0)
Description
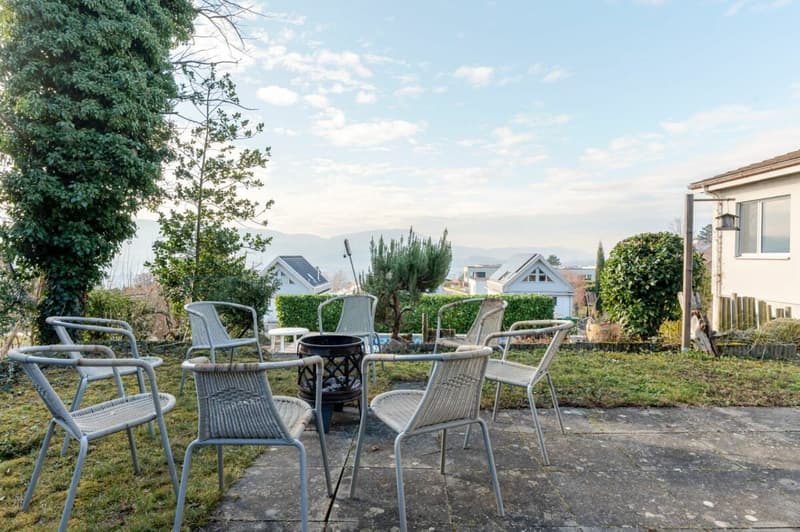
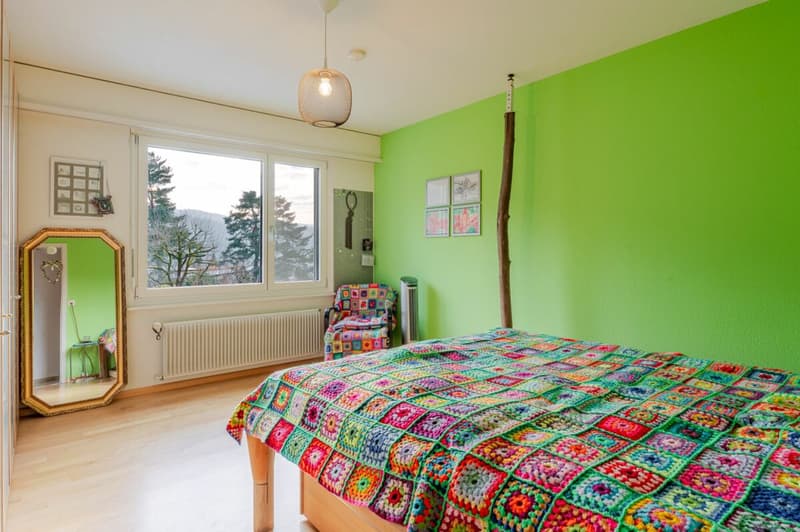
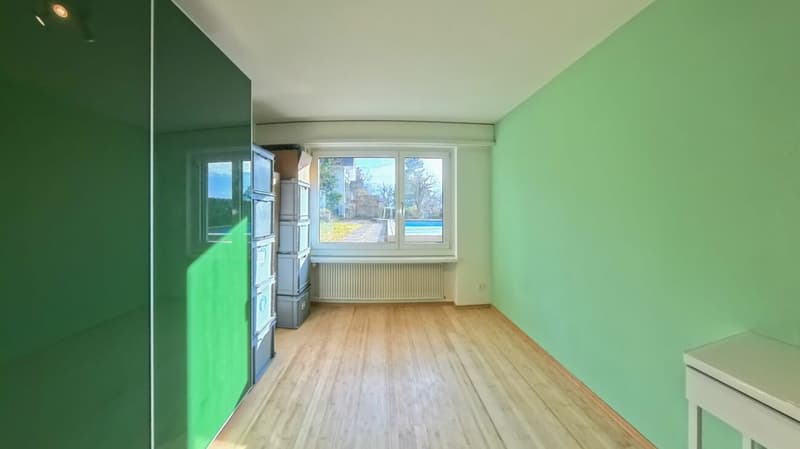
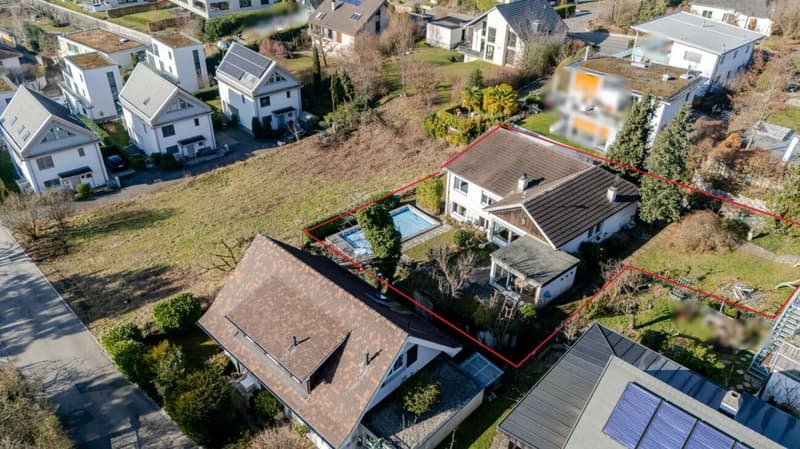
Nestled away from the street, this property offers a quiet, private living situation with versatile usage potential. The spacious garden with pool, the well-thought-out room layout, and the option to add an additional story make the property particularly attractive - also for investors.
Highlights at a glance:
- Quiet, protected location with fully fenced garden and pool
- Double garage with additional workshop, hobby, or storage space
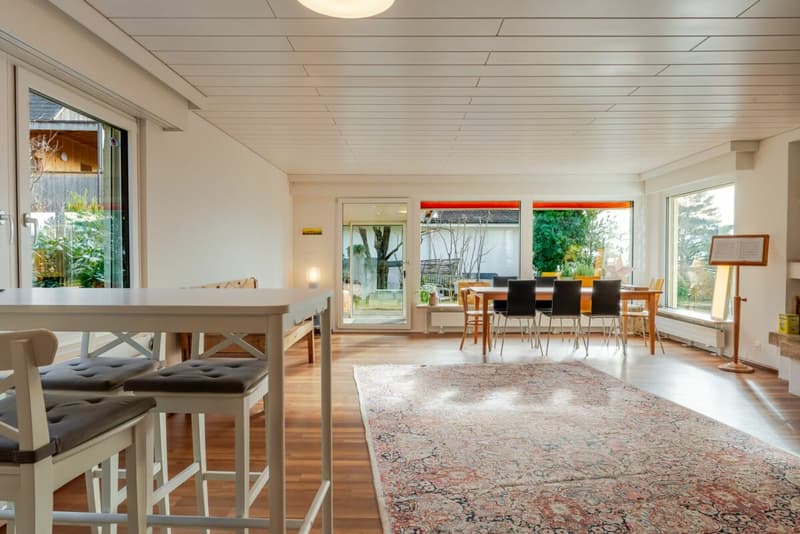
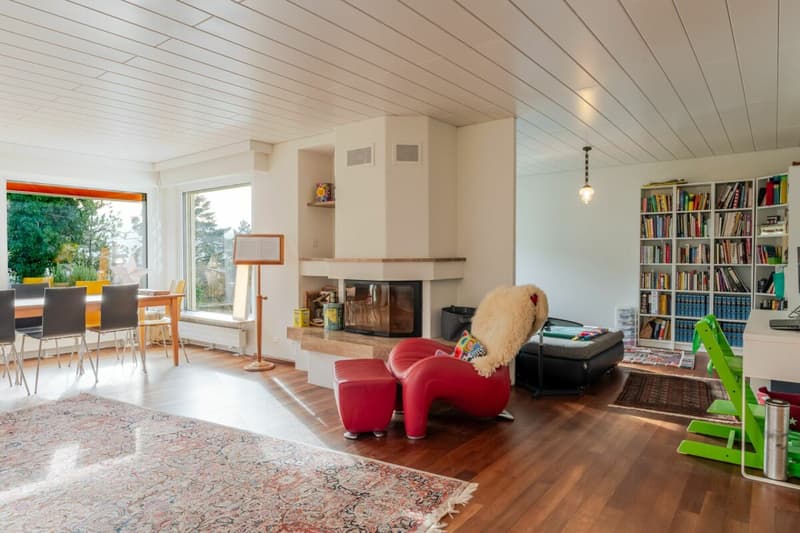
- Open living, cooking, and dining area with chimney and winter garden
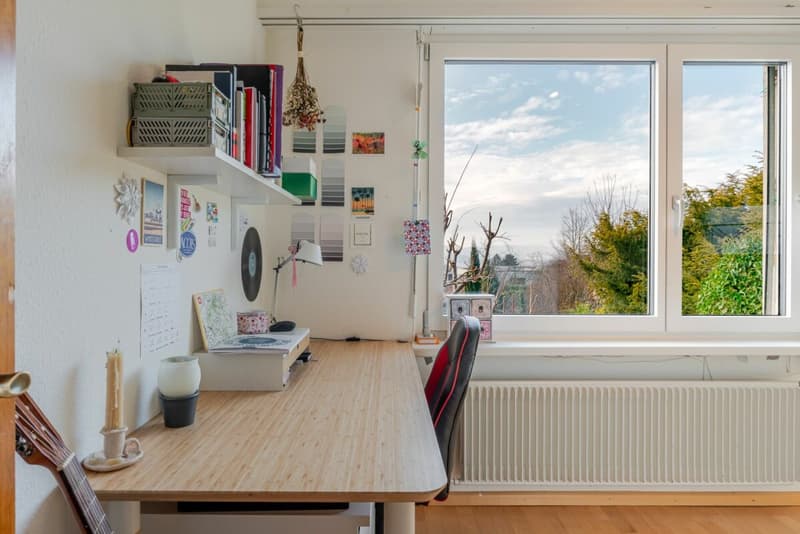
- Bright rooms thanks to large window fronts
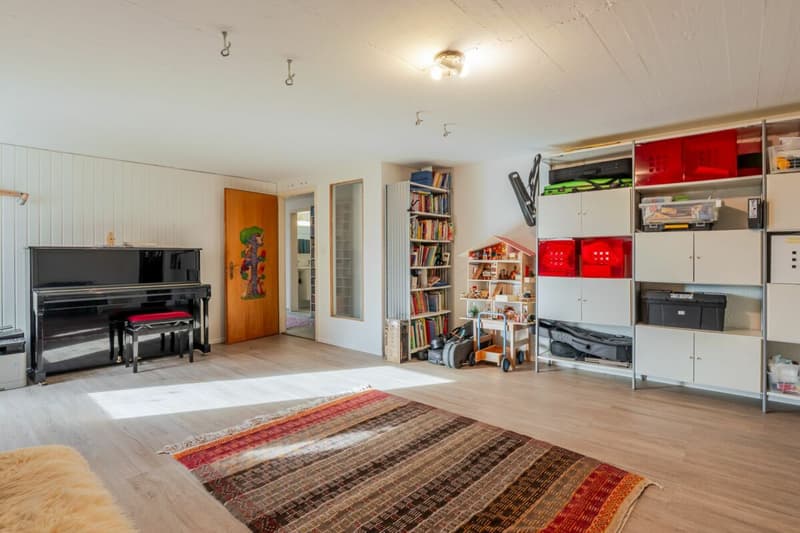
- Basement with separate garden access, ideal for studio, guest, or work area
- Potential for adding an additional story (study available) and interesting development potential for investors
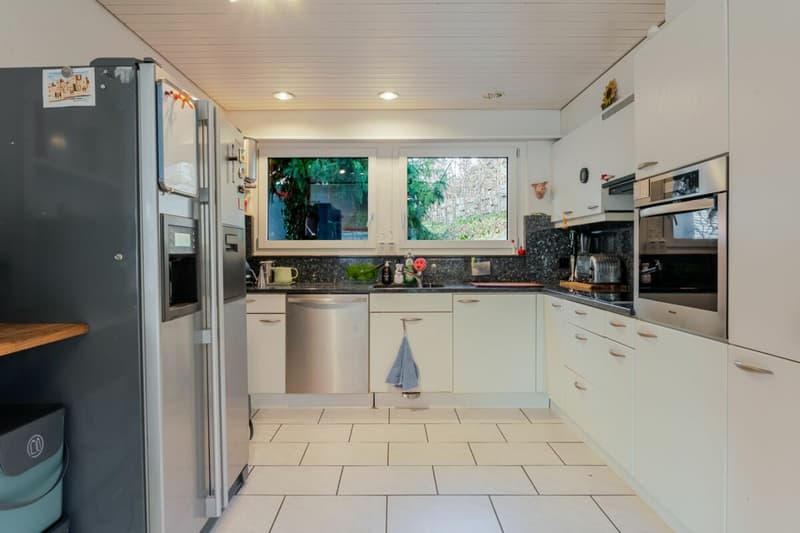
The house, built in 1973, has been continuously maintained and extensively renovated over the last 25 years with a total of approximately CHF 200,000.00 (including approximately CHF 20,000.00 in DIY work). The most important investments include the addition of a winter garden, the opening of the kitchen to the living and dining area, various floor and bathroom renovations, as well as the renewal of pool components. Particularly noteworthy are also the replacement of all windows and exterior doors in 2021 and further partial renovations of the building technology.
Areas
Ground floor
Entrance area/corridor: approx. 14.75 m²
Guest toilet: approx. 2.50 m²
Kitchen: approx. 12.10 m²
Living area: approx. 55.00 m²
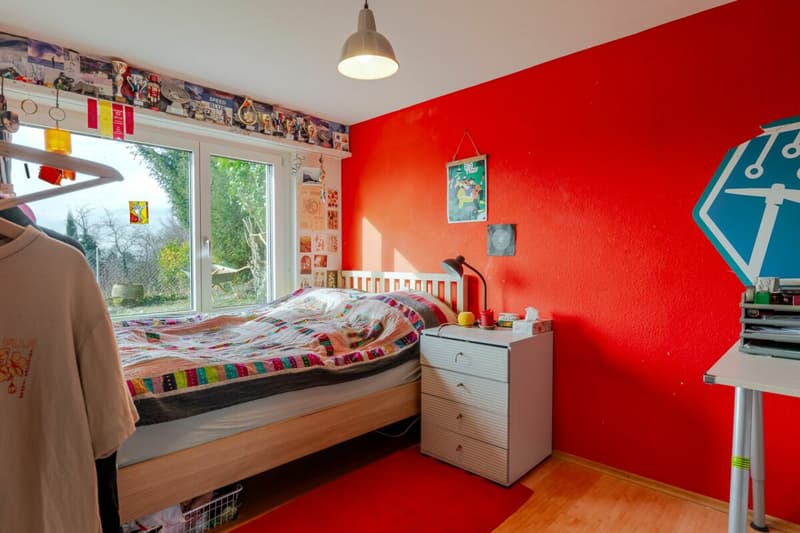
Room 1: approx. 15.80 m²
Room 2: approx. 10.00 m²
Bathroom: approx. 7.03 m²
Winter garden (unheated): approx. 16.70 m²
Basement
Corridor: approx. 19.75 m²
Hobby room (part 1): approx. 17.00 m²
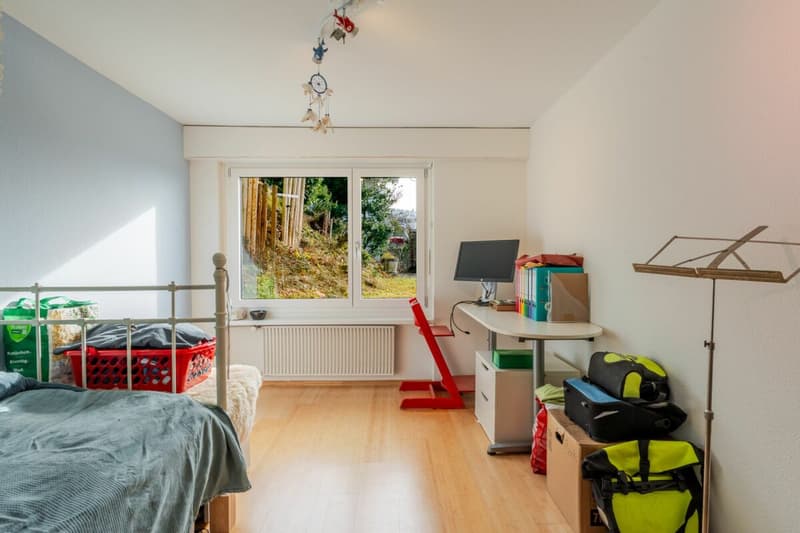
Room 3: approx. 11.35 m²
Room 4: approx. 11.35 m²
Room 5: approx. 9.65 m²
Bathroom: approx. 3.75 m²
Laundry room/building services: approx. 15.50 m²
Air raid shelter: approx. 7.65 m²
Hobby room (part 2): approx. 20.00 m²
Total net living area approx. 189.73 m²
Total usable area approx. 249.58 m²
Location
The property is located in a preferred, sunny slope position in Oberdornach. The bus stop of the local bus is directly in front of the house door and offers regular connections through all of Dornach to the train station and further to Basel.
Dornach stretches from the valley area of Dornachbrugg to the hills of Oberdornach. The latter convinces with historic village flair and smaller shops for daily needs, while Dornachbrugg offers modern infrastructure with larger shopping facilities, train station, and highway access.
All school levels up to secondary school, as well as preschool care, are within short distance. Dornach has a very well-developed infrastructure with all important institutions of daily life, including a hospital.
The surroundings offer a diverse recreational area with fields, forests, the Dorneck ruin, the Birs, and the nearby Gempen. Nature-oriented living and excellent accessibility are ideally combined here.
Has the ad sparked your interest? For further information, a virtual tour, or to arrange a viewing appointment, we are at your disposal.
Mortgage Calculator
From dream house to home ownership: the mortgage calculator can help you estimate the affordability of this property.

Create an account for more options
Create your account to manage your favorites across all devices, keep track of your search alerts, and never miss an update. Everything you need for your home search, all in one place!
Advertiser


Contact
Christoph Keller
- Listing ID
- 4003463489
- Object ref.
- T262