












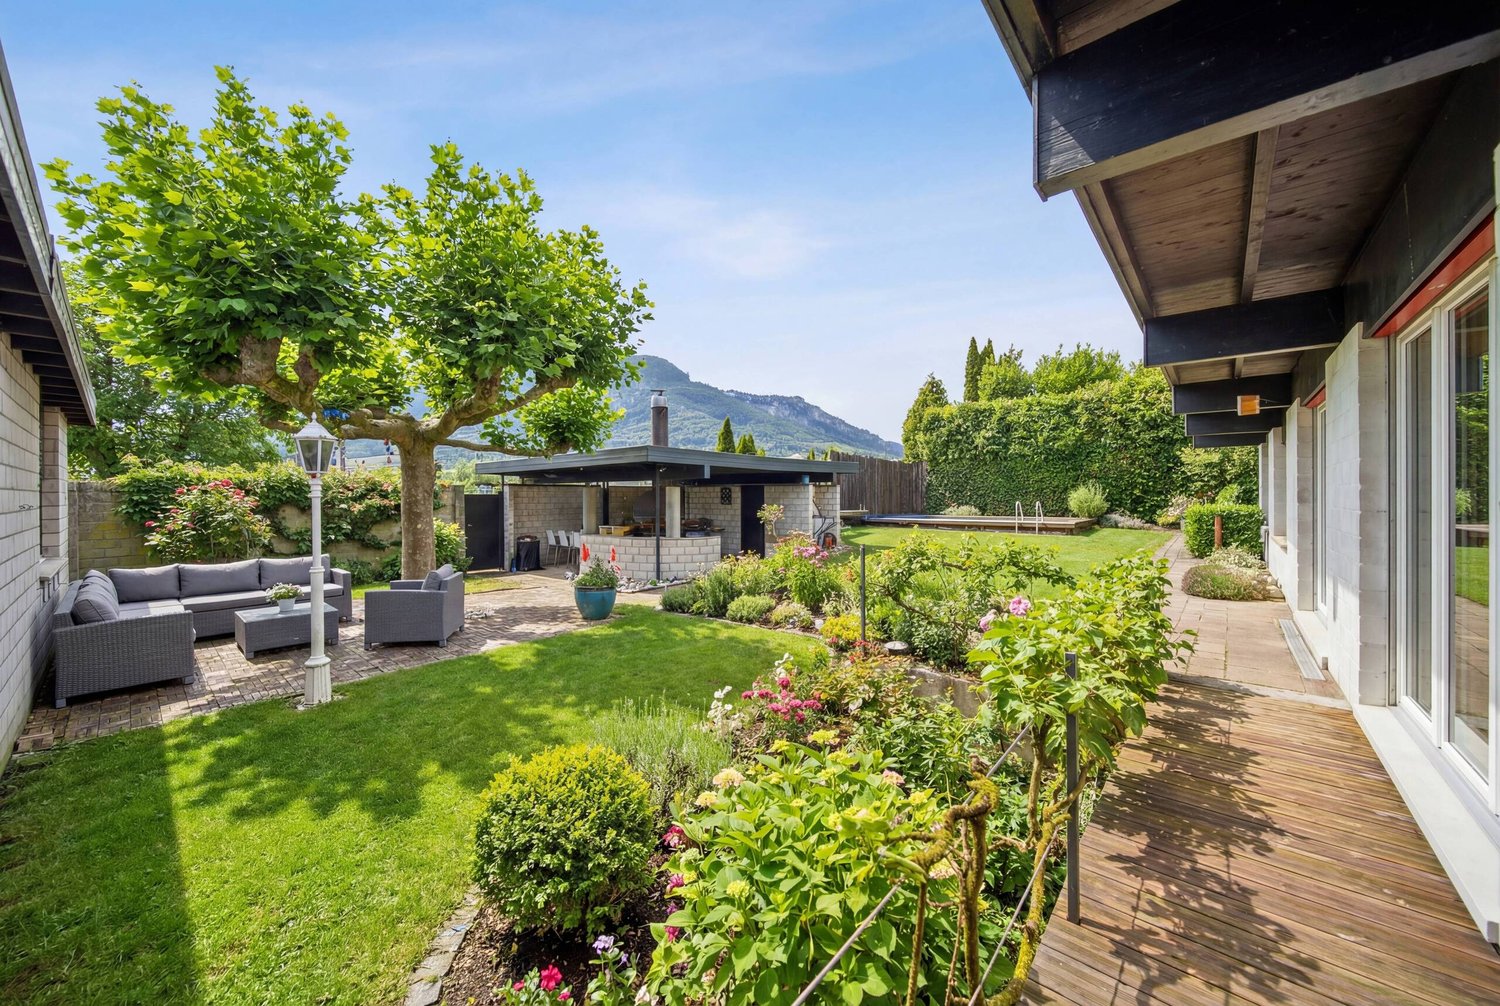




318 results - Single house buy: Canton Solothurn

1 / 4
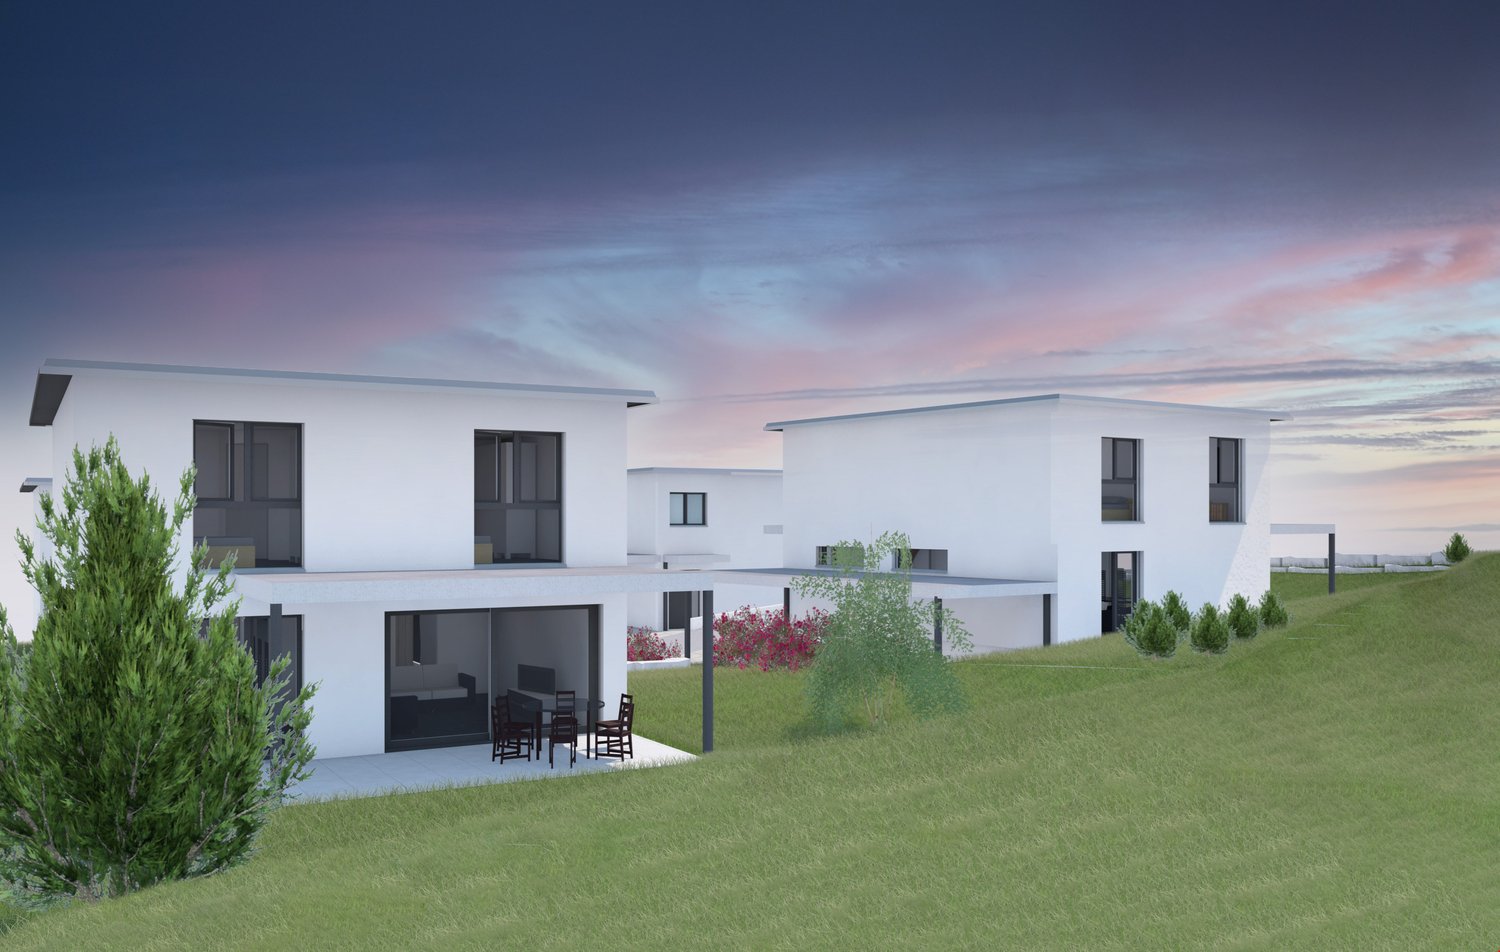
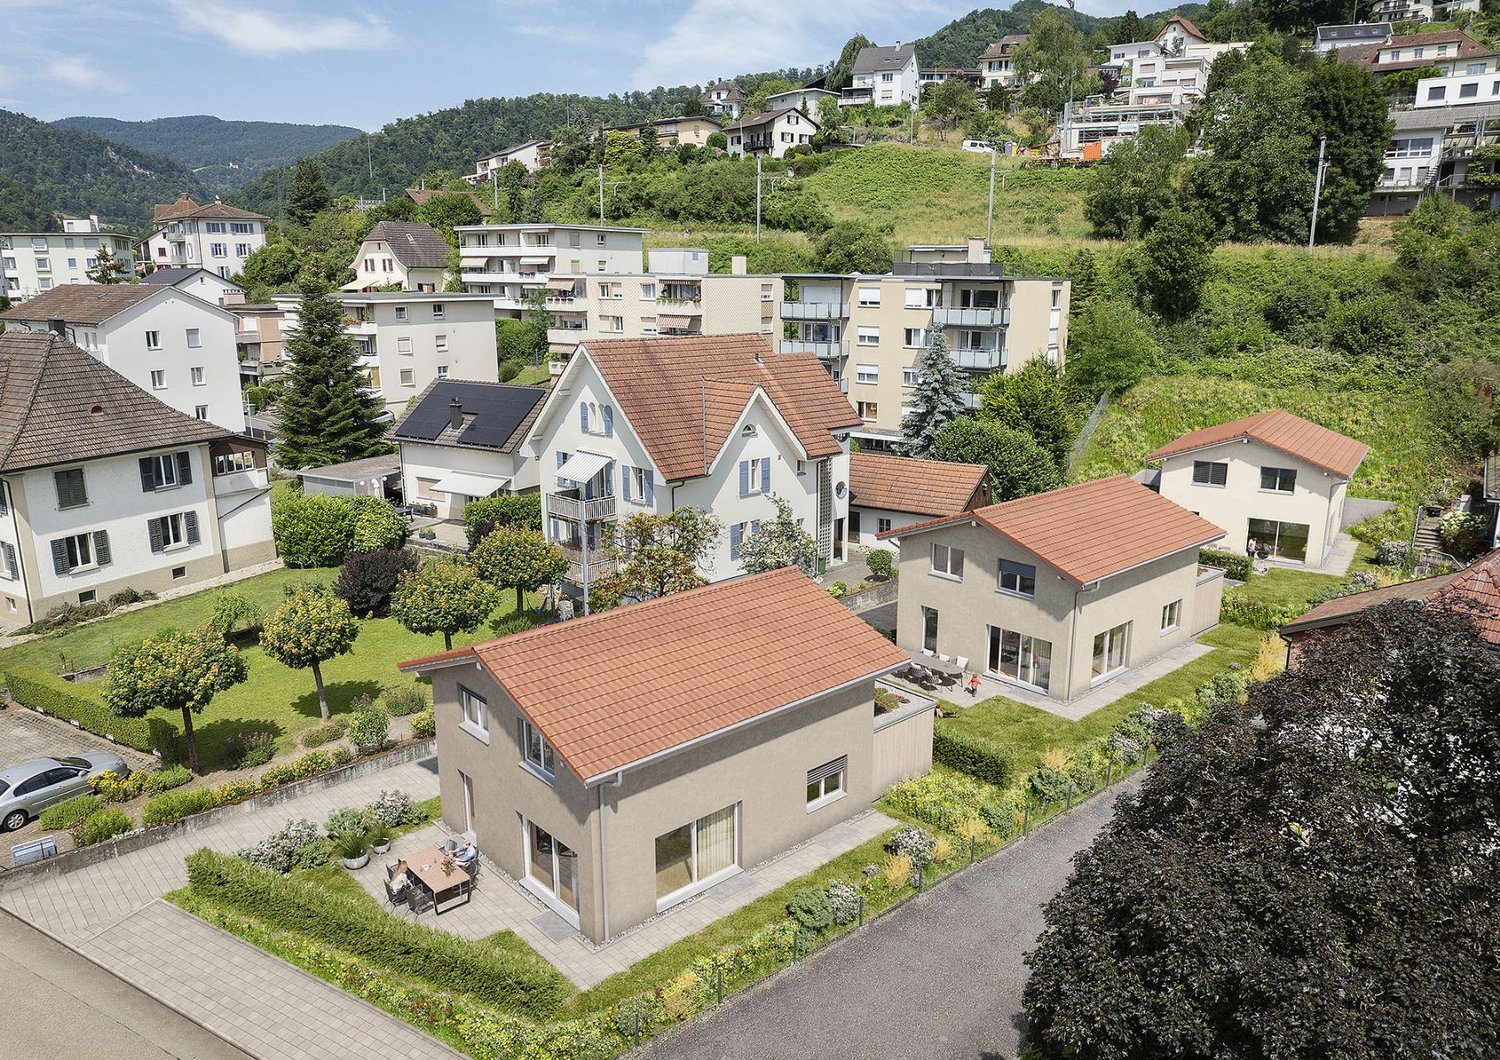
5.5 rooms141m²CHF 1,324,950.–
Hofergässli 1, 2544 Bettlach

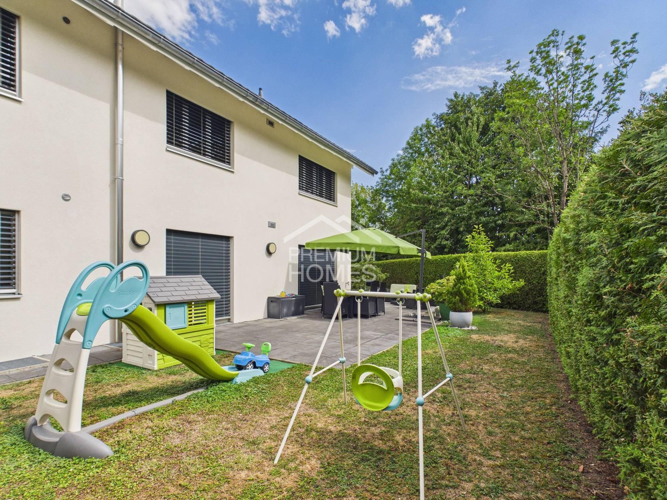
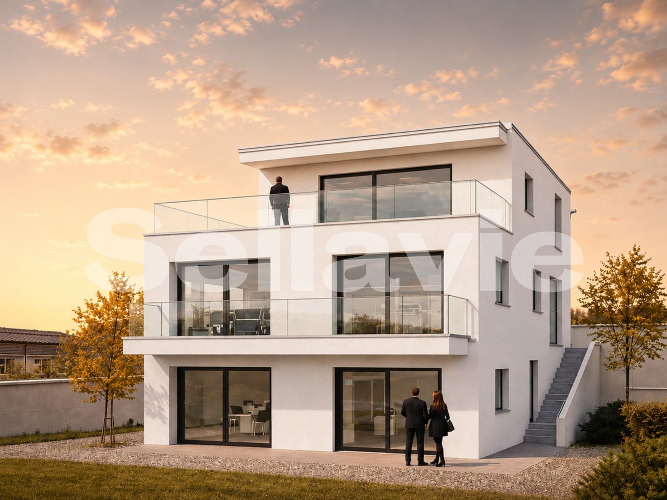
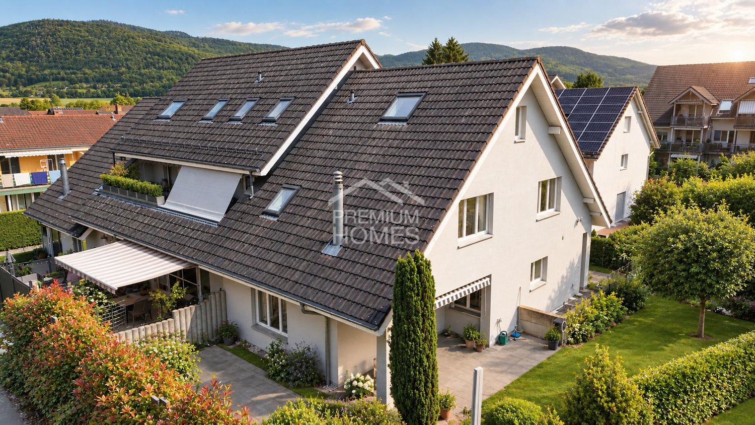
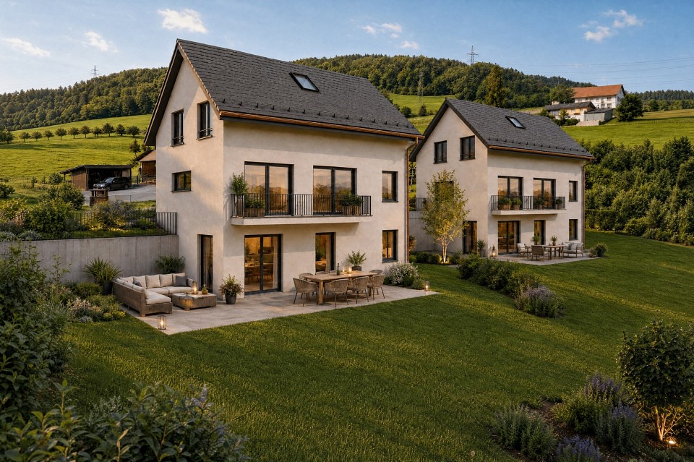
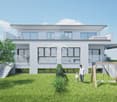
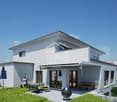
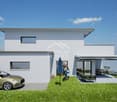
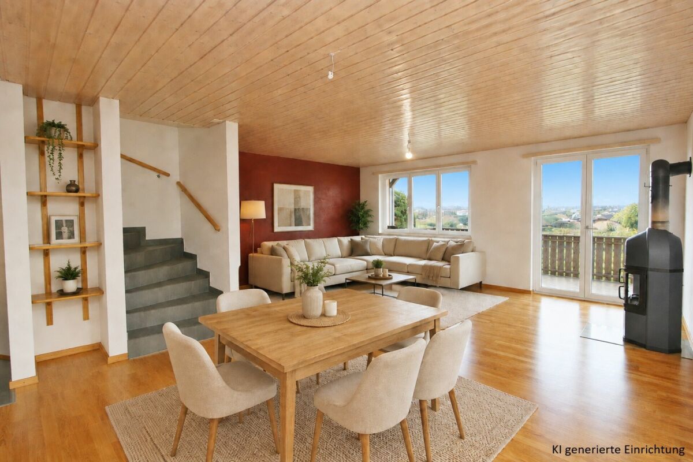
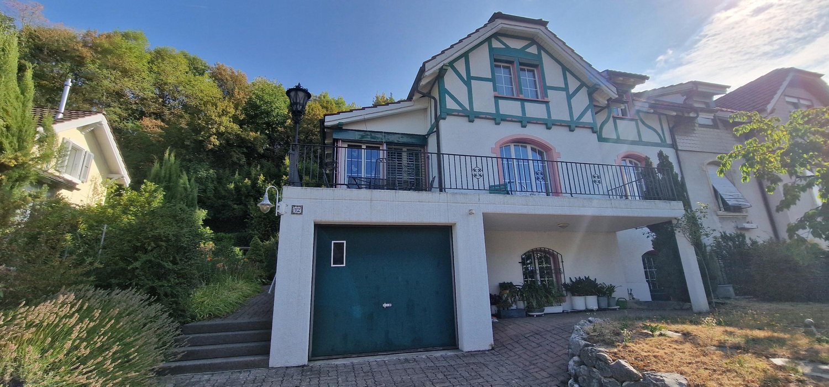
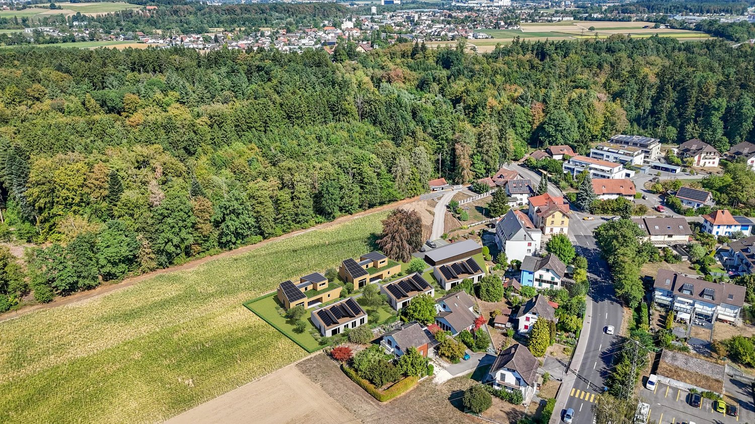
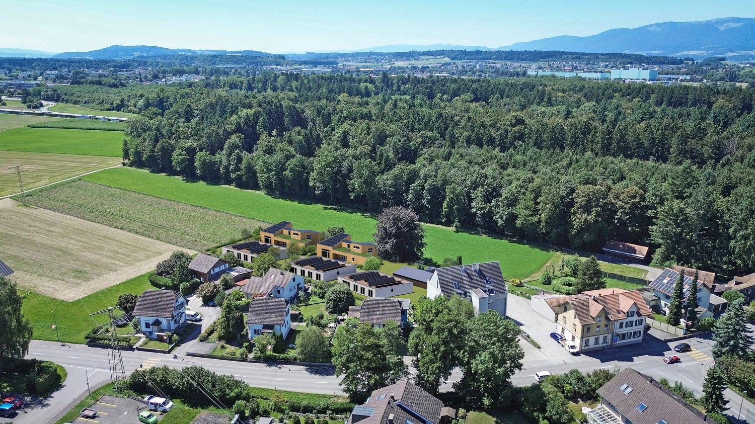
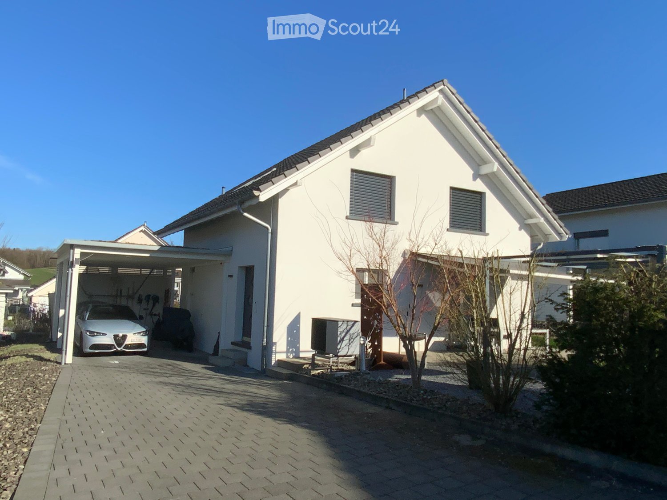
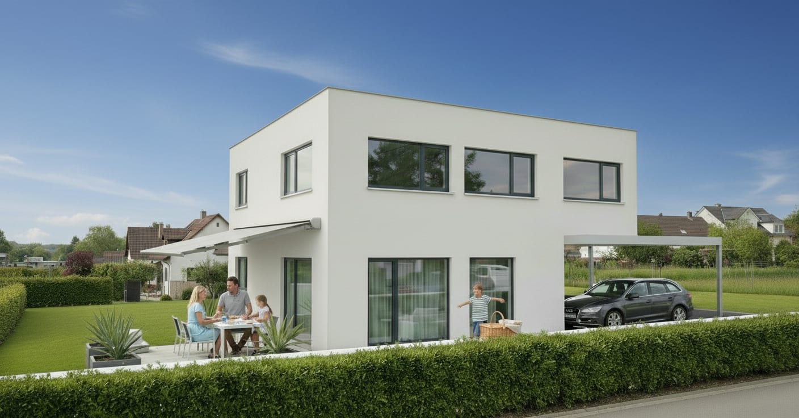

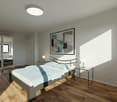
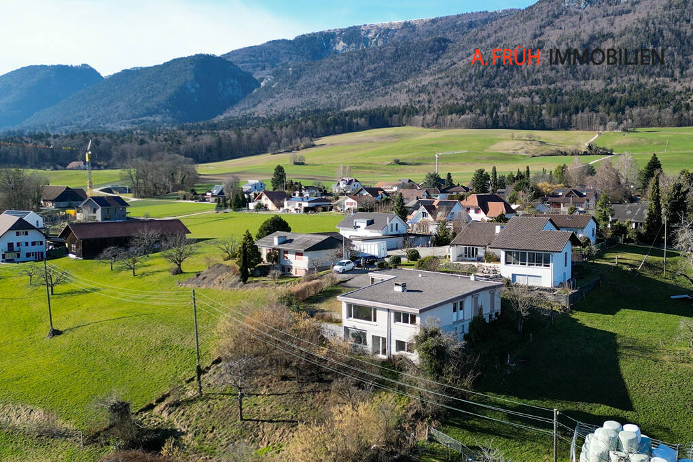
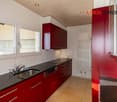
Detached 5.5-room single-family house in Bettlach - modern & bright

In the attractive Hofergässli in Bettlach, a modern new construction project is being built in a tax-friendly location: a detached 5.5-room single-family house with clear lines, timeless design language, and optimal lighting. The open, bright living/dining area forms the heart - functionally planned and generously designed.Highlights at a glance: • Living area: approx. 141 m² over 3 floors incl. basement • Plot: 369 m² - manageable, easy to use and low-maintenance • Rooms: 5.5, including parental area with walk-in closet • 2 bathrooms • Ancillary rooms: large cellar for plenty of storage space • Outdoor space: sunny terrace, garden; carport/storage space at the house • Construction & design: high-quality, durable materials; puristic, contemporary design • Energy & comfort: air-water heat pump and underfloor heating • Year of construction/volume: planned 2027; approx. 813 m (GV) • Location: quiet, child-friendly and sunny - close to public transport, Grenchen & Solothurn; recreation at the Jura south foot • Individual expansion: kitchen, sanitary and floor coverings can be chosen according to the planning status • Price & availability: CHF 1'324'950; available by arrangement An ideal home for families and couples who appreciate modern living, good sunlight, and a practical, everyday location - in Bettlach with an attractive tax environment.

Travel time
-
1 / 5
6.5 rooms220m²CHF 790,000.–
Hombergstrasse 3a, 4204 Himmelried

Well-maintained living experience with plenty of space and views

The attractive 6.5-room corner house presents itself in a quiet location in the village center. The bus stop, bakery, and schoolhouse are within a four to six minute walk.The property, built in 1901, has always been adapted to the times and renovated. It shows itself today in a good, modern condition and impresses with its extensive space offer. Additionally, it delights with the cozy, charming living feeling, which is further emphasized by the combination of antique visible beams and modern elements.You enter your new home on the ground floor, which includes the practical kitchen with pantry and access to the cozy garden seating area. Also located on this floor is the cozy, spacious living and dining room with a fireplace.The basement has a large heated hobby room with daylight and a ground-level exterior exit. This makes it easy to bring purchases directly into the house. Two cellar rooms and the laundry room complete this floor.On the first upper floor, you will find an office with an adjacent bedroom and a stylish, spacious family bathroom. The clever gallery living room completes this living level.Another highlight of this property is the attic with a wonderful bedroom and an adjacent living room with a glass veranda/loggia. From here, you can enjoy a breathtaking view and recover from everyday stress - a privileged living pleasure!The carport for two vehicles rounds off this attractive offer, which is ideal for families who appreciate plenty of space and privacy.Have you become curious? Make a contact inquiry today to receive the exposé and arrange a viewing appointment.

Travel time
-
1 / 5
6.5 rooms188m²CHF 1,490,000.–
Schlossweg 78, 4143 Dornach

Family paradise with a wonderful view

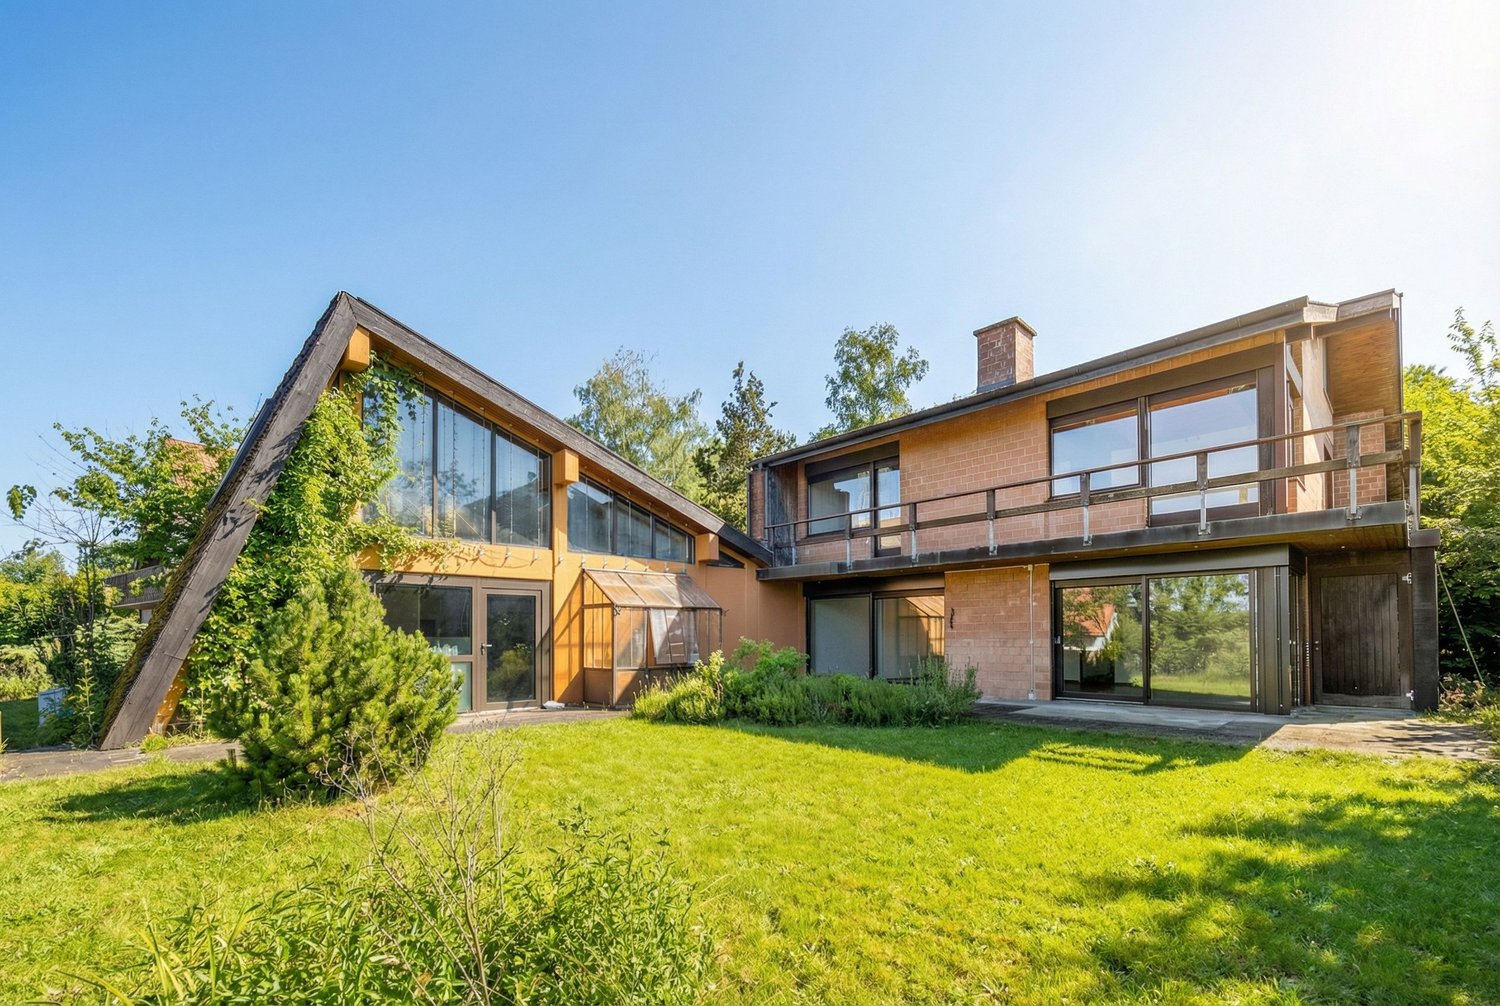
The detached 6.5-room single-family house is located on an extensive and scenic plot of land on the privileged Schlossberghang. The design of the attractive building is based on anthroposophic teachings with style characteristics such as symmetry and organic, geometric shapes. The 1972-built property has a good building substance with double-shell masonry and convinces with the well-thought-out room concept, which provides for optimal light penetration and generosity. Here, you can set up a unique refuge for yourself and your family with a corresponding renovation budget.On the ground floor, a spacious entrance with a wardrobe and an adjacent guest toilet welcomes you. The entrance area leads on the one hand to the kitchen and on the other hand to the corridor and to the wonderful living room. The cellar, air raid shelter, and laundry room are also located on this living level.The upper floor includes four large rooms, two of which have their own balcony and one with an en-suite bathroom. The additional bathroom complements the floor in an ideal way.The attic delights with the studio room, which presents itself with plenty of daylight thanks to the skylights and is versatile. As a special highlight, the wonderful surroundings prove to be a highlight. Here, you can enjoy outdoor life on two directly accessible seating areas and recover from everyday stress while the kids play on the extensive meadow.This stylish property with potential offers a lot of living pleasure and high privacy - perfect for you and your family!Have you become curious? Simply request the exposé via the contact form.

Travel time
-
1 / 12
7 rooms243m²CHF 795,000.–
4657 Dulliken

Attractive residential and commercial property with development potential

In a central location in Dulliken, just a few minutes' walk from the train station, this versatile residential and commercial property offers interesting usage possibilities and attractive development potential.For many years, the property was successfully operated as a bakery and confectionery. The former sales and commercial rooms are located on the ground floor, while the production areas with numerous still existing and functional facilities are housed in the basement.The residential house is currently occupied by the owner's family. Due to health reasons, the operation was abandoned, which is why this special property is now for sale.Whether as a residential and commercial property, for intergenerational living, or as a development project - the property opens up diverse perspectives for owner-occupiers, investors, and project developers. The existing condition is habitable and usable, but at the same time offers potential for modernization and individual adjustments.Particularly exciting is the possibility of future reuse. According to initial considerations, the property could offer potential for up to three residential units. The feasibility of the building law is to be examined by the responsible building authority.A rare opportunity for buyers looking for a property with character, history, and development opportunities.Your real estate expertProfessional. Personal. Different.Tilde Salvatisi casa - Salvati Immobilien GmbH+41 78 220 87 87 | info@si-casa.ch | www.si-casa.ch

1 / 12
6 rooms160m²CHF 639,000.–
4717 Mümliswil

A house with room for personal completion

Renovated single-family house with room for your personal completion Welcome to your future home in MümliswilA single-family house that offers the opportunity for completion and at the same time brings a lot of modern comfort. In recent years, the house has been extensively renovated: new floors, high-quality wet cells, an elegant kitchen with modern appliances, and an optimized room layout create a inviting, bright home where you can live and live immediately. Nevertheless, you have the opportunity to add your personal touch.Each room has been thoughtfully designed, modernized, and yet consciously left open for your own completion.The inviting entrance immediately conveys a sense of well-being and opens up the view to the heart of the house. The new, spacious kitchen, elegantly integrated into the living and dining area, becomes the meeting point for family, friends, and enjoyable moments.Two bright rooms and a modern bathroom complete the upper floor, ideal for bedrooms or home office.In the basement, you will find three more rooms and a second spacious bathroom, perfect for children, guests, or creative use. So the house offers a variety of design possibilities that you can complete according to your wishes.This Relavest offer is more than just a property, it's the place where your personal completion begins: • Comprehensively renovated 2025/2026 • high-quality kitchen • modern floors • new wet cells • design freedom for your personal completion This single-family house is not only renovated, it is waiting to be completed by you. Experience on site how each room is already modernized and at the same time leaves space for your own ideas.Don't miss this opportunity, arrange a viewing appointment today and discover how your dream house takes shape here.Your dream home is just a phone call away, start completing your new home now.

1 / 13
6.5 rooms207m²CHF 920,000.–
4710 Balsthal

Modern single-family house in Balsthal with Jura panorama

With Marlin Immobilien, discover a home that you won't forget. Some houses you visit, but this one you feel: when the first light of morning floods through the two-story glass facade and the view sweeps over the garden to the Jura cliffs, you know immediately, this is where you belong. Marlin Immobilien presents this modern single-family house at Oberfeldweg 19 in Balsthal - 6.5 rooms on approximately 171 m², built in 2013 and maintained like new, for people who seek quality, peace, and a panoramic view. WHAT AWAITS YOU 6.5 rooms on 207 m² of living space, thoughtfully designed over three levels Open living and dining area with floor-to-ceiling glass front - the bright heart of the house Upscale kitchen with granite countertops and induction, seamlessly connected to the living room Warm oak parquet and a solid wooden staircase, giving the house character and value Master bedroom with walk-in closet, additional room, and a generously built-out basement for hobby, guests, or home office Modern bathroom with shower and bathtub, separate guest toilet Carport for two vehicles plus private outdoor parking space Low-maintenance garden - the evening begins right outside the door ARCHITECTURE THAT LASTS Modern wood construction on a solid concrete base, flat roof, clear design language: this house is an architectural statement and at the same time a home that you can feel. Triple-glazed windows, a 2021 completely renewed air-water heat pump, underfloor heating on all floors, and four fixed installed air conditioning units provide a comfortable living climate all year round - efficient, quiet, and future-proof. NESTLED IN BALSTHAL - NATURE AT YOUR DOORSTEP, EVERYTHING WITHIN REACH Imagine: on weekends, the hiking and biking trails of the Thal Nature Park lead directly from the house door into the greenery, and on weekdays, you're just a few minutes from the highway - Zurich, Basel, and Bern are comfortably within commuting distance. The daily routes are pleasantly short: Shopping Migros / Coop: approximately 750 m Bus stop Brauerei: approximately 340 m Balsthal train station (OeBB): approximately 1,000 m Schools: approximately 900 m Highway access A1 Oensingen: approximately 3 km PURCHASE PRICE Target sales price: CHF 920,000. Available by arrangement You can best feel the quality of this house when you stand in the living room yourself and see the light on the oak parquet. Arrange your personal viewing now - we'll be happy to show you your possible new home.

  • Detached house, situated in a rural area, driveway, green garden, garage
  • wooden ceiling, blue cabinetry, white fridge, black and silver appliances, tiled wall
  • round wooden table, green chairs, chandelier, rug, wooden cabinet, framed painting, white curtains, potted plant
  • living room with wooden chairs, couch, table, chandelier, radiator, plants on window sill, carpet, wooden cabinet
  • Dining room: wooden walls, glass door, fireplace, dining table, wooden chairs, white vase, wooden frame with flower painting, tiled hearth, potted plant, natural light, outdoor view.
  • Wooden ceiling, hallway, white tiles, floral wallpaper, desk with decorative items, statue, open door
  • wooden ceiling, bed with wooden headboard, floral bedspread, two nightstands, large window with white curtain
  • wood floor, white wall, wooden bed, lamp, wooden chair, wooden nightstand, mirror, wooden cabinet, lamp, glass, white curtains
  • Empty room with wooden wardrobe, floor, window, radiator, ceiling lamp
  • yellow tiles, blue toilet, blue sink, blue bathtub, wooden shelf
  • House: two white single-family homes, gravel driveway, large garden, distant view of the countryside
  • Two-story house with brown roof and white walls, garden, multiple windows, chimney, surrounded by trees and plants, with a view of the mountains and fields in the distance.
  • fenced garden, bench, tree, red umbrella, hills in the background, house
  • stone bench, stone table, fence, trees, distant mountains
  • a wooden garage with double wooden door, brick stairs, concrete parking area, street light, and road
  • Concrete wall with plants, walkway, Swiss flag, trees
1 / 16
5.5 rooms150m²CHF 1,280,000.–
4614 Hägendorf

Charming single-family house in a good, sunny location with garden and stunning views

The detached 5.5-room single-family house is located in an elevated, sunny, and child-friendly location in Hägendorf. Shopping facilities and public transport connections are within a few minutes' walk. The spacious garden with a cozy Stübli / winter garden and chimney, as well as the covered seating area and the beautiful garden with a south-west orientation, invite you to linger. The charming house in Hägendorf, built in 1960, has already had several years on its back, but its potential is unmistakable. The single-family house with a plot area of 497m2 benefits from its southeast orientation, which means it is optimally illuminated by the sun from morning to evening. In summary, this house in Hägendorf offers an exciting opportunity for owners who are looking for a house in a family-friendly neighborhood with no through traffic.With renovation work and some loving care, this house can be transformed into a cozy and comfortable home. It is also possible to add two full floors, an attic floor, or create a separate apartment with a separate entrance on the ground floor. Currently, the single-family house is fully furnished, but it can be taken over empty if desired.The highlights summarized at a glance: • Idyllic residential location surrounded by green spaces • Quiet and family-friendly location • Good connections to public transport and highways • Spacious garden with winter garden and chimney • Located on a hill with a wonderful view • Shopping facilities and public transport in the immediate vicinity • Very sunny location • Two rooms and a separate shower and toilet in the basement • Two garage boxes and sufficient outdoor parking spaces • Located in a quiet cul-de-sac • Beautiful walking trails in the immediate vicinity Hägendorf is located at the southern foot of the Jura, about 5 km west of the city of Olten. The village is connected to Olten and the Gäu region by bus. The well-known neighboring municipality of Egerkingen is located west of Hägendorf, which means that the A1/A2 highway junction in Egerkingen is nearby. The large agglomeration centers of Zurich, Basel, Bern, and Lucerne can thus be reached in less than an hour.Convince yourself of this special single-family house and arrange a viewing appointment with us.Thank you for your interest in our properties. If you have any questions, you can contact us at any time on 079 585 44 09.

Suggested properties for you based on search results

Other interesting objects