Rooms
6.5
Living space
272 m2
Selling price
CHF 1,370,000.–
Notify on price drop
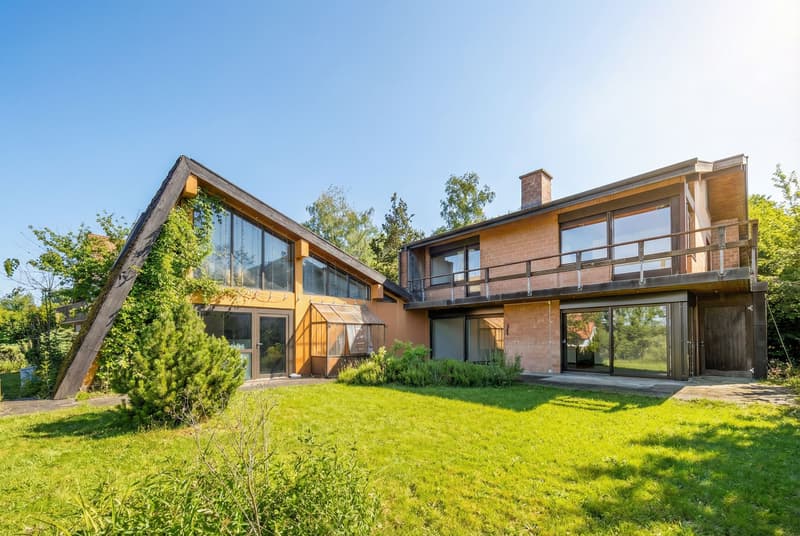
"Lots of space for living, working, and creativity"
Address
4204 HimmelriedPrice
- Purchase price:
- CHF 1,370,000.–
- Notify on price drop
Main information
- Availability:
- By agreement
- Type:
- Single house
- No. of rooms:
- 6.5
- Surface living:
- 272 m2
- Land area:
- 1227 m2
- Last refurbishment:
- 2020
- Year built:
- 1977
Characteristics
Balcony / Terrace
Fireplace
View
Parking space
Garage
Documents (0)
Description
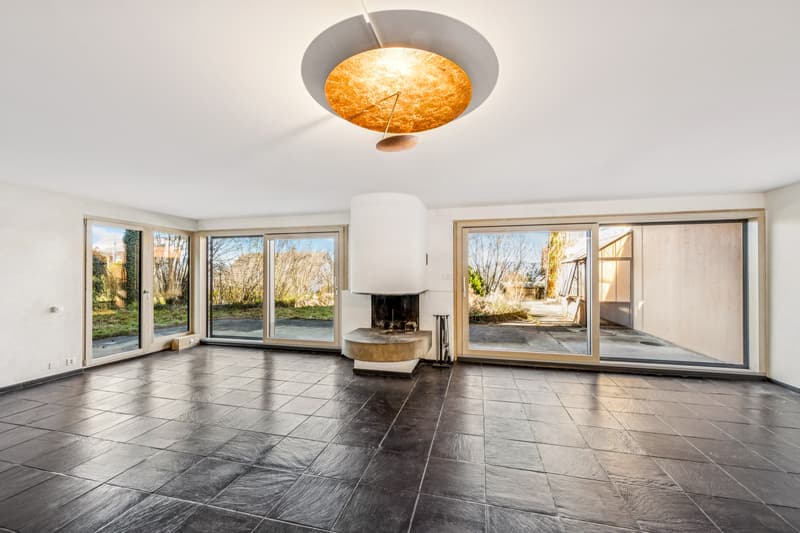
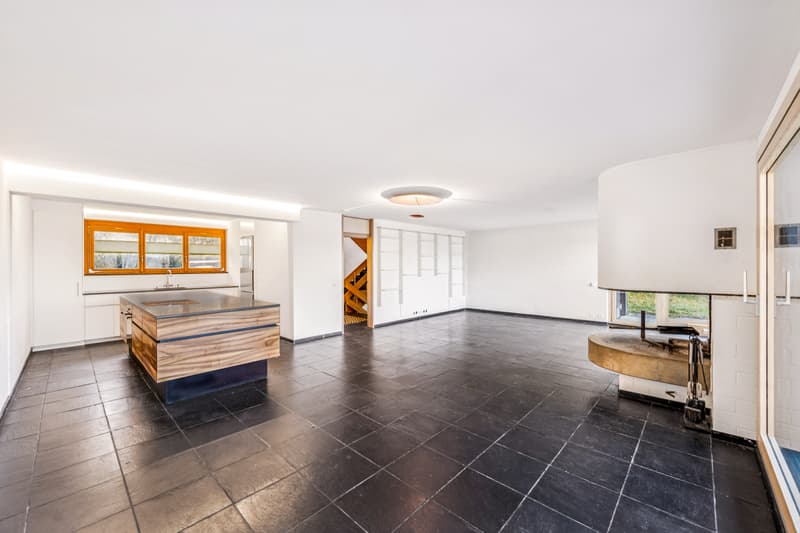
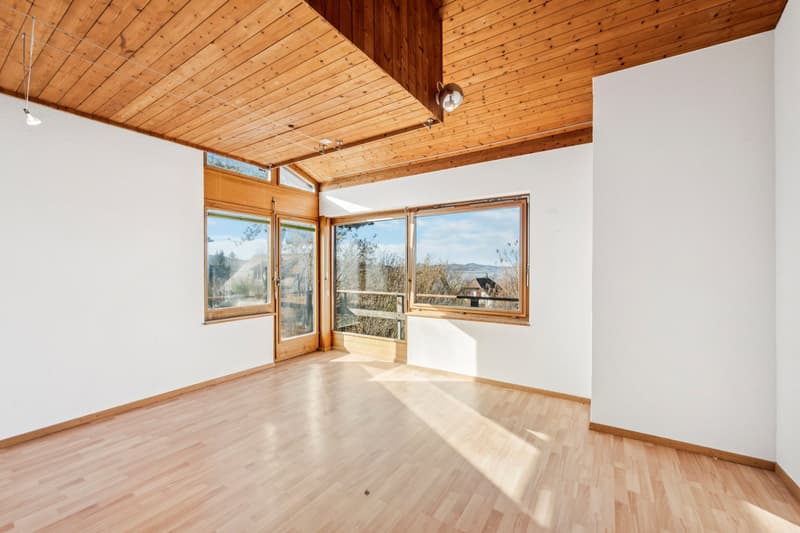
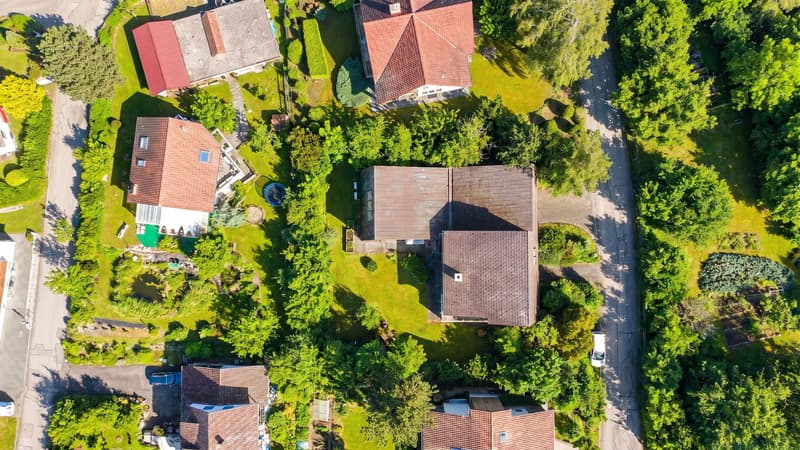
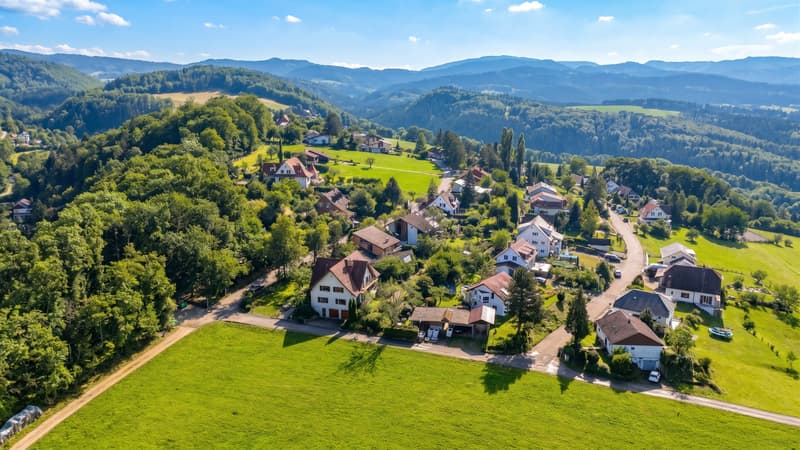
In a privileged location with a view in Himmelried, this detached single-family house with an exceptional space offer awaits you. On a spacious plot of 1,227 m² and with a living area of around 272 m², this property combines living, working, and creativity in a harmonious way. The natural surroundings and the far-reaching view over the Gempen plateau create a living ambiance with high quality of life and a lot of privacy.
The property impresses with the following features:
- 6.5 rooms + hobby room
- approx. 272 m² living space | approx. 170 m² secondary space | 1,227 m² plot
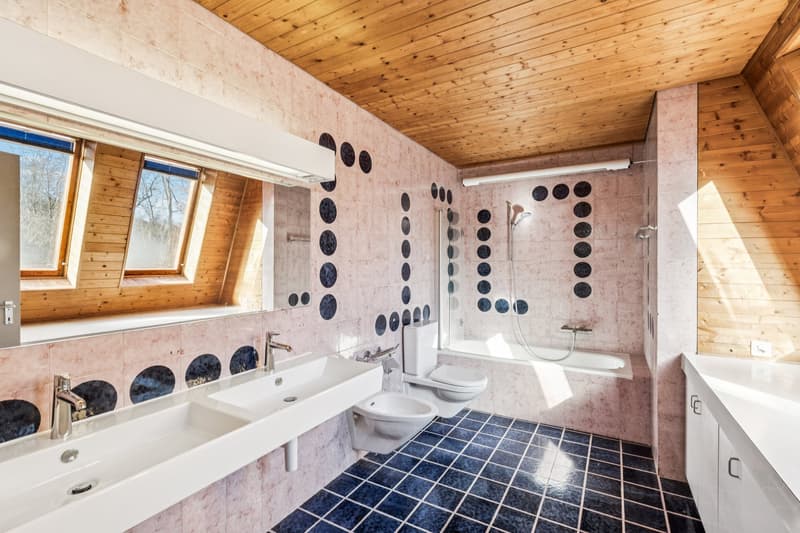
- 4 bedrooms | 2 bathrooms + guest toilet
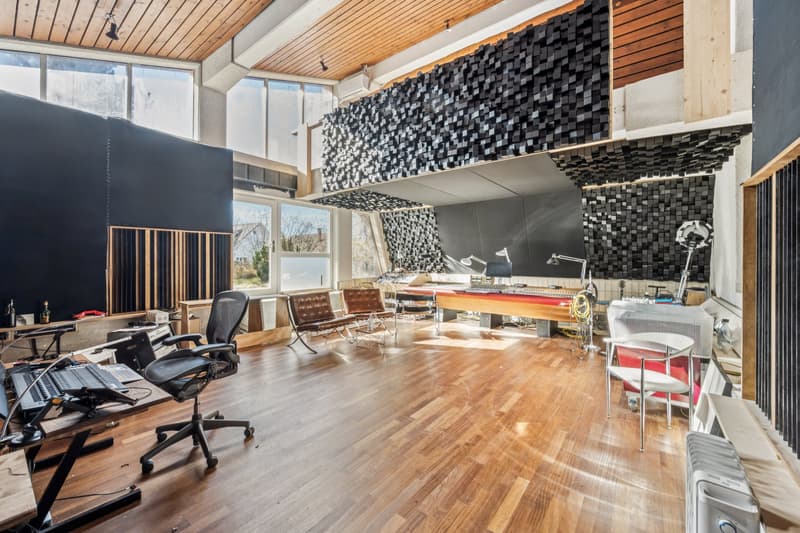
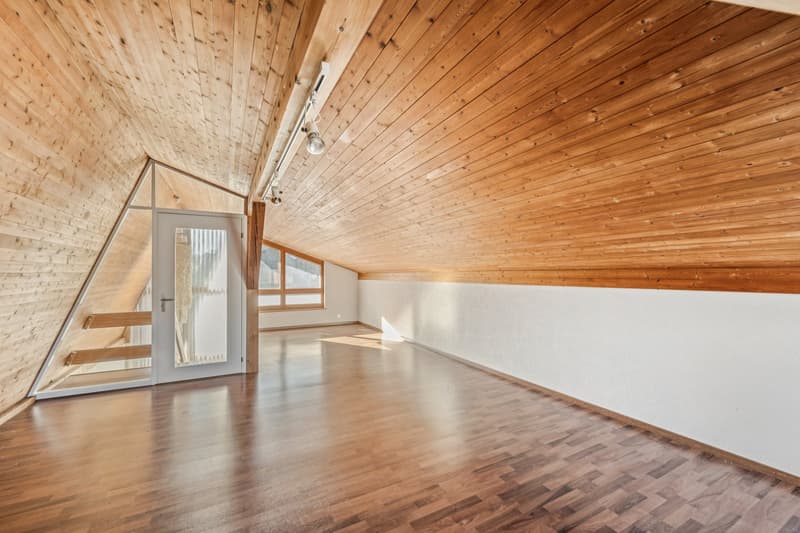
- over 77 m² large studio with gallery and separate entrance
- double garage with wallbox + additional outdoor parking spaces
- built in 1977
A special highlight is the impressive studio, which was previously used as a swimming pool. Today, it presents itself as a professionally equipped recording studio with separate access. Whether music production, creative studio, home office, or movement room - here, almost limitless possibilities open up.
This single-family house combines generosity, flexibility, and living quality in a special way and offers a rare opportunity for people who want to stylishly combine living and working under one roof.
Have we sparked your interest? We look forward to presenting this special property to you in person.
The property impresses with the following features:
- 6.5 rooms + hobby room
- approx. 272 m² living space | approx. 170 m² secondary space | 1,227 m² plot
- 4 bedrooms | 2 bathrooms + guest toilet
- over 77 m² large studio with gallery and separate entrance
- double garage with wallbox + additional outdoor parking spaces
- built in 1977
A special highlight is the impressive studio, which was previously used as a swimming pool. Today, it presents itself as a professionally equipped recording studio with separate access. Whether music production, creative studio, home office, or movement room - here, almost limitless possibilities open up.
This single-family house combines generosity, flexibility, and living quality in a special way and offers a rare opportunity for people who want to stylishly combine living and working under one roof.
Have we sparked your interest? We look forward to presenting this special property to you in person.
Mortgage Calculator
From dream house to home ownership: the mortgage calculator can help you estimate the affordability of this property.

Free
Create an account for more options
Create your account to manage your favorites across all devices, keep track of your search alerts, and never miss an update. Everything you need for your home search, all in one place!
Advertiser


Engel & Völkers Arlesheim
Bahnhofstrasse 1
4144Arlesheim
Contact
- Listing ID
- 4003169737
- Object ref.
- I-047N5H-W-047N5H