81 results - House, chalet, rustico to buy: Canton Schwyz

1 / 3
5.5 rooms180m²CHF 3,900,000.–
Langacker 15, 8853 Lachen SZ

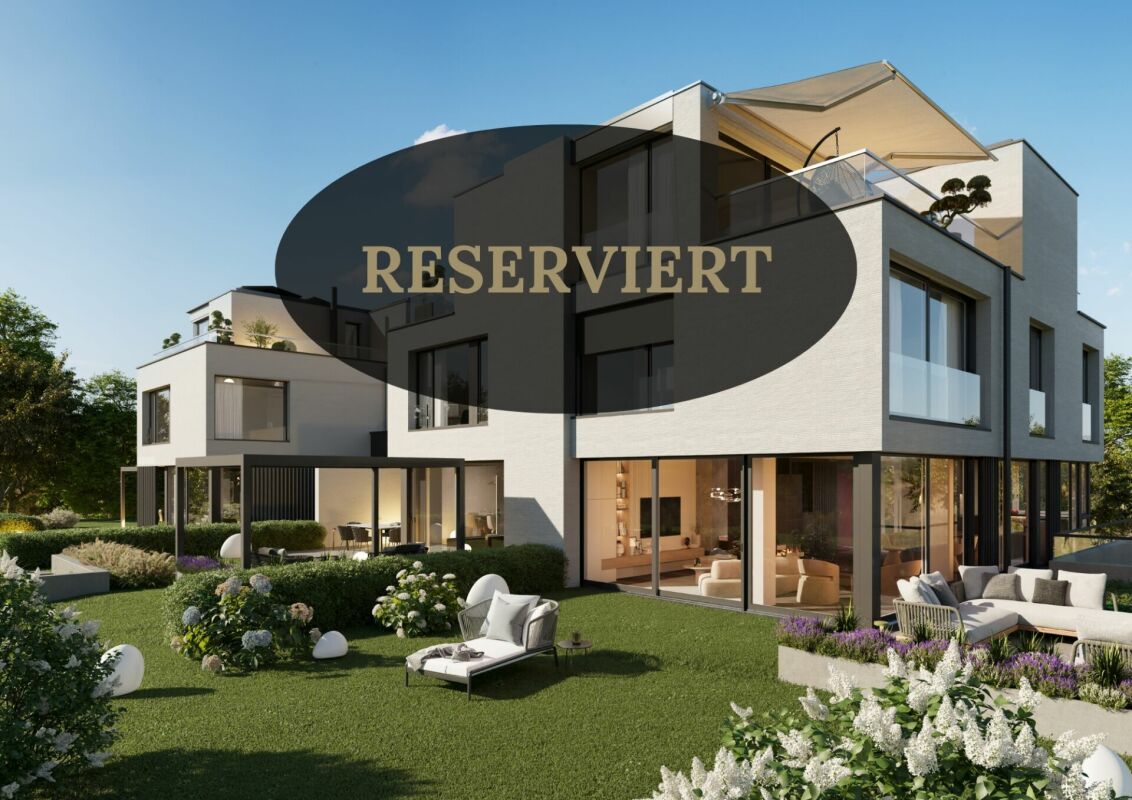
Neubauprojekt "The Three" House B2

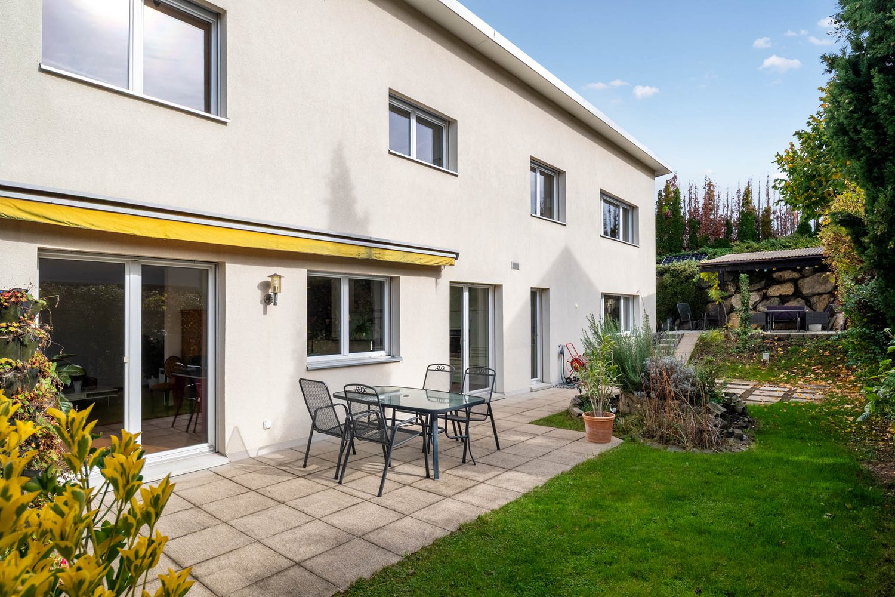
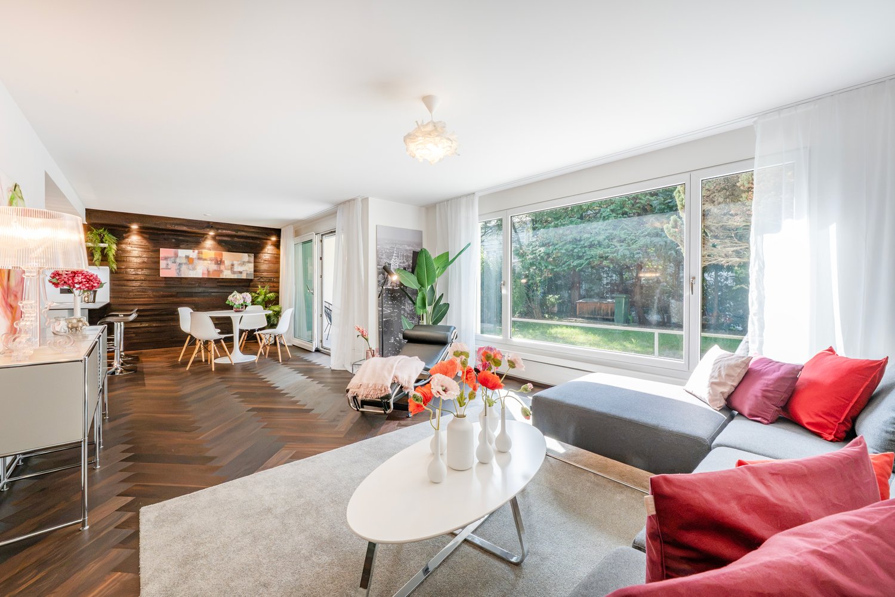
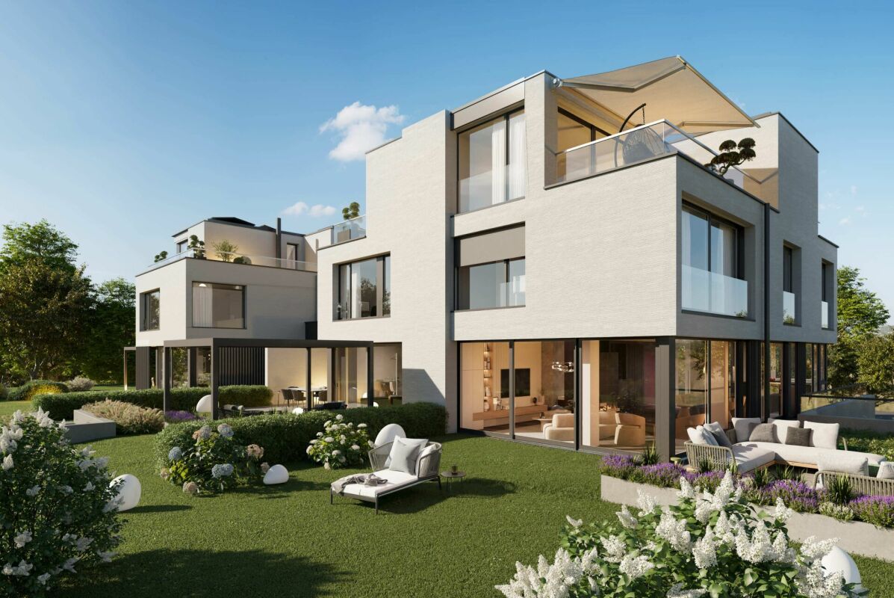
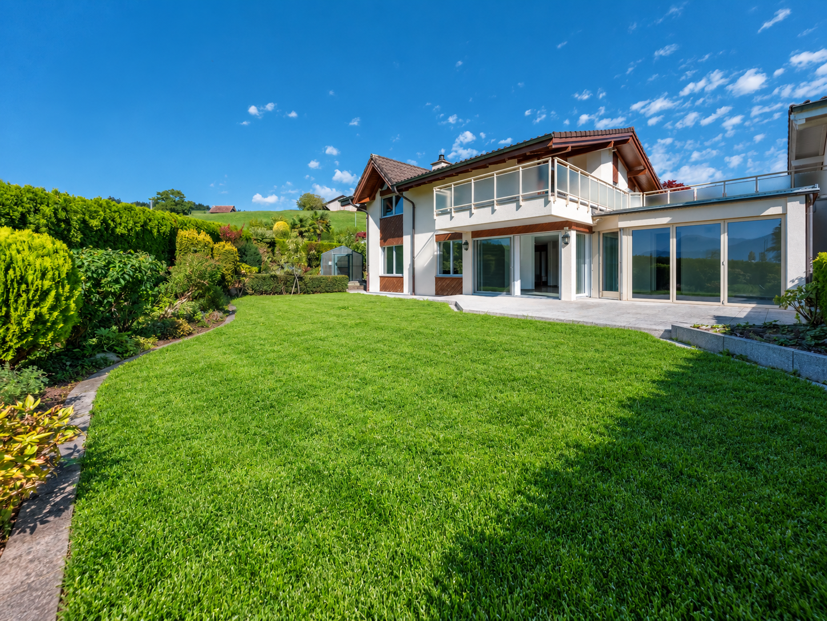
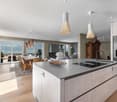
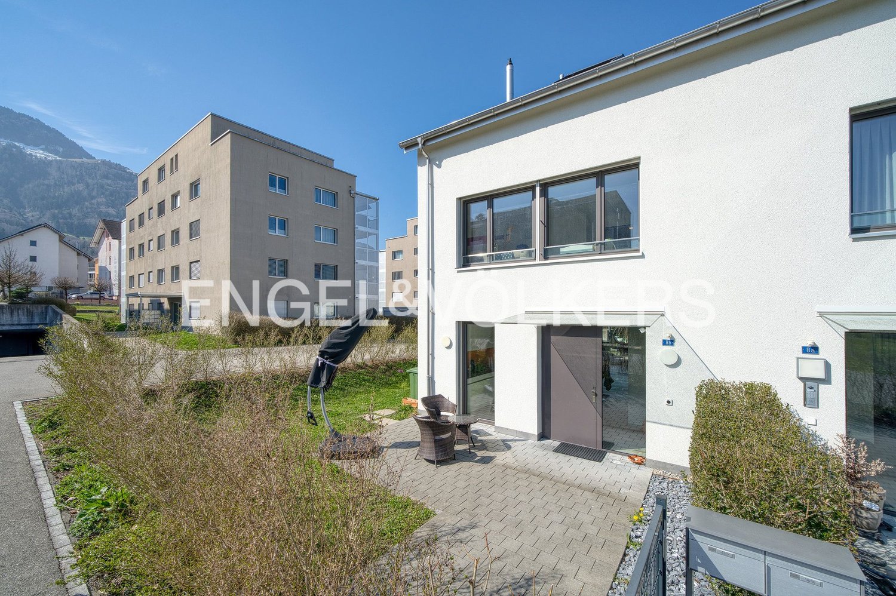
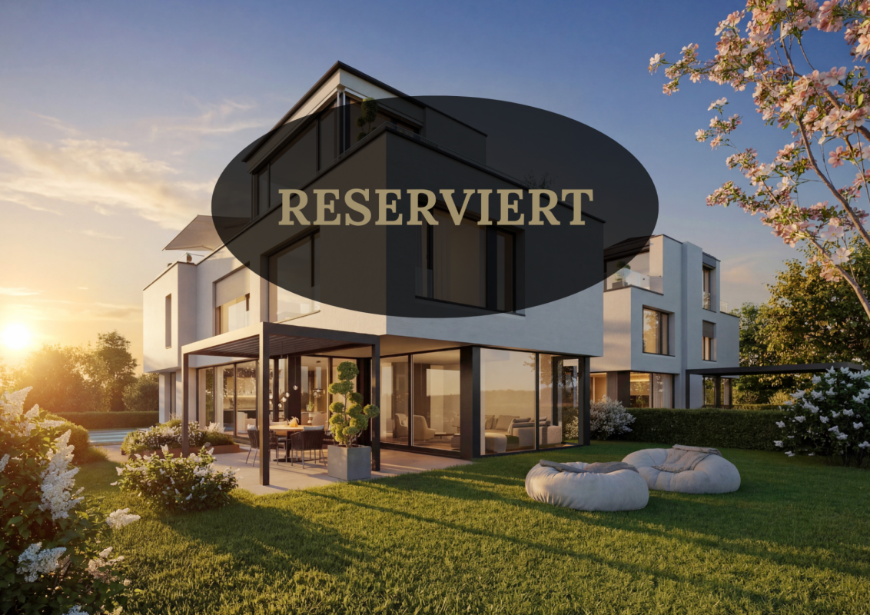
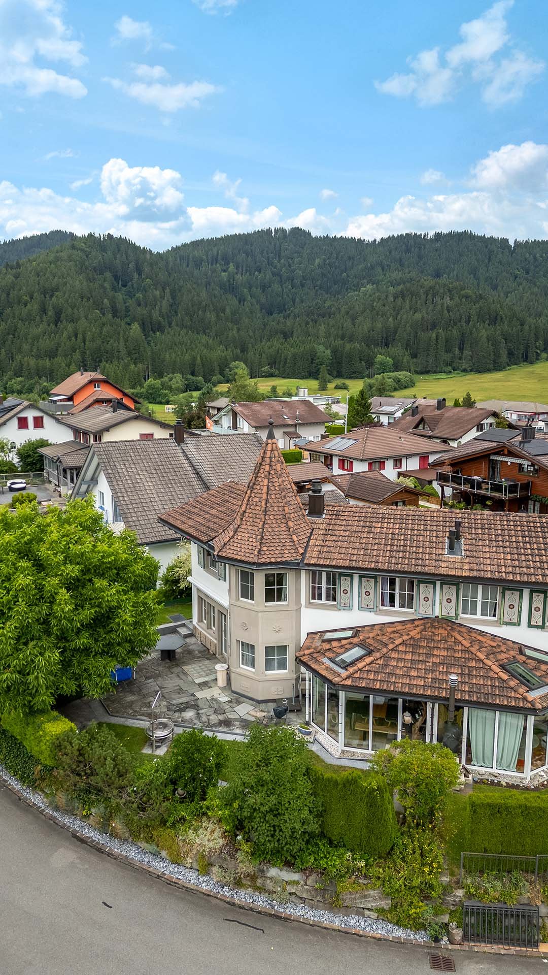
Lachen Dieses moderne Doppeleinfamilienhaus vereint architektonische Klarheit mit einem stilvollen und privaten Wohngefühl auf höchstem Niveau. Grosszügige Glasfronten durchfluten die Räume mit natürlichem Licht und schaffen eine fliessende Verbindung zwischen Innen- und Aussenbereich. Die klare Formsprache, kombiniert mit hochwertigen Materialien und einer durchdachten Raumaufteilung, verleiht jedem Zuhause eine elegante und zugleich warme Ausstrahlung.Trotz der harmonischen Einheit des Gebäudes genießt jede Haushälfte ihre eigene Identität und Privatsphäre - ideal für Menschen, die Gemeinschaft und Rückzuggleichermassen schätzen. Die geschützten Aussenbereiche laden zu entspannten Stunden im Grünen ein und erweitern den Wohnraum ins Freie.Dieses Doppeleinfamilienhaus ist die perfekte Symbiose aus modernem Design, Funktionalität und Lebensqualität.Im Kaufpreis sind zwei Tiefgaragenparkplätze bereits inbegriffen und bieten Ihnen komfortable sowie sichere Parkmöglichkeiten direkt im Gebäude. Dadurch profitieren Sie von zusätzlichem Komfort und ausreichend Platz für mehrere Fahrzeuge.Bei weiterem Interesse lassen wir Ihnen gerne die ausführliche Verkaufsdokumentation inklusive Grundrissplänen zukommen.___________________________________________________________This modern semi-detached single-family home combines architectural clarity with a stylish and highly private living experience at the highest level. Generous glass fronts flood the rooms with natural light and create a seamless connection between indoor and outdoor spaces. The clean design language, combined with high-quality materials and a well-thought-out layout, gives each home an elegant yet warm character.Despite the harmonious unity of the building, each half enjoys its own identity and privacy?ideal for those who value both community and retreat. The sheltered outdoor areas invite you to relax in a green setting and extend the living space into the open air.This semi-detached home is the perfect symbiosis of modern design, functionality, and quality of life.Two underground parking spaces are already included in the purchase price, offering convenient and secure parking directly within the building. This provides additional comfort and ample space for multiple vehicles.Should you have further interest, we would be pleased to provide you with the detailed sales documentation, including the floor plans.

Travel time
-
1 / 8
  • Balcony / Terrace
  • Elevator
  • Lake view
  • +4
3.5 rooms149m²Price on request
8846 Willerzell

ELEGANCE, CLASS AND FLEXIBILITY - 3.5 ROOM SEMI-DETACHED HOUSE

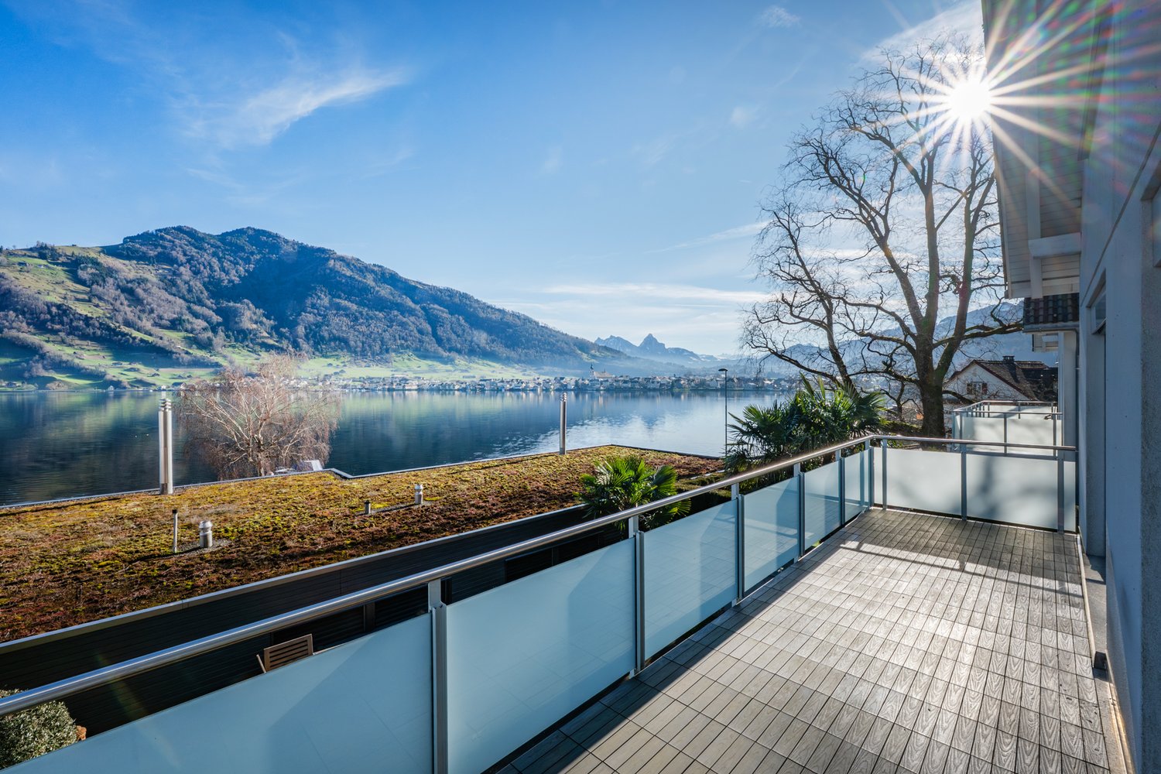
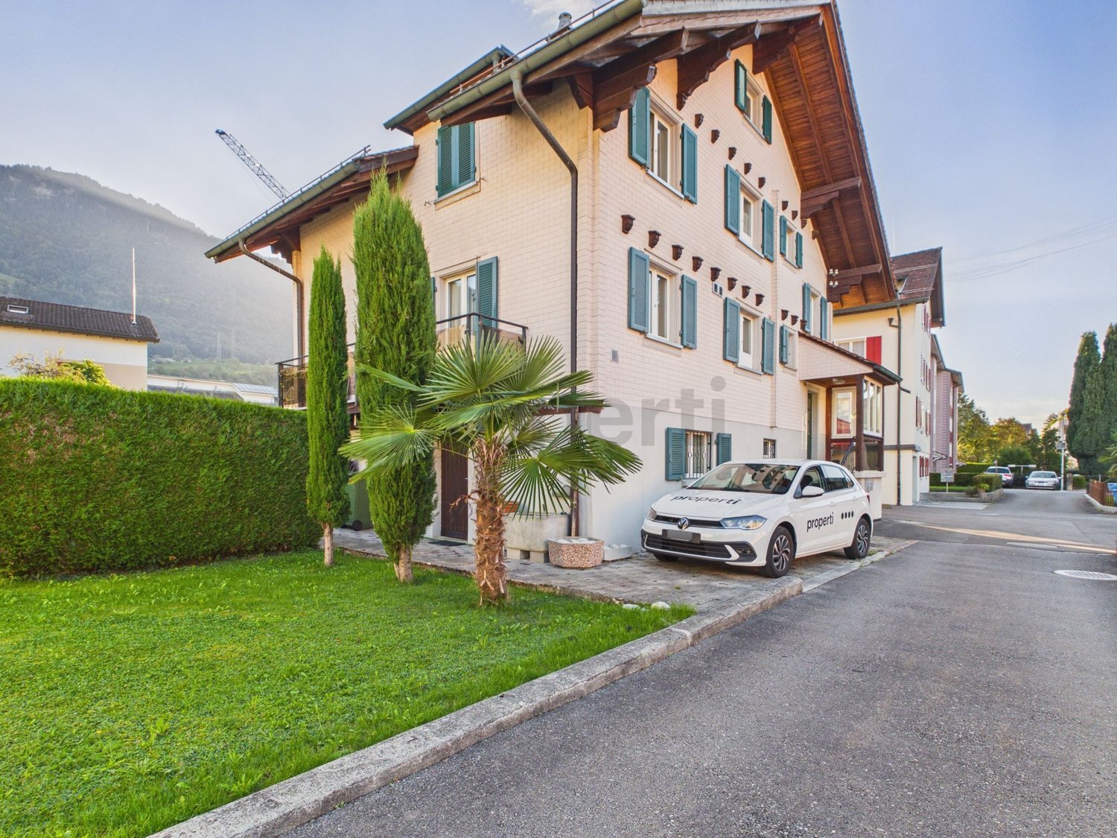
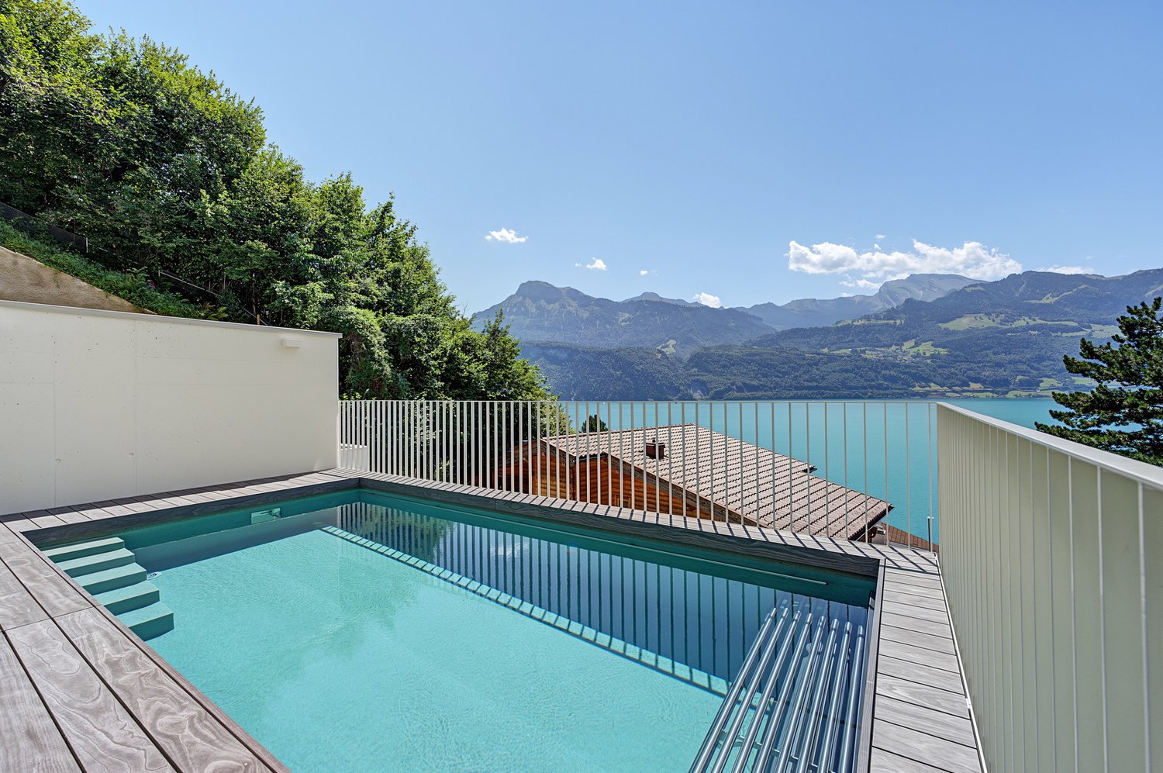
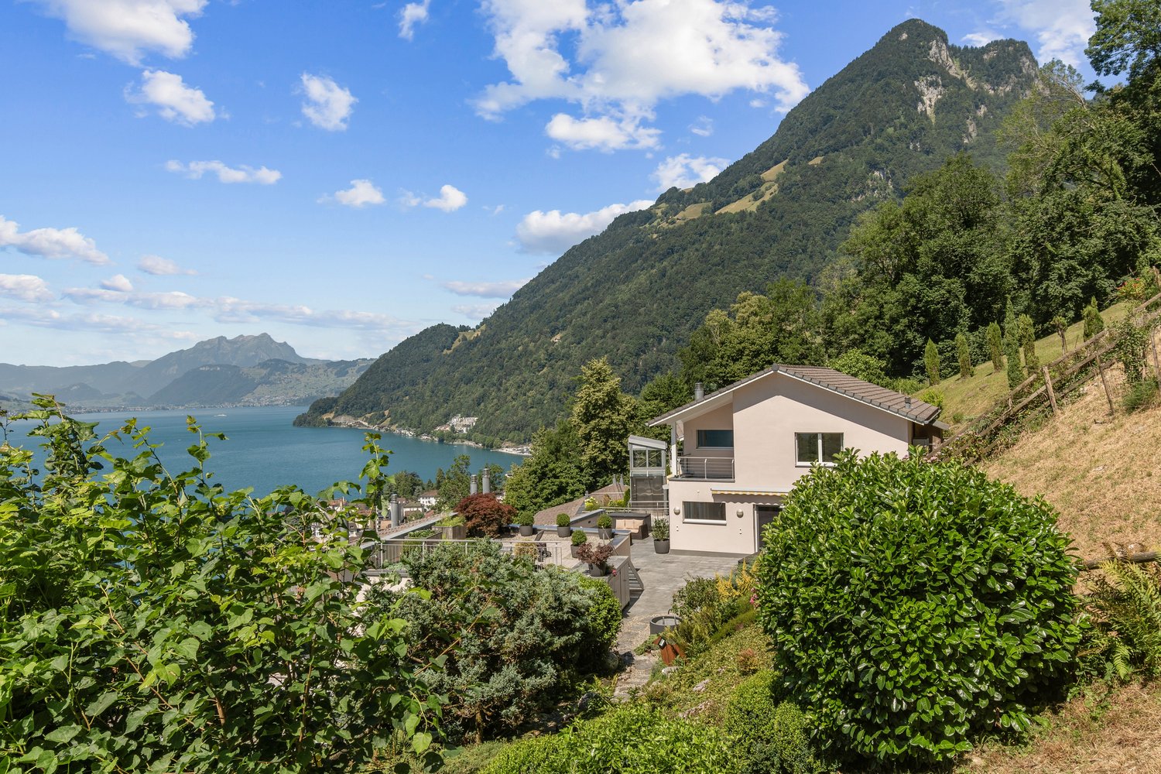
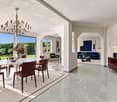
Welcome to your new home in Willerzell! This charming semi-detached home combines modern comfort with an idyllic location. With 3.5 rooms and two stylish bathrooms, it offers a spacious living area of 149 m². The efficient wood-burning heating system and the cozy fireplace provide cozy warmth. An elevator takes you comfortably to your floors, while a balcony and an impressive terrace spanning 105 m² invite you to relax. The breathtaking view of the lake makes this house a true gem. In addition, you have access to an outdoor parking space and two indoor parking spaces. The quiet location in Willerzell offers a perfect balance between nature and comfort. Other highlights include a practical hobby room, a storage room, and a wine cellar. Enjoy the benefits of life in Willerzell, a community that delights with its proximity to nature and its relaxed atmosphere.Welcome to your new home in Willerzell! This charming semi-detached home combines modern comfort with an idyllic location. With 3.5 rooms and two stylish bathrooms, it offers a spacious living area of 149 m². The efficient wood-burning heating system and the cozy fireplace provide cozy warmth. An elevator takes you comfortably to your floors, while a balcony and an impressive terrace spanning 105 m² invite you to relax. The breathtaking view of the lake makes this house a true gem. In addition, you have access to an outdoor parking space and two indoor parking spaces. The quiet location in Willerzell offers a perfect balance between nature and comfort. Other highlights include a practical hobby room, a storage room, and a wine cellar. Enjoy the benefits of life in Willerzell, a community that delights with its proximity to nature and its relaxed atmosphere.Interested? For more information, photos, a virtual tour, and viewing options, visit: propertyowner.ch/de/real-estate/26-00122 As a member of the Swiss Landowners Association, you’ll benefit from a free real estate appraisal and gain access to exclusive listings on propertyowner.ch before they’re made public.
  • Balcony / Terrace
  • Elevator
  • Lake view
  • +4
1 / 8
  • Elevator
  • Lake view
  • Mountain view
  • +3
4.5 rooms136m²Price on request
8846 Willerzell

DOUBLE FAMILY HOUSE OF SPECIAL CLASS AT Sihlsee

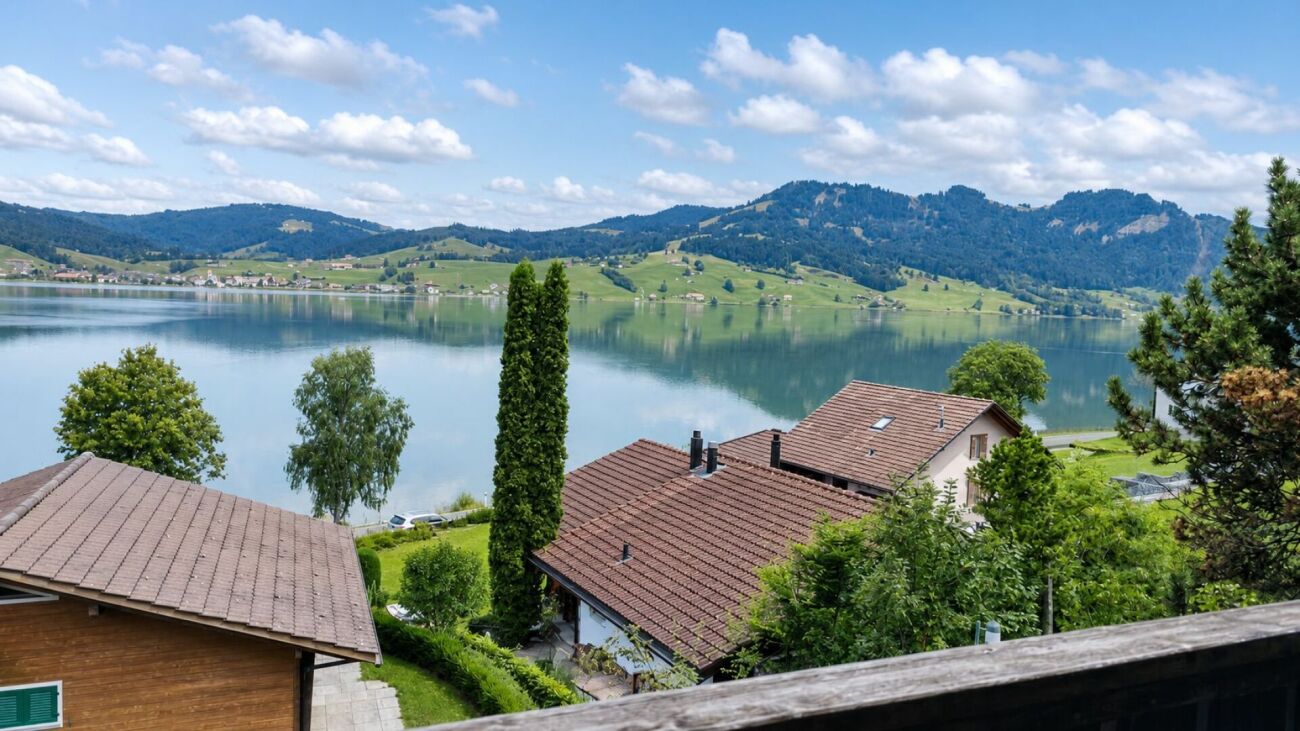
This modern 4.5-room semi-detached house in Willerzell was built in 2005 and offers a high-quality living space with plenty of light, comfort, and impressive views.The property spans three floors and features a clean, modern architectural design. Oak hardwood floors throughout the living areas, generous window walls, and a well-thought-out floor plan create a bright and pleasant living atmosphere.The living and dining area forms the heart of the house. The spacious living room with a stylish fireplace offers plenty of space for living and relaxing and opens directly onto the two spacious sun terraces. The open L-shaped kitchen-dining area blends harmoniously into the space and offers plenty of storage space as well as generous countertops.The wet areas are also practically laid out: there is afamily bathroom with a bathtub, shower, and toilet, as well as an additional wet area with a shower and toilet. The living space is complemented by a privatelaundry room near the entrance on the ground floor as well as two spacious basement storage rooms in the lower level.A particular highlight are the two rooftop terraces. To the west, the view opens up toward Lake Sihl; to the east, toward Chli Aubrig. This creates attractive outdoor areas with plenty of sun throughout the day.The property includes two indoor parking spaces as well as one outdoor parking space. An elevator and the efficient wood-fired heating system add to the living comfort. The quiet location in Willerzell with mountain and lake views makes this home ideal for anyone who wants to combine modern living with nature, views, and high practicality for everyday life.This modern 4.5-room semi-detached house in Willerzell was built in 2005 and offers a high-quality living space with plenty of light, comfort, and impressive views.The property spans three floors and features a clean, modern architectural design. Oak hardwood floors throughout the living areas, generous window walls, and a well-thought-out floor plan create a bright and pleasant living atmosphere.The living and dining area forms the heart of the house. The spacious living room with a stylish fireplace offers plenty of space for living and relaxing and opens directly onto the two spacious sun terraces. The open L-shaped kitchen blends harmoniously into the space and offers plenty of storage space as well as generous countertops.The wet areas are also practically laid out: there is afamily bathroom with a bathtub, shower, and toilet, as well as an additional wet area with a shower and toilet. The living space is complemented by a privatelaundry room near the entrance on the ground floor as well as two spacious basement storage rooms in the lower level.A particular highlight are the two rooftop terraces. To the west, the view opens toward Lake Sihl; to the east, toward Chli Aubrig. This creates attractive outdoor areas with plenty of sun throughout the day.The property includes two indoor parking spaces as well as one outdoor parking space. An elevator and the efficient wood-fired heating system add to the living comfort. The quiet location in Willerzell with views of the mountains and the lake makes this home ideal for anyone who wants to combine modern living with nature, views, and high practicality.Interested? For more information, photos, a virtual tour, and viewing options, visit: propertyowner.ch/de/real-estate/26-00121 As a member of the Swiss Landowners Association, you’ll benefit from a free real estate appraisal and gain access to exclusive listings on propertyowner.ch before they’re made public.

  • Elevator
  • Lake view
  • Mountain view
  • +3
1 / 11
  • Parking space
  • Balcony / Terrace
5.5 rooms117m²Price on request
8864 Reichenburg

RESERVATION

This well-maintained single-family house impresses with a well-thought-out room concept, bright living areas, and versatile usage possibilities. The spacious living and dining area forms the center of the house and offers direct access to the garden - ideal for relaxed hours outdoors or social evenings. The functionally designed kitchen has sufficient storage space and blends harmoniously into the living concept.On the upper floor, three flexibly usable rooms are available, which are ideal as bedroom / children's room / guest room / or study. Two bathrooms provide comfortable living comfort: one with a Jacuzzi bathtub for relaxed wellness moments and another with a shower. The balcony extends the living area outdoors and offers additional space to linger.A special highlight is the attic with an additional guest toilet and attractive development potential for individual living space. This interesting offer is rounded off by two outdoor parking spaces directly in front of the house. An ideal home for all those who value comfort, flexibility, and development opportunities.So, no wishes are left unfulfilled. Take advantage and convince yourself! This PREMIUM HOMES offer includes: • Family-friendly and quiet living location • Ideal infrastructure in the nearby area • Practical floor plan concept • Spacious garden • Additional balcony • Two bathrooms • A separate toilet • Gross living area 117 m² • Net living area 102 m² • Attic can be expanded • Expansion possibilities • Two outdoor parking spaces Interested? We would be happy to take you on a non-binding tour! Do you want to sell your house or apartment worry-free? We will tell you the current market value of your property, discreetly and non-bindingly! Are you interested in a first non-binding exchange of ideas? Don't hesitate and contact us. We look forward to you.

  • Parking space
  • Balcony / Terrace
Sandra Palici

Sandra Palici

Immobilienvermittlerin

1 / 10
6.5 rooms239m²CHF 3,065,000.–
8841 Einsiedeln

Large/Einsiedeln: Single-family house with spectacular mountain panorama view

In Gross, a district of Einsiedeln, you will find an extremely well-maintained 6.5-room single-family house that delights with its warm atmosphere and a high level of living comfort. The stylish expansion, the natural surroundings, and the unobstructed mountain panorama create a living ambiance with a real feel-good character and convince all along the line. The ground floor impresses with a spacious living and dining area, which is supplemented by a winter garden. Two fireplaces, one in the living area and the other in the winter garden, provide a cozy warmth. From here, you can directly access the garden with a magnificent view. The kitchen has been partially renovated and combines traditional chalet charm with elegant elements. High-quality appliances, such as a food center or an integrated vacuum device, make the heart of every hobby cook beat faster. On the upper floor, there are three bedrooms and a stylishly designed bathroom with a whirlpool tub. Discreet gray tones and wooden furniture create a cozy atmosphere. The attic convinces with its high ceilings, which provide a airy room feeling. In the basement, there is a shower and a sauna. The location, adjacent to the agricultural zone, guarantees an unobstructed view with a spectacular view of the mountain world and partly also of the lake. Gross convinces not only with its natural surroundings but also with a lively and active club life. The kindergarten and primary school are also easily accessible on foot. The nearby bus stop, just a few steps from the house, provides an excellent connection to Einsiedeln with numerous shopping opportunities and inviting cafes, as well as an excellent infrastructure - here you will find a true gem for the whole family. The property - 6.5-room single-family house with mountain panorama - Approx. 239 m² living space - Approx. 57 m² secondary use area - Spacious green area with winter garden - Sauna in the basement - 2 fireplaces - 2 garage parking spaces (one behind the other) - 2 to 3 outdoor parking spaces - Unobstructed view of the mountain and lake landscape

  • A multi-story building with a traditional European architectural style, featuring red-tiled roofs, green shuttered windows, and a balcony. The building houses a tea room on the ground floor, with outdoor seating. The surrounding buildings have a similar s
  • This image shows a traditional, cozy dining room with wooden furniture and decor. The room has large windows that let in natural light, a crystal chandelier, and red tufted leather chairs around wooden tables. The overall atmosphere appears to be that of
  • Ornate wooden clock with a gold-colored frame and decorative elements. The clock face displays the time.
  • Large dining room with wooden furniture, including a long table with red upholstered chairs, a chandelier, and large windows providing natural light.
  • The image shows the interior of a cozy restaurant or cafe. The space features warm, wooden decor with arched doorways and a fireplace visible in the background. There are several tables with red leather chairs, and a bar area can be seen through an openin
  • Large open bakery/cafe space with wooden shelves, display cases, and counters displaying various baked goods and pastries. The space has high ceilings, recessed lighting, and a glass storefront entrance.
  • The image shows a cozy and vintage-style kitchen and dining area. The space features warm, wooden tones with intricate lattice-patterned accents on the walls and cabinets. There is a curved bar-style counter with red leather stools, as well as a dining ta
  • Large commercial kitchen with stainless steel appliances, cooking equipment, and storage shelves. The kitchen appears to be well-equipped for a professional food service operation.
  • Wooden staircase with ornate railing, marble steps, antique-style light fixture, and a decorative mirror on the wall
  • The image shows a historic, ornate building with a distinctive roofline and arched windows. The building has a grand, classical facade with decorative architectural elements. In front of the building, there is a paved plaza with potted plants and some out
  • This image shows the interior of a traditional European-style cafe or restaurant. The space features a warm, cozy atmosphere with wooden furniture, including tufted red leather chairs and tables, as well as a decorative wooden archway and chandelier. The
  • Large meeting room with a long red table, wooden chairs with red upholstery, wooden doors with glass panels, and a tiled ceiling with recessed lighting.
  • The image shows a room with a wooden arched doorway, red leather chairs, and a large green tiled fireplace or stove in the corner.
  • Spacious living room with hardwood floors, white walls, large windows, ornate ceiling molding, and a fireplace with radiators below the windows.
  • Aerial view of a mountainous town with a mix of residential and commercial buildings, surrounded by lush green hills and mountains. The town appears to be situated near a body of water, possibly a lake or river. The scene depicts a picturesque and scenic
1 / 15
This image shows a traditional, cozy dining room with wooden furniture and decor. The room has large windows that let in natural light, a crystal chandelier, and red tufted leather chairs around wooden tables. The overall atmosphere appears to be that of
Ornate wooden clock with a gold-colored frame and decorative elements. The clock face displays the time.
Large dining room with wooden furniture, including a long table with red upholstered chairs, a chandelier, and large windows providing natural light.
20 rooms182m²Price on request
6430 Schwyz

Historic residential and commercial building in Schwyz

In the heart of the historic old town of Schwyz, just a few steps from the magnificent main square, stands this unique residential and commercial building with over 135 years of tradition. The listed property, known as "Café Haug", combines historic substance with diverse usage options: whether as a gastronomic business, office building, or combined with two attractive apartments on the upper floor.Highlights of the property: • Year of construction 1644, continuously maintained • Core zone A, cantonal inventory of protected buildings (KSI, 01.072) • 2 spacious apartments on the 2nd and 3rd upper floors (each 4 rooms) • Bistro/gastronomic areas distributed over the ground floor, intermediate floor, 1st upper floor, and basement • Total gastronomic area: approximately 807.23 m² of usable space • Historical details lovingly preserved • Spacious terrace areas for the gastronomic business • 4 underground parking spaces + 1 outdoor parking space • Passenger lift and goods lift available • High investments in kitchens (confectionery and restaurant) • The complete inventory is included in the sale Room concept: • Gastronomic area (ground floor to 1st upper floor + basement): • Ground floor: approximately 327.82 m² of usable space, 9 main rooms • Intermediate floor: approximately 119.47 m² of usable space, 2 main rooms • 1st upper floor: approximately 115.34 m², beautiful hall with 3 main rooms • Basement: approximately 234.59 m² of usable space, 5 main rooms • Attic: approximately 86.76 m² of usable space • Apartment: • 2nd upper floor (apartment 1): approximately 110.91 m², 4 rooms, 4 secondary rooms • 3rd upper floor (apartment 2): approximately 104.4 m² of living and usable space, 4 rooms, 5 secondary rooms Special features: • Historic property with representative appearance • Various usage options (pure residential use, gastronomy, combination) • Excellent old town location in Schwyz • Very good building substance • Commercial unit with shop window frontage • Beautiful outdoor terraces - ideal for gastronomy Parking: • 4 underground parking spaces (co-ownership in TG Hofmatt) • 1 outdoor parking space A rare investment in the best location in Schwyz's old town with diverse potential for use and historic substance. Perfect for operators, investors, or lovers of historic building fabric.We would be happy to provide you with further information on request and look forward to your contact!

1 / 7
5.5 rooms209m²CHF 1,990,000.–
8864 Reichenburg

Modern Home with Garden - lots of SPACE, lots of LIGHT, lots of SUN

This sunny semi-detached house offers plenty of space for development opportunities, both for a family and for a couple with space requirements or even a combination of living and working. The natural and far-reaching view contributes to calmness and relaxation.This bright and sunny new home is characterized by a clear room layout on four levels. The heart of the house is the ground floor, where the open-plan area of cooking, eating, and living, a daytime toilet, and the main entrance door and entrance area for receiving guests are located. From there, the beautiful, surrounding garden, the covered terrace, and the seating area can be easily accessed.The upper floor offers a lot of space through two very spacious rooms with built-in closets and a spacious bathroom with daylight, bathtub, shower, double sink, and shower toilet.Additional space is gained through two more very spacious, bright rooms and a shower bathroom, also with daylight, in the attic.The room offer of this beautiful and modern house is rounded off by the rooms located in the basement. These include a large cellar room, the laundry room with an attached utility room, and a hobby room. This also offers direct access to the two associated underground parking spaces, which are located directly in front of this house entrance.Have you become curious? Convince yourself on site of this object and contact us today. We look forward to you!The modern and cozy single-family house is located in a cul-de-sac and offers an ideal living and development space for a family or a couple with space requirements.

1 / 12
5.5 rooms137m²Price on request
8808 Pfäffikon

Spacious 5.5-room row house with practical floor plan, in Pfäffikon SZ (building right)

Welcome to your new home in Pfäffikon SZ, a 5.5-room row house; in building right, which harmoniously combines retreat, urban proximity, and living comfort. Here you can enjoy relaxed hours in a quiet environment, have plenty of space for family and privacy, and benefit from an excellent connection in the heart of the popular Ausserschwyzer region.The well-thought-out room layout includes four bedrooms and four bathrooms, ideal for families, couples, or discerning individuals. In addition to the spacious living area, practical extras such as a guest room with bathroom in the basement, built-in wardrobes in the rooms, and direct access from the underground garage provide comfort.The property was renovated in 2022 and shines in a new light. This property is the ideal starting point for your life plans, your family happiness, or as a secure capital investment for the future.This property offer is characterized by: • Building right until 31.12.2096 with an annual interest of CHF 2'728.00 • Bus station and Swiss International School within 3 minutes' walking distance • Four bedrooms for flexible living concepts • Four bathrooms - comfort for the whole family • Quiet and family-friendly location in Pfäffikon SZ • Additional guest room in the basement • Built-in wardrobes in the rooms • Two underground parking spaces at CHF 35'000.00 • UBS mortgage must be taken over • Inventory by agreement Interested? Contact us for a non-binding consultation!

1 / 5
7 rooms215m²CHF 5,200,000.–
8832 Wollerau

Wollerau: Single-family house with lake view and development potential

This single-family house with an in-law apartment combines solid substance with room for new living ideas. The approximately 215 square meters of living space are spread over three floors and create space for harmonious retreat and meeting zones in everyday life, as well as for relaxation and shared hours. The existing structure provides an optimal basis for renewal. In 2012, as well as before, the property was carefully renovated in central areas and continuously maintained. Special accents are set by the Bulthaup kitchen, the new roof, and the winter garden. The well-maintained house convinces with its pronounced character and bright rooms. The living area with a fireplace, a cozy seating area, and the adjacent winter garden also offers plenty of space for the whole family. The four bathrooms complete the high comfort in this property. The generously sized plot with mature tree population offers a high level of privacy. The extensive surroundings appear calm and relaxing, and depending on the time of day, a special atmosphere unfolds: sunny and shady areas for lingering, protected retreats for relaxation, and areas for playing children. The property is particularly suitable for families who are looking for a new home with a large garden in a particularly beautiful location. Kindergarten and schools are within walking distance, and Wollerau also offers a good infrastructure. Whether modernization or a new building, in this place you can create a wonderful home. The property - 7.5-room single-family house - Very beautiful lake and distant view - Spacious garden with high privacy - In-law apartment with separate entrance - Potential for a renovation or new building according to individual ideas - Parking possibility for 4 vehicles

1 / 5
5.5 rooms192m²CHF 1,650,000.–
6443 Morschach

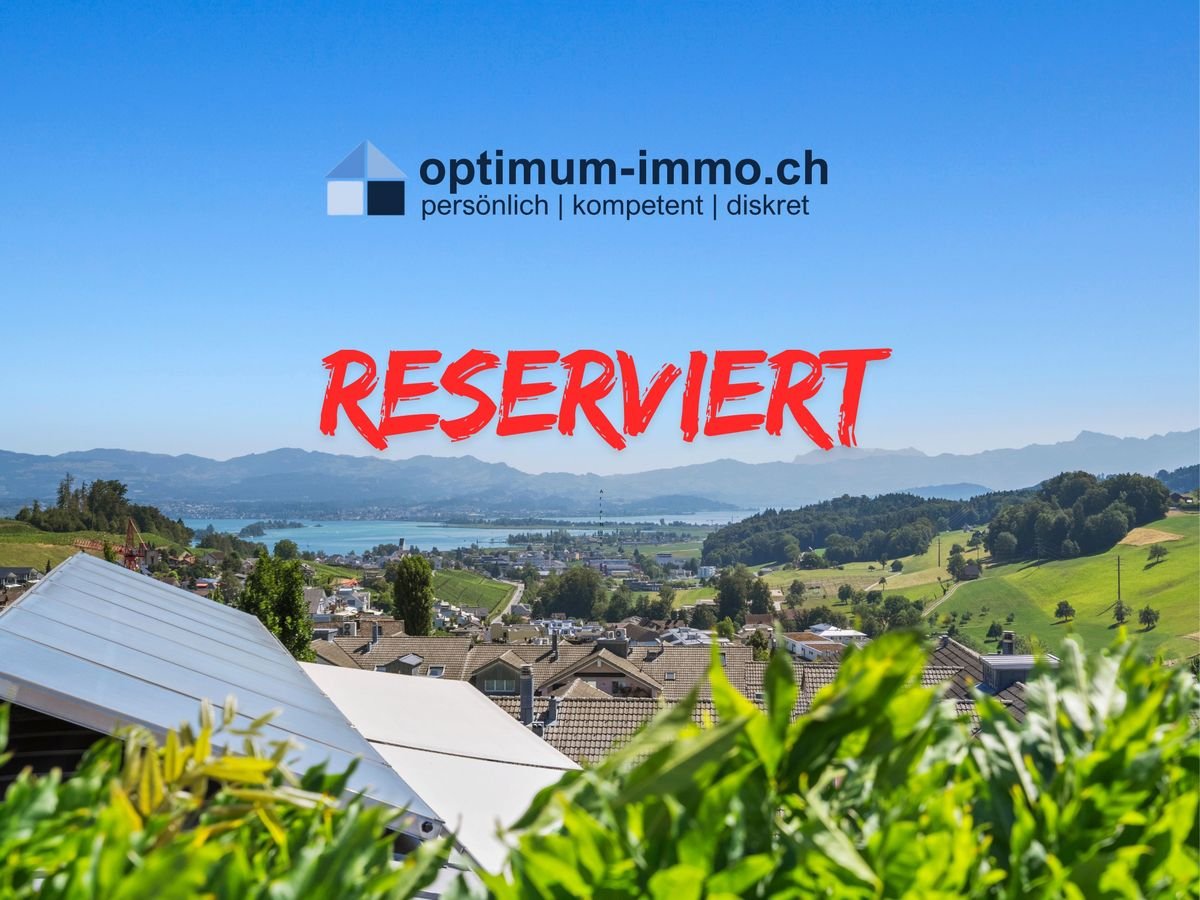
RESERVED: Perfect family home in a quiet village center location

This perfectly designed family home is located in a quiet and family-friendly village center of Morschach, ideal for all those who want to combine living with high quality of life.The spacious living and dining area on the ground floor impresses with a bright atmosphere, thanks to large window fronts and direct access to the well-kept terrace and garden share. The adjacent kitchen is ideally integrated into the open floor plan. Another room on this floor is perfect as a study, guest room or playroom.On the upper floor, you will find a total of three bedrooms, which offer a variety of design options thanks to their optimal layout. Additionally, there is a bathroom with a bathtub/WC and another shower room/WC, ideal for families.The expandable attic is particularly attractive, offering enormous potential for additional living space - for example, for a studio, hobby room or office.In the basement, there is a large cellar area, a technical room, a separate laundry room, and a bicycle room. The property also includes a double garage and two outdoor parking spaces, which provide convenient space for your vehicles.The family-friendly environment, the excellent connection to public transportation (bus at half-hour intervals to Brunnen, approx. 10 minutes driving time) make this home an ideal place to live.The municipality of Morschach is located, just a few minutes' drive from Brunnen, at an elevated location amidst a wonderful mountain panorama. The history can be traced back to the 9th century AD. For over 700 years, the village was on the pilgrimage route over the Gotthard. From the mid-18th century to the mid-19th century, Morschach was a popular holiday and recreational resort for celebrities of all kinds, who could enjoy their time in the local luxury hotels. Crowned heads, prominent politicians, and poets and other artists came and went here.The Swiss Holiday Park based in Morschach is today a magnet for young and old, regional and supraregional. For sports enthusiasts, the Axenstein golf club and the Stoos ski resort are available in the immediate vicinity, and hiking starts almost at the doorstep. A healthy club structure rounds off the cultural offer in an alpine environment.The public transportation connection from Morschach to Brunnen train station is perfect. At half-hour intervals, you can reach your destination in about 10 bus minutes.The single-family house offered for sale here is located in a quiet family quarter. In the heart of Morschach, you have a perfect connection to public transportation and the village infrastructure. The aforementioned Swiss Holiday Park is also within walking distance.Despite the central location, you are exactly the right step away from the village events, which brings you peace and the relaxation factor. Let your children play carefree in the fresh air.

1 / 5
256m²CHF 5,800,000.–
8832 Wollerau

Wollerau: versatile two-family house in a sought-after location

Privileged location on the popular Rebbergstrasse, in a traffic-free environment without through traffic, this well-maintained two-family house presents itself with partial views of the lake and mountains. The surroundings are pleasantly quiet and yet the center can be reached in a short time. On approximately 256 square meters of living space, the property extends over three floors and is divided into two apartments. A low-maintenance garden and a balcony extend the living space outdoors in the summer and create harmonious retreat and meeting areas for everyday life, relaxation, and shared hours. The property also offers exceptionally much scope for different living concepts. Inside, the great potential becomes particularly clear: while the lower apartment is currently vacant, the upper one is rented. A comprehensive modernization by merging both units into a spacious single-family house is just as conceivable as the self-use of the lower apartment with simultaneous rental income from the upper unit. For visionary buyers, this also opens up an interesting starting point for a possible new building. The equipment corresponds to the year of construction 1991 and shapes the original character of the house. The well-maintained condition forms a solid basis and leaves room for targeted modernization as well as for own design ideas for reorientation. The location quality also speaks for itself: schools, shopping, and leisure facilities such as the Erlenmoos leisure park are easily accessible, while the connection to bus, train station, and highway is also optimally guaranteed. This makes the property suitable for families, couples with space requirements, or for buyers who want to combine self-use and rental in a meaningful way. The property - Two-family house with versatile usage potential - Approx. 256 m² living space - Located in a cul-de-sac - Attractive, partial lake and mountain view - Spacious garden and balcony - Family-friendly neighborhood - Schools, shopping opportunities, and public transport within walking distance - A double garage and two outdoor parking spaces

1 / 3
5.5 roomsCHF 2,250,000.–
8843 Oberiberg

New building, 5.5 rooms single-family house with a wonderful view

Looking for a new home that meets your personal wishes?This exclusive new building project offers you the unique opportunity to realize your dream home. The highlights at a glance:New building and modern architecture: Contemporary design and high-quality materials ensure the highest living comfort.Participation possibility: Determine the interior design and room layout, as well as the size of the house according to your individual ideas.Flexibility in size: Whether compact floor plan or spacious living, the house can be adapted to your needs. Since the advertised project is only a preliminary project, the project can still be completely adapted to your wishes.Great location: The property is located in a sunny spot with a wonderful view, which is unobstructable due to the slope of the property. This CASA VERA offer is characterized by the following advantages: • New building • Modern • Detached • Plenty of space • Child-friendly location • Nature-connected • Sunny • Interior design can still be determined • Unobstructable view • No architectural commitment • and much more... Interested? Contact us for a non-binding viewing!Do you want to sell your house or apartment worry-free, but don't know what price you can sell it for?We will tell you the current market value of your property, discreetly and non-bindingly!Are you interested in a first free and non-binding information conversation?Don't hesitate and contact us.

1 / 4
  • Parking space
  • Balcony / Terrace
  • Garage
  • +2
Price on request
6410 Goldau

A rare investment opportunity in a prime location in Goldau

Where location, development potential, and future prospects meet, extraordinary investments are created.This exceptional combination makes this outstanding investment in a central location in Goldau a rare investment opportunity. An established commercial tenant, ten rented apartments, and a generous building land reserve come together to form a capital investment that convinces today and at the same time opens up perspectives for tomorrow.The excellent accessibility makes the location particularly attractive. The bus stop is located directly opposite the property, the Arth-Goldau train station is within walking distance, and the motorway access is only about four minutes away by car – ideal conditions for living and working.On the ground floor, there is a long-established car dealership with a workshop and a spacious exhibition area in the outdoor area. The offer is complemented by additional visitor and tenant parking spaces.In the upper floors, a total of ten attractive apartments are distributed: • 5 × 3.5-room apartments • 4 × 4.5-room apartments • 1 × 5.5-room apartment The functional secondary rooms in the basement with cellar compartments, technical rooms, laundry room, shelter, and an underground garage with 17 parking spaces round off the well-thought-out overall concept.However, the true potential of this property lies in its future. The approximately 1,691 m² large building land reserve in the residential area WG3 offers interesting development opportunities and gives this investment an additional dimension.Such investment objects rarely come onto the market. A property that combines ongoing returns, development potential, and a superbly connected location in one of the strongest growth regions in central Switzerland.

  • Parking space
  • Balcony / Terrace
  • Garage
  • +2
Adrian Forster

Adrian Forster

Immobilienexperte

1 / 2
5.5 rooms144m²CHF 1,650,000.–
8854 Galgenen

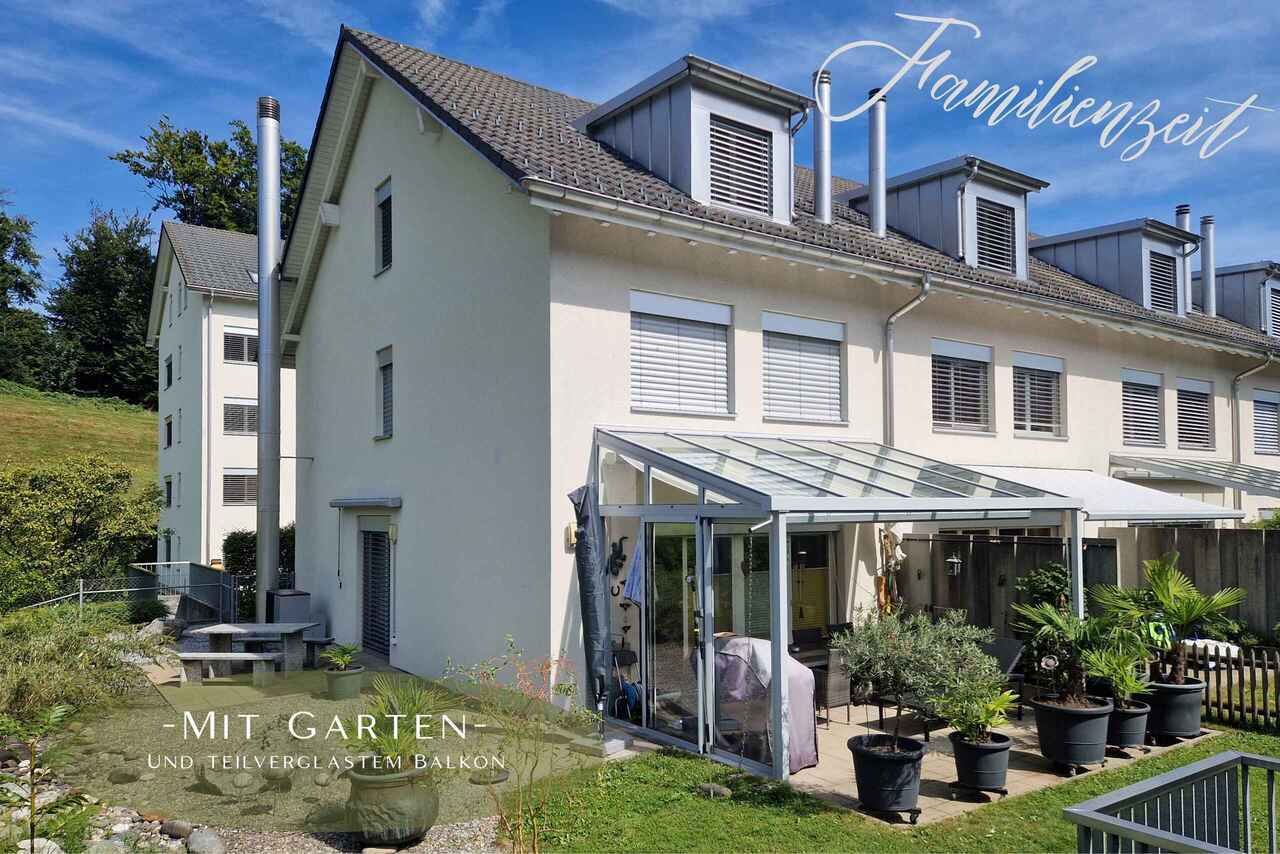
Charming 5.5 room row house in attractive family quarter

Today, we are pleased to offer you an exclusive and stylish 5.5 room row house in a family-friendly residential area in the center of Siebnen SZ.The row house is located in a quiet and well-sunned residential area, nestled in the most beautiful nature. Schools and shopping facilities are quickly and easily accessible on foot in just a few minutes.The row house is bright and flooded with light. An attractive living concept, a beautiful color harmony, and carefully selected materials create a unique feel-good atmosphere here.An open dining and living area, as well as a large space offer in the upper living rooms, make this special house the ideal living area for couples with children. The basement is completely finished and offers plenty of storage space. Two underground parking spaces and an outdoor parking space are included in the purchase price and round off this unique offer.The beautiful outdoor area was laid out with great dedication over the last few years with great attention to detail.Here you can enjoy cozy and carefree moments with family and friends.Could this soon be your new home? Special features • family-friendly residential area • open kitchen and living area • very well-kept garden • plenty of storage space in the basement • top condition thanks to ongoing renovations • shopping facilities and schools nearby • wet cell possible in the attic (pipes available)

Suggested properties for you based on search results

Other interesting objects