7 results - House, chalet, rustico to buy: District Einsiedeln

1 / 27
4.5 rooms92m²CHF 1,490,000.–
Stollern 5, 8841 Einsiedeln

A LOGE SPOT BY THE LAKE

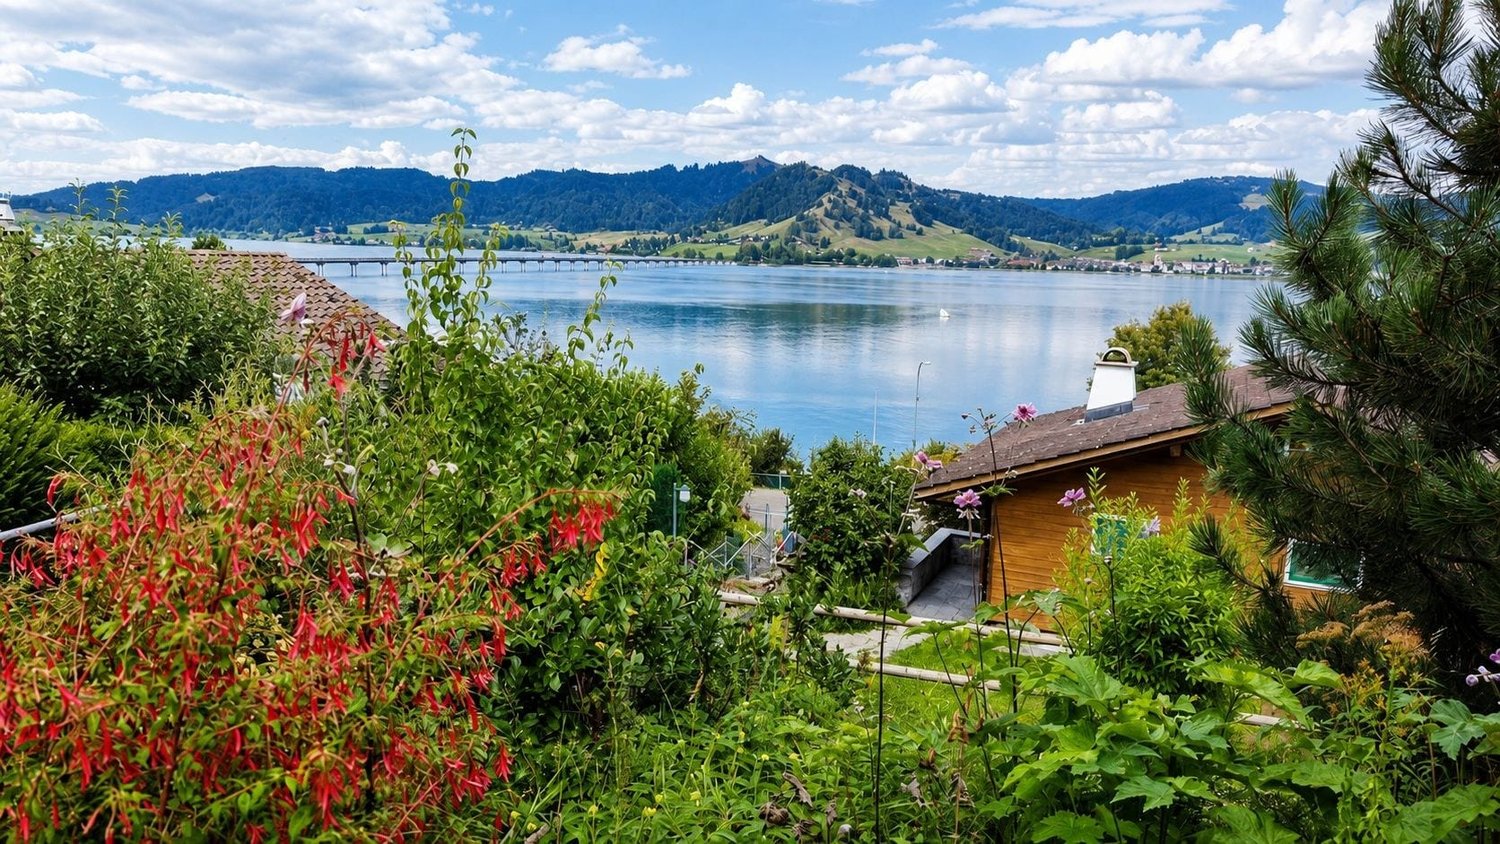
Exclusive chalet with a dreamy panoramic view of Lake Sihl - living in the first row to nature This well-maintained 4½-room property in Gross near Einsiedeln combines one of the most beautiful views in the region with the unmistakable charm of a grown family house. From the balcony and terrace, the view sweeps over Lake Sihl to the surrounding hills - a view that can be rediscovered anew at any time of the year.The wood-paneled living area with a fireplace radiates a warm, inviting atmosphere and opens directly onto the garden and terrace. The kitchen is practically equipped, three bedrooms - one of which is in the basement with its own bathroom - offer space for family or guests. A bright winter garden with a colored glass window complements the room offer as a quiet retreat.Since its construction in 1962, the house has been continuously maintained and expanded: in 1997, the additional living area in the basement was created, in 2000 the winter garden was added, and in 2004 the equipment room. The basement, attic, and a garage with two additional outdoor parking spaces round out the offer.The location in the Stollern interest group benefits from a communal development with parking spaces and its own bathing and boat landing on Lake Sihl - ideal for all those who appreciate water, mountains, and peace equally and yet do not want to miss the proximity to Einsiedeln.Highlights • Balcony and terrace with direct lake view • Cozy living area with fireplace • Three bedrooms, one in the basement with its own bathroom • Bright winter garden • Basement, attic, and equipment room • Garage and two additional outdoor parking spaces • Own bathing and boat landing on Lake Sihl • Well-maintained condition, continuously expanded since the year of construction 1962 • Replacement new building possible • Great expansion potential available Let yourself be convinced by the location and the special living feeling of this chalet during a personal visit. We look forward to your contact.
Travel time
-
1 / 8
  • Balcony / Terrace
  • Elevator
  • Lake view
  • +4
3.5 rooms149m²Price on request
8846 Willerzell

ELEGANCE, CLASS AND FLEXIBILITY - 3.5 ROOM SEMI-DETACHED HOUSE

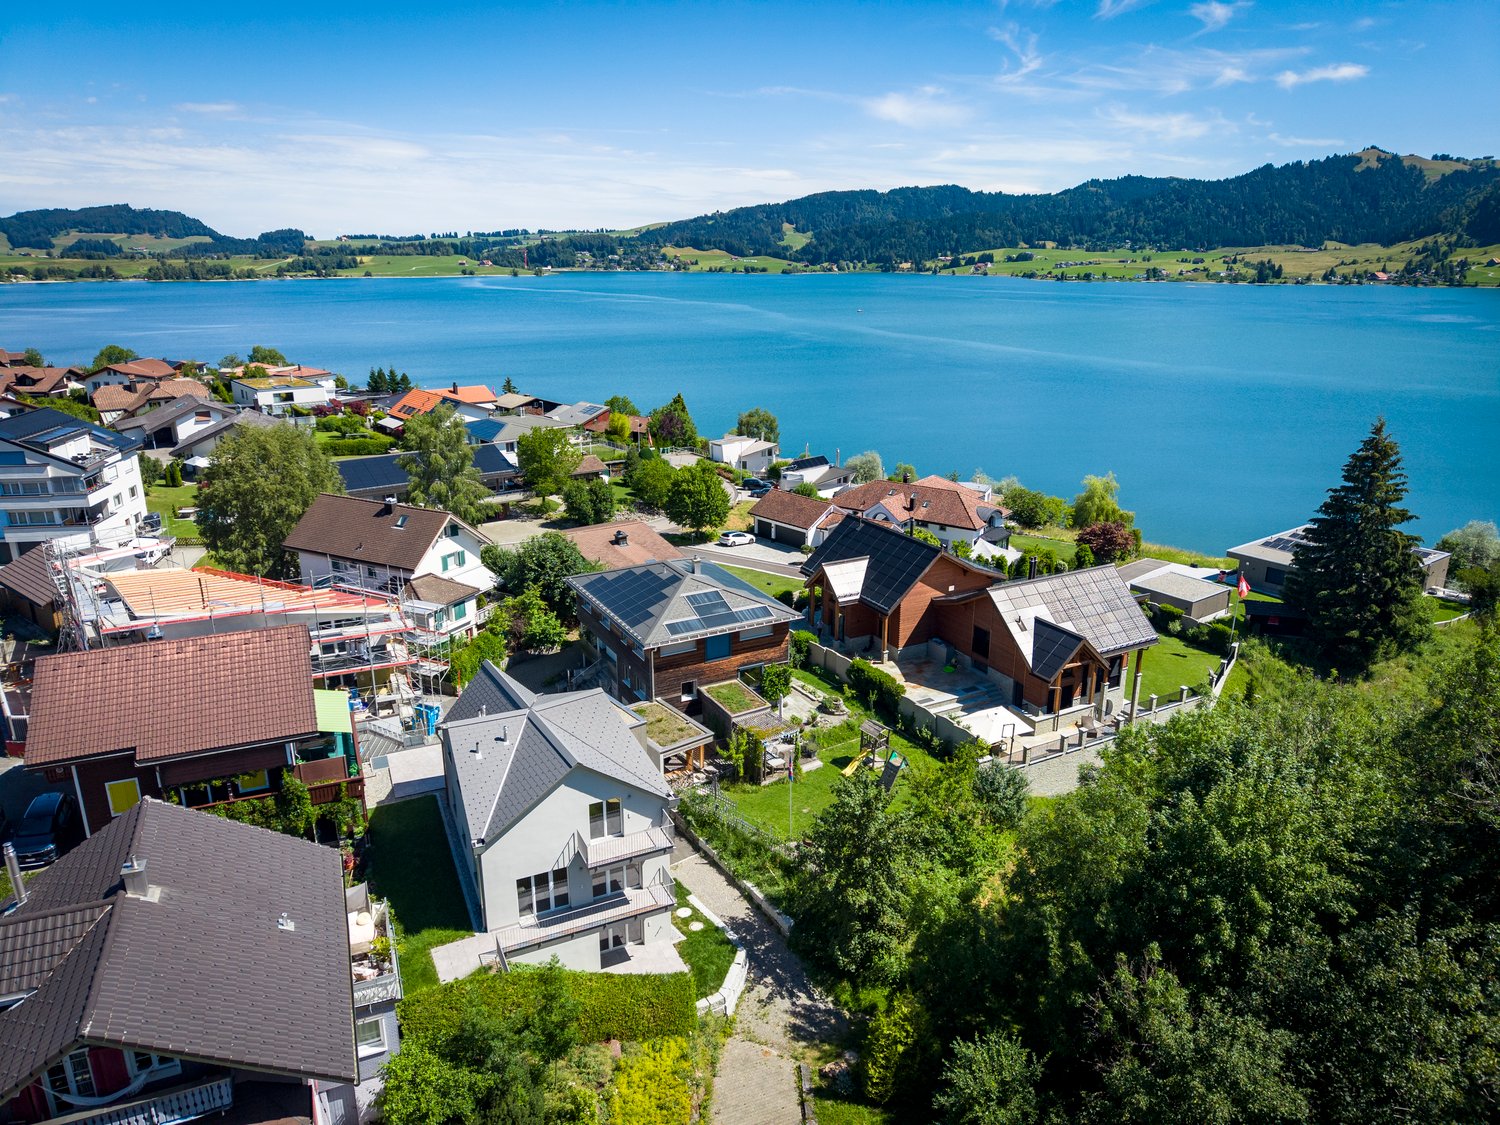
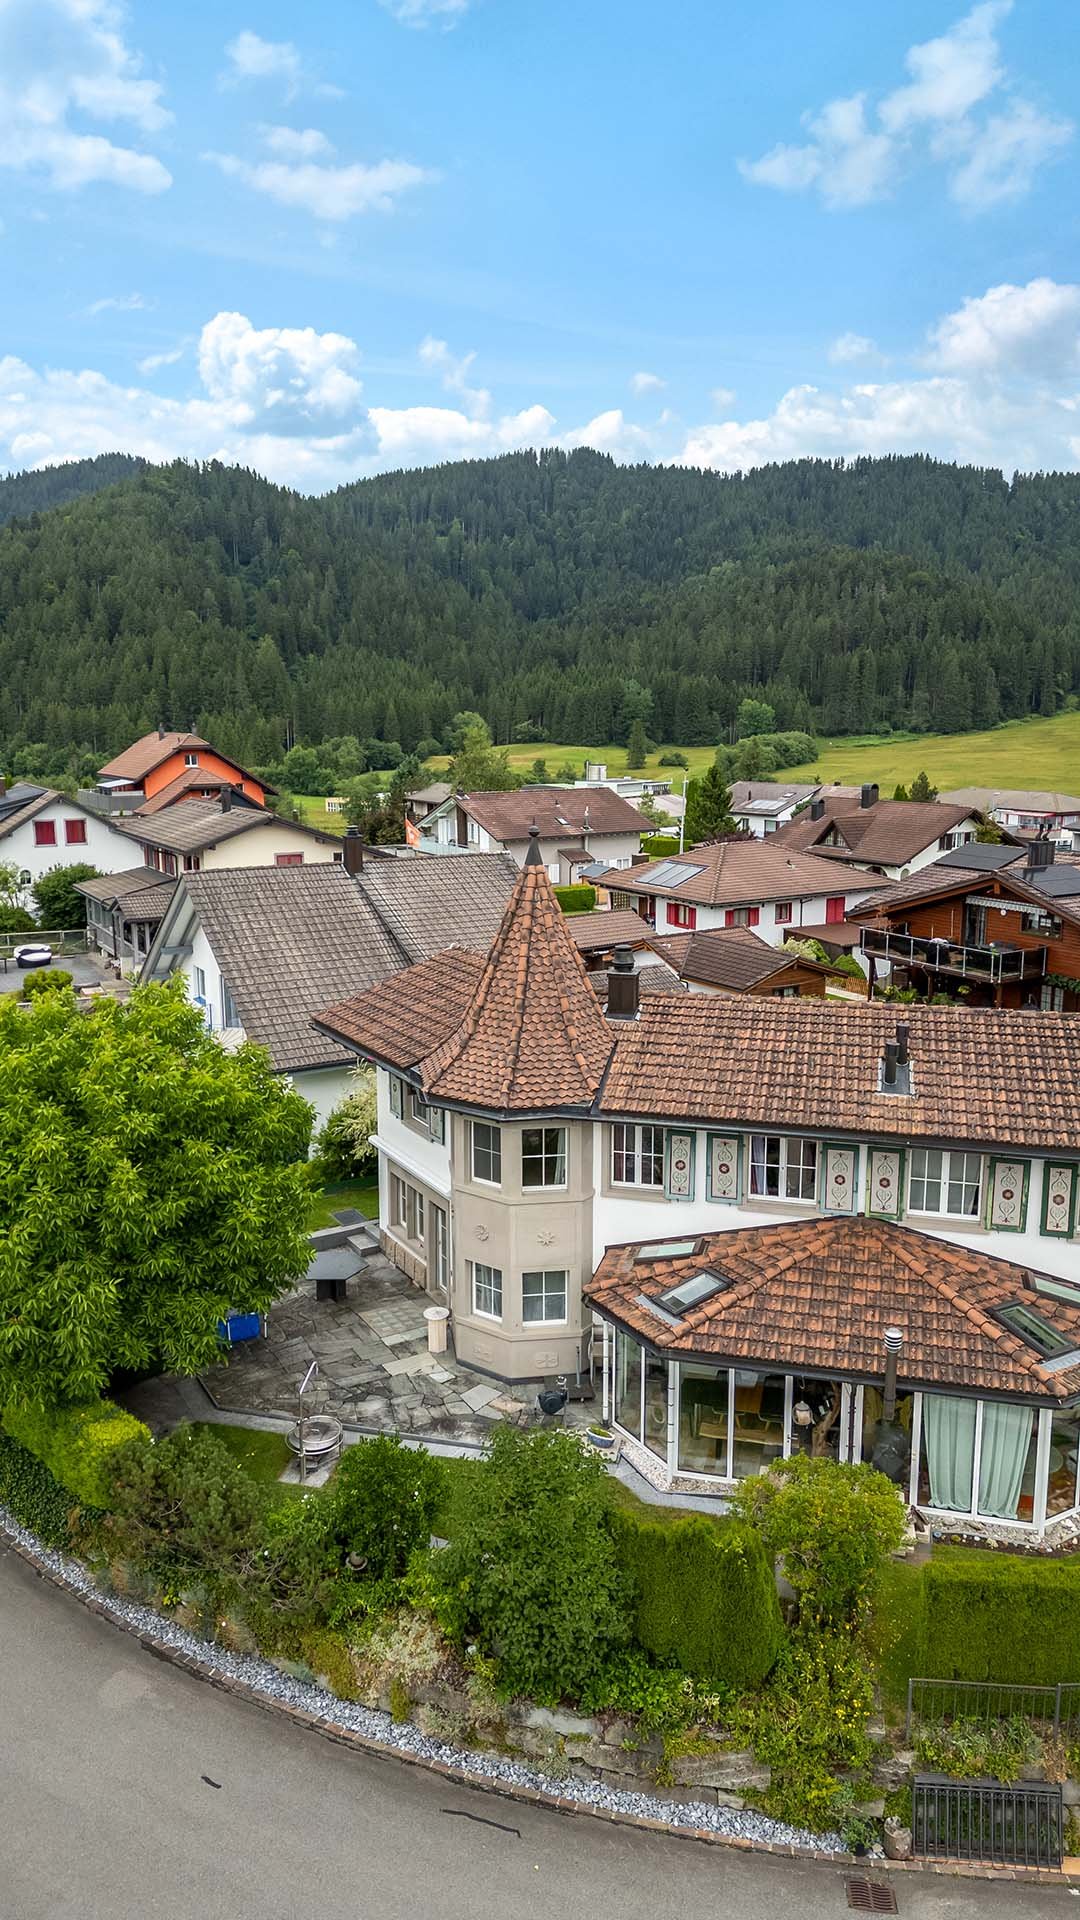
Welcome to your new home in Willerzell! This charming semi-detached home combines modern comfort with an idyllic location. With 3.5 rooms and two stylish bathrooms, it offers a spacious living area of 149 m². The efficient wood-burning heating system and the cozy fireplace provide cozy warmth. An elevator takes you comfortably to your floors, while a balcony and an impressive terrace spanning 105 m² invite you to relax. The breathtaking view of the lake makes this house a true gem. In addition, you have access to an outdoor parking space and two indoor parking spaces. The quiet location in Willerzell offers a perfect balance between nature and comfort. Other highlights include a practical hobby room, a storage room, and a wine cellar. Enjoy the benefits of life in Willerzell, a community that delights with its proximity to nature and its relaxed atmosphere.Welcome to your new home in Willerzell! This charming semi-detached home combines modern comfort with an idyllic location. With 3.5 rooms and two stylish bathrooms, it offers a spacious living area of 149 m². The efficient wood-burning heating system and the cozy fireplace provide cozy warmth. An elevator takes you comfortably to your floors, while a balcony and an impressive terrace spanning 105 m² invite you to relax. The breathtaking view of the lake makes this house a true gem. In addition, you have access to an outdoor parking space and two indoor parking spaces. The quiet location in Willerzell offers a perfect balance between nature and comfort. Other highlights include a practical hobby room, a storage room, and a wine cellar. Enjoy the benefits of life in Willerzell, a community that delights with its proximity to nature and its relaxed atmosphere.Interested? For more information, photos, a virtual tour, and viewing options, visit: propertyowner.ch/de/real-estate/26-00122 As a member of the Swiss Landowners Association, you’ll benefit from a free real estate appraisal and gain access to exclusive listings on propertyowner.ch before they’re made public.

  • Balcony / Terrace
  • Elevator
  • Lake view
  • +4
1 / 8
  • Elevator
  • Lake view
  • Mountain view
  • +3
4.5 rooms136m²Price on request
8846 Willerzell

DOUBLE FAMILY HOUSE OF SPECIAL CLASS AT Sihlsee

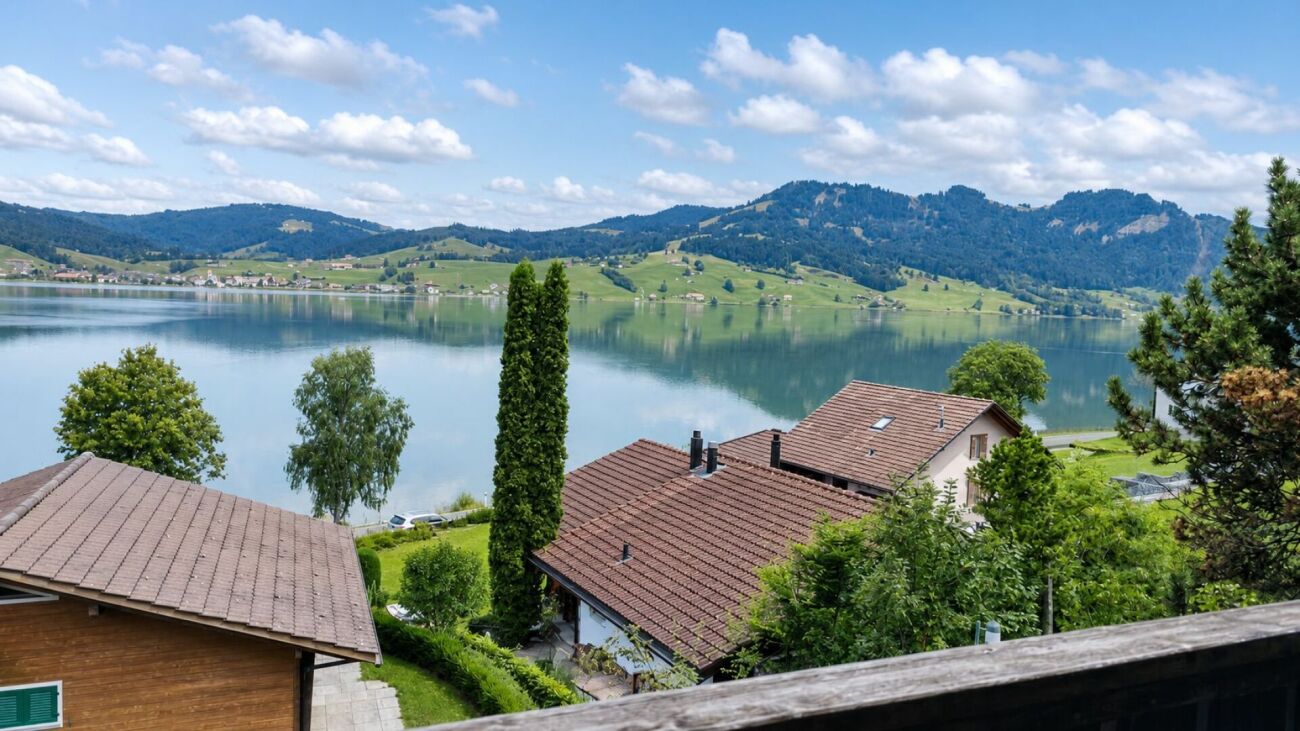
This modern 4.5-room semi-detached house in Willerzell was built in 2005 and offers a high-quality living space with plenty of light, comfort, and impressive views.The property spans three floors and features a clean, modern architectural design. Oak hardwood floors throughout the living areas, generous window walls, and a well-thought-out floor plan create a bright and pleasant living atmosphere.The living and dining area forms the heart of the house. The spacious living room with a stylish fireplace offers plenty of space for living and relaxing and opens directly onto the two spacious sun terraces. The open L-shaped kitchen-dining area blends harmoniously into the space and offers plenty of storage space as well as generous countertops.The wet areas are also practically laid out: there is afamily bathroom with a bathtub, shower, and toilet, as well as an additional wet area with a shower and toilet. The living space is complemented by a privatelaundry room near the entrance on the ground floor as well as two spacious basement storage rooms in the lower level.A particular highlight are the two rooftop terraces. To the west, the view opens up toward Lake Sihl; to the east, toward Chli Aubrig. This creates attractive outdoor areas with plenty of sun throughout the day.The property includes two indoor parking spaces as well as one outdoor parking space. An elevator and the efficient wood-fired heating system add to the living comfort. The quiet location in Willerzell with mountain and lake views makes this home ideal for anyone who wants to combine modern living with nature, views, and high practicality for everyday life.This modern 4.5-room semi-detached house in Willerzell was built in 2005 and offers a high-quality living space with plenty of light, comfort, and impressive views.The property spans three floors and features a clean, modern architectural design. Oak hardwood floors throughout the living areas, generous window walls, and a well-thought-out floor plan create a bright and pleasant living atmosphere.The living and dining area forms the heart of the house. The spacious living room with a stylish fireplace offers plenty of space for living and relaxing and opens directly onto the two spacious sun terraces. The open L-shaped kitchen blends harmoniously into the space and offers plenty of storage space as well as generous countertops.The wet areas are also practically laid out: there is afamily bathroom with a bathtub, shower, and toilet, as well as an additional wet area with a shower and toilet. The living space is complemented by a privatelaundry room near the entrance on the ground floor as well as two spacious basement storage rooms in the lower level.A particular highlight are the two rooftop terraces. To the west, the view opens toward Lake Sihl; to the east, toward Chli Aubrig. This creates attractive outdoor areas with plenty of sun throughout the day.The property includes two indoor parking spaces as well as one outdoor parking space. An elevator and the efficient wood-fired heating system add to the living comfort. The quiet location in Willerzell with views of the mountains and the lake makes this home ideal for anyone who wants to combine modern living with nature, views, and high practicality.Interested? For more information, photos, a virtual tour, and viewing options, visit: propertyowner.ch/de/real-estate/26-00121 As a member of the Swiss Landowners Association, you’ll benefit from a free real estate appraisal and gain access to exclusive listings on propertyowner.ch before they’re made public.

  • Elevator
  • Lake view
  • Mountain view
  • +3
1 / 10
6.5 rooms239m²CHF 3,065,000.–
8841 Gross

Large/Einsiedeln: Single-family house with spectacular mountain panorama view

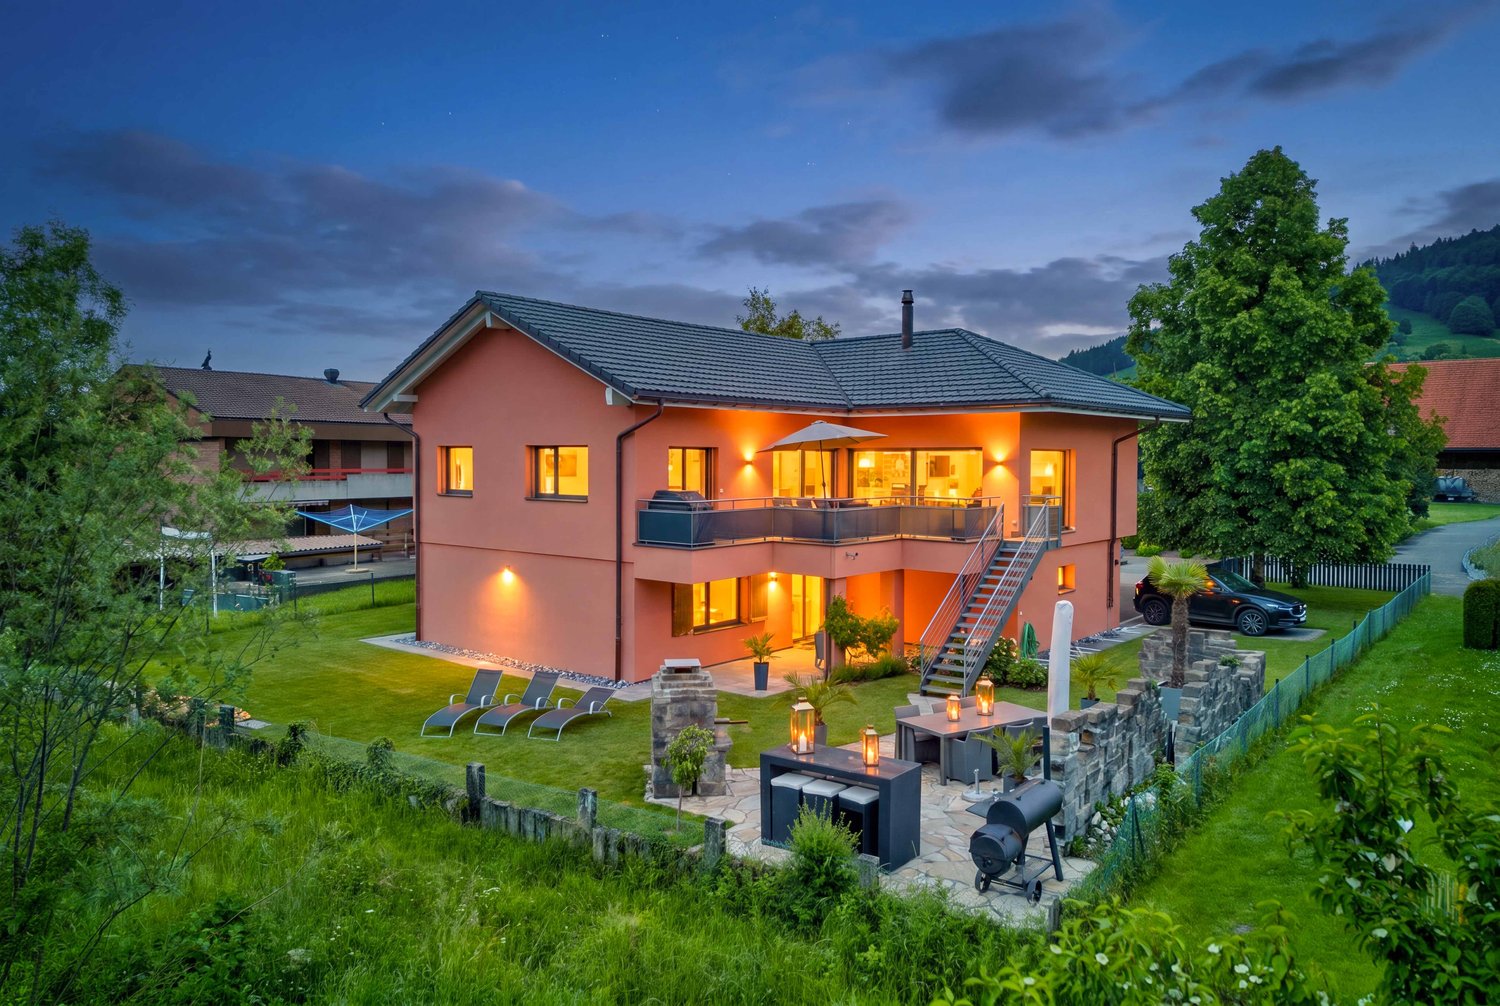
In Gross, a district of Einsiedeln, you will find an extremely well-maintained 6.5-room single-family house that delights with its warm atmosphere and a high level of living comfort. The stylish expansion, the natural surroundings, and the unobstructed mountain panorama create a living ambiance with a real feel-good character and convince all along the line. The ground floor impresses with a spacious living and dining area, which is supplemented by a winter garden. Two fireplaces, one in the living area and the other in the winter garden, provide a cozy warmth. From here, you can directly access the garden with a magnificent view. The kitchen has been partially renovated and combines traditional chalet charm with elegant elements. High-quality appliances, such as a food center or an integrated vacuum device, make the heart of every hobby cook beat faster. On the upper floor, there are three bedrooms and a stylishly designed bathroom with a whirlpool tub. Discreet gray tones and wooden furniture create a cozy atmosphere. The attic convinces with its high ceilings, which provide a airy room feeling. In the basement, there is a shower and a sauna. The location, adjacent to the agricultural zone, guarantees an unobstructed view with a spectacular view of the mountain world and partly also of the lake. Gross convinces not only with its natural surroundings but also with a lively and active club life. The kindergarten and primary school are also easily accessible on foot. The nearby bus stop, just a few steps from the house, provides an excellent connection to Einsiedeln with numerous shopping opportunities and inviting cafes, as well as an excellent infrastructure - here you will find a true gem for the whole family. The property - 6.5-room single-family house with mountain panorama - Approx. 239 m² living space - Approx. 57 m² secondary use area - Spacious green area with winter garden - Sauna in the basement - 2 fireplaces - 2 garage parking spaces (one behind the other) - 2 to 3 outdoor parking spaces - Unobstructed view of the mountain and lake landscape

Suggested properties for you based on search results