2 results - House, chalet, rustico to buy: Gross

1 / 27
4.5 rooms, 92m², CHF 1,350,000.–
Stollern 5, 8841 Einsiedeln

Dreamy holiday home with fantastic lake view

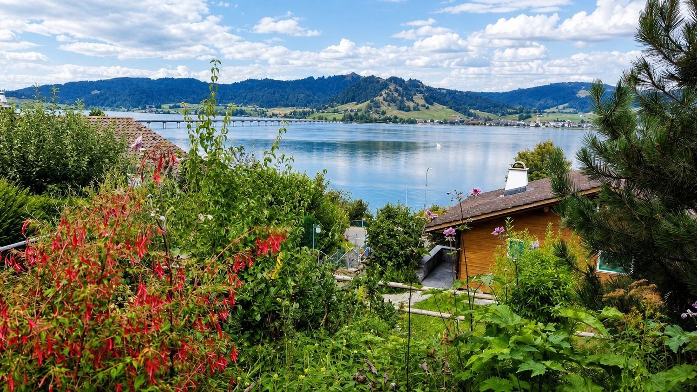
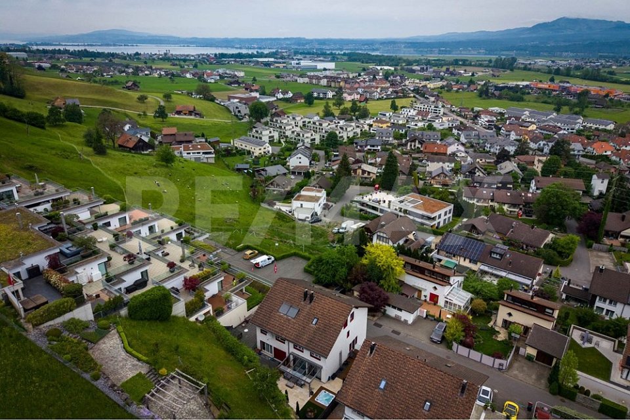
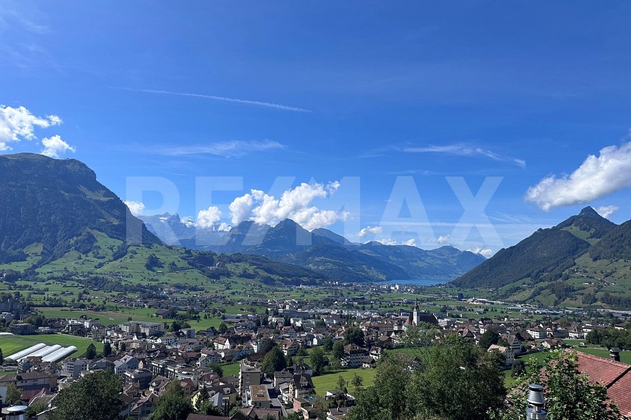
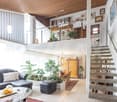
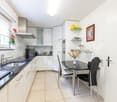
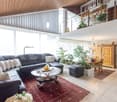
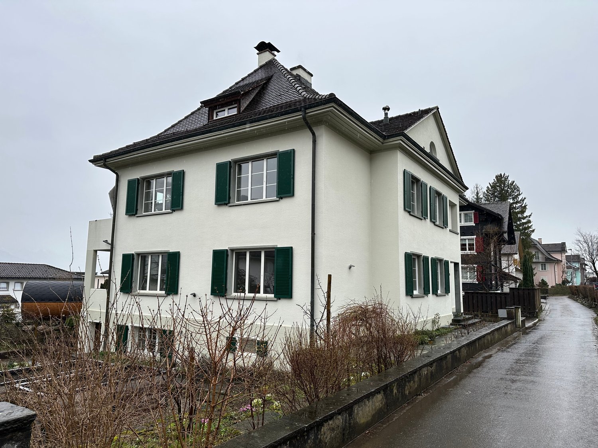
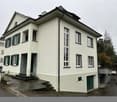
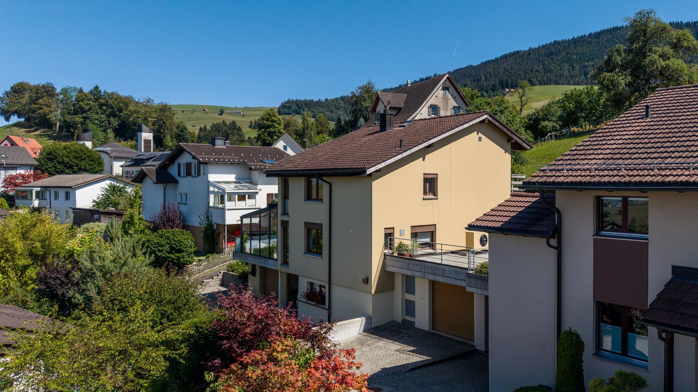
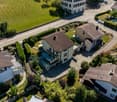
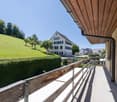
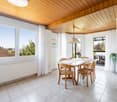
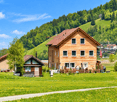
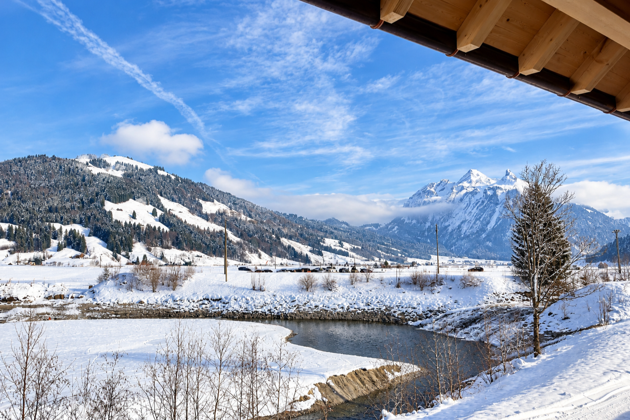
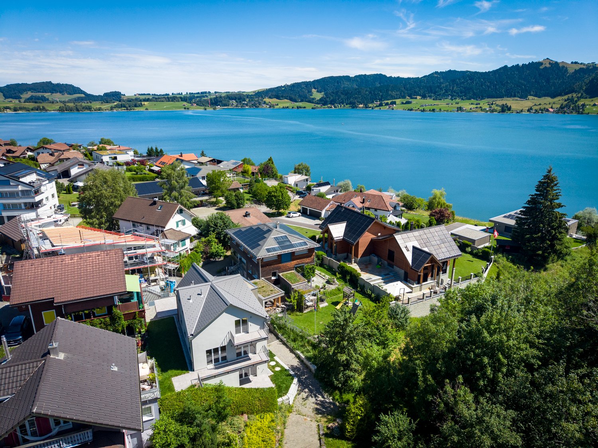
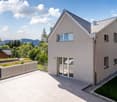
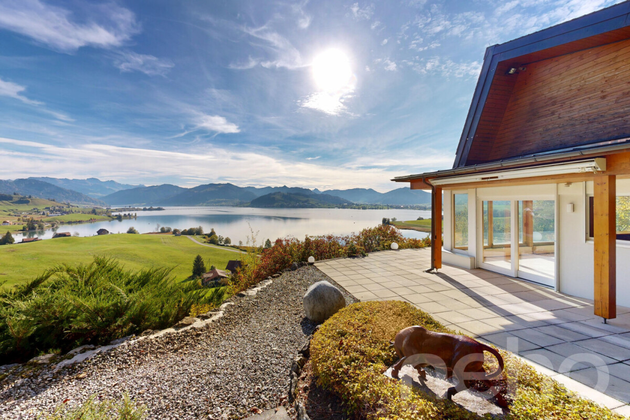
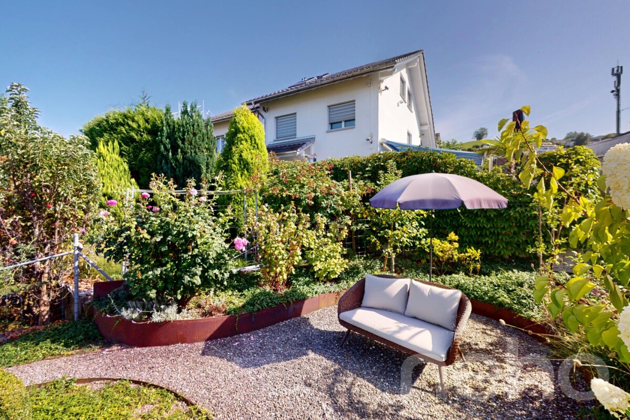
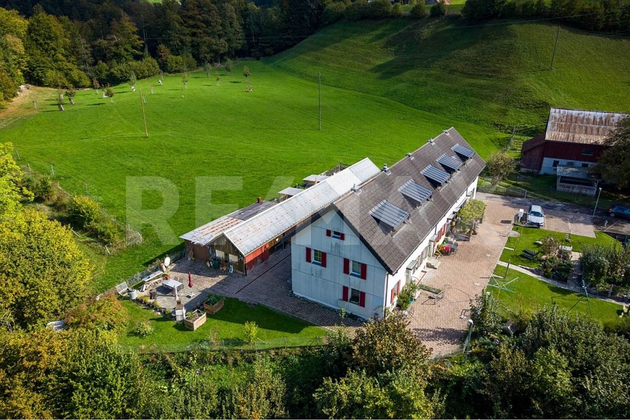
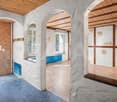
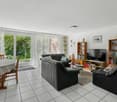
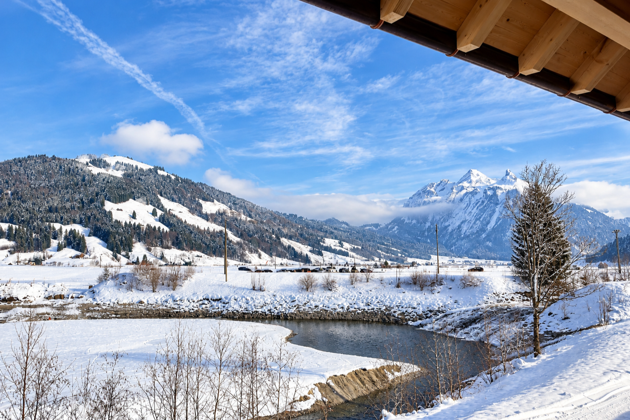
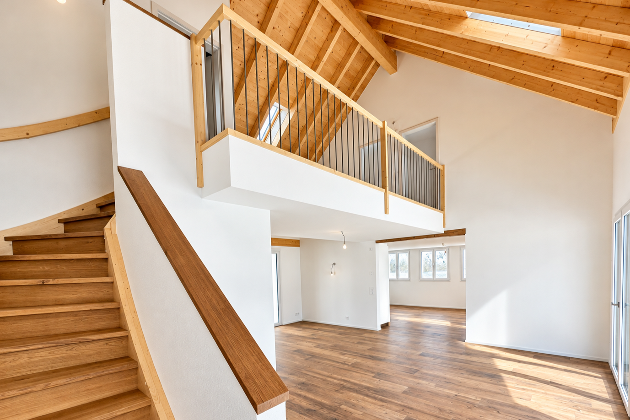
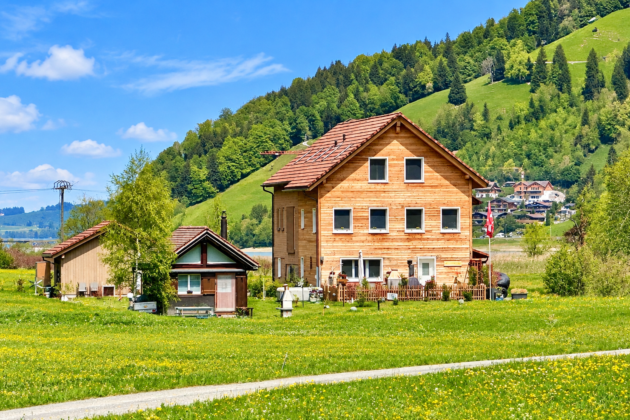
Cozy chalet with a dreamy panoramic view of Lake Sihl - living in the first row of nature This well-maintained 4½-room property in Gross near Einsiedeln combines one of the most beautiful views in the region with the unmistakable charm of a grown family home. From the balcony and terrace, the view sweeps over Lake Sihl to the surrounding hills - a view that can be rediscovered anew at any time of the year.The wood-paneled living area with a chimney stove radiates a warm, inviting atmosphere and opens directly onto the garden and terrace. The kitchen is practically equipped, three bedrooms - one of which is in the basement with its own bathroom - offer space for family or guests. A bright winter garden with a colored glass window complements the room offer as a quiet retreat.Since its construction in 1962, the house has been continuously maintained and expanded: in 1997, the additional sleeping area with a bathroom in the basement was created, in 2000 the winter garden was added, and in 2004 the equipment room. The basement, attic, and a garage with two additional outdoor parking spaces round out the offer.The location in the Stollern interest group benefits from a communal development with parking spaces and its own bathing and boat landing on Lake Sihl - ideal for all those who appreciate water, mountains, and peace equally and yet do not want to miss the proximity to Einsiedeln.Highlights • Balcony and terrace with direct lake view • Cozy living area with chimney stove • Three bedrooms, one in the basement with its own bathroom • Bright winter garden • Basement, attic, and equipment room • Garage and two additional outdoor parking spaces • Own bathing and boat landing on Lake Sihl • Well-maintained condition, continuously expanded since the year of construction 1962 • Replacement new building possible • Large expansion potential available Let yourself be convinced by the location and the special living feeling of this chalet during a personal visit. We look forward to your contact.Note: This property is accessible via an external staircase.

Travel time
-
More objects in your automatically expanded search area
20 results - Radius: + 10km
1 / 33
4.5 rooms, 128m², Price on request
Premium
Eulenbachstrasse 54, 8832 Wilen b. Wollerau

Well-maintained row house with garden in Wilen bei Wollerau

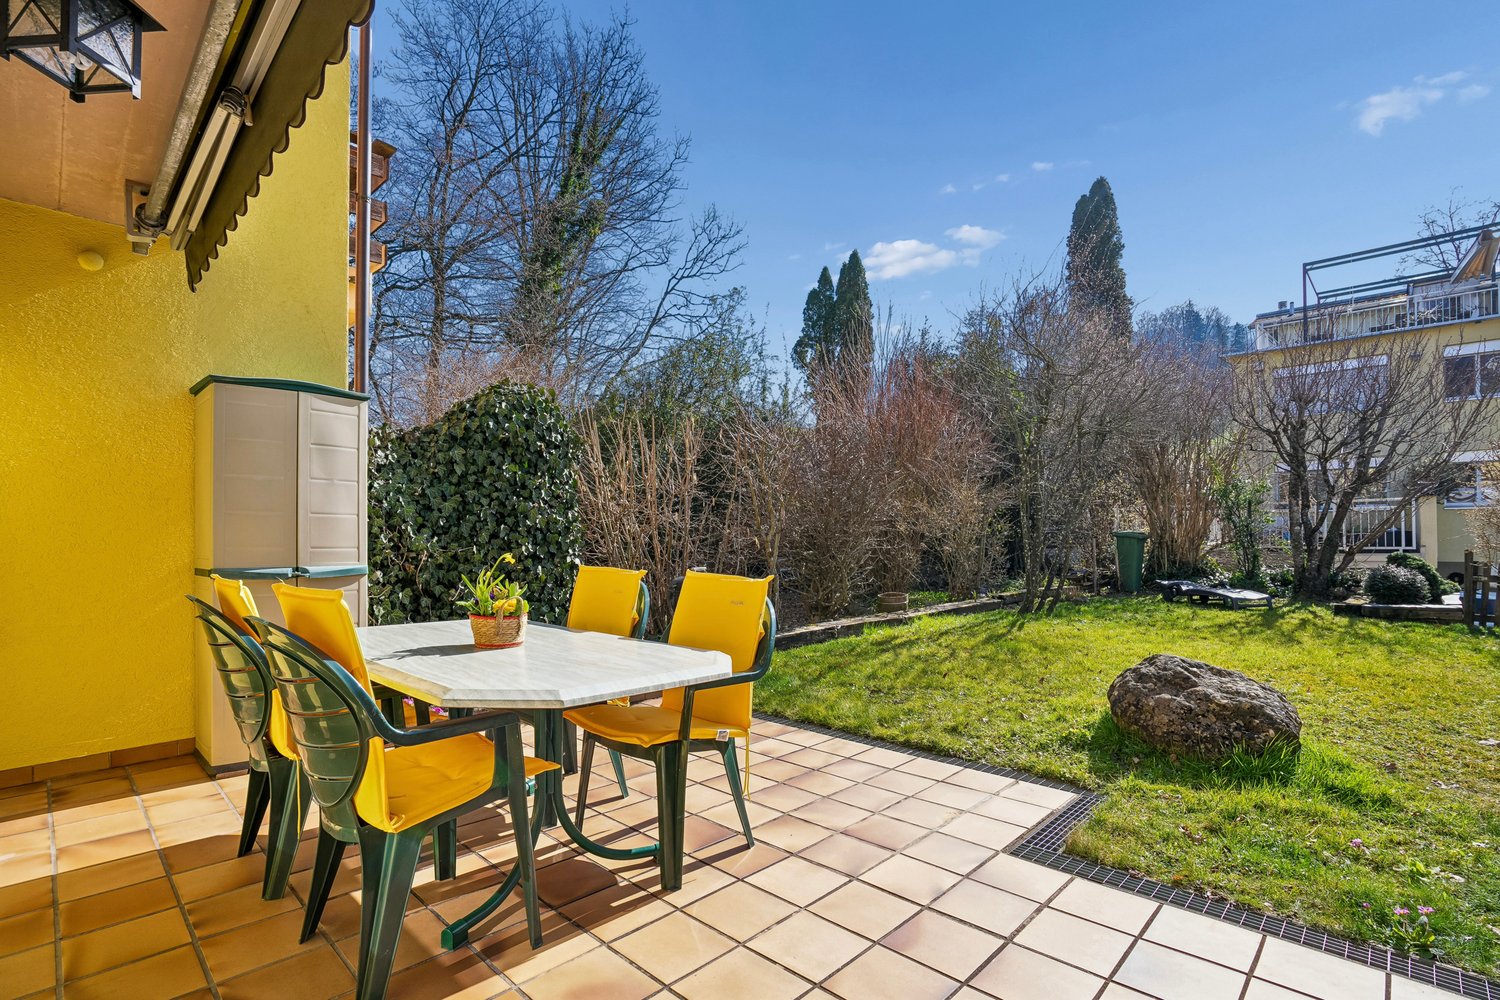
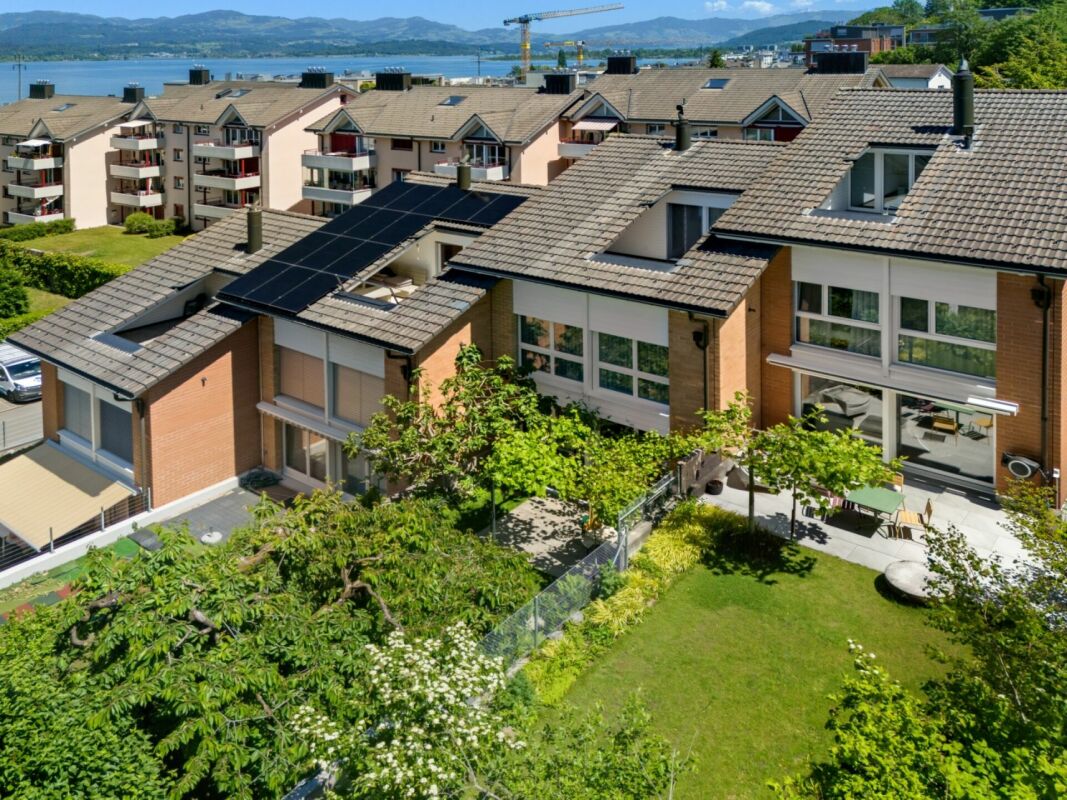
In one of the most sought-after residential areas in Switzerland – Wilen bei Wollerau in the tax-friendly canton of Schwyz – this well-maintained 4.5-room row house with private garden awaits you. Here, peace, nature, and quality of life combine with the immediate proximity to Zurich, Lake Zurich, and an excellently developed infrastructure.Already upon arrival, you can feel the special atmosphere of this residential area: a quiet neighborhood, plenty of greenery, and an environment in which families, couples, and people with high standards of living quality immediately feel at home.The house offers a living area of around 128 m² and convinces with a pleasant room layout and a cozy living ambiance. The living area with chimney creates a warm and inviting atmosphere – perfect for relaxed evenings with family or friends. A special highlight is the sunny garden, which offers you a private retreat in everyday life. Whether breakfast on the terrace, children playing in the greenery, or a glass of wine in the evening – here you can enjoy a piece of quality of life that is becoming increasingly rare today.The heat pump provides sustainable and efficient heat supply and underlines the contemporary character of the property.The most important advantages at a glance • Tax-friendly canton of Schwyz • 4.5 rooms with approx. 128 m² living area • Bathroom renovated in 2023 • Private garden with plenty of peace and privacy • Cozy chimney in the living area • Sustainable heat pump • 1 garage and 2 outdoor parking spaces • Proximity to nature, Lake Zurich, and recreational areas • Quick access to Zurich, Zug, and Pfäffikon SZ Quality of life between Zurich and Lake Zurich Wilen bei Wollerau is one of the most sought-after residential regions around Lake Zurich. The combination of natural living, excellent infrastructure, and attractive tax conditions makes this location particularly popular.The Lake Zurich, numerous recreational areas, schools, shopping facilities, and restaurants are within short distance. At the same time, you can reach the economic centers Zurich and Zug in a short time – ideal for commuters who appreciate peace and quality of life outside the city.ContactHave we sparked your interest?We would be happy to send you the complete sales documentation with further pictures, floor plans, video, and virtual tour or arrange a personal viewing on site.

Kruno Zuparic

Kruno Zuparic

Travel time
-
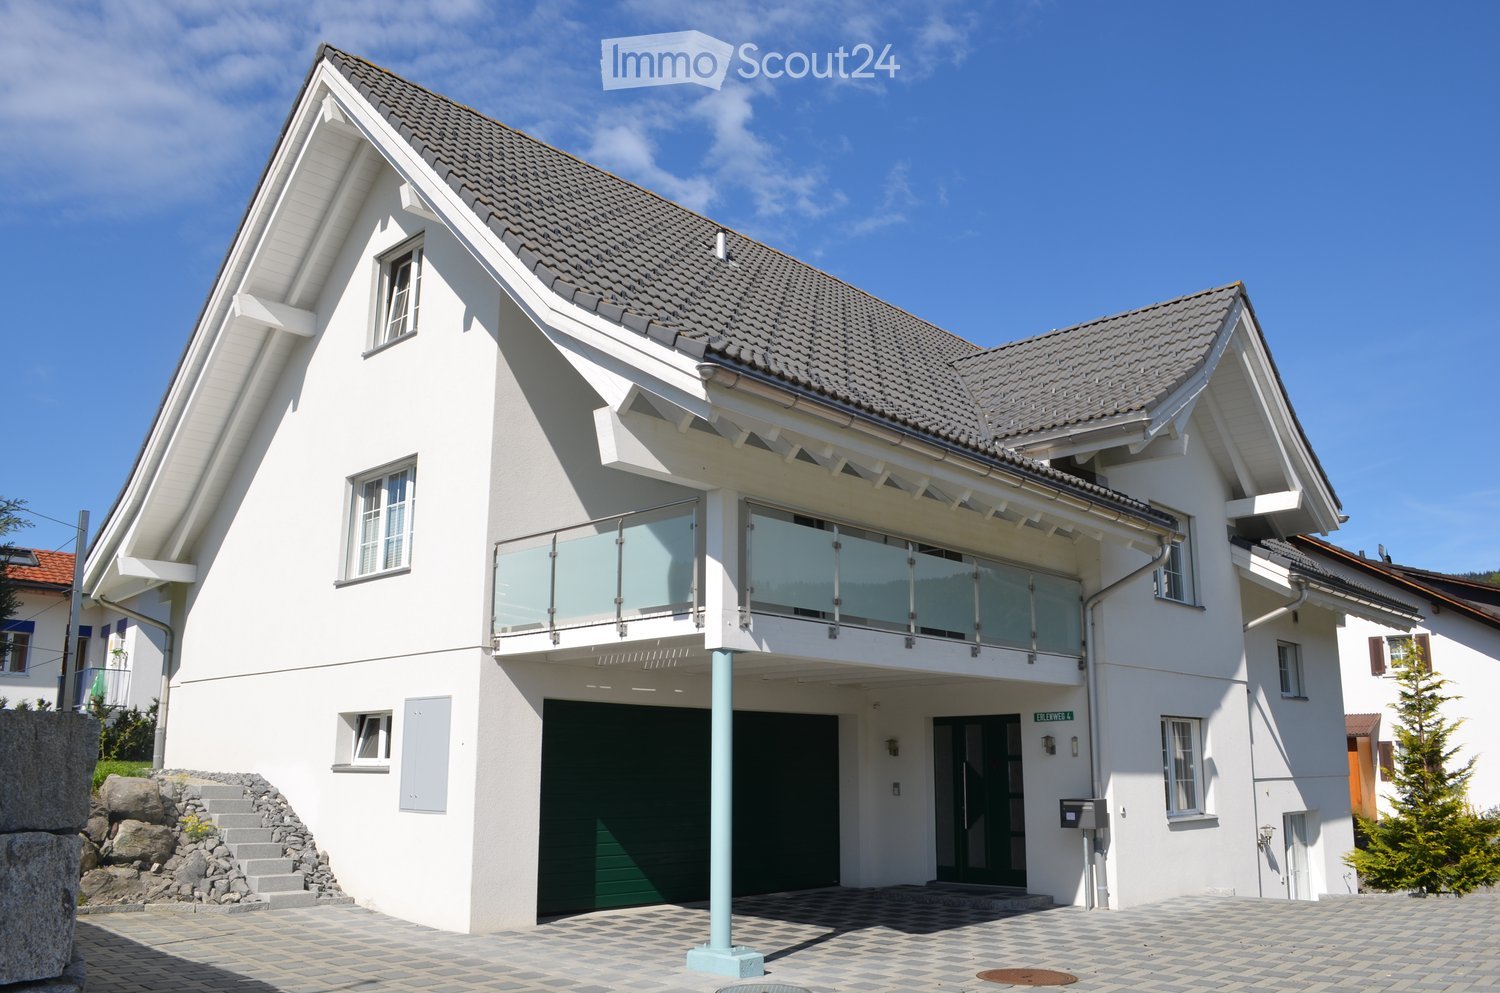
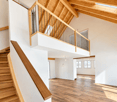
  • modern white house, gray roof, glass balcony, garage, paved driveway
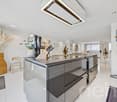
  • Bright living room with wooden flooring, large windows, fireplace, and two stools near a kitchen area.
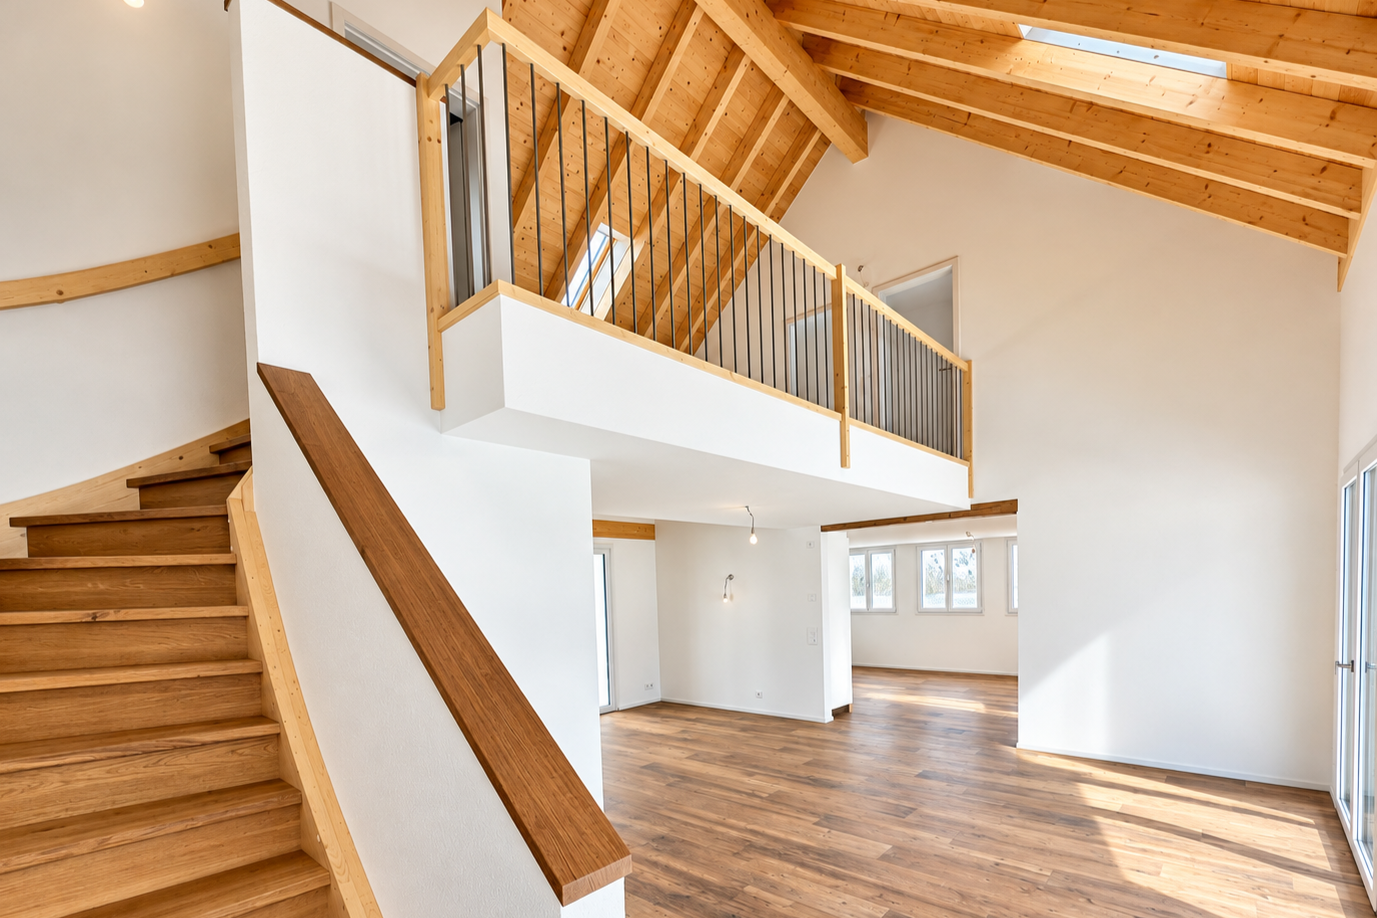
  • empty room, hardwood floors, large windows, fireplace
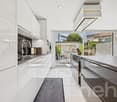
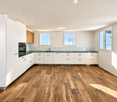
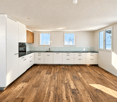
  • modern kitchen with red cabinets, black countertops, stainless steel appliances, wooden floor, two black bar stools, large windows
  • empty room, wooden floor, sliding glass doors, white walls, ceiling lights
  • empty room, wooden floor, white ceiling, glass door, view to outside
  • Bathroom with a large bathtub, two sinks, and a window with blinds. The walls are painted white, and the ceiling has a blue sky mural with stars.
  • empty attic room, wooden floor, white ceiling, window
  • empty room, wooden floor, white walls, large glass doors leading to balcony
  • empty room, wooden floor, white walls, large glass doors leading to balcony, power outlet, view of mountains
  • empty room, wooden floor, white ceiling, window with view
  • modern white house, gray roof, large windows, glass balcony, garage, driveway
1 / 12
8 rooms, 248m², CHF 1,350,000.–
Top
Erlenweg 4, 8836 Bennau

Spacious 6.5-room single-family house with separate 1.5-room apartment

This exceptional, detached property combines spacious architecture, a well-thought-out room concept, and a quiet and sunny location to create a home with high living quality. On approximately 248 m² of living space, an attractive split-level concept unfolds with bright rooms, flowing transitions, and versatile usage possibilities. Several terraces, balconies, and a well-maintained garden create a pleasant connection between the interior and exterior, underscoring the spacious living feel. The heart of the house is the spacious living, dining, and kitchen area: openly designed, stylishly equipped, and characterized by large window surfaces with direct access to the outdoors. A solid-fuel stove not only provides cozy warmth but also special moments of pleasure – whether when baking pizza or bread. The private retreat area includes a spacious master suite with dressing room and en-suite bathroom with corner whirlpool bathtub. Three more bright rooms, a spacious entrance hall, and a converted attic offer flexible usage options for different living needs. High room heights with visible roof construction give the rooms additional character and a particularly pleasant living atmosphere, which is further emphasized by plenty of daylight and partially direct access to the balcony or terrace. A special plus is the separate apartment, which offers a variety of possibilities – whether for guests, as an office, or to generate attractive additional income. The offer is complemented by practical equipment details such as a natural cellar (ideal as a wine or storage cellar), a central vacuum cleaner, and a spacious double garage with high-current connection and space for a workshop or hobby area. From an economic perspective, the property also offers interesting prospects: it is located in a building rights area, which allows for acquisition with reduced capital investment. The offer is rounded off by the attractive location in Bennau SZ, which is characterized by tranquility, good sunlight, and excellent accessibility to the centers of Zug, Zurich, and Lucerne. The most important key figures • 6.5-room single-family house with separate 1.5-room apartment • Approx. 248 m² living space • Approx. 192 m² additional usable space • 619 m² plot area • Year of construction 2007 • Building rights (remaining term approx. 80 years) Highlights • Open living area with solid-fuel stove (pizza and bread baking possible) • Spacious master suite with dressing room and en-suite bathroom • Sunny terraces, balcony, and well-maintained garden • Natural cellar, ideal as a wine or storage cellar • Double garage with high-current connection and space for hobby/workshop • 2-3 outdoor parking spaces (partially covered) A home for people with high demands – stylish, spacious, and in an attractive location. We look forward to your contact.

Travel time
-
Carlo D‘Angelo

Carlo D‘Angelo

1 / 12
Carlo D‘Angelo

Carlo D‘Angelo

  • View
  • Elevator
  • Swimming pool
4.5 rooms, 243m², CHF 6,900,000.–
Bächerstrasse 27, 8832 Wollerau

Your dream home with breathtaking lake views awaits you! Enjoy

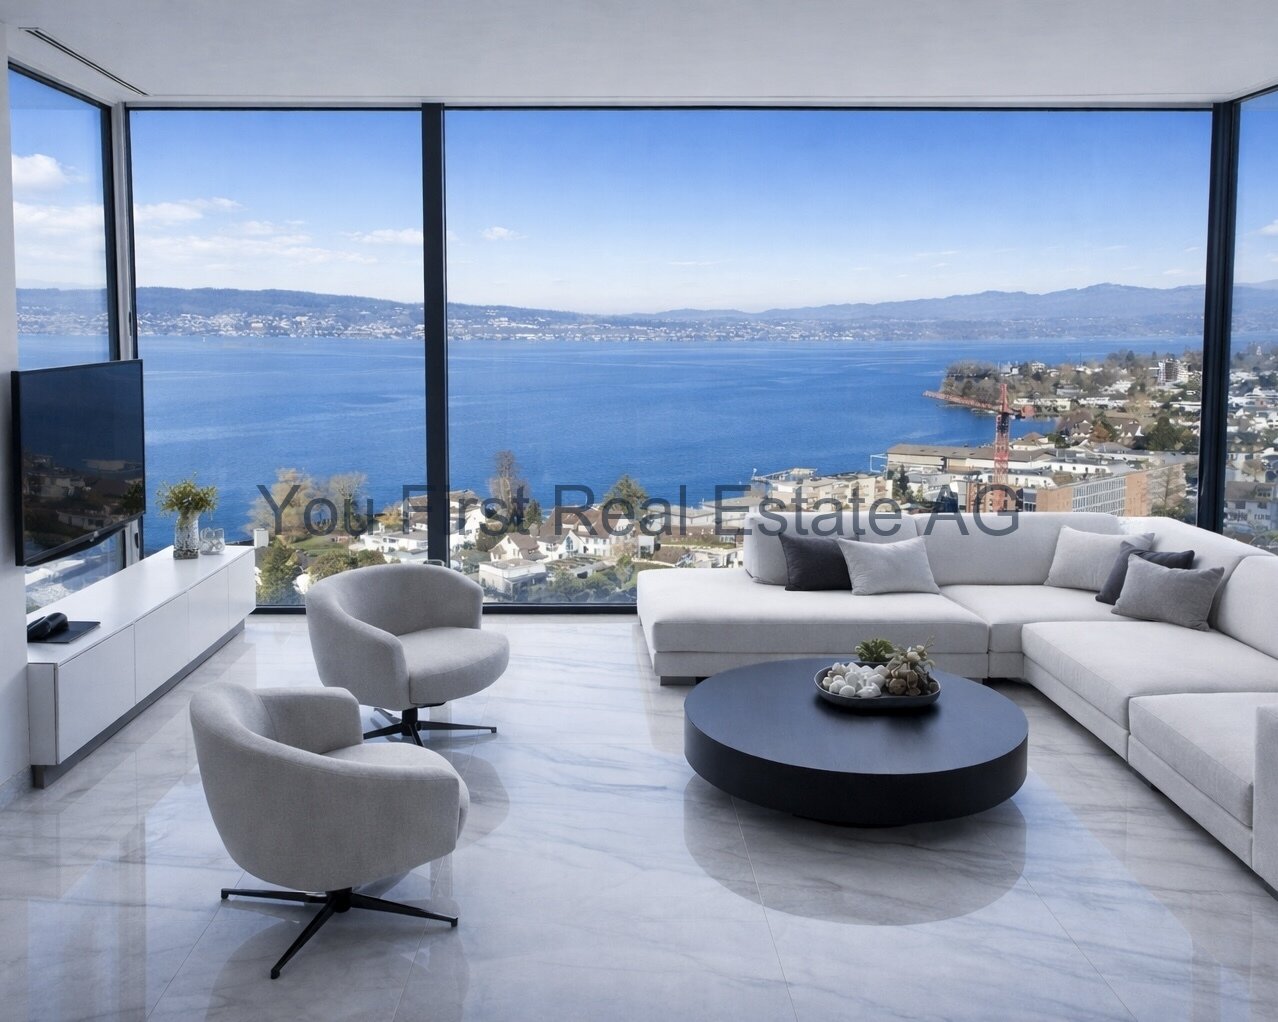
Welcome to your new home, a true gem in Wollerau, where breathtaking lake views meet high-quality furnishings and create a harmonious connection. This semi-detached single-family house, built in 1991 and extensively modernized in 2017, offers you everything your heart desires with its spacious living area of 243 m². In the 4.5 rooms, including 3 bedrooms and 2 stylish bathrooms, you will experience a sense of living that leaves no wishes unfulfilled. Imagine relaxing in your bathtub after a long day and letting your gaze wander over the glittering lake. The daylight streaming through the bathroom window ensures that you always feel refreshed and invigorated. The house spans 3 floors and offers you, in addition to a guest toilet, an open-built-in kitchen that invites you to cook sociably. A spacious storage room provides additional space for your personal belongings, while the magnificent lake view enriches your daily life.EquipmentThe high-quality equipment of this house will delight you. High-quality floor coverings made of tiles and parquet not only provide an elegant look but are also easy to maintain and durable. The underfloor heating provides you with cozy warmth, while the efficient heat pump ensures environmentally friendly heating and cooling. Enjoy the convenience of an elevator that makes it easy to access all floors, and relax by the fireplace or in your own winter garden. The pool and sauna invite you to relaxing hours, while the air conditioning ensures pleasant temperatures. Safety is a top priority here, thanks to an alarm system that gives you a reassuring feeling.- Elevator- Fireplace- Pool- Sauna- Air conditioning- Alarm system- Winter gardenLocationThe location in Wollerau is simply unbeatable. Surrounded by a quiet residential area, you can enjoy the proximity to a variety of amenities at the same time. In the nearby area, you will find everything you need for your daily needs: a pharmacy, a shopping center, and shopping opportunities that are just a short walk away. For active leisure activities, a fitness studio and a golf course are available. Families benefit from the proximity to elementary school, kindergarten, and secondary schools. Medical care facilities such as a hospital are also nearby, providing you with additional comfort.OtherThis exclusive property is aimed at families and couples who value a high quality of life. The property is available immediately, so you can move in right away. Furthermore, the house offers a lot of potential for individual design options and expansion measures to further personalize your dream home. Please note that this is a first-time occupancy and the last modernization took place in 2017.

  • View
  • Elevator
  • Swimming pool
Travel time
-
1 / 13
6.5 rooms, 155m², CHF 1,690,000.–
Hügelweg 19, 8854 Galgenen

Modern 6.5-room semi-detached house in a quiet location in Galgenen SZ for sale!

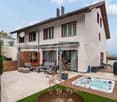
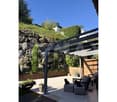
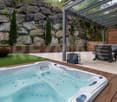
Experience a stylish 6.5-room semi-detached house at Hügelweg 19, which combines timeless elegance with modern technology. The property, built in 1999, offers a net living area of 155 m² and convinces with its slightly elevated location, attractive views, a high level of privacy, and a high-quality interior design that leaves no wishes unfulfilled.The room concept is well thought out and clearly structured: On the ground floor, there is the inviting entrance area, a versatile room ideal as a guest room or home office, as well as cellar rooms, the heating room, and the directly accessible garage. On the 1st floor, the spacious, light-flooded living and dining area opens up with floor-to-ceiling windows and direct access to the outdoor area. This delights with a cozy, covered seating area, a heated whirlpool, and another seating area with beautiful views. The high-quality kitchen with granite worktops, Miele induction field, and Electrolux appliances combines design and functionality at a high level.On the second floor, there are three bedrooms and a bathroom with a shower and bathtub at your disposal. The attic forms an ideal retreat with another bedroom, its own bathroom, and a flexibly usable intermediate area. An innovative security concept rounds off the offer. A home that convinces sustainably with its location, quality, and well-thought-out architecture.Protected garden with plenty of privacy!The lovingly designed outdoor area offers a protected retreat with plenty of peace and privacy. The natural slope with the distinctive natural stone embankment creates a clear separation and conveys a pleasant feeling of security and safety.The terrace is only slightly visible from the outside and offers, together with the modern canopy, a private spot to relax and enjoy. The combination of natural stone, greenery, and modern garden design gives the outdoor area an individual and natural character.Book your viewing appointment now!Information:Roger Möschler, Owner/CEOREMAX Real Estate Lachenroger.moeschler@remax.ch+41 79 404 71 61

Travel time
-
1 / 13
7 rooms, 220m², CHF 2,490,000.–
Loostrasse 33, 6430 Schwyz

Stylish 7-room single-family home with a far-reaching view, winter garden & indoor pool, 220 m² NWF, Schwyz (SZ)

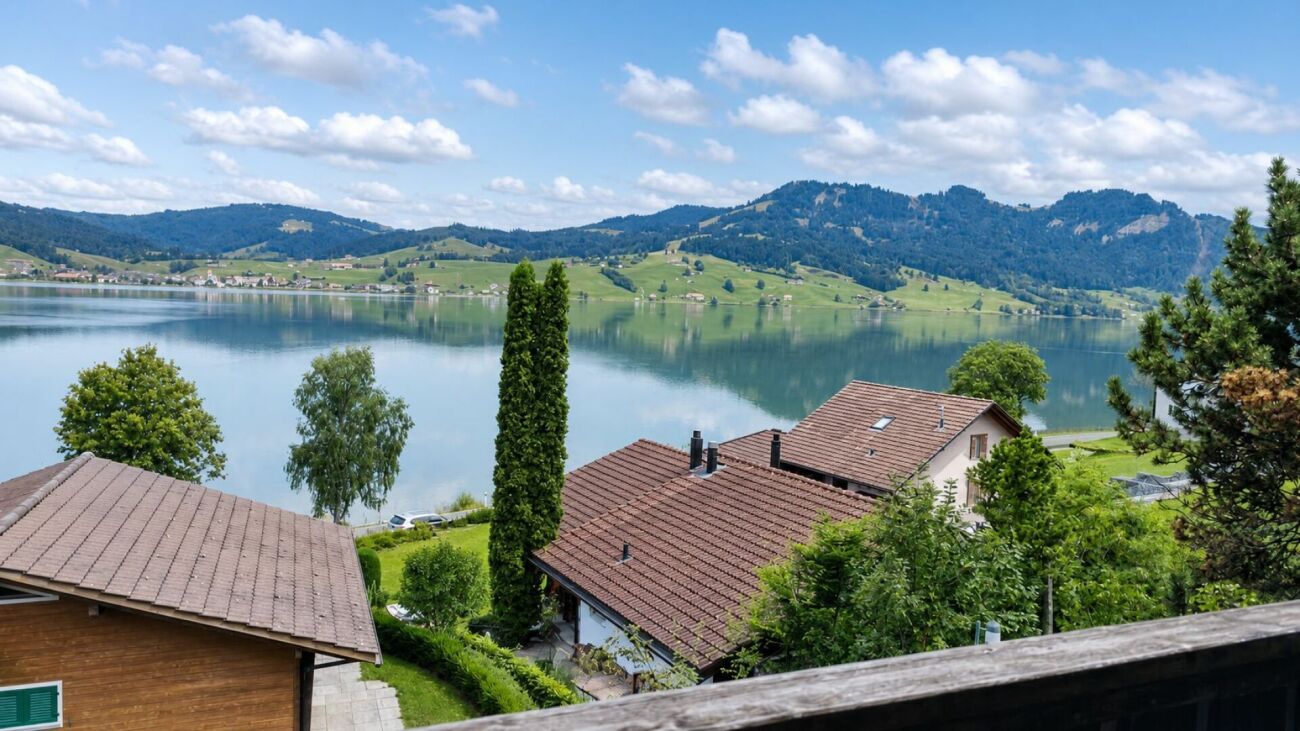
Stylish, detached single-family home in a sunny southwest slope at the foot of the Mythen: 7 rooms, approx. 220 m² of living space on a 629 m² large plot, with a heated winter garden and indoor pool. Two terraces, large window fronts, and a chimney create an exceptional living experience with a view over the valley from the Fronalpstock to the Lauerzersee and Rigi. 2 single garages and 3 outdoor parking spaces are included. Quietly located, yet in practical distance to public transport, shopping, and the city center.More photos can be found at https://www.remax.ch/119871001-118- Detached 7-room single-family home- Plot 629 m²- Living space approx. 220 m²- Cubature 1215 m- Large living and dining area with chimney and high ceilings- 5 bedrooms- Heated winter garden- Indoor pool with counter-current system- Elegant, closed kitchen with reduit- 2 bathrooms (1 with shower/sink/toilet, 1 with bathtub/sink/toilet)- Oil heating- Floor heating- Security system- 2 single garages and 3 outdoor parking spacesInterior & expansion:This detached single-family home arranges life and living on three levels and is consistently oriented towards comfort. Floor-to-ceiling window fronts, an open living gallery, and two terraces create an open, exquisite living experience. The well-thought-out floor plans offer a lot of privacy with secondary areas on the ground floor, generous room offerings on the main floor, and a quiet retreat level on the 2nd upper floor. You enter the house comfortably via the double garage on the ground floor. Directly next to it are the functional rooms: a spacious entrance hall, a separate cellar room, and a laundry room. The room on this level could also be used as a home office, guest room, or hobby room. The main living area on the 1st upper floor is designed as a living and lifestyle area. This open living area leads to the terrace, which offers itself as an excellent extension of the living space. The direct transition from the living area to the brightly lit winter garden is the highlight. The indoor pool - a private wellness area - can be used independently of the season and weather. The closed kitchen with a separate reduit is ideally equipped and offers sufficient workspace as well as storage space for supplies and order in everyday life. Two bedrooms and a bathroom on the same floor make this level particularly flexible for families or living with guests. On the 2nd upper floor is the private retreat area. Here are two more bedrooms and a bathroom with daylight. This level is complemented by an open living gallery with direct access to the upper terrace, which can be designed as a flexible living space - e.g., as a home office, play or reading corner. Additionally, a large storage room offers valuable storage space or can be used as a dressing room.In total, a family-friendly room program with five bedrooms (including a guest room on the ground floor), an open living and dining area, winter garden, and indoor pool, as well as the well-solved secondary areas on the ground floor. The outdoor area offers space for your design ideas: The currently gravel-covered area in front of the bedrooms on the 1st upper floor can be transformed into a green wellness oasis. There is also the possibility of creating a garden around the house on the property.Environment, connection:The next bus stop towards the city center of Schwyz is about 280 meters from the house. The city center of Schwyz can be reached in about five minutes by car for daily shopping. The Mythen Center in Ibach-Schwyz can be reached in about eight minutes, as well as the Schwyz/Seewen train station on the Gotthard line. The highway access is about 2.7 km away and provides an efficient connection to the Zurich economic area and south; Andermatt as an alpine hotspot is also within easy reach. Families also benefit from the proximity to kindergarten, schools, and high school (about 2.3 km,
Travel time
-
Oscar Narciandi Vidal

Oscar Narciandi Vidal

1 / 23
Oscar Narciandi Vidal

Oscar Narciandi Vidal

  • Parking space
  • Balcony / Terrace
  • Garage
  • +3
12.5 rooms, 340m², Price on request
Neulücken 3, 6430 Schwyz

Apartment building in Schwyz with diverse perspectives

Three independent apartments, different living qualities, and diverse usage possibilities: This apartment building at Neulücken 3 in Schwyz offers space for a long-term investment, the combination of owner-occupied and rental housing, or the cohabitation of multiple generations.The 1934-built and 2021 partially renovated property has approximately 340 m² of living space with a total of 12.5 rooms on a 621 m² large plot of land.Three apartments with independent character • 4.5-room garden apartment on the ground floor with terrace, garden, and two bathrooms. • 4.5-room apartment on the 1st floor with balcony, loggia, and one bathroom. • 4-room attic apartment with one bathroom and potential for further development. Two garage boxes complement the existing offer.Development potential in the attic and parkingA project study is currently being worked out for the expansion of the attic apartment. Planned are the addition of a balcony and additional skylights to further increase the living quality and bring the view of Lake Lucerne to optimal effect.In addition, a project for the construction of a carport is being worked out. This will expand the parking offer to a total of three parking spaces.The implementation of both projects is subject to the corresponding approvals. The current planning status and the planned implementation are explained in the sales documentation.The costs of the structural implementation are not included in the purchase price. Whether the execution is carried out by the seller or the buyer can be agreed upon separately.Quiet residential area with short distancesThe property is located in a quiet, child-friendly residential area. Public transport, school, and shopping facilities are easily accessible on foot: • Bus stop Lücken: approx. 1 walking minute. • Lücken school house: approx. 3 walking minutes. • Coop supermarket: approx. 2-3 walking minutes. • Hofmatt pharmacy: approx. 3 walking minutes. Purchase options and conditionsThe entire property or the individual apartments in condominium ownership are for sale.Purchase price: upon request. Takeover: by agreement.We would be happy to provide you with the sales documentation with further information on the apartments and the rental agreements.Note on the construction project on the neighboring propertyA building application for two two-story residential units was submitted for the adjacent building plot in mid-October. The public planning display is expected to be available from October 20, 2026, on the cantonal portal eBau under ebau-sz.ch.According to the current planning status, the construction start is scheduled for March 2027; the construction work is expected to last until June 30, 2028.📌 Contact: pro pensum / Oscar Narciandi Vidal 📍 Luzernstrasse 30, CH‑6275 Ballwil 📞 +41 79 954 11 16 ✉️ verkauf@propensum.ch

  • Parking space
  • Balcony / Terrace
  • Garage
  • +3
Travel time
-
Remo Leferink

Remo Leferink

1 / 13
Remo Leferink

Remo Leferink

  • Parking space
  • Garage
4.5 rooms, 158m², CHF 1,980,000.–
Lachen SZ, 8853 Lachen SZ

Eleganz, Design & Komfort in Lachen

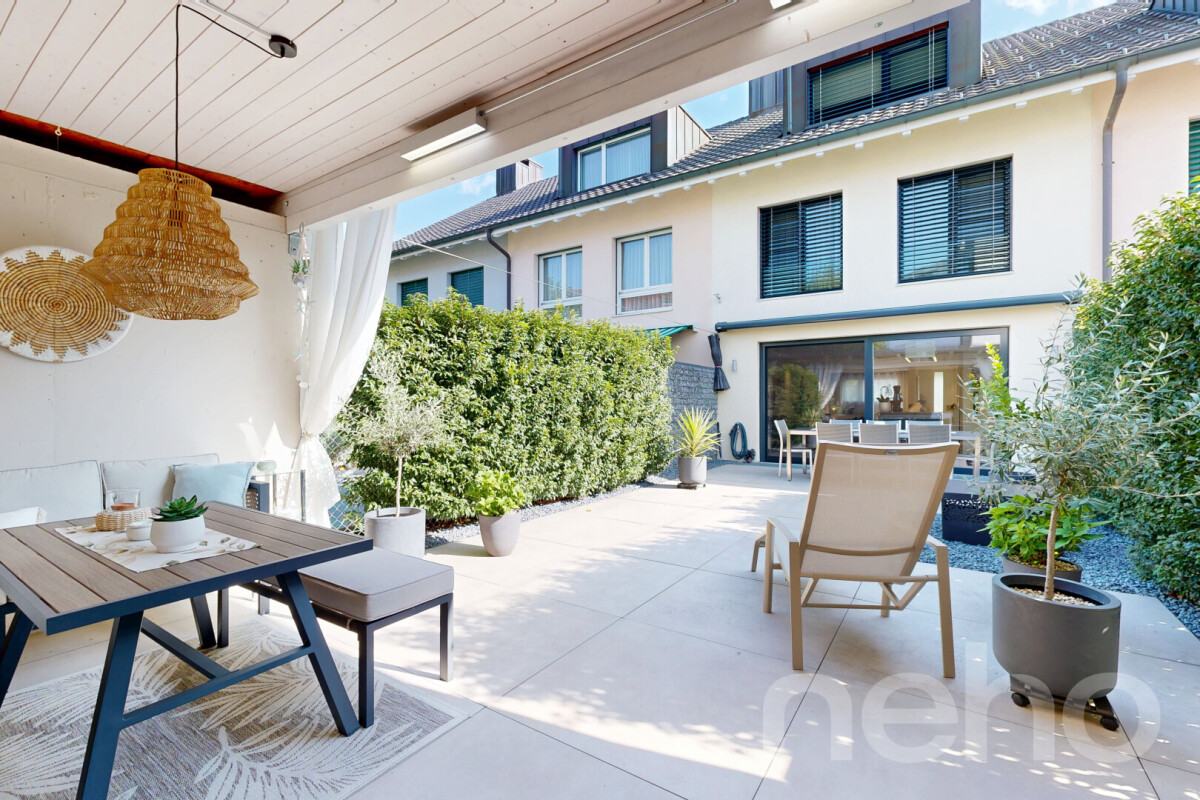
In einer attraktiven Wohnlage von Lachen präsentiert sich dieses aussergewöhnliche Einfamilien-Reihenmittelhaus als stilvolles Zuhause für anspruchsvolle Käuferinnen und Käufer. Die Liegenschaft wurde vollständig saniert und mit viel Liebe zum Detail sowie unter Verwendung hochwertigster Materialien neu gestaltet. Entstanden ist ein modernes Wohnambiente, das zeitlose Eleganz, Komfort und Funktionalität auf besondere Weise miteinander verbindet. Auf rund 160 m² Wohnfläche verteilen sich grosszügige und harmonisch gestaltete Räume über insgesamt drei Etagen. Hochwertige Oberflächen, ein exklusives Designkonzept und eine konsequente Materialisierung verleihen dem gesamten Haus eine ausgesprochen elegante Atmosphäre. Ein besonderes Highlight bildet die Master-Suite im obersten Geschoss. Das grosszügige Schlafzimmer verfügt über ein eigenes Ensuite-Designbad und schafft damit einen privaten Rückzugsort mit besonderem Anspruch. Insgesamt stehen zwei hochwertig ausgestattete Design-Badezimmer sowie eine separate Gästetoilette zur Verfügung. Die Bäder überzeugen durch moderne Architektur, edle Materialien und eine stilvolle Ausstattung. Auch der Aussenbereich wurde im Zuge der umfassenden Sanierung neu gestaltet. Der grosszügige Terrassenbereich lädt zum Verweilen, Entspannen und geselligen Beisammensein ein und erweitert den Wohnraum während der warmen Jahreszeit auf besonders angenehme Weise. Für Fahrzeuge stehen eine eigene Doppelgarage mit direktem Zugang ins Haus sowie ein zusätzlicher Aussenparkplatz zur Verfügung. Dadurch verbindet die Liegenschaft hohen Wohnkomfort mit einer aussergewöhnlich praktischen Erschliessung. Auch energetisch präsentiert sich das Haus auf einem zeitgemässen Niveau: Die Liegenschaft ist effizient an das Fernwärmenetz angeschlossen und profitiert damit von einer modernen und komfortablen Wärmeversorgung. Die Lage in Lachen im Kanton Schwyz vereint hohe Lebensqualität mit der steuerlich attraktiven Standortqualität des Kantons. Lachen zeichnet sich durch seine Lage am Zürichsee, die gute Verkehrsanbindung und die hohe Wohnqualität aus. Ein Haus für alle, die Wert auf Qualität, Design und ein stilvolles Wohnambiente legen ? und dabei keine Kompromisse eingehen möchten.Genaue Adresse verfügbar nach Registrierung auf neho.ch.AN EINER BESICHTIGUNG INTERESSIERT? BITTE ANMELDEN: https://neho.ch/b/8853-26-2Located in an attractive residential area of Lachen, this exceptional townhouse offers a stylish home for discerning buyers. The property has been completely renovated and redesigned with great attention to detail, using only the highest-quality materials. The result is a sophisticated living environment that combines timeless elegance, comfort and functionality in a truly distinctive way. With approximately 160 m² of living space, the generously proportioned and harmoniously designed rooms are spread across three floors. Premium finishes, an exclusive design concept and a consistently high level of craftsmanship create an elegant and refined atmosphere throughout the entire home. A particular highlight is the master suite on the top floor. The spacious bedroom features its own en-suite designer bathroom, creating a private retreat with an exceptional level of comfort and style. The property offers two beautifully appointed designer bathrooms as well as a separate guest WC. The bathrooms impress with contemporary architecture, elegant materials and sophisticated fittings. The outdoor area has also been completely redesigned as part of the comprehensive renovation. The generous terrace area provides an inviting setting for relaxing, entertaining and enjoying time with family and friends, while creating a seamless extension of the living space during the warmer months. For vehicles, the property offers a private double garage with di...
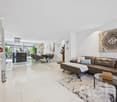
  • Parking space
  • Garage
1 / 12
  • Balcony / Terrace
  • Garage
  • View
  • +1
4.5 rooms, 168m², CHF 1,860,000.–
Rütistrasse 10, 8844 Einsiedeln

4.5-room apartment (House A) in a semi-detached house

Unique residential location on Lake Sihl In a privileged location in Euthal, directly at the inlet of Lake Sihl, this exceptional semi-detached house presents itself as a rare purchase opportunity. The property is accessed via a private road and is completely surrounded by agricultural land. This unique location guarantees a high level of privacy, tranquility, and connection to nature in the long term. Due to the special location and the applicable building regulations, the property was optimally and maximally utilized. Two spacious and independent 4.5-room residential units with attractive outdoor areas, versatile usage possibilities, and extensive parking options were created. The property The semi-detached house comprises two separate 4.5-room apartments, which are ideal for multi-generational living, self-use with rental, or as a rental property. House A The rear residential unit impresses with a well-thought-out room layout and spacious living areas. On the ground floor, there is the entrance area, technical and heating room, as well as two large multi-purpose rooms. The upper floor forms the central living area of the apartment. Here you will find the spacious living and dining area with an open kitchen and direct access to the balcony with a view of the greenery, as well as a bathroom. On the top floor, there are two more rooms and a bathroom available. House B The house half facing the street also has a spacious 4.5-room concept. On the ground floor, there is the entrance area and a spacious room with direct access to the garden, as well as a cellar. The upper floor offers an open living and dining area with a kitchen, as well as a separate guest toilet. The spacious room layout creates a pleasant living feeling and offers versatile furnishing possibilities. On the top floor, there are two more bedrooms and a bathroom. Current rental situation The property is currently fully rented. Taking over the existing rental agreements is welcome and offers, in particular, for capital investors, an attractive opportunity. Flexible purchase options This exceptional property offers various attractive purchase options. Interested parties have the choice of acquiring the entire semi-detached house with two independent 4.5-room residential units or deciding to purchase one of the two house halves separately. Additionally, a separate garage house is available for sale. • Entire semi-detached house (House A + B) including garage house: CHF 3'650'000.- • House A: CHF 1'860'000.- • House B: CHF 1'720'000.- • Separate garage house: CHF 150'000.-

  • Balcony / Terrace
  • Garage
  • View
  • +1
Travel time
-
1 / 12
  • Balcony / Terrace
  • Garage
  • View
  • +1
4.5 rooms, 139m², CHF 1,720,000.–
Rütistrasse 10, 8844 Einsiedeln

4.5-room apartment (House B) in a semi-detached house

Unique residential location on Lake Sihl In a privileged location in Euthal, directly at the inlet of Lake Sihl, this exceptional semi-detached house presents itself as a rare purchase opportunity. The property is accessed via a private road and is completely surrounded by agricultural land. This unique situation guarantees a high level of privacy, peace, and connection to nature in the long term. Due to the special location and the applicable building regulations, the property was optimally and maximally utilized. Two spacious and independent 4.5-room residential units with attractive outdoor areas, versatile usage options, and extensive parking facilities were created. The property The semi-detached house comprises two separate 4.5-room apartments, which are ideal for multi-generational living, self-use with rental, or as a rental property. House A The rear residential unit impresses with a well-thought-out room layout and spacious living areas. On the ground floor, there is the entrance area, technical and heating room, as well as two large multi-purpose rooms. The upper floor forms the central living area of the apartment. Here are the spacious living and dining area with open kitchen and direct access to the balcony with a view of the greenery, as well as a bathroom. On the top floor, there are two more rooms and a bathroom. House B The street-oriented half of the house also has a spacious 4.5-room concept. On the ground floor, there is the entrance area and a spacious room with direct access to the garden, as well as a cellar. The upper floor offers an open living and dining area with kitchen, as well as a separate guest toilet. The spacious room layout creates a pleasant living feeling and offers versatile furnishing possibilities. On the top floor, there are two more bedrooms and a bathroom. Current rental situation The property is currently fully rented. Taking over the existing rental agreements is welcome and offers investors an attractive opportunity, in particular. Flexible purchase options This exceptional property offers various attractive purchase options. Interested parties have the choice of acquiring the entire semi-detached house with two independent 4.5-room residential units or deciding to purchase one of the two halves of the house separately. Additionally, a separate garage house is available for sale. • Entire semi-detached house (House A + B) including garage house: CHF 3'650'000.- • House A: CHF 1'860'000.- • House B: CHF 1'720'000.- • Separate garage house: CHF 150'000.-

  • Balcony / Terrace
  • Garage
  • View
  • +1
Travel time
-
1 / 12
  • Balcony / Terrace
  • Garage
  • View
  • +1
9 rooms, 305m², CHF 3,650,000.–
Rütistrasse 10, 8844 Einsiedeln

Double-family house with flexible purchase options – as a whole or separate

Unique residential location on Lake Sihl In a privileged location in Euthal, directly at the inlet of Lake Sihl, this exceptional double-family house presents itself as a rare purchase opportunity. The property is accessed via a private road and is completely surrounded by an agricultural zone. This unique situation guarantees a maximum of privacy, peace, and connection to nature in the long term. Due to the special location and the applicable building regulations, the property was optimally and maximally utilized. Two spacious and independent 4.5-room residential units with attractive outdoor areas, versatile usage possibilities, and extensive parking options were created. The property The double-family house comprises two separate 4.5-room apartments, which are ideal for multi-generational living, self-use with rental, or as a rental property. House A The rear residential unit impresses with a well-thought-out room layout and spacious living areas. On the ground floor, there is the entrance area, technology and heating room, as well as two large multi-purpose rooms. The upper floor forms the central living area of the apartment. Here you will find the spacious living and dining area with open kitchen and direct access to the balcony with a view of the greenery, as well as a bathroom. On the top floor, there are two more rooms and a bathroom available. House B The house half facing the street also has a spacious 4.5-room concept. On the ground floor, there is the entrance area and a spacious room with direct access to the garden, as well as a cellar. The upper floor offers an open living and dining area with kitchen, as well as a separate guest toilet. The spacious room layout creates a pleasant living feeling and offers versatile furnishing possibilities. On the top floor, there are two more bedrooms and a bathroom. Current rental situation The property is currently fully rented. Taking over the existing rental agreements is welcome and offers, in particular, for capital investors, an attractive opportunity. Flexible purchase options This exceptional property offers various attractive purchase options. Interested parties have the choice of acquiring the entire double-family house with two independent 4.5-room residential units or deciding to buy one of the two house halves separately. Additionally, a separate garage house is for sale. • Entire double-family house (House A + B) including garage house: CHF 3'650'000.- • House A: CHF 1'860'000.- • House B: CHF 1'720'000.- • Separate garage house: CHF 150'000.-

  • Balcony / Terrace
  • Garage
  • View
  • +1
Travel time
-
1 / 12
  • Parking space
  • Balcony / Terrace
  • Garage
  • +1
6.5 rooms, 170m², CHF 2,480,000.–
Birchlimatt 2, 8840 Einsiedeln

Modern new building single-family house with high-quality interior design

In a quiet location in a cul-de-sac, this exclusive single-family house, newly built in 2026, presents itself. The unique view of Lake Sihl, the high-quality construction, and the well-thought-out architecture create a living ambiance that meets the highest standards. A direct footpath leads comfortably from the property to the lake and underlines the special recreational value of this attractive home.The living space of around 170 m² is spread over three floors and offers versatile usage possibilities.On the ground floor, there are two fully developed studios / guest rooms with their own bathroom, kitchen, and private seating area. They are ideal for guests, adult family members, a home office, or as separate living units.The upper floor forms the heart of the house. The elegant kitchen and dining area opens onto a sunny, oriented terrace with an adjacent seating area and creates a harmonious connection between indoors and outdoors. This floor is complemented by a versatile room - ideal as an office or guest room -, a separate guest toilet, and a spacious, light-flooded living area. From here, you can access the impressive, approximately 45 m² large sunny terrace.On the top floor, two comfortable bedrooms await you, each with its own en-suite bathroom. A separate dressing room provides additional living comfort. The spacious master area also has a private balcony, where you can enjoy the magnificent view in a relaxed atmosphere.A modern heat pump ensures sustainable and energy-efficient heat supply, which, in combination with the high-quality construction, enables a pleasant living climate and low operating costs.This attractive offer is rounded off by a spacious 35 m² garage.There is the possibility of using up to four additional garage parking spaces in the adjacent building.A home for people who appreciate modern living, high-quality architecture, and a natural location with exceptional views.

  • Parking space
  • Balcony / Terrace
  • Garage
  • +1
Travel time
-
Remo Leferink

Remo Leferink

1 / 11
Remo Leferink

Remo Leferink

  • Garage
6.5 rooms, 187m², CHF 2,190,000.–
Egg, 8847 Egg

Ein Refugium der besonderen Art

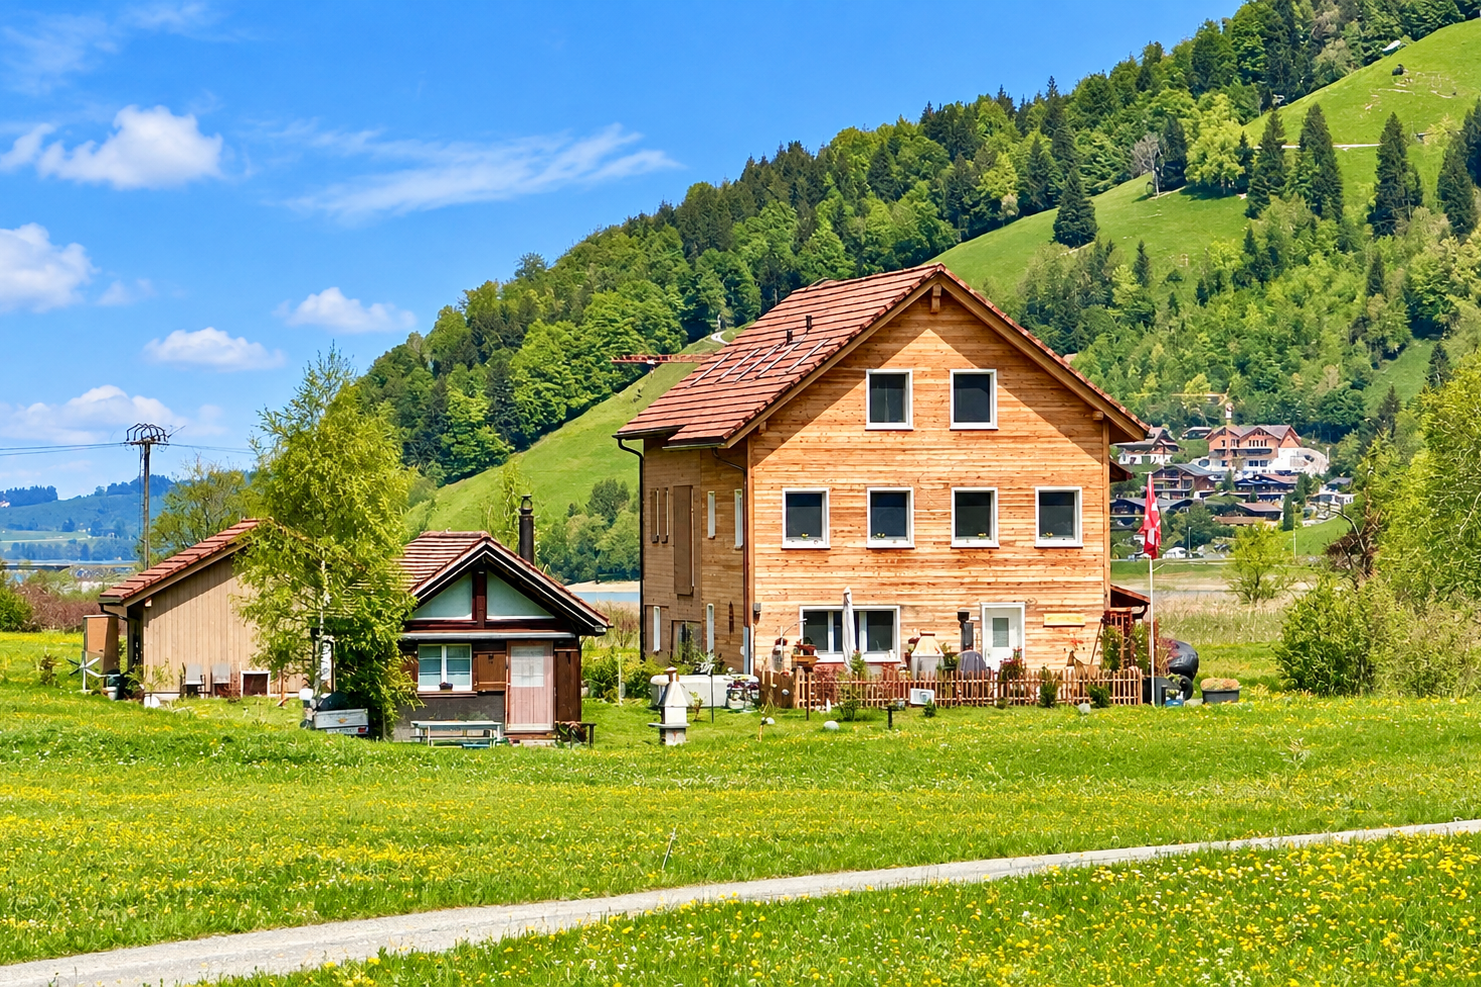
Ein Ort, an dem sich Wohnen wie Ferien anfühlt ? und aus einer besonderen Lage ein ganz persönliches Paradies wird.Am Ende einer ruhigen Sackgasse, eingebettet in eine traumhafte Landschaft im beliebten Egg im Kanton Schwyz, erwartet Sie eine Liegenschaft, die in vielerlei Hinsicht ihresgleichen sucht. Die uneingeschränkte Panoramasicht auf den See und die imposante Berglandschaft schafft eine Kulisse, die jeden Tag aufs Neue begeistert.Auf einem aussergewöhnlich grosszügigen Grundstück mit über 2'000 m² eröffnet sich ein Ort voller Möglichkeiten. Hier geniessen Sie ein Höchstmass an Privatsphäre, Ruhe und Freiheit ? fernab vom Alltag und doch in einer der begehrten Wohnlagen der Region.Das bestehende Chalet bietet über 180 m² Wohnfläche und begeistert durch seinen charaktervollen Holzbau, der dem Innenraum eine warme, behagliche und unverwechselbare Atmosphäre verleiht. Die Verbindung aus natürlichem Wohngefühl, eindrucksvoller Weitsicht und wunderschönem Seeblick macht dieses Zuhause zu einem besonderen Rückzugsort mit einzigartigem Charme.Das grosszügige Grundstück eröffnet vielfältige Möglichkeiten, die eigenen Wohnträume zu verwirklichen und den Aussenbereich ganz nach persönlichen Vorstellungen zu gestalten. Ob als idyllisches Familienrefugium, exklusiver Rückzugsort oder langfristige Investition in eine aussergewöhnliche Lage ? diese Liegenschaft bietet eine seltene Kombination aus Raum, Aussicht und Potenzial.Genaue Adresse verfügbar nach Registrierung auf neho.ch.AN EINER BESICHTIGUNG INTERESSIERT? BITTE ANMELDEN: https://neho.ch/b/8847-26-1 A place where everyday living feels like a holiday - and an exceptional location becomes your own private paradise.At the end of a quiet cul-de-sac, surrounded by breathtaking scenery in the sought-after area of Egg in the Canton of Schwyz, this exceptional property offers a truly rare opportunity. The unobstructed panoramic views across the lake and the impressive surrounding mountains create a spectacular backdrop to everyday life.Set on an exceptionally spacious plot of over 2,000 m², this property offers an abundance of possibilities. Here, you can enjoy an outstanding level of privacy, tranquillity and freedom, away from the hustle and bustle of everyday life, in one of the region's most desirable residential locations.The existing chalet offers over 180 m² of living space and impresses with its distinctive timber construction, creating a warm, inviting and truly unique atmosphere throughout the interior. The combination of natural materials, far-reaching panoramic views and magnificent lake vistas makes this home a special retreat with unmistakable charm.The generous plot offers a wealth of opportunities to bring your own vision to life and design the outdoor spaces according to your personal preferences. Whether envisioned as an idyllic family home, an exclusive private retreat or a long-term investment in an exceptional location, this property combines space, views and potential in a way that is rarely found. Exact address available upon registration on neho.ch.INTERESTED IN VISITING THE PROPERTY? PLEASE REGISTER FIRST : https://neho.ch/b/8847-26-1

  • Garage
Remo Leferink

Remo Leferink

1 / 11
Remo Leferink

Remo Leferink

  • Parking space
  • Garage
6.5 rooms, 191m², CHF 3,590,000.–
Wollerau, 8832 Wollerau

Row house of the extra class ? living, living & enjoying in Wollerau

Welcome to Wollerau ? one of the most popular and tax-friendly municipalities on Lake Zurich. This charming row house convinces with its generous room layout, high-quality equipment and a dreamy outdoor area. Highlights of the property • Generous living space on 3 floors • Bright living rooms thanks to large window fronts • Use of high-quality materials • Well-kept, modern condition • Plot area of 655 m² with a lot of privacy • Wood system construction, made from local woods • "Low-energy house" with low heat consumption • Garage space and outdoor parking space available • Unique garden oasis with natural pond for swimming • Covered seating area for cozy hours outdoors • Large playground in the immediate vicinity ? ideal for families Special featuresThe symbiosis of elegant living comfort and dreamy garden oasis makes this house unique. The garden oasis with swimming pond invites you to relax and creates a private retreat in the green. At the same time, you benefit from the attractive tax situation and the excellent connection in Wollerau. AvailabilityThe house is expected to be available from autumn 2027 ConclusionWhether as a family idyll, as a retreat for couples or as a valuable investment ? this house combines quality of life, nature and comfort in an ideal way.Exact address on request.INTERESTED IN A VIEWING? PLEASE REGISTER: https://neho.ch/b/8832-25-2

  • Parking space
  • Garage
1 / 15
6.5 rooms, 219m², CHF 4,600,000.–
Neutalstrasse 15c, 8852 Altendorf

Argentario - Where Architecture Meets the Horizon

Sold: Argentario - Where Architecture Meets the Horizon In the exclusive Argentario development in Altendorf, a fascinating ensemble of modern terraced houses rises - a place where living comfort, design, and an unparalleled location on the upper Lake Zurich come together.This house impresses with clear lines, spacious, light-flooded rooms, and high-quality, contemporary furnishings. Open floor plans leave room for creativity and individual living ideas, while the large window fronts allow the view to sweep far over the glittering Lake Zurich and the gentle hills of the surroundings - here, architecture and horizon merge into a harmonious overall experience full of peace and expansiveness.Outside, several terraces offer space to enjoy the sun and the view to the fullest - ideal for relaxed hours, social gatherings, or quiet moments with a view of the lake. The slope location not only guarantees an unparalleled panoramic view but also a feeling of exclusivity, while schools, shopping opportunities, and public transportation are in the immediate vicinity.The Argentario development stands for modern, sustainable living with a timeless elegance that enriches life. A home for people who appreciate not only design and comfort but also the unparalleled magic of lake views, light, and space.The most important highlights of this exclusive property: • Panoramic view of Lake Zurich - a breathtaking spectacle at any time of day. • Open kitchen on the upper floor with a stylish kitchen island in elegant Magnolia high-gloss - the perfect place for indulgence and socializing. • Additional kitchen on the top floor in elegant white, with integrated refrigerator - ideal for guests or comfort on a second living level. • Noble oak parquet, white oiled, in all living and sleeping rooms (studio, entrance, disponibel, rooms 1-3, dressing room) - timeless elegance with natural warmth. • Natural stone plates in Nero, in all other rooms - stylish accents with exclusive character. • Chimney - creates atmosphere and coziness in the living rooms. • Private elevator - connects all levels comfortably and barrier-free. • Four spacious terraces - with sun, wide views, and privacy. • Winter garden - a retreat with light, warmth, and views, at any time of year. Further information and the detailed sales documentation are available upon request.But nothing replaces the personal impression - let yourself be convinced by the unique atmosphere of this house during a viewing. We look forward to your contact.

Travel time
-
1 / 13
5.5 rooms, 104m², CHF 615,000.–
8857 Vorderthal

Living close to nature with space for your own ideas! 5.5-room row house in Vorderthal SZ

This charming 5.5-room row house with 164 m² of usable space and 104 m² of net living space awaits you. The house, built in 1921, stands on a 196 m² large plot of land and convinces with its original character. The quiet and natural location creates a pleasant living environment for couples, families, and people who appreciate life in a manageable community.The 5.5 rooms offer versatile possibilities for living, working, and individual furnishing. Over the years, work has been done on the kitchen, bathrooms, windows, facade, and roof, among other things. The house presents itself as corresponding to its age and offers space for further renovations according to your own ideas.The garden share belonging to the property offers space for planting and gardening and also invites you to linger outdoors. The property also includes a covered storage space and two outdoor parking spaces. The separate attic creates additional space and can be used in a variety of ways - whether as storage space, hobby area, or as a protected place for cozy hours.The house offers an interesting basis for buyers who are looking for a property with history, character, and development opportunities. The combination of versatile space, private outdoor area, three parking possibilities, and natural living environment makes this row house a home with special charm. The property is available immediately.Price:Target price for single-family house including storage spaces CHF 615,000.-- Down payment 5% of the purchase priceKenan VarliCertified real estate agent SAQDipl. Real estate marketer IREM E kenan.varli@remax.ch M +41 79 949 37 67T +41 55 451 01 14 RE/MAX Real Estate LachenMarktstrasse 10CH-8853 Lachenwww.remax.ch/lachenVorderthal is located in the March district in the canton of Schwyz and is part of the idyllic Wägital. The manageable village combines a quiet, natural living location with a personal and active village life. The surrounding mountain landscape and the rural character create a pleasant living environment with high quality of life.Vorderthal is well connected to Siebnen and the surrounding communities via the Wägitalstrasse. The PostAuto line leads to Siebnen-Wangen train station, from where there are connections to the regional and supraregional rail network. The motorway connections in Lachen and Reichenburg are easily accessible by car.A good basic supply, versatile local trades, and various gastronomic establishments characterize the offer in Vorderthal. Additional shopping, service, and health services are easily accessible in Siebnen and Lachen. Families benefit from a kindergarten and a primary school directly in the village, while the secondary level is located in Siebnen.Forests, alpine pastures, and mountains offer a variety of opportunities for hiking, biking, and relaxation. The Grosse Aubrig, the nearby Wägitalersee, and the Vorderthal ski lift complement the leisure offer. Vorderthal is particularly suitable for families, couples, and people who appreciate peace and nature.

1 / 22
5.5 rooms, 152m², CHF 1,955,000.–
Mülibach 20, 8852 Altendorf

Lots of space to live, work and relax

A house for your familyIn a very quiet and yet excellently connected location in Altendorf, this well-maintained 5.5-room row house presents itself as an ideal home for families, couples with increased space requirements or demanding owner-occupiers. A special highlight is the idyllically designed garden with the cherry and fig tree and the pergola with white and red vine, which gives this property additional living and residential value. From the upper and attic floor, you even have a partial view of Lake Zurich.The single-family house, built in 1991, was constructed in classic solid construction (double-shell masonry) with a pitched roof. It extends over three above-ground floors and a fully basement floor and offers a net living area of 161 m² (ground floor, upper floor and attic floor) on a 206 m² large plot of land.The structural condition presents itself as very well-maintained. The building structure, roof and windows are in good condition, the facade and interior design are valuable. The building is fully insulated.The most important renovations include:- Replacement of basement windows (1996)- Roof renovation including improved insulation (1999)- New slat shutters on the west side (2011)- Canopy at entrance (2013)- Heat pump boiler (2013)- Sliding doors on the ground floor and upper floor (2014)- Alarm system (2022)- Ongoing painting work (2015 - 2026)- Connection to district heating in October 2025Heating distribution is comfortable via underfloor heating in all living rooms. The property is technically up-to-date and is generally ready for occupancy.Two bathrooms (bath and shower on the upper floor) and a separate guest toilet on the ground floor provide high living comfort, which is particularly ideal for families or guests.The fully basement floor offers a lot of storage space and flexible usage options, whether as a fitness area, hobby room or personal wellness area. Additionally, a practical laundry room and a separate cellar room are available.The property includes a double garage box worth around CHF 100,000, which is already included in the purchase price. This garage box comes with a plot of land of 245 m² in size as co-ownership (7 parties).Another plus point is the additional, cozy children's playground and seating area, which is located at the same level as the house. This playground is safe for children and is also ideal for barbecuing and lingering.Altendorf is one of the most sought-after residential areas on the upper Lake Zurich. The combination of proximity to the lake, good infrastructure, solid construction and ongoing investments makes this property a value-stable home with long-term perspective.Link to 360° house tour: https://360.newhome.ch/muelibach_20_8852_altendorf/We are happy to answer your questions and arrange a personal viewing appointment.Angelo Noccoangelo.nocco@immohome.ch+41 44 801 1515

Travel time
-
1 / 12
  • Balcony / Terrace
  • Garage
  • View
  • +1
4.5 rooms, 139m², CHF 1,720,000.–
8840 Einsiedeln

4.5-room apartment (House B) in a semi-detached house in Euthal in the Einsiedeln district

Unique living location on Lake Sihl In a privileged location in Euthal, directly at the inlet of Lake Sihl, this exceptional semi-detached house presents itself as a rare purchase opportunity. The property is accessed via a private road and is completely surrounded by agricultural land. This unique location guarantees a high level of privacy, peace, and connection to nature in the long term. Due to the special location and the applicable building regulations, the property was optimally and maximally utilized. Two spacious and independent 4.5-room apartments with attractive outdoor areas, versatile usage options, and extensive parking facilities were created. The property The semi-detached house comprises two separate 4.5-room apartments, which are ideal for multi-generational living, self-use with rental, or as a rental property. House A The rear apartment convinces with a well-thought-out room layout and spacious living areas. On the ground floor, there is the entrance area, technical and heating room, as well as two large multi-purpose rooms. The upper floor forms the central living area of the apartment. Here are the spacious living and dining area with open kitchen and direct access to the balcony with a view of the greenery, as well as a bathroom. On the top floor, there are two more rooms and a bathroom. House B The house half oriented towards the street also has a spacious 4.5-room concept. On the ground floor, there is the entrance area and a spacious room with direct access to the garden, as well as a cellar. The upper floor offers an open living and dining area with kitchen and a separate guest toilet. The spacious room layout creates a pleasant living feeling and offers versatile furnishing options. On the top floor, there are two more bedrooms and a bathroom. Current rental situation The property is currently fully rented. Taking over the existing rental agreements is naturally welcome and offers, in particular, capital investors an attractive opportunity. Flexible purchase options This exceptional property offers various attractive purchase options. Interested parties have the choice of acquiring the entire semi-detached house with two independent 4.5-room apartments or deciding to buy one of the two house halves separately. Additionally, a separate garage house is for sale. • Entire semi-detached house (House A + B) including garage house: CHF 3'650'000.- • House A: CHF 1'860'000.- • House B: CHF 1'720'000.- • Separate garage house: CHF 150'000.-

  • Balcony / Terrace
  • Garage
  • View
  • +1
1 / 12
  • Balcony / Terrace
  • Garage
  • View
  • +1
4.5 rooms, 168m², CHF 1,860,000.–
8840 Einsiedeln

4.5-room apartment (House A) in a semi-detached house in Euthal in the Einsiedeln district

Unique living location on Lake Sihl In a privileged location in Euthal, directly at the inlet of Lake Sihl, this exceptional semi-detached house presents itself as a rare purchase opportunity. The property is accessed via a private road and is completely surrounded by agricultural zones. This unique situation guarantees a maximum of privacy, peace, and connection to nature in the long term. Due to the special location and the applicable building regulations, the property was optimally and maximally utilized. Two spacious and independent 4.5-room apartments with attractive outdoor areas, versatile usage options, and extensive parking facilities were created. The property The semi-detached house comprises two separate 4.5-room apartments, which are ideal for multi-generational living, own use with rental, or as a rental property. House A The rear apartment convinces with a well-thought-out room layout and spacious living areas. On the ground floor, there is the entrance area, technical and heating room, as well as two large multi-purpose rooms. The upper floor forms the central living area of the apartment. Here you will find the spacious living and dining area with open kitchen and direct access to the balcony with a view of the greenery, as well as a bathroom. On the top floor, there are two more rooms and a bathroom. House B The house half oriented towards the street also has a spacious 4.5-room concept. On the ground floor, there is the entrance area and a spacious room with direct access to the garden, as well as a cellar. The upper floor offers an open living and dining area with kitchen, as well as a separate guest toilet. The spacious room layout creates a pleasant living feeling and offers versatile furnishing options. On the top floor, there are two more bedrooms and a bathroom. Current rental situation The property is currently fully rented. Taking over the existing rental agreements is welcome and offers investors an attractive opportunity. Flexible purchase options This exceptional property offers various attractive purchase options. Interested parties have the choice of acquiring the entire semi-detached house with two independent 4.5-room apartments or deciding to buy one of the two house halves separately. Additionally, a separate garage house is for sale. • Entire semi-detached house (House A + B) including garage house: CHF 3'650'000.- • House A: CHF 1'860'000.- • House B: CHF 1'720'000.- • Separate garage house: CHF 150'000.-

  • Balcony / Terrace
  • Garage
  • View
  • +1
1 / 12
  • Balcony / Terrace
  • Garage
  • View
  • +1
9 rooms, 305m², CHF 3,650,000.–
8840 Einsiedeln

Detached two-family house in Euthal in the Einsiedeln district with flexible purchase options

Unique residential location on Lake Sihl In a privileged location in Euthal, directly at the inlet of Lake Sihl, this exceptional two-family house presents itself as a rare purchase opportunity. The property is accessed via a private road and is completely surrounded by an agricultural zone. This unique situation guarantees a high level of privacy, peace, and connection to nature in the long term. Due to the special location and the applicable building regulations, the property was optimally and maximally utilized. Two spacious and independent 4.5-room apartments with attractive outdoor areas, versatile usage possibilities, and extensive parking options were created. The property The two-family house comprises two separate 4.5-room apartments, which are ideal for multi-generational living, own use with rental, or as a rental property. House A The rear apartment convinces with a well-thought-out room layout and spacious living areas. On the ground floor, there is the entrance area, technology and heating room, as well as two large multi-purpose rooms. The upper floor forms the central living area of the apartment. Here you will find the spacious living and dining area with open kitchen and direct access to the balcony with a view of the greenery, as well as a bathroom. On the top floor, there are two more rooms and a bathroom. House B The house half oriented towards the street also has a spacious 4.5-room concept. On the ground floor, there is the entrance area and a large room with direct access to the garden, as well as a cellar. The upper floor offers an open living and dining area with kitchen and a separate guest toilet. The spacious room layout creates a pleasant living feeling and offers versatile furnishing possibilities. On the top floor, there are two more bedrooms and a bathroom. Current rental situation The property is currently fully rented. Taking over the existing rental agreements is welcome and offers, in particular, for capital investors, an attractive opportunity. Flexible purchase options This exceptional property offers various attractive purchase options. Interested parties have the choice to acquire the entire two-family house with two independent 4.5-room apartments or to decide on the individual purchase of one of the two house halves. Additionally, a separate garage house is for sale. • Entire two-family house (House A + B) including garage house: CHF 3'650'000.- • House A: CHF 1'860'000.- • House B: CHF 1'720'000.- • Separate garage house: CHF 150'000.-

  • Balcony / Terrace
  • Garage
  • View
  • +1

Suggested properties for you based on search results