3 results - House, chalet, rustico to buy: Einsiedeln

More objects in your automatically expanded search area
19 results - Radius: + 10km
1 / 33
4.5 rooms128m²CHF 1,950,000.–
Premium
Eulenbachstrasse 54, 8832 Wilen b. Wollerau

Well-maintained row house with garden in Wilen bei Wollerau

In one of the most sought-after residential areas in Switzerland – Wilen bei Wollerau in the tax-friendly canton of Schwyz – this well-maintained 4.5-room row house with private garden awaits you. Here, peace, nature, and quality of life combine with the immediate proximity to Zurich, Lake Zurich, and an excellently developed infrastructure.Already upon arrival, you can feel the special atmosphere of this residential area: a quiet neighborhood, plenty of greenery, and an environment in which families, couples, and people with high standards of living quality immediately feel at home.The house offers a living area of around 128 m² and convinces with a pleasant room layout and a cozy living ambiance. The living area with chimney creates a warm and inviting atmosphere – perfect for relaxed evenings with family or friends. A special highlight is the sunny garden, which offers you a private retreat in everyday life. Whether breakfast on the terrace, children playing in the greenery, or a glass of wine in the evening – here you can enjoy a piece of quality of life that is becoming increasingly rare today.The heat pump provides sustainable and efficient heat supply and underlines the contemporary character of the property.The most important advantages at a glance • Tax-friendly canton of Schwyz • 4.5 rooms with approx. 128 m² living area • Bathroom renovated in 2023 • Private garden with plenty of peace and privacy • Cozy chimney in the living area • Sustainable heat pump • 1 garage and 2 outdoor parking spaces • Proximity to nature, Lake Zurich, and recreational areas • Quick access to Zurich, Zug, and Pfäffikon SZ Quality of life between Zurich and Lake Zurich Wilen bei Wollerau is one of the most sought-after residential regions around Lake Zurich. The combination of natural living, excellent infrastructure, and attractive tax conditions makes this location particularly popular.The Lake Zurich, numerous recreational areas, schools, shopping facilities, and restaurants are within short distance. At the same time, you can reach the economic centers Zurich and Zug in a short time – ideal for commuters who appreciate peace and quality of life outside the city.ContactHave we sparked your interest?We would be happy to send you the complete sales documentation with further pictures, floor plans, video, and virtual tour or arrange a personal viewing on site.

Kruno Zuparic

Kruno Zuparic

Geschäftsführer und Inhaber

Travel time
-
  • A modern two-story house with a black roof and red shutters, featuring a garage with a parked car, surrounded by lush greenery and a scenic mountain view.
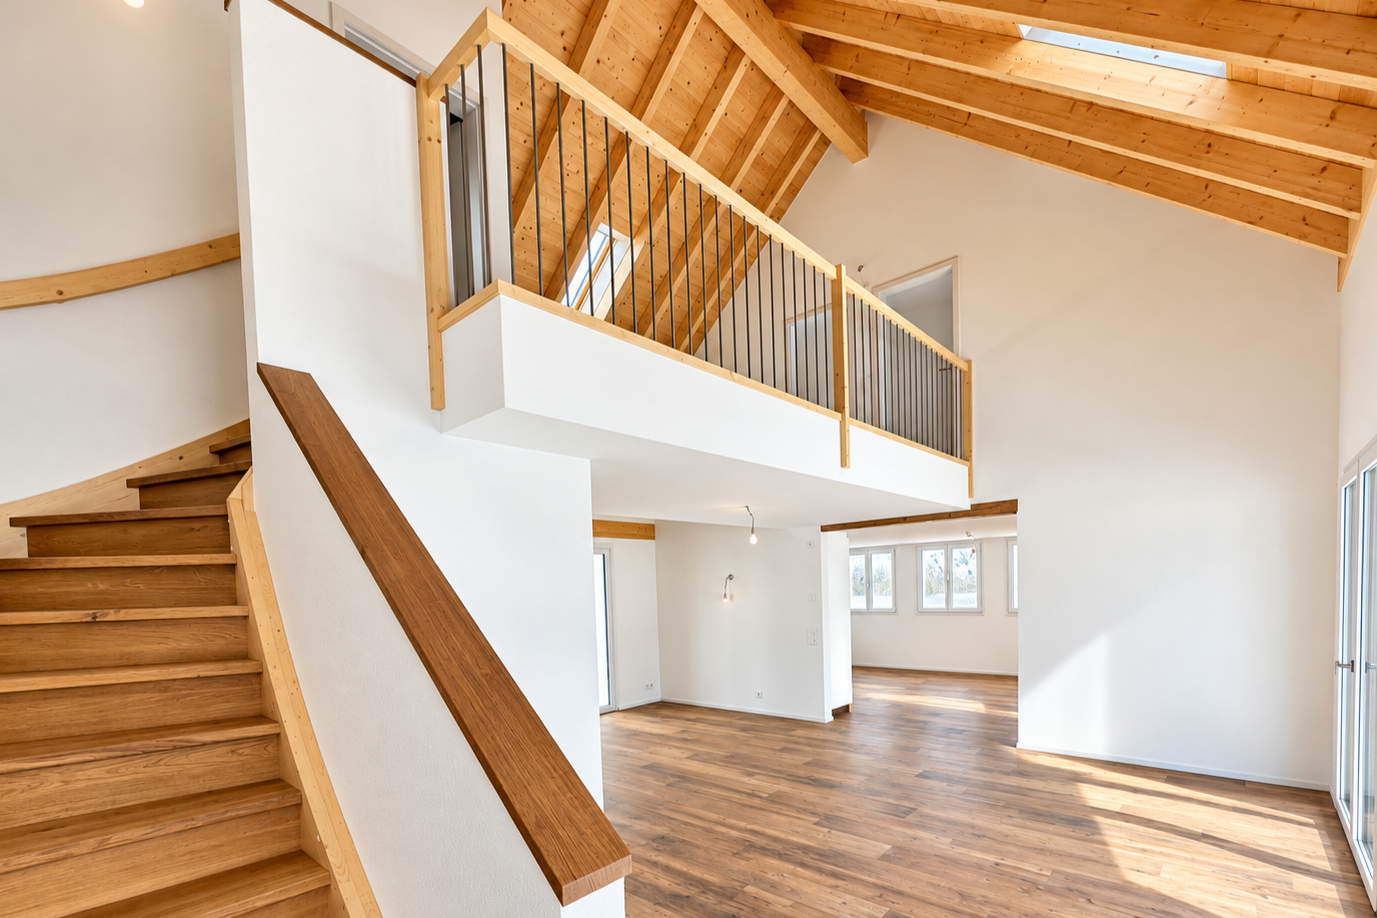
  • Open-plan living and dining area with wooden floors, exposed wooden beams, large windows offering a view, a white sofa, coffee table, kitchen island, dining table with chairs, chandelier, speaker, and decorative items.
  • Open-plan kitchen and dining area with white cabinets, wooden ceiling, pendant lights, and a dining table with chairs.
  • Modern living room with exposed wooden ceiling, fireplace, white sofa, black leather chair, and wooden floor.
  • Modern bathroom with a large mirror, white sink, dark towels, and a glass-enclosed shower. The floor features a patterned tile design, and the space includes a toilet and a small wooden cabinet.
  • Modern bathroom with a white toilet, glass-enclosed shower with a rainfall showerhead, built-in shelf for toiletries, and decorative tile flooring.
  • Staircase with wooden steps, modern railing, pendant light fixture, and decorative lanterns on the landing.
  • Living room with wooden flooring, grey sofa with deer cushions, side table with fruit, picture frame, and a mirror on the wall.
  • Bright bedroom with wooden flooring, large window offering a scenic view, a neatly made bed with floral bedding, a white fur rug, and a small chair near the window.
  • Traditional wooden house with red shutters, surrounded by lush greenery and offering a scenic mountain and lake view.
  • Garden with a well-maintained lawn, flowering shrubs, a stone pathway, and a view of the surrounding mountains.
  • Two-story house with red shutters, white walls, and a stone pathway leading to a raised garden area with green grass and shrubs.
  • Front entrance of a house with a covered porch, black door, lantern-style light fixture, decorative deer head, and stacked firewood crates.
  • Panoramic view of a valley with a lake, surrounded by forested hills and mountains under a partly cloudy sky.
  • Panoramic view of a valley at sunset, with rolling hills, a lake, and a colorful sky.
  • Floor plan showing a living area, dining area, kitchen, bathroom, hallway, staircase, and balcony.
  • Floor plan showing a bathroom, hallway, office, storage room, and utility area with labeled dimensions and features.
1 / 17
Open-plan living and dining area with wooden floors, exposed wooden beams, large windows offering a view, a white sofa, coffee table, kitchen island, dining table with chairs, chandelier, speaker, and decorative items.
Open-plan kitchen and dining area with white cabinets, wooden ceiling, pendant lights, and a dining table with chairs.
Modern living room with exposed wooden ceiling, fireplace, white sofa, black leather chair, and wooden floor.
3.5 rooms115m²CHF 1,590,000.–
Premium
6417 Sattel

Stylishly renovated 3.5-room chalet with breathtaking mountain and lake views at Mostelberg in Sattel

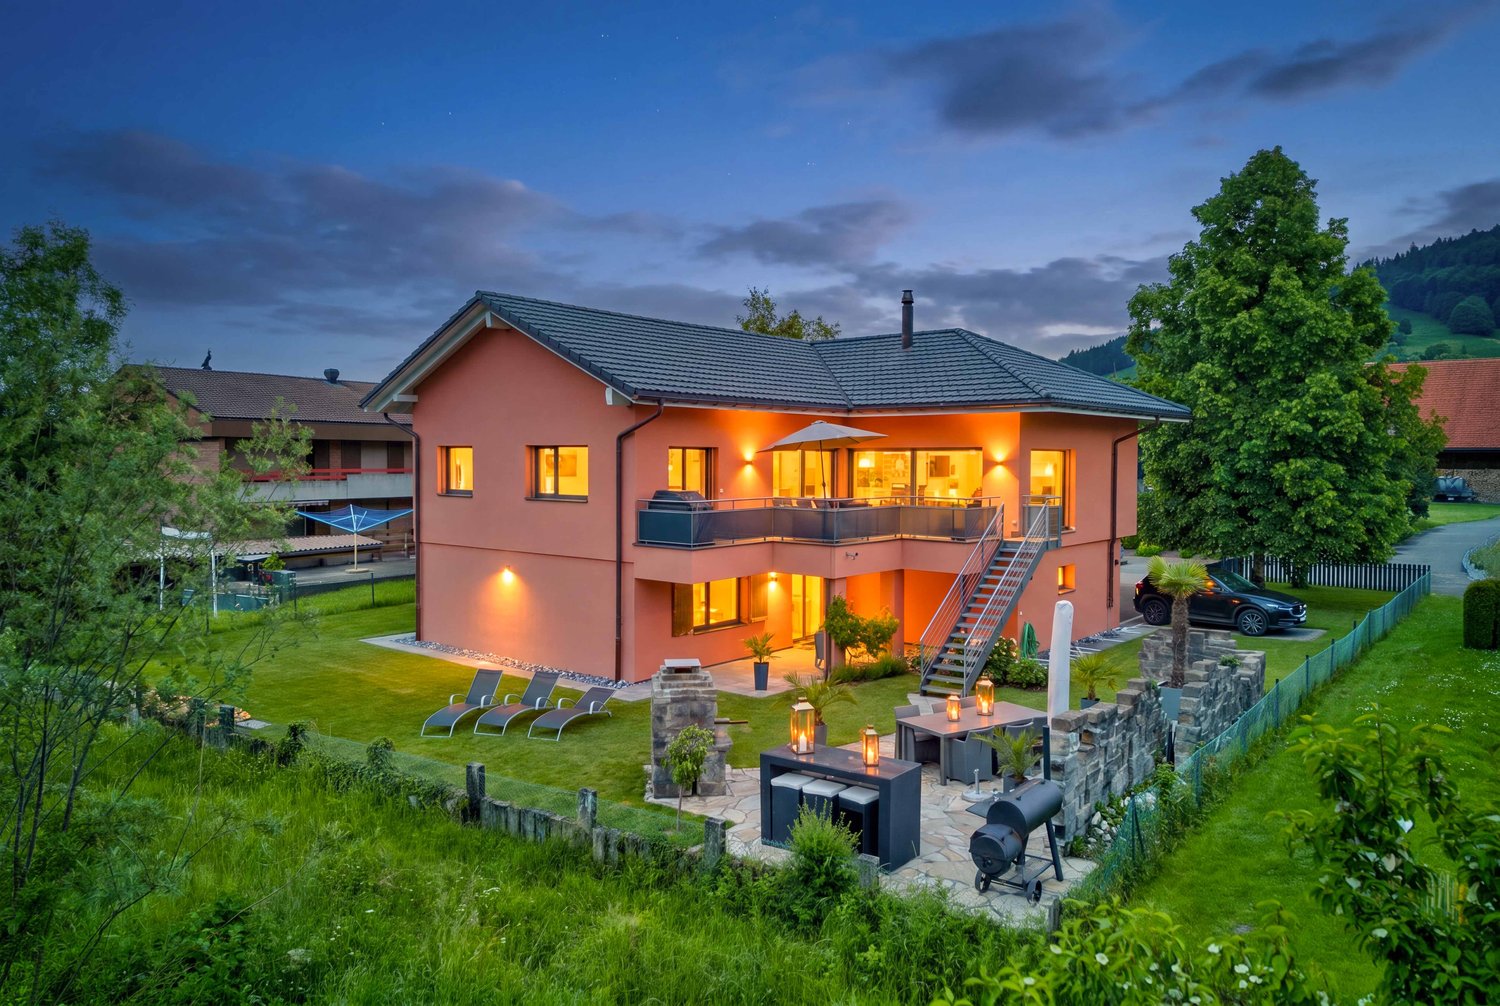
In a quiet and privileged location at Mostelberg in Sattel, this exceptional 3.5-room chalet awaits you. From the property, you can enjoy an impressive view of the pre-Alpine landscape, Lake Ägeri, and the distinctive peaks of Rigi and Wildspitz.The chalet was built according to the plans of architect Studer in traditional construction with a solid basement and a solid wooden upper floor. It was comprehensively renovated in 2019. Until 2024, the roof, facade, carport, and outdoor facilities were further upgraded and supplemented with great attention to detail.For comfortable living, a modern air/water heat pump with underfloor heating and a cozy warm air fireplace provide a pleasant atmosphere. High-quality materials such as the exclusive Lindauer kitchen with a raw steel workstation, Mafi wooden floors, elegant Naturofloor bathrooms, and the characteristic interior design by Schmidlin Holzbau give the chalet its special character.Large window areas let the impressive natural scenery into the house and open up the view of the surrounding mountain world and the lake. The chalet is embedded in a lovingly designed, terraced garden with various seating areas, which offer sun, peace, and a view depending on the time of day. Light sources and motion detectors round out the overall picture. Highlights • Breathtaking mountain and lake views with unobstructed panorama and very good sunlight • Exceptionally high privacy without direct neighbors in front of and behind the house • High-quality and modern construction standard • Energy-efficient air/water heat pump with underfloor heating • Exclusive Lindauer kitchen with raw steel workstation • High-quality Mafi wooden floors • Elegant bathrooms with Naturofloor • Warm air fireplace • Office/guest room with separate entrance at garden level – ideal for a home office • Terraced garden with three seating areas • Carport and three additional outdoor parking spaces • Multifunctional room with separate access • Hiking, biking, and skiing areas directly in front of the door Room program upper floor • Entrance with open staircase to the basement • Bright living and dining area with impressive mountain and lake views • Direct access to the balcony • Exclusive Lindauer kitchen with raw steel workstation • Bathroom with shower/toilet, daylight, and Naturofloor • Developed attic The room height varies due to the sloping roof and the open living area with a view up to the gable. This creates an exceptionally spacious and airy living feeling.Room program basement • Bedroom with integrated wardrobe • Bright office, guest room, or additional living room with separate access • Stylish daylight bathroom with bathtub and toilet • Practical built-in cabinets with integrated washing machine and plenty of storage space • Separate multifunctional room with separate access • Separate house entrance with cloakroom area at garden level Areas • Plot area: 605 m² • Total living area: approx. 115 m² Additional areas • Balcony: approx. 8 m² • Attic: approx. 5 m² • Separate entrance with anteroom: approx. 4 m² • Separate multifunctional room with separate access: approx. 10 m² LocationThe property is located at Sattel-Mostelberg and combines natural living with high privacy. Nature, relaxation, and leisure activities begin directly in front of the door. Shopping facilities, restaurants, basic medical care, schools, and public transport are conveniently accessible in the nearby village center of Sattel. • Village center and train station Sattel in approx. 10 minutes by car • Volg, post office, and basic medical care within a short distance • Restaurants and mountain guest houses within a few minutes' walk • Sattel-Hochstuckli mountain railway in the immediate vicinity • Hiking, biking, and winter sports areas directly on site • Good connection to Zug, Schwyz, Lucerne, and Zurich A chalet with character and a far-reaching view – ideal for couples, single people, or as a stylish retreat in the mountains.Private sale without a real estate agent: Direct sale by the owner. No brokerage commission. Further information available after a phone call.

New building
1 / 8
4.5 roomsCHF 2,350,000.–
Premium
Spätzeren 47, 8843 Oberiberg

Modern Chalet with Sustainable Construction and Mountain Panorama

New Build - Modern Single-Family Home with Sustainable Construction and Mountain Panorama The location in the top ski and hiking area Ybrig delights at any time of the year. A region that uniquely combines nature, peace, and sporting activity - ideal for families, nature lovers, and outdoor enthusiasts. In a beautiful hillside location with a view of the impressive Ybrig mountain range, this unique single-family home is being built in a modern, natural style. Here, high-quality architecture, sustainable materials, and state-of-the-art technology come together to create a home that perfectly combines health, comfort, and quality of life. Sustainability & Wellbeing • External walls in Douglas fir cladding with ventilation and insulation as well as mineral plaster • Wood element construction, high-quality insulation, and on the ground floor, an external cladding with natural stone facing create a healthy and comfortable room climate. Energy & Technology • Energy-efficient, sustainably produced appliances and built-in lighting meet the latest technical standards. • 2 earth probes with heat pump for environmentally friendly heating • Photovoltaic system on the south side for self-produced electricity • Rainwater tank for garden irrigationThis way, you live in a future-oriented, energy-efficient, and almost self-sufficient way. Individual Design Options Although the house is offered turnkey, you can adapt the finish standard and material selection to your personal ideas. Here are a few examples: • Selection of different parquet variants • Alternative floor and wall coverings • Individual kitchen planning and appliance selection This way, your very personal home is created - with character and style. Contact us today!

Travel time
-
1 / 8
  • Garage
  • Mountain view
  • Washing machine
  • +2
5.5 rooms131m²Price on request
Top
8849 Alpthal

STYLISH LIVING IN ALPTHAL: SUNNY 5.5 ROOM SEMI-DETACHED HOUSE

Welcome to your new home in Alpthal! This charming 5.5-room semi-detached house offers with its 131 m² living space enough room for the whole family. Two modern bathrooms provide comfort and convenience. The house has a practical garage box and a spacious basement, which offers additional storage space.A special highlight is the quiet location with a breathtaking view of the surrounding mountains. Perfect for nature lovers and anyone who appreciates the tranquillity and beauty of the Swiss Alps . The child-friendly environment makes it ideal for families, who want to offer their children a safe and green environment .Alpthal itself is an idyllic village, which impresses with its proximity to hiking trails and ski resorts . Here you can enjoy the benefits of nature all year round, whether skiing in winter or hiking in summer. Don t miss this opportunity to call a piece of paradise in the Swiss Alps your own home!In Alpthal, you can expect an inviting 5.5-room semi-detached family house that convincingly combines tranquility, nature, and everyday practicality. With 131 m² of living space, complemented by an additional 46 m² of usable space, this home offers plenty of room for families, couples, or anyone who appreciates generous living in the mountains.The bright living and dining area forms the center of the house and opens directly to its own garden. Here, the indoor and outdoor spaces connect seamlessly – ideal for shared meals, playing children, or relaxing hours with a view of nature. The open-plan kitchen harmoniously integrates into the living area, creating a pleasant atmosphere for enjoyable cooking and togetherness.Two functional wet areas ensure comfort in everyday life: a shower with a toilet on the ground floor and a bathroom with a toilet on the upper floor. Additional storage space and room for hobbies are provided by the generous cellar and craft area, measuring around 38 m².A special highlight is the private garden with a breathtaking view of the surrounding mountain landscape – a place to breathe, relax, and enjoy. The child-friendly environment and the quiet location make this house an ideal home for families.The offer is rounded off by a spacious single garage with direct access to the house. Winter sports enthusiasts additionally benefit from the proximity to the Brunni ski area, which is practically right at the front door and allows for ski comfort without detours.A house for all who want to live close to nature, enjoy the view of the mountains, and still seek a functional, family-friendly home. Interested? For more information, pictures, and a virtual tour, as well as viewing options, please visit: propertyowner.ch/de/immobilien/25-20146 Get a free property valuation. See exclusive listings first. As a member of the Swiss Property Owners Association, you benefit from a free property valuation and gain access to exclusive listings on propertyowner.ch before they are publicly published.

  • Garage
  • Mountain view
  • Washing machine
  • +2
1 / 13
6.5 rooms155m²CHF 1,890,000.–
Hügelweg 19, 8854 Galgenen

Opportunity - Modern 6.5-room semi-detached house in Galgenen for sale

Experience a stylish 6.5-room semi-detached house at Hügelweg 19, which combines timeless elegance with modern technology. The property, built in 1999, offers a net living area of 155 m² and impresses with its slightly elevated location, attractive views, high level of privacy, and high-quality interior design that leaves no wishes unfulfilled.The room concept is well thought out and clearly structured: On the ground floor, there is the inviting entrance area, a versatile room ideal as a guest room or home office, as well as basement rooms, the heating room, and the directly accessible garage. On the 1st floor, the spacious, bright living and dining area opens up with floor-to-ceiling windows and direct access to the outdoor area. This delights with a cozy, covered seating area, a heated whirlpool, and another seating area with beautiful views. The high-quality kitchen with granite worktops, Miele induction field, and Electrolux appliances combines design and functionality at a high level.On the second floor, there are three bedrooms and a bathroom with shower and bathtub. The attic forms an ideal retreat with another bedroom, its own bathroom, and a flexibly usable intermediate area. An innovative security concept rounds off the offer. A home that convinces sustainably with its location, quality, and well-thought-out architecture.Information:Roger Möschler, Owner/CEOREMAX Immobilien Lachenroger.moeschler@remax.ch+41 79 404 71 61

Travel time
-
1 / 28
5 rooms75m²CHF 1,300,000.–
Lärchenweg 9, 6417 Sattel

Mountain Jewel with Dreamlike View

Welcome to this unique 5-room chalet on Mostelberg in Sattel. The holiday home, built in 1979 and lovingly renovated in 2019, combines traditional Swiss charm with modern living comfort – ideal for all sports and nature lovers.The chalet offers: • Spacious living area: 75.4 m² living space on 2 floors, embedded in a beautiful 489 m² large plot of land. • 5 rooms & 2 bathrooms: Comfortable – perfect for the whole family. • Wood-burning stove: Cozy evenings by the fireplace make you forget the daily routine. • Terrace with panoramic view: Enjoy the magnificent mountain panorama view with a view of the Rigi, Wildspitz and over Lake Ägeri. • For connoisseurs: Champagne in the whirlpool with a panoramic view of the mountains and lake • Privacy: High privacy and unobstructed panorama • Parking: Two parking spaces available. • Child-friendly: The house and surroundings are perfectly suitable for families with children. Location & surroundings: In a quiet and privileged location with an impressive view over the pre-Alpine landscape. The location is very quiet – neither road nor rail noise disturbs the idyll. In summer, the property benefits from a lot of sunlight, which makes the terraces a true oasis. The intact nature on Mostelberg invites you to go hiking, cycling and winter sports.This well-maintained chalet is a rare opportunity to acquire a genuine piece of Swiss quality of life. Quiet location, beautiful view and a cozy home – here you will find everything your heart desires. Don't miss this unique chance!

Ingrid Petersen

Ingrid Petersen

Managerin

Travel time
-
1 / 12
4.5 rooms243m²CHF 6,900,000.–
Bächerstrasse 27, 8832 Wollerau

Your dream home with breathtaking lake views awaits you! Enjoy

Welcome to your new home, a true gem in Wollerau, where breathtaking lake views meet high-quality furnishings and create a harmonious connection. This semi-detached single-family house, built in 1991 and extensively modernized in 2017, offers you everything your heart desires with its spacious living area of 243 m². In the 4.5 rooms, including 3 bedrooms and 2 stylish bathrooms, you will experience a sense of living that leaves no wishes unfulfilled. Imagine relaxing in your bathtub after a long day and letting your gaze wander over the glittering lake. The daylight streaming through the bathroom window ensures that you always feel refreshed and invigorated. The house spans 3 floors and offers you, in addition to a guest toilet, an open-built-in kitchen that invites you to cook sociably. A spacious storage room provides additional space for your personal belongings, while the magnificent lake view enriches your daily life.EquipmentThe high-quality equipment of this house will delight you. High-quality floor coverings made of tiles and parquet not only provide an elegant look but are also easy to maintain and durable. The underfloor heating provides you with cozy warmth, while the efficient heat pump ensures environmentally friendly heating and cooling. Enjoy the convenience of an elevator that makes it easy to access all floors, and relax by the fireplace or in your own winter garden. The pool and sauna invite you to relaxing hours, while the air conditioning ensures pleasant temperatures. Safety is a top priority here, thanks to an alarm system that gives you a reassuring feeling.- Elevator- Fireplace- Pool- Sauna- Air conditioning- Alarm system- Winter gardenLocationThe location in Wollerau is simply unbeatable. Surrounded by a quiet residential area, you can enjoy the proximity to a variety of amenities at the same time. In the nearby area, you will find everything you need for your daily needs: a pharmacy, a shopping center, and shopping opportunities that are just a short walk away. For active leisure activities, a fitness studio and a golf course are available. Families benefit from the proximity to elementary school, kindergarten, and secondary schools. Medical care facilities such as a hospital are also nearby, providing you with additional comfort.OtherThis exclusive property is aimed at families and couples who value a high quality of life. The property is available immediately, so you can move in right away. Furthermore, the house offers a lot of potential for individual design options and expansion measures to further personalize your dream home. Please note that this is a first-time occupancy and the last modernization took place in 2017.

Travel time
-
1 / 15
6.5 roomsCHF 4,600,000.–
Neutalstrasse 15c, 8852 Altendorf

Argentario - Where Architecture Meets the Horizon

Argentario - Where Architecture Meets the Horizon In the exclusive Argentario development in Altendorf, a fascinating ensemble of modern townhouses rises - a place where living comfort, design, and an unparalleled location on Lake Zurich come together.This house impresses with its clear lines, spacious, light-filled rooms, and high-quality, contemporary furnishings. Open floor plans leave room for creativity and individual living ideas, while the large window fronts offer a view far over the glittering Lake Zurich and the gentle hills of the surrounding area - here, architecture and horizon merge into a harmonious overall experience full of peace and expansiveness.Outside, several terraces offer space to enjoy the sun and the view to the fullest - ideal for relaxed hours, social gatherings, or quiet moments with a view of the lake. The hillside location not only guarantees an unparalleled panoramic view but also a feeling of exclusivity, while schools, shopping facilities, and public transportation are in the immediate vicinity.The Argentario development stands for modern, sustainable living with a timeless elegance that enriches life. A home for people who appreciate not only design and comfort but also the unparalleled magic of a lake view, light, and space.The most important highlights of this exclusive property: • Panoramic view of Lake Zurich - a breathtaking spectacle at any time of day. • Open kitchen on the upper floor with a stylish kitchen island in elegant high-gloss magnolia - the perfect place for indulgence and socializing. • Additional kitchen on the top floor in elegant white, with an integrated refrigerator - ideal for guests or the comfort of a second living level. • Noble oak parquet, white oiled, in all living and sleeping areas (studio, entrance, disponibel, rooms 1-3, dressing room) - timeless elegance with natural warmth. • Natural stone plates in Nero, in all other rooms - stylish accents with an exclusive character. • Fireplace - creates atmosphere and coziness in the living areas. • Private elevator - connects all levels comfortably and barrier-free. • Four spacious terraces - with sun, panoramic views, and privacy. • Winter garden - a retreat with light, warmth, and views, at any time of year. Further information and the detailed sales documentation are available upon request.But nothing replaces the personal impression - let yourself be convinced by the unique atmosphere of this house during a visit. We look forward to your contact.

Travel time
-
1 / 13
  • Parking space
  • Balcony / Terrace
  • Garage
  • +1
4.5 rooms103m²Price on request
Riegelweidstrasse 16, 8841 Gross

Charming Chalet with Lake and Mountain View

Charming chalet with lake view, development potential, and exclusive lake access in Gross SZ In a privileged, sunny hillside location in the sought-after Riegelweid in Gross SZ, this extremely well-maintained, detached single-family house in chalet style presents itself with unobstructable views of Lake Sihl and the Fluebrig. The beautiful property combines alpine charm with modern living comfort and at the same time offers attractive development potential – ideal for owner-occupiers as well as visionary buyers.The property, originally built in 1963, has been in family ownership ever since and has been continuously expanded (1974, 1982, 1989) and comprehensively maintained. A core renovation in 2008 (investments of around CHF 300,000) brought modern, high-quality construction standards, without compromising the characteristic wooden charm. Further renovation work was carried out in 2017.The house convinces with a well-thought-out room layout with two bedrooms, a bright living area with direct access to the balcony, a modern kitchen with dining area, and two wet zones. The room offer is complemented by practical ancillary rooms in the basement, including a hobby room, laundry room, and garage. Two balconies and a cozy outdoor terrace, as well as the lovingly designed garden with around 600 m² of space, create a high level of quality of life and privacy.The property is fully thermally insulated and is in a very good, well-maintained condition.A special highlight is the exclusive access to the private bathing facility on Lake Sihl, which is only about 300 meters away. This offers residents a unique added value with a bathing area, jetty, barbecue area, and infrastructure for water sports activities.The spacious plot of 817 m² offers attractive possibilities for future expansions. Among other things, an upward expansion or lateral extensions are conceivable – corresponding clarifications, project ideas, and cost estimates are already available. The potentially buildable area is around 163 m², which, in the case of two-story construction, allows for a potential living area of up to 340 m².Furthermore, the property offers ideal conditions for a complete new building: For example, it would be possible to realize a stylish bungalow or a representative single-family house in the villa style, which blends harmoniously into the surroundings and meets the highest residential requirements.The location convinces with tranquility, natural surroundings, and at the same time very good accessibility: Pfäffikon can be reached in about 20 minutes and Zurich in about 35 minutes by car. The quarter is one of the most attractive single-family house locations in the region and offers direct access to a versatile local recreation area with numerous leisure activities – from water sports to hiking and biking to winter sports and golf.This special property is ideal for buyers who are looking for a charming home with a view and character, or for investors and builders who want to exploit the existing potential in one of the most sought-after locations on Lake Sihl. Arrange a viewing and experience the view, garden, and bathing area on site More information can be found here on the website.

  • Parking space
  • Balcony / Terrace
  • Garage
  • +1
Adrian Kälin

Adrian Kälin

Geschäftsführer

Travel time
-
1 / 12
6 rooms134m²CHF 1,895,000.–
Schönenbergstrasse 128, 8820 Wädenswil

Living with a glorious lake and mountain view - charming terrace house in sunny hillside location

This charming 6-room terrace house is located in a preferred hillside location and delights with a magnificent, unobstructed view of Lake Zurich and the surrounding mountain world. As a middle house of a harmoniously terraced development, it combines quiet living in an ideal way.The well-thought-out floor plan stretches over two living floors and also offers practical ancillary rooms. On the ground floor, there is the spacious entrance area with cloakroom and redoubt, two versatile rooms, and a bathroom with shower and toilet. This floor is complemented by the basement and the laundry room (with technology), which offers valuable storage space.Up a large interior staircase, you reach the upper floor - the actual hub of the house. Here, you can expect an open living and dining area with large window fronts that impressively stage the beautiful view. The separate kitchen is functionally arranged and has a direct connection to the living area.A special highlight is the large terrace, which is directly accessible from the living room. Here, you can enjoy a dreamy view of the lake and the mountains. On the same floor, there are also three more bedrooms and a bathroom with a bathtub - ideal conditions for families.The key data of this Cosmos Values property are:+ Sunny hillside location with magnificent, unobstructed lake and mountain view+ Well-maintained terrace development+ Spacious roof terrace with dreamy views+ Separate protected garden seat on the ground floor + Bright living and dining area with direct terrace access+ Separate kitchen with new appliances+ 5 bedrooms or versatile rooms, e.g., for a home office, dressing room, guests+ Two bathrooms (shower and bathtub)+ Basement and laundry room with washing machine and dryer+ Continuously maintained property with good building substance+ Separate garage with forecourt for an additional CHF 55,000 + Walking distance to kindergarten and primary schoolThe attractive outdoor space offer is complemented by a protected seat in the ground floor.The house, built in 1970, has been continuously maintained and modernized in recent years. Thus, the flat roof was renovated about seven years ago. Additionally, the windows on the upper floor were replaced, and the interior walls and ceilings were mostly newly insulated, plastered, and painted in modern white. The two bathrooms were also renovated a few years ago and present themselves in a well-maintained design. A fiber optic connection in the house also ensures a powerful internet connection. This presents the property in a well-maintained condition.This terrace house combines an exceptional view, a quiet living location, and a well-thought-out floor plan into a home with a lot of potential and good connections to public transport thanks to the bus stops within less than 100 meters distance and an attractive location for families with kindergarten and primary school in the immediate vicinity.Are you interested? Then contact us.

Travel time
-
1 / 12
6.5 rooms170m²CHF 1,850,000.–
Speerstrasse 56, 8805 Richterswil

6.5 Room Row Corner House with Lake View

Description:The sunny and very quiet 6.5 room row corner single-family house with unobstructable and beautiful lake and mountain view presents a practical floor plan on four levels. You enter the property in the basement, where in addition to the utility room with washing machine and tumble dryer, there is an additional multi-purpose room and cellar. A room with a seating area, which can be used as a bedroom, study, or fitness/hobby room, as well as a shower, toilet, and sink, complete this floor. On the ground floor are the kitchen and dining room with balcony, which can be expanded. Connected by a small forecourt is the bright living room with chimney and exit to the covered garden seating area with unobstructable lake and mountain view. The guest toilet is also located on this floor. On the 1st upper floor are two more rooms, a shower with toilet and sink. The master area with its own loggia/balcony and en-suite bathroom with bathtub, double sink, and toilet completes this floor. The expanded attic with a large loft leaves many possibilities and ideas open.The wide garden has a special charm. Not only the unobstructable lake and mountain view makes (children's) hearts beat faster, but also the seating area in the basement guarantees beautiful summer evenings with family and friends. The property impresses with its cachet and character. A sporty, nature-loving family with dog, horse, and cat, who has a lot to do with nature and doesn't like modern houses, stands here in front of an object whose winning charisma they can hardly resist.Richterswil is a village that, despite the agglomeration pressure of the Zurich region, but also Rapperswil, has largely preserved its rural character. With the motorway access practically in front of the door, other destinations, such as the airport, Zurich, Rapperswil, Chur, etc., are also easily accessible.The property is in a very well-maintained condition, yet there is the possibility to bring in your own style and thus shape your dream house.Equipment:Room programAttic.Expanded attic room with practical loft .Open gallery with forecourt Upper floor.Two bright rooms .Spacious master area with own loggia/balcony .En-suite bathroom with bathtub and double sink Ground floor.Inviting staircase with forecourt .Modern kitchen with bar and adjacent dining area and balcony .Spacious living room with chimney and direct access to the covered garden seating area with dreamy lake and mountain view Basement / house entrance.Entrance area with forecourt .Multi-purpose room, ideal as office or guest room .Shower, toilet, and sink .Utility room with washing machine and tumble dryer and additional large multi-purpose room .Cellar Further highlights.Separate garden seating area at the entrance .Two underground parking spaces and one outdoor parking space (not included in the price).Beautiful lake and mountain view .Spacious outdoor areas with balcony and covered garden seating areaTwo underground parking spaces for CHF 40,000.- and one outdoor parking space for CHF 15,000.- in front of the house can be purchased additionallyContact:Sales process: - Personal property presentation- Reservation contract with a deposit of CHF 35,000.-- Purchase and transfer of ownership after agreementInterested parties are cordially invited to contact us.Call our Mr. Csaba von Zalan personally if you wish additional information or a non-binding viewing. We are pleased to accompany you in fulfilling your living dreams.

Travel time
-
1 / 24
3 rooms43m²CHF 480,000.–
Riedbodenstrasse 10, 8849 Alpthal

RESERVED

Freestanding holiday home with direct view of the Mythen - usable all year round The combination of quiet natural location, impressive mountain panorama and cozy living comfort makes this property a special retreat. Balcony, terrace and chimney create an atmosphere in which the mountain world can be enjoyed at any time of the year.The bright living area invites you to linger and offers direct access to the outside area. The functionally equipped kitchen and two bedrooms offer everything you need for relaxed weekends, longer stays or all-year-round living.The holiday home is ready for occupancy and convinces with its well-kept character. At the same time, it offers potential to modernize individual areas according to your own ideas and further develop the special charm of the property.The proximity to hiking trails, winter sports areas and numerous leisure activities makes this holiday home an ideal place for nature lovers, those seeking relaxation and anyone who wants to experience the Central Swiss mountain world in its most beautiful form.Highlights • Freestanding, all-year-round usable holiday home • Direct view of the Mythen • Quiet hillside location in the middle of nature • Balcony and terrace with magnificent mountain panorama • Two bedrooms • Basement and practical secondary rooms • Ready for occupancy with modernization potential • Ideal as a first or second home Experience this special holiday home with a personal viewing and convince yourself of its unique location and special living feeling. We look forward to your contact.

Travel time
-
1 / 13
11 rooms229m²CHF 3,330,000.–
Luegetenstrasse 13, 6313 Menzingen

Trailing values. Sustainable return.

In an attractive location, this well-maintained multi-family house presents itself as an interesting investment opportunity with long-term potential for value appreciation. The property consists of three residential units, spacious outdoor areas, and ongoing investments, providing a solid foundation for long-term oriented investors. A rare opportunity for investors who focus on substance, consistency, and development potential.Highlights:+ Around CHF 440,000 in investments since 2014: The property has been continuously modernized and sustainably maintained. This presents the multi-family house in a very well-maintained and valuable condition today.+ New roof with photovoltaic system: The renovated roof with an additional photovoltaic system underlines the future-oriented direction of the property and improves its energetic quality sustainably.+ Spacious terrace and sunny balcony: The spacious terrace with an additional seating area and a balcony create attractive outdoor areas with high quality of stay.+ Stable rental structure with attractive net yield: The combination of three well-rented residential units ensures a solid and sustainable income situation with long-term potential.+ Quiet and sunny residential location in the canton of Zug: Menzingen convinces with its natural surroundings, high quality of life, and good accessibility to Zug and Zurich. A residential location that is highly appreciated by tenants.You can conveniently request the sales documentation with additional information and more pictures using the contact form. We look forward to your contact!If you want to sell your property first, we are happy to assist you with the sale. Contact us for a free and non-binding real estate valuation!PS. Feel free to share: Do you know someone who is looking for exactly such an object? Recommend us further. Thank you!

Travel time
-
1 / 15
5.5 rooms157m²CHF 1,750,000.–
Speerstrasse 47, 8805 Richterswil

Welcome home in the pearl on Lake Zurich (Richterswil)

Families welcome. Have you been dreaming of your own house for a long time, but always came too late or the price was not family-friendly? Then we have something for you here. The wonderfully located house on the edge of the forest and child-friendly will enchant you. Public transport, shopping, schools - everything is within walking distance. The living and secondary areas are spread over three levels, and the undeveloped attic offers a lot of storage space. Low-maintenance green areas invite you to relax and play. In the communal underground garage, a parking space is available for an additional CHF 40,000.-- (electric connection available).Except for refreshed bathrooms and a new kitchen (2022), the house is still in an excellent original condition. Here you can realize your dream home if needed. Currently, two rooms have been combined, which can also be easily separated again. The somewhat smaller family thus has an optimal room layout, and the somewhat larger one can adjust it to their needs.As mentioned - families welcome.Naturally, the house is also optimal for a 2-person household that loves spacious living and adequate outdoor space for outdoor living.We would be happy to accompany you on an individual house tour, after we have provided you with the sales documents in advance.We look forward to showing you this object in a family-friendly environment soon.

Travel time
-
1 / 23
7.5 rooms207m²Price on request
6417 Sattel

VISTA - Space for everything that matters. Views of everything beautiful

VISTA - Exclusive Living with Lake Views and Panoramic Outlook Situated in a privileged hillside location in Sattel, this modern single-family home presents itself as a retreat of exceptional quality. The combination of absolute tranquillity, breathtaking views and immediate proximity to nature creates a living experience at the highest level.The elevated position offers unobstructed views over Lake Ägeri and the surrounding mountain landscape. Thanks to its optimal orientation, the property benefits from outstanding sunlight exposure and light-filled living spaces throughout the entire day.The quiet, slightly secluded setting ensures a lifestyle far removed from the hustle and bustle - with maximum privacy and direct access to nature. At the same time, the centres of Schwyz, Zug and Lucerne are easily accessible.Your key benefits at a glance • Generous, well-designed layout across three levels • Bright, open living area with impressive sense of space • Expansive outdoor areas with terrace, patio and garden • Flexible usage options in the lower ground floor • High level of privacy in a natural setting • Ideal for families, home office and individual living concepts • Youtube-Video: https://www.youtube.com/watch?v=lWHlOndUKGE Living ExperienceThe upper floor forms the heart of the home: a high-end designer kitchen equipped with state-of-the-art appliances (including V-Zug, Miele, Bora, Samsung) opens into a light-filled living and dining area with impressive ceiling height, fireplace and large window fronts. Direct access to the wrap-around terrace with glass railing creates a seamless indoor-outdoor living experience. This level is complemented by an additional room and a home office.On the ground floor, there are three spacious bedrooms, including a master suite with walk-in wardrobe and en-suite bathroom. Two stylish bathrooms with walk-in showers, as well as an additional bathtub, ensure a high level of comfort. A practical entrance area with separate storage space adds convenience to everyday living.The lower ground floor offers additional flexibility with another room, a bathroom and a generous open area - ideal as a playroom or workspace. This level is complemented by a cellar as well as a separate technical and laundry room. • Built in 2022, this detached home impresses with its clear architecture and modern, spacious living concept. Approximately 211 m² of net living space and a total of 7.5 rooms create a harmonious balance between openness and privacy. • The living areas are bright and open, benefiting from generous natural light. The spaces feel calm, structured and offer a wide range of uses - from relaxed living to focused work within your own home. The layout is clearly structured and highly functional - ideal for those who value comfort, privacy and high-quality living.Features • 7.5 rooms with approx. 211 m² net living area • Total usable space of approx. 467 m², including approx. 100 m² garden and approx. 37 m² terrace • Year of construction: 2022 - as-new condition • Solid construction with pitched roof • Three bathrooms (bath & shower) • Underfloor heating throughout all living areas • Modern heat pump (heating & hot water) • Excellent insulation (current standards) • 1 carport space and 3 outdoor parking spaces • Quiet, sunny outdoor areas The property is presented in as-new condition, featuring a high-quality interior finish and modern building technology. ConclusionA modern and high-quality single-family home in an elevated location with panoramic views, tranquillity and a nearly new structure. The combination of construction quality, outlook and natural surroundings makes this property a stable long-term residence and investment with a high quality of life. Well-Designed Layout with Generous Spaces This single-family home impresses with a thoughtfully designed and spacious layout extending across three levels, meeting the highest standards both functionally and architecturally.The upper floor forms the central living area of the house. The open-plan living and dining area, offering a generous 54.1 m², serves as the heart of the home and is complemented by an additional room of 9.8 m² and a separate office of 8.9 m². The adjoining terrace of approximately 37 m² extends the living space outdoors and creates an attractive connection between indoor and outdoor areas.The ground floor is designed as a private retreat and includes three spacious bedrooms of 20.6 m², 15.5 m² and 14.5 m², a walk-in dressing room of 5.5 m², and two bathrooms measuring 10.3 m² and 6.2 m². The well-conceived layout, with a total area of 89 m², conveys a harmonious and generous sense of space while meeting the highest standards of living quality. The expansive outdoor area, featuring an 18 m² patio (loggia) and approximately 100 m² of garden space, perfectly complements the living concept and creates a seamless transition between indoor and outdoor living.The lower ground floor offers additional versatile spaces. A further bedroom of 14.1 m² and a spacious lounge area of 21.6 m² provide flexible usage options, whether as a retreat, home office or fitness area. This level is complemented by a shower/WC of 5.5 m². Functional ancillary spaces include a technical and laundry room of 23.5 m² as well as a cellar of 33.0 m².The total net living area amounts to approximately 211 m². Together with the generous ancillary and outdoor areas of around 256 m², this results in an impressive total usable area of approximately 467 m², offering an exceptionally versatile and spacious living environment. Ground Floor - Retreat & PrivacyBedroom: 20.6 m²Bedroom: 15.5 m²Bedroom: 14.5 m²Bathroom: 10.3 m²Shower / WC: 6.2 m²Walk-in wardrobe: 5.5 m²Hallway / circulation: 7.0 m²Staircase: 9.5 m²Total Ground Floor (NLA): 89.1 m²Patio (loggia) / parking areas / garden: 162 m² (ancillary areas) Upper Floor - Living & LifestyleLiving / Dining: 54.1 m²Room: 9.8 m²Office: 8.9 m²Total Upper Floor (NLA): 81.0 m²Terrace: 37.0 m² (ancillary area) Lower Ground Floor - Flexibility & FunctionBedroom: 14.1 m²Lounge area: 21.6 m²Shower / WC: 5.5 m²Total Lower Ground Floor (NLA): 41.2 m²Cellar: 33.0 m² (ancillary area)Technical / laundry: 23.5 m² (ancillary area)Total Areas • Net living area (NLA): 211.3 m² • Ancillary areas: 256 m² • Total usable area: 467 m²

Suggested properties for you based on search results

Other interesting objects