23 results - House, chalet, rustico to buy: District Schwyz

1 / 8
  • Parking space
  • Garage
  • Mountain view
  • +1
5.5 rooms, 151m², CHF 1,950,000.–
Top
8849 Alpthal

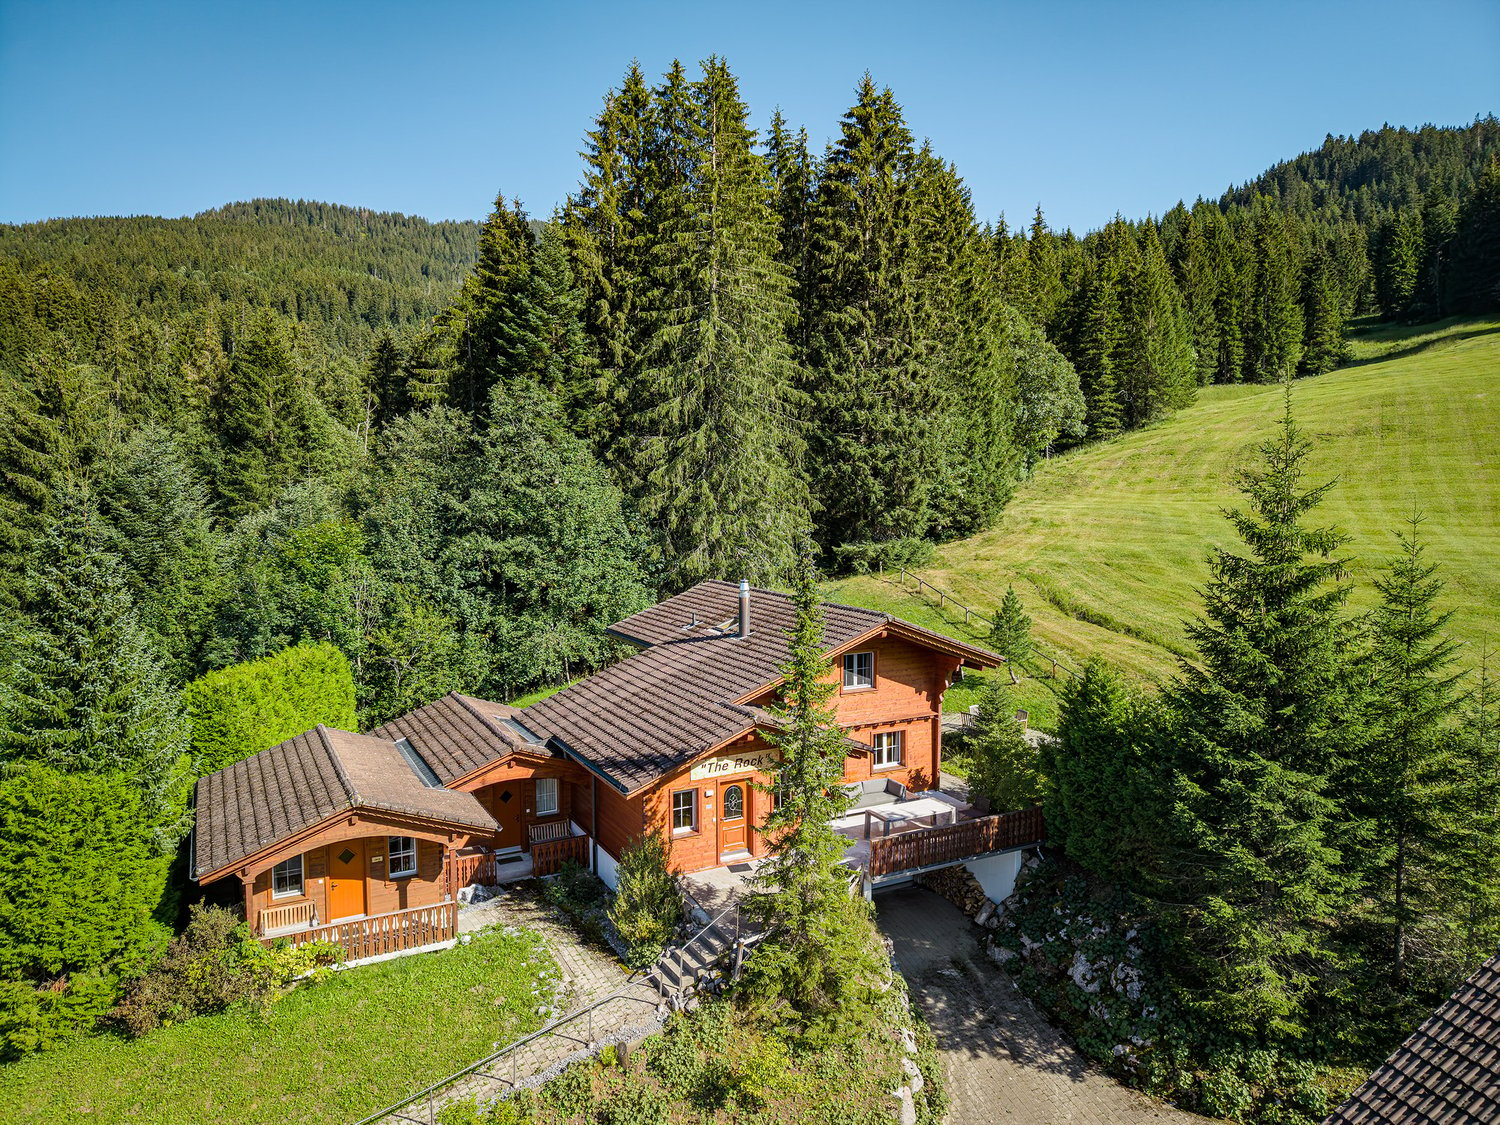
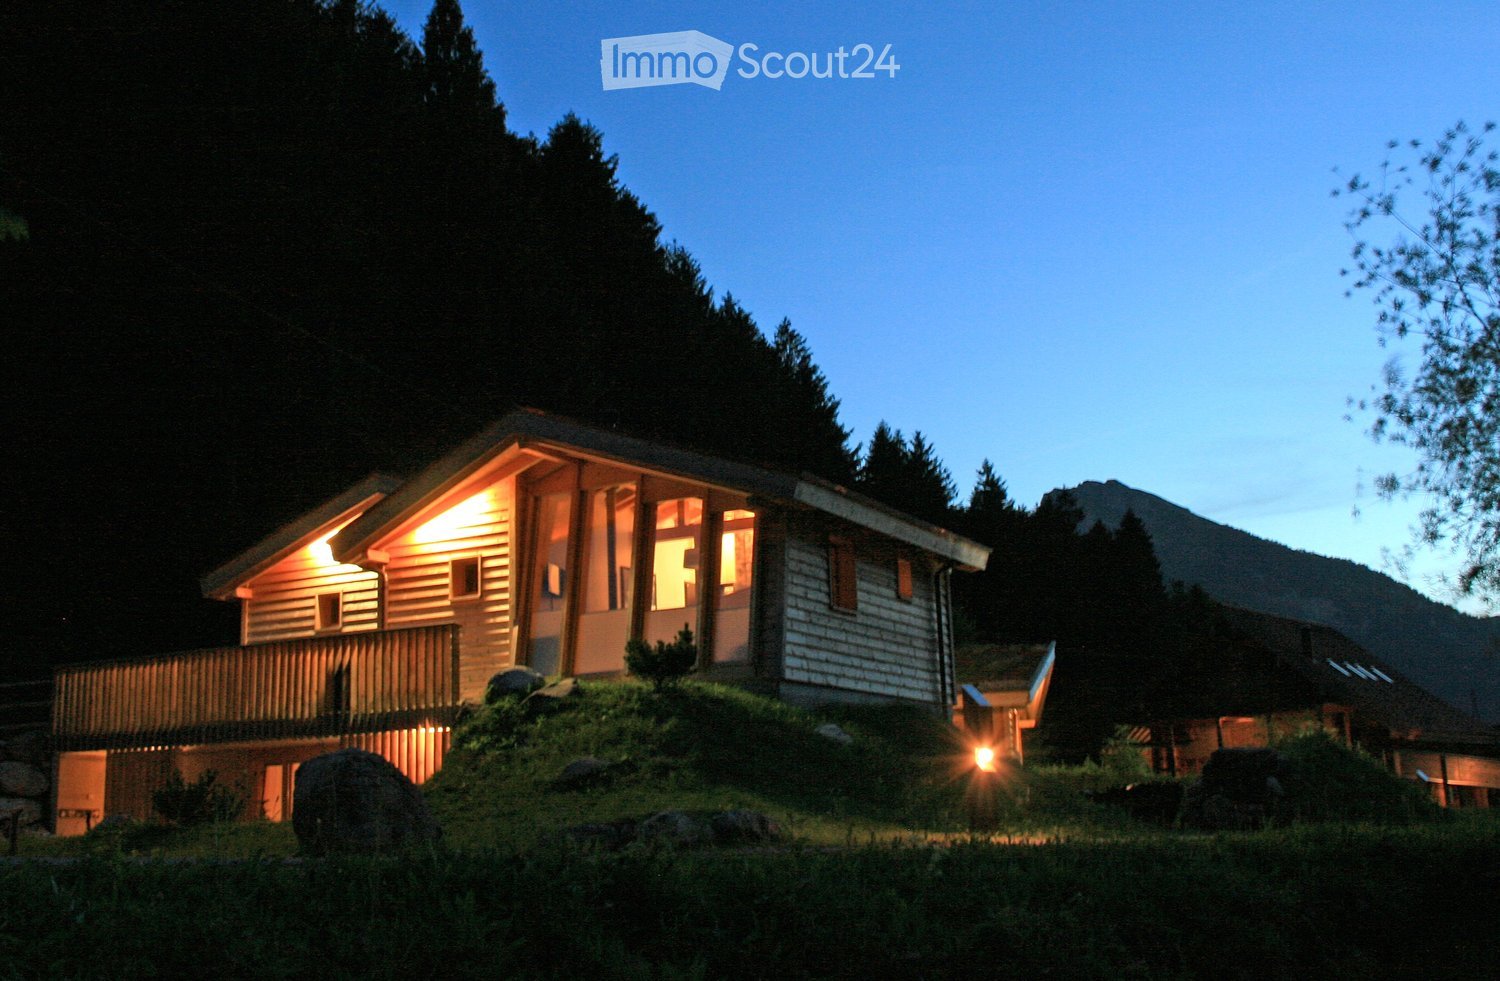
CHALET COMPLEX ON THE EDGE OF THE FOREST ON THE BRUNNIALP

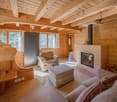
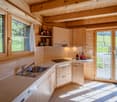
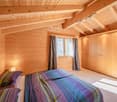
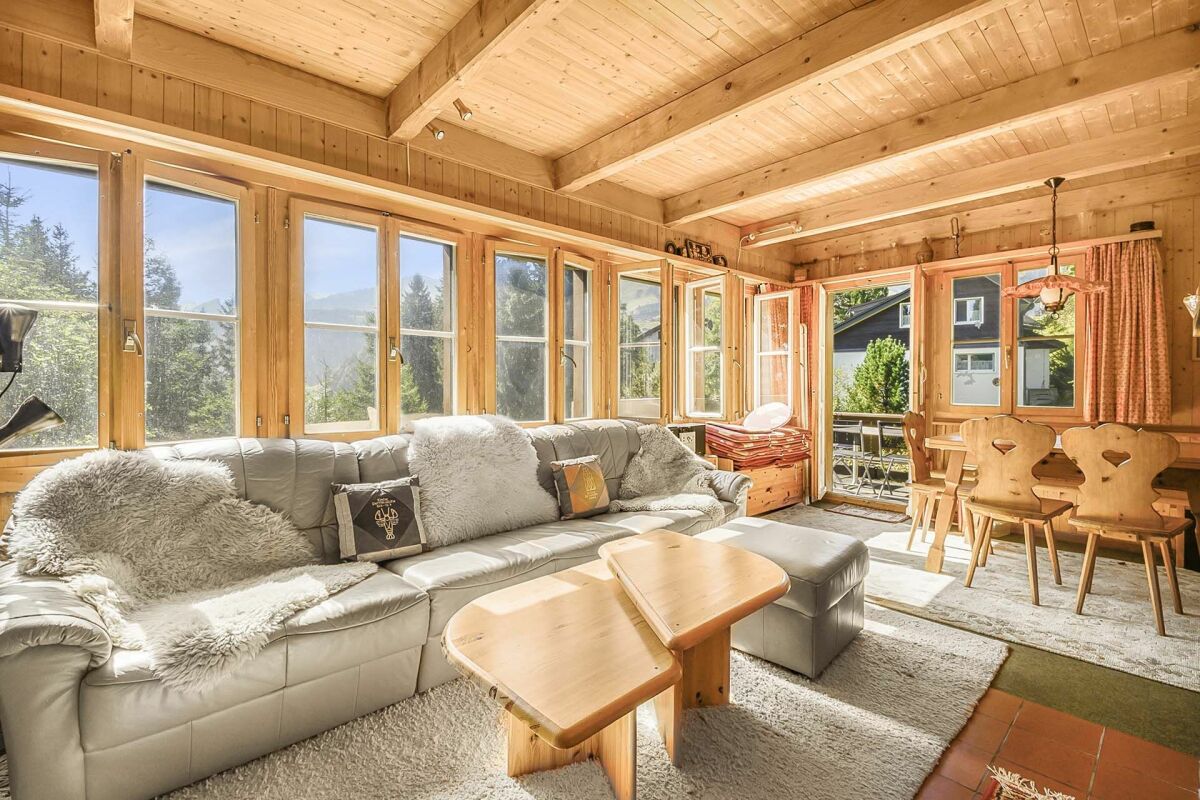
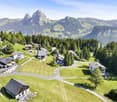
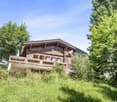
On the idyllic Brunnialp in the municipality of Alpthal SZ, there is a unique vacation home located right on the ski slope. The chalet complex consists of three small chalets with a total of 5.5 rooms, a loft, and approximately 195 m² of total usable floor space. The property can be used without restriction as second home and is therefore ideal as a personal vacation home or for rental.The main chalet, “The Rock,” features a spacious living area, a dining room, a kitchen, and two bedrooms, which are spread over two floors. The main chalet is complemented by the two cozy side chalets, “Jack” and “Daniels.” Each of these is a separate unit with its own bathroom. In total, there is approximately 151 m² of living space spread across 5.5 rooms and a loft. Another advantage is the direct access from the garage to the adjacent utility rooms with a laundry/utility area and air-raid shelter. From there, a staircase leads directly into the living area, so thatgroceries can be brought into the chalet conveniently and without having to carry them for a long distance.The location is particularly attractive for winter sports enthusiasts: The property is located right next to the ski slope and offers convenient ski-in/ski-out access right up to the apartment’s doorstep.&At the same time, the micro-location stands out for its idyllic surroundings on the edge of the forest and the village. The Brunni ski lift is only about 200 meters away, and the village center with its restaurant is easily accessible. From Zurich, it takes about one hour to Brunnialp.This combines an attractive location with traditional chalet charm and versatility in this special vacation home combines an attractive location, traditional chalet charm, and a wide range of uses.https://www.propertyowner.ch/de/immobilien/

  • Parking space
  • Garage
  • Mountain view
  • +1
1 / 13
7 rooms, 220m², CHF 2,490,000.–
Loostrasse 33, 6430 Schwyz

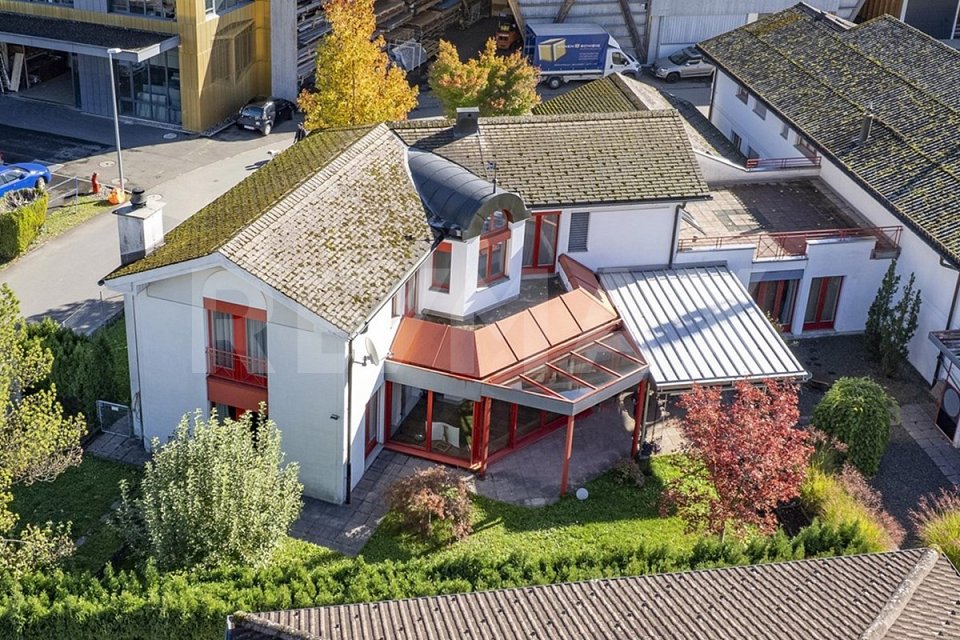
Stylish 7-room single-family home with a far-reaching view, winter garden & indoor pool, 220 m² NWF, Schwyz (SZ)

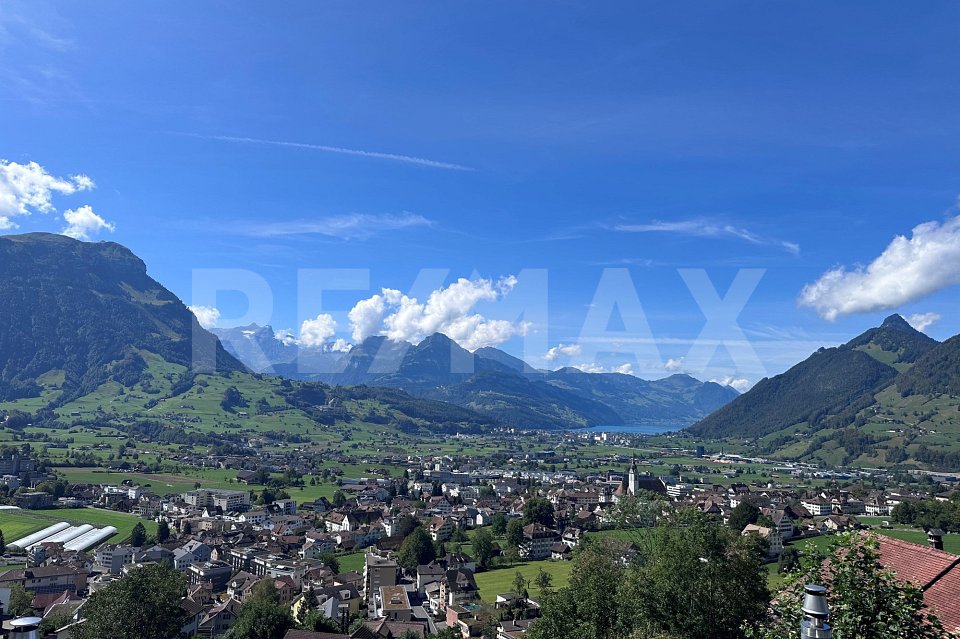
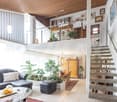
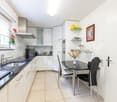
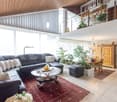
Stylish, detached single-family home in a sunny southwest slope at the foot of the Mythen: 7 rooms, approx. 220 m² of living space on a 629 m² large plot, with a heated winter garden and indoor pool. Two terraces, large window fronts, and a chimney create an exceptional living experience with a view over the valley from the Fronalpstock to the Lauerzersee and Rigi. 2 single garages and 3 outdoor parking spaces are included. Quietly located, yet in practical distance to public transport, shopping, and the city center.More photos can be found at https://www.remax.ch/119871001-118- Detached 7-room single-family home- Plot 629 m²- Living space approx. 220 m²- Cubature 1215 m- Large living and dining area with chimney and high ceilings- 5 bedrooms- Heated winter garden- Indoor pool with counter-current system- Elegant, closed kitchen with reduit- 2 bathrooms (1 with shower/sink/toilet, 1 with bathtub/sink/toilet)- Oil heating- Floor heating- Security system- 2 single garages and 3 outdoor parking spacesInterior & expansion:This detached single-family home arranges life and living on three levels and is consistently oriented towards comfort. Floor-to-ceiling window fronts, an open living gallery, and two terraces create an open, exquisite living experience. The well-thought-out floor plans offer a lot of privacy with secondary areas on the ground floor, generous room offerings on the main floor, and a quiet retreat level on the 2nd upper floor. You enter the house comfortably via the double garage on the ground floor. Directly next to it are the functional rooms: a spacious entrance hall, a separate cellar room, and a laundry room. The room on this level could also be used as a home office, guest room, or hobby room. The main living area on the 1st upper floor is designed as a living and lifestyle area. This open living area leads to the terrace, which offers itself as an excellent extension of the living space. The direct transition from the living area to the brightly lit winter garden is the highlight. The indoor pool - a private wellness area - can be used independently of the season and weather. The closed kitchen with a separate reduit is ideally equipped and offers sufficient workspace as well as storage space for supplies and order in everyday life. Two bedrooms and a bathroom on the same floor make this level particularly flexible for families or living with guests. On the 2nd upper floor is the private retreat area. Here are two more bedrooms and a bathroom with daylight. This level is complemented by an open living gallery with direct access to the upper terrace, which can be designed as a flexible living space - e.g., as a home office, play or reading corner. Additionally, a large storage room offers valuable storage space or can be used as a dressing room.In total, a family-friendly room program with five bedrooms (including a guest room on the ground floor), an open living and dining area, winter garden, and indoor pool, as well as the well-solved secondary areas on the ground floor. The outdoor area offers space for your design ideas: The currently gravel-covered area in front of the bedrooms on the 1st upper floor can be transformed into a green wellness oasis. There is also the possibility of creating a garden around the house on the property.Environment, connection:The next bus stop towards the city center of Schwyz is about 280 meters from the house. The city center of Schwyz can be reached in about five minutes by car for daily shopping. The Mythen Center in Ibach-Schwyz can be reached in about eight minutes, as well as the Schwyz/Seewen train station on the Gotthard line. The highway access is about 2.7 km away and provides an efficient connection to the Zurich economic area and south; Andermatt as an alpine hotspot is also within easy reach. Families also benefit from the proximity to kindergarten, schools, and high school (about 2.3 km,

Travel time
-
Oscar Narciandi Vidal

Oscar Narciandi Vidal

1 / 23
Oscar Narciandi Vidal

Oscar Narciandi Vidal

  • Parking space
  • Balcony / Terrace
  • Garage
  • +3
12.5 rooms, 340m², Price on request
Neulücken 3, 6430 Schwyz

Apartment building in Schwyz with diverse perspectives

Three independent apartments, different living qualities, and diverse usage possibilities: This apartment building at Neulücken 3 in Schwyz offers space for a long-term investment, the combination of owner-occupied and rental housing, or the cohabitation of multiple generations.The 1934-built and 2021 partially renovated property has approximately 340 m² of living space with a total of 12.5 rooms on a 621 m² large plot of land.Three apartments with independent character • 4.5-room garden apartment on the ground floor with terrace, garden, and two bathrooms. • 4.5-room apartment on the 1st floor with balcony, loggia, and one bathroom. • 4-room attic apartment with one bathroom and potential for further development. Two garage boxes complement the existing offer.Development potential in the attic and parkingA project study is currently being worked out for the expansion of the attic apartment. Planned are the addition of a balcony and additional skylights to further increase the living quality and bring the view of Lake Lucerne to optimal effect.In addition, a project for the construction of a carport is being worked out. This will expand the parking offer to a total of three parking spaces.The implementation of both projects is subject to the corresponding approvals. The current planning status and the planned implementation are explained in the sales documentation.The costs of the structural implementation are not included in the purchase price. Whether the execution is carried out by the seller or the buyer can be agreed upon separately.Quiet residential area with short distancesThe property is located in a quiet, child-friendly residential area. Public transport, school, and shopping facilities are easily accessible on foot: • Bus stop Lücken: approx. 1 walking minute. • Lücken school house: approx. 3 walking minutes. • Coop supermarket: approx. 2-3 walking minutes. • Hofmatt pharmacy: approx. 3 walking minutes. Purchase options and conditionsThe entire property or the individual apartments in condominium ownership are for sale.Purchase price: upon request. Takeover: by agreement.We would be happy to provide you with the sales documentation with further information on the apartments and the rental agreements.Note on the construction project on the neighboring propertyA building application for two two-story residential units was submitted for the adjacent building plot in mid-October. The public planning display is expected to be available from October 20, 2026, on the cantonal portal eBau under ebau-sz.ch.According to the current planning status, the construction start is scheduled for March 2027; the construction work is expected to last until June 30, 2028.📌 Contact: pro pensum / Oscar Narciandi Vidal 📍 Luzernstrasse 30, CH‑6275 Ballwil 📞 +41 79 954 11 16 ✉️ verkauf@propensum.ch

  • Parking space
  • Balcony / Terrace
  • Garage
  • +3
Travel time
-
1 / 13
3.5 rooms, 226m², CHF 1,990,000.–
6438 Ibach

Very spacious, well-maintained 4.5-room detached house with sunroom, 6438 Ibach SZ

This distinctive, well-maintained 3.5-room detached house in Ibach offers a well-designed layout and can easily be converted into a 4.5- to 5.5-room house. The inviting living and dining area, adjoining sunroom and private retreat spaces on the upper floor create a pleasant living ambience. A large terrace, a balcony and a bathroom with a steam bath complete the offering. Key facts:- Net living area: 226 m²- Additional bedrooms can easily be added- Plot area: 743 m²- Year built: 1989, continuously renovated- Open-plan living and dining area with fireplace - Modern kitchen- Guest WC- Heated sunroom - Bathroom with bathtub, shower & steam bath- 2 large bedrooms with their own dressing room & wardrobe- Bedroom with access to the terrace & balcony- Garden with seating area and pergola- Laundry room & basement storage room- Air-source heat pump, underfloor heating- 3 single garages & 2 outdoor parking spacesLayout:You enter the house through the entrance hall, from which the various rooms on the ground floor can be accessed. On the left is a guest bathroom with a sink and WC. On the right is the spiral staircase leading to the upper floor. Straight ahead, you enter the open-plan living and dining area, the central hub of the house. The bright living area impresses with its spacious layout, and the corner fireplace is an added feature. Together with the wooden floor, it gives the room a warm and inviting feel. From the living area, you have direct access to the heated sunroom, which complements the living space and offers additional room to relax and spend time with friends and family. From the dining area, you reach the bright kitchen with ample storage space. The adjoining basement storage room next to the kitchen provides plenty of space for your supplies. Along the corridor on the left, you will find the separate study, which is ideal as a home office. At the end of the corridor is the spacious laundry room.The upper floor is reached via the spiral staircase in the entrance hall. The centrepiece of this floor is the large bathroom, with a large bathtub, shower, WC and 2 separate sinks. The highlight is the steam bath, which transforms your bathroom into a private wellness area. The mirrored layout provides two separate bedrooms, each with its own dressing room and wardrobe. This creates a high degree of privacy and comfort. Both bedrooms have direct access to the balcony. The bedroom on the left also has a spacious private terrace. The entire upper floor is designed in loft style. In addition to its spacious rooms, the house also stands out for its large garden with a covered seating area and pergola. Here, you can enjoy your evenings after work at any time of year. Three single garages and two parking spaces in front provide plenty of space for you and your guests.Surroundings & connections:Ibach is in the municipality of Schwyz, in the heart of Central Switzerland, and combines a central residential location with the impressive natural scenery of the surrounding mountains. Views of the distinctive Mythen peaks, proximity to Lake Lucerne and the region’s wide range of leisure activities contribute to its high quality of life. Shops, restaurants, service providers and other amenities are all within easy reach. The nearby Mythen-Center Schwyz, with its wide selection of shops and services, is approx. 1,4 km away. The region offers a varied range of options for leisure and relaxation. Hikes in the surrounding excursion areas of Mythen, Stoos and Rigi, as well as cycling tours and trips to Lake Lucerne, offer a wide range of possibilities. The nearest kindergarten is 1,2 km away and Schwyz Cantonal School is 1,8 km away. The

Markus Gyhr

Markus Gyhr

1 / 12
Markus Gyhr

Markus Gyhr

  • Parking space
  • Garage
5.5 rooms, 155m², CHF 1,590,000.–
Morschach, 6443 Morschach

Spacious semi-detached house with garden

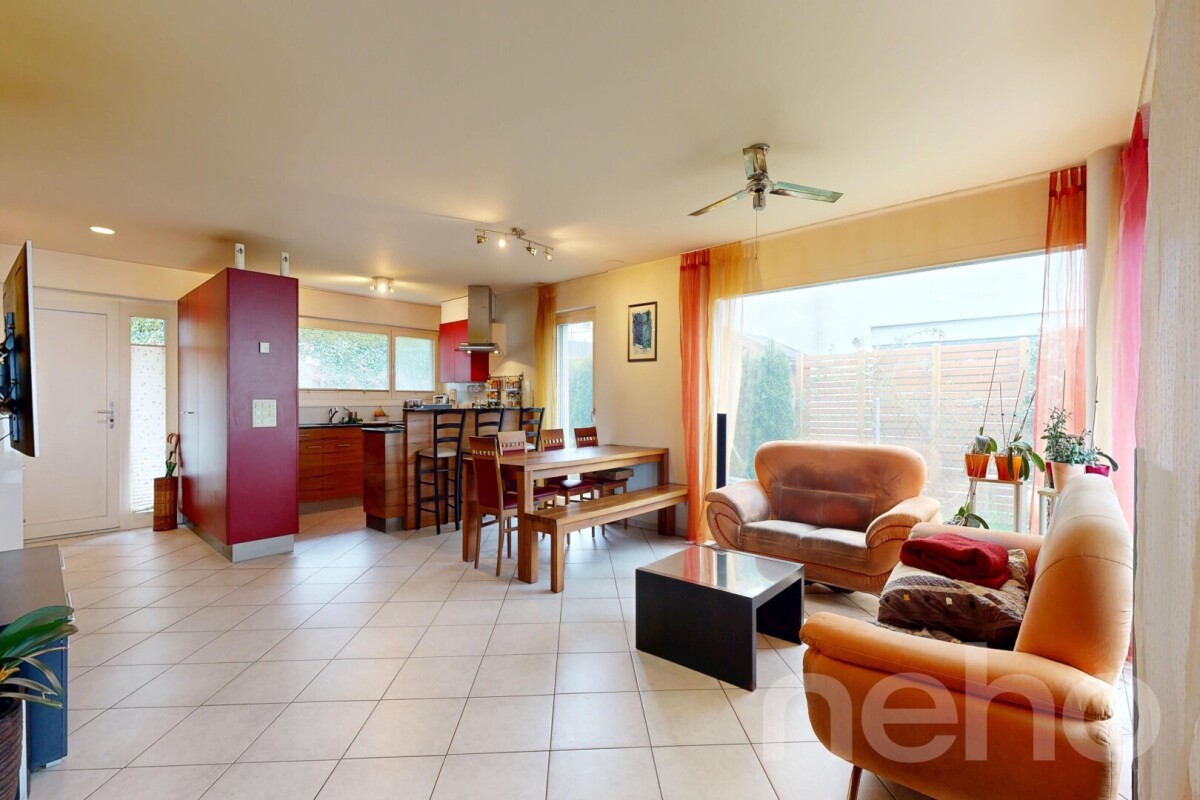
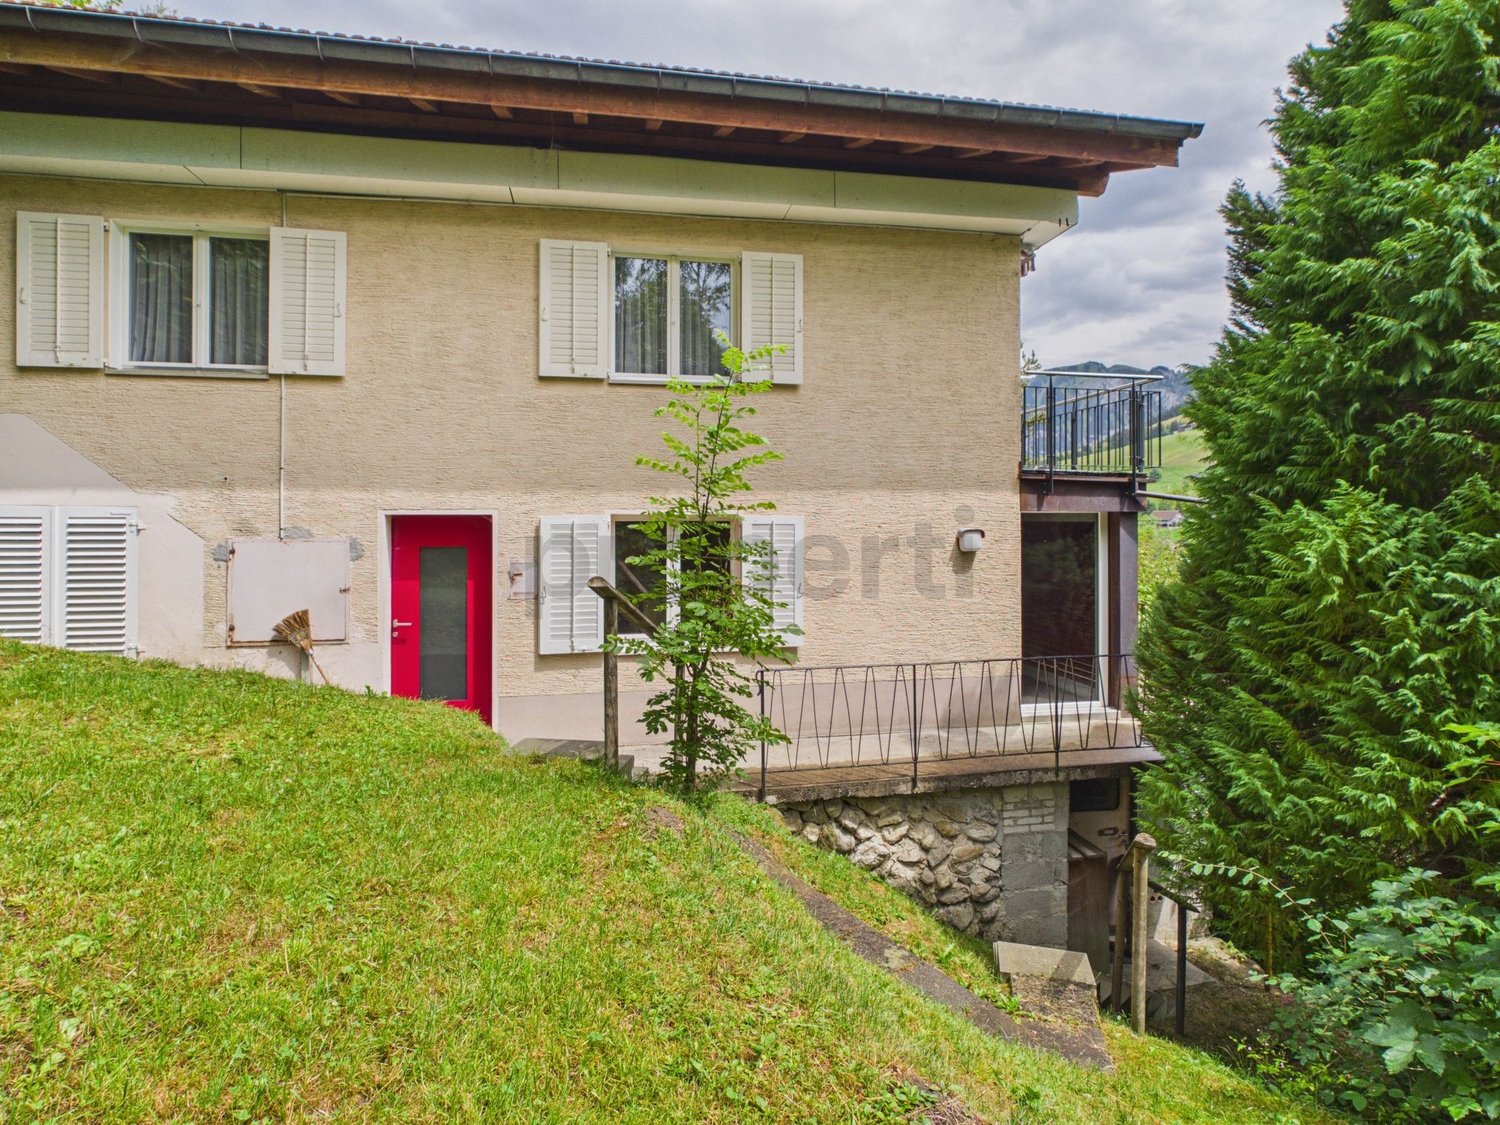
This spacious semi-detached house in Morschach combines versatile living options with sustainable energy technology. Its attractive location, away from through traffic, offers a pleasant and safe residential environment. Around 200 m² of usable area provides spacious rooms that can be used in a variety of ways. The converted attic creates extra space for a home office, guests or individual living needs. The slightly upgraded interior finishes, with parquet and stone flooring, enhance the property’s well-maintained character. There is further potential to install an additional bathroom and a fireplace. The garden offers space to relax, play and enjoy the outdoors. A particular advantage is the sustainable heating provided by a ground-source heat pump. It uses the natural heat of the earth and enables energy-efficient, environmentally friendly heating with attractive long-term operating costs. Direct access to the underground garage, with two private parking spaces, adds extra convenience. Highlights at a glance: • Around 200 m² of usable area with flexible usage options • Converted attic providing additional living space • Sustainable and energy-efficient ground-source heat pump • Garden with space for relaxation and leisure • Direct access to the underground garage with two parking spaces • Potential to add an additional bathroom and fireplace • Family-friendly location away from through traffic • Well-maintained interior finishes with parquet and stone flooring An attractive home for couples and families who value spacious accommodation, flexible usage options and sustainable living.Exact address available after registering on neho.ch.INTERESTED IN A VIEWING? PLEASE REGISTER: https://neho.ch/b/6443-26-3

  • Parking space
  • Garage
1 / 16
5 rooms, 85m², CHF 1,200,000.–
Stooshorn 63, 6433 Morschach

The Stooshorn Edge

The Stooshorn Edge Chalet in the car-free mountain village of Stoos - living in the natural paradise of Central SwitzerlandThis chalet in Stoos combines a love of nature, cosiness and quality of life in perfect harmony. Nestled in the breathtaking mountain world of Central Switzerland and high above Lake Lucerne, you can enjoy a residential area of incomparable beauty and tranquillity.The chalet is located in a well-maintained, car-free environment - a place where you can leave everyday life behind and focus entirely on nature, family and relaxation. At the same time, you benefit from good access and connections: via Schwyz and Morschach, you can quickly reach the main transport routes towards Lucerne, Zurich or Gotthard.Key data of the property • Category: Chalet, detached house • Rooms: 5 • Bathrooms: 2 • Number of residential units: 2 or 1 (Combination of both residential units) • Floors: 2 • Availability: Immediately • Year of construction: 1971 • Net living space: 85 m • Land area: 822 m² • Terrace area: 62 m² Room layout • Ground floor: Separate apartment with 2 rooms, bathroom/WC (approx. 35 m² net living space) as well as basement and terrace (approx. 44 m²). • Upper floor: Sunny apartment with approx. 50 m² net living space and approx. 20 m² terrace. • Option: The two apartments can be connected to create a continuous living space of approx. 80 m². Highlights at a glance • Exclusive location above Lake Lucerne with impressive panoramic views • Quiet, well-maintained residential area with no traffic • Sunny orientation and high quality of living a wide range of nature and sports activities right on your doorstep: hiking, skiing, snowshoeing • Family-friendly: children can play safely in the car-free village • Good connections to Schwyz, Brunnen, Lucerne, Zurich and the Gotthard axis • Available immediately The car-free skiing and hiking resort of Stoos - your advantages Pure nature: the high plateau at 1,300 metres above sea level offers unspoilt countryside, fresh mountain air and an atmosphere far away from the noise of traffic.Car-free and family-friendly: Stoos can only be reached by mountain railways, guaranteeing absolute peace and safety for children and families.Year-round destination: In winter, over 35 km of ski slopes, snowshoe hikes and ski tours await you. In summer, you can enjoy fantastic hiking trails, panoramic paths and access to nearby Lake Lucerne.Pure Swissness: this charming mountain village combines tradition and modernity, cosy chalets with tourist infrastructure - including restaurants, hotels and leisure facilities.Central accessibility: Despite its secluded location, you can reach the valley (Schwyz/Morschach) in less than 20 minutes and have access to the main transport routes.This chalet in Stoos is a unique retreat in the Swiss Alps - the perfect combination of relaxation, nature and central accessibility. Whether as a holiday home, second home or permanent residence, here you can live in harmony with the mountains and enjoy the benefits of an exclusive, car-free skiing and hiking resort.

Travel time
-
Vuk Arno

Vuk Arno

1 / 13
Vuk Arno

Vuk Arno

  • Parking space
  • Garage
13 rooms, 306m², CHF 2,585,000.–
6410 Goldau (Arth)

A piece of Goldau with a great future

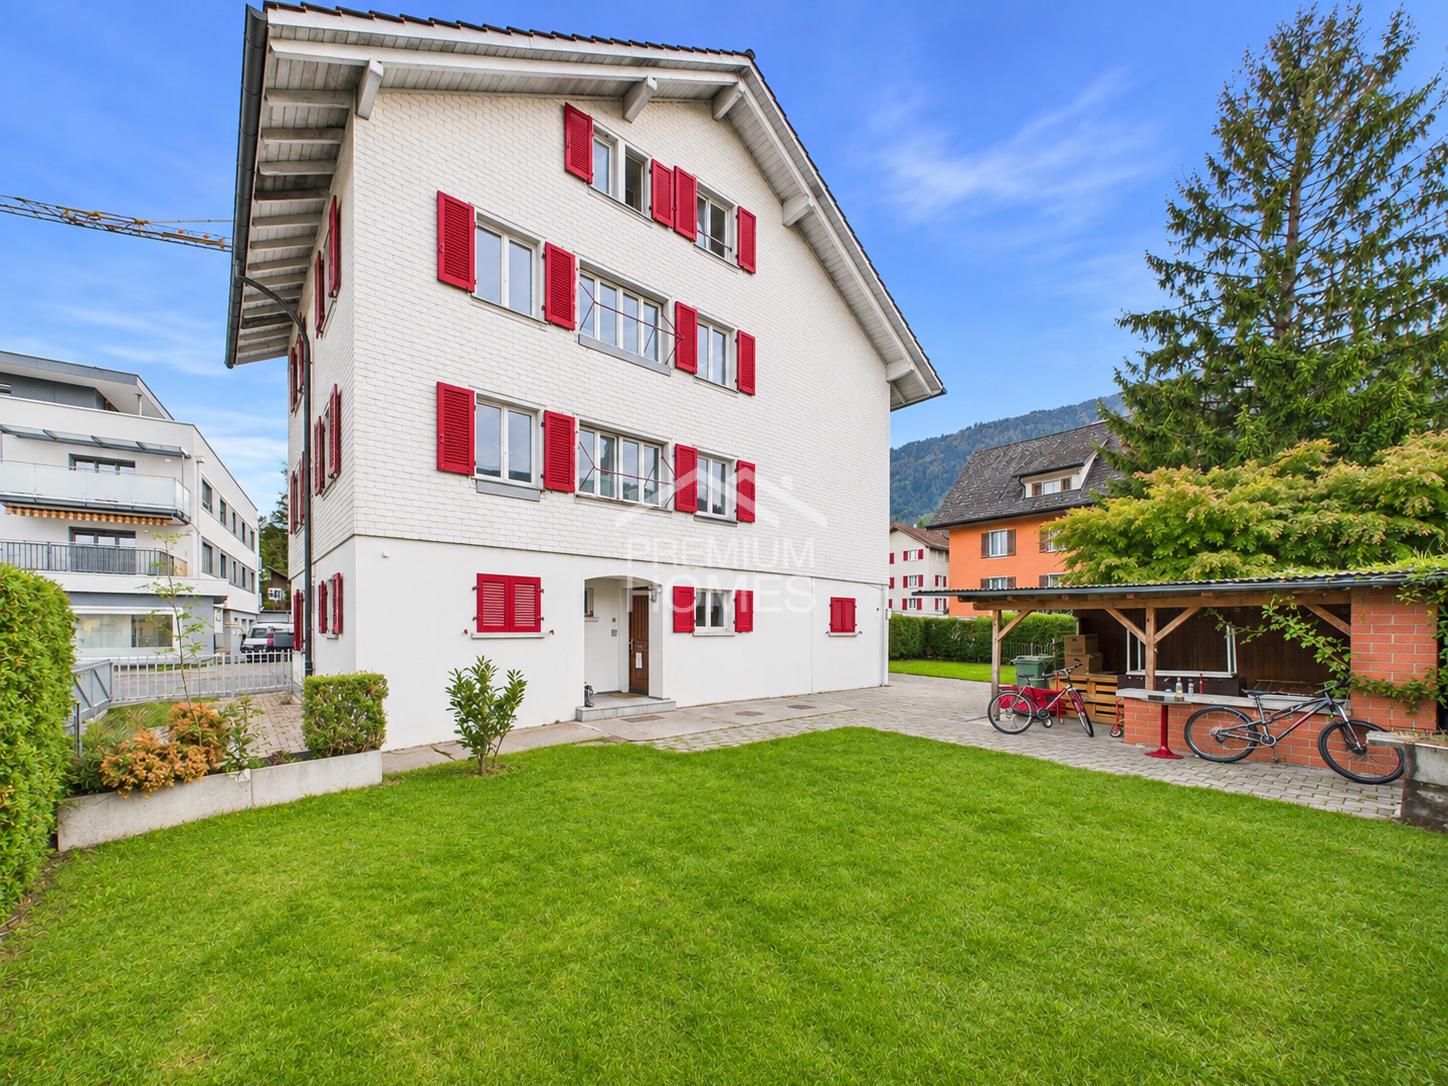
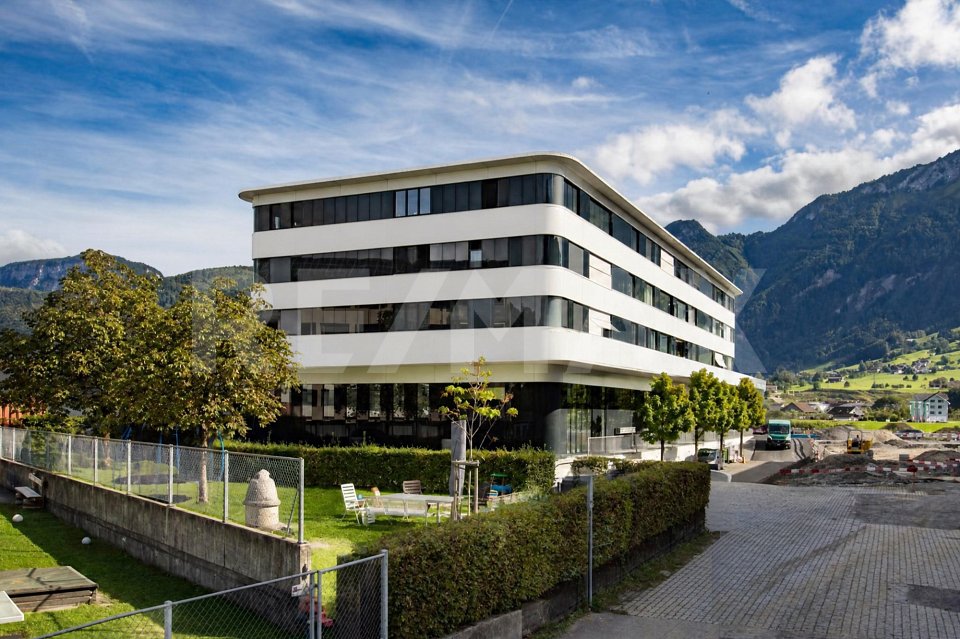
In an attractive, centrally located area of Goldau, a special investment opportunity awaits you, combining ongoing rental income with exceptional development potential. This fully rented property offers capital investors the opportunity to already benefit from existing returns today and create new long-term perspectives at the same time.The entire property has been reliably rented out for many years, providing an attractive basis for a long-term investment. However, the real highlight lies in the property itself: The location in the residential and commercial zone with four floors opens up interesting development perspectives for a future new building. This creates the opportunity to use the property initially as an existing rental object and realize a new construction project at a later point in time.Profit from existing rental income today and exploit the full potential of the property tomorrow. This combination of long-term rental, attractive location, and promising development opportunities makes the property a special opportunity for investors and project developers. No wishes are left unfulfilled here. Take advantage and convince yourself! This PREMIUM HOMES offer includes: • Attractive, central location • Fully rented rental property • Reliable and long-term tenant • Regular rental income from day one • Major investments are taken over by the canton according to the agreement • Low maintenance and administration costs • Attractive building land with significant development potential • Residential and commercial zone with 4 floors • AZ: 0.75, (0.85 with 20% commercial use) • Existing rental returns combined with future construction possibilities • Ideal investment opportunity for capital investors and project developers • Gross living area 306 m² • Net living area 266 m² Interested? We would be happy to take you through a non-binding viewing! Do you want to sell your house or apartment worry-free? We will tell you the current market value of your property, discreetly and non-bindingly! Are you interested in a first non-binding exchange of ideas? Don't hesitate and contact us. We look forward to you.

  • Parking space
  • Garage
1 / 12
14 rooms, 544m², CHF 4,990,000.–
6438 Ibach

Attractive yield and investment package: Four modern 4.5-room apartments, central location, 6438 Ibach, SZ

This investment package includes four modern 4.5-room apartments on the 2nd and 3rd floors of the 12-family house Mythenblick in Ibach, with 134m² to 140m² of living space. The attractive apartments convince with modern interior design and practical floor plans. All units are bright, quiet, well-maintained, and long-term rented. Each apartment has a large loggia, its own laundry room, and a basement storage room, as well as a parking space in the underground garage. The good connection to public transport and the central location in Ibach offer excellent infrastructure. At the same time, the view of the Mythen and the surrounding mountain world gives these rental objects a special residential value. The acquisition of several units in one object offers efficient synergies in administration and maintenance, thus reducing long-term operating expenses.More photos can be found at https://www.remax.ch/119871001-209Key data:- 4 x 4.5-room apartments, 2nd & 3rd floor- Living space: 134 m² & 140 m²- Elevator up to the apartment door- Barrier-free, wheelchair accessible- Large living and dining area- Open kitchen with breakfast counter- Reduit next to the kitchen- Bathroom with bathtub, double sink, toilet- Guest bathroom with shower, toilet, sink- 3 bedrooms with mountain views- Easy-to-maintain floorboards- Quiet and sunny winter garden- Floor heating- Controlled ventilation- Long-term rented- Value ratio: 82/1000 & 86/1000- Each apartment has its own laundry room & basement storage room, basement- 4 underground parking spaces included- Garden area with barbecue for general useInterior & equipment:All four apartments convince with a clear separation of living and sleeping areas as well as spacious, versatile rooms. The open living and dining area with direct access to the loggia forms the center of the apartment. The extensive floor plan allows for comfortable furnishing with a spacious sofa landscape and a dining table for the whole family. The integrated kitchen with breakfast counter and separate reduit combines an attractive design with functional storage space. Three spacious rooms enable a needs-based use as bedrooms, children's rooms, or offices. The largest bedroom is located next to the kitchen and offers a direct view of the Mythen. Two bathrooms, equipped with a bathtub, double sink, and toilet, as well as a shower, sink, and toilet, complete the room offer. A garden area with a barbecue is available for general use.Environment, connection:The location in Ibach, municipality of Schwyz, combines a well-developed everyday infrastructure with short traffic routes and a diverse range of leisure activities. These location qualities appeal to different tenant groups and guarantee the long-term rentability of the apartments. A bus stop is about 130 meters away from the property. The Brunnen train station on the Gotthard line can be reached by bus in seven minutes or by car in about four minutes. The approximately 1.5 kilometers distant motorway access ensures the supraregional connection, especially in the direction of Zug and Zurich as well as to the south. This makes the location also attractive for commuters. The Mythen-Center, about 900 meters away, combines shopping opportunities and services for daily needs. Kindergarten and schools are about 800 meters away; the gymnasium in Schwyz is about 2.4 kilometers away and can be easily reached by public transport. The apartments thus address both families and working couples with additional space requirements, the most important target group for spacious 4.5-room apartments.General data:Location: 6438 IbachMunicipality: Schwyz - Canton SchwyzOfficial language: GermanPopulation: approx. 4,400 inhabitantsNeighboring municipalities: Ingenbohl-Brunnen - Steinen - Sattel - Muotathal - Illgau - AlpthalWe look forward to showing you the property

1 / 9
  • Parking space
  • Balcony / Terrace
  • View
  • +4
8.5 rooms, 191m², CHF 1,380,000.–
8845 Studen SZ

A TOUCH OF SCANDINAVIA IN THE CANTON OF SCHWYZ - 8.5 ROOM HOUSE

This 8.5-room detached house in Studen SZ offers 191 m² of living space on three floors and impresses with a versatile range of rooms in a quiet location.The property is suitable for families or for anyone who appreciates generous space and flexible usage options .The centerpiece is the open designed living, cooking and dining area with large fireplace, which gives the house a clear and homely structure .The room layout enables different living and working concepts and creates good conditions for individual use.The heated hobby room in the basement, which was previously used as a music room is particularly practical and also suitable for other purposes . The available space is supplemented by a cellar as well as a heating and laundry room.On each residential floor there is a wet area available: on the ground floor with shower/WC and on the upper floor with bathtub/WC.The outdoor area is easy to maintain and offers with lawn, seating area and garden fireplace additional quality of stay. Balcony and terrace open up a beautiful relationship to the surroundings and to the mountain backdrop.A heat pump ensures contemporary building services. A carport and several outdoor parking spaces round off the offer .The location in Studen SZ combines quiet living with a good recreational value. The cross-country ski trail is within a few minutes walk.This 8.5-room single-family house in Studen SZ offers 191 m² of living area across three floors and impresses with its versatile range of rooms in a peaceful setting. The property is ideal for families or for anyone who values generous space and flexible usage options.At the heart of the home is the open-plan living, cooking and dining area with a large fireplace, which gives the house a clear and welcoming structure. The layout allows for a variety of living and working arrangements and provides excellent scope for individual use.A particularly practical feature is the heated hobby room in the basement, which has been used as a music room to date and is equally suited to other purposes. The accommodation is complemented by a cellar as well as a heating and laundry room. Each residential floor has its own bathroom: on the ground floor with shower/WC and on the upper floor with bath/WC.The outdoor area is easy to maintain and offers additional space to relax with a lawn, seating area and garden fireplace. The balcony and terrace create a lovely connection to the surroundings and the mountain backdrop. A heat pump provides modern building services. A carport and several outdoor parking spaces complete the offering.The location in Studen SZ combines peaceful living with good leisure opportunities. The cross-country ski trail is just a few minutes' walk away.Interested? Further information, images and a virtual tour as well as viewing options can be found at: propertyowner.ch/de/immobilien/26-00120 As a member of the Grundeigentümer Verband Schweiz, you benefit from a free property valuation and gain access to exclusive listings on propertyowner.ch before they are published publicly.

  • Parking space
  • Balcony / Terrace
  • View
  • +4
1 / 8
  • Parking space
  • Balcony / Terrace
  • Garage
  • +3
842m², CHF 5,900,000.–
6432 Rickenbach SZ

INVESTMENT PROPERTY WITH 10 RESIDENTIAL UNITS AT THE FOOT OF THE MYTHEN

At the foot of the Mythen Mountains, in a quiet and sunny location, this well-maintained apartment building with a total of 10 residential units. The property is fully leased and offers the advantage of a long-standing tenant base as well as net rental income of approximately CHF 188,040 per year.The mix of units includes four 4--room, three 3.5-room, and three 2.5-room apartments. All units have their own balcony or a patio, and some offer impressive views of the mountain landscape andLake Lucerne.Thanks to regular maintenance work, the property is in good condition. Three garage spaces and ten outdoor parking spots provide ample parking options, while various storage rooms in the basement provide additional storage space for tenants.The location is also impressive: A bus stop is located just about a minute’s walk away, and the center of Schwyz can be reached in just a few minutes. The property thus combines a residential area close to nature with good access to shopping, services, and the regional transportation network.At the foot of the Mythen Mountains, in a quiet and sunny location,this well-maintained apartment building with a total of 10 residential units. The property is fully leased and offers the advantage of a long-standing tenant base as well as net rental income of approximately CHF 188,040 per year.The unit mix includes four 4 -room, three 3.5-room, and three 2.5-room apartments. All units have their own balcony or a patio, and some offer impressive views of the mountain landscape andLake Lucerne.Thanks to regular maintenance work, the property is in good condition. Three garage spaces and ten outdoor parking spots provide ample parking options, while various storage rooms in the basement provide additional storage space for tenants.The location is also impressive: A bus stop is located just about a minute’s walk away, and the center of Schwyz can be reached in just a few minutes. Thus, the property combines a natural residential setting with good access to shopping, services, and the regional transit network.Interested? For more information, photos, a virtual tour, and viewing options, visit: propertyowner.ch/de/real-estate/26-00235 As a member of the Swiss Landowners Association, you’ll benefit from a free real estate appraisal and gain access to exclusive listings on propertyowner.ch before they’re published publicly.

  • Parking space
  • Balcony / Terrace
  • Garage
  • +3
New building
Stefano Gambino

Stefano Gambino

1 / 3
Stefano Gambino

Stefano Gambino

  • Parking space
  • Balcony / Terrace
  • Pets allowed
  • +5
5.5 rooms, 160m², CHF 2,250,000.–
8843 Oberiberg

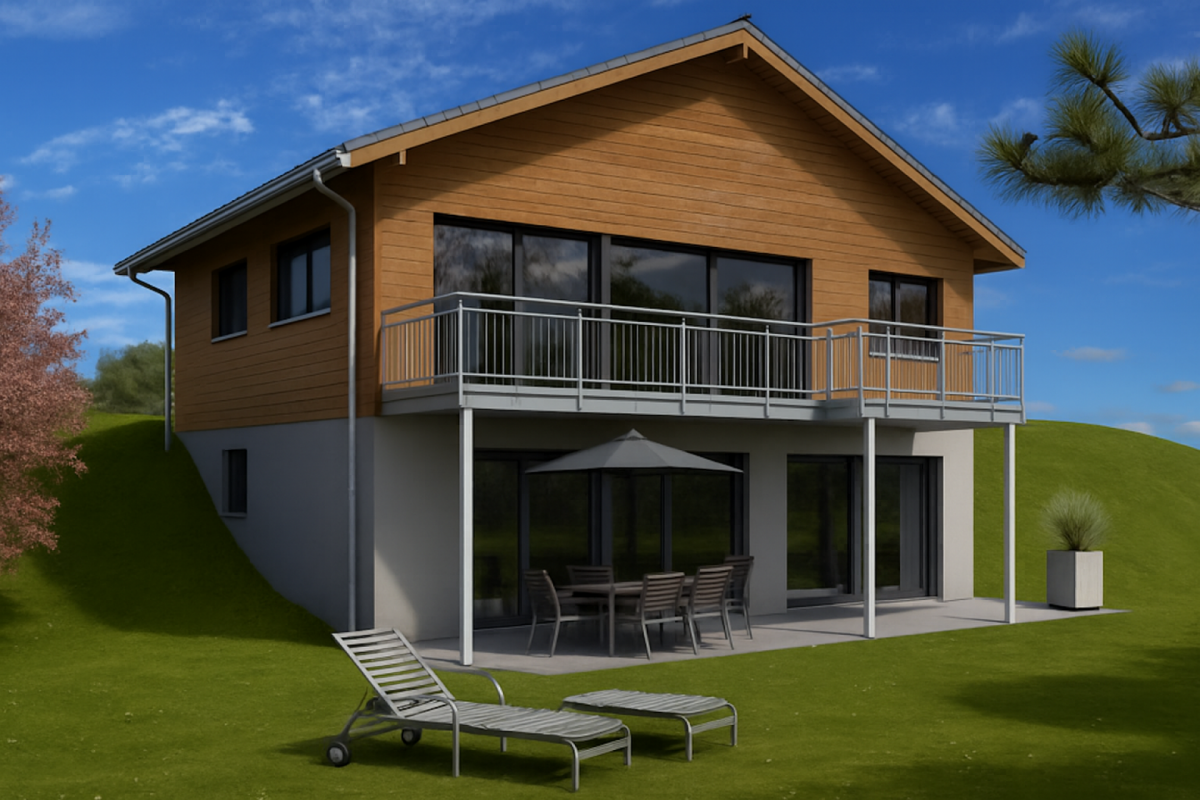
New building, 5.5 rooms single-family house with a wonderful view

Looking for a new home that meets your personal wishes?This exclusive new building project offers you the unique opportunity to realize your dream home. The highlights at a glance:New building and modern architecture: Contemporary design and high-quality materials ensure the highest living comfort.Participation possibility: Determine the interior design and room layout, as well as the size of the house according to your individual ideas.Flexibility in size: Whether compact floor plan or spacious living, the house can be adapted to your needs. Since the advertised project is only a preliminary project, the project can still be completely adapted to your wishes.Great location: The property is located in a sunny spot with a wonderful view, which is unobstructable due to the slope of the property. This CASA VERA offer is characterized by the following advantages: • New building • Modern • Detached • Plenty of space • Child-friendly location • Nature-connected • Sunny • Interior design can still be determined • Unobstructable view • No architectural commitment • and much more... Interested? Contact us for a non-binding viewing!Do you want to sell your house or apartment worry-free, but don't know what price you can sell it for?We will tell you the current market value of your property, discreetly and non-bindingly!Are you interested in a first free and non-binding information conversation?Don't hesitate and contact us.

  • Parking space
  • Balcony / Terrace
  • Pets allowed
  • +5
1 / 20
7.5 rooms, 207m², Price on request
6417 Sattel

VISTA - Space for everything that matters. Views of everything beautiful

VISTA - Exclusive Living with Lake Views and Panoramic Outlook Situated in a privileged hillside location in Sattel, this modern single-family home presents itself as a retreat of exceptional quality. The combination of absolute tranquillity, breathtaking views and immediate proximity to nature creates a living experience at the highest level.The elevated position offers unobstructed views over Lake Ägeri and the surrounding mountain landscape. Thanks to its optimal orientation, the property benefits from outstanding sunlight exposure and light-filled living spaces throughout the entire day.The quiet, slightly secluded setting ensures a lifestyle far removed from the hustle and bustle - with maximum privacy and direct access to nature. At the same time, the centres of Schwyz, Zug and Lucerne are easily accessible.Your key benefits at a glance • Generous, well-designed layout across three levels • Bright, open living area with impressive sense of space • Expansive outdoor areas with terrace, patio and garden • Flexible usage options in the lower ground floor • High level of privacy in a natural setting • Ideal for families, home office and individual living concepts • Youtube-Video: https://www.youtube.com/watch?v=lWHlOndUKGE Living ExperienceThe upper floor forms the heart of the home: a high-end designer kitchen equipped with state-of-the-art appliances (including V-Zug, Miele, Bora, Samsung) opens into a light-filled living and dining area with impressive ceiling height, fireplace and large window fronts. Direct access to the wrap-around terrace with glass railing creates a seamless indoor-outdoor living experience. This level is complemented by an additional room and a home office.On the ground floor, there are three spacious bedrooms, including a master suite with walk-in wardrobe and en-suite bathroom. Two stylish bathrooms with walk-in showers, as well as an additional bathtub, ensure a high level of comfort. A practical entrance area with separate storage space adds convenience to everyday living.The lower ground floor offers additional flexibility with another room, a bathroom and a generous open area - ideal as a playroom or workspace. This level is complemented by a cellar as well as a separate technical and laundry room. • Built in 2022, this detached home impresses with its clear architecture and modern, spacious living concept. Approximately 211 m² of net living space and a total of 7.5 rooms create a harmonious balance between openness and privacy. • The living areas are bright and open, benefiting from generous natural light. The spaces feel calm, structured and offer a wide range of uses - from relaxed living to focused work within your own home. The layout is clearly structured and highly functional - ideal for those who value comfort, privacy and high-quality living.Features • 7.5 rooms with approx. 211 m² net living area • Total usable space of approx. 467 m², including approx. 100 m² garden and approx. 37 m² terrace • Year of construction: 2022 - as-new condition • Solid construction with pitched roof • Three bathrooms (bath & shower) • Underfloor heating throughout all living areas • Modern heat pump (heating & hot water) • Excellent insulation (current standards) • 1 carport space and 3 outdoor parking spaces • Quiet, sunny outdoor areas The property is presented in as-new condition, featuring a high-quality interior finish and modern building technology. ConclusionA modern and high-quality single-family home in an elevated location with panoramic views, tranquillity and a nearly new structure. The combination of construction quality, outlook and natural surroundings makes this property a stable long-term residence and investment with a high quality of life. Well-Designed Layout with Generous Spaces This single-family home impresses with a thoughtfully designed and spacious layout extending across three levels, meeting the highest standards both functionally and architecturally.The upper floor forms the central living area of the house. The open-plan living and dining area, offering a generous 54.1 m², serves as the heart of the home and is complemented by an additional room of 9.8 m² and a separate office of 8.9 m². The adjoining terrace of approximately 37 m² extends the living space outdoors and creates an attractive connection between indoor and outdoor areas.The ground floor is designed as a private retreat and includes three spacious bedrooms of 20.6 m², 15.5 m² and 14.5 m², a walk-in dressing room of 5.5 m², and two bathrooms measuring 10.3 m² and 6.2 m². The well-conceived layout, with a total area of 89 m², conveys a harmonious and generous sense of space while meeting the highest standards of living quality. The expansive outdoor area, featuring an 18 m² patio (loggia) and approximately 100 m² of garden space, perfectly complements the living concept and creates a seamless transition between indoor and outdoor living.The lower ground floor offers additional versatile spaces. A further bedroom of 14.1 m² and a spacious lounge area of 21.6 m² provide flexible usage options, whether as a retreat, home office or fitness area. This level is complemented by a shower/WC of 5.5 m². Functional ancillary spaces include a technical and laundry room of 23.5 m² as well as a cellar of 33.0 m².The total net living area amounts to approximately 211 m². Together with the generous ancillary and outdoor areas of around 256 m², this results in an impressive total usable area of approximately 467 m², offering an exceptionally versatile and spacious living environment. Ground Floor - Retreat & PrivacyBedroom: 20.6 m²Bedroom: 15.5 m²Bedroom: 14.5 m²Bathroom: 10.3 m²Shower / WC: 6.2 m²Walk-in wardrobe: 5.5 m²Hallway / circulation: 7.0 m²Staircase: 9.5 m²Total Ground Floor (NLA): 89.1 m²Patio (loggia) / parking areas / garden: 162 m² (ancillary areas) Upper Floor - Living & LifestyleLiving / Dining: 54.1 m²Room: 9.8 m²Office: 8.9 m²Total Upper Floor (NLA): 81.0 m²Terrace: 37.0 m² (ancillary area) Lower Ground Floor - Flexibility & FunctionBedroom: 14.1 m²Lounge area: 21.6 m²Shower / WC: 5.5 m²Total Lower Ground Floor (NLA): 41.2 m²Cellar: 33.0 m² (ancillary area)Technical / laundry: 23.5 m² (ancillary area)Total Areas • Net living area (NLA): 211.3 m² • Ancillary areas: 256 m² • Total usable area: 467 m²
1 / 13
7 rooms, 160m², CHF 1,100,000.–
8843 Oberiberg

Spacious 7-room multi-family house in the spa town of Oberiberg

Versatile property in an attractive location in the popular spa town of OberibergThe property is located in the idyllic spa town of Oberiberg, one of the most popular recreational areas in central Switzerland. The ski lift is conveniently accessible on foot, and the beautiful nature begins right in front of the doorstep.Whether skiing, hiking, mountain biking, road cycling, or cross-country skiing - sports and nature lovers get their money's worth here all year round. The nearby Sihlsee also invites numerous water sports and leisure activities.This property combines natural living with versatile usage possibilities and offers an excellent opportunity for owner-occupiers, families, and investors.This charming multi-family house from 1964 convinces with its versatile usage possibilities, an excellent location, and attractive development potential. With a living area of approximately 160 m² on a 538 m² large plot of land, the property offers plenty of space for individual living and investment ideas.A special highlight is the additional forest plot with a total of 463 m², which is included in the purchase price and offers additional value.The house has two separate residential units and is ideal for: • Owner-occupiers who want to convert the house into a spacious single-family home. • Capital investors who want to rent out both apartments. • Buyers who want to live in one apartment and benefit from additional rental income from the second unit. • Or for all those who want to realize their own living or investment ideas and make optimal use of the versatile potential of this property. About 10 years ago, the attic and roof were renovated. You can easily discover the renovated attic in the virtual tour (VR tour).The property also offers modernization and development potential, so you can realize your own living ideas and further increase the value of the property. The house is only accessible via a staircase. This property offer is characterized by: • Multi-family house with 2 residential units • Year of construction 1964 • Plot of land 538 m² • Additional forest plot with 463 m² • Roof renovated about 10 years ago • Renovated attic • Development and modernization potential • 2 outdoor parking spaces • 1 garage parking space • Attractive usage possibilities for owner-occupiers or investors • Quiet location in a popular spa town • Leisure activities right in front of the door Convince yourself of the possibilities of this versatile property - we look forward to your contact and will show you the object personally.Interested? Contact us for a non-binding consultation!
1 / 21
4.5 rooms, 155m², CHF 1,490,000.–
Mangelegg 45, 6430 Schwyz

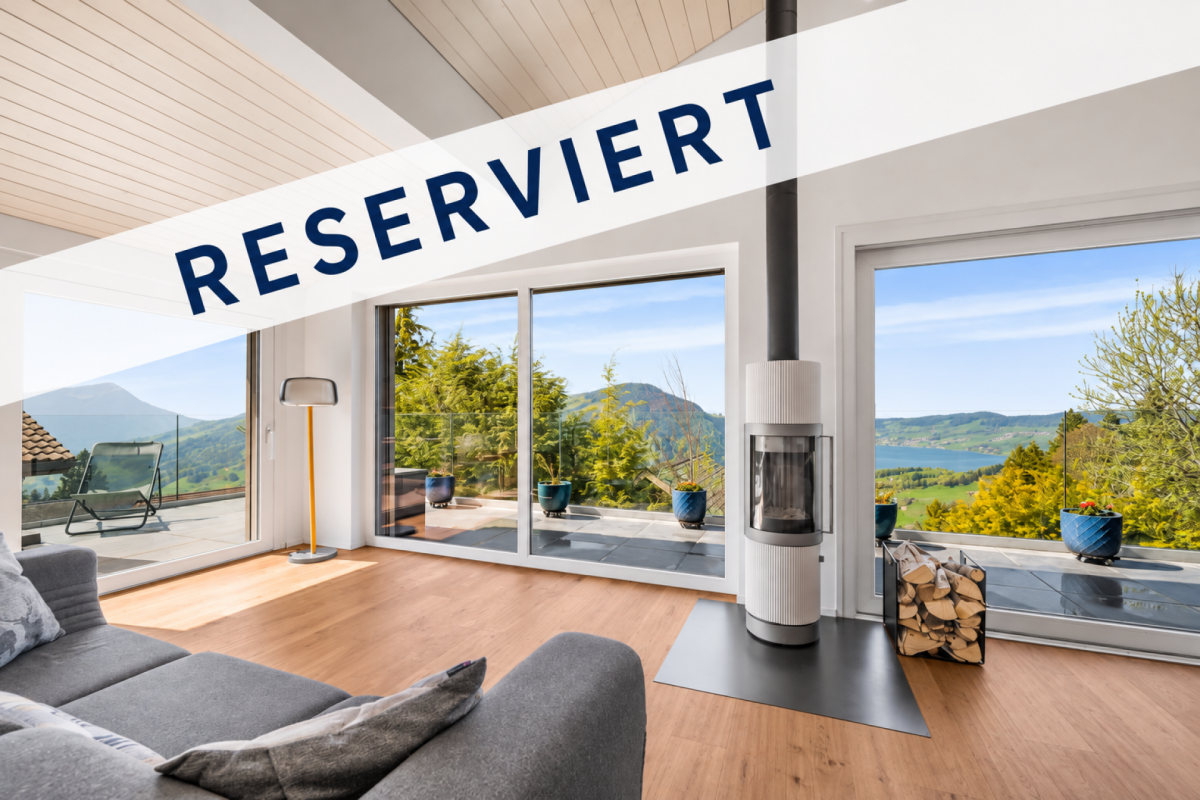
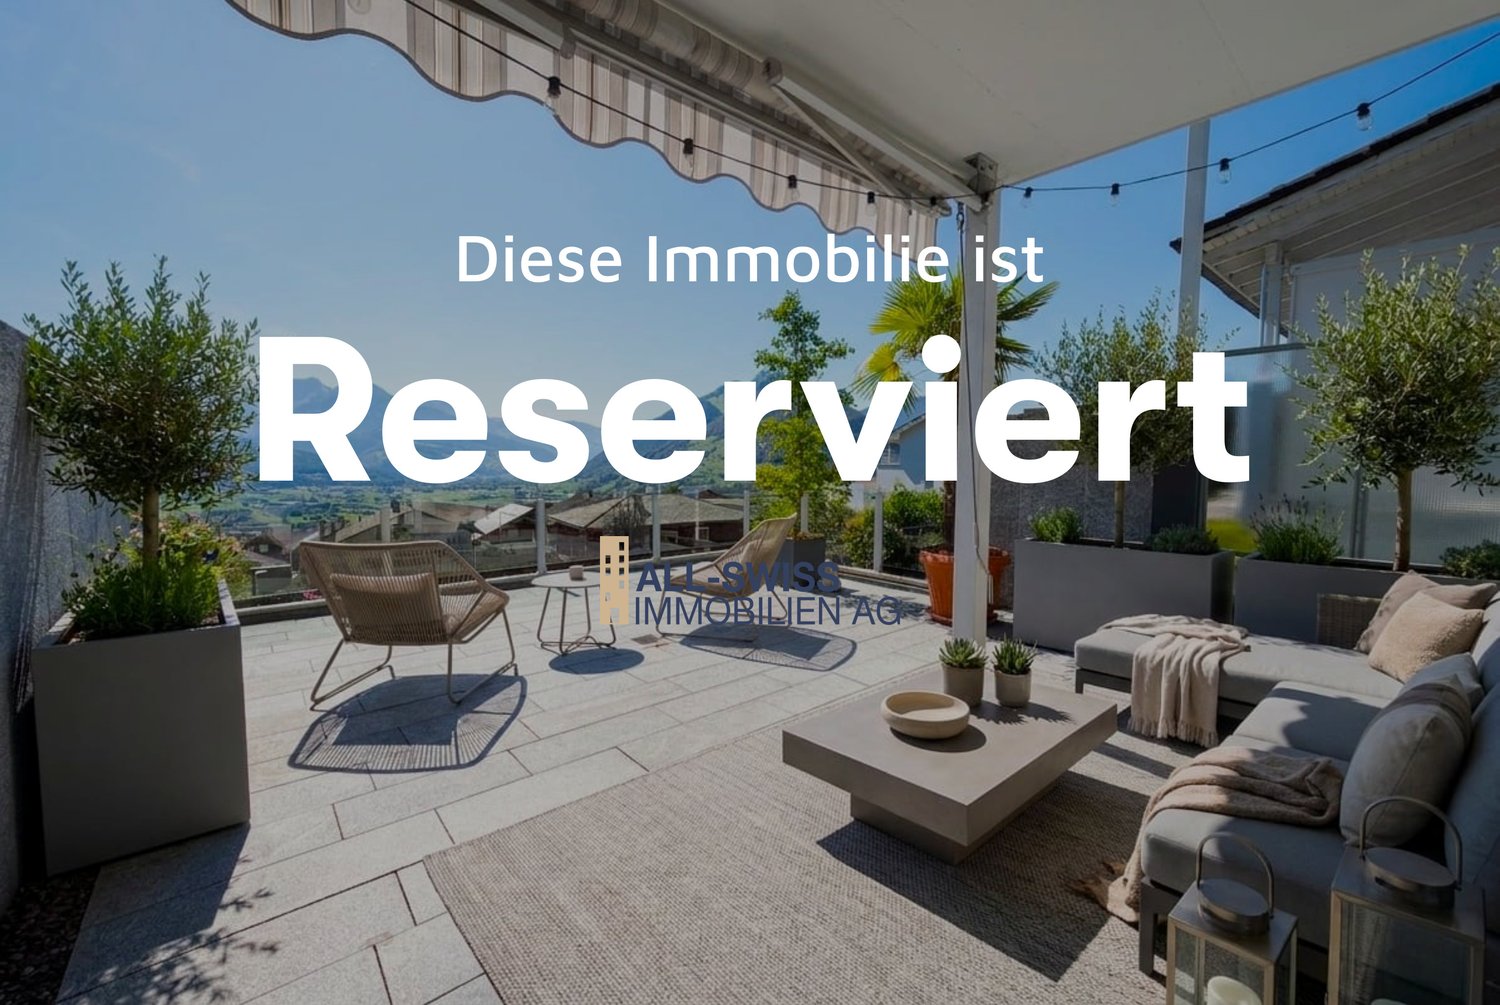
RESERVED - PANORAMIC VIEW OVER THE SCHWYZ VALLEY AND ONTO LAKE VIERWALDSTÄTTERSEE

Space, view and comfort in an attractive location in SchwyzThis well-maintained semi-detached house with 4.5 rooms combines a spacious living atmosphere with a versatile range of rooms and an impressive view of the mountains. The property was built in 1988 and renovated in 2017. It is available for immediate occupancy and is ideal for couples or families who want to live comfortably and with plenty of space in Schwyz.The net living area of 154.6 m² is spread over three floors. On the ground floor, the bright living area with windows forms the center of the house. A fireplace creates a cozy atmosphere. The adjacent approx. 30 m² large terrace extends the living space outdoors and offers a beautiful panoramic view over the Schwyz valley and the surrounding mountains. The kitchen was renovated in 2017 with high-quality equipment and convinces with modern amenities and plenty of storage space.On the upper floor, there are the parent's room and two other rooms with a sleeping gallery. The anteroom can be used flexibly as a study or playroom. A spacious bathroom complements this floor. The additional balcony with approx. 6 m² creates another private outdoor area.The basement offers valuable secondary spaces with hobby and workshop areas, studio or guest room, laundry room, and cellar. This is where hobbies, supplies, and personal belongings find their place. The district heating and underfloor heating ensure comfortable living. Windows and floor coverings are in good condition.The 203 m² large plot benefits from the corner location and a pleasantly open space and light feel. The house includes a single garage and an outdoor parking space. The purchase price is CHF 1'490'000; the property is available immediately. Schwyz offers an attractive combination of good infrastructure, local recreation, and transport links - a convincing opportunity for all those looking for a renovated home with a view and versatile rooms.

Travel time
-

Suggested properties for you based on search results

Other interesting objects