Bisisthal - House, chalet, rustico to buy

We recommend expanding your search criteria to get similar results. The current filters didn’t return any matches.

If you don’t want to change your current search criteria, we recommend creating a search alert, so you’ll be notified when matching offers become available.

More objects in your automatically expanded search area
46 results - Radius: + 10km
Torsten Lorber

Torsten Lorber

1 / 10
Torsten Lorber

Torsten Lorber

3.5 rooms, 95m², CHF 310,000.–
8775 Luchsingen (Glarus Süd)

RESERVED

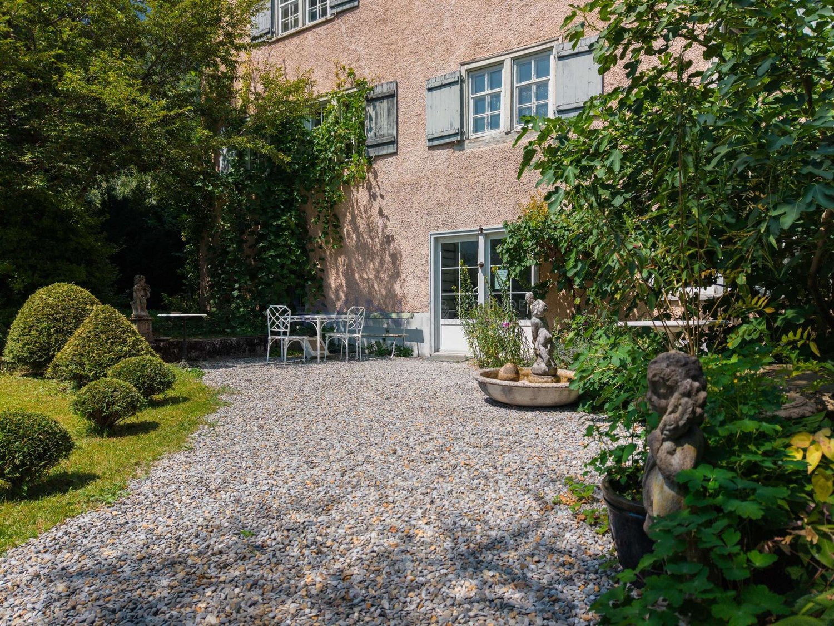
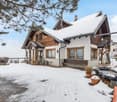
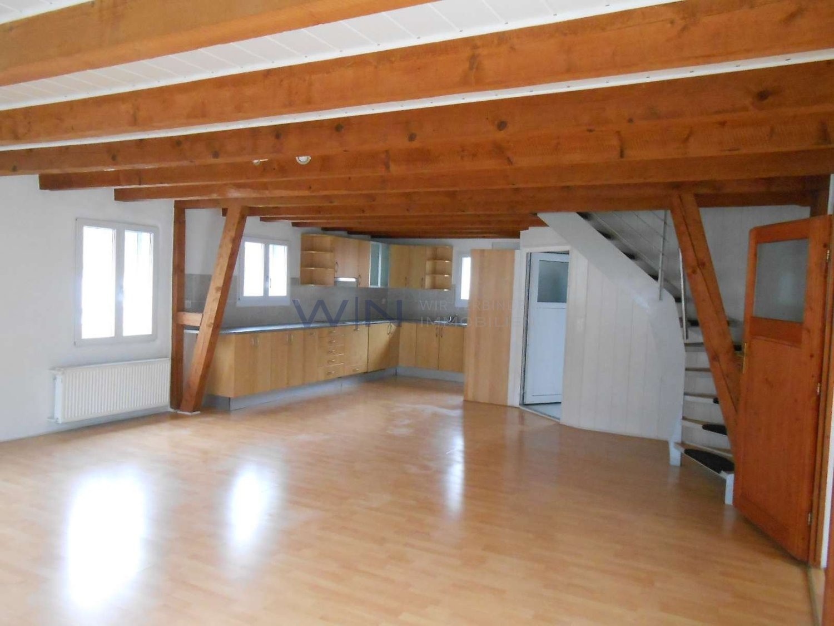
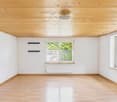
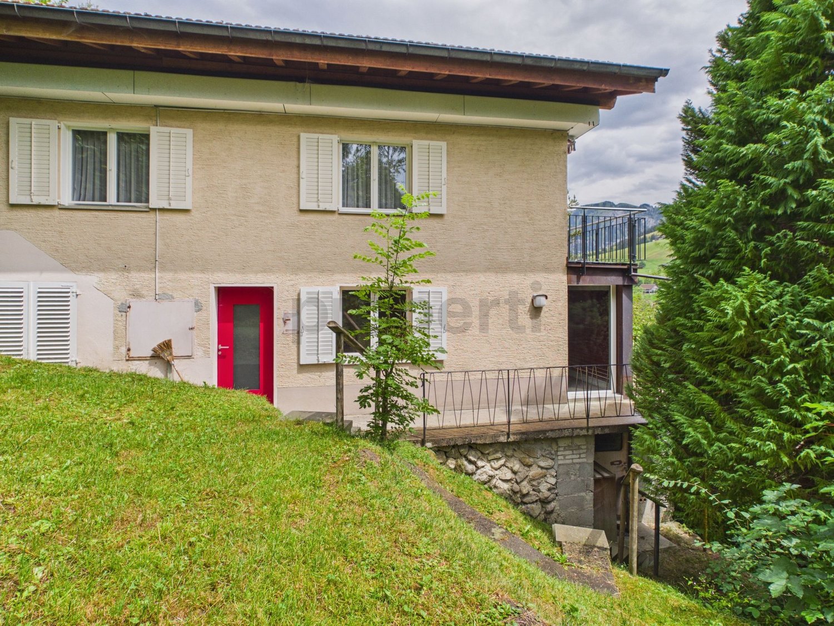
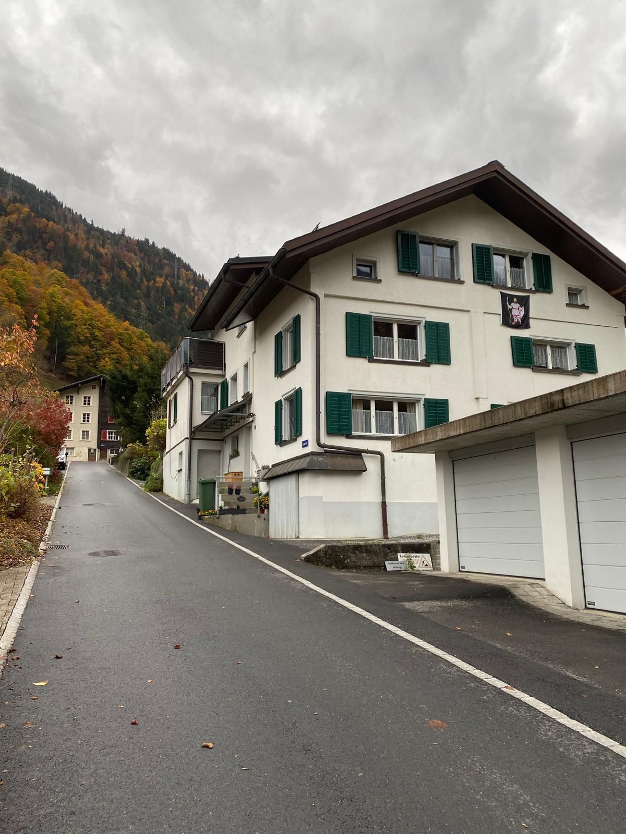
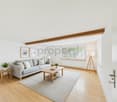
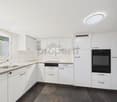
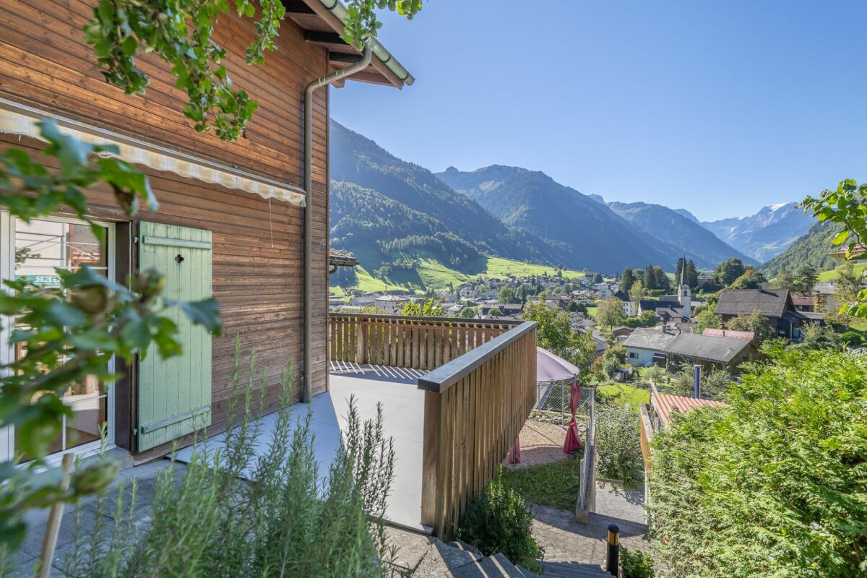
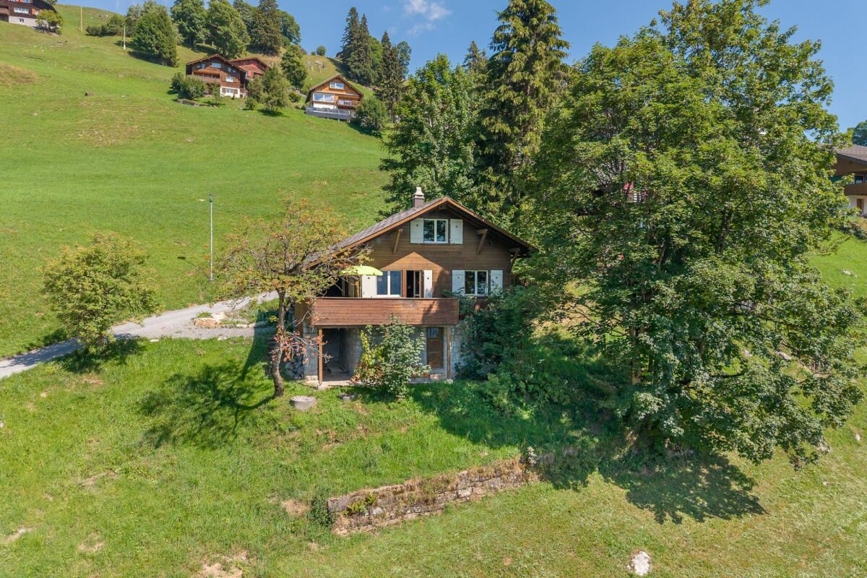
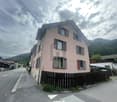
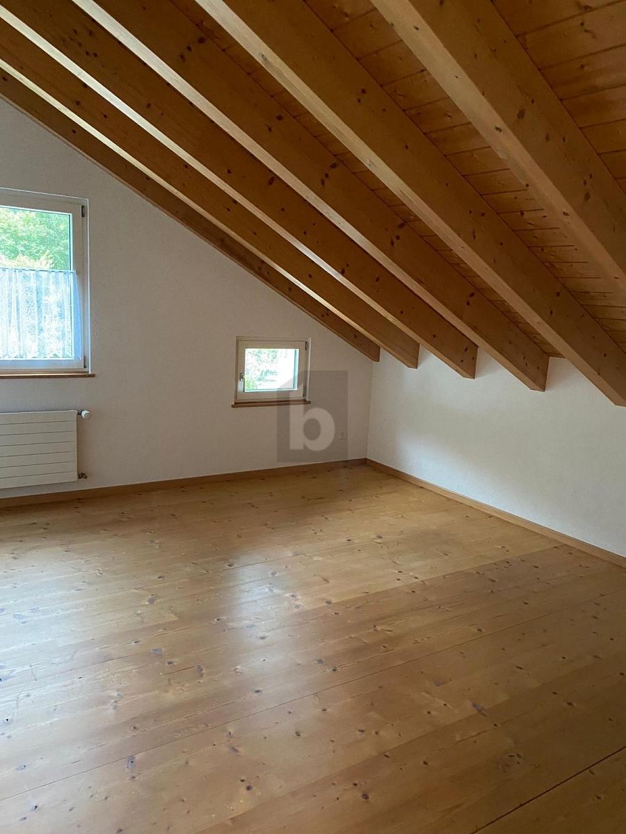
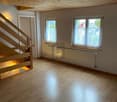
This charming semi-detached house delights with its character, spacious rooms, and pleasant ceiling heights, creating an open and cozy ambiance. Through regular renovations, the property has been continuously maintained and presents itself today in a very good and ready-to-move-in condition. Here, you can move in without effort and feel at home from the first day on.The consistent overall package convinces not only through the well-maintained substance but also through an attractive price-performance ratio. The property is ideal for couples, individualists, or as a cozy vacation home, where you can escape the everyday and enjoy relaxed moments.A small forecourt offers additional value and invites you to spend nice hours outdoors, whether grilling, relaxing, or socializing. This lovingly maintained home combines charm, comfort, and quality of life in a harmonious way. So, no wishes are left unfulfilled. Take advantage and convince yourself! This PREMIUM HOMES offer includes: • Top price • Traditional charm • No renovation needed • Renovations in 2011 / 2019 / 2023 • SiNa (2022) • PV system • Glass fiber connection new 2026 • Water pipes to the house new • Heating infrared panels and tile stove in the living area • Potential for living space expansion • Suitable as a rental property with 3.5% • Large public parking lot nearby Interested? We would be happy to take you on a non-binding tour! Do you want to sell your house or apartment worry-free? We will tell you the current market value of your property, discreetly and non-bindingly! Are you interested in a first non-binding exchange of ideas? Don't hesitate and contact us. We look forward to hearing from you.

1 / 13
14 rooms, 554m², CHF 850,000.–
Haldistrasse 4, 6469 Haldi b. Schattdorf

Former Berggasthaus Haldi - a unique object with great potential

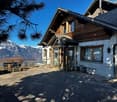
The multi-family house and former Berggasthaus Haldi offers enormous potential. The property is located at the entrance to the Sonnenterrasse Haldi, a place with quiet nature, plenty of sunshine, and a fantastic view over the Urner Talboden and the Urnersee. The Schattdorf-Haldi cable car is just a few minutes away and quickly connects to the popular hiking and recreation area. Directly in front of the house door, versatile hiking trails start, ranging from family-friendly routes to alpine tours.The 1933-built multi-family house offers around 554 m² of living space and 440 m² of garden space, stretching over four floors. The property is predestined for a conversion into several apartments or will be returned to its original use as a gastronomic business with guest rooms.In the basement, there is a well-maintained studio apartment in very good condition, as well as a spacious cellar area with plenty of storage space. On the ground floor lies the historic heart of the house - the former restaurant with kitchen - supplemented by a spacious terrace that opens up a breathtaking view over the Urnerland. From here, you can also access the garden and the garden terrace directly.On the 1st floor, you will find a residential apartment, whose kitchen and bathroom were recently renovated. Three additional bathrooms complement this floor. A west-facing balcony offers magnificent views towards the Urnersee. The 2nd floor includes the former six hotel rooms and a guest toilet. The attic with around 48 m² and another guest toilet forms the conclusion. With a corresponding expansion, a real highlight can be created here - a place of rest and retreat with a unique view on an even higher level.Interested? I look forward to welcoming you personally in Haldi near Schattdorf after a wonderful gondola ride.

Travel time
-
1 / 12
5 rooms, 164m², CHF 640,000.–
Dorfstrasse 75, 8782 Rüti GL

Project property with new building potential and existing building directly at the train station

Highlights • More than 1,000 m² of total area • Residential zone / village core zone • Existing building and land reserve • Panoramic view of the mountains • Close to the train station (IR to Zurich) Living, developing, and renting near the train station! This property offers an interesting opportunity for buyers who are looking for more than just a classic home. The existing building is complemented by a large plot of land, opening up development opportunities directly at the Rüti GL train station.The row house is currently used in a mixed manner: The upper floors have living rooms, and the ground floor has a restaurant. Due to its location in the village core, the building can be easily reused: as an Airbnb for guests or as a combination of living and a small gastronomic business. The rear part of the property is particularly exciting: Over 660 m² of space is available here. Depending on the permit, a single-family house or a small new building can be realized. At the same time, the existing house can continue to be used or rented.The direct location at the train station is a major advantage: Commuters, weekly residents, or guests can easily and quickly reach the property.This combination of personal use, development opportunities, and potential for returns makes the property particularly interesting for buyers who plan long-term and want to take advantage of additional opportunities.We would be happy to invite you to visit the property on site and get an idea of the great potential yourself.

Travel time
-
1 / 12
2.5 rooms, 45m², CHF 600,000.–
Urigen 4, 6465 Unterschächen

Independent studio in the Residenz Posthaus – Project Posthaus Urigen

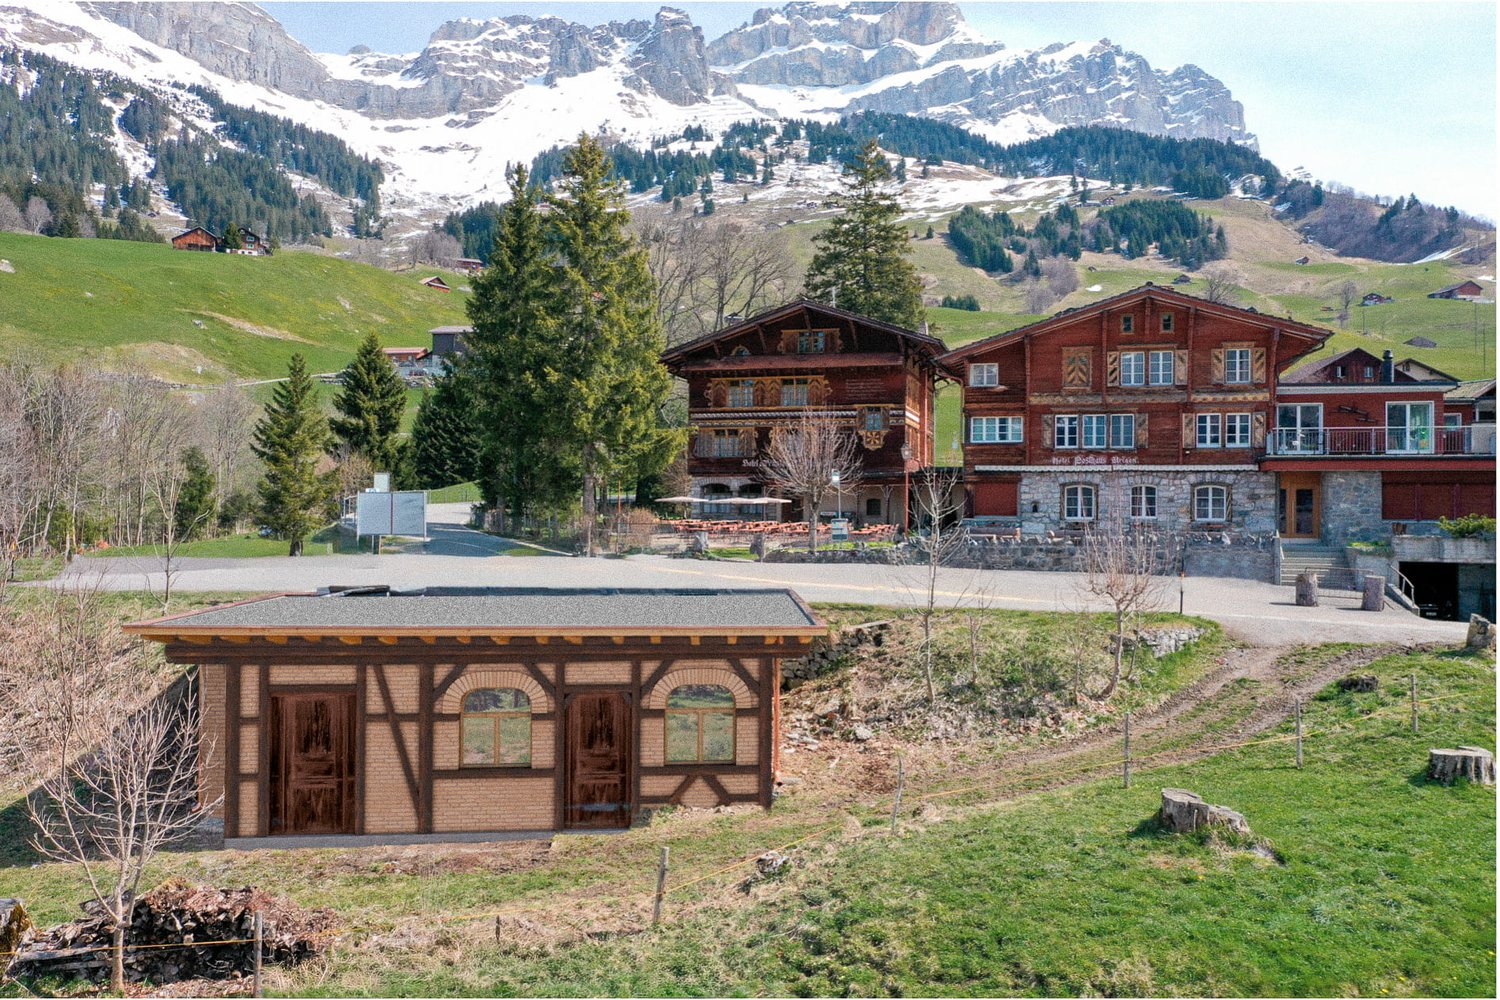
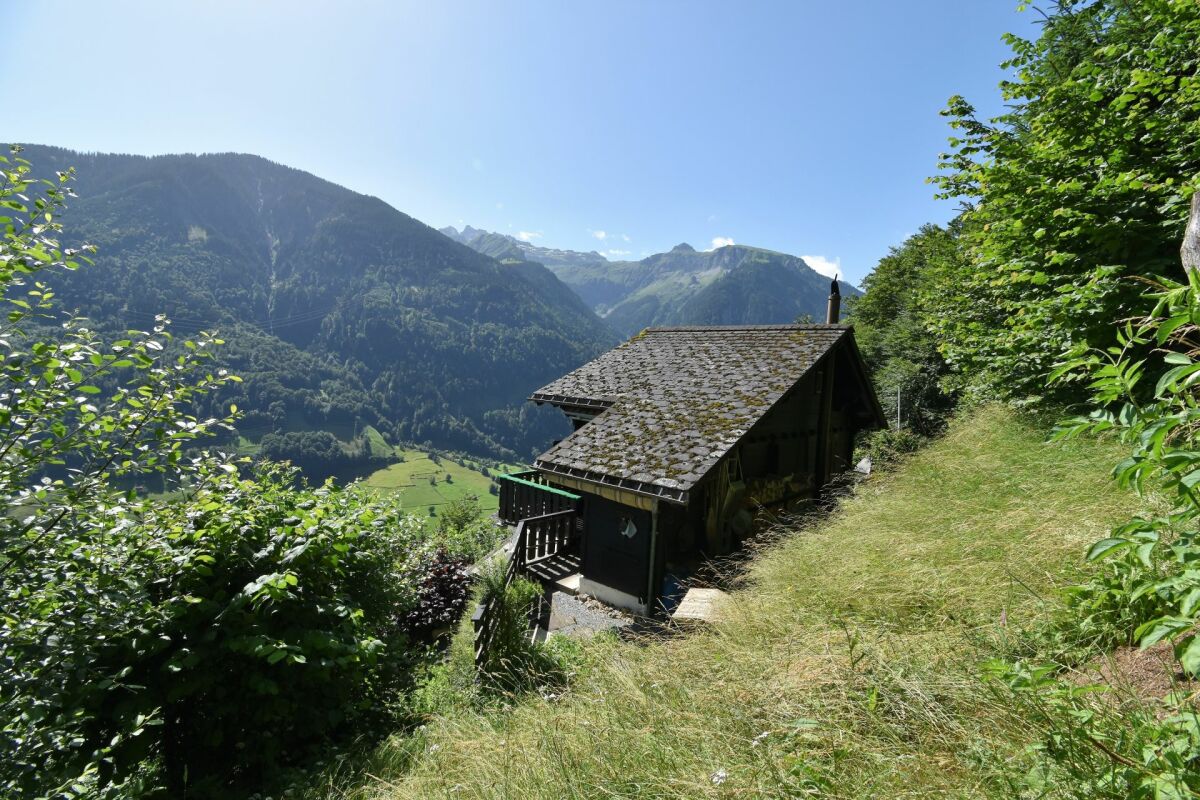
At the historic Klausenpass, 1,276 meters above sea level in the canton of Uri, the Posthaus Urigen project, or PHU, is being created. The careful revival of a over 120-year-old pension on the historic postal coach route over the Klausenpass creates a diverse ensemble of living and accommodation.Project OverviewFour buildings form the historic ensemble: The listed dépendance (House 1) will be renovated and newly built. The Residenz Posthaus with four individual residential units will be created: two apartments on the 1st and 2nd upper floors and two studios on the ground floor. Additionally, the existing restaurant on the ground floor will be refreshed. The residence will be complemented by the former washhouse, which will be carefully restored as an independent studio. The listed hotel building (House 2) will remain reserved for the new, year-round accommodation business. The ensemble will be completed by a replacement new building (House 3), which will replace the former warehouse.Your own studio with land in the Residenz Posthaus – H4From the former washhouse, an independent, autonomous studio with approximately 45 m² of living space and its own land will be created. The careful restoration of the historic, brick-faced half-timbering and the targeted use of natural, durable materials will create a characterful living atmosphere. Historical windows and doors will be renewed in the same materialization and appearance. A special highlight is the own land with surrounding area and a view into the wildly romantic Urner Schächental. The outdoor parking space is located on the own land and a cellar compartment is included in the purchase price. Additionally, all holiday apartments will benefit from the PHU infrastructure with culinary delights in the restaurant and accommodation options for guests.Become part of the next chapter in Posthaus Urigen and find your dream home in nature. We would be happy to share more information about the construction project with you in the sales documentation.

Travel time
-
Torsten Lorber

Torsten Lorber

1 / 10
Torsten Lorber

Torsten Lorber

6 rooms, 140m², Price on request
8775 Hätzingen (Glarus Süd)

Arrive, feel good, stay

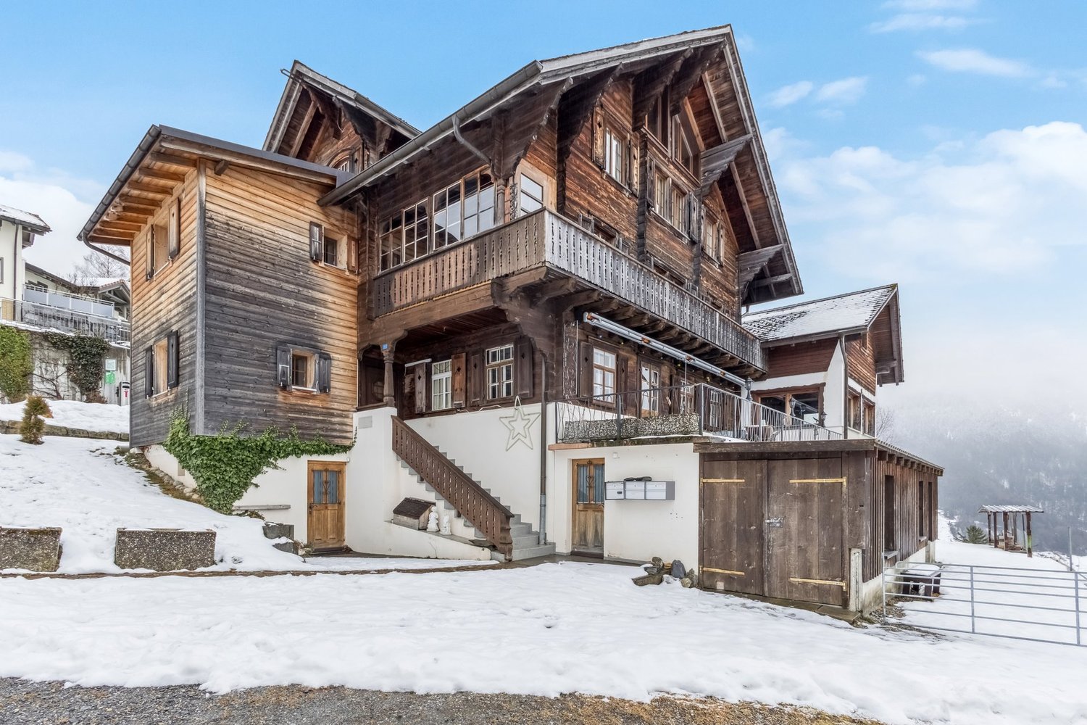
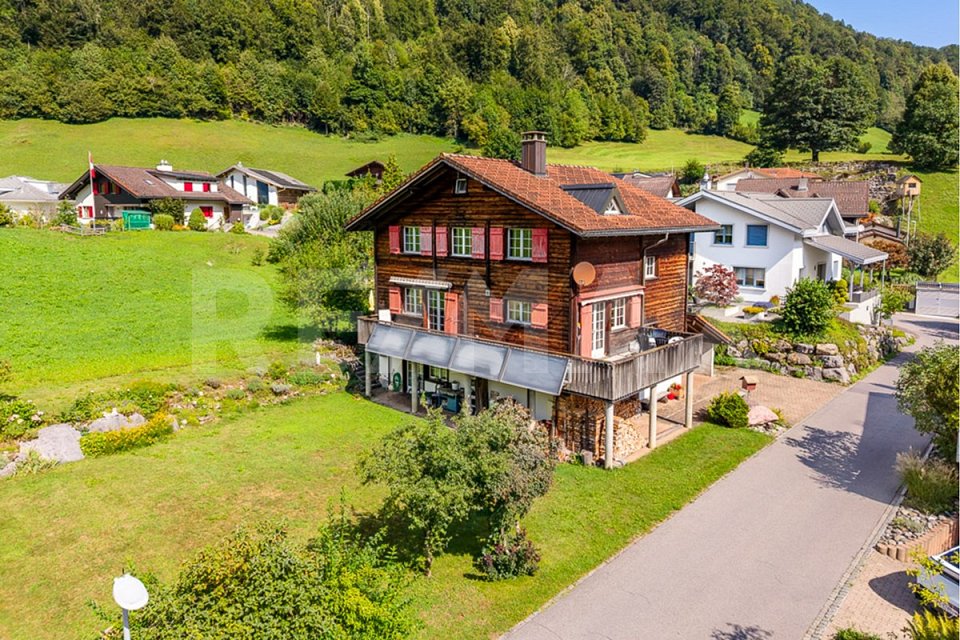
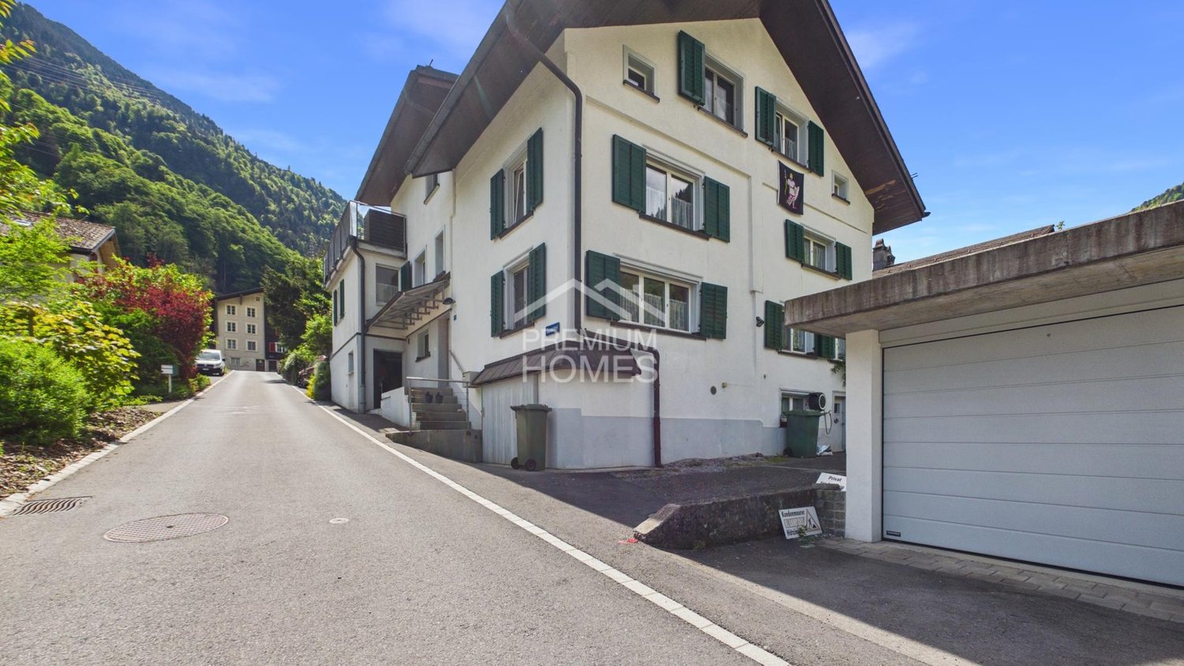
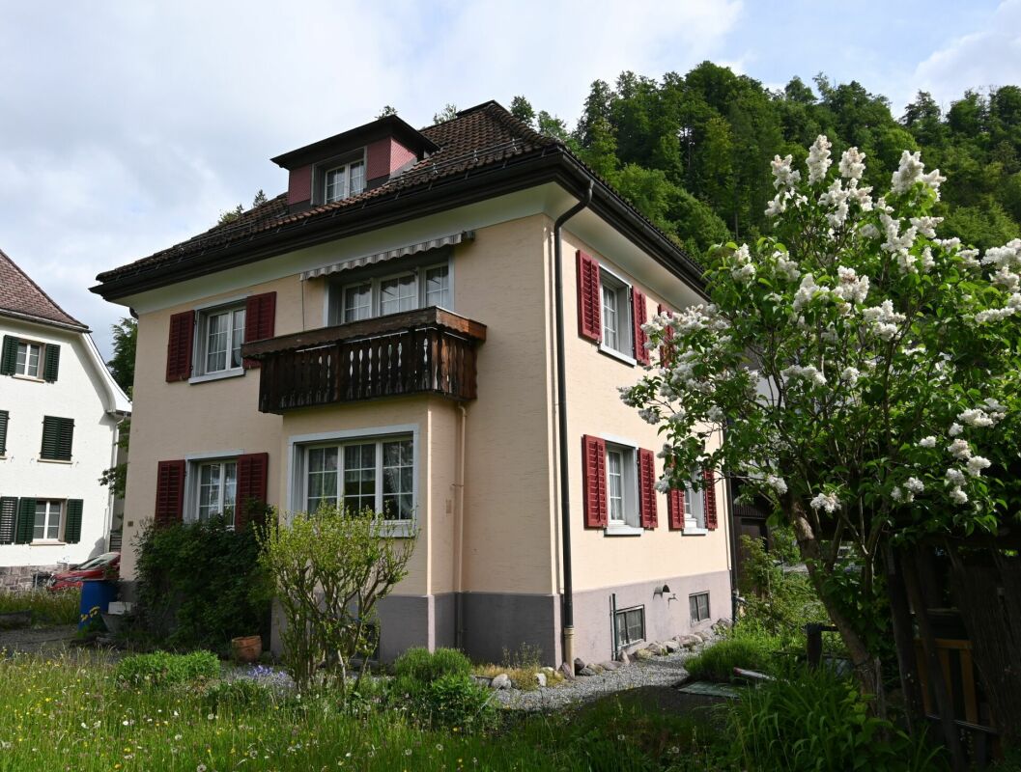
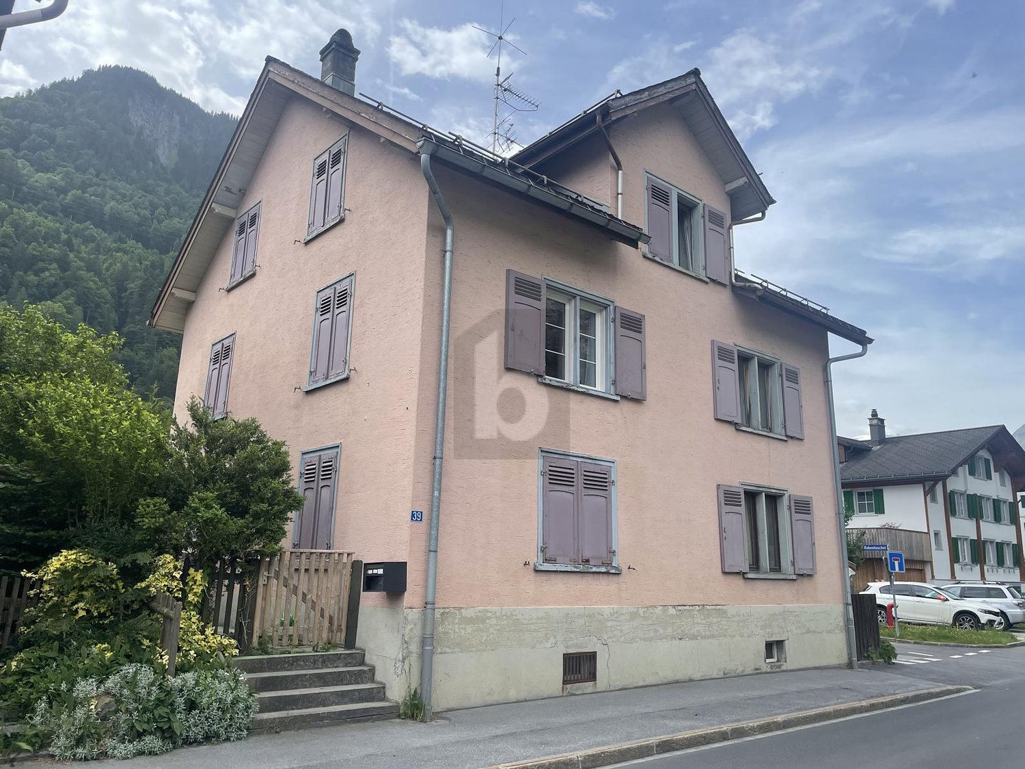
This lovingly renovated Glarner house combines historic charm with a modern and comfortable living feel. The special architecture, warm atmosphere, and careful renovation give the house an unmistakable character. A home where you feel comfortable from the first moment.Over three floors, bright and versatile rooms open up with plenty of space for shared living, retreat, home office, or guests. The modern bathroom and separate toilet provide additional comfort. The sunny balcony with a beautiful view of the surroundings invites you to relax and enjoy cozy evenings.The property also convinces in everyday life with practical secondary rooms for washing, heating, bicycles, or leisure equipment. Optionally, a garage can be rented directly next to the house. A home with history and soul that combines traditional Glarner charm with contemporary living and is ready for a new chapter. So, no wishes are left unfulfilled. Take advantage and convince yourself! This PREMIUM HOMES offer includes: • Pleasant location • Very central environment • Well-maintained overall condition • Modern, timeless living ambiance • Large, bright rooms • Beautiful, unobstructed view • Sunny terrace • No renovation needed • Ready for immediate occupancy • Completely renovated in 2006 • High, generous ceilings from 2 m • Basement apartment 24 m² Interested? We would be happy to take you on a non-binding tour! Do you want to sell your house or apartment worry-free? We will tell you the current market value of your property, discreetly and non-bindingly! Are you interested in a first non-binding exchange of ideas? Don't hesitate and contact us. We look forward to hearing from you.

1 / 10
CHF 895,000.–
Tschachenstrasse 4, 8750 Glarus

Restaurant business in the quiet and idyllic Klöntal

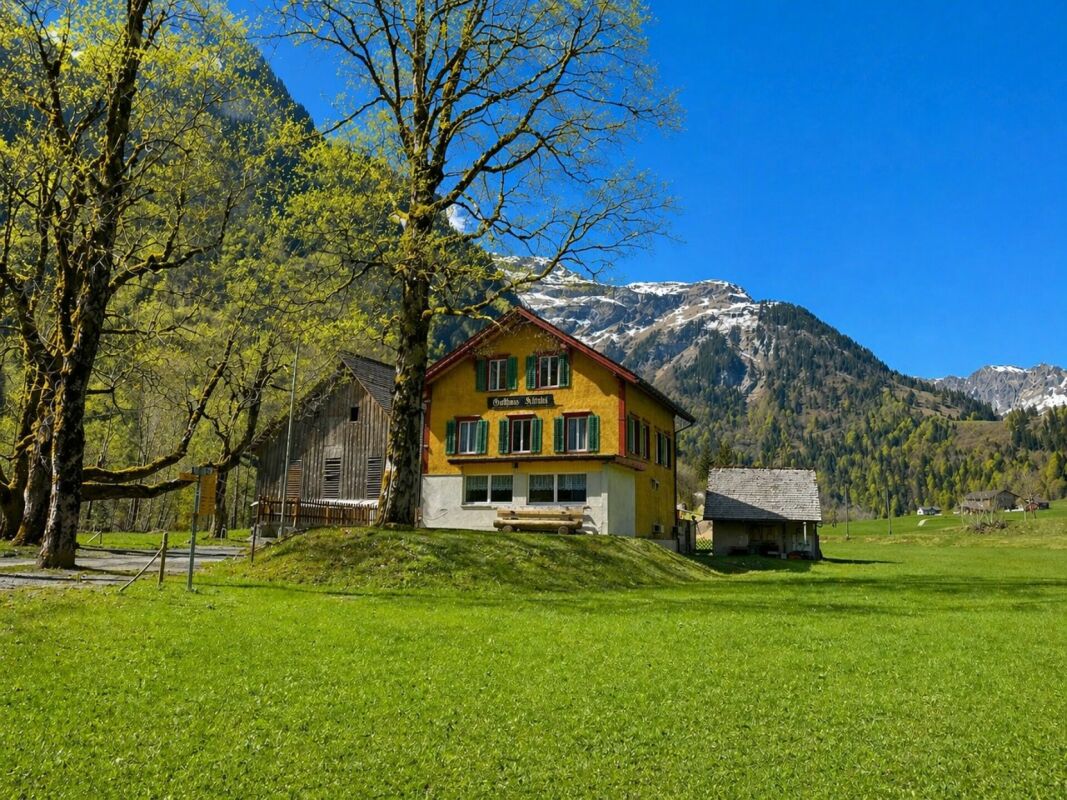
DescriptionThe Restaurant Plätz in Klöntal is located at 852 m above sea level and is beautifully embedded in the surrounding mountain landscape. The traditional business is a popular destination for young and old and is particularly popular with families, hikers, motorcyclists, and mountain bikers.Whether gastronomy, living, commerce, or a combination of these - this property offers numerous usage and development opportunities. LocationThe restaurant is located in the valley floor of the Hinteren Klöntal and impresses with an unobstructed view of an impressive mountain panorama.During the summer months, the public bus stops directly in front of the restaurant. The narrow access road from Vorauen or Klöntalersee is frequently used by hikers, mountain bikers, and motorcyclists, but can be easily driven by car. InteriorOn the ground floor, there is a cozy guest room with a separate Sääli and direct access to the terrace. The buffet and the functionally arranged restaurant kitchen enable efficient operation. The separate hall offers ideal conditions for societies and events.On the first upper floor, there are six rooms available, which are suitable as guest or staff rooms or offer potential for conversion into attractive living space.In the attic, which was renovated and expanded a few years ago, there are three spacious rooms.ExteriorThe terrace offers plenty of sun and invites you to linger. A beautiful old tree population around the Plätz provides pleasant shade in the summer. A playground offers entertainment for the little guests, while the adults can enjoy the kitchen and the surrounding mountain world. BasementThe west-side access serves the staff and the accommodation guests. In the basement, there are two cooling cells for food storage and a cold cellar, ideal for drinks. Barn / Mountain hut / covered outdoor areaThe barn offers sufficient storage space for the equipment and utensils of the gastronomic business and has a second floor with additional storage space.The mountain hut houses the oil central heating system.The covered area is suitable as an outdoor gastronomic area or as a vehicle parking space and offers development potential. Additionally, outdoor parking spaces are available. A traditional and historic property with good substance, space, and future - ideal for visionaries who want to combine tradition and new things.We would be happy to arrange a viewing with you to present this idyllic location in the Hinteren Klöntal.

Travel time
-
1 / 13
7 rooms, 160m², CHF 1,100,000.–
8843 Oberiberg

Spacious 7-room multi-family house in the spa town of Oberiberg

Versatile property in an attractive location in the popular spa town of OberibergThe property is located in the idyllic spa town of Oberiberg, one of the most popular leisure regions in central Switzerland. The ski lift is easily accessible on foot, and the beautiful nature begins right outside the front door.Whether skiing, hiking, mountain biking, road biking, or cross-country skiing - sports and nature lovers get their money's worth here all year round. The nearby Sihlsee also invites you to numerous water sports and leisure activities.This property combines natural living with versatile usage possibilities and offers an excellent opportunity for owner-occupiers, families, and investors.This charming multi-family house from 1964 convinces with its versatile usage possibilities, an excellent location, and attractive development potential. With a living area of approximately 160 m² on a 176 m² large plot of land, the property offers plenty of space for individual living and investment ideas.A special highlight is the additional forest plot with a total of 463 m², which is included in the purchase price and offers additional value.The house has two separate residential units and is ideal for: • Owner-occupiers who want to convert the house into a spacious single-family home. • Capital investors who want to rent out both apartments. • Buyers who want to live in one apartment and benefit from additional rental income from the second unit. • Or for all those who want to realize their own living or investment ideas and make optimal use of the versatile potential of this property. About 10 years ago, the attic and roof were renovated. You can discover the renovated attic in the virtual tour (VR tour).The property also offers modernization and development potential, so you can realize your own living ideas and further increase the value of the property. This property offer is characterized by: • Multi-family house with 2 residential units • Year of construction 1964 • Living area approximately 160 m² • Plot of land 176 m² • Additional forest plot with 463 m² • Roof renewed about 10 years ago • Renovated attic • Development and modernization potential • 2 outdoor parking spaces • 1 garage parking space • Attractive usage possibilities for owner-occupiers or investors • Quiet location in a popular spa town • Leisure activities right outside the front door Convince yourself of the possibilities of this versatile property - we look forward to your contact and will show you the object personally.Interested? Contact us for a non-binding consultation!

Other interesting objects