Bisisthal - Single house buy

We recommend expanding your search criteria to get similar results. The current filters didn’t return any matches.

If you don’t want to change your current search criteria, we recommend creating a search alert, so you’ll be notified when matching offers become available.

More objects in your automatically expanded search area
27 results - Radius: + 10km
1 / 13
4.5 rooms, 66m², CHF 755,000.–
Sackbergstrasse 4, 8784 Braunwald

Chalet Wieserai

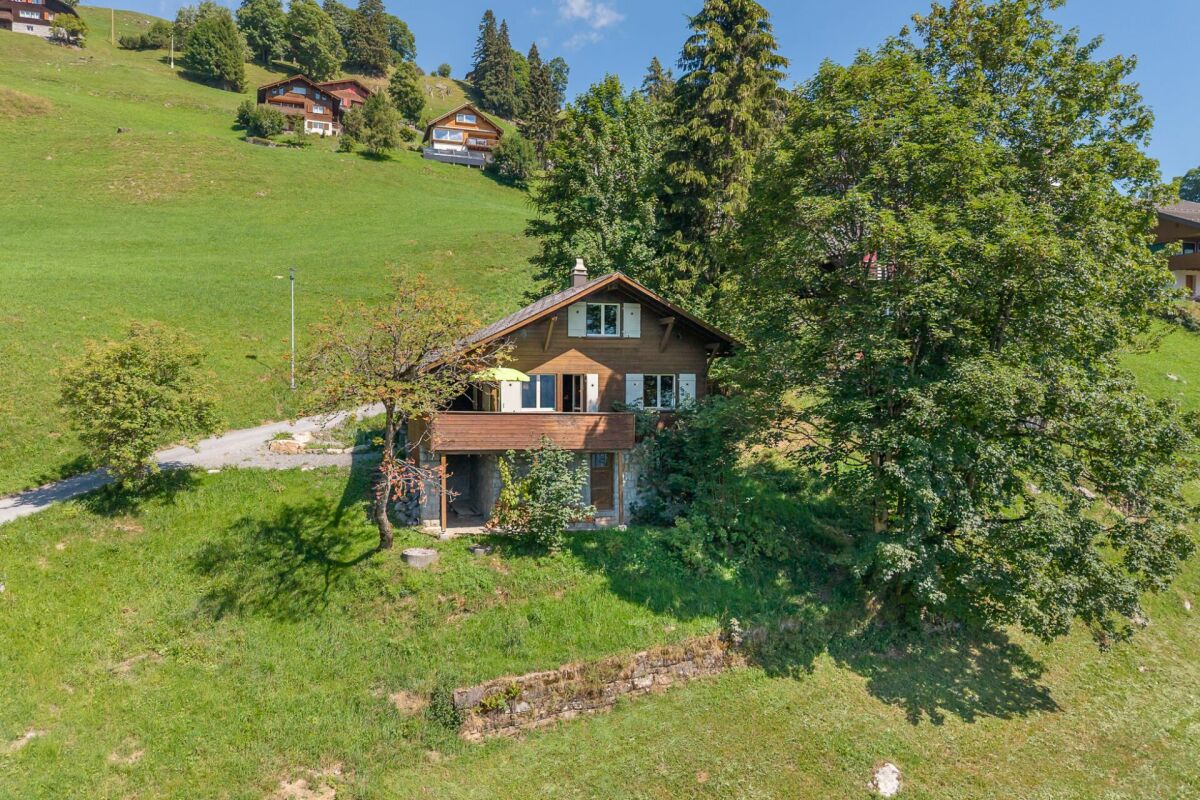
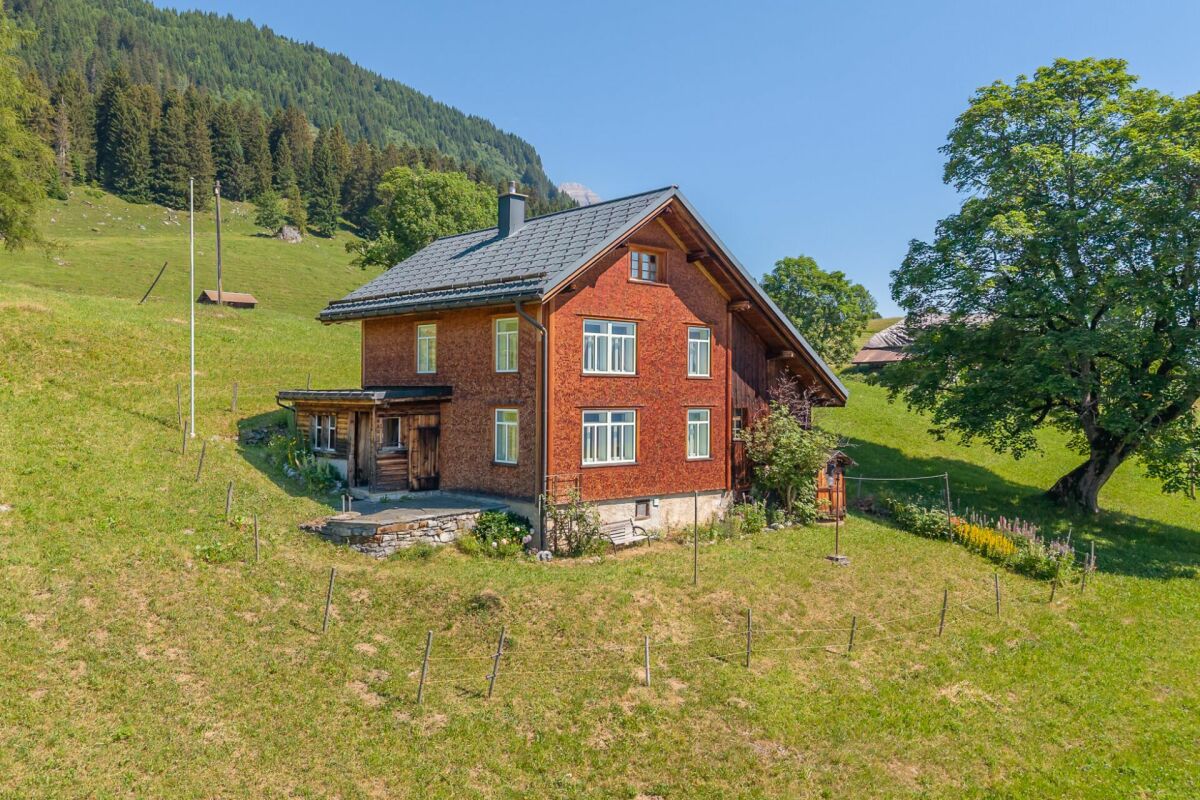
The chalet is located above the village center of Braunwald and offers an unobstructable, attractive panoramic view. In summer, you can enjoy varied hiking and climbing tours directly from the front door. In winter, the snowy mountain landscape invites you to winter hiking, snowshoeing, and relaxing days in the midst of nature. From Zurich HB, you can reach the Braunwald valley station with the S-Bahn without changing trains in about 90 minutes. From the village center, the house can be easily reached by taxi or on foot within 15 minutes.The traditional wooden building with a natural stone base blends harmoniously into the surroundings and exudes the special charm of a classic Braunwald chalet from the outside. Through the covered house entrance, you enter the ground floor and continue into the cozy living and dining area. Directly from the living room, the spacious, partially covered balcony opens up with a magnificent mountain panorama. The modernized, separately laid-out kitchen is comfortably equipped with an electric stove, oven, and refrigerator with a freezer compartment. A also modernized bathroom and a first room complement this living level. On the upper floor, the original character continues with warm wood and charming built-in elements. Two cozy rooms offer beautiful retreats, supplemented by practical storage space. The basement offers a bright and practical laundry room and two spacious cellar rooms. Additionally, the basement has a direct outdoor exit.Have we sparked your interest? We would be happy to send you the detailed sales documentation by email.You can find more exciting properties at www.fuchsimmobilien.ch

Travel time
-
Torsten Lorber

Torsten Lorber

1 / 5
Torsten Lorber

Torsten Lorber

  • Parking space
  • Balcony / Terrace
7.5 rooms, CHF 1,239,000.–
8775 Hätzingen (Glarus Süd)

Newly built spacious single-family homes near the mountains

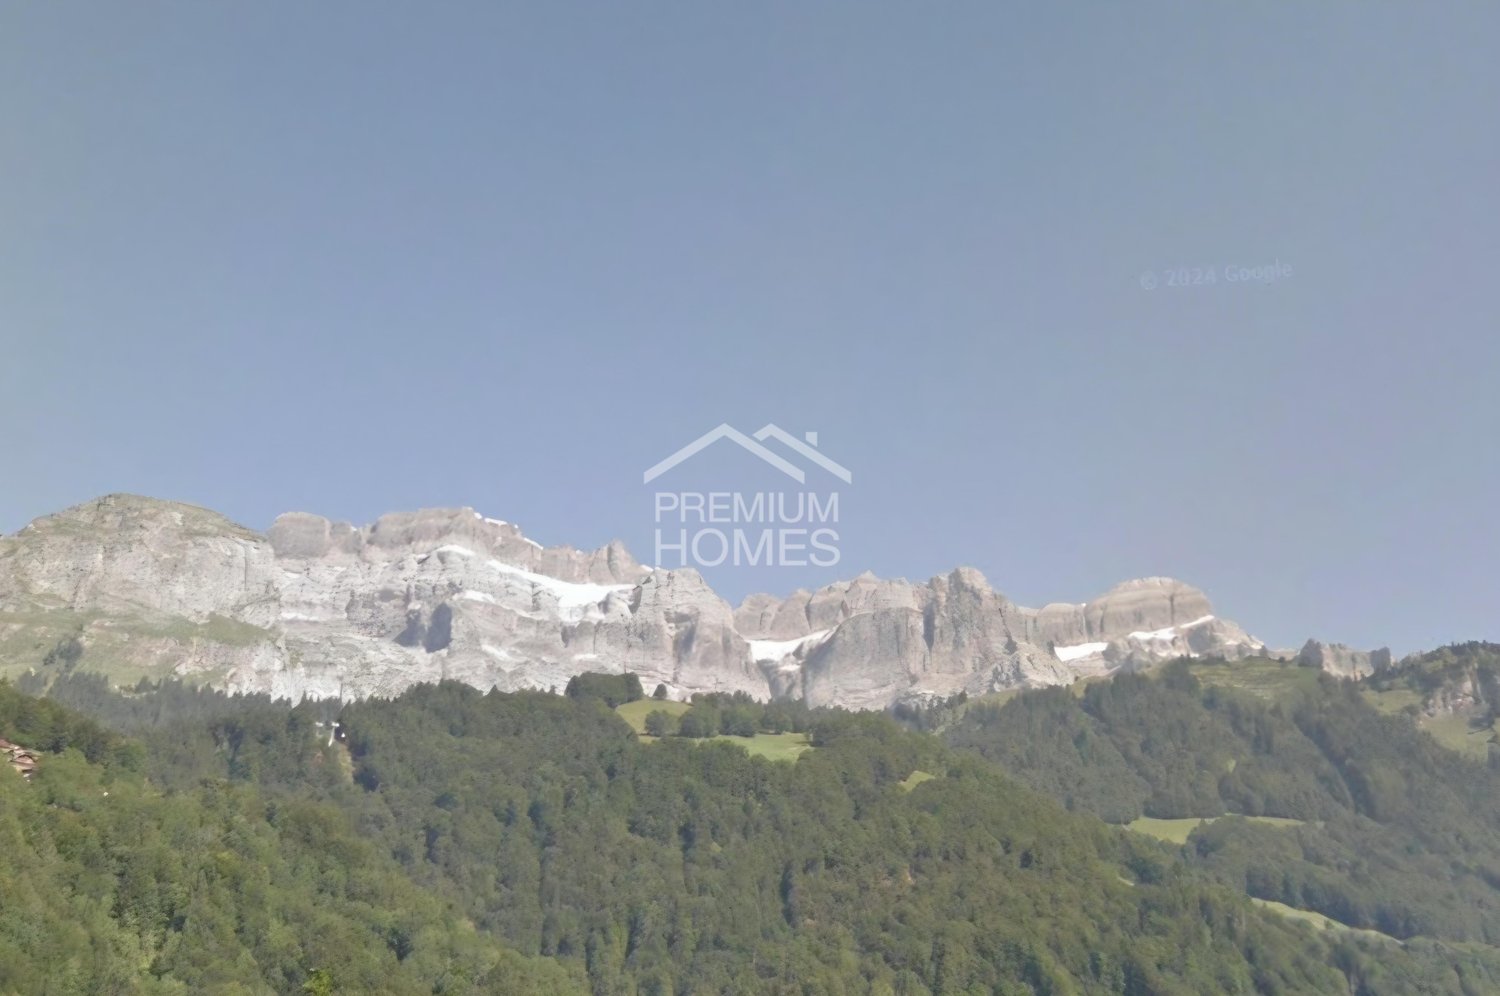
In an idyllic and quiet location, this attractive new building project awaits you with a dreamy view of the surrounding mountains. Here, traditional charm, modern architecture, and generous window fronts come together to create a bright and cozy home full of warmth and security.The versatile living concept offers plenty of space for the whole family and leaves room for individual wishes. Whether cozy retreats, spacious living areas, or a separate apartment, the design possibilities are diverse and can still be adapted to your personal ideas.The beautiful surroundings delight with peace, nature, and numerous leisure activities throughout the year. Whether hiking, biking, or skiing, the adventure begins right outside the front door. The ski lift is only about 200 meters away. So, no wishes are left unfulfilled. Take advantage and convince yourself! This PREMIUM HOMES offer includes: • Quiet and family-friendly residential area • Sunny location in immediate proximity to nature • Unobstructed view of the mountains • Participation in planning and interior design • Generous space offer with a lot of living comfort • Open living, dining, and kitchen area with 98 m² • Separate office and inviting entrance • Balcony with a magnificent view • Four spacious bedrooms • Walk-in closet • Two modern bathrooms • Practical attic • Two separate basement rooms • Hobby room with 31 m² • Additional storage room • Garage with 30 m² • Own garden and outdoor parking space • Optional 2½-room apartment with approx. 53 m² Interested? We would be happy to take you on a non-binding tour! Do you want to sell your house or apartment worry-free? We will tell you the current market value of your property, discreetly and non-bindingly! Are you interested in a first non-binding exchange of ideas? Don't hesitate and contact us. We look forward to you.

  • Parking space
  • Balcony / Terrace
1 / 10
CHF 895,000.–
Tschachenstrasse 4, 8750 Glarus

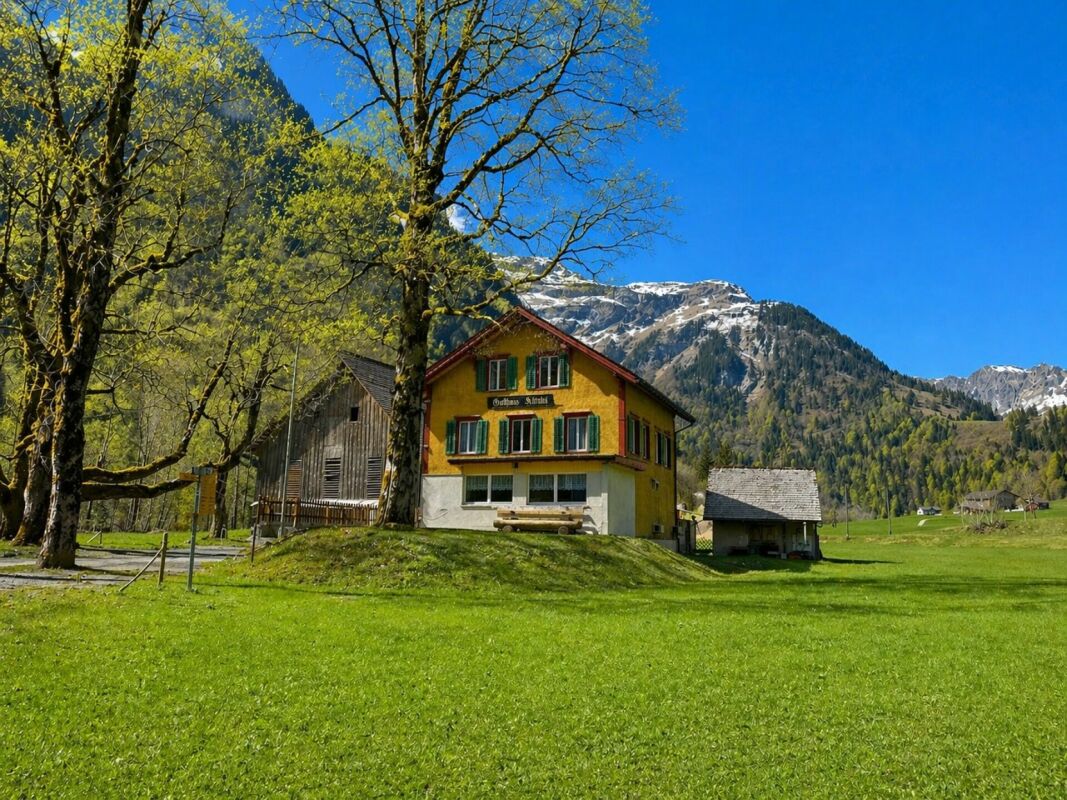
Restaurant business in the quiet and idyllic Klöntal

DescriptionThe Restaurant Plätz in Klöntal is located at 852 m above sea level and is beautifully embedded in the surrounding mountain landscape. The traditional business is a popular destination for young and old and is particularly popular with families, hikers, motorcyclists, and mountain bikers.Whether gastronomy, living, commerce, or a combination of these - this property offers numerous usage and development opportunities. LocationThe restaurant is located in the valley floor of the Hinteren Klöntal and impresses with an unobstructed view of an impressive mountain panorama.During the summer months, the public bus stops directly in front of the restaurant. The narrow access road from Vorauen or Klöntalersee is frequently used by hikers, mountain bikers, and motorcyclists, but can be easily driven by car. InteriorOn the ground floor, there is a cozy guest room with a separate Sääli and direct access to the terrace. The buffet and the functionally arranged restaurant kitchen enable efficient operation. The separate hall offers ideal conditions for societies and events.On the first upper floor, there are six rooms available, which are suitable as guest or staff rooms or offer potential for conversion into attractive living space.In the attic, which was renovated and expanded a few years ago, there are three spacious rooms.ExteriorThe terrace offers plenty of sun and invites you to linger. A beautiful old tree population around the Plätz provides pleasant shade in the summer. A playground offers entertainment for the little guests, while the adults can enjoy the kitchen and the surrounding mountain world. BasementThe west-side access serves the staff and the accommodation guests. In the basement, there are two cooling cells for food storage and a cold cellar, ideal for drinks. Barn / Mountain hut / covered outdoor areaThe barn offers sufficient storage space for the equipment and utensils of the gastronomic business and has a second floor with additional storage space.The mountain hut houses the oil central heating system.The covered area is suitable as an outdoor gastronomic area or as a vehicle parking space and offers development potential. Additionally, outdoor parking spaces are available. A traditional and historic property with good substance, space, and future - ideal for visionaries who want to combine tradition and new things.We would be happy to arrange a viewing with you to present this idyllic location in the Hinteren Klöntal.

Travel time
-
1 / 21
6.5 rooms, 121m², CHF 950,000.–
Höchelistrasse 19, 8784 Braunwald

6.5-Room Holiday Home in Idyllic Panoramic Location

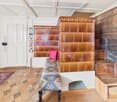
The holiday home is located in the idyllic hamlet of "Rubschen", above the village center of Braunwald, and delights with a unique panoramic view. The house can be easily reached from the village center by taxi in 10 minutes or on foot in 30 minutes. In summer, you can enjoy varied hiking and climbing tours directly from the front door. In winter, the snowy mountain landscape invites you to winter hikes, snowshoe tours, and relaxing days in the midst of nature. From Zurich HB, you can reach the Braunwald valley station with the S-Bahn without changing trains in around 90 minutes. On the ground floor, a practical entrance hall welcomes you. From here, you can access the charming living area, which, with its tile stove, dining area, and cozy seating area with library, forms the heart of the house. Adjacent to it is the bright kitchen and a bathroom with bathtub, WC, and washing machine/tumble dryer. A workshop and a wood storage room with storage space and garden access complete this floor. The sleeping area extends over the two upper floors and offers plenty of space for family and guests with five rooms and a second bathroom. The natural outdoor area blends harmoniously into the expansive landscape. The slightly elevated seating area delights with numerous sunny hours and an impressive panoramic view of the Glarner mountain world, while the adjacent meadows offer plenty of space to play and linger. Have we sparked your interest? We would be happy to send you the detailed sales documentation by email. You can find more exciting properties at www.fuchsimmobilien.ch

Travel time
-
1 / 24
120m², CHF 545,000.–
Schibli 40a, 8762 Schwändi b. Schwanden

4-Bedroom Semi-Detached House with In-Law Apartment

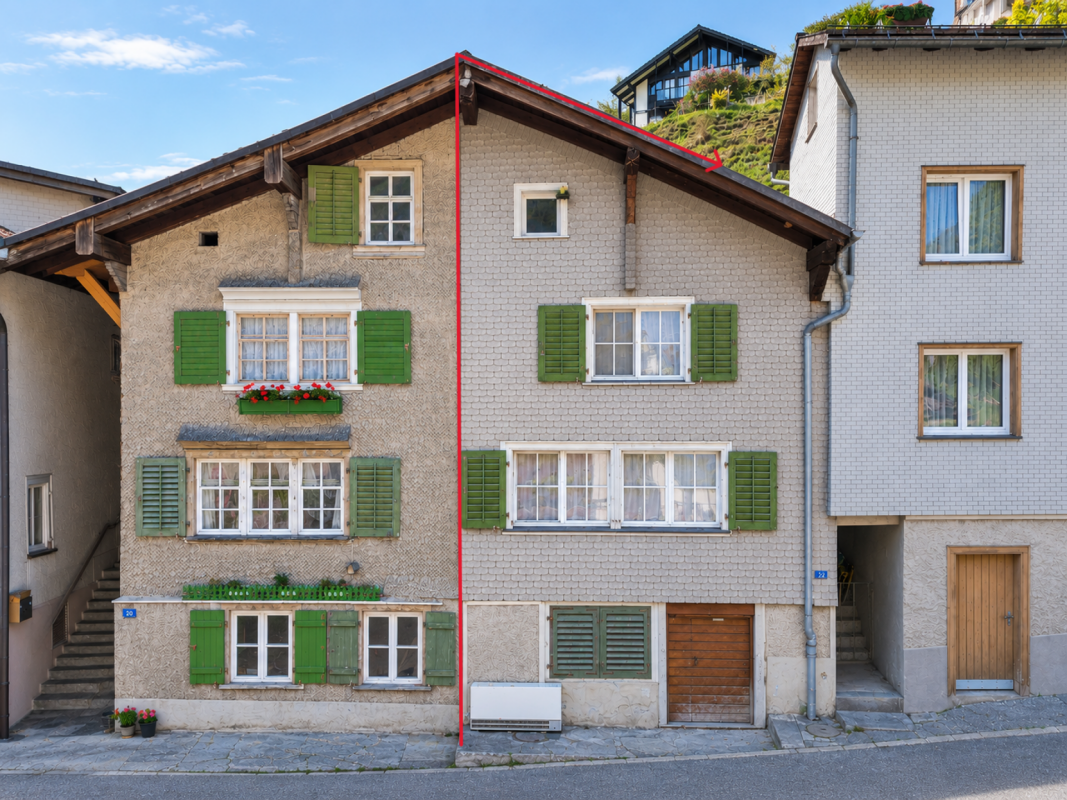
This charming residential house impresses with its solid mixed construction of rubble stone, lime, and brick masonry with wooden beam ceilings and combines historic character with modern living comfort. The floor covering consists of ceramic tiles in wood optic and oak parquet. The comprehensive renovation of the four-room main building was successfully completed in January 2026 and presents itself in a modern, ready-to-move-in condition. In addition, an attractive 1.5-room in-law apartment was newly created. This offers versatile usage possibilities - be it as a lucrative rental to help with financing or as an independent living area for a teenager, grandparents, guests, etc. The property is heated by an efficient, internally located air-water heat pump from 2019, which is shared with the neighboring building. The heat distribution is comfortable via radiators. The technical room also houses a new washing tower. The current safety certificates of the electrical installations and the policy of the cantonal building insurance (insurance sum CHF 660,000) are available. Another plus point is the right to construct and use a parking space on the adjacent parcel, which is registered in the land register. Room layout Ground floor Access to the house is via the spacious seating area on the west side. On this level, you will find the kitchen with integrated washing machine, a practical cloakroom area, a shower room, and a spacious living room with pleasant living atmosphere. 1st floor Here you will find two bright rooms: a large, south-facing room and another room with west orientation. Attic The developed attic delights with beautifully preserved wooden beams and special charm. From here, you can directly access the roof terrace with a dreamy view over the Grosstal and the impressive Glarner mountain world. In-law apartment Located directly at the entrance area is a spacious room with access via the kitchen. Adjacent to this is a stylish shower room, which offers direct access to the developed natural cellar. This opens up versatile usage possibilities - ideal, for example, for a private sauna, a wine cellar, or an exclusive retreat. Environment A garden is located south of the property. The large seating area is located on the west side, and a parking space can be realized on the neighboring parcel. Comment This attractive property impresses with its versatile usage possibilities and is suitable both as a comfortable permanent residence and as a relaxed vacation home. Currently, the property is rented and offers ongoing rental income (CHF 1,800.00 net/month) from the date of purchase, if desired. If the buyer plans to use the property themselves, it will be available with a notice period of 30 days. Whether for permanent self-use, as a personal retreat for holidays and relaxation, or as a rental property - this property combines living quality and value retention in an ideal way.

Travel time
-
1 / 13
5.5 rooms, 110m², CHF 195,000.–
Oberdorf 33, 8775 Hätzingen

5.5-room detached house in a quiet residential area

The semi-detached house is located in a quiet and idyllic residential area in the village center of Hätzingen. Shopping facilities, bus stop, and train station are within walking distance. Cross-country ski trails, the "Loh" ski lift, as well as hiking and cycling trails are nearby. The car-free ski and recreation area Braunwald can be reached by car or public transport in just a few minutes. The main town of Glarus is about 15 minutes away by car.The property is in a state requiring renovation but offers a solid basis for creating new living comfort with targeted modernizations. On the ground floor, the house welcomes you with a practical entrance area, adjacent bathroom, simply equipped kitchen, and a cozy living/dining room. The sleeping area is located on the two upper floors with a total of four rooms and two practical secondary rooms. The attic provides a spacious loft. The living program is complemented by a basement and technical room in the basement, as well as an attached shed with storage space or room for a workshop. The outdoor area is south-facing and offers a sunny seating area and meadow. The house is ideal as a first or vacation home for individuals, couples, or families who appreciate the charm of an older property and see potential for individual design.Have we sparked your interest? We would be happy to send you the detailed sales documentation by email.Find more exciting properties at www.fuchsimmobilien.ch

Travel time
-
1 / 1
6 rooms, 130m², CHF 540,000.–
Auf Anfrage 1, 8775 Hätzingen

Dream home at an attractive price

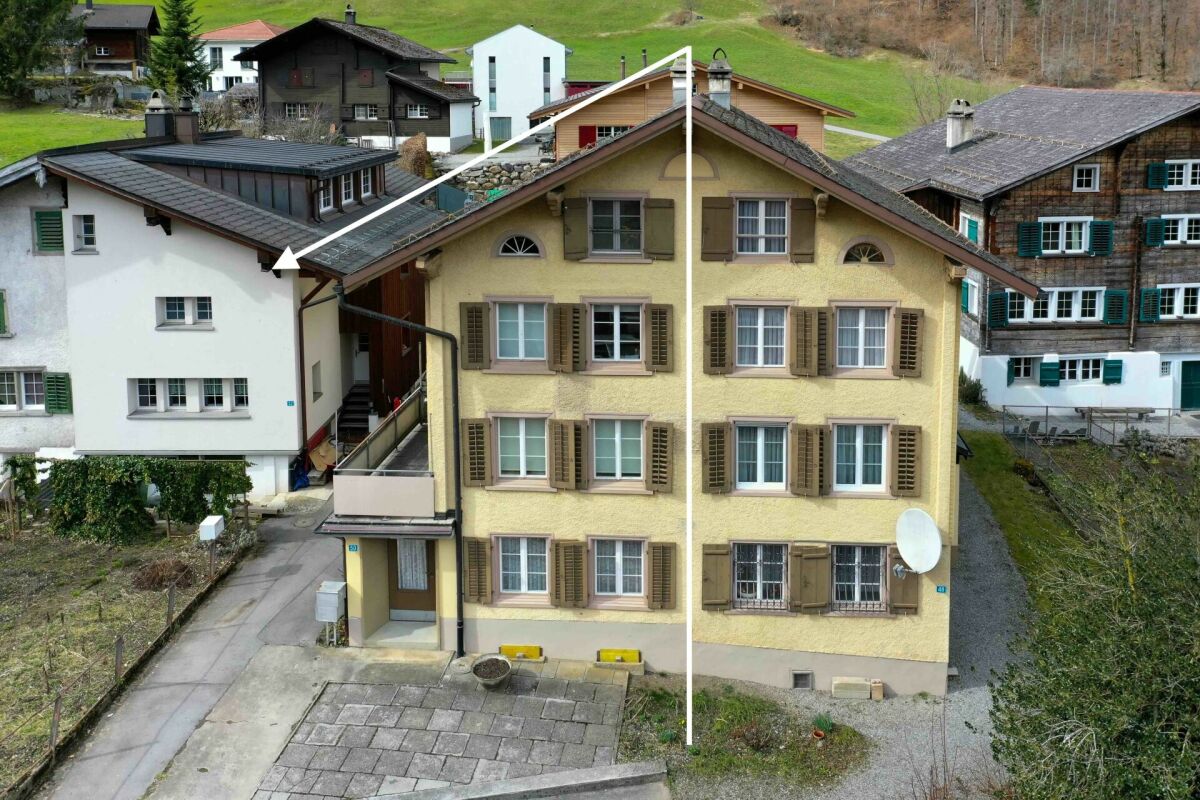
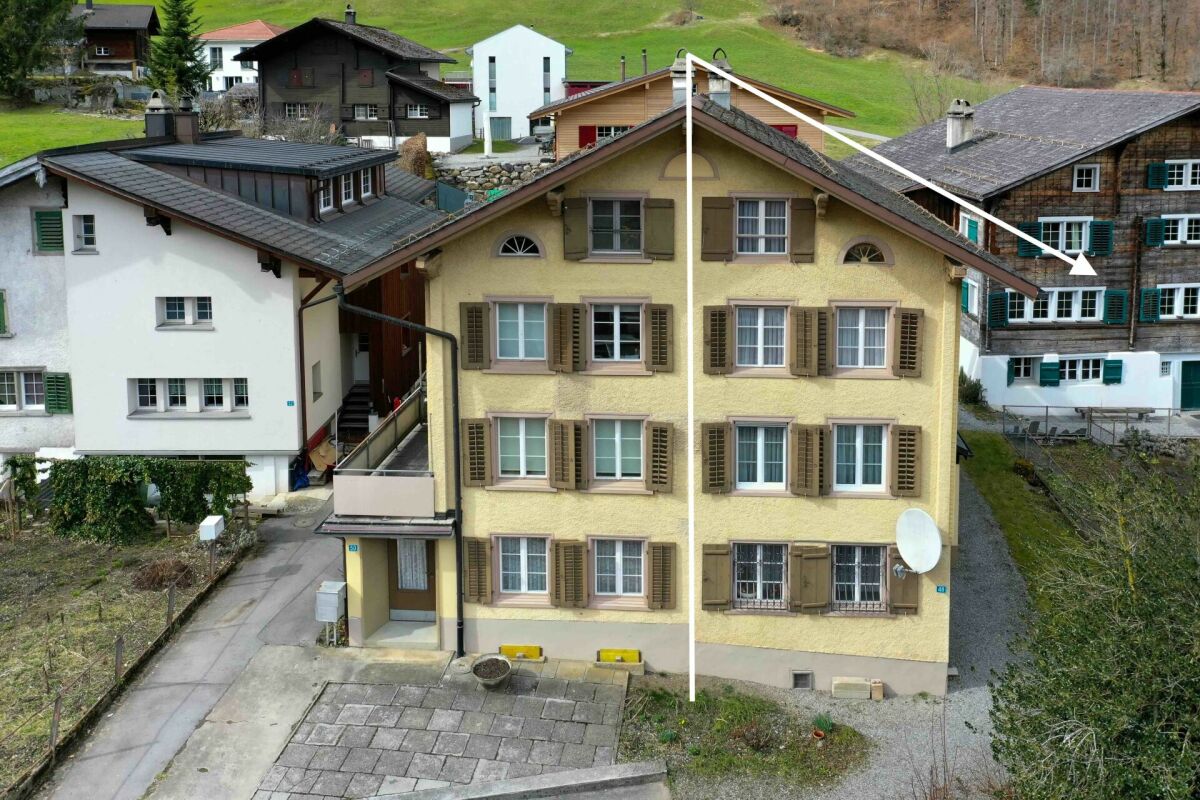
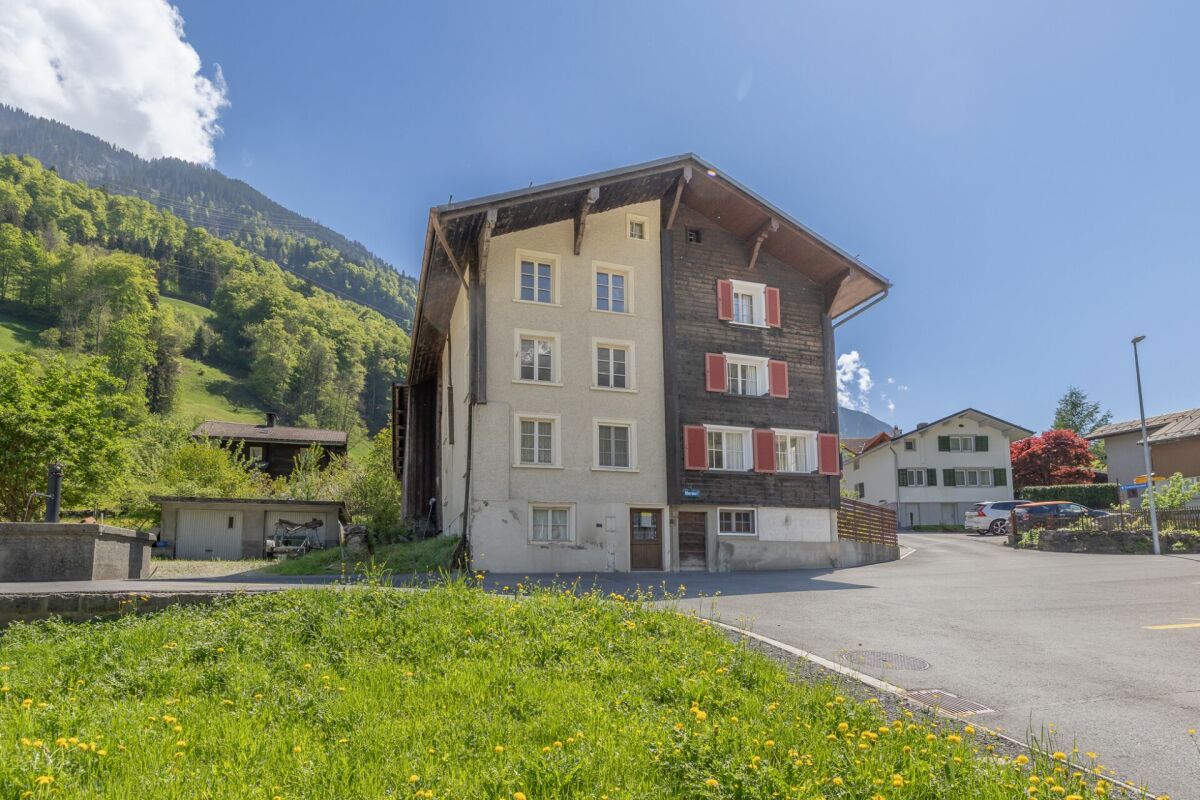
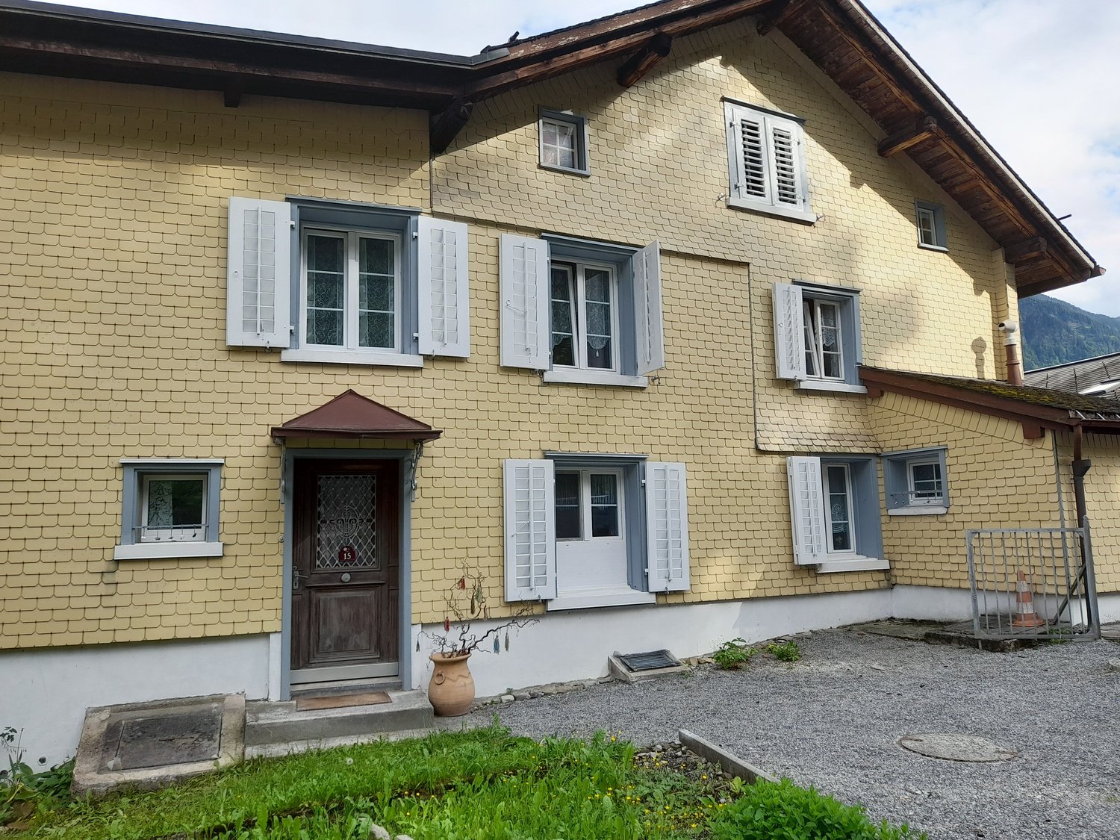
Charming Glarner house with space, character, and modern comfortThis spacious Glarner house wonderfully combines traditional charm with modern living comfort and is ideal for families, couples, or people looking for a stylish, practical home. Completely renovated in 2006, the house presents itself today in a well-maintained and inviting condition. The combination of lovingly preserved, characteristic details and modern equipment makes this property particularly attractive.The house offers six bright and flexibly usable rooms, which open up a variety of uses for living, working, or hobbies. A modern bathroom with WC and a separate WC ensure comfort in everyday life. Additionally, a practical laundry and heating room as well as a small garage for bicycles, strollers, or hobby equipment are available. A car garage next to the house can be rented optionally.The spacious balcony invites you to relax and offers enough space to enjoy sunny hours outdoors. With its thoughtful layout, generous space, and well-maintained equipment, this Glarner house is a home where you can feel comfortable immediately.This ImmoSky offer includes the following *additional services*:+ Family-friendly and quiet location+ Bright and light-filled rooms+ Large balconyInterested? Do not hesitate and contact us today. We look forward to your call and will be happy to show you this special property personally.
1 / 8
5.5 rooms, 180m², CHF 1,280,000.–
Dorfstrasse 10, 8762 Sool

New Build | 5.5-Room Single-Family Home "Adler"

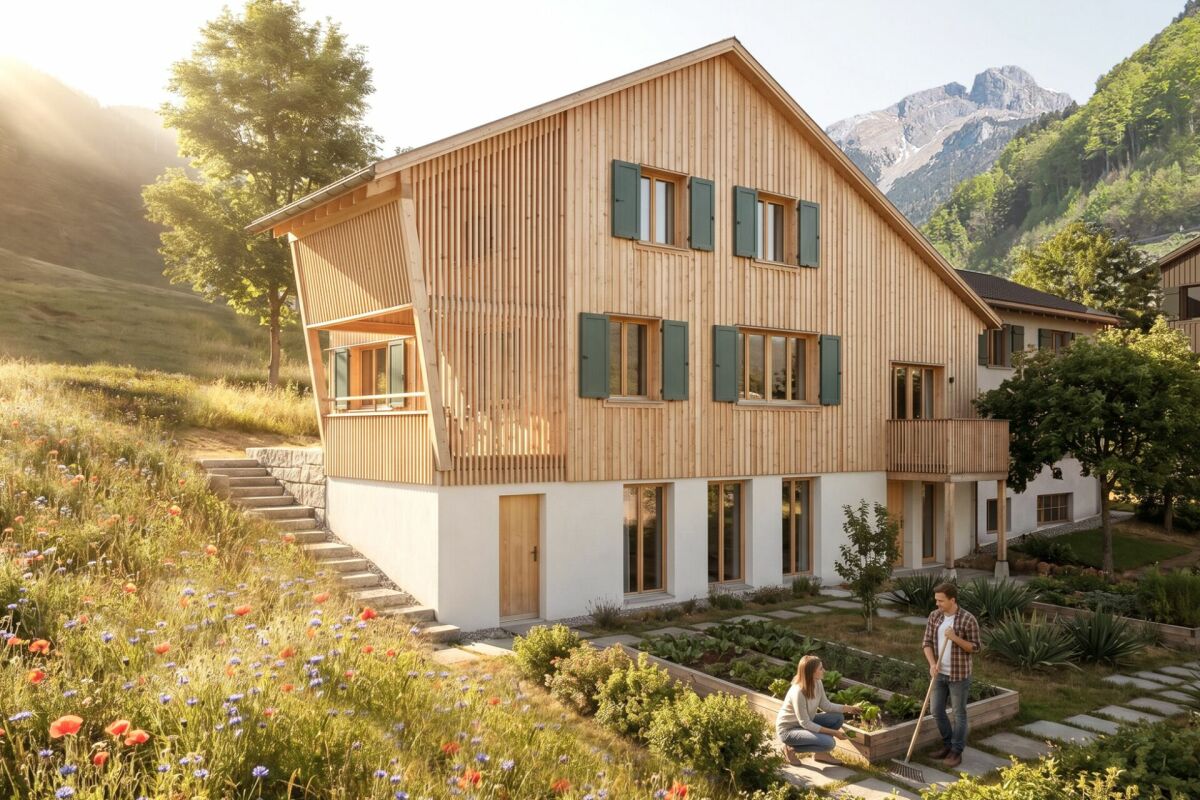
The sun terrace overlooking Schwanden, the wide view over the valleys of southern Glarnerland and the quiet self-evidence of a grown village - on the Weiler Bödeli in Sool, a tailored project with a total of five residential units is being created.The actual quality of this place lies in everyday life. In the clear air, in the calm of the forests, in the manageable scale of a region that has preserved its identity and at the same time remained open. It is this rare balance between originality and accessibility that makes Glarnerland so special. What was once considered remote is now surprisingly close: The S-Bahn connects Glarnerland to Zurich and Rapperswil at half-hour intervals, and the cities can also be reached by car in around 50 minutes. This creates a special form of freedom, using the proximity to the urban world without having to submit to its pace.The Adler house is located in a privileged position on the edge of the ensemble and develops its architectural quality from the clear layering of the rooms and the generous proportions. The immediate location on the agricultural zone offers absolute privacy. Through the entrance, you enter the open living, dining, and cooking area, which, with its generous room height, unfolds a calm and at the same time impressive atmosphere. From here, the house opens directly to the elevated arbor and into the garden, causing the interior and exterior spaces to blend softly together.The attic houses the master area, while the basement can be used as an extended living space or even as a separate apartment. Three bathrooms and flexible room concepts provide for diverse usage possibilities. With the optional Cheminée oven, a quiet, cozy accent can be set in the living area and the central gathering zone can be strengthened.Have we sparked your interest? We would be happy to send you the detailed sales documentation by email.In addition to this property, further properties are being sold in the same project. You can find all available offers at www.fuchsimmobilien.ch
Travel time
-
1 / 7
4.5 rooms, 92m², CHF 750,000.–
Dorfstrasse 10, 8762 Sool

New Building | 4.5-Room Studio House

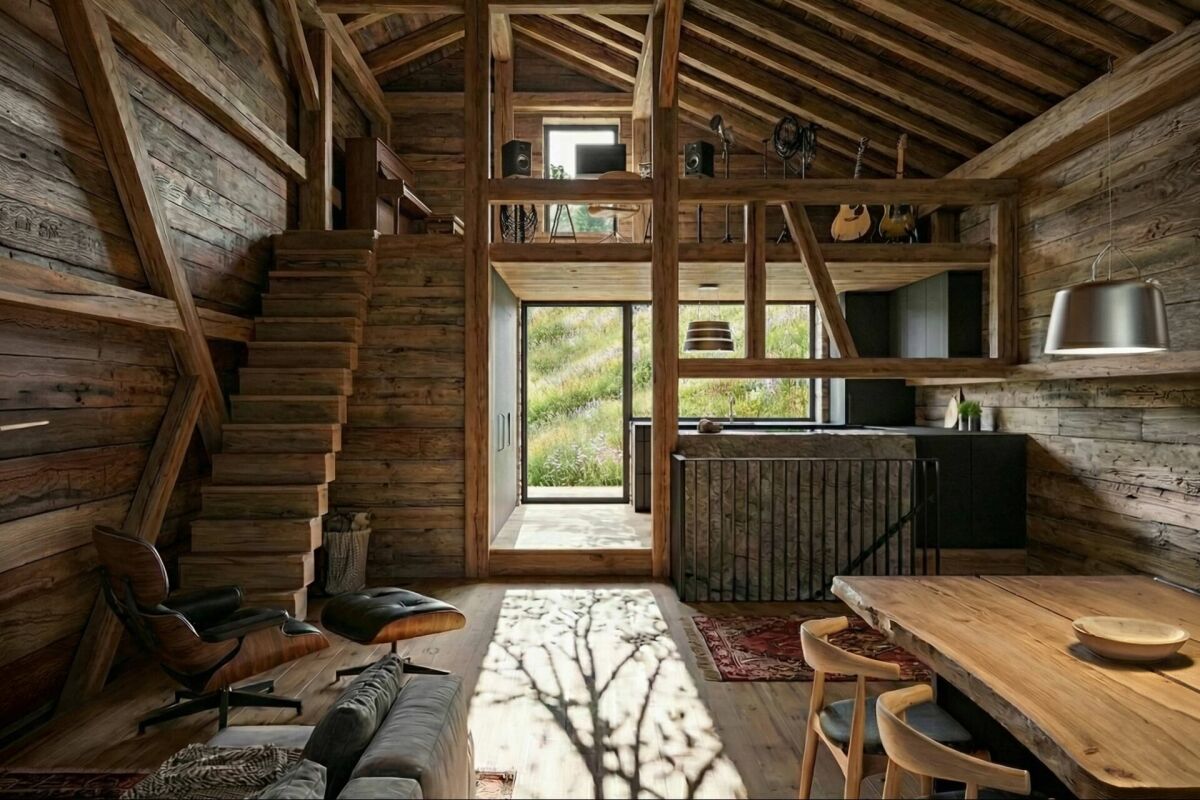
The sun terrace overlooking Schwanden, the wide view over the valleys of southern Glarnerland, and the quiet self-evidence of a grown village - on the Weiler Bödeli in Sool, a tailored project with a total of five residential units is being created.The real quality of this place lies in everyday life. In the clear air, in the tranquility of the forests, in the manageable scale of a region that has preserved its identity and at the same time remained open. It is this rare balance between originality and accessibility that makes Glarnerland so special. What was once considered remote is now surprisingly close: The S-Bahn connects Glarnerland to Zurich and Rapperswil at half-hour intervals, and the cities can also be reached by car in around 50 minutes. This creates a special kind of freedom, using the proximity to the urban world without having to submit to its pace.Art meets tradition - The studio house is located in the former farm building and spans three floors. The entrance leads into the over five-meter-high main room, which, as a central element, makes the vertical dimension of the house tangible. The open kitchen is harmoniously integrated and is in direct relation to the western house entrance, causing inside and outside spaces to merge. In addition to the two rooms on the garden floor, a third is integrated as an open area into the gallery of the upper floor and expands the main room.The materialization refers to the original use and the regional building tradition. The naturally finished wood facade with Glarner deck boarding and the wood windows characterize the appearance.Have we sparked your interest? We would be happy to send you the detailed sales documentation by email.In addition to this object, further residential units are being sold in the same project. You can find all available offers at www.fuchsimmobilien.ch

Travel time
-

Other interesting objects