81 results - House, chalet, rustico to buy: Canton Schwyz

1 / 13
6 rooms186m²CHF 2,150,000.–
Quellenweg 6a, 8856 Tuggen

Ruhe, Natur und eine unvergleichliche Weitsicht

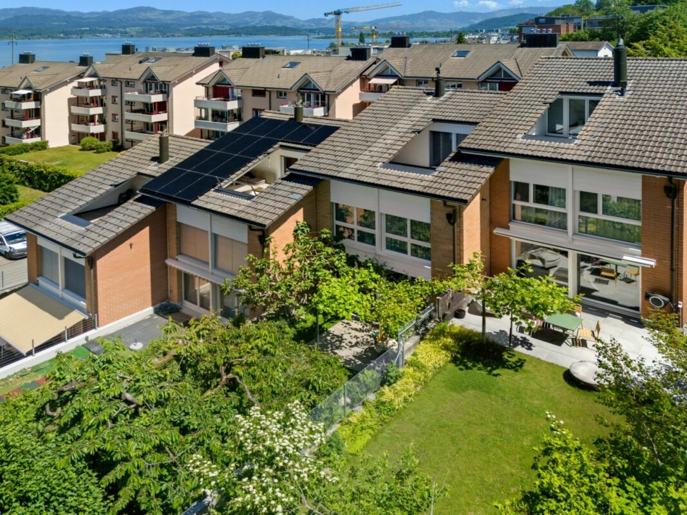
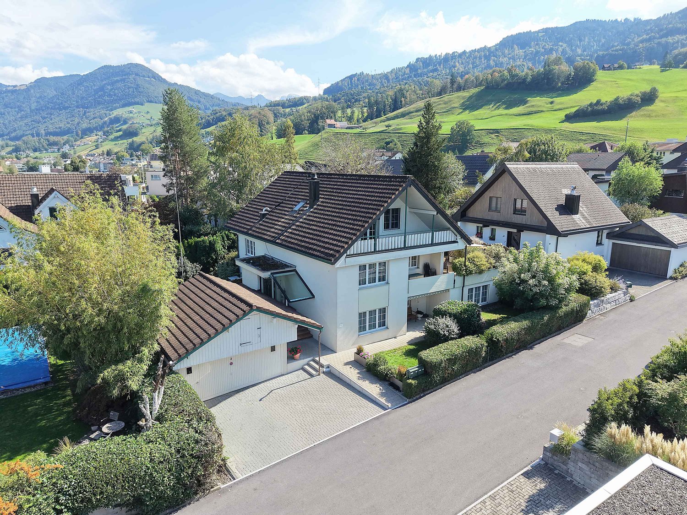
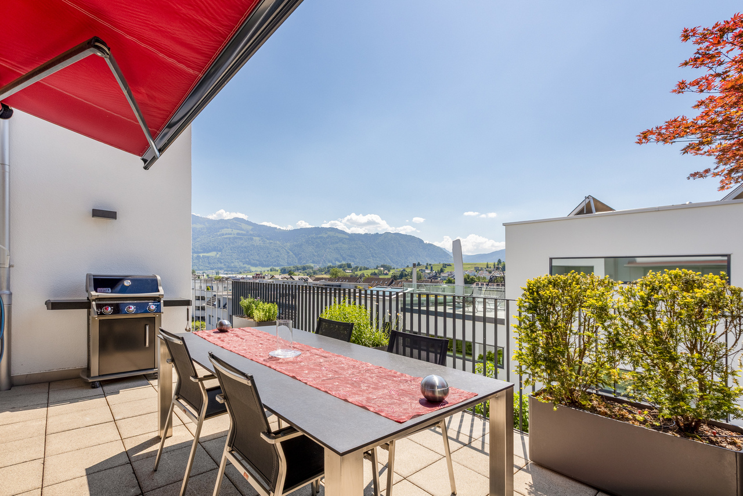
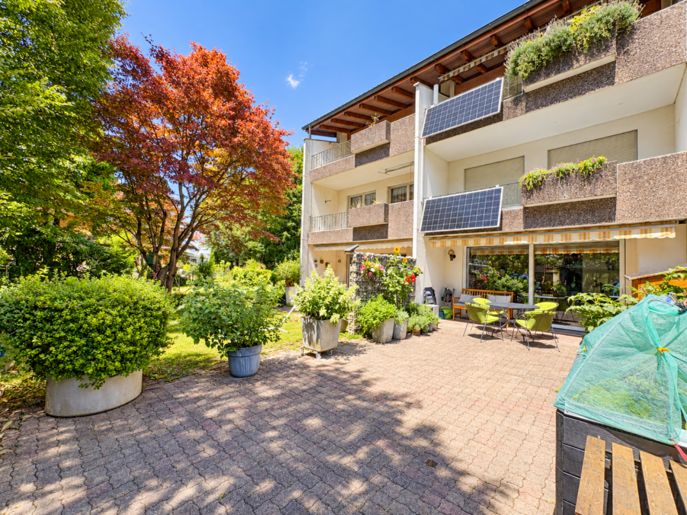

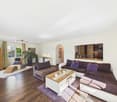
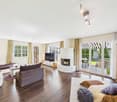
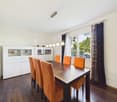
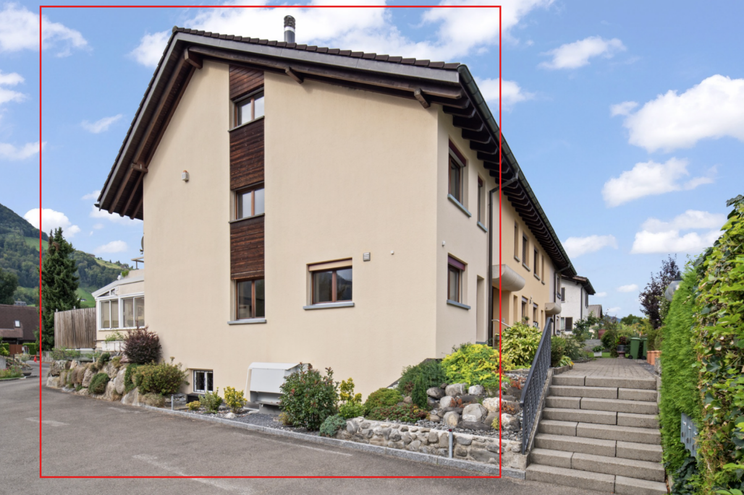
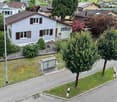
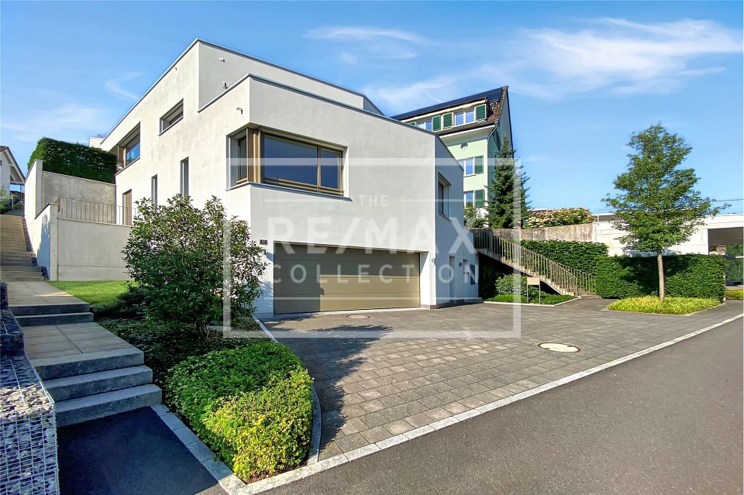
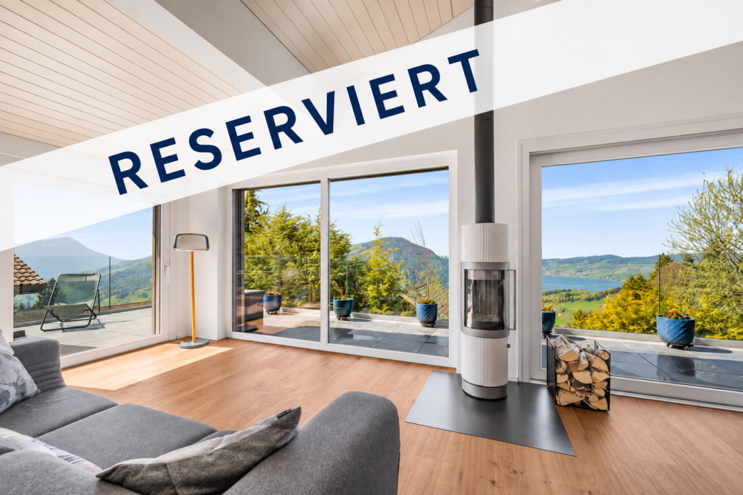
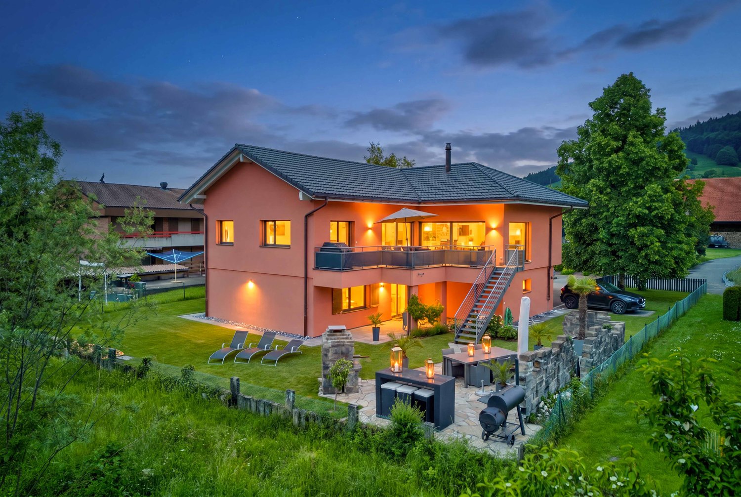
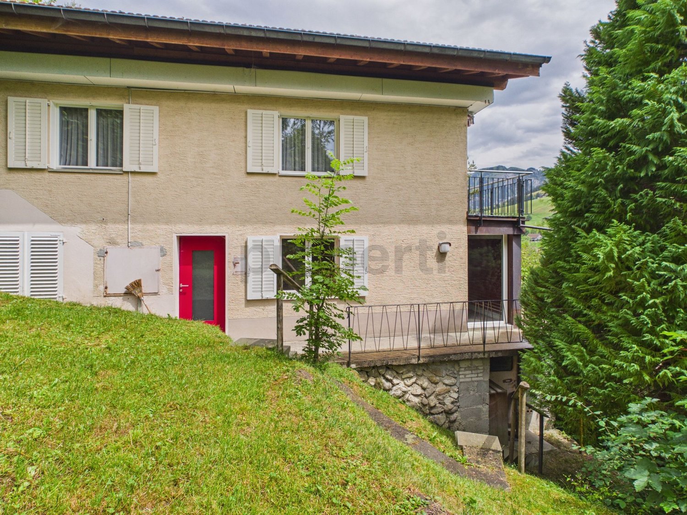
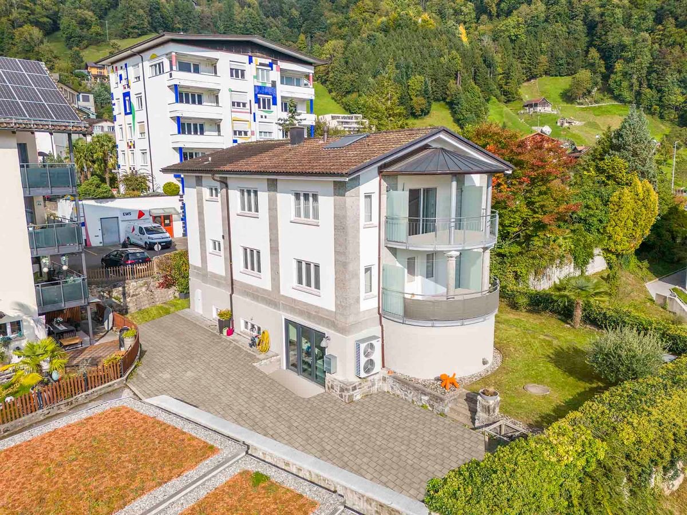
Ankommen und wohlfühlen am SonnenhangAn ruhiger und sonniger Lage am Südhang des Buchbergs geniessen Sie nicht nur die Vorzüge des idyllischen Dorflebens, sondern auch die Nähe zu den umliegenden Gemeinden wie Lachen, Pfäffikon SZ oder Rapperswil. Das Doppeleinfamilienhaus besticht durch eine durchdachte Raumaufteilung, hochwertige Materialien und zeitgemässen Wohnkomfort.Diese Liegenschaft überzeugt durch: • bezugsbereiter Zustand und grosszügige Wohnfläche • Schwedenofen und Sauna für gemütliche Momente • grosszügige Terrassen- und Gartenfläche von ca. 104.5m2 • ruhige und sonnige Lage in familienfreundlichem Quartier (Sackgasse) • traumhafte Weitsicht mit Blick auf das Bergpanorama • Naherholungsgebiet vor der Haustüre Haben wir Ihr Interesse geweckt? Bestellen Sie noch heute unsere ausführliche Verkaufsdokumentation mittels Kontaktformular und Sie erhalten weitere spannende Informationen zur Immobilie. Wir freuen uns über Ihre Kontaktaufnahme!Accueillir et se sentir bien sur le versant ensoleilléDans un endroit calme et ensoleillé sur le versant sud du Buchberg, vous ne profitez pas seulement des avantages de la vie idyllique du village, mais aussi de la proximité des communes environnantes comme Lachen, Pfäffikon SZ ou Rapperswil. La maison jumelée séduit par une répartition bien pensée des pièces, des matériaux de qualité et un confort d'habitation contemporain.Cette propriété convainc par: • un état prêt à être occupé et une surface habitable généreuse • un poêle suédois et un sauna pour des moments agréables • une surface généreuse de terrasse et de jardin d'env. 104.5m2 • situation calme et ensoleillée dans un quartier familial (impasse) • vue de rêve sur le panorama montagneux • zone de détente devant la porte avons-nous éveillé votre intérêt ? Commandez dès aujourd'hui notre documentation de vente détaillée au moyen du formulaire de contact et vous recevrez d'autres informations passionnantes sur le bien immobilier. Nous nous réjouissons de votre prise de contact!Arrive and feel at home on a sunny slopeIn a quiet and sunny location on the southern slope of the Buchberg, you will not only enjoy the benefits of idyllic village life, but also the proximity to the surrounding communities such as Lachen, Pfäffikon SZ and Rapperswil. The semi-detached house impresses with a well thought-out room layout, high-quality materials and contemporary living comfort.This property impresses with: • ready for occupancy and generous living space • Swedish stove and sauna for cozy moments • spacious terrace and garden area of approx. 104.5m2 • Quiet and sunny location in a family-friendly neighborhood (cul-de-sac) • Stunning views of the mountain panorama • Recreational area on the doorstep Have we piqued your interest? Order our detailed sales documentation today using the contact form and you will receive further exciting information about the property. We look forward to hearing from you!

Travel time
-
1 / 10
  • Balcony / Terrace
4 rooms85m²CHF 930,000.–
Schneealp 6, 6410 Gersau

Detached 4-room holiday home in Rigi Scheidegg

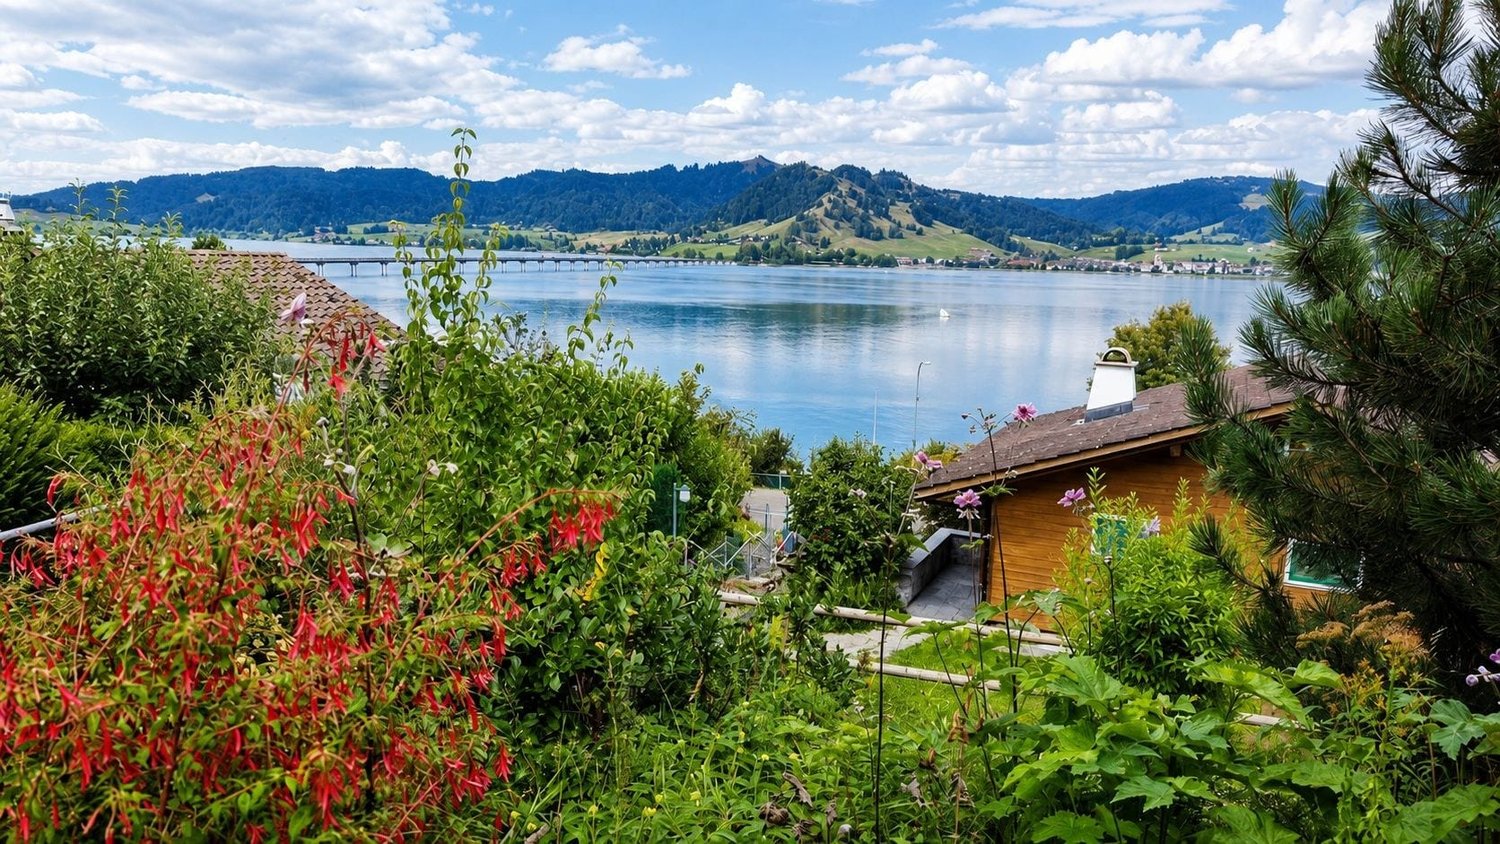

This detached chalet is located at an altitude of 1600 m above sea level and offers a great view of Lake Lucerne and the surrounding mountain panorama. The 1975-built house on a spacious plot of 844 m² offers 85 m² of living space with four rooms and two bathrooms on two floors. Thanks to the south-facing orientation, the rooms are well-lit and the house exudes a unmistakable charm despite the need for renovation.The floors are covered with characteristic slate plates, and a chimney gives the living area a special atmosphere. The house also includes an 8 m² balcony that showcases the impressive view. The house is heated electrically via storage heaters; the windows are double-glazed.The well-known Rigi Scheidegg with its gondola station is only about 500 meters away and offers an ideal connection as well as attractive leisure and relaxation opportunities right outside the front door.In the basement, the construction of an indoor pool was started, but the project was not completed. Here, there is the interesting opportunity to continue this expansion according to your own ideas and to upgrade the house accordingly.The property also offers potential for a new building that could optimally utilize the unique lake view and the privileged slope location in a south-facing orientation. Interested parties with new building plans will find a rare opportunity in one of the most attractive locations in Central Switzerland.The house has been little inhabited in recent years and now offers the chance to design and modernize a property in a unique location entirely according to your own wishes. An ideal project for all those seeking a holiday home or a permanent residence with an exceptional lake view.
  • Balcony / Terrace
Travel time
-
1 / 24
3 rooms43m²CHF 480,000.–
Riedbodenstrasse 10, 8849 Alpthal

Holiday Home in Alpthal - Mountain Panorama Included

Freestanding holiday home with direct view of the Mythen - usable all year round The combination of quiet natural location, impressive mountain panorama, and cozy living comfort makes this property a special retreat. Balcony, terrace, and chimney create an atmosphere in which the mountain world can be enjoyed at any time of the year.The bright living area invites you to linger and offers direct access to the outdoor area. The functionally equipped kitchen and two bedrooms offer everything needed for relaxed weekends, longer stays, or year-round living.The holiday home is ready for occupancy and convinces with its well-maintained character. At the same time, it offers potential to modernize individual areas according to your own ideas and further develop the special charm of the property.The proximity to hiking trails, winter sports areas, and numerous leisure activities makes this holiday home an ideal place for nature lovers, those seeking relaxation, and anyone who wants to experience the Central Swiss mountain world in its most beautiful form.Highlights • Freestanding, usable all year round holiday home • Direct view of the Mythen • Quiet hillside location in the midst of nature • Living area with cozy chimney • Balcony and terrace with magnificent mountain panorama • Two bedrooms • Basement and practical secondary rooms • Ready for occupancy with modernization potential • Ideal as a first or second home Experience this special holiday home with a personal viewing and convince yourself of its unique location and special living feeling. We look forward to your contact.

Travel time
-
1 / 10
  • Balcony / Terrace
  • Garage
  • View
  • +1
6.5 rooms161m²CHF 2,190,000.–
Unterer Althof, 8854 Siebnen (Wangen)

Spacious semi-detached house in a quiet residential area with top connection to a centrally located area

This well-maintained, cul-de-sac located 6.5-room semi-detached house convinces with a spacious and comfortable room concept – ideal for families or couples with space requirements. The thoughtful room layout, bright living rooms, and high living comfort create the ideal basis for a relaxed and stylish home.A special highlight is the expanded attic: The bright room impresses with its openness and brightness and offers access to a spacious terrace with a beautiful mountain view. If needed, the room can be easily divided into two separate rooms – perfect as a children's, guest, or work area. The other bedrooms are located on the upper floor.The living area on the ground floor impresses with a warm air fireplace and a heated winter garden, which provides access to the lovingly designed outdoor area. Here, three idyllic seating areas invite you to linger. Under a pergola covered with clematis, you can relax wonderfully in the greenery. The second seating area catches the first sunbeams in the morning and transforms into a pleasantly cool retreat in the shade in the afternoon – perfect for hot summer days. Thanks to the garage directly connected to the house, you can easily and dryly enter the interior in any weather – a practical everyday advantage.The house is located in Siebnen, an attractive district of the municipality of Wangen. The extremely quiet location at the end of a cul-de-sac ensures a pleasant living environment, while the nearby train station, just a few steps away, offers excellent public transportation connections. This train station is a central hub in the region's public transportation system, optimally combining train and bus traffic and offering connections to Zurich (at quarter-hour intervals), Chur, and Lucerne.Siebnen's excellent infrastructure, with shopping opportunities, schools, and other daily necessities, is located in the immediate vicinity and can be easily reached on foot. You can find more information about the property in the sales brochure, which you can request via the contact form.The property is being marketed by Keller ImmoVermarktung. If you are interested, we would be happy to show you the attractive property in person.

  • Balcony / Terrace
  • Garage
  • View
  • +1
1 / 13
  • Parking space
  • Balcony / Terrace
  • Garage
  • +1
5.5 rooms151m²CHF 1,490,000.–
8862 Schübelbach

Modern renovated 5.5-room row house in a quiet neighborhood location in Schübelbach

This row house at Haltenweg 24 in Schübelbach impresses with its very well-maintained condition, modern living standard, and a pleasant, homely atmosphere. The property has been carefully maintained and modernly renovated. This creates a home that looks contemporary, is high-quality maintained, and immediately appears inviting.On approximately 151 m² of net living space, the house offers a practical and family-friendly room layout. In total, 5.5 rooms, including four bedrooms, provide versatile possibilities for family, home office, guests, or hobbies. Two wet cells and a separate toilet provide additional comfort in everyday life.The living and dining area forms the heart of the house. The well-maintained design, pleasant materials, and the fireplace create a warm living atmosphere with a lot of coziness. From here, the living feeling expands outdoors: garden, terrace, and balcony offer different places to relax, socialize, and enjoy.The property is also very well equipped functionally. A garage, three outdoor parking spaces, and practical secondary areas complement the offer and make the house particularly comfortable in everyday life. The plot area of 263 m² offers a pleasant ratio between usable outdoor space and manageable maintenance effort.The location on Haltenweg combines quiet living with good everyday practicality. Schools, bus stops, Schübelbach-Buttikon train station, shopping facilities, and the Lachen motorway access are easily accessible. This makes the property particularly suitable for families, couples, and working people who are looking for a well-maintained home with good connections and a pleasant neighborhood quality.

  • Parking space
  • Balcony / Terrace
  • Garage
  • +1
Fabio Bühler

Fabio Bühler

Immobilienmakler

1 / 13
  • Parking space
  • Balcony / Terrace
  • Garage
6 rooms160m²CHF 1,935,000.–
8862 Schübelbach

Your new home is waiting for you!

This lovingly maintained home combines generosity, warmth, and living comfort in a harmonious way. On several floors, you can expect a bright and airy living atmosphere with an open living and dining area, large window fronts, and direct access to the sunny terrace and garden. The charming attic with visible wooden beams gives the home a unique and cozy atmosphere full of character.The garden, redesigned in 2021, and the stylish terrace invite you to relax, enjoy, and linger outdoors. Whether it's cozy summer evenings with family and friends or quiet moments for yourself, real quality of life is created here.A modern geothermal heat pump ensures sustainable living comfort and a pleasant indoor climate. This attractive offer is complemented by garage parking spaces, additional parking options, a spacious basement, and a cozy fireplace for comfortable hours at home. So, no wishes are left unfulfilled. Take advantage and convince yourself! This PREMIUM HOMES offer includes: • Quiet and family-friendly location • Sunny orientation with great views • Schools and shopping nearby • Ideal for families with children • Generous space offer • Spacious, well-maintained kitchen • Varied usage possibilities • Garden and terrace for relaxation • Sustainable geothermal heat pump • Spacious basement with plenty of storage space • Good public transport connection • Well-maintained overall condition • Visitor parking spaces available • Double garage excl. CHF 80'000.- Interested? We would be happy to take you on a non-binding tour! Do you want to sell your house or apartment worry-free? We will tell you the current market value of your property, discreetly and non-bindingly! Are you interested in a first non-binding exchange of ideas? Don't hesitate and contact us. We look forward to hearing from you.

  • Parking space
  • Balcony / Terrace
  • Garage
Christoph Schlösser

Christoph Schlösser

Immobilienvermittler

1 / 16
12 rooms371m²Price on request
Seestrasse 11, 8858 Innerthal

Dreamy lake and mountain view

Multi-family house with 3 apartments This exceptional multi-family house is located in a dreamy lakeside location with a mountain view - separated only by a little-used waterfront road. The unobstructable view and the immediate proximity to the water give this property a unique residential character.Until 2006, a restaurant with an apartment for the landlord was operated on the ground floor. After the closure of the restaurant business, the property was completely renovated and converted into attractive residential units.The property presents itself today as follows:5.5-room attic maisonette apartment - approx. 176 m² net living areaThis cozy maisonette apartment extends over the 1st and 2nd upper floors and was completely renovated in 2008. It convinces with a spacious living concept, an open kitchen with direct access to the living area, two wet cells, its own laundry room, a reduction, and an attic. A special highlight is the approximately 74 m² large roof terrace with an impressive lake and mountain view.2.5-room floor apartment - approx. 50 m² net living areaThis charming apartment on the 1st upper floor was completely renovated in 2003. It has an open kitchen to the living area, a wet cell, and a spacious terrace with approx. 50 m² and a dreamy view of the lake.4.5-room ground floor apartment - approx. 145 m² net living areaThe spacious ground floor apartment was completely renovated in 2007 and offers a separate kitchen, a large living room, two wet cells, and a reduction. The directly adjacent terrace with approx. 20 m² invites you to linger with a wonderful view.Double garage - approx. 55 m²The large double garage offers - depending on the vehicle size - space for 2 to 4 vehicles and additional storage space.This special property is ideal as a multi-generation house, rental property, or for people who appreciate spacious living in a privileged lakeside location.Interested? Contact us for a non-binding viewing.More pictures and objects can be found at www.lavia.ch

Travel time
-
1 / 11
  • Child-friendly
3 rooms45m²CHF 240,000.–
6442 Gersau

Beautiful Modular House BALTIC

Become the owner of this beautiful modular house.The offer of a modular house does not include a building land plot.Modular house overview:The Baltic modular house design impresses with 45 m2 of efficiently planned living space, modern equipment, and high-quality construction. Sustainable materials, energy-efficient technology, and a well-thought-out room concept guarantee comfort, longevity, and the highest quality.The modular house can be visited in St. Gallen.Ground area 58 m2, approx. 45 m2 living spaceExternal dimensions: 14.5 m x 4 m x 3.90 mRoom height: 2.80 mRoom concept: • Open living and kitchen area with panoramic windows, fireplace, high-quality solid wood parquet, and custom-made built-in cabinets • Modern built-in kitchen with energy-efficient appliances and plenty of storage space • Bedroom with double bed (180 x 200 cm), custom-made wardrobe, and natural light • Flex room (home office, guest or children's room) • Bathroom with floor-to-ceiling shower, high-quality ceramics, modern fittings, and washing tower (WM and dryer) • Terrace for additional living comfort • Suitable for up to 4 people • Child-friendly • Sales price/basic price: CHF 125,000.- incl. VAT (excluding land/building plot and transport costs) We support buyers in finding a suitable building land plot. Currently, we know off-market building plots, for example, in the following locations: Morschach, Lauerz (Canton of Schwyz) and Seelisberg (Canton of Uri).This modular house is eligible for a building permit. The equipment shown in some photos is not included in the price.We look forward to your call.https://roland-meyer-estate.immo

  • Child-friendly
1 / 5
  • Child-friendly
3 rooms31m²CHF 140,000.–
Seestrasse 111, 6442 Gersau

Modern Modular House SKY SWISS

Discover this charming, newly built modular house in 2026. Located on an elevated platform with a wooden terrace, this modern single-family home combines compact living with the highest comfort and a natural location.The house impresses with its modern wooden facade and large window fronts, creating bright, inviting rooms and offering a view of the surrounding nature. At night, it is pleasantly quiet – ideal for a restful sleep.The modular house offers: • Bright living room: Spacious windows with a view of a green meadow, equipped with a beige sofa, a white chair, and a potted plant – an inviting retreat. • Modern kitchen: Green cabinets, wooden worktops, oven, refrigerator, and a small dining table with chairs under a sloping wooden ceiling with large windows. • Modern bathroom: White tiles, wooden worktop, mirror, and a separate washing machine. • Wooden terrace with seating area: Perfect for relaxing outdoors, with a small table and chairs. • Child-friendly: Ideal for families with children. Highlights: • 31 m² living space | 12m × 3.45m × 4 m2 • Bedroom + living area with sofa bed • Fully equipped kitchen (induction, oven, dishwasher, refrigerator) • Modern bathroom with corner shower & heat pump boiler • Terrace with rope railing & external double staircase • Air conditioning, infrared heating, heat recovery • Swiss electronic standard, LED & designer lighting • PV preparation (solar), mosquito nets & interior blinds • High-quality furnishings included • Sustainable & future-proof • Energy-efficient technology • Suitable for the Swiss climate • Delivered ready for occupancy • 5-year warranty The exhibition model (modular house without land) is available at a special price of CHF 140,000.- and is on display in St. Gallen. We look forward to your contact.

  • Child-friendly
Travel time
-
1 / 15
7 rooms254m²Price on request
6417 Sattel

Escape the heat – Second home - 7-room single-family house at Mostelberg Sattel

Plenty of space. Beautiful nature. And possibilities that go far beyond classic living.In Mostelberg, Sattel, embedded in a beautiful natural setting and directly on the edge of the forest, this detached 7-room single-family house with an exceptionally generous space offer awaits you. The quiet cul-de-sac location without through traffic, plenty of privacy, and the immediate proximity to the recreational area make this property a special retreat for people who value freedom and quality of life.On approximately 254 m² of living space, the house, built in 2007, offers versatile possibilities for living, working, and personal ideas. Spacious, bright rooms characterize the living experience and create a pleasant width.The heart of the house is the spacious living and dining area with a cozy fireplace. Large window areas bring plenty of daylight into the interior, while the direct access to the sunny terrace and into the garden harmoniously connects living with nature.The bright, spacious kitchen offers plenty of workspace and storage space. A high-quality granite countertop and brand-name appliances from V-ZUG and Electrolux provide comfort in everyday life. Two windows open up to the greenery and create a friendly atmosphere.On the upper floor, you will find two cozy bedrooms and an impressive, approximately 36 m² large room that can be ideally used as an office, studio, library, or additional living area. The spacious bathroom with a corner bathtub and separate shower offers plenty of space and comfort.A real highlight can be found in the attic: Approximately 80 m² of bright space stretches across almost the entire floor. Whether a seminar room, studio, yoga or creative area, home office, or personal retreat – here, spaces for extraordinary ideas are created. Additional storage space across the entire house width complements the offer.The basement also surprises with special qualities. A private wellness area with a spacious sauna, solarium, and shower enables relaxed downtime in your own four walls. A spacious workshop or versatile creative room with direct access to the garden offers ideal conditions for handicrafts, hobbies, or creative activities. A laundry room, technical room, and cellar provide additional practical storage space.Nature and leisure directly in front of the doorThe extensive garden and property with its own forest share create plenty of personal space and privacy. Various seating areas invite you to enjoy the peace and natural surroundings.And for leisure enthusiasts, the location is also exceptional: The ski slope is only about 40 meters away, and the gondola lift of the Sattel-Hochstuckli family mountain is within walking distance. Hiking trails, sledding trails, mountain restaurants, and the famous suspension bridge "Skywalk" make the surroundings a versatile year-round leisure area. The documentation also highlights the good accessibility from Zug, Lucerne, and Zurich.The highlights at a glance • Detached 7-room single-family house • Approximately 254 m² of generous living space • Can be used as a primary or secondary residence • Quiet cul-de-sac location without through traffic • Privileged location directly on the edge of the forest • Extensive garden and property with its own forest share • Spacious living and dining area with fireplace • Sunny terrace with plenty of privacy • Approximately 36 m² large office, studio, or living room • Approximately 80 m² large attic with versatile usage possibilities • Private wellness area with sauna, solarium, and shower • Spacious workshop or creative room • Heat pump with comfortable underfloor heating • Double garage with additional equipment area • Additional parking spaces • Ski slope only about 40 meters away • Gondola lift within walking distance • Direct access to the recreational area • Ideal for living, home office, seminars, or creative activities A home for people who do not only measure generosity in square meters.This special property combines plenty of space with peace, nature, and an exceptional variety of usage possibilities. A place to arrive, work, relax, and enjoy – in the middle of Sattel's beautiful mountain world.Let yourself be convinced by the special atmosphere and the generous space offer of this property during a personal viewing. We look forward to your contact.

1 / 13
7 rooms160m²CHF 1,190,000.–
8843 Oberiberg

Spacious 7-room multi-family house with ideal location near school and shopping, Oberiberg

This well-maintained multi-family house (MFH) presents itself as a profitable investment object in the attractive canton of Schwyz, Oberiberg region. With a total living area of 160 m² and several residential units, this property is ideal for investors, institutional buyers, family investors, or project developers looking for a long-term, valuable, and solidly rented investment object. In a region where quality of life and demand for rental apartments are constantly high, you benefit from a sustainable return and the potential for value appreciation.The multi-family house has several floors and comprises a total of two residential units, which optimally utilize the entire area of 160 m². The surrounding location impresses with its proximity to daily needs as well as excellent accessibility - whether on foot (10 minutes) or by public transport (bus stop only 2 minutes away).The object convinces not only with its solid rental basis and well-maintained appearance but also with upgrading opportunities in terms of energy efficiency and future value development. With conceivable measures for modernization, energetic optimization, and possible additional expansion options, you have numerous ways to further increase the attractiveness and value consistency of this multi-family house.This property offer is characterized by: ? Multi-family house with two residential units? 160 m² total living area? Central location? Excellent public transport connection - bus 2 minutes? Modernization potential and expansion option? Efficient radiator heating system? Sustainable value appreciation possible? Quiet location in a popular resortInterested? Contact us for a non-binding consultation!

1 / 11
4.5 rooms110m²CHF 1,890,000.–
Hünenbergweg 21C, 6415 Arth

Dream house with a grandiose lake view

Look forward to your neighborhood The municipality of Arth is nestled between the Rossberg, the Rigi-Kulm, and Lake Zug. Arth is known for its numerous leisure activities and beautiful nature. The Arth-Goldau train station is of great importance for the region and a key hub. In a very quiet and sunny location in Arth, this charming single-family house is located with a dreamy view of Lake Zug and the surrounding mountains. The child-friendly environment with a neighborhood playground, the pleasant living climate, and the proximity to nature make this property an ideal home for families. The neighborhood is easily accessible by private and public transportation. Your new home The well-maintained single-family house was built in 1997 and impresses with its exceptionally quiet and sunny location as well as its magnificent view of Lake Zug. The ground floor offers a spacious living and dining area with a beautiful stone fireplace at its center. The semi-open kitchen is functionally designed. A bathroom with a shower completes the room offer on this floor. On the upper floor, three beautiful rooms and a bathroom are lined up. From the balcony, you can enjoy a dreamy view of Lake Zug. Above this floor is the attic with additional storage space. The highlight of the property is the lovingly designed outdoor area with beautiful seating areas and a large lawn. The storage room directly next to the house provides storage space. In the basement, there is a lot of practical space available as a cellar, laundry room, storage room, and for technology. For craftsmen and hobbyists, the perfectly equipped workshop is the highlight. Two parking spaces with an electric charging station and direct access to the house can be purchased for CHF 50,000 each. Be impressed... ...by the sunny view of Lake Zug. Convinced? You have reached the end of the ad. • Everything is fine, but you want to sell your property first? We will be happy to support you. • The object fits well with good friends or acquaintances? Feel free to share! • Not your desired result? On arlewo.ch, you can benefit from a free search agent.

Travel time
-
1 / 13
163m²CHF 2,250,000.–
6442 Gersau

Charming multi-family house with two residential units and a commercial space

A property with diverse usage possibilitiesAre you looking for a property with a lot of charm & character, in a great location with a dreamy view? Then you're in the right place! This very special property can be considered both as a multi-generational house and as a rental object, offering a lot of room for individuality. The original building - a church - was built in 1894. In 1950, the property was converted into a residential unit, so it now includes two apartments and a very charismatic commercial room/studio. In the commercial space, the structures of the former church are still very visible in the architecture and paintings, giving the room a lot of aesthetics. The building has been extensively renovated in recent years, so the two residential units on the upper floor (4.5-room apartment) and attic (3.5-room apartment) appear in a modern and bright appearance. From the terraces, you can enjoy a breathtaking view of Lake Vierwaldstättersee and the surrounding mountains. The commercial space can be used in a variety of ways as a "quiet business". Connections for toilets, bathrooms, etc. are already available. A small kitchen is also already installed.The generous garden area of total 259 m2 has, in addition to a extensive lawn, two seating areas that invite you to linger. Perfect for families and people who appreciate and enjoy life under the open sky. With regard to parking, 3 outdoor parking spaces are available. The preparations, or foundations for a carport, have also been made. A modern air heat pump with underfloor heating serves as the heating system. Discover the potential and versatility of this property in Gersau. Arrange a viewing appointment today and let yourself be convinced by this charming property! Contact us for more information at Tel. 041 530 39 56. We look forward to your call.

1 / 13
3.5 rooms90m²Price on request
Schäfbodenstrasse 50, 6417 Sattel

Jewel in a unique location

This special 3.5-room chalet is located on 1000m2 above sea level on a well-maintained, 685 m² large property on the Rossberg. The unique location impresses with a fantastic panoramic view of Lake Lauerz and the surrounding mountains. As a true jewel on a private street, this property promises absolute privacy. With the next neighbor about 150 meters away, you can enjoy pure idyll here. Relax in this power spot and enjoy nature - a paradise for nature lovers and families. Thanks to the optimal orientation, you are guaranteed sun hours all day long. Whether hiking, skiing, or animal observations: diverse leisure activities are right outside your doorstep. The highlights at a glance: - Living area: approx. 90 m² - Plot area: 685 m² - Well maintained and cared for - Year of construction: 1965 - Usable area 140 m2 - Unobstructed view of Lake Lauerz, the Alps & the valley - Coziness: living room with lake view and fireplace - Room offer: 2 bedrooms, 1 bathroom (shower, toilet, sink) - Storage space: large natural cellar and additional workshop - Parking situation: numerous outdoor parking spaces available Video, 3D tour, exposé on request and viewing only by appointment.Various renovations: 2021 New skylights 2020 Painting work 2019 TV installation 2018 Electrical renewal and electrical inspection 2018 New flush tank / water reservoir 2018 Outdoor water tap and boiler descaling 2017 New storage oven upstairs 2017 Frost protection heating band 2016 Repairs to heat installation in the basement 2013 New windows and painting work 2012 Power heat installation 2011 Balcony drip edge 2009 Basement excavation and concreting 2009 Balcony covering/painting 2009 Electrical storage in the basement 2007 Water pipe fence in the basement 2006 Electrical storage in the bathroom 2006 Balcony floor and facade painting 2005 Surroundings work south 2004 Water pipe reservoir-property fence 2004 Electrical storage in the basement 2003 Surroundings work granite square and sidewalk 2002 Surroundings north, sewer outlet, painting etc 2002 Large electrical storage 2001 Water pipe stable-reservoir 2000 Water supply 1999 Reservoir, roof tiles, snow stoppers 1998 Exterior insulation, gutters, shutters 1997 Canopy, gravel parking lot, forecourt 1997 Balcony, frame, wardrobe 1997 Boiler, electrical, wardrobe 1997 Parking space purchase

Travel time
-
1 / 9
  • Parking space
  • Balcony / Terrace
  • View
  • +4
8.5 rooms191m²CHF 1,380,000.–
8845 Studen SZ

A TOUCH OF SCANDINAVIA IN THE CANTON OF SCHWYZ - 8.5 ROOM HOUSE

This 8.5-room detached house in Studen SZ offers 191 m² of living space on three floors and impresses with a versatile range of rooms in a quiet location.The property is suitable for families or for anyone who appreciates generous space and flexible usage options .The centerpiece is the open designed living, cooking and dining area with large fireplace, which gives the house a clear and homely structure .The room layout enables different living and working concepts and creates good conditions for individual use.The heated hobby room in the basement, which was previously used as a music room is particularly practical and also suitable for other purposes . The available space is supplemented by a cellar as well as a heating and laundry room.On each residential floor there is a wet area available: on the ground floor with shower/WC and on the upper floor with bathtub/WC.The outdoor area is easy to maintain and offers with lawn, seating area and garden fireplace additional quality of stay. Balcony and terrace open up a beautiful relationship to the surroundings and to the mountain backdrop.A heat pump ensures contemporary building services. A carport and several outdoor parking spaces round off the offer .The location in Studen SZ combines quiet living with a good recreational value. The cross-country ski trail is within a few minutes walk.https://www.propertyowner.ch/de/immobilien/

  • Parking space
  • Balcony / Terrace
  • View
  • +4
1 / 5
CHF 3,300,000.–
Bahnhofstrasse 27, 8854 Siebnen

Wohn- und Gewerbeliegenschaft für Selbstnutzer und Investoren

Die gemischt genutzte Wohn- und Gewerbeliegenschaft an der Bahnhofstrasse 27 in Siebnen (SZ) überzeugt durch ihre zentrale und gut erschlossene Lage, grosszügige Wohnflächen, vielseitige Nutzungsmöglichkeiten sowie substanzielles Ertrags- und Mietsteigerungspotenzial.Die Liegenschaft eignet sich sowohl für Selbstnutzer, die grosszügiges Wohnen mit zusätzlichen Miet- oder Gewerbeerträgen verbinden möchten, als auch für Investoren mit Fokus auf Ertragsoptimierung, Repositionierung oder langfristige Bestandsentwicklung.Ein besonderes Highlight ist die derzeit unvermietete 7.5-Zimmer-Wohnung. Sie bietet viel Platz, eine grosszügige Terrasse mit Wintergarten sowie einen Garten mit Obstbäumen und Spielwiese. Damit eröffnet sich eine attraktive Gelegenheit für Familien, Mehrgenerationenhaushalte oder Personen mit erhöhtem Platzbedarf.Konditionen • Baujahr 1978 • Vermietbare Fläche von ca. 586 m² • 4 Einheiten: 1 Praxis sowie 3 Wohnungen (2.5 bis 7.5 Zimmer) • 9 Aussenabstellplätze und 4 Einstellplätze • Soll-Bruttomietertrag von CHF 131 628 p.a. Highlights • Erstklassige Lage im steuergünstigen Kanton Schwyz • Interessant für Selbstnutzer und Investoren • Kombination von Eigennutzung und laufenden Mieterträgen möglich • Bushaltestelle Siebnen, Zentralhof in wenigen Gehminuten erreichbar • Ab der Bushaltestelle bestehen stündlich vier Verbindungen mit Anschluss nach Zürich HB • Fahrzeit ab Bahnhof Siebnen-Wangen nach Zürich HB je nach Verbindung ca. 34 bis 44 Minuten • Starkes Mietsteigerungspotenzial • Attraktive Dach-Maisonettewohnung mit Terrasse und Weitsicht Cet immeuble à usage mixte (résidentiel et commercial) situé au 27 de la Bahnhofstrasse à Siebnen (SZ) séduit par son emplacement central et bien desservi, ses surfaces habitables spacieuses, ses possibilités d'utilisation variées ainsi que son important potentiel de rendement et d'augmentation des loyers.Ce bien immobilier convient aussi bien aux propriétaires-occupants souhaitant allier un cadre de vie spacieux à des revenus locatifs ou commerciaux supplémentaires qu'aux investisseurs axés sur l'optimisation du rendement, le repositionnement ou le développement à long terme de leur portefeuille.L'appartement de 7,5 pièces, actuellement inoccupé, constitue un atout particulier. Il offre beaucoup d'espace, une grande terrasse avec véranda ainsi qu'un jardin agrémenté d'arbres fruitiers et d'une aire de jeux. Cela représente une opportunité intéressante pour les familles, les ménages multigénérationnels ou les personnes ayant besoin de beaucoup d'espace.Conditions • Année de construction : 1978 • Surface louable d'environ 586 m² • 4 unités : 1 cabinet médical et 3 appartements (de 2,5 à 7,5 pièces) • 9 places de stationnement extérieures et 4 places de parking couvertes • Rendement locatif brut prévisionnel de 131 628 CHF par an Points forts • Emplacement de premier choix dans le canton de Schwyz, fiscalement avantageux • Intéressant pour les propriétaires occupants et les investisseurs • Possibilité de combiner occupation personnelle et revenus locatifs réguliers • Arrêt de bus Siebnen, Zentralhof accessible en quelques minutes à pied • Depuis l'arrêt de bus, quatre liaisons par heure avec correspondance vers la gare centrale de Zurich (Zürich HB) • Durée du trajet de la gare de Siebnen-Wangen à la gare centrale de Zurich : environ 34 à 44 minutes selon la liaison • Fort potentiel de hausse des loyers • Appartement en duplex mansardé attrayant avec terrasse et vue panoramique This mixed-use residential and commercial property at Bahnhofstrasse 27 in Siebnen (SZ) stands out for its central and well-connected location, spacious living areas, versatile...

Travel time
-
1 / 3
6.5 rooms234m²CHF 5,900,000.–
Langacker 15, 8853 Lachen SZ

"The Three" House A

Lachen Dieses moderne Einfamilienhaus vereint zeitlose Architektur mit einem Lebensgefühl von Ruhe, Licht und stilvoller Geborgenheit. Grosszügige Glasflächen lassen den Innenraum mit natürlichem Tageslicht verschmelzen und schaffen eine harmonische Verbindung zwischenWohnen und Natur. Klare Linien, hochwertige Materialien und eine durchdachte Raumaufteilung verleihen dem Zuhause eine elegante, zugleich warme Ausstrahlung.Jeder Bereich wurde so gestaltet, dass Komfort, Ästhetik und Funktion in perfekter Balance stehen und ein Gefühl von Leichtigkeit vermitteln. Die ruhige Umgebung und die privaten Aussenflächen bieten einen Rückzugsort, an dem Entspannung und Lebensqualität im Mittelpunkt stehen.Dieses Haus ist mehr als eine Immobilie - es ist ein Ort, an dem moderne Architektur und persönliches Wohlbefinden zu einem einzigartigen Zuhause verschmelzen.___________________________________________________________This modern single-family home combines timeless architecture with a sense of tranquility, light, and refined comfort. Generous glass surfaces flood the interior with natural daylight, creating a seamless connection between living spaces and nature. Clean lines, high-quality materials, and a thoughtfully designed layout give the home an elegant yet warm character.Every area has been designed to balance comfort, aesthetics, and functionality, conveying a feeling of lightness throughout. The peaceful surroundings and private outdoor spaces offer a retreat where relaxation and quality of life take center stage.This house is more than just a property - it is a place where modern architecture and personal well-being come together to create a truly exceptional home.

Travel time
-
1 / 3
6.5 rooms219m²CHF 4,500,000.–
Langacker 15, 8853 Lachen SZ

Neubauprojekt "The Three" House B1

Lachen Dieses moderne Doppeleinfamilienhaus vereint architektonische Klarheit mit einem stilvollen und privaten Wohngefühl auf höchstem Niveau. Grosszügige Glasfronten durchfluten die Räume mit natürlichem Licht und schaffen eine fliessende Verbindung zwischen Innen- und Aussenbereich. Die klare Formsprache, kombiniert mit hochwertigen Materialien und einer durchdachten Raumaufteilung, verleiht jedem Zuhause eine elegante und zugleich warme Ausstrahlung.Trotz der harmonischen Einheit des Gebäudes geniesst jede Haushälfte ihre eigene Identität und Privatsphäre - ideal für Menschen, die Gemeinschaft und Rückzug gleichermassen schätzen. Die geschützten Aussenbereiche laden zu entspannten Stunden im Grünen ein und erweitern den Wohnraum ins Freie.Dieses Doppeleinfamilienhaus ist die perfekte Symbiose aus modernem Design, Funktionalität und Lebensqualität.Im Kaufpreis sind drei Tiefgaragenparkplätze bereits inbegriffen und bieten Ihnen komfortable sowie sichere Parkmöglichkeiten direkt im Gebäude. Dadurch profitieren Sie von zusätzlichem Komfort und ausreichend Platz für mehrere Fahrzeuge.Bei weiterem Interesse lassen wir Ihnen gerne die ausführliche Verkaufsdokumentation inklusive Grundrissplänen zukommen.___________________________________________________________This modern semi-detached single-family home combines architectural clarity with a stylish and highly private living experience. Expansive glass fronts flood the interiors with natural light, creating a seamless connection between indoor and outdoor spaces. Clean lines, high-quality materials, and a thoughtfully designed layout give each home an elegant yet warm character.Despite the harmonious unity of the building, each half enjoys its own identity and privacy?ideal for those who value both community and retreat. The sheltered outdoor areas invite you to relax in a green setting and extend the living space into the open air.This semi-detached home is the perfect symbiosis of modern design, functionality, and quality of life.Three underground parking spaces are already included in the purchase price, offering convenient and secure parking directly within the building. This provides additional comfort and ample space for multiple vehicles.Should you have further interest, we would be pleased to provide you with the detailed sales documentation, including the floor plans.

Travel time
-

Suggested properties for you based on search results

Other interesting objects