Rooms
5.5
Living space
153 m2
Selling price
CHF 1,950,000.–
Notify on price drop
"Charming 5.5-room single-family house in a family-friendly neighborhood"
Address
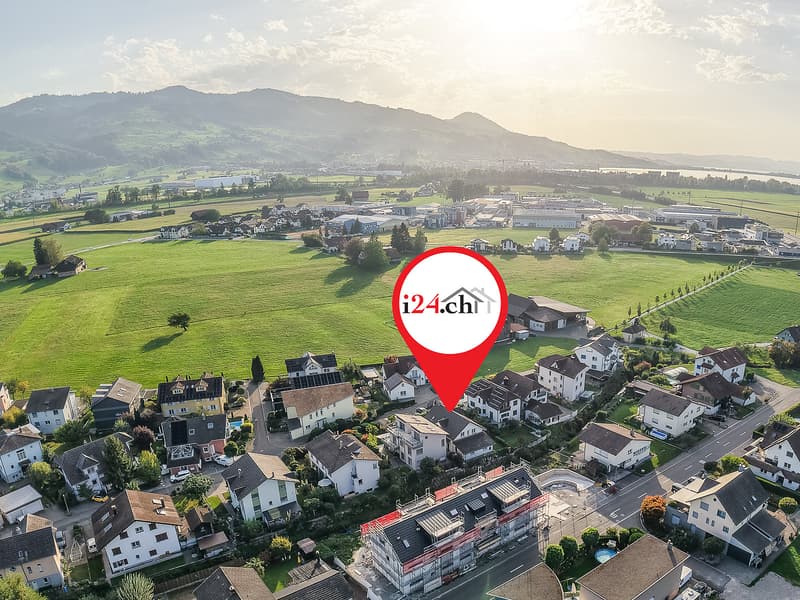
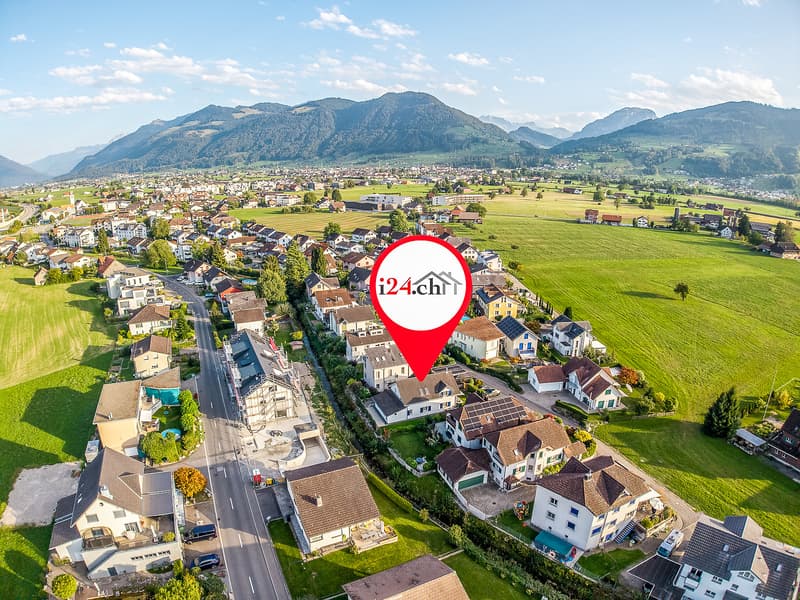
Peterliwiese 30, 8855 WangenTravel time
- 25 min.Station: Siebnen-Wangen
Surrounding information
School
9 min.A3Supermarket
14 min.SparPublic Transport
11 min.Wangen Zentrum
Times refer to the route on foot.
Price
- Purchase price:
- CHF 1,950,000.–
- Notify on price drop
Main information
- Availability:
- By agreement
- Type:
- Single house
- No. of rooms:
- 5.5
- Number of floors:
- 2
- Surface living:
- 153 m2
- Land area:
- 491 m2
- Volume:
- 830 m3
- Year built:
- 1998
Characteristics
Balcony / Terrace
Fireplace
Parking space
Documents (0)
Description
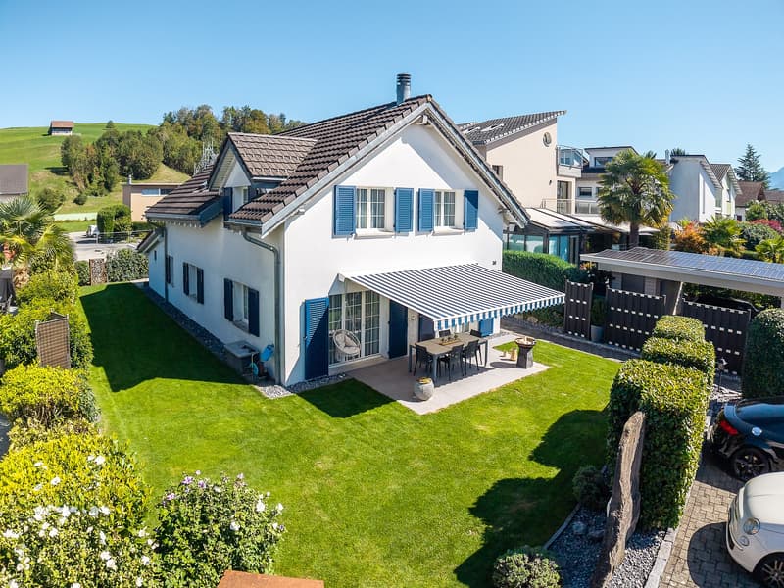
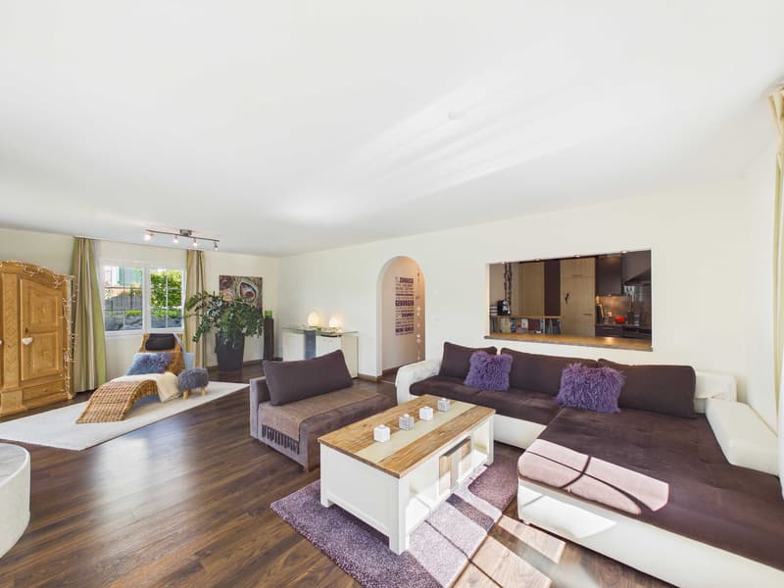
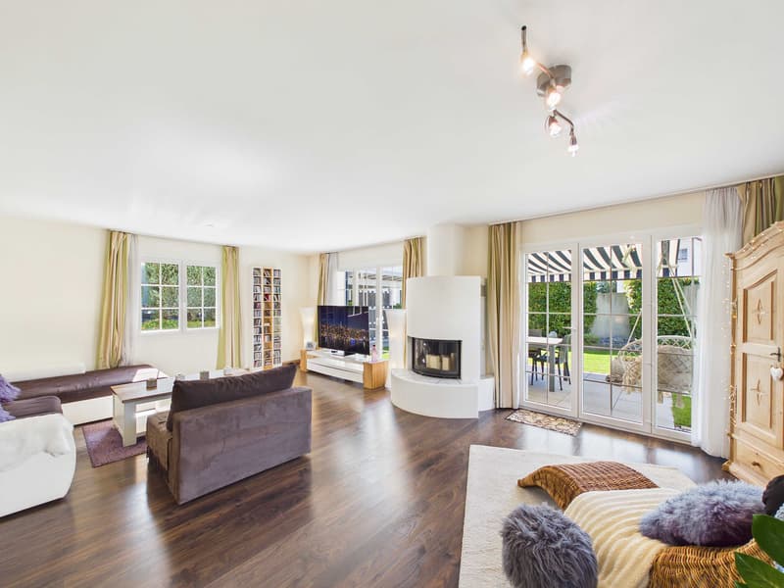
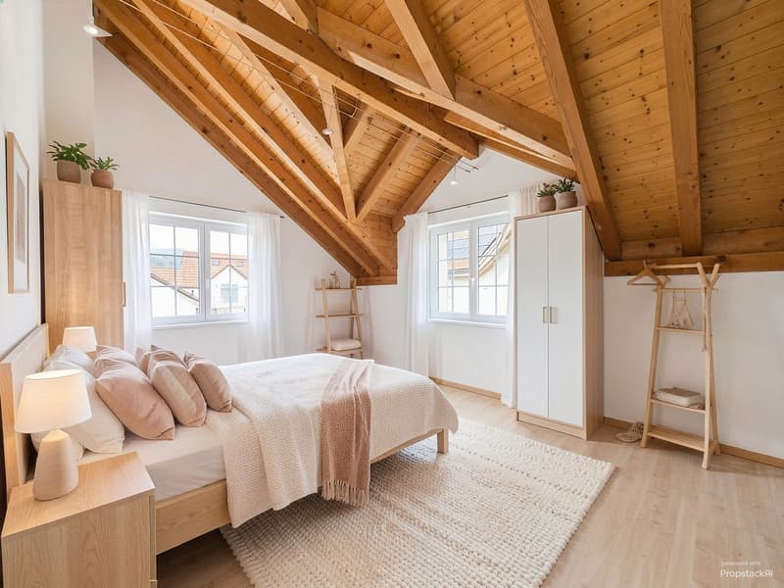
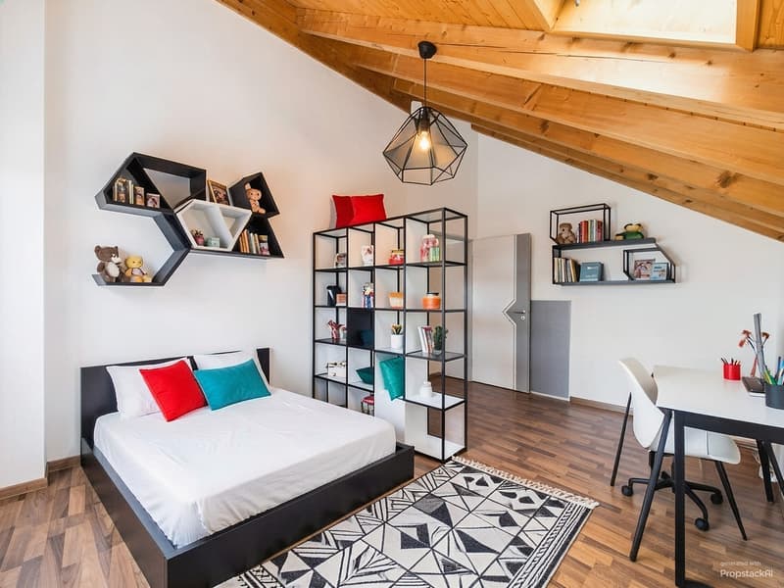
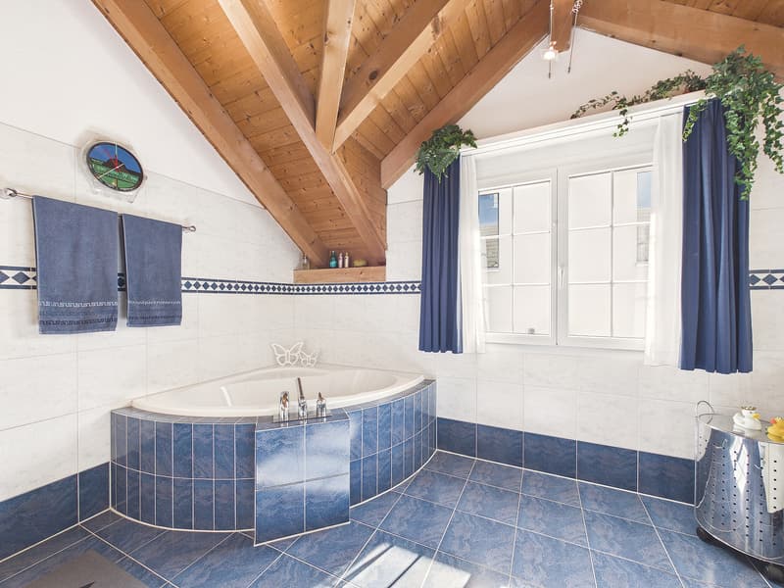
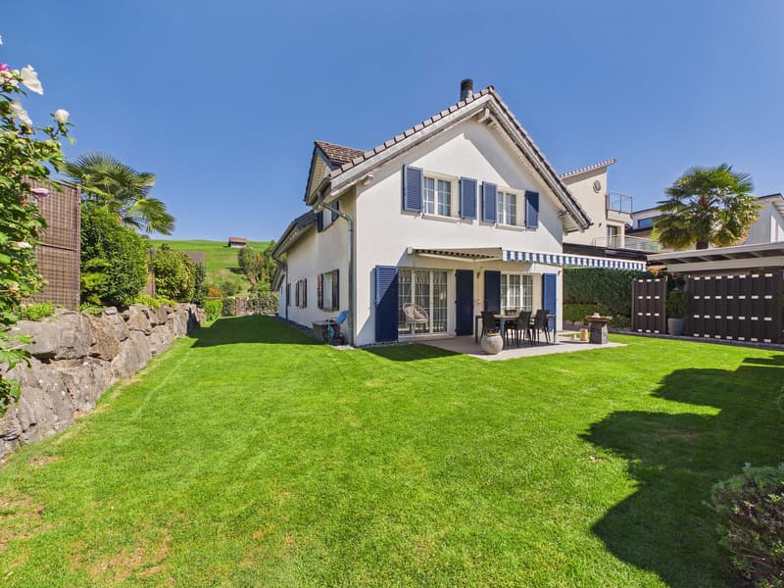
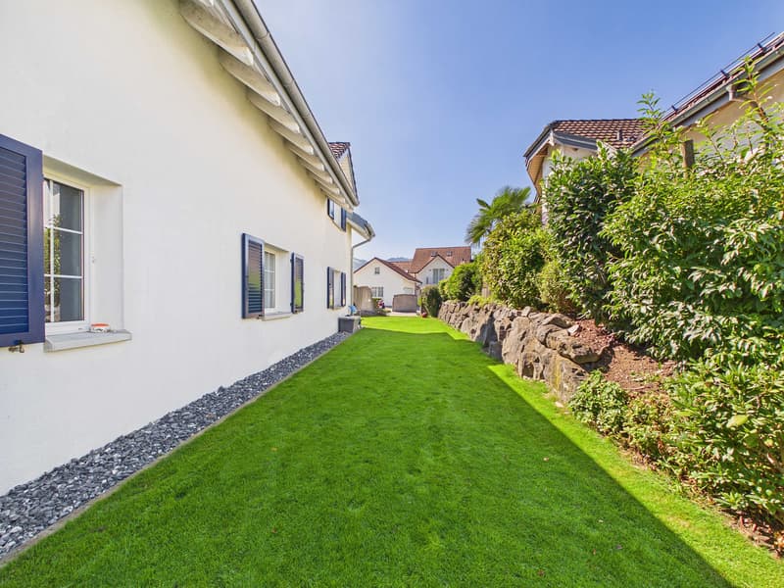
Detached 5.5-room single-family house in a quiet, family-friendly location in Wangen. Spacious living area with fireplace and large window surfaces, direct access to the well-kept garden with seating area, semi-open kitchen, flexibly usable room on the ground floor, three further rooms, bathroom with bathtub and shower, terrace with a far-reaching view, as well as an air heat pump with underfloor heating and three outdoor parking spaces.
Ground floor
- Entrance area approx. 6.0 m²
- Forecourt approx. 11.9 m²
- Guest toilet approx. 4.7 m²
- Kitchen approx. 10.5 m²
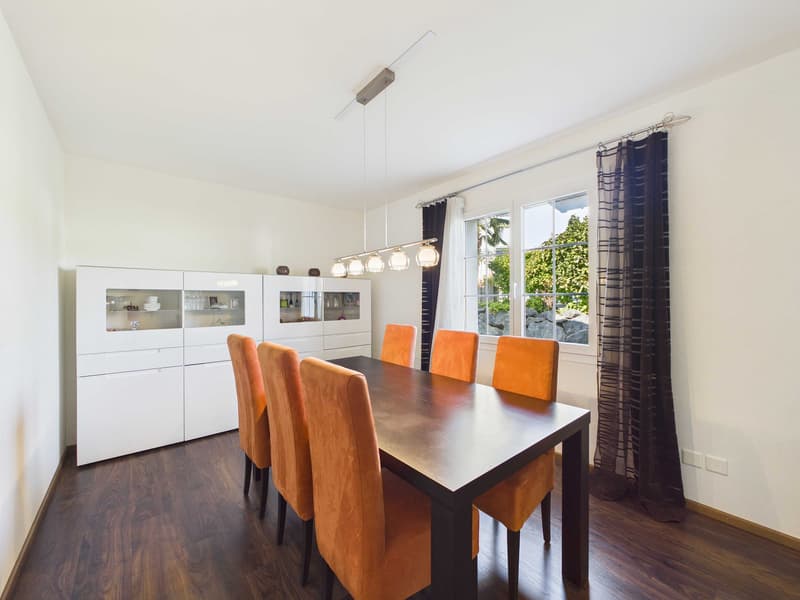
- Dining room approx. 13.0 m²
- Living room with fireplace approx. 36.8 m²
- Laundry room / heating room approx. 12.9 m²
- Basement / storage room approx. 13.8 m²
- Seating area approx. 16.0 m²
Upper floor
- Forecourt approx. 10.4 m²
- Utility room approx. 17.7 m²
- Room 1 approx. 20.1 m²
- Room 2 approx. 18.0 m²
- Room 3 approx. 17.7 m²
- Bathroom approx. 10.6 m²
Outdoor area and parking
- Well-kept garden with lawn area
- Seating area in front of the living room
- Three outdoor parking spaces directly at the house
Technology and comfort
- Heating system with air heat pump
- Underfloor heating in the living areas
- Fireplace in the living room
- Laundry room on the ground floor
The property also includes a 1/17 co-ownership share of the street and path parcel No. 1355.
Ground floor
- Entrance area approx. 6.0 m²
- Forecourt approx. 11.9 m²
- Guest toilet approx. 4.7 m²
- Kitchen approx. 10.5 m²
- Dining room approx. 13.0 m²
- Living room with fireplace approx. 36.8 m²
- Laundry room / heating room approx. 12.9 m²
- Basement / storage room approx. 13.8 m²
- Seating area approx. 16.0 m²
Upper floor
- Forecourt approx. 10.4 m²
- Utility room approx. 17.7 m²
- Room 1 approx. 20.1 m²
- Room 2 approx. 18.0 m²
- Room 3 approx. 17.7 m²
- Bathroom approx. 10.6 m²
Outdoor area and parking
- Well-kept garden with lawn area
- Seating area in front of the living room
- Three outdoor parking spaces directly at the house
Technology and comfort
- Heating system with air heat pump
- Underfloor heating in the living areas
- Fireplace in the living room
- Laundry room on the ground floor
The property also includes a 1/17 co-ownership share of the street and path parcel No. 1355.
Mortgage Calculator
From dream house to home ownership: the mortgage calculator can help you estimate the affordability of this property.

Free
Create an account for more options
Create your account to manage your favorites across all devices, keep track of your search alerts, and never miss an update. Everything you need for your home search, all in one place!


Pascal BazzellGeschäftsführer
- Listing ID
- 4003491684
- Object ref.
- 13653.ap3142