849 results - House, chalet, rustico to buy: Canton Fribourg

1 / 13
5.5 rooms, 154m², CHF 730,000.–
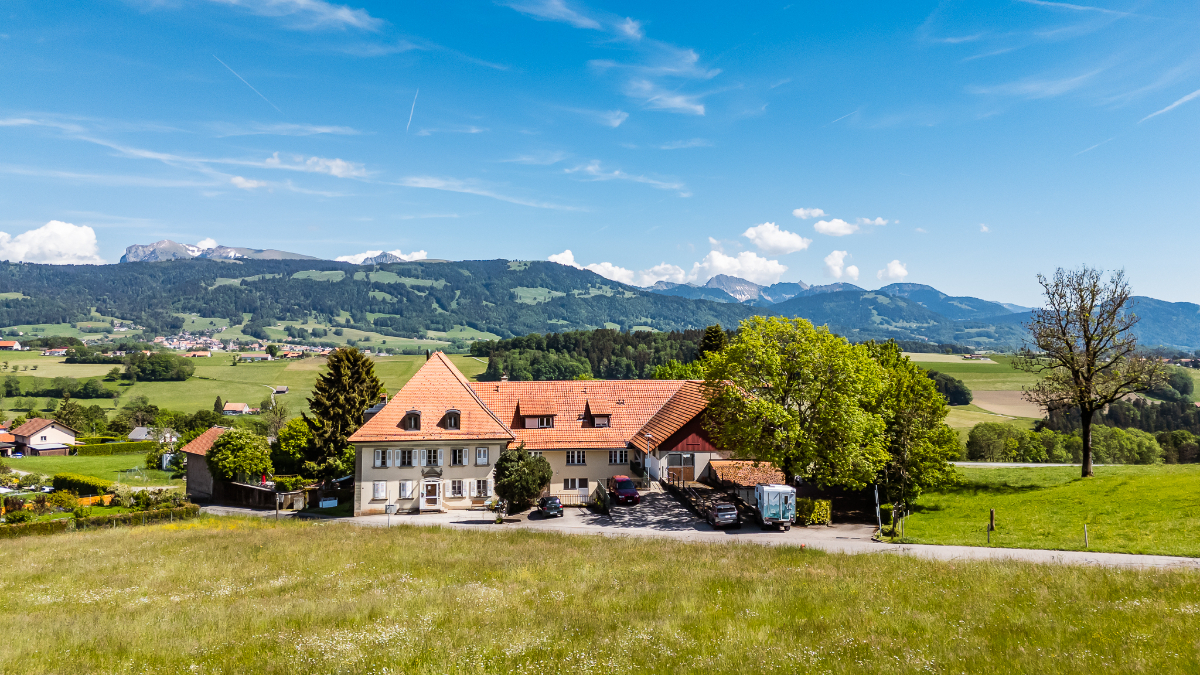
1737 Plasselb

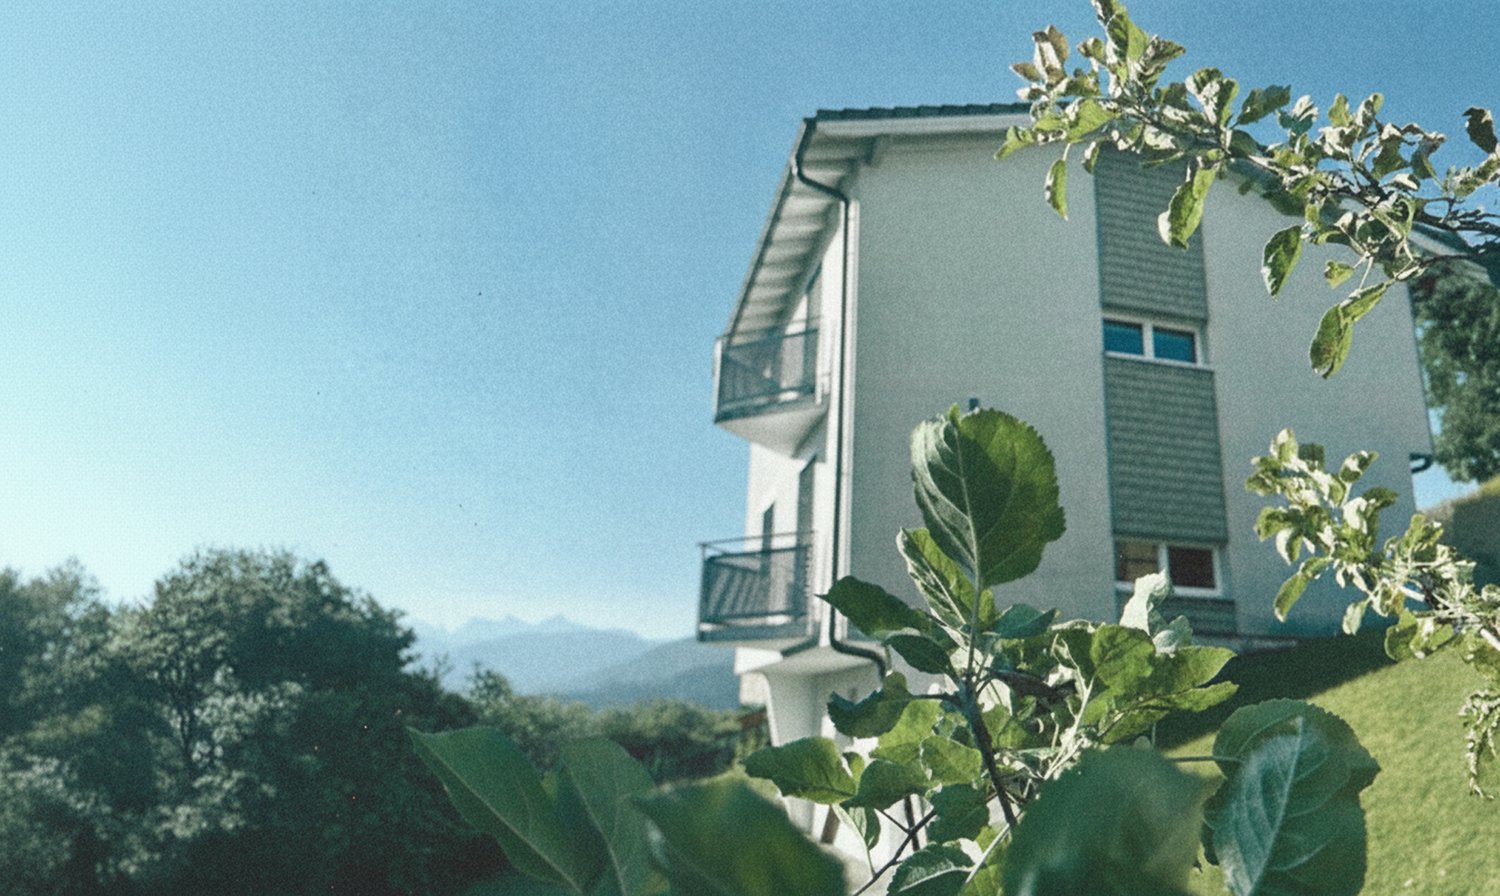
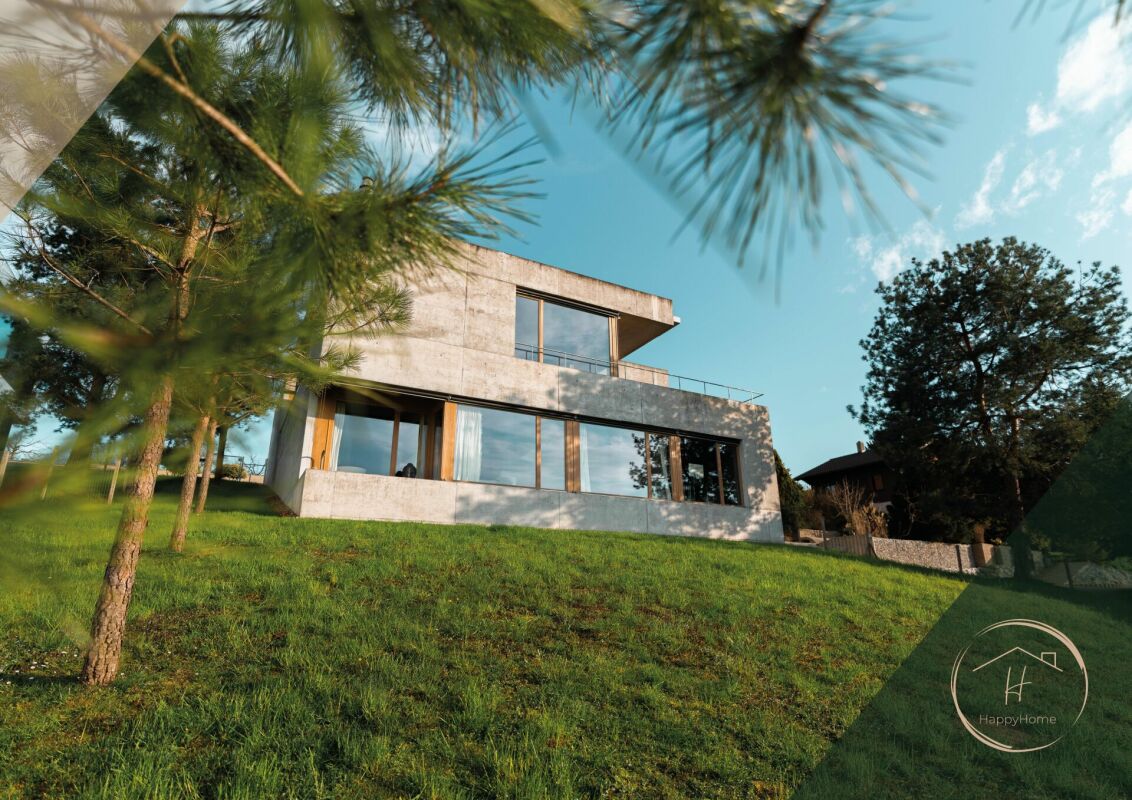
Detached villa with 5.5 rooms and panoramic view in Plasselb

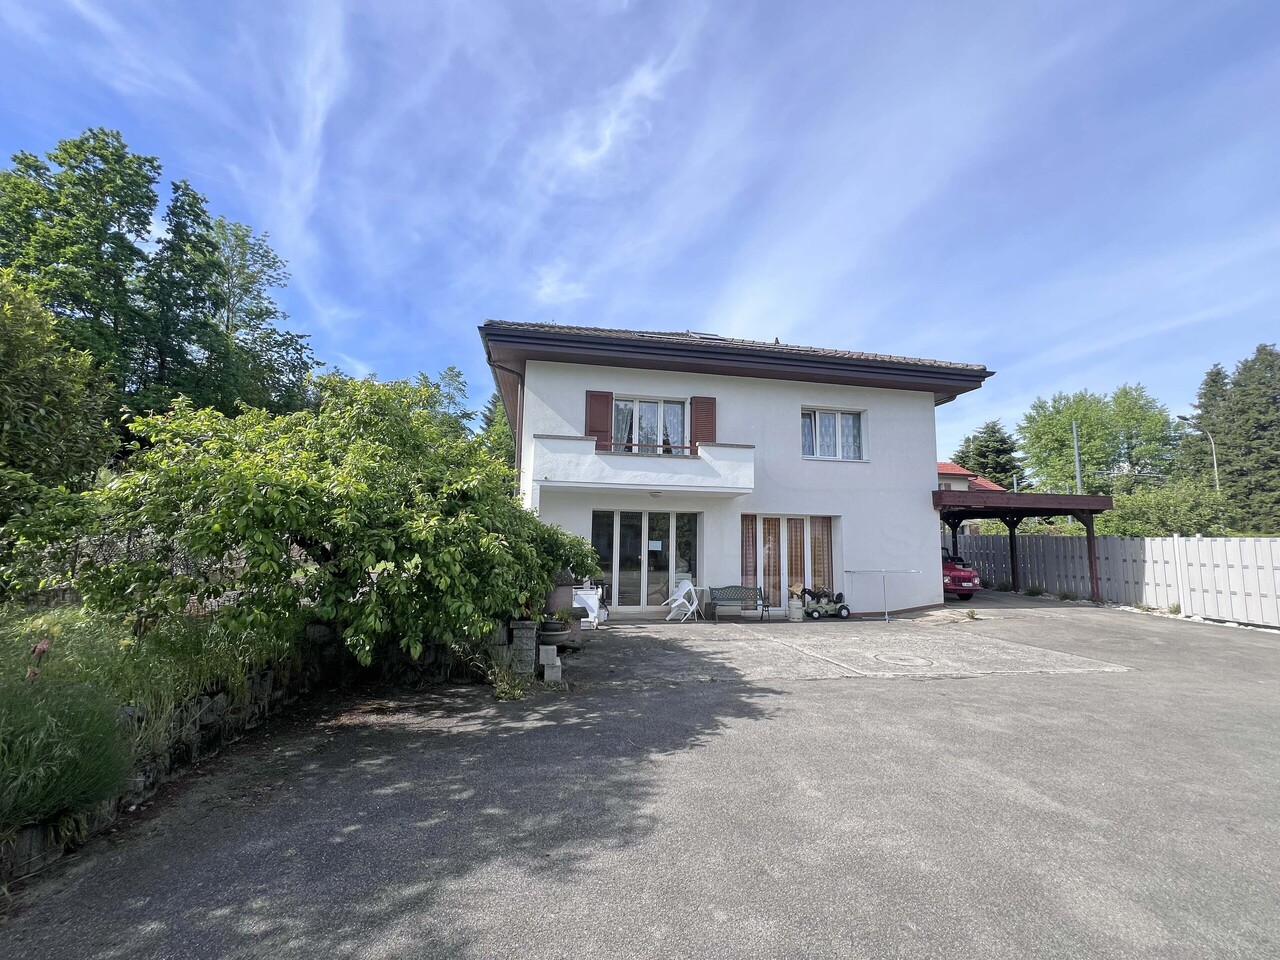
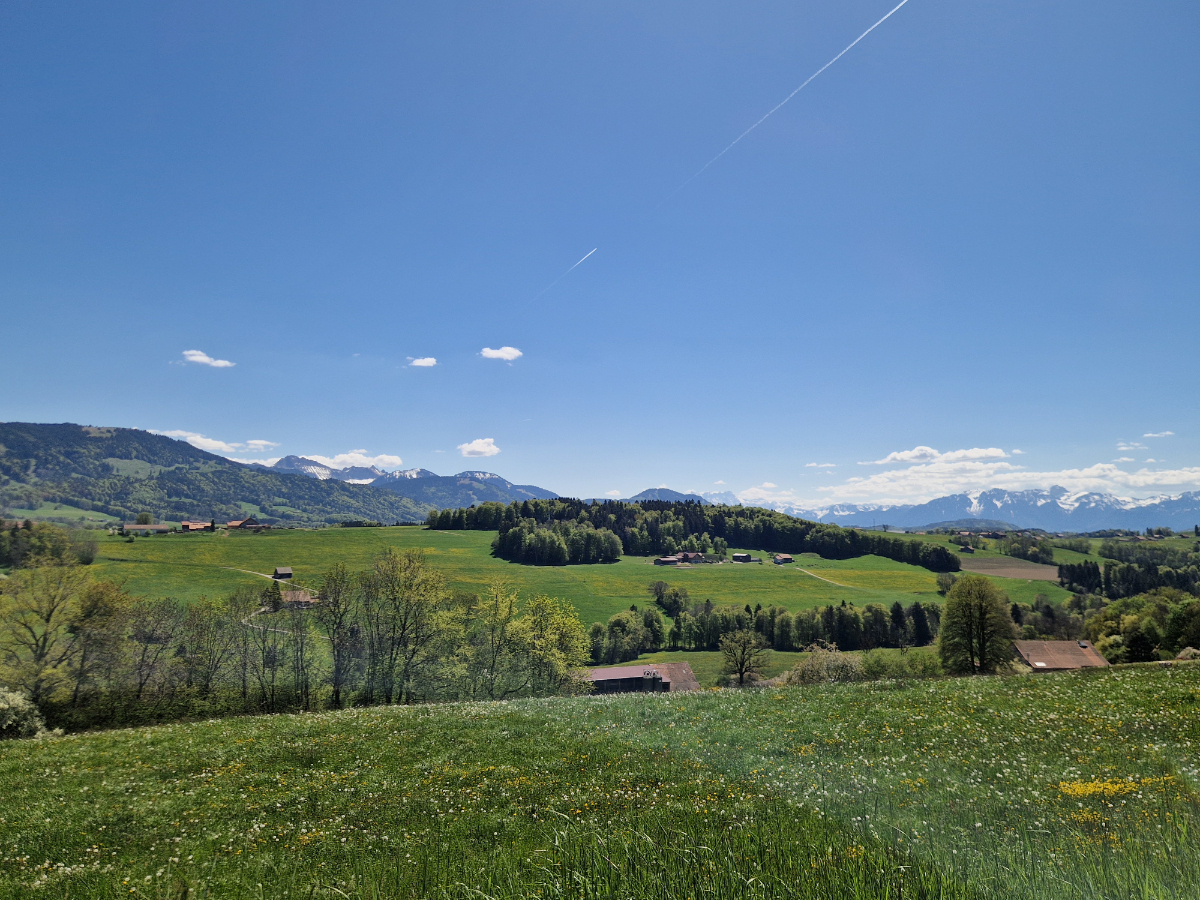
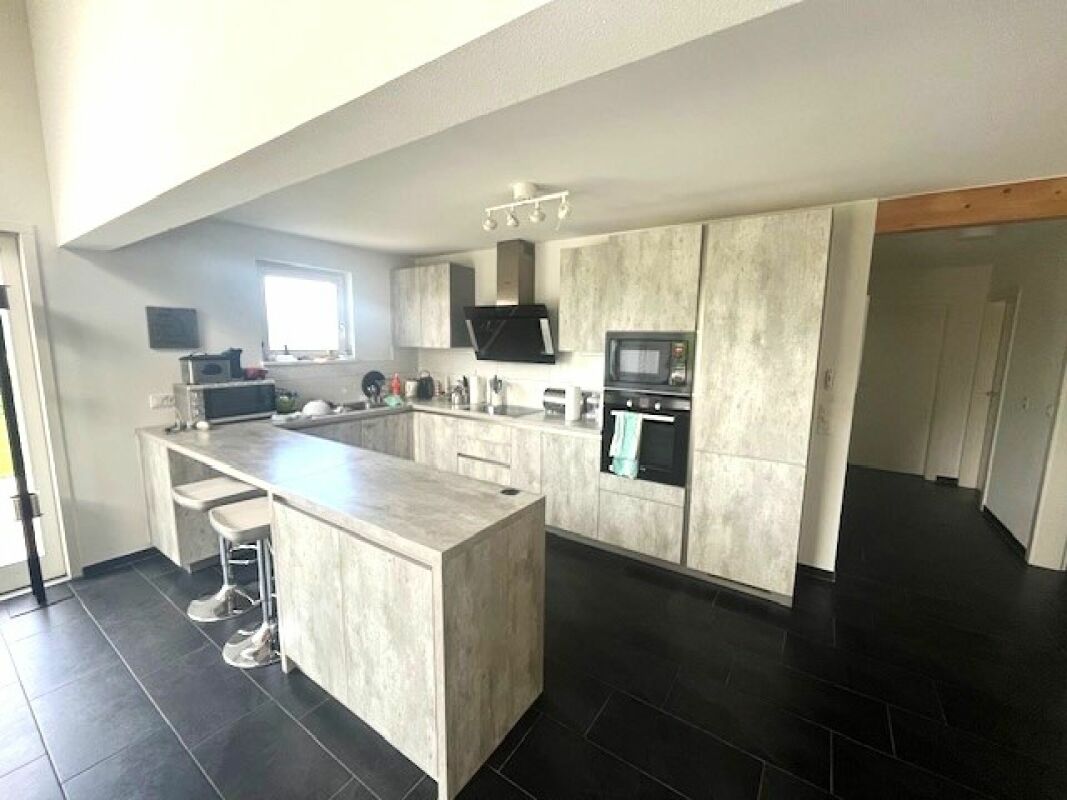
Discover this beautiful single-family home located in the charming village of Plasselb, in the canton of Fribourg. Situated in a calm and green environment, it benefits from a dominant position offering a remarkable panoramic view of the Alps.Built in 2003 and renovated in 2022, the villa offers 5.5 rooms spread over 3 levels, for a living area of approximately 154 m². Its spacious and bright spaces, as well as its peaceful environment, make it a particularly pleasant place for family life.The house is particularly distinguished by: • Beautiful, bright living areas, with direct access to the outdoor spaces and the garden. • A modern and equipped kitchen, functional and open to the living area. • Several bedrooms and modular spaces, allowing for the creation of an office or a child's room. • Balconies and outdoor spaces that allow you to fully enjoy the panorama and the natural setting. • An exceptional panoramic view of the Alps, one of the property's true assets. • A plot of approximately 517 m² with a pleasant garden. • A closed garage and two outdoor parking spaces for each villa. The situation offers a calm and privileged setting, surrounded by greenery and largely open to the Alpine landscape. An ideal property for those seeking space, tranquility, and nature while enjoying the comfort of a single-family home.Two villas are currently being offered for sale:Buchenacher 38: CHF 695’000.–Buchenacher 40: CHF 730’000.–A great opportunity to acquire a family home in a peaceful environment with a view that makes all the difference.

1 / 7
5.5 rooms, CHF 1,119,000.–
Impasse des Cerfs 3, 1667 Enney

New villa with choice of finishes

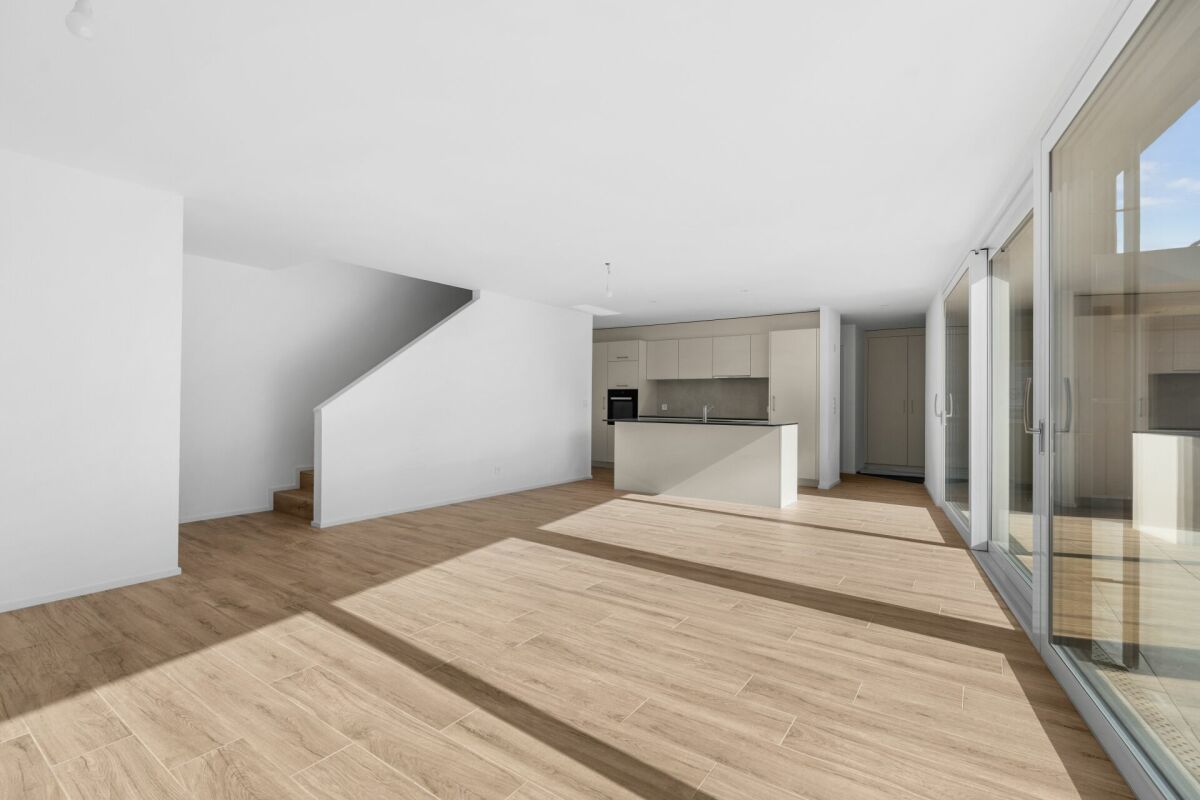
New family homes with 5 1/2 rooms, 10 minutes from Bulle Discover without waiting this new project of 5 family homes with 5.5 rooms located in Enney, a charming village in the municipality of Bas-Intyamon, offering a peaceful and authentic living environment.These modern villas seduce with their contemporary architecture, their generous surfaces spread over three levels, and their perfect balance between comfort, aesthetics, and respect for the surrounding rural character.The first floor welcomes the children's rooms, while the top level is entirely dedicated to a parental suite with private bathroom, dressing room, and direct access to a spacious terrace.Certified CECB B/B/A, these villas benefit from first-rate energy performance with air-water heat pump, triple glazing, and high-performance facade insulation. A carport and photovoltaic panels harmoniously complete these properties, providing additional comfort and real added value in terms of practicality and energy efficiency.Ideally located, they benefit from excellent school infrastructure with the reception of young children within the Intyamon school circle and the orientation cycle in La Tour-de-Trême, as well as the presence of a train station and a bus stop in the village.Enney is only 10 minutes from Bulle, where you will have all the amenities and motorway access, making this project an ideal opportunity for families looking for quality of life and urban proximity.

Travel time
-
1 / 13
5 rooms, 129m², CHF 1,250,000.–
1754 Avry-sur-Matran

Individual villa with 5 rooms in a green setting

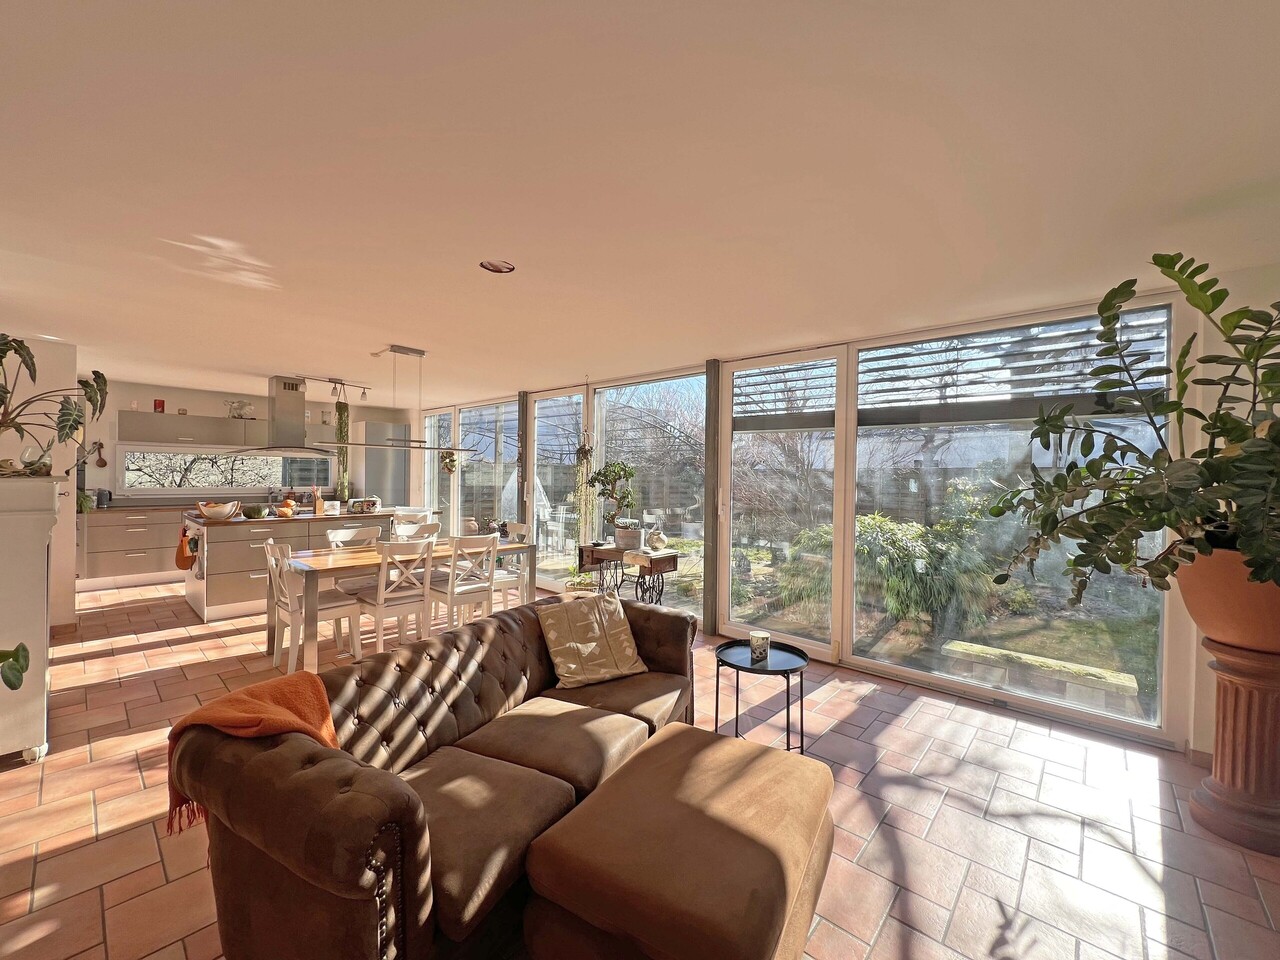
This charming individual villa with 5 rooms, built in 2007, is located in the pretty village of Avry, in a quiet residential area, close to the school and sheltered from traffic noise. Situated on a plot of 612 m², it is in good condition. The kitchen was renovated in 2021 and the paints refreshed in 2018. Spread over two levels, the villa offers approximately 163 m² of living space and beautiful, bright areas. The living room, dining room, and open kitchen benefit from large windows, creating a pleasant sense of continuity with the outside. The ground floor also includes a bathroom with WC, a storage room serving as a cellar, and a laundry room. Upstairs, there is a reading corner, three bright bedrooms, also with large windows, and a bathroom. Outside, a terrace of approximately 15 m² with a pergola allows you to fully enjoy a beautiful Japanese-inspired landscape garden. The maples with their delicate foliage, hydrangeas, peonies, and rhododendrons compose a refined decor, sublimated by bamboo, Chinese reeds, and an elegant willow. The blooming wisteria and the soft murmur of water from the charming pond with a waterfall reinforce the peaceful atmosphere of this unique place. A vegetable garden completes this green oasis, designed as a true haven of peace. Only 10 minutes from Fribourg and 20 minutes from Bulle.Current information and visits only upon request with complete contact details (including postal address).

1 / 13
CHF 3,660,000.–
1609 Saint-Martin

Rare opportunity: vast estate with building potential

SITUATION MACRO24 km from Lausanne / 22 km from Vevey / 10 km from Châtel-St-Denis / 16 km from BulleWith its strategic location - on the border of the cantons of Fribourg and Vaud - Fiaugères is attracting increasing interest from people looking for a property. All amenities are just a few kilometers away in Oron-la-Ville and Châtel-Saint-Denis, allowing you to live a peaceful daily life. The region, with its green countryside and proximity to the Pre-Alps and Lake Geneva, will appeal to a variety of profiles. Its privileged location, between preserved nature and dynamic urban centers, makes it an attractive investment and a particularly appreciated place to live.SITUATION MICRORoute de Porsel 39-41 - 1609 FiaugèresCommune of St-Martin (district of Veveyse)In the heart of the Veveyse district countryside, this former "Domaine du Clos" (with old veterinary clinic) will charm you with its historic aspect and the energy emanating from the place. Some elements still present, such as the paddock, stables, and veterinary rooms, testify to the former use of this rare estate for sale. The various buildings of the estate are located on 2 separate plots (Art. RF No. 1001 & No. 1232). It is also worth noting that some buildings (barn/garage and the mixed building with housing and veterinary room) are protected by the Service des Biens Culturels du canton de Fribourg (SBC). The renovations to be carried out on the mixed housing will allow the best possible valorization of the potential of this vast estate. Furthermore, the tree-lined, green, and spacious outdoor areas will enable future buyers to carry out a densification project on a human scale and respecting the constraints related to the historic site. The flourishing real estate projects in the commune of Saint-Martin prove the increasing attractiveness of this region, which is calm and central at the same time. Finally, the slightly dominant position of the plot provides great privacy, as well as a privileged view and sunlight. Finally, the lots of the residential building are currently rented, generating immediate rental income. Contact us today to organize a visit on site and discover all the potential of this exceptional investment!Discover more: www.bussard.ch

1 / 26
7.5 rooms, 194m², CHF 1,765,000.–
1784 Courtepin

Beautiful renovated house with 7.5 rooms and outdoor pool

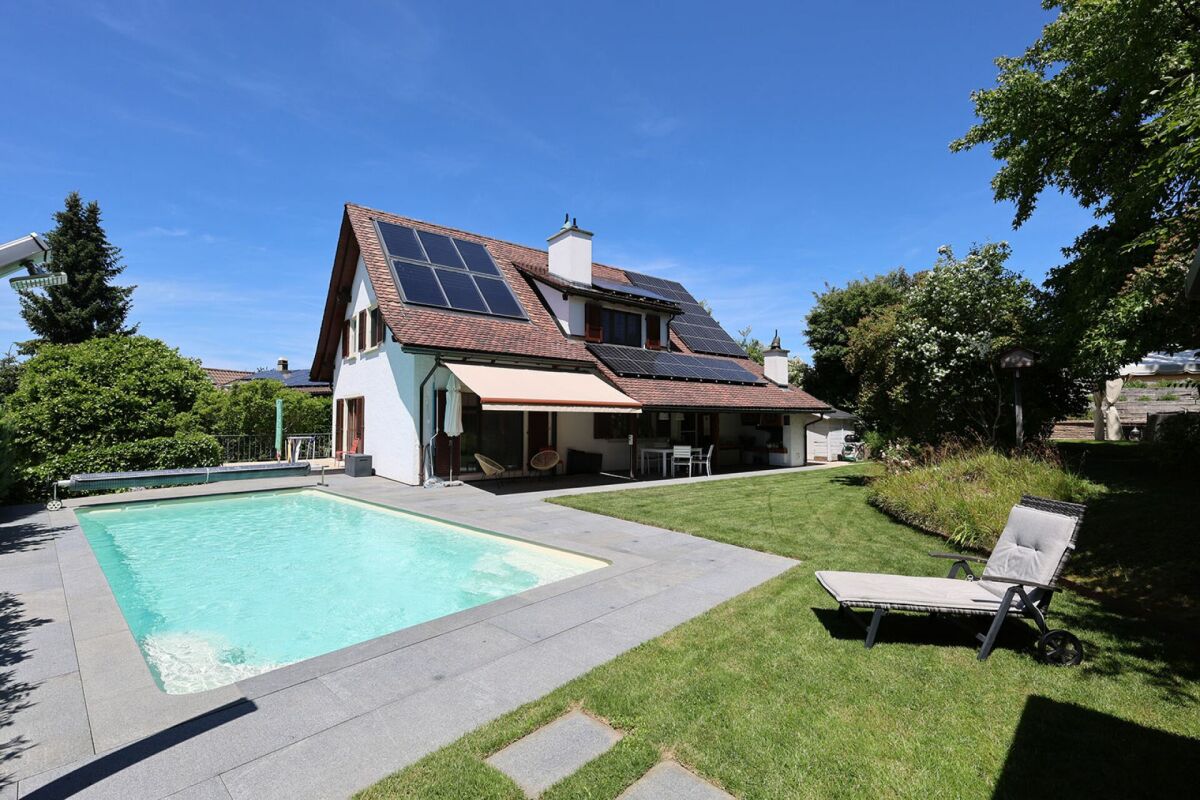
Family house with 7.5 rooms and outdoor pool This spacious 7.5-room house benefits from a prime location on the heights of the Courtepin commune, bordering an agricultural area in a residential neighborhood.Renovated in 2019, it is in perfect condition. This property is ideal for a family seeking tranquility and nature, while also benefiting from the proximity of amenities and main communication axes.DISTRIBUTIONGround floor :Spacious entrance hall with wardrobeFitted kitchen with adjacent dining room and access to covered terrace and gardenLarge living room with library and stoveBedroomShower room with WC1st floor :Three spacious bedroomsLarge gallery (play or office space)Full bathroom with bathtub, shower, WC, double sinkBasement :Garage with workshopCellarsSaunaLaundry room with drying rackTechnical roomOutdoor : Large covered terrace with pizza ovenPoolRelaxation area with pergolaGarden sheds4 parking spacesWORKS AND MAINTENANCE2009 : Interior painting / paneling2011 and 2012 : Heating (replacement of oil boiler with solar thermal installation for underfloor heating and hot water production) + facade painting + windows on the west side of the 1st floor, renovation of the entrance door, partial renovation of the electrical installation.2016 : New kitchen2017-2019 : Complete renovation with transformations (replacement of fireplace with a stove, opening of the living room to the dining room), bathroom on the 1st floor with transformation, shower room on the ground floor, painting, floors (oak parquet everywhere), replacement of windows and French doors in the living room and on the 1st floor, installation of mosquito nets everywhere, replacement of all interior doors, addition of a door in the basement, partial renovation of the electrical installation.2021 : Pool replacement, terracing work and installation of an underground pool (9.5 / 4 m), a separate technical room with heat pump and electrolyzer, complete renovation of the terrace with granite slabs.2023 : Installation of a solar photovoltaic system of 42 m2, 9 kW output + intelligent charging station. No battery, but possibility to add one easily. The annual production covers the average consumption of the house, including the pumps and the pool heating.

1 / 13
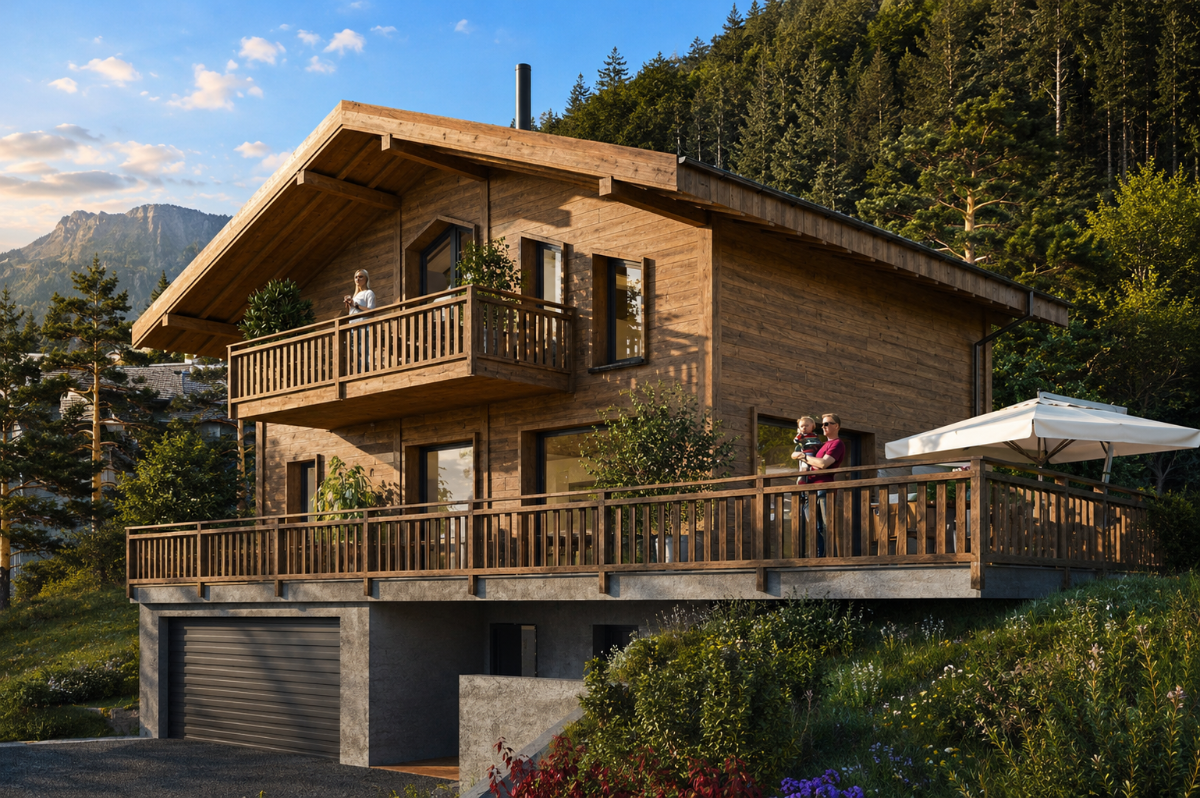
4.5 rooms, 139m², CHF 2,300,000.–
1661 Le Pâquier-Montbarry

Chalet exclusif, entièrement rénové et meublé, dans un coin de paradis

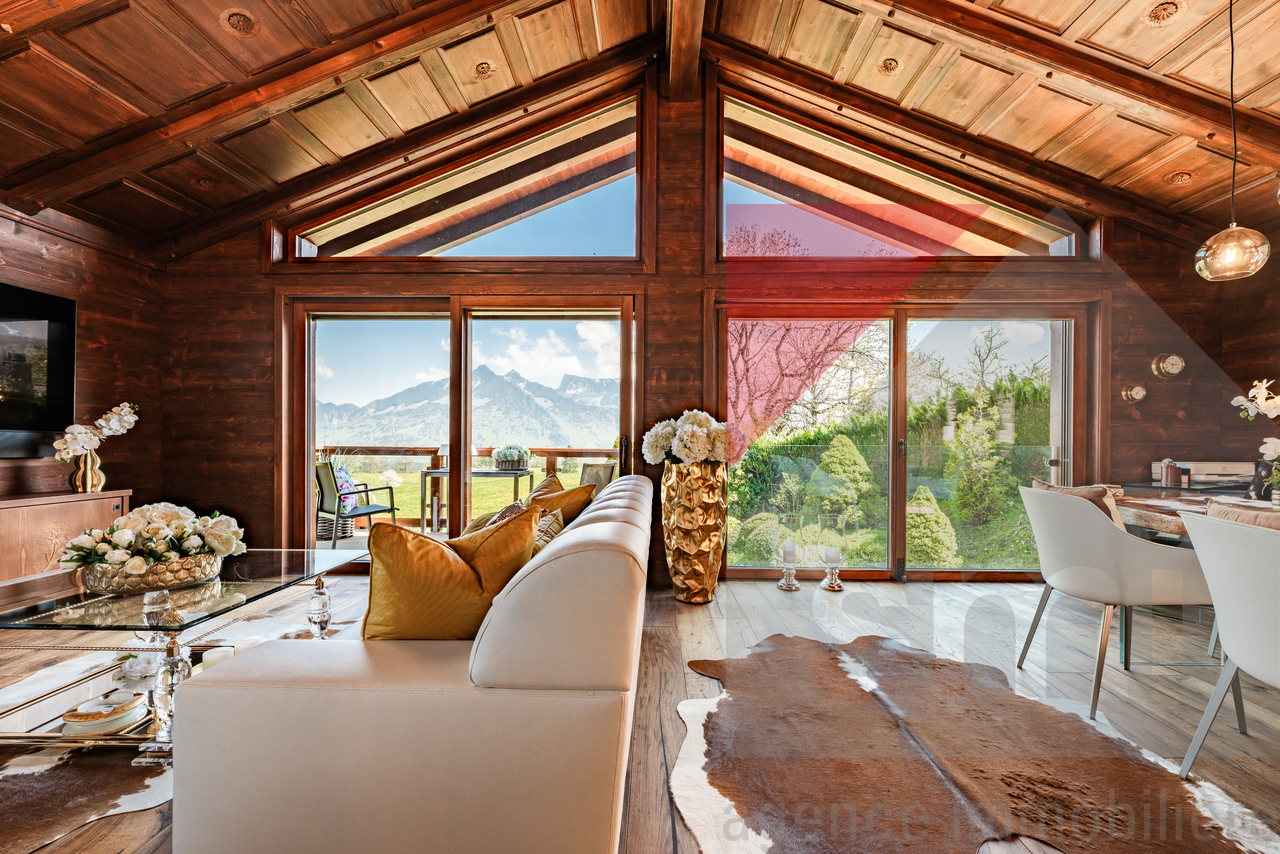
Au coeur d'un environnement exceptionnellement préservé, ce chalet entièrement réinventé incarne une vision rare au coeur de la Gruyère.Sans aucun vis-à-vis et bordée par la zone agricole, la propriété bénéficie d'une vue panoramique spectaculaire sur les montagnes gruériennes ainsi que d'un calme absolu, à seulement quelques minutes de Bulle.Bois noble, matières naturelles, volumes baignés de lumière, cheminée, ouvertures vitrées et finitions sur mesure composent une atmosphère aussi chaleureuse que raffinée. Chaque détail a été pensé avec une exigence remarquable afin de créer un lieu profondément élégant, intime et intemporel.Entièrement rénové et vendu décoré et meublé, le chalet offre une expérience prête à vivre et pensée dans les moindres détails.Une propriété rare, destinée à une clientèle en quête d'une situation exceptionnelle et recherchée sur le marché."Certains biens ne se visitent qu'une fois"Im Herzen einer außergewöhnlich geschützten Umgebung verkörpert dieses vollständig neu interpretierte Chalet eine seltene Wohnqualität im Herzen der Greyerzer Region.Ohne jegliches Gegenüber und angrenzend an die Landwirtschaftszone genießt die Liegenschaft einen spektakulären Panoramablick auf die Freiburger Voralpen sowie absolute Ruhe - nur wenige Minuten von Bulle entfernt.Edle Hölzer, natürliche Materialien, lichtdurchflutete Räume, ein Kamin, großzügige Fensterfronten sowie maßgefertigte Ausführungen schaffen eine ebenso warme wie elegante Atmosphäre. Jedes Detail wurde mit höchstem Anspruch durchdacht, um einen Ort mit zeitlosem Charakter zu schaffen.Vollständig renoviert und möbliert verkauft, bietet das Chalet ein sofort bezugsbereites Wohnkonzept, das bis ins kleinste Detail durchdacht wurde.Eine seltene Immobilie für Menschen, die eine außergewöhnliche und begehrte Lage suchen.,,Manche Immobilien besichtigt man nur einmal."

1 / 6
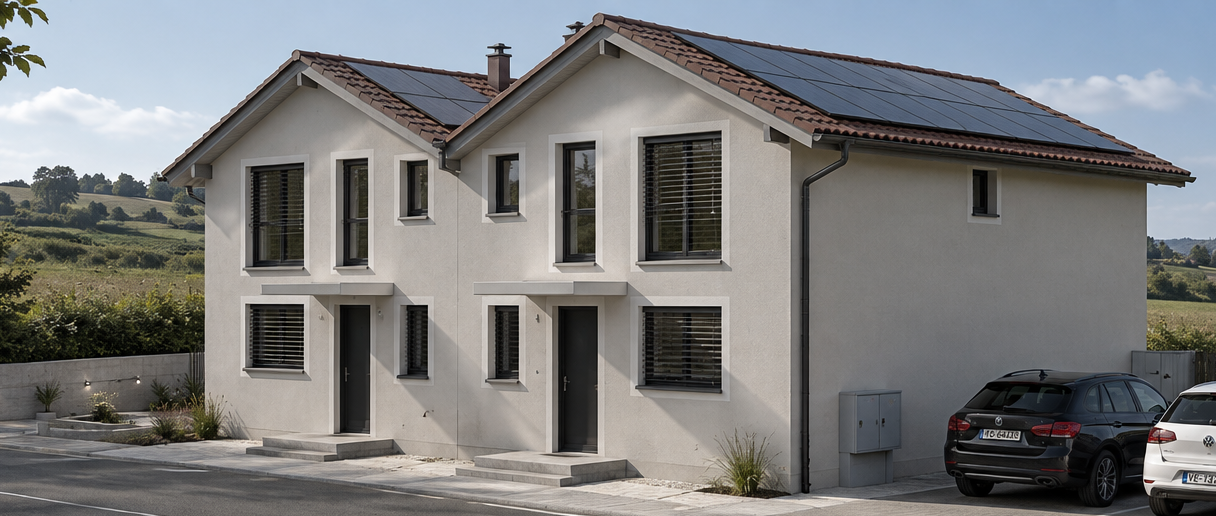
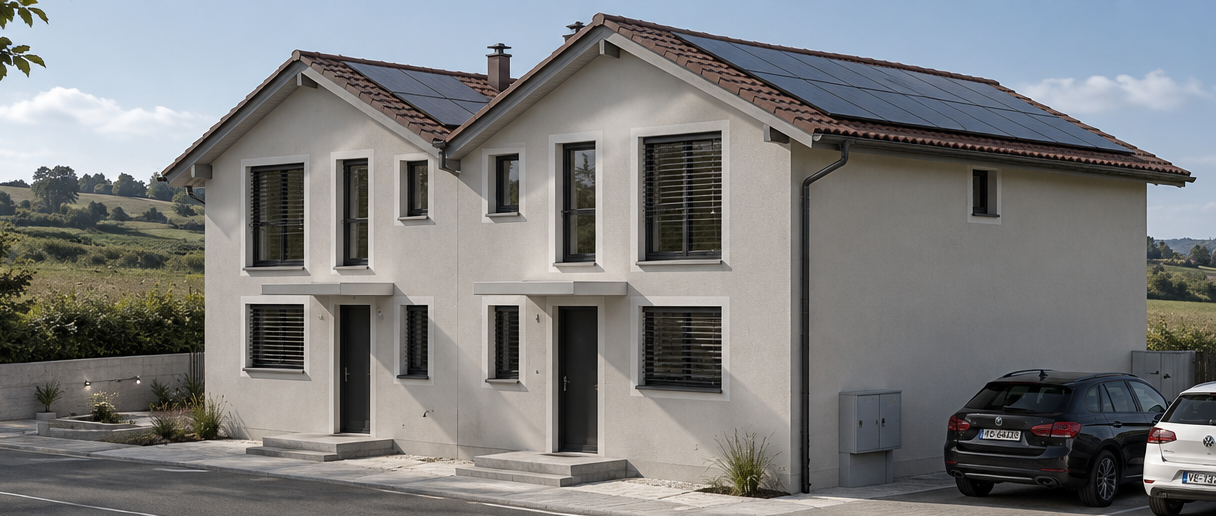
4.5 rooms, 114m², CHF 1,010,000.–
Chemin de la Colombière 8, 1762 Givisiez

Semi-detached villas of 119 m² in Givisiez

In Givisiez, four semi-detached villas of 119 m² offer a living space adapted to families, with private outdoor areas and a location close to Fribourg.The living area is the heart of each villa. Open and bright, it leads directly to the terrace and the exclusively used garden. The ground floor also includes an entrance hall with built-in wardrobes, a guest toilet, and a laundry room.The sleeping area is located on the first floor. Three bedrooms are arranged there, including a parental suite with a private bathroom. A common bathroom and a distribution hall complete this level. One of the four villas also has a balcony.The location allows you to enjoy the amenities of Givisiez while quickly reaching the main road axes and the center of Fribourg.The highlightso four semi-detached villaso living area of 119 m²o three bedroomso parental suite with private bathroomo terrace and garden for exclusive useo built-in wardrobeso laundry roomo balcony for one of the villaso close to the center of Fribourgo quick access to the highwayPractical informationo 1 parking space in the underground garage for CHF 30,000.- extraAvailable villaso red villa: CHF 990,000.-o purple villa: CHF 1,100,000.-o blue villa: CHF 1,010,000.-o green villa: CHF 1,050,000.-To receive the plans, find out about availability, or schedule an appointment, we invite you to contact our agency.

Travel time
-
1 / 13
7.5 rooms, 250m², CHF 1,490,000.–
1624 La Verrerie

Charming village house with 2 apartments

This charming village house in Progens will seduce lovers of calm and nature. Nestled in a peaceful and green setting, it is located just 10 minutes from Châtel-St-Denis and the Bulle highway exit, as well as 7 minutes from the Vaulruz highway access. Erected on a beautiful tree-lined plot of 1'759 m², this rare property on the market consists of two independent apartments, offering numerous possibilities for use: family home, intergenerational project, rental investment or independent activity requiring space.The main apartment, a 4.5-room apartment renovated with care in several stages, stands out for its beautiful volumes and brightness. The large living area of over 65 m², surmounted by a mezzanine that can serve as an office or play area, is equipped with an elegant stove that brings warmth and conviviality to the entire space. The accommodation also includes a large parental bedroom of 26 m², two other bedrooms of 14 m², two bathrooms as well as an entrance hall with integrated storage. A large attic and a laundry room complete this unit.The terrace adjacent to the living room harmoniously extends the living space to the outside and offers an unobstructed view. The carefully designed exteriors invite relaxation and convivial moments: covered terrace with pizza oven, lounge area, natural pond adorned with vegetation and green space bordered by large trees offering shade and freshness.The property has a single garage as well as a second building comprising two additional garages and several outbuildings. These spaces are perfectly suited for DIY enthusiasts, mechanics or creative projects. Several outdoor parking spaces complete the offer.The second apartment, a 3.5-room apartment located on the lower floor, includes a kitchen, a living room, two bedrooms, a storage room and a private outdoor area with a barbecue. It also benefits from several annexed surfaces: two small workshops, an independent laundry room and a room that can be arranged as a cellar or leisure space.This property stands out for the quality of its fittings, the generosity of its volumes and the rarity of its environment without vis-à-vis. A charming property offering comfort and potential, to be discovered quickly. For any additional information and/or to organize a visit, do not hesitate to contact us.. Highlights :- Two apartments (one with 4.5 rooms renovated) - Large plot of 1'759 m²: a true paradise- Large, sunny terraces, perfect for relaxing or receiving- Covered terrace with pizza oven and barbecue: a true additional living space!- Balcony with unobstructed view- Private garages and numerous parking spaces- Various outbuildings - Without vis-à-vis

1 / 13
7.5 rooms, 250m², CHF 1,490,000.–
1624 Progens

Charming village house with 2 apartments

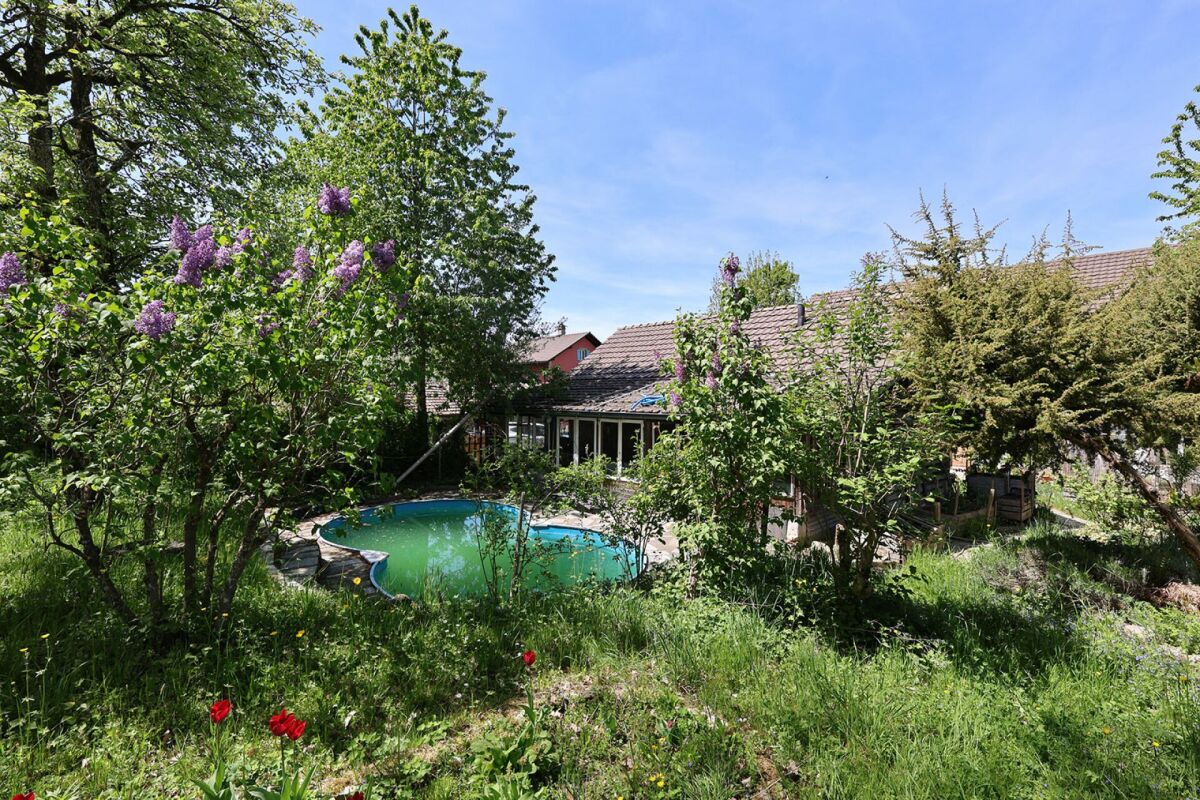
This charming village house in Progens will seduce lovers of calm and nature. Nestled in a peaceful and green setting, it is located just 10 minutes from Châtel-St-Denis and the Bulle highway exit, as well as 7 minutes from the Vaulruz highway access. Built on a beautiful, tree-lined plot of 1'759 m², this rare property on the market offers many possibilities for use: family home, intergenerational project, rental investment or independent activity requiring space.The main apartment, a 4.5-room apartment carefully renovated in several stages, stands out for its beautiful volumes and good lighting. The large living area of over 65 m², surmounted by a mezzanine that can serve as an office or play area, is equipped with an elegant stove that brings warmth and conviviality to the whole. The accommodation also includes a large parental bedroom of 26 m², two other bedrooms of 14 m², two bathrooms as well as an entrance hall with integrated storage. A large attic and a laundry room complete this unit.The terrace adjacent to the living room harmoniously extends the living space outdoors and offers an unobstructed view. The carefully designed outdoor areas invite relaxation and convivial moments: covered terrace with pizza oven, lounge area, natural pool with vegetation and green space bordered by tall trees offering shade and freshness.The property has a single garage as well as a second building comprising two additional garages and several outbuildings. These spaces are perfectly suited for DIY enthusiasts, mechanics or creative projects. Several outdoor parking spaces complete the offer.The second apartment, a 3.5-room apartment on the lower floor, includes a kitchen, a living room, two bedrooms, a storage room and a private outdoor area with barbecue. It also benefits from several annexed surfaces: two small workshops, an independent laundry room and a room that can be arranged as a cellar or leisure space. It is currently rented out. This income significantly contributes to the financing of the building's overall costs.This property stands out for the quality of its fittings, the generosity of its volumes and the rarity of its environment without vis-à-vis. A property full of charm, offering comfort and potential, to be discovered quickly. For any additional information and/or to organize a visit, do not hesitate to contact us.Highlights:- Two apartments (including one 4.5-room apartment renovated)- Large plot of 1'759 m²: a true paradise- Large, sunny terraces, perfect for relaxing or receiving- Covered terrace with pizza oven and barbecue: a true additional living space!- Balcony with unobstructed view- Private garages and numerous parking possibilities- Various outbuildings- Without vis-à-vis

1 / 17
5.5 rooms, 198m², CHF 1,990,000.–
3280 Murten

5.5 Zimmer Einfamilienhaus-Villa mit Weitsicht und riesigem Grundstück in Domdidier

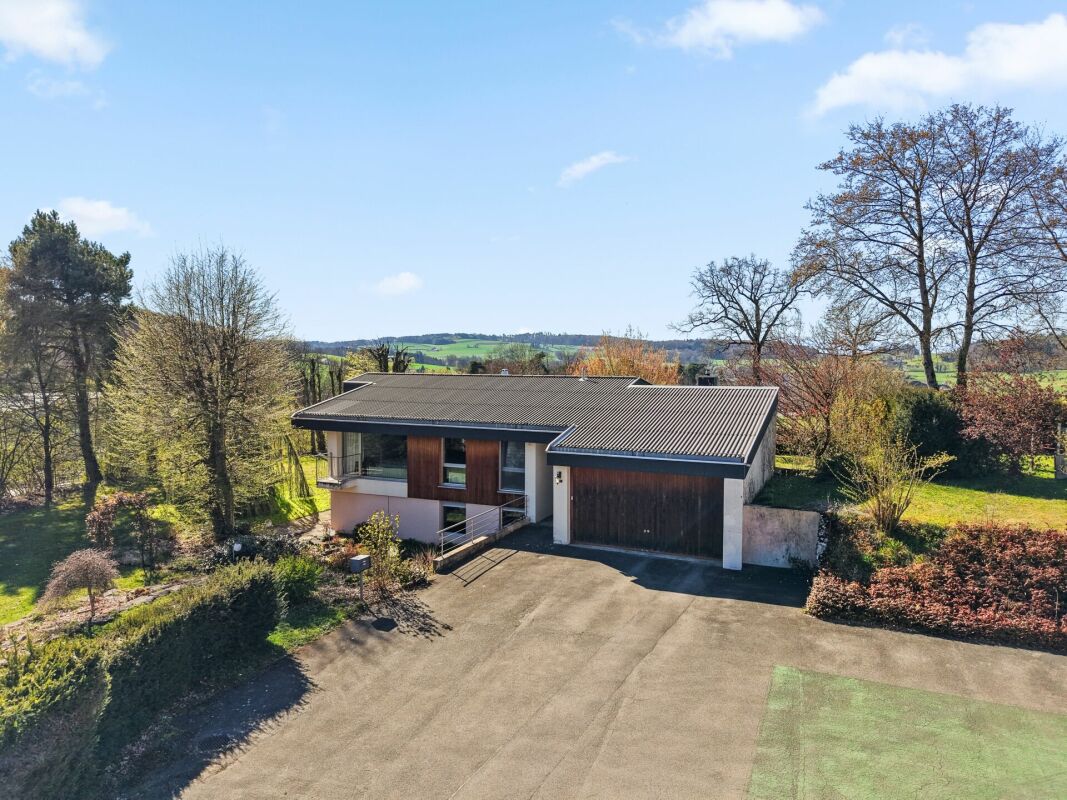
DE:In ruhiger Hanglage von Domdidier erwartet Sie eine architektonisch beeindruckende Villa, die durch ihre klare Formensprache und skulpturale Präsenz besticht. Eingebettet in ein grosszügiges Grundstück, bietet die Liegenschaft nicht nur viel Privatsphäre, sondern auch eine atemberaubende Fernsicht ins Broye-Tal - inklusive Blick auf den Murtensee. Der weitläufige Garten mit verschiedenen Rückzugsorten und grosszügigem Umschwung lädt zum Entspannen, Gärtnern oder Spielen mit der Familie ein.Das stilvolle Zuhause empfängt Sie mit einem geschmackvoll gestalteten Atrium und grosszügigen, lichtdurchfluteten Räumen. Der offene Wohnbereich mit Kamin und integriertem Sonos-Soundsystem bildet das Herzstück der Immobilie und öffnet sich zur grossen Terrasse, ideal für gemütliche Abende mit Sonnenuntergangspanorama. Die hochwertige Küche mit Geräten von V-Zug, direktem Zugang zum Patio und grossen Sitzfenstern lässt keine Wünsche offen.Im unteren Geschoss befindet sich der private Rückzugsbereich mit Hauptschlafzimmer, begehbarer Garderobe, Wellnessbad mit freistehender Wanne, Sauna und Eisbrunnen. Zusätzliche Räume wie ein Musikzimmer, Home-Gym und ein flexibel nutzbarer, heller Arbeitsbereich runden das Angebot ab. Eine Erdsonden-Wärmepumpe, Bodenheizung, modernes Smart-Home-System sowie eine Entkalkungsanlage sorgen für höchsten Komfort und Energieeffizienz.Diese Liegenschaft verbindet anspruchsvolle Architektur mit moderner Technik und bietet ein einmaliges Wohngefühl an bester Lage. Willkommen in Ihrem neuen Zuhause in Domdidier.Sie möchten gerne mehr über diese wunderschöne Villa erfahren? Füllen Sie das Kontaktformular aus und Sie erhalten unsere Verkaufsdokumentation. Danach können Sie sich bei einer persönlichen Besichtigung vor Ort gerne selbst von den zahlreichen Vorteilen überzeugen.Sie haben selbst eine Liegenschaft, die Sie professionell Verkaufen möchten? Gerne Sind wir jederzeit für Sie da. FR:Située dans un quartier en pente calme de Domdidier, cette villa impressionne par son architecture épurée et sa silhouette sculpturale. Nichée au coeur d'un vaste terrain, la propriété offre une intimité absolue ainsi qu'une vue panoramique imprenable sur la vallée de la Broye - avec, en prime, un aperçu du lac de Morat. Le grand jardin, agrémenté de différents espaces de détente et d'un généreux espace extérieur, invite à la relaxation, au jardinage ou aux jeux en famille.Dès l'entrée, la maison séduit par un atrium soigneusement aménagé et des espaces intérieurs spacieux et baignés de lumière. Le séjour, ouvert et chaleureux, comprend une cheminée ainsi qu'un système audio Sonos intégré. Il s'ouvre sur une grande terrasse idéale pour profiter de couchers de soleil inoubliables dans une ambiance conviviale. La cuisine attenante, équipée d'appareils V-Zug haut de gamme, séduit par ses vastes fenêtres avec banquettes et son accès direct au patio - parfait pour les moments calmes du matin.L'étage inférieur accueille l'espace nuit privé avec une suite parentale, un dressing spacieux, une salle de bain bien-être avec baignoire indépendante, sauna et bassin d'eau froide. Des pièces supplémentaires, telles qu'une salle de musique, un home-gym et un bureau lumineux, complètent parfaitement les volumes de la maison. Une pompe à chaleur géothermique, un chauffage au sol, un système domotique intelligent et un adoucisseur d'eau assurent un confort optimal et une efficacité énergétique durable.Cette propriété allie architecture de caractère et technologies modernes pour offrir un cadre de vie unique dans l'un des emplacements les plus recherchés de Domdidier. Bienvenue dans votre nouvelle maison.Souhaitez-vous en savoir plus sur cette magnifique villa ?Commandez notre dossier de vente et laissez-vous convaincre lors d'une visite personnalisée sur place.Vous possédez un bien immobilier que vous souhaitez vendre de manière professionnelle ?Nous sommes à votre disposition à tout moment.


Suggested properties for you based on search results

Other interesting objects