Rooms
7.5
Selling price
CHF 1,490,000.–
Notify on price drop
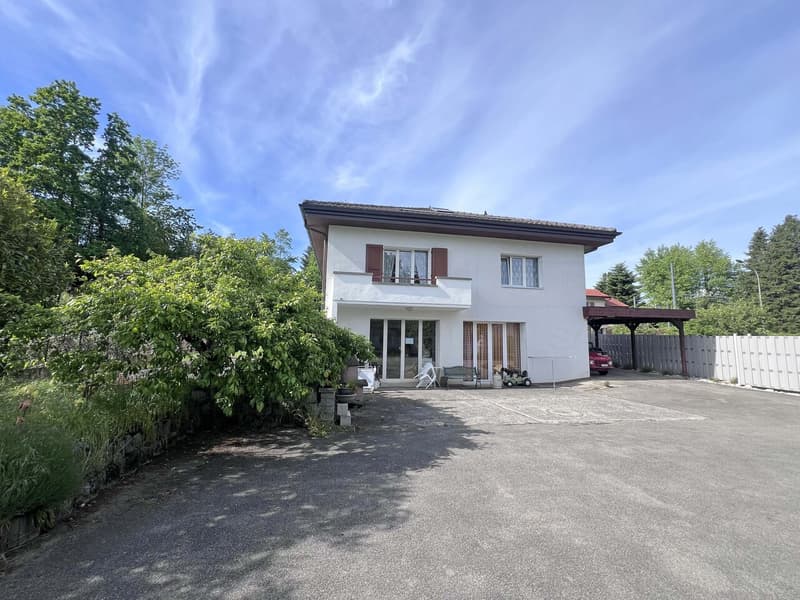
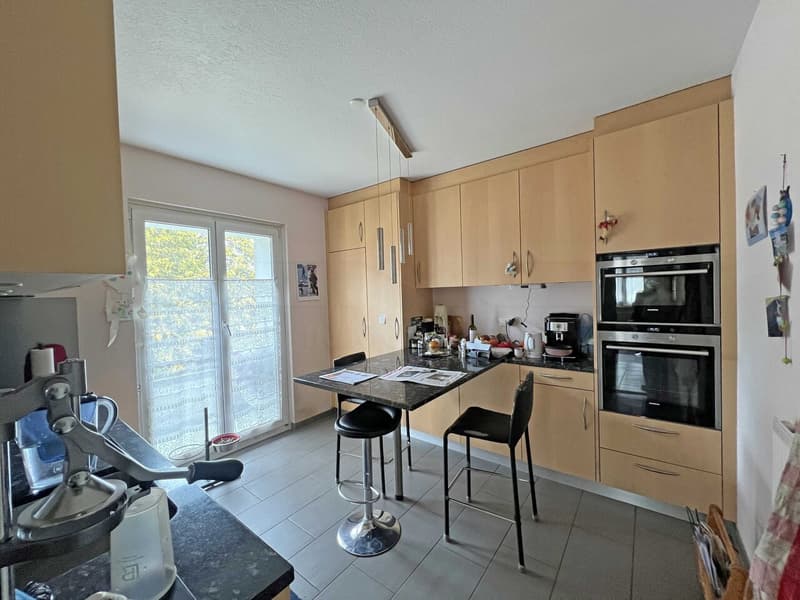
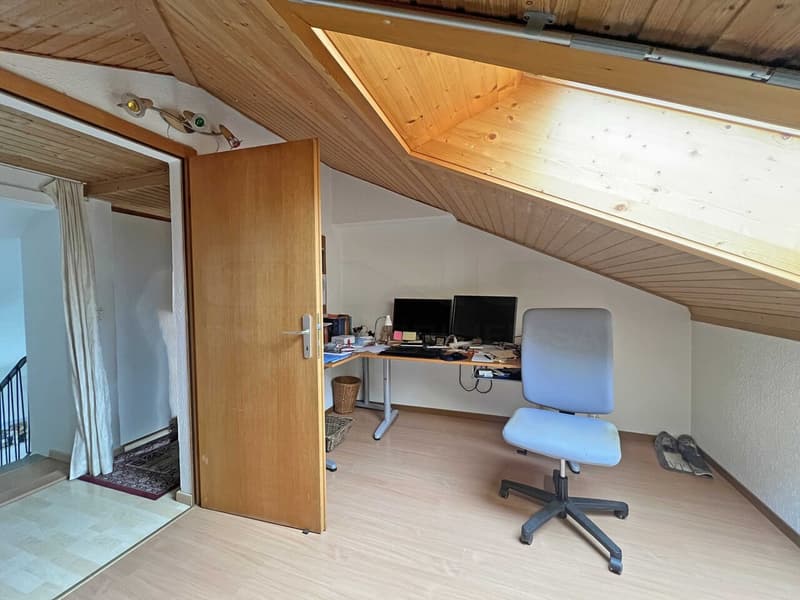
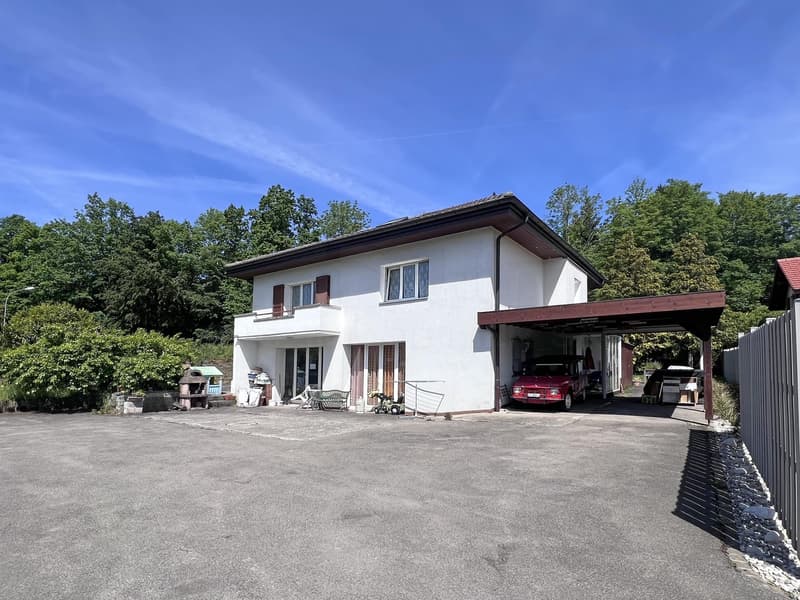
"Individual villa with 7.5 rooms, 2 possible apartments"
Address
1752 Villars-sur-GlânePrice
- Purchase price:
- CHF 1,490,000.–
- Notify on price drop
Main information
- Availability:
- Immediately
- Type:
- Single house
- No. of rooms:
- 7.5
- Land area:
- 953 m2
- Volume:
- 1164 m3
- Last refurbishment:
- 2019
- Year built:
- 1960
Characteristics
Balcony / Terrace
Child-friendly
Documents (0)
Description
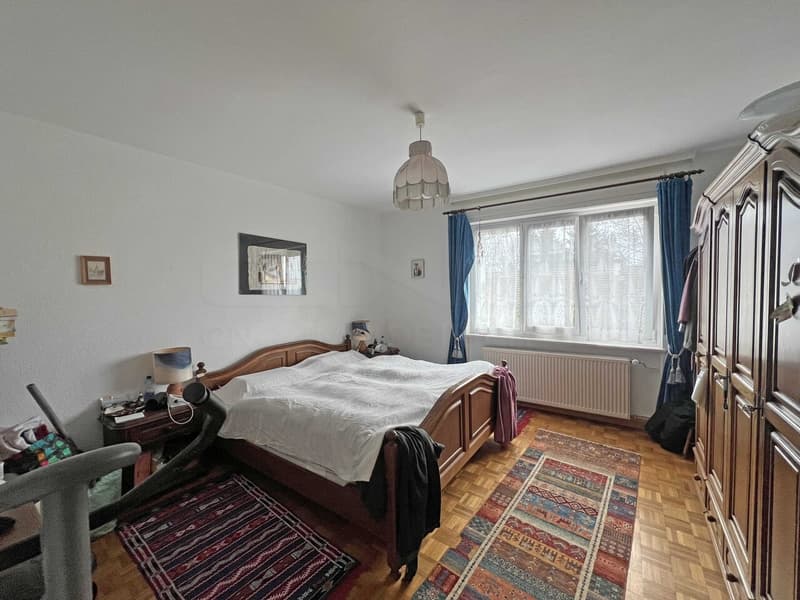
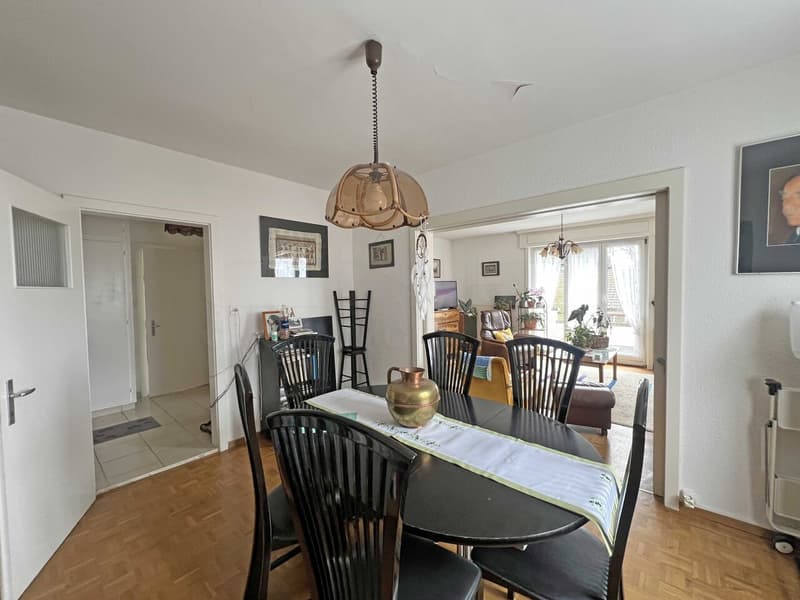
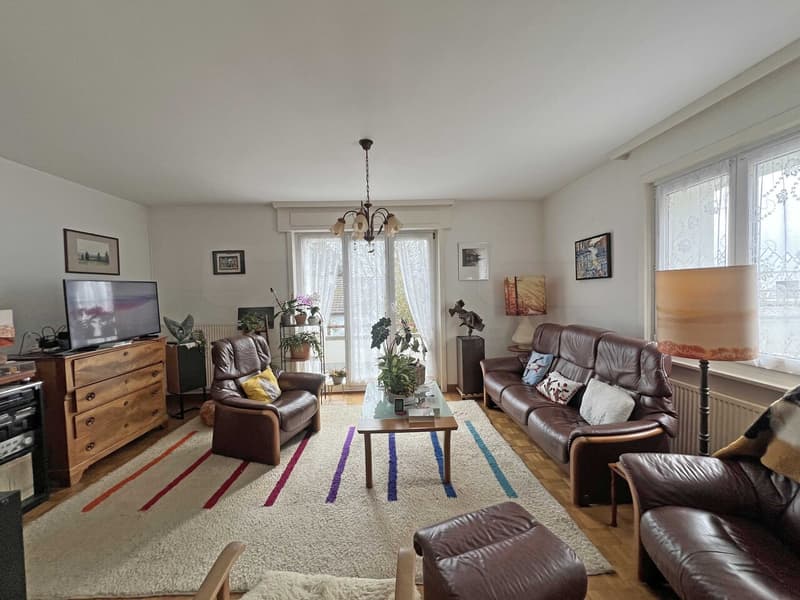
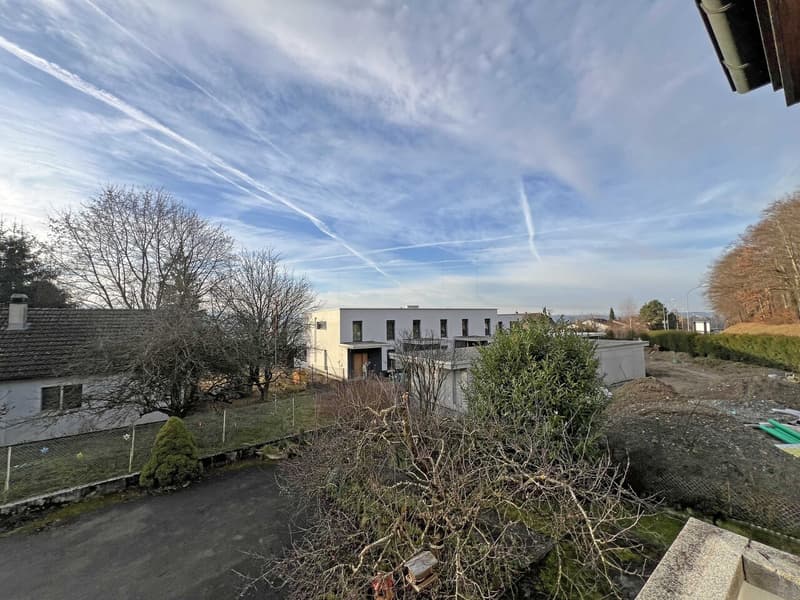
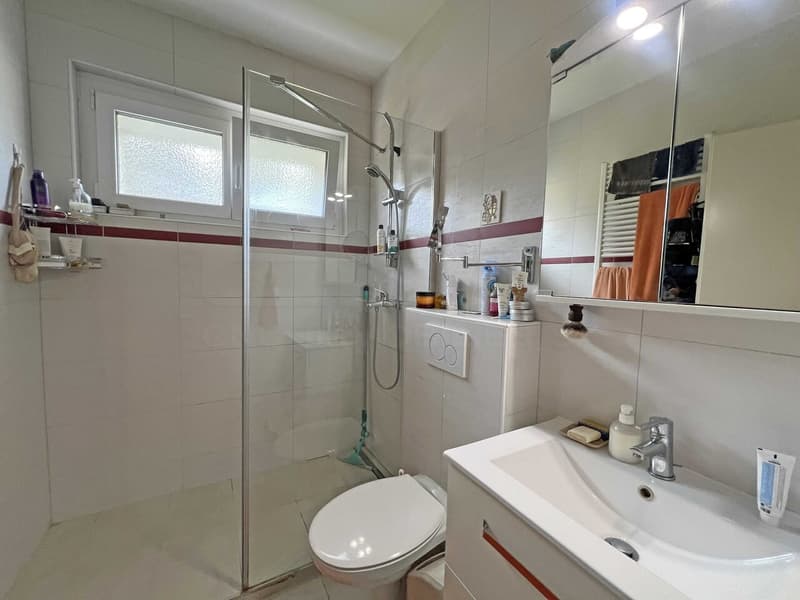
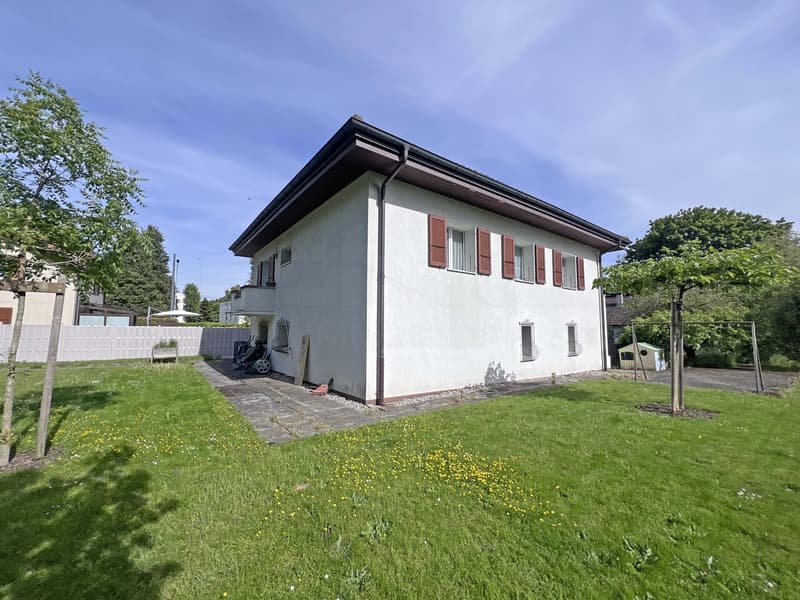
Family house with 7.5 rooms benefiting from an ideal location in Villars-sur-Glâne, in immediate proximity to all amenities.
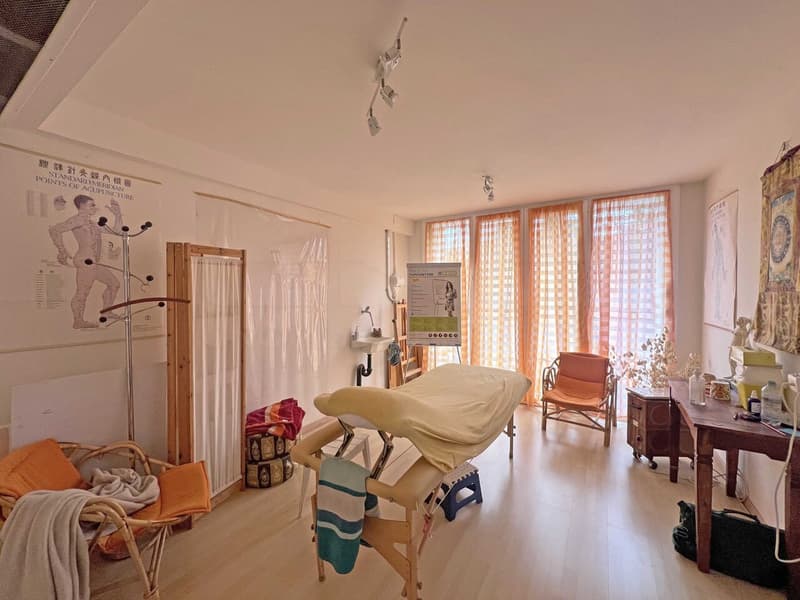
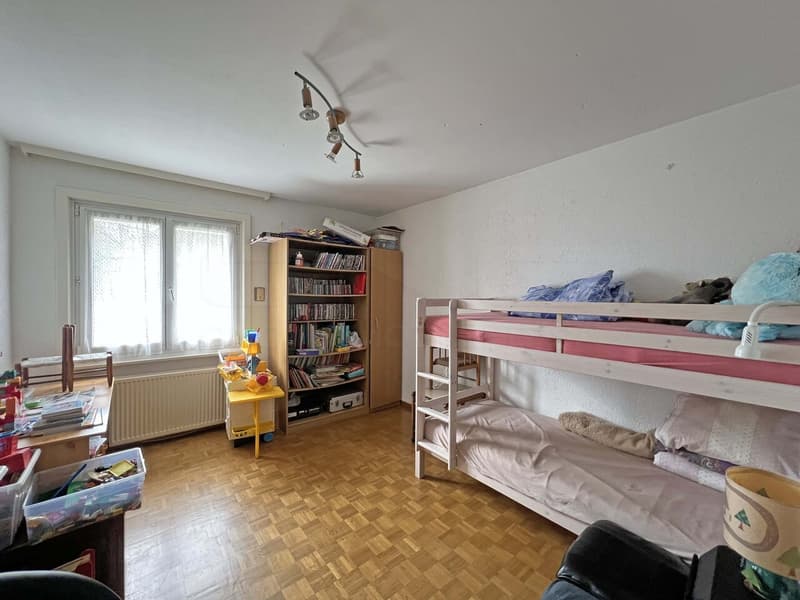
This property offers a particularly interesting potential with several possibilities for layout, notably the creation of a studio or a fully independent 2 to 3 room apartment.
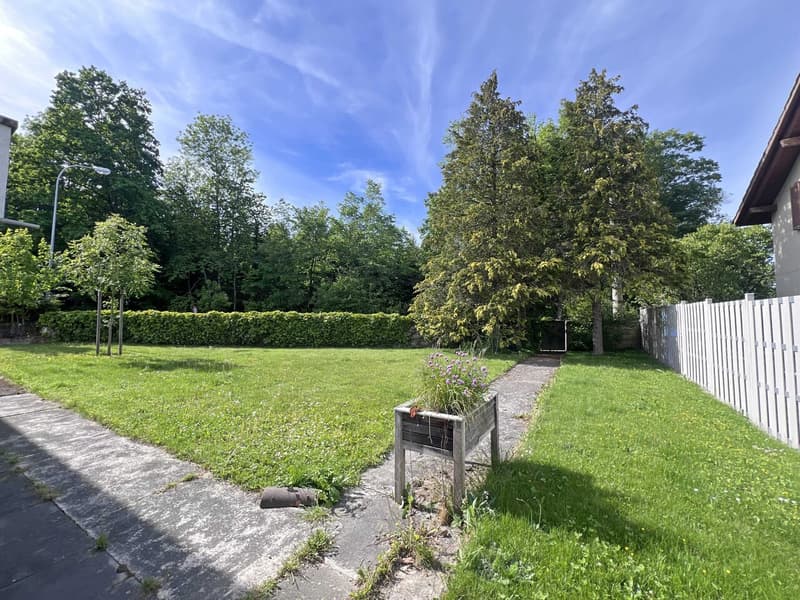
The gross living area is approximately 240 m² and the plot extends over 953 m². You will enjoy a charming flat garden of approximately 450 m², as well as optimal sunlight throughout the day.
Expansion potential also exploitable.
File and information only upon request with complete contact details (including postal address and phone number).
This property offers a particularly interesting potential with several possibilities for layout, notably the creation of a studio or a fully independent 2 to 3 room apartment.
The gross living area is approximately 240 m² and the plot extends over 953 m². You will enjoy a charming flat garden of approximately 450 m², as well as optimal sunlight throughout the day.
Expansion potential also exploitable.
File and information only upon request with complete contact details (including postal address and phone number).
Mortgage Calculator
From dream house to home ownership: the mortgage calculator can help you estimate the affordability of this property.

Free
Create an account for more options
Create your account to manage your favorites across all devices, keep track of your search alerts, and never miss an update. Everything you need for your home search, all in one place!
Viewing
Visite uniquement avec accord de principe ou budget validé par une banque
Contact for viewing
Itala Gonçalves

Contact
- Listing ID
- 4003384667
- Object ref.
- RO720