849 results - House, chalet, rustico to buy: Canton Fribourg

1 / 13
7.5 rooms, 240m², CHF 1,950,000.–
1740 Neyruz FR

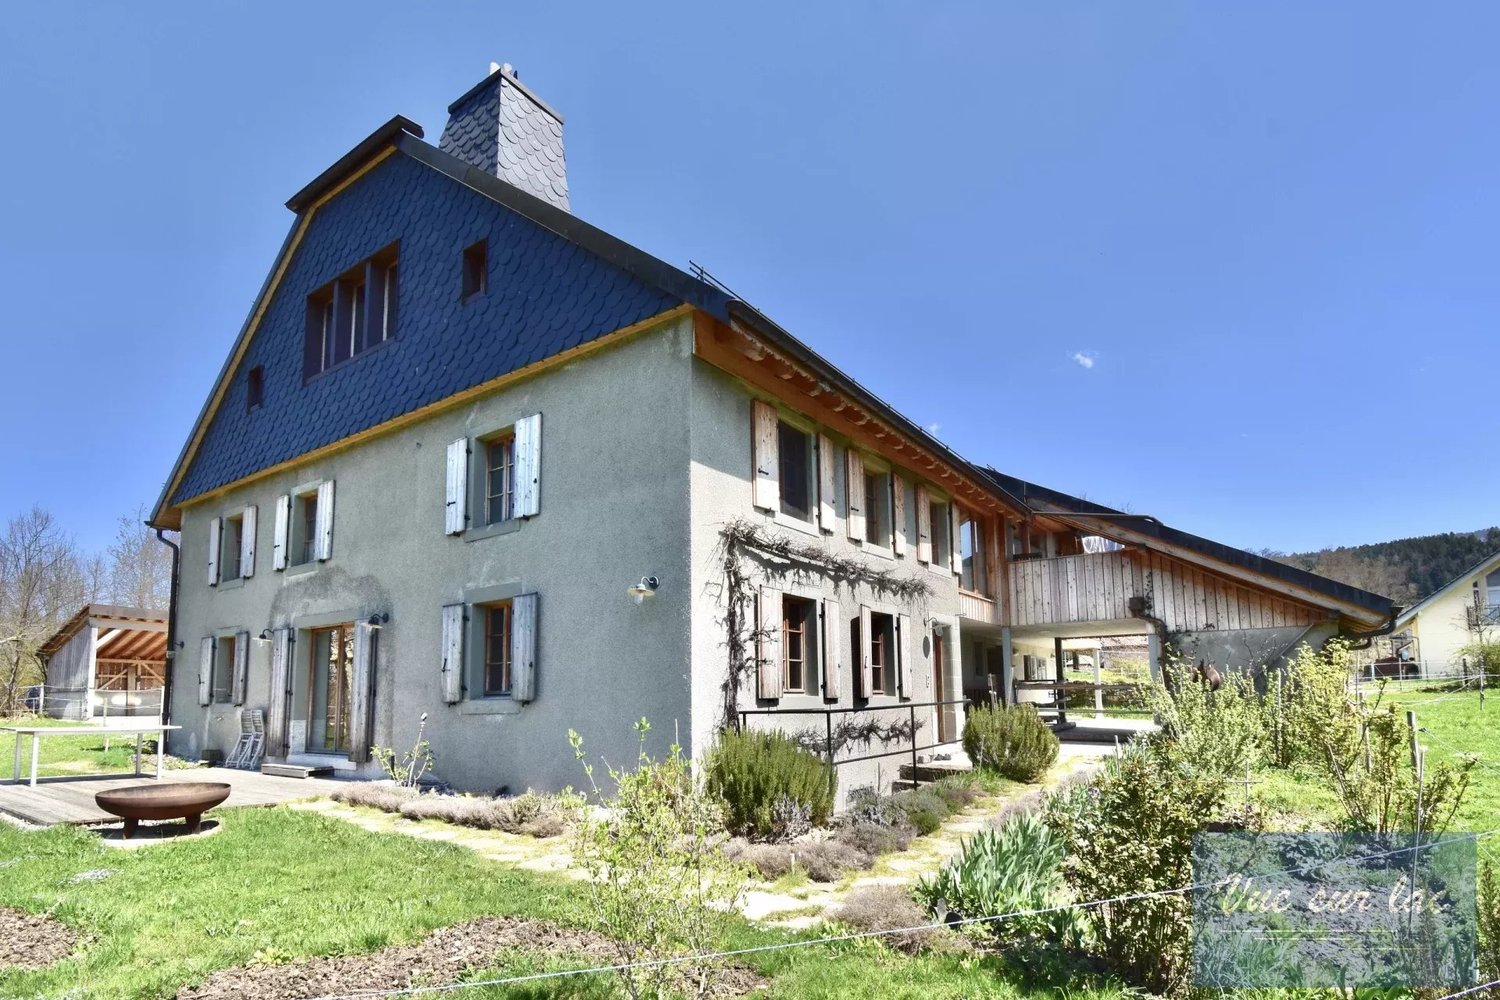
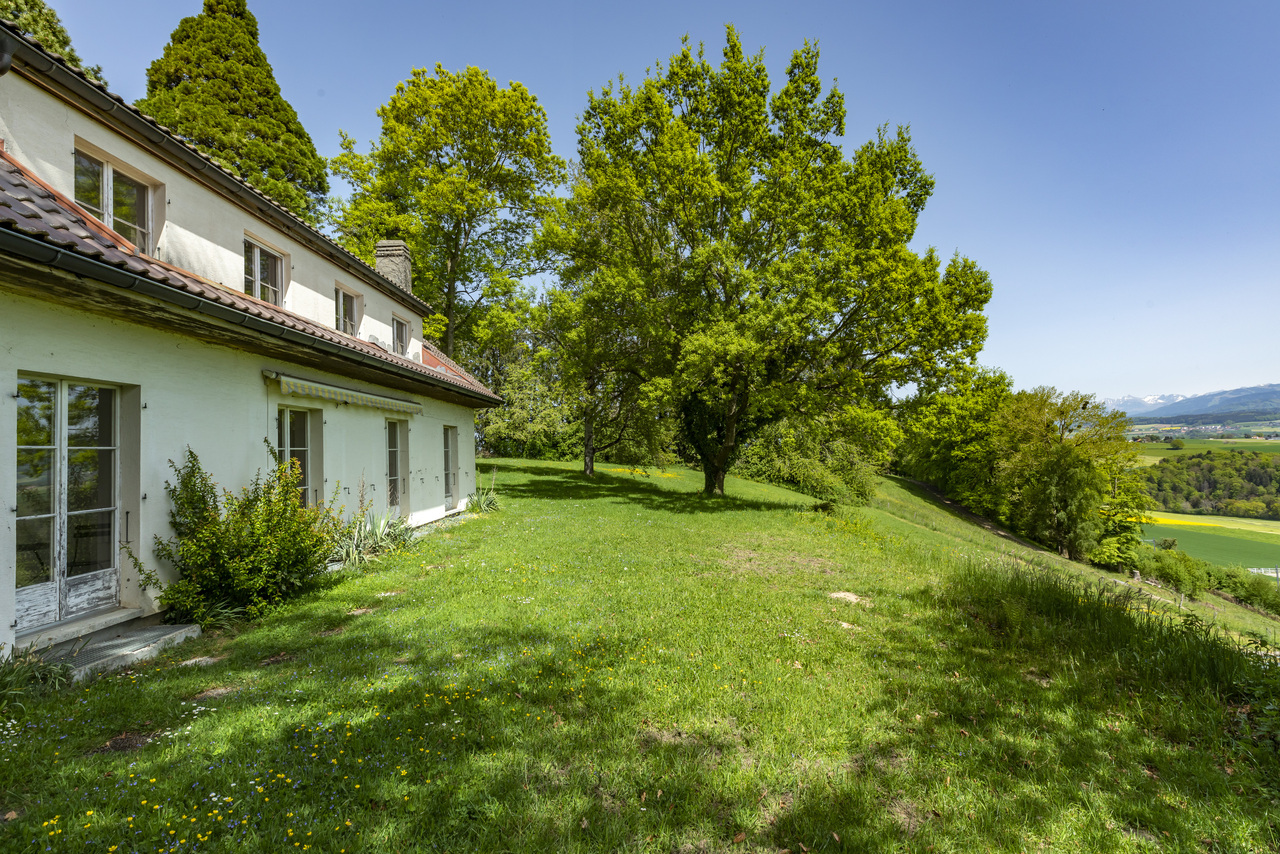
Propriété d'exception avec vue imprenable

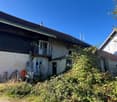
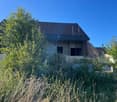
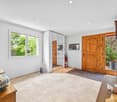
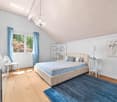
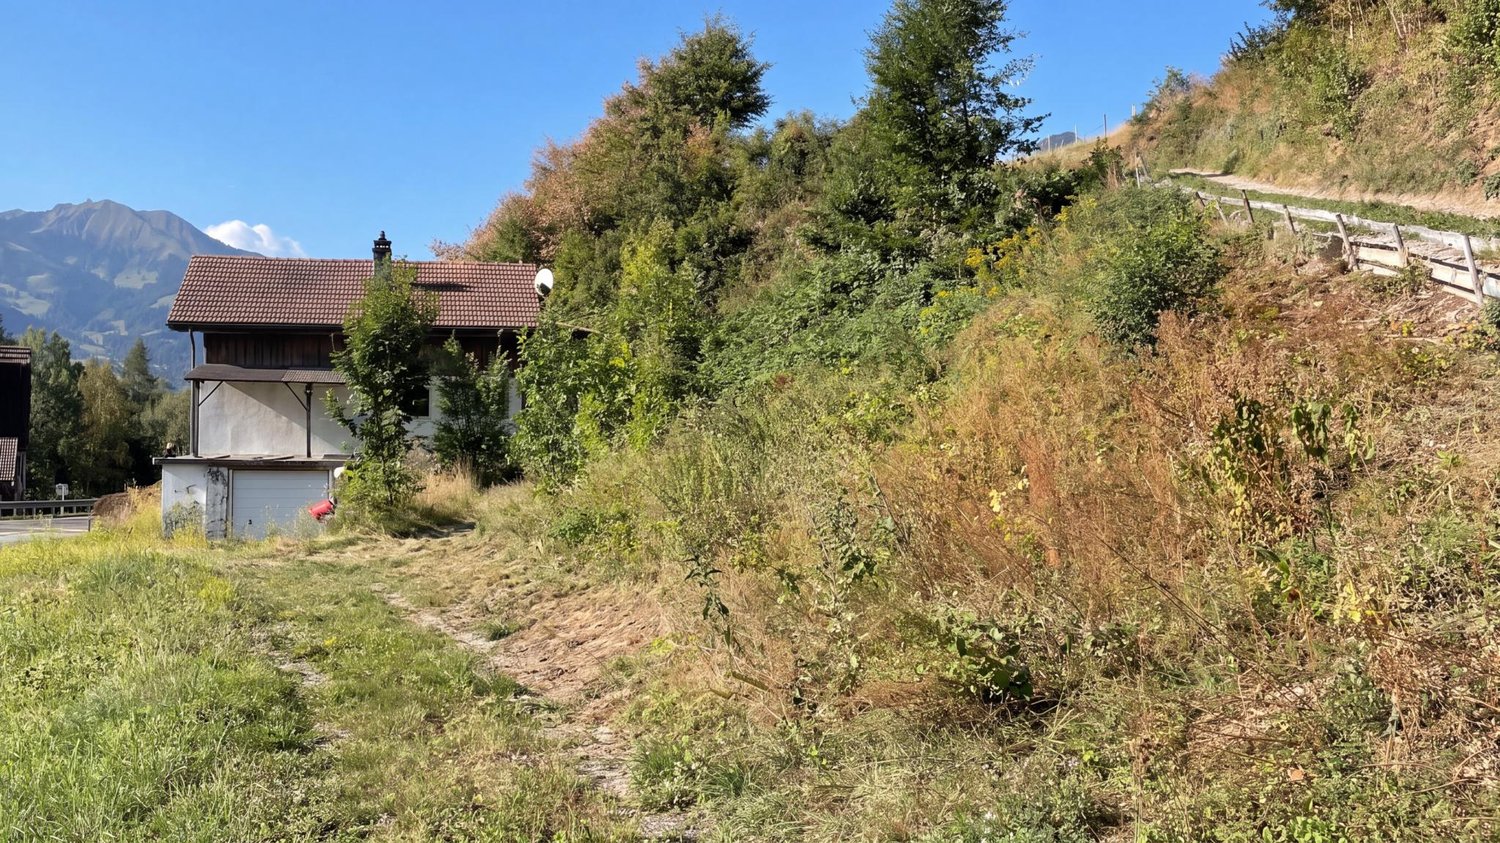
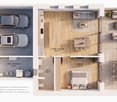
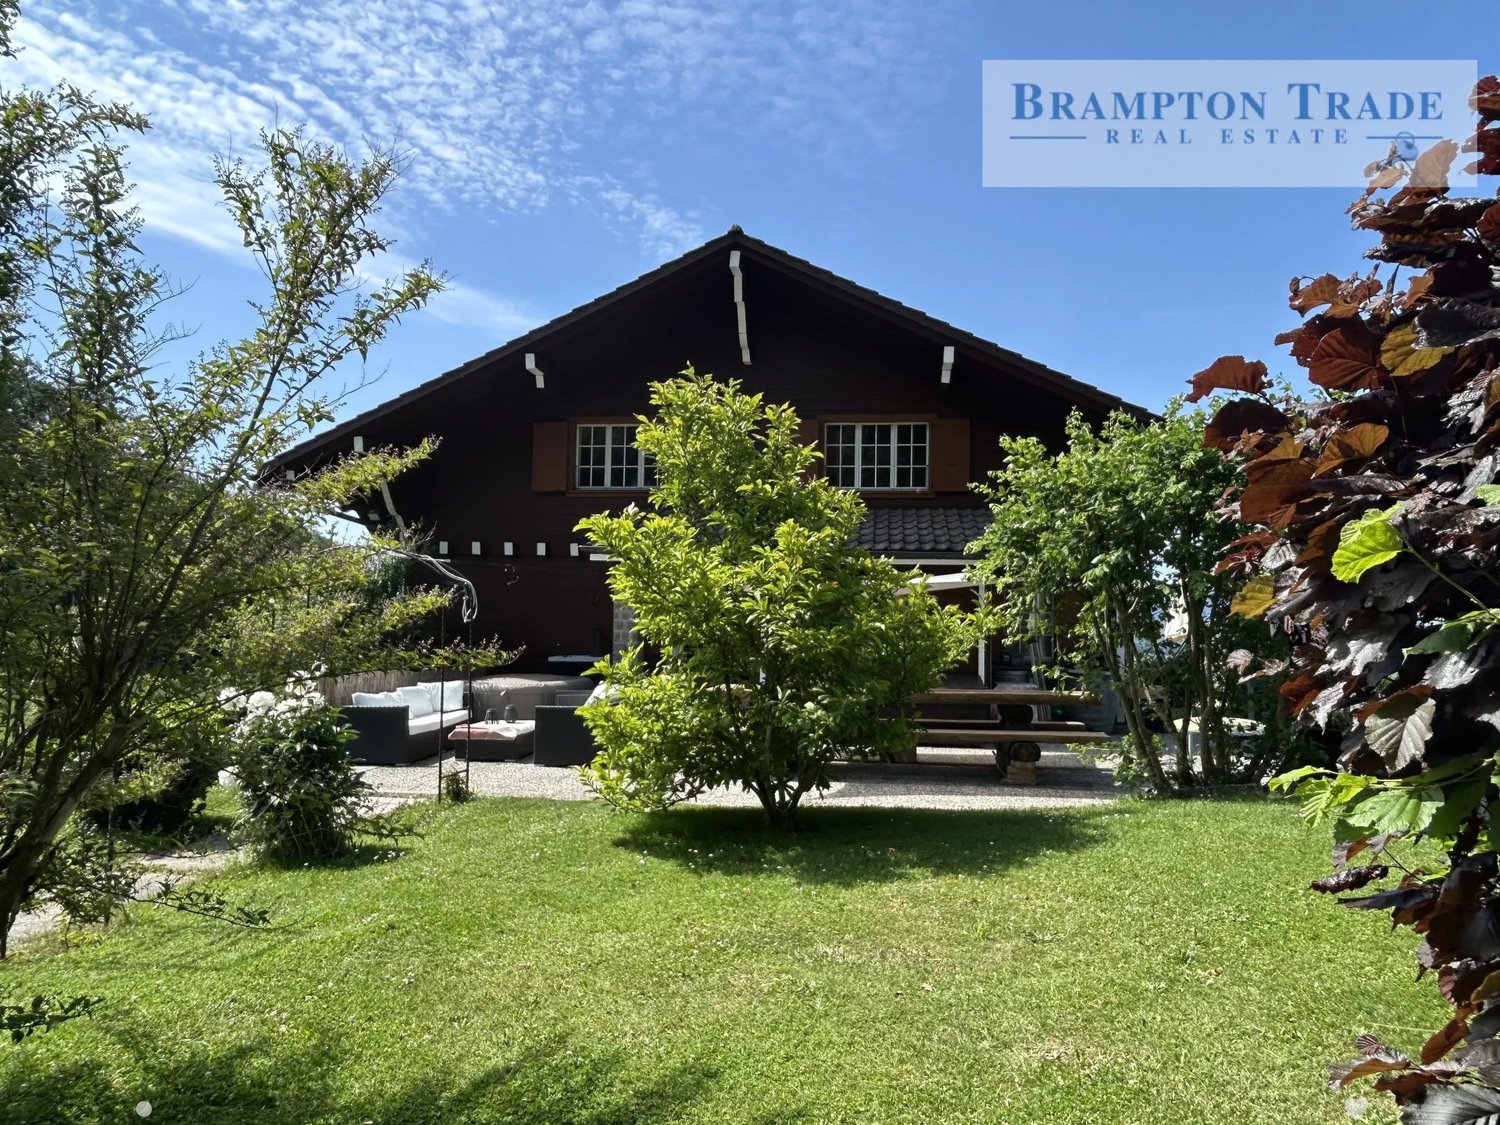
Bulliard Immobilier a le plaisir de vous proposer à la vente cette superbe propriété située dans un cadre bucolique à Neyruz; à proximité immédiate de Fribourg, cette villa de charme offre un cadre de vie unique, sans vis-à-vis, avec une vue panoramique sur la campagne et les Préalpes.Érigée sur une grande parcelle de 2'797 m², cette villa de 7.5 pièces se déploie sur deux niveaux habitables, avec sous-sol et garage attenant. Elle est actuellement divisée en deux appartements distincts et nécessite des travaux de rénovation, offrant un rare potentiel à ses prochains acquéreurs notamment par l'acquisition du terrain voisin, art 766 RF Neyruz.Répartition actuelle:Rez-de-chaussée : Vaste et lumineux salon avec cheminée, hall d'entrée, cuisine, WC / douche, bureau attenant au séjour, une chambreEtage : cinq chambres à coucher, une salle de bains, WC doucheSous-sol : Une cave à vin, deux ateliers, un local buanderie avec sauna, locaux techniquesExtérieurs : Le vaste terrain avec vue dominante bénéficie également d'une piscine et d'un garage double avec barbecue. Avec ses généreux espaces extérieurs, la propriété constitue un cadre idéal pour accueillir des chevaux.Vous apprécierez particulièrement le caractère de cette maison, sa vue dégagée à couper le souffle, ses volumes généreux et son grand potentiel de transformation, sa situation avec son accès rapide à Fribourg et aux axes autoroutiers.N'hésitez pas à nous contacter pour organiser une visite ou obtenir plus d'informations sur ce bien d'exception. NB: Un projet d'architecte avec une extension d'environ 133 m² de surface habitable a été imaginé, offrant ainsi un beau potentiel d'agrandissement. Parcelle art. 704 RF (avec villa) de 2'797 m2 - CHF 1'950'000.-Parcelle art. 766 RF de 2181 m2 en sus - Total de CHF 2'450'000.-Les deux parcelles sont situées en zone agricole mais non soumises à la LDFR.Contact : damiano.lepori@bulliard.ch Diese 7,5-Zimmer-Villa steht auf einem 2'797 m² grossen Grundstück und erstreckt sich über zwei Wohnebenen mit Keller und angrenzender Garage. Sie ist derzeit in zwei separate Wohnungen unterteilt und muss renoviert werden. Sie bietet ihren zukünftigen Eigentümern jedoch ein seltenes Potenzial, insbesondere durch den Erwerb des Nachbargrundstücks, Art. 766 RF Neyruz (3123m2).Aktuelle Aufteilung: Erdgeschoss: Grosses, helles Wohnzimmer mit Kamin, Eingangshalle, Küche, WC/Dusche, an das Wohnzimmer angrenzendes Büro, ein Schlafzimmer.Obergeschoss: Fünf Schlafzimmer, ein Badezimmer, WC mit Dusche.Untergeschoss: Ein Weinkeller, zwei Werkstätten, Waschküche mit Sauna, Technikräume.Aussenbereich: Das weitläufige Grundstück mit herrlicher Aussicht verfügt ausserdem über einen Swimmingpool, eine Doppelgarage und einen Grillplatz. Mit ihren grosszügigen Aussenflächen bietet die Immobilie auch Möglichkeiten für die Pferdehaltung.Sie werden den Charakter dieses Hauses, seine wirklich atemberaubende Aussicht, die grosszügigen Räume und das grosse Umgestaltungspotenzial sowie seine Lage mit schneller Anbindung an Freiburg und die Autobahnen (3 km bis A12 und 18 km A1) besonders schätzen.Zögern Sie nicht, uns zu kontaktieren, um einen Besichtigungstermin zu vereinbaren oder um weitere Informationen zu dieser aussergewöhnlichen Immobilie zu erhalten. NB: Es ist ein Architekturprojekt mit einer Erweiterung der Wohnfläche um ca. 133 m² vorhanden, das das grosse Potenzial für eine Vergrösserung aufzeigt. Grundstück Art. 704 RF (mit Villa) von 2'797 m2 - CHF 1'950'000.-Grundstück Art. 766 RF von 2181 m2 zusätzlich - CHF 500'000.-Gesamtpreis CHF 2'450'000.-Beide Grundstücke befinden sich in der Landwirtschaftszone, unterliegen jedoch nicht dem BGBB.Kontakt: damiano.lepori@bulliard.ch


1 / 10
6.5 rooms, 214m², Price on request
1630 Bulle

Sublime 6.5-room house in Bulle

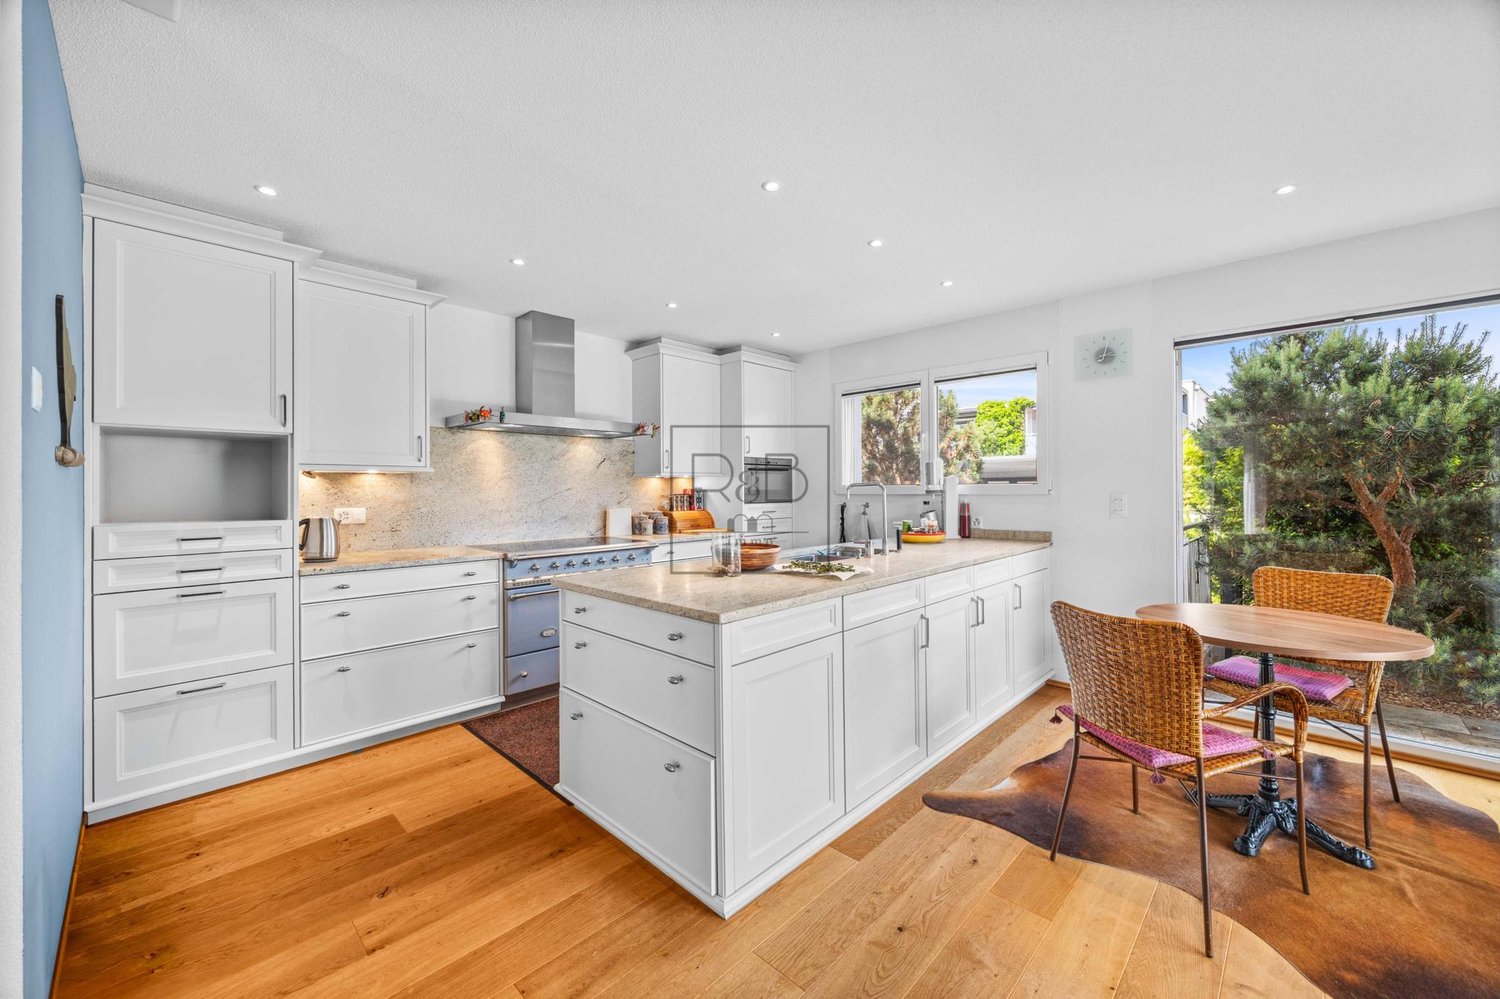
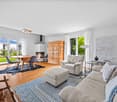
Located in Bulle, in a quiet and green residential area, this modern house seduces with its brightness, its beautiful volumes, and its warm atmosphere. A living space designed for the family, with everything that the capital of Gruyères has to offer.The train station provides connections to Fribourg, Lausanne, and Romont in just a few minutes. The A12 highway is also nearby, making daily life easier. For shopping or a outing, the city center with its market, shops, and restaurants is within reach.Inside, luxurious materials and careful finishes set the tone from the entrance. The spacious living room, open to the garden, is extended by a contemporary, fully equipped kitchen, ideal for family life. The ground floor also includes a bedroom with an adjacent bathroom, easily convertible into an independent studio, perfect for hosting a loved one or generating rental income.Upstairs, three bright bedrooms, a bathroom with a bathtub, and a second bathroom compose a comfortable and well-structured sleeping area. The parental suite benefits from a generous dressing room.The fully excavated basement completes the picture with a large office, a laundry room, several cellars, a shower, and a complete technical room. This space can be arranged as a second independent studio, a rare and highly sought-after flexibility.Bulle offers a quality of life that is quite rare, between the tranquility of a human-scale town and all the comfort of modern life.Welcome to your home.

1 / 6
5.5 rooms, 144m², CHF 1,080,000.–
Les Deléjettè, 1661 Le Pâquier-Montbarry

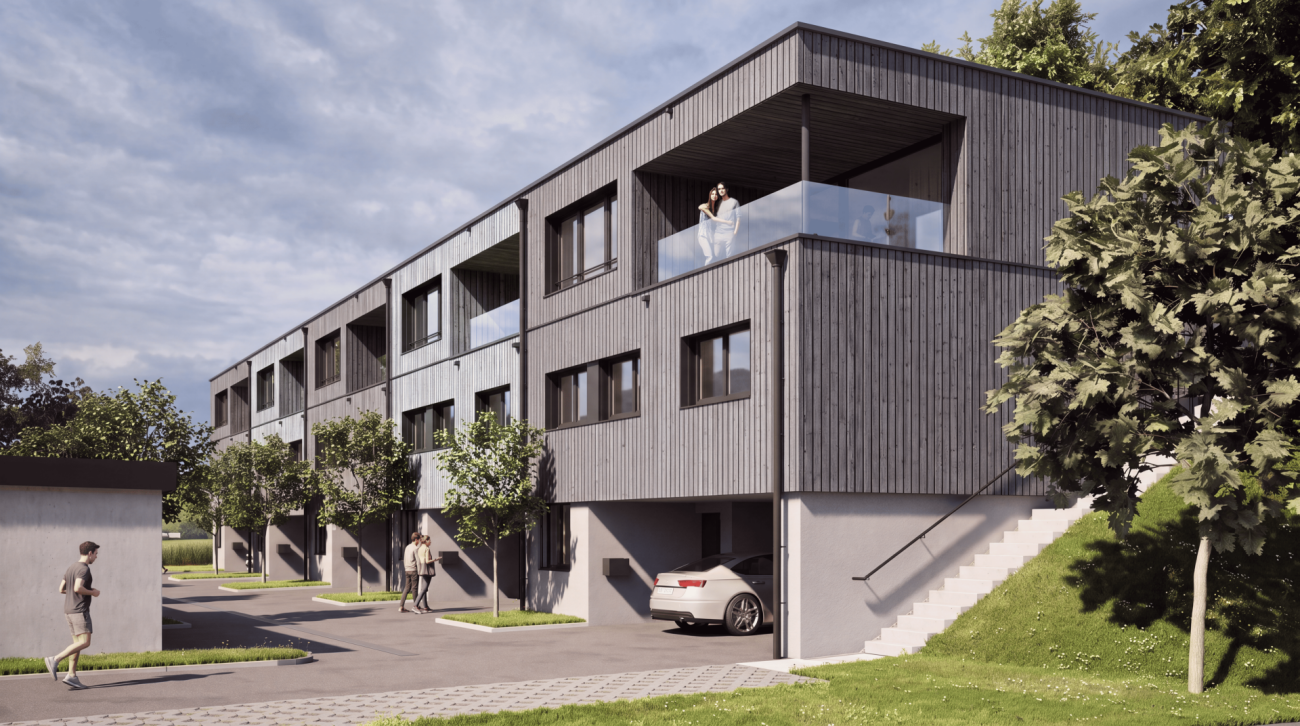
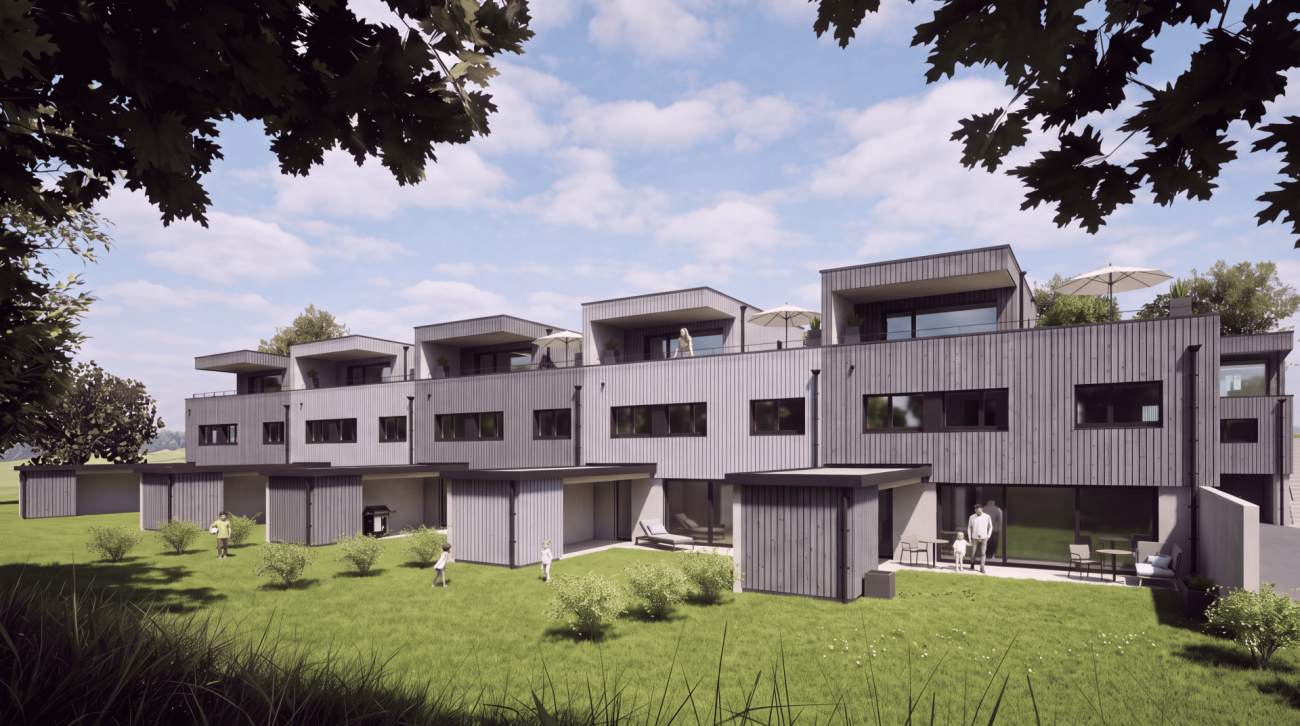
Semi-detached villas of 144 to 155 m² in the heart of Gruyère

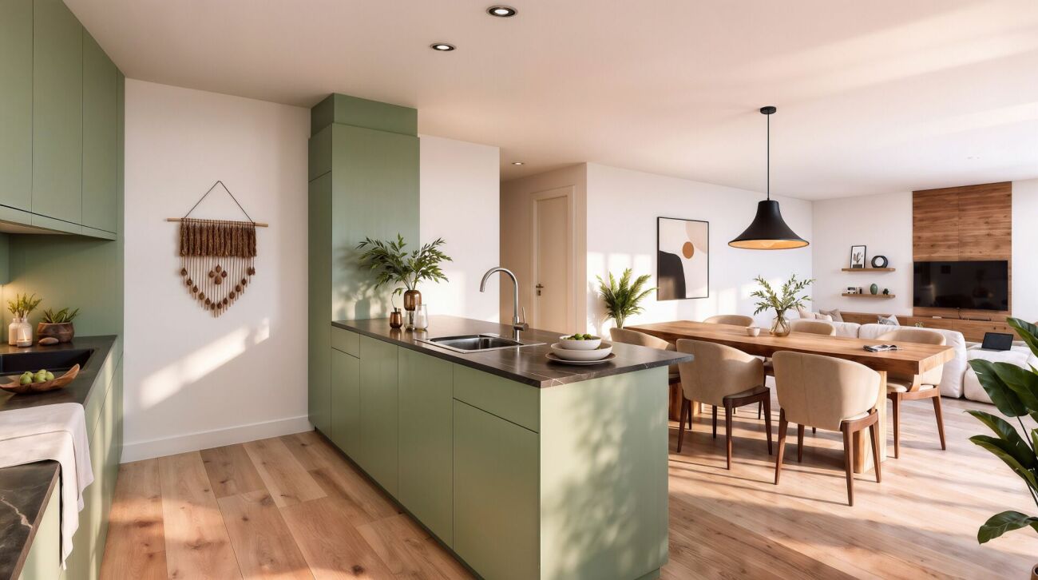
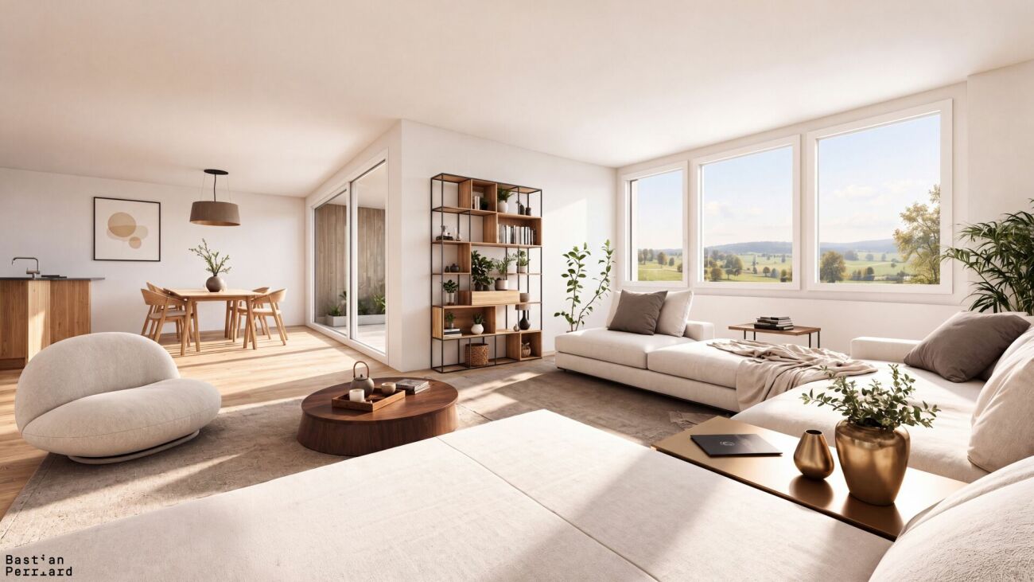
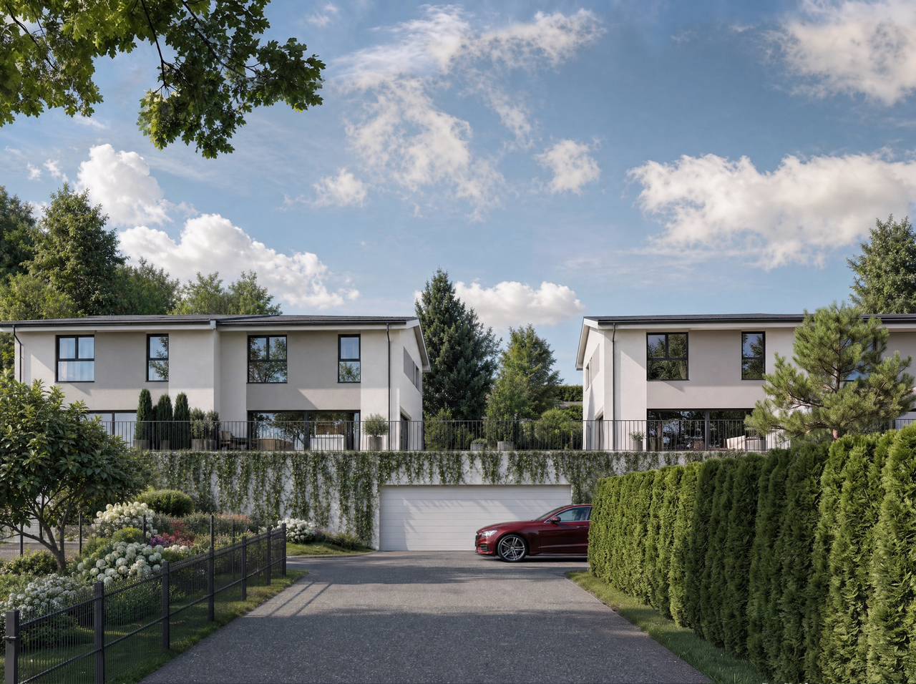
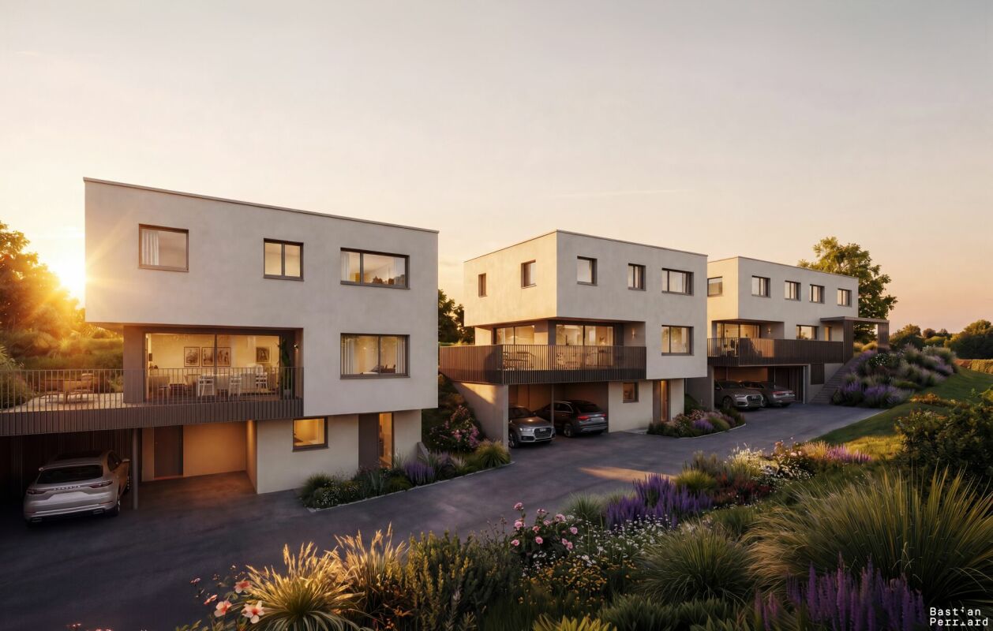
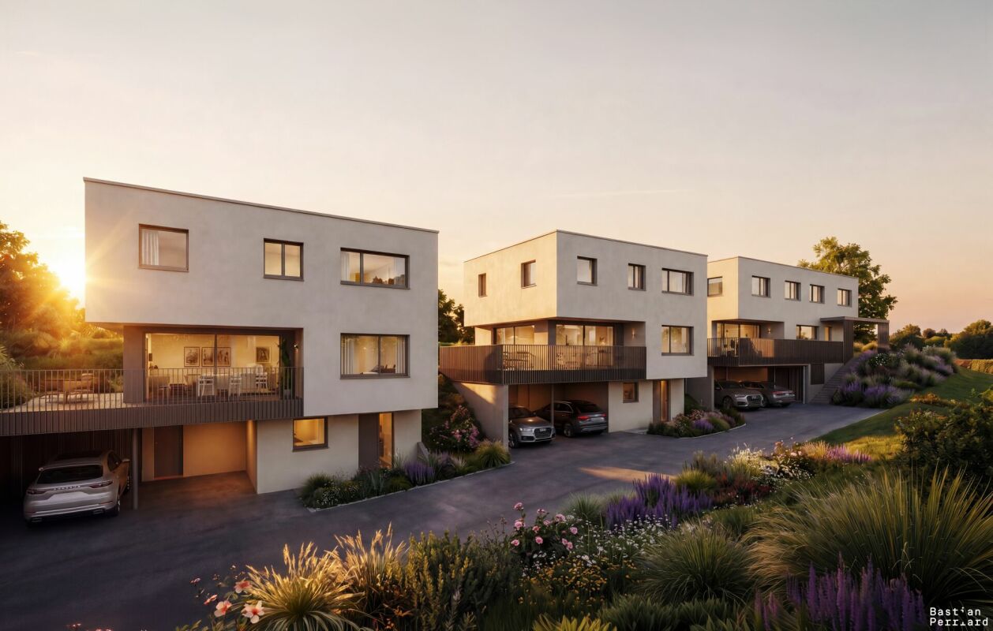
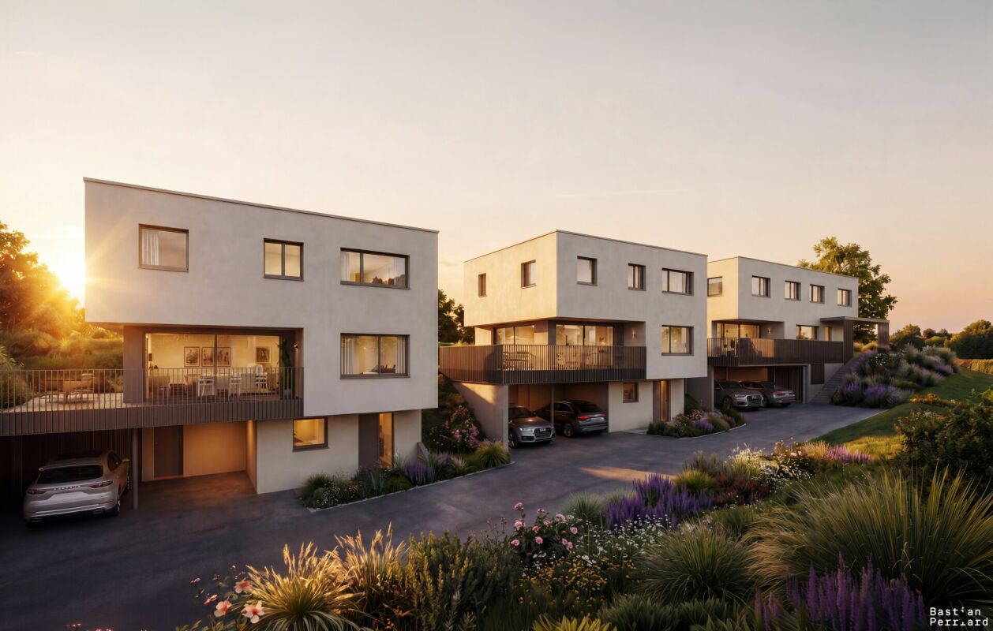
In the residential area of Rue des Deléjettè in Pâquier, six semi-detached villas with 5.5 rooms are part of an intimate development of seven houses, each built on its own plot. They offer an ideal living space for families, combining calm, intimacy, and immediate proximity to Bulle.Two variants are proposed: the Villas A, with a living area of 155.5 m², and the Villas C, with 144.5 m². All are organized on the ground floor around a large, bright living area combining living room and open kitchen, extended by large windows to a terrace and a private garden, with a view of the Gruyère landscapes and the Préalpes. The sleeping areas are located on the first floor.The construction combines contemporary architecture and sustainable comfort: underfloor heating, photovoltaic panels for renewable energy, and careful finishing. Each villa benefits from two places in the underground parking, accessible directly from the private basement for the Villas C and by an external elevator for the Villas A.Pâquier seduces with its tranquility and green environment, while remaining perfectly connected: primary school at 500 meters, Bulle station, secondary school, and shops about 5 minutes by car, access to the A12 motorway in 7 minutes, with rapid connections to Fribourg, Vevey, and Lausanne.In brief - Villas A (plots A1 and A2)Rooms: 5.5Living area: 155.5 m²Terrace: 43.5 to 46 m²Private garden: 120 to 450 m²In brief - Villas C (plots C1 to C4)Rooms: 5.5Living area: 144.5 m²Terrace: 39 to 48.5 m²Private garden: 58.5 to 209 m²Parking: 2 spaces in the underground parking per villa (1 car + 1 motorcycle for plot C3)Expected delivery: September 2028More information and sales brochureDiscover the complete project, the image gallery, and all the villas on https://lesdelejette.chDo not hesitate to request the sales brochure to obtain detailed plans and the technical description of the villas.Information and visits: Daniel Cordova, daniel.cordova@bulliard.ch

1 / 8
5.5 rooms, CHF 1,650,000.–
Ch. de la Forêt, 1720 Corminboeuf

Urban villa with 5½ rooms in the heart of Corminboeuf

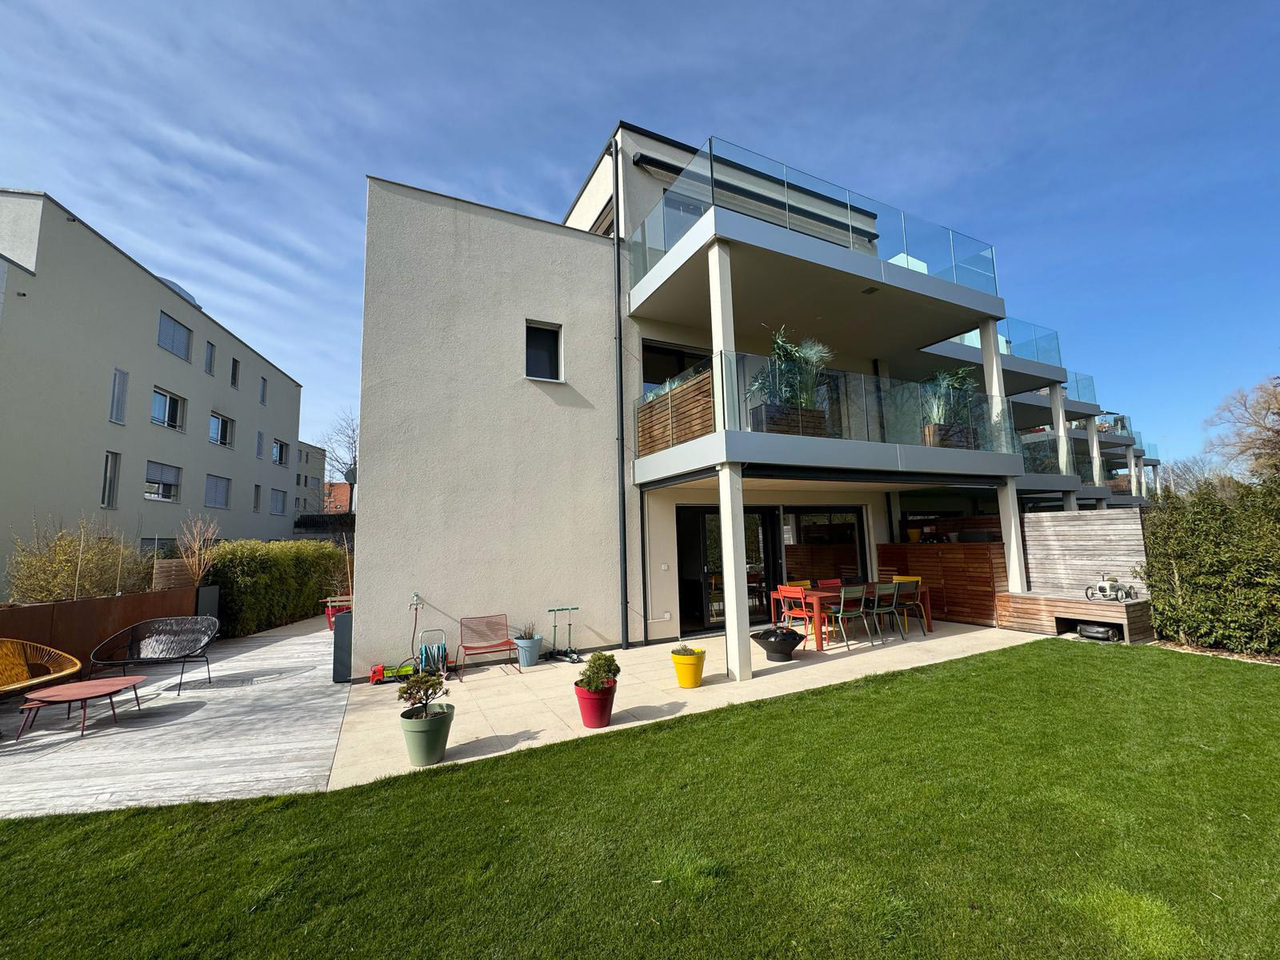
Located in the prized commune of Corminboeuf, just a few minutes from the city center of Fribourg, this urban villa offers an exceptional living environment and attractive rental potential. It combines residential tranquility and immediate proximity to shops, schools, and public transportation.For families, Corminboeuf offers a safe and convivial environment, with modern schools, varied sports and cultural facilities, and numerous green spaces to relax and enjoy outdoor activities.The commune of Corminboeuf is distinguished by its security, community spirit, and quality of life, making it an ideal place to live or invest.SITUATIONwithin walking distance - village center - nursery, elementary schools - TPF bus stop - restaurant - sports center - bakery - riding stable - soccer/tennis court - floristin 7-8 minutes on foot - grocery store - post office in 5-7 minutes by car - shopping centers (Avry - Villars-sur-Glâne) - Fribourg city center - A12 highway junctionGROUND FLOORBasement/Storage room of approx. 7.50 m², accessible from the outside of the houseCovered parking with electric charging stationLiving area:Distribution hallStorage room/CloakroomSeparate toilet Room/Office Open kitchen with central island and dining areaDining area/Living room with exit to the terraces Terraces Garden 1ST FLOORDistribution hall Parental suite with: - dressing room - bathroom - exit to the balcony 2 bedroomsBathroom SALES DOSSIER This dossier does not constitute a contractual document. The information it contains, although carefully checked, is provided without commitment and subject to sale or modification in the meantime.

New building
1 / 5
5.5 rooms, 136m², CHF 1,090,000.–
Chemin de la Grangette 14, 1628 Vuadens

Vuadens – Magnificent new semi-detached villa with 5.5 rooms and west view

Aventis Immobilier presents « La Grangette », a project of two semi-detached villas of high standing, ideally located in a quiet and family-friendly residential area in Vuadens, just a few minutes from Bulle.Conceived with high-quality materials and excellent energy efficiency (CECB certificate B), these villas combine comfort, modernity, and low operating costs.Characteristics of the property • 5.5 rooms – 136 m² living area • 180 m² usable area • 17 m² terrace • Beautiful west orientation, ideal for enjoying the evenings • 2 parking spaces available at CHF 20'000.– per unit (in addition), with the possibility of installing an electric vehicle charging station Construction and equipment • New building with wooden structure and peripheral insulation • PVC windows and doors, triple glazing • Aluminium blinds • Air-water heat pump, underfloor heating • Photovoltaic panels on the roof • Very generous finishing budgets: kitchen CHF 30'000.– / sanitary facilities CHF 25'000.– • Choice of finishes customizable according to the progress of the construction site Location • Vuadens primary school: approx. 850 m • Bus stop: approx. 900 m • A12 motorway access (Bulle exit): approx. 5 minutes • Bulle city center: approx. 7 minutes by car Availability Handover of the property expected in spring 2028.A rare opportunity to acquire a new, energy-efficient, and customizable property in a green and sought-after environment. Do not hesitate to contact us to receive the complete sales dossier or organize a project presentation.

Travel time
-
1 / 11
6.5 rooms, 169m², CHF 1,245,000.–
1566 St-Aubin FR

Detached house 5.5 rooms in St-Aubin FR

Home+Foyer SA offers for sale this superb, fully renovated villa on a large plot of approx. 466 m2 in the charming town of Saint-Aubin (FR).The plot is ideally located close to all amenities and motorways, 5 minutes from Lake Neuchâtel, 30 minutes from Bern and Fribourg. It is located in a quiet area.Saint-Aubin is a dynamic town ideally located in the Broye plain which offers a peaceful living environment, surrounded by agricultural and natural landscapes.Accessible and close to towns like Payerne and Estavayer-le-Lac, it is a place appreciated for its tranquility and rural charm.The villa includes:In the basement:? A hall? A large available? A cellar? A laundry room? A technical room? A workshop? A shower roomOn the ground floor:? A dressing room? An office? A shower room? A bathroom / WC? A large living/dining room? A fully equipped kitchen? Two bedrooms of approx. 14 m2? A large veranda of approx. 25 m2? A large terrace of approx. 30 m2With off-plan purchasing, personalize your interior according to your tastes, from doors to bathrooms.Curious about our construction/renovation process? Visit our website! https://www.homeetfoyer.ch/notre-procede-construction-renovationWhat is the strength of Home+Foyer SA? A traditional and sustainable construction More than 50 years of experience Transparency in prices and construction costs A construction guarantee After-sales service availableA construction project with Home+Foyer SA is?1 contract1 contact person1 person in chargeWe are your trusted partner to design and build the project of your dreams!Do not hesitate to contact us for any requests for information via the following email address: info@homeetfoyer.ch.Or by phone at 021/948 65 78.

Suggested properties for you based on search results

Other interesting objects