849 results - House, chalet, rustico to buy: Canton Fribourg

1 / 8
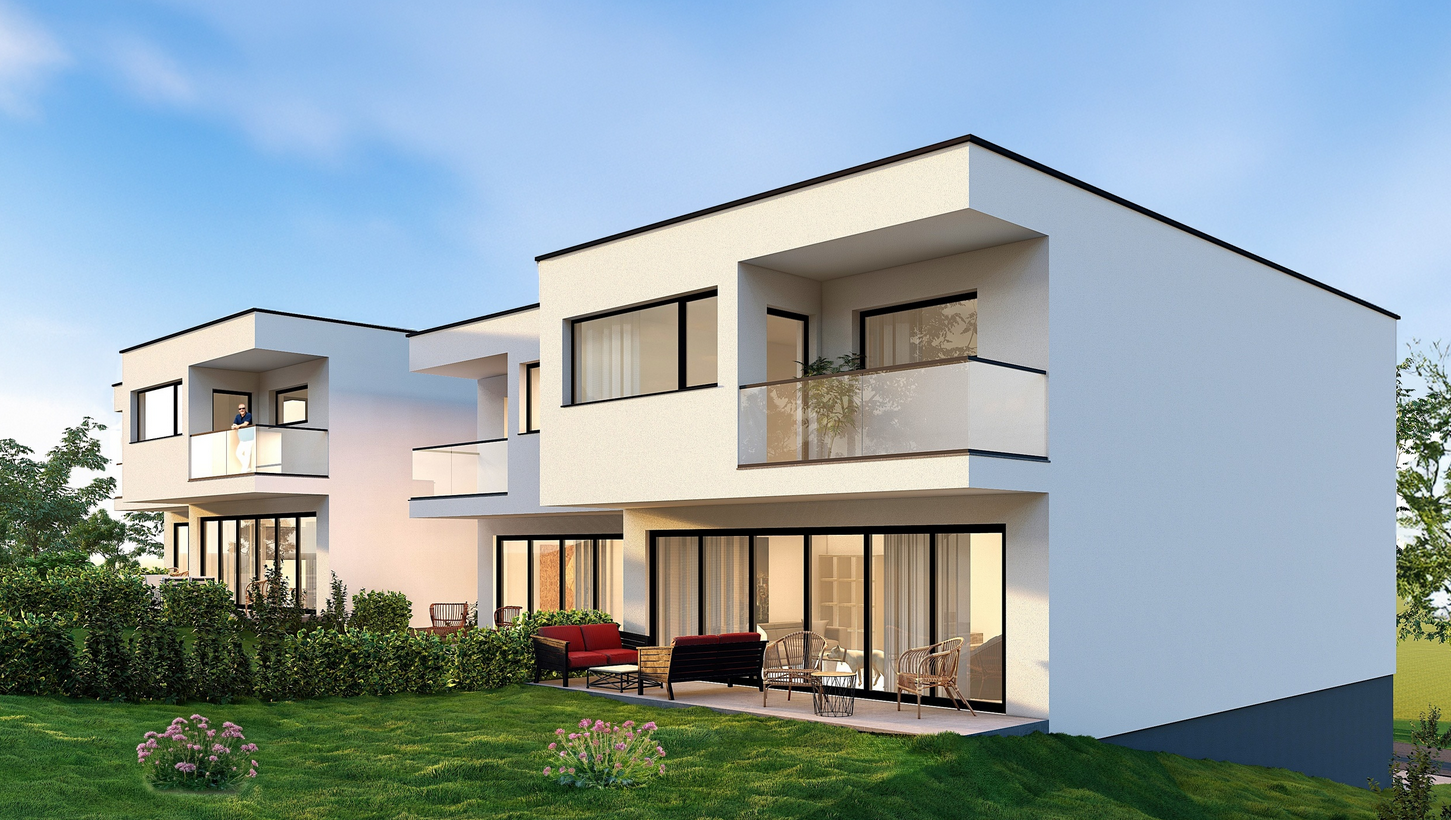
7.5 rooms, 158m², CHF 1,295,000.–
Route de Chenaux 34, 1789 Lugnorre

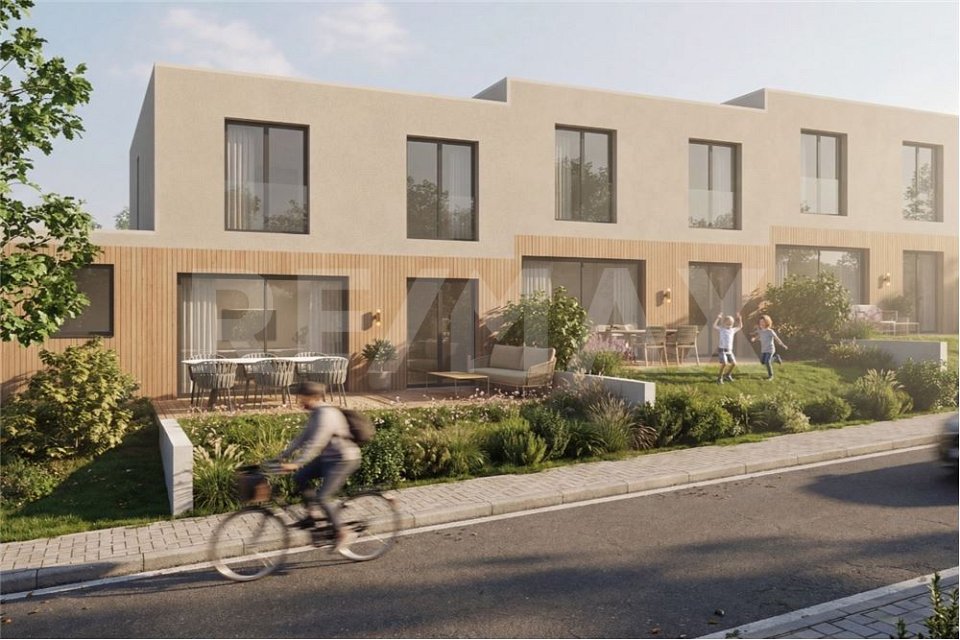
Villa moderne avec terrasse et jardin privatif - Lugnorre

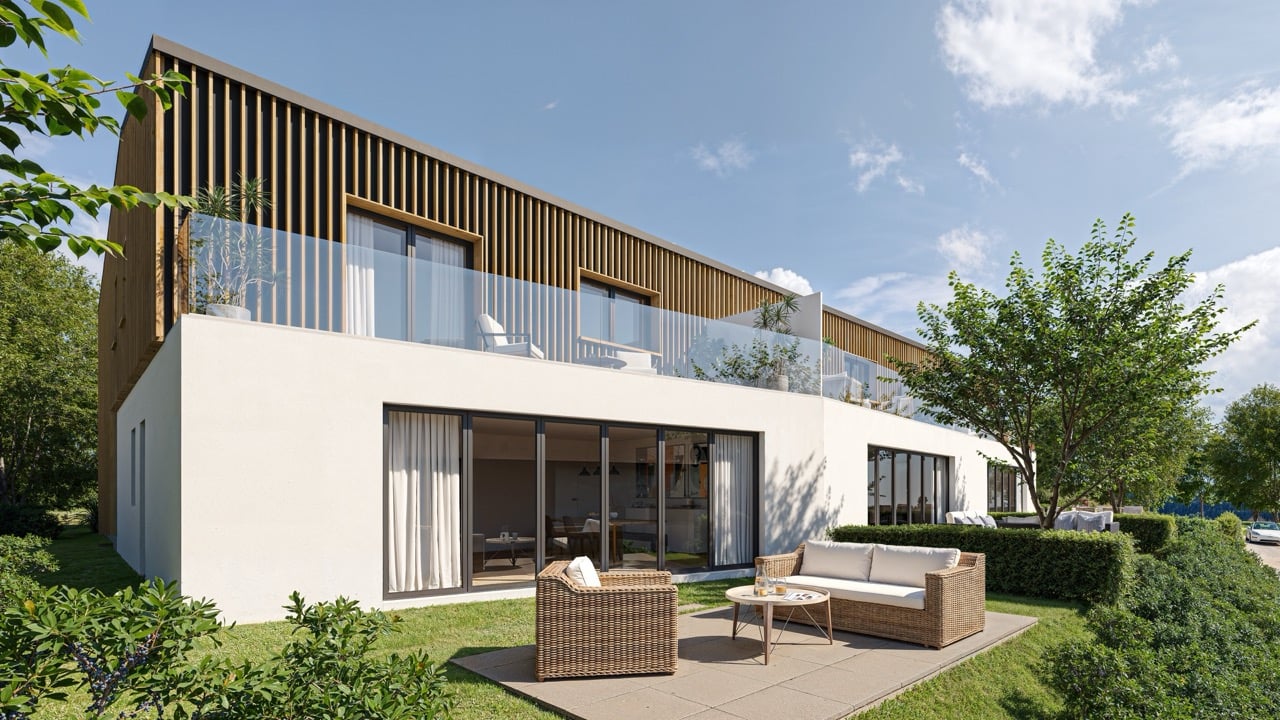
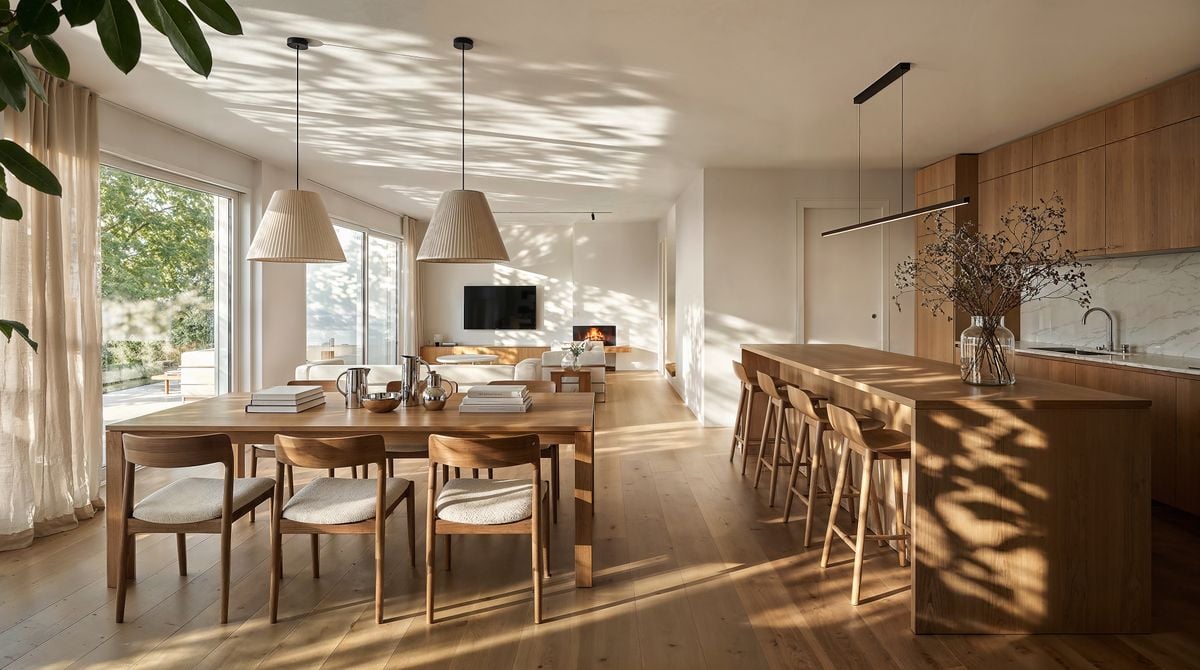
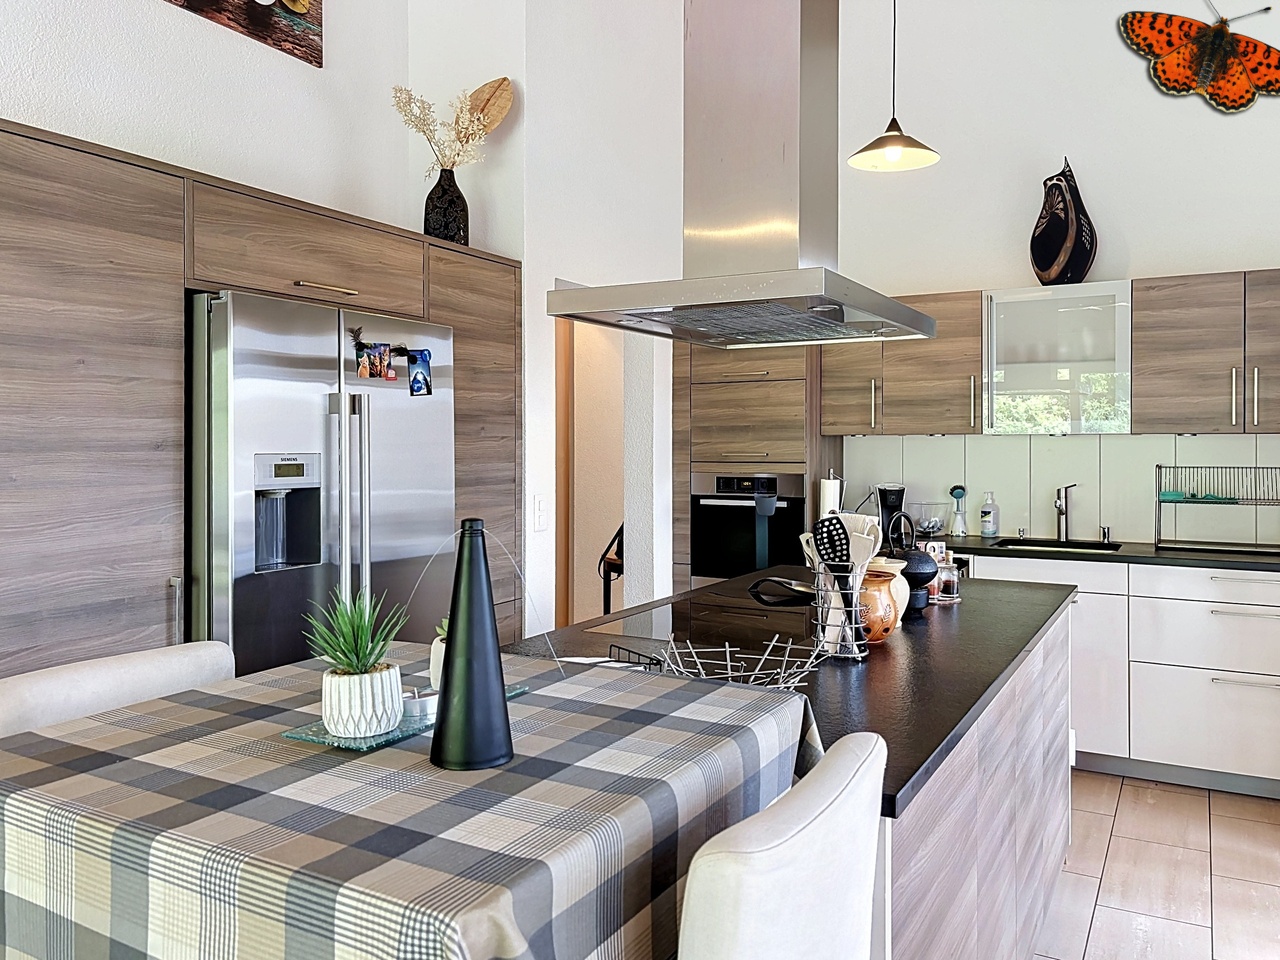
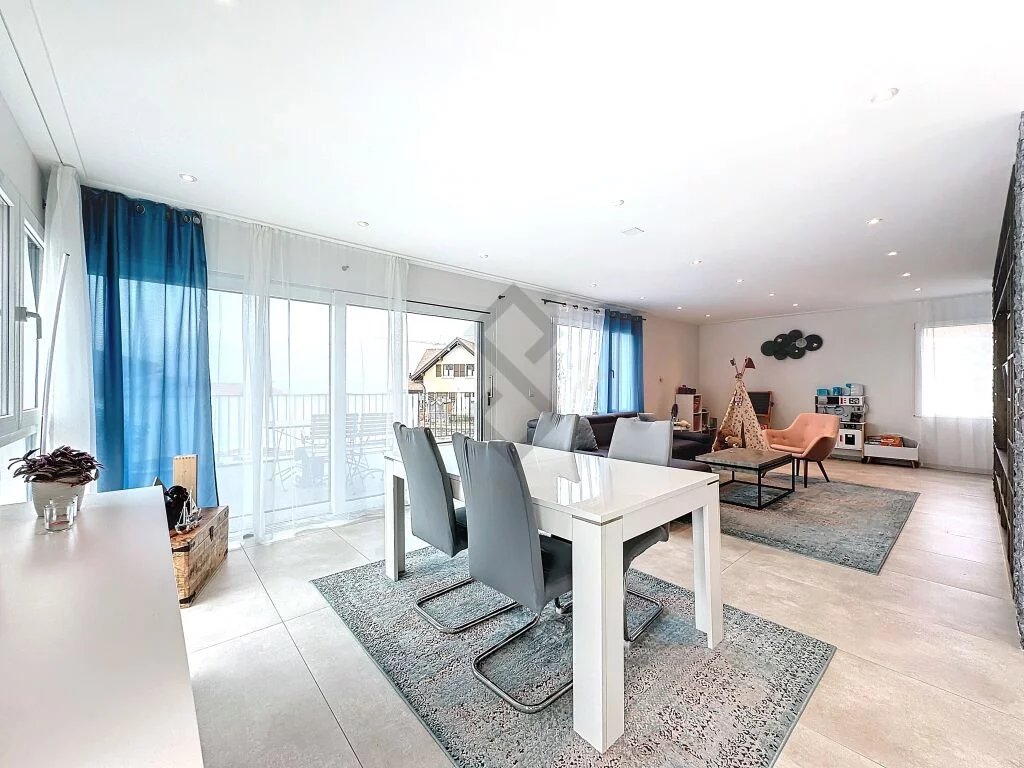
Une villa familiale au cœur d’un environnement privilégiéImplantée dans le village recherché de Lugnorre (FR), au sein de la commune prisée de Mont-Vully reconnue pour sa fiscalité avantageuse, et située à seulement 15 minutes de Neuchâtel, 30 minutes de Berne ainsi qu’à quelques minutes du lac de Morat, cette villa contiguë de 7.5 pièces, orientée plein sud, offre un cadre de vie idéal pour les familles en quête d’espace, de tranquillité et de proximité avec la nature.Cette villa bénéficie d'un situation privilégiée, à proximité immédiate des écoles. Un véritable atout pour les familles souhaitant allier confort, qualité de vie et proximité des commodités.La maison développe plus de 158 m² habitables, répartis sur deux niveaux, et séduit par ses volumes généreux, sa luminosité naturelle et agencement pensé pour le confort du quotidien.Les espaces extérieurs prolongent harmonieusement les lieux de vie : jardin privatif et terrasse permettent de profiter pleinement du calme environnant et des beaux jours, dans une atmosphère résidentielle et verdoyante.AménagementsRez-de-chaussée: • Un hall d'entrée • Un bureau • Un WC visiteurs avec colonne de lavage • Un réduit/espace de stockage sous l'escalier • Une cuisine ouverte sur un agréable séjour • Séjour lumineux avec accès extérieur Étage: • Hall de distribution • Une suite parentale avec salle de bain et accès au balcon • 4 spacieuses chambres à coucher dont une avec accès au balcon • Une salle de bains Extérieurs: • Terrasse • Jardin privatif • Balcon • Local technique en commun avec villa B Stationnement: • Deux places de parc couvertes dans un garage Budgets alloués:Cuisine: CHF 30'000.- TTCSanitaire: CHF 15'000.- TTCParquet: CHF 70.-/m2 TTCCarrelage: CHF 70.-/m2 TTCUn accompagnement local et personnaliséPrévue pour une livraison en 2027, cette promotion offre la liberté de choisir les finitions afin de concevoir un intérieur qui correspond parfaitement à vos attentes.Entreprise implantée à Lugnorre, nous connaissons parfaitement le secteur et ses spécificités. Cette proximité nous permet d'offrir à nos clients un accompagnement réactif, transparent et sur mesure, directement sur place, tout au long de leur projet immobilier.Découvrez ce bien et l’ensemble de nos opportunités sur www.julef.ch et bénéficiez de l’expertise d’un acteur local engagé à vos côtés.Contactez-nous pour obtenir d'avantage d'informations ou le dossier complet.Eine Familienvilla in privilegierter LageIm beliebten Dorf Lugnorre (FR), in der begehrten Gemeinde Mont-Vully, die für ihre attraktive Steuerbelastung bekannt ist, gelegen und nur 15 Minuten von Neuenburg sowie wenige Minuten vom Murtensee entfernt, bietet diese südorientierte 7,5-Zimmer-Doppelhaushälfte ein ideales Zuhause für Familien, die Wert auf Grosszügigkeit, Ruhe und die Nähe zur Natur legen.Das Haus verfügt über mehr als 158 m² Wohnfläche, verteilt auf zwei Etagen, und überzeugt durch grosszügige Raumverhältnisse, viel Tageslicht sowie eine durchdachte Raumaufteilung für höchsten Wohnkomfort.Die Aussenbereiche ergänzen den Wohnraum auf harmonische Weise: Ein privater Garten und eine Terrasse laden dazu ein, die ruhige und grüne Umgebung in vollen Zügen zu geniessen.RaumprogrammErdgeschoss • Eingangsbereich • Büro • Gäste-WC mit Waschsäule • Reduit/Abstellraum unter der Treppe • Offene Küche mit direktem Zugang zum Wohn- und Essbereich • Helles Wohnzimmer mit Zugang zur Terrasse und zum Garten Obergeschoss • Verteilerhalle • Elternsuite mit eigenem Badezimmer und Zugang zum Balkon • Vier grosszügige Schlafzimmer, davon eines mit Zugang zum Balkon • Badezimmer Aussenbereich • Terrasse • Privater Garten • Balkon • Gemeinsamer Technikraum mit Villa B Parkierung • Zwei gedeckte Parkplätze in einer Garage Ausstattungsbudgets • Küche: CHF 30'000.– inkl. MwSt. • Sanitärapparate: CHF 15'000.– inkl. MwSt. • Parkett: CHF 70.–/m² inkl. MwSt. • Bodenplatten (Plattenbeläge): CHF 70.–/m² inkl. MwSt. Lokale Kompetenz & persönliche BegleitungDie Fertigstellung ist für 2027 vorgesehen. Diese Neubaupromotion bietet Ihnen die Möglichkeit, die Innenausstattung individuell zu wählen, um ein Zuhause zu schaffen, das perfekt Ihren Vorstellungen entspricht.Als in Lugnorre ansässiges Unternehmen kennen wir die Region und ihre Besonderheiten bestens. Diese lokale Verankerung ermöglicht es uns, unsere Kundinnen und Kunden mit einer persönlichen, transparenten und reaktionsschnellen Begleitung direkt vor Ort und während des gesamten Immobilienprojekts zu unterstützen.Entdecken Sie diese Immobilie sowie weitere attraktive Angebote auf www.julef.ch und profitieren Sie von der Expertise eines engagierten lokalen Partners.Kontaktieren Sie uns gerne für weitere Informationen oder zur Anforderung der vollständigen Verkaufsdokumentation.

Travel time
-
1 / 10
5.5 rooms, 152m², CHF 1,140,000.–
1699 Bouloz

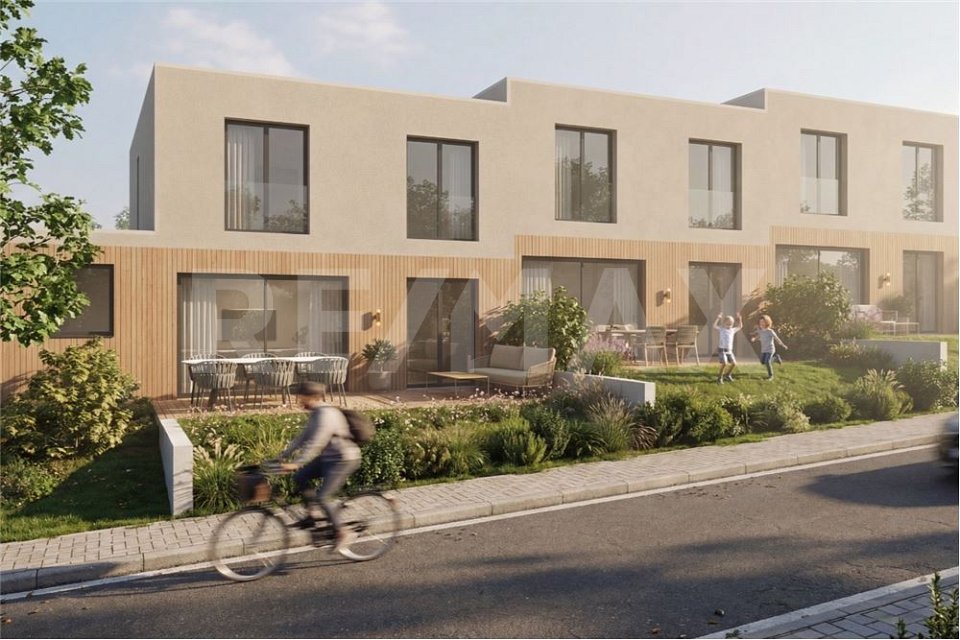
Beautiful adjacent house to build (Villa A)

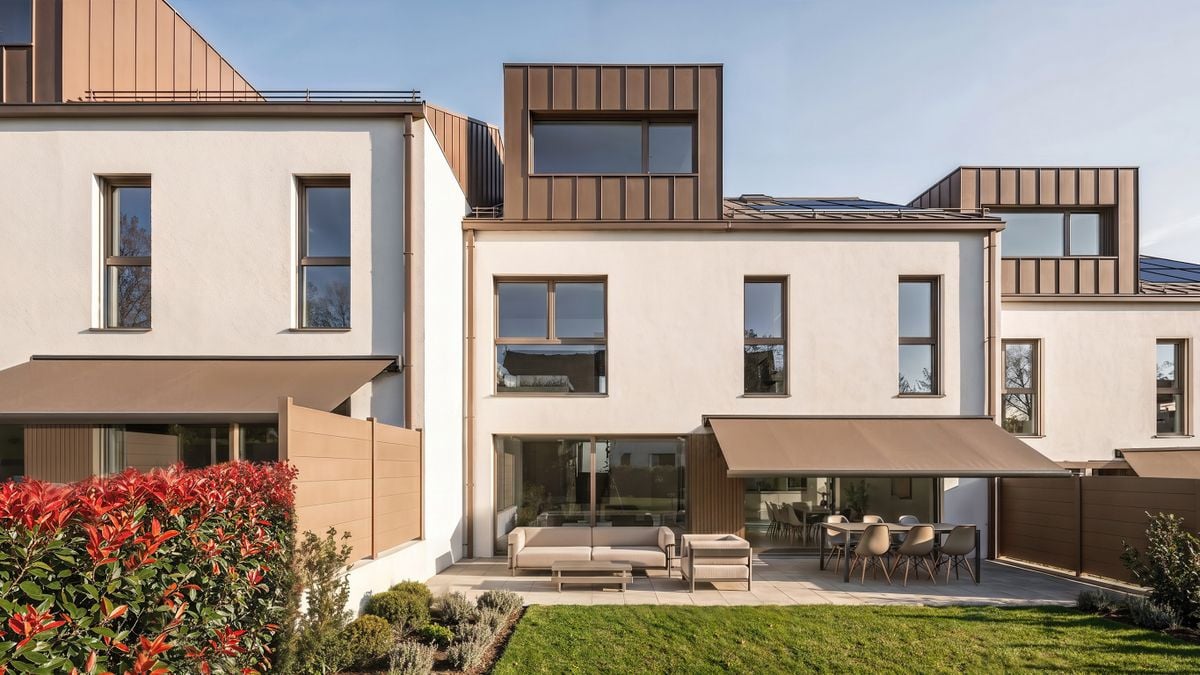
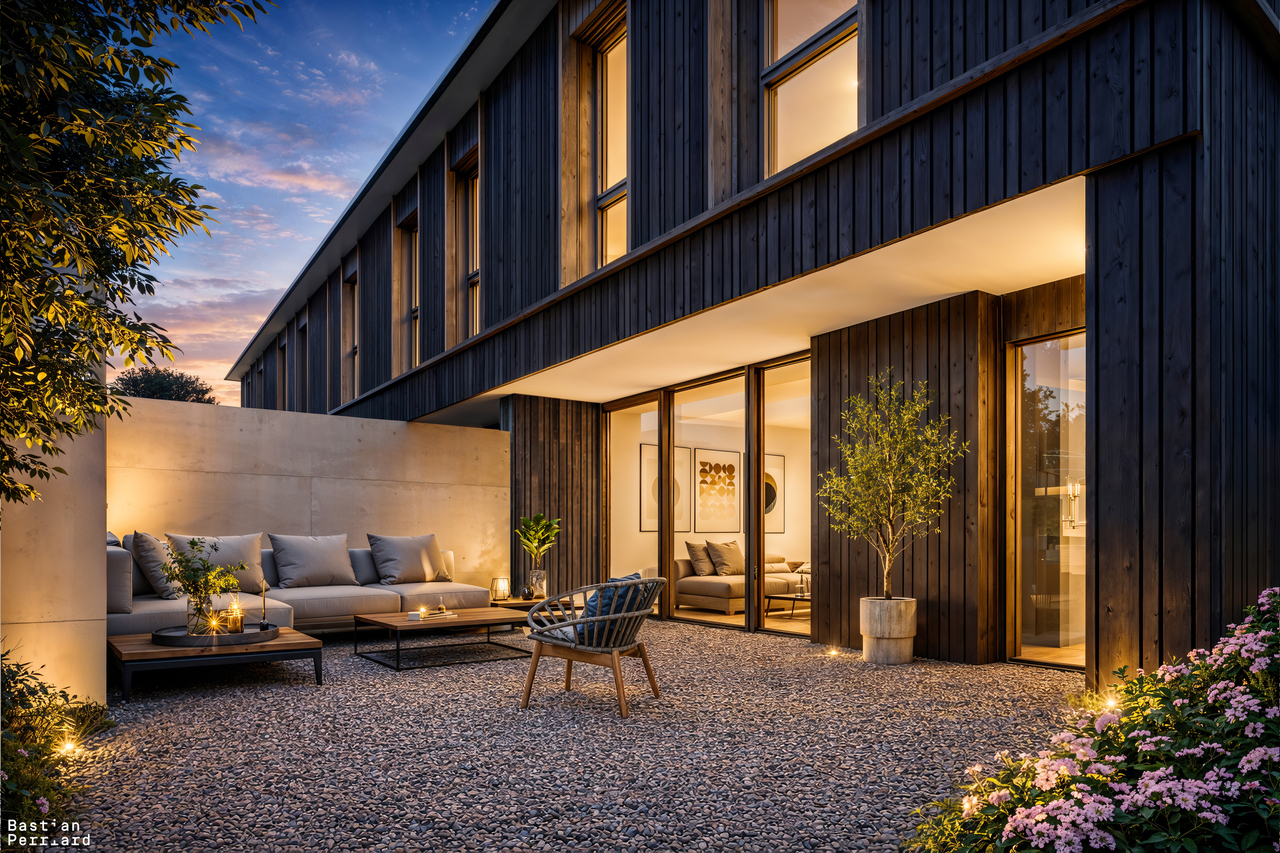
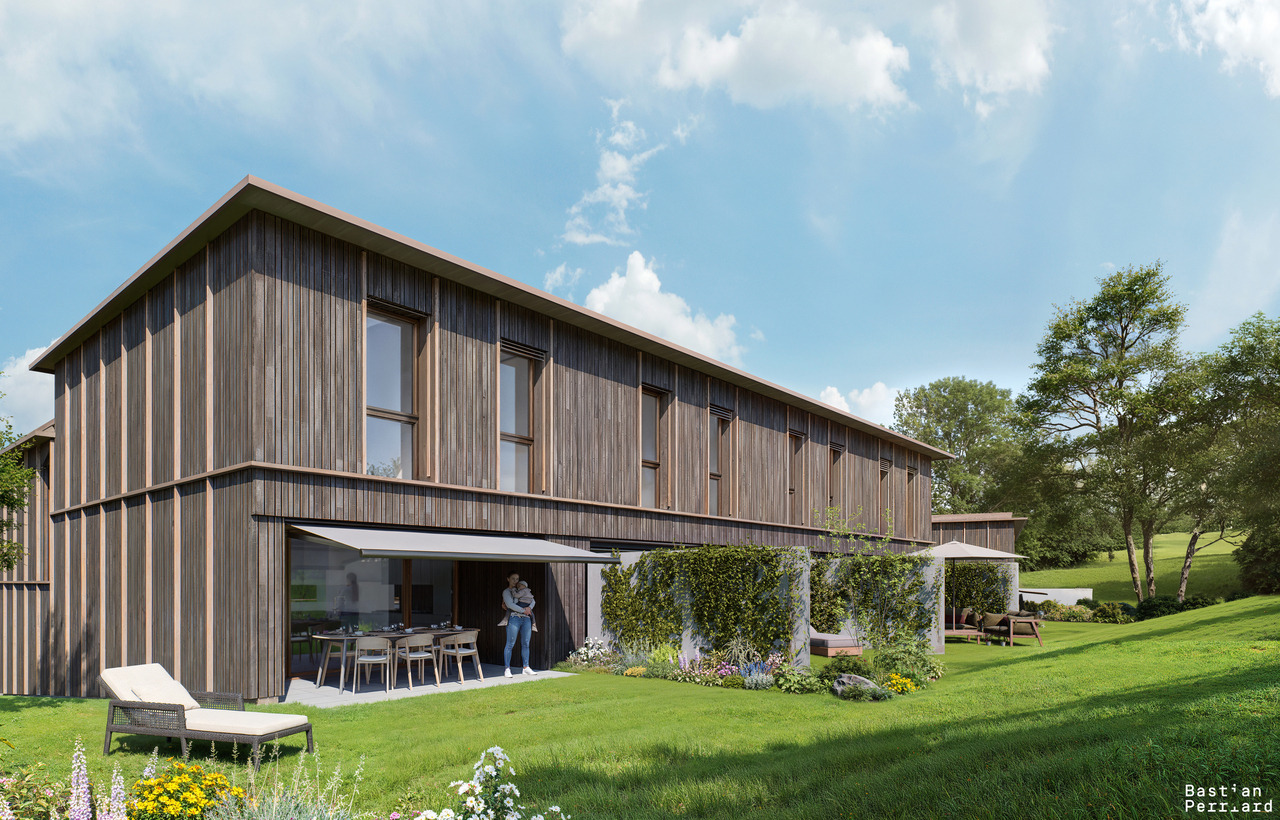
Beautiful adjacent villa with 5.5 rooms, located at the end of a group of 3 units, to be built in the charming village of Bouloz.It is situated in a quiet and green environment and benefits from a peaceful living environment, in the heart of the Fribourg countryside.The villa is designed to offer optimal comfort and a high quality of life, and seduces with its carefully designed contemporary architecture, its generous volumes, natural light, and the quality of the materials selected.The interior distribution has been thought out in a functional and harmonious way to meet the needs of everyday life and ensure a pleasant living environment for the whole family.The future owners will have the possibility to personalize the finishes according to their tastes and desires, in order to create an interior in their image.The villa is divided as follows:Ground floor • Main entrance with wall cabinets • 2 bedrooms • Shower room with window (WC - sink - shower) • Large garage Garden floor • Spacious living area including a beautiful open kitchen opening onto the dining area and the living room, exit to the outside • Storage room-pantry • Separate WC Attic • Parental bedroom with dressing area • Bedroom or office • Bathroom (WC - sink - bathtub) The villa benefits from a large terrace with garden. Possibility of installing a pergola as an added value.1 outdoor parking space completes the property.Each dwelling has a private cellar in a common room.Heating by heat pump, common to the 3 units.Location and amenitiesThe village of Bouloz is part of the municipality of Le Flon, located in the district of Veveyse, in the canton of Fribourg.Bouloz offers the tranquility of the Fribourg countryside while benefiting from excellent proximity to the regional centers of Oron-la-Ville, Romont, and Châtel-Saint-Denis, accessible in 10 minutes by car for the closest.The village of Bouloz is served by the TPF bus network and allows easy access to the regional train stations of Oron-la-Ville, Romont, and Palézieux. Daily trips to the main employment and training centers of the region are thus facilitated.

1 / 10
5.5 rooms, 152m², CHF 1,070,000.–
1699 Bouloz

Adjacent housing to be built (villa B)

Beautiful adjacent villa with 5.5 rooms, located in the midst of a group of 3 units, to be built in the charming village of Bouloz.Situated in a calm and green environment, this house benefits from a peaceful living space, in the heart of the Fribourg countryside.Designed to offer optimal comfort and an excellent quality of life, this accommodation seduces with its carefully designed contemporary architecture, its generous volumes, its natural light, as well as the quality of the selected materials.The interior distribution has been thought out in a functional and harmonious way to meet the needs of everyday life and ensure a pleasant living space for the whole family.The future owners will have the possibility to personalize the finishes according to their tastes and desires, in order to create an interior in their image.The house is distributed as follows:Ground floor • Main entrance with wall cabinets • 2 bedrooms • Shower room with window (WC - sink - shower) • Large garage Garden floor • Spacious living area including a beautiful open kitchen opening onto the dining area and the living room, exit to the outside • Storage room • Separate WC Attic • Parental bedroom with dressing area • Bedroom or office • Bathroom (WC - sink - bathtub) The villa benefits from a large terrace with garden. Possibility of installing a pergola as an added value.1 outdoor parking space completes the property.Each house has a private cellar in a communal area.Heating by heat pump, common to the 3 units.Location and amenitiesThe village of Bouloz is part of the municipality of Le Flon, located in the district of Veveyse, in the canton of Fribourg.Bouloz offers the tranquility of the Fribourg countryside while benefiting from an excellent proximity to the regional centers of Oron-la-Ville, Romont, and Châtel-Saint-Denis, accessible in 10 minutes by car for the closest.The village of Bouloz is served by the TPF bus network and allows easy access to the regional train stations of Oron-la-Ville, Romont, and Palézieux. Daily trips to the main employment and training centers of the region are thus facilitated.

1 / 10
5.5 rooms, 150m², CHF 1,427,000.–
1741 Cottens FR

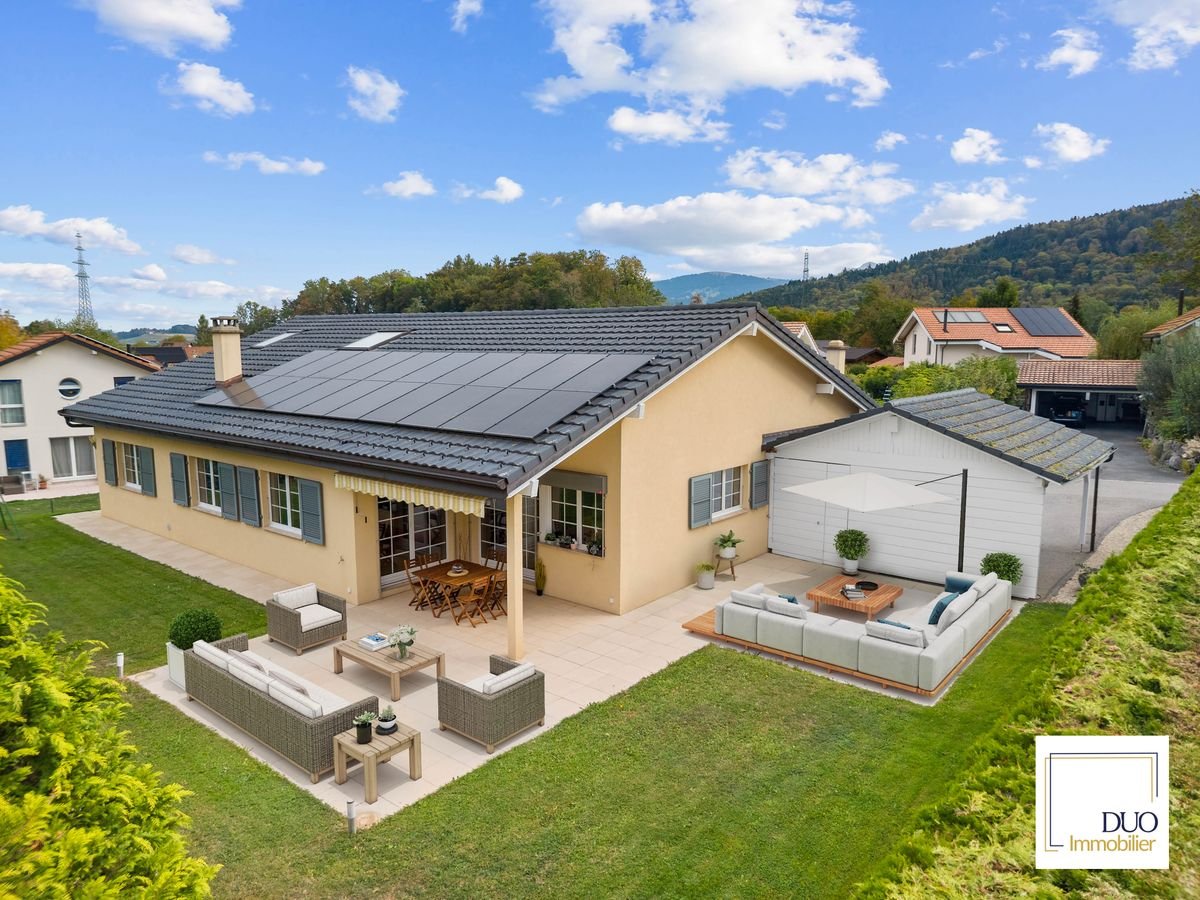
Single-family house with single story in Cottens

This single-family house with single story offers 150 m² of living space on a plot of 704 m². It benefits from a calm residential environment and an immediate proximity to amenities.The entrance leads to a bright and convivial living space. The open kitchen integrates with the dining room and living room, forming a pleasant and functional ensemble.Large openings provide access to a covered terrace equipped with fabric sunshades, ideal for enjoying the fine days.The night area includes four bedrooms, including a parental suite with private shower room and direct access to the dressing room. A family bathroom and a guest toilet complete this space.The basement has a double garage, a wine cellar, a storage room, and a room of about 15 m². This versatile space can be arranged as an office, bedroom, playroom, fitness room, or workshop.The highlightssingle-family house with single storyplot of 704 m²150 m² of living space and 230 m² of usable surface areafour bedroomsparental suite with private shower room and dressing roomcovered terrace with fabric sunshadesdouble garage with electric doorversatile room of about 15 m²wine cellargeothermal probesolar panels20 cm insulationrecharging stationwater softenerlightning rodcalm residential areaimmediate proximity to schools, shops, restaurants, doctors, and public transportationPractical informationThe house is located in a calm residential area, in immediate proximity to the main amenities of Cottens.The basement offers several storage spaces and a versatile room of about 15 m².Contact us to obtain more information about this property or to organize a visit.

1 / 10
6.5 rooms, 200m², CHF 1,790,000.–
1616 Attalens

Plenty of space for the whole family

Located in a pleasant and residential environment in Attalens, this spacious family house of 6.5 rooms offers around 200m2 of living space on a plot of around 890 m² in an ideal setting for a family looking for comfort, space, and tranquility.Spread over beautiful volumes, the house offers bright and cozy rooms, including a fireplace that creates a convivial and cozy atmosphere in the living room. The living spaces are perfectly adapted to daily life and to shared moments with family or friends.Outside, you can enjoy two beautiful terraces, one of which is covered, and a large garden, a real asset of this property. This spacious area offers many possibilities: playground for children, gardening, or simply relaxation and conviviality on beautiful days.The house thus benefits from an excellent balance between generous interior spaces and outdoor life in a calm and pleasant environment.A carport for two cars and several outdoor parking spaces complete this magnificent property.Note that this property is also equipped with a geothermal heat pump and solar panels, ensuring comfort and efficiency in daily life.By choosing this property, you benefit from all the advantages of a recent construction with excellent energy performance and low maintenance costs.Renovation and enhancement work: • 2022: Roof renovation, including insulation, roof edges, and copper gutters • 2022: Attic development and renovation (including insulation and extension) • 2022: Solar panels 17KW/year and electric vehicle charging station • 2022: Interior painting of ceiling and walls / carport painting • 2023: Geothermal heat pump and boiler replacement • 2023-2024: Garden development (paving, terrace extension, wall washing) • 2026: Mezzanine staircase renovation • 2026: New multifunction oven with air fryer For more information or to receive the sales dossier, contact me!Cédric Bovey +41 79 436 01 06

1 / 13
6 rooms, 290m², Price on request
1608 Chapelle (Glâne)

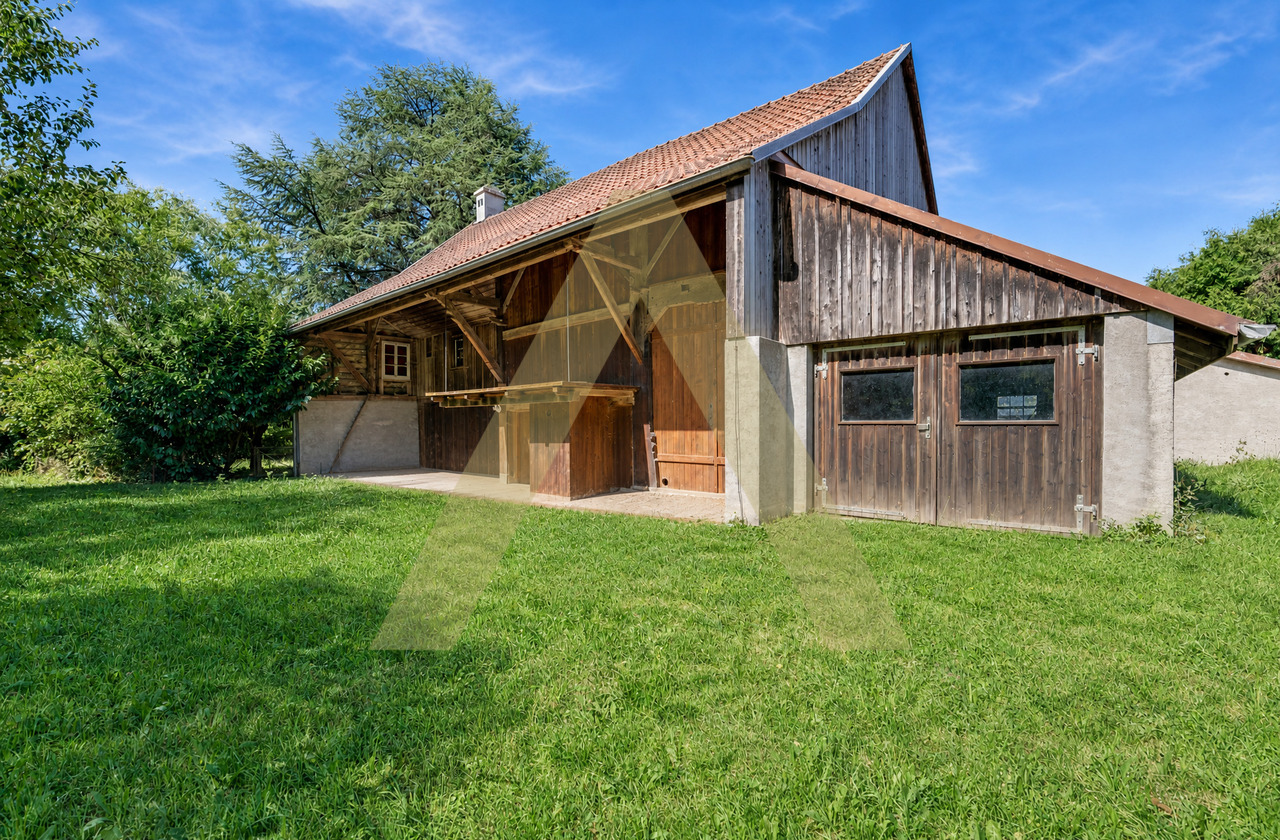
Chapelle (Glâne) maison au fort potentiel

Là où les idées prennent racine...Il existe des maisons que l'on visite et d'autres que l'on imagine notre futur.À Chapelle (Glâne), à quelques minutes d'Oron-la-Ville, cette propriété est de celles qui inspirent. Derrière ses murs se cache bien plus qu'une maison : un lieu où les projets prennent forme, où le passé rencontre l'avenir.La maison dévoile de beaux volumes à réinventer selon vos envies. Puis vient la grange, vaste, authentique, pleine de caractère. Un espace qui invite à imaginer plusieurs appartements, des lofts baignés de lumière ou un projet de vie unique.À l'extérieur, le terrain prolonge cette sensation de liberté. Il offre un potentiel de développement rare, laissant entrevoir la possibilité de nouvelles constructions selon la réglementation en vigueur.Ici, chaque mètre carré semble murmurer de nouvelles idées.Cette propriété s'adresse aux rêveurs qui aiment bâtir, aux familles qui cherchent un lieu à transmettre, comme aux investisseurs qui savent reconnaître les opportunités d'exception.Un cadre paisible, entre campagne et proximité des commodités, où l'on peut imaginer aujourd'hui ce qui prendra vie demain.Certaines maisons racontent une histoire. Celle-ci attend juste que vous écriviez la vôtre.Wo Ideen Wurzeln schlagen...Es gibt Häuser, die man besichtigt, und andere, in denen man sich seine Zukunft vorstellt.In Chapelle (Glâne), nur wenige Minuten vonOron-la-Ville entfernt, gehört dieses Anwesen zu denen, die inspirieren. Hinter seinen Mauern verbirgt sich weit mehr als nur ein Haus: ein Ort, an dem Pläne Gestalt annehmen, an dem die Vergangenheit auf die Zukunft trifft.Das Haus bietet großzügige Räume, die Sie ganz nach Ihren Wünschen neu gestalten können. Dann ist da noch die Scheune: weitläufig, authentisch und voller Charakter. Ein Raum, der dazu einlädt, sich mehrere Wohnungen, lichtdurchflutete Lofts oder ein einzigartiges Lebensprojekt vorzustellen.Im Außenbereich verstärkt das Grundstück dieses Gefühl von Freiheit. Es bietet ein seltenes Entwicklungspotenzial und lässt die Möglichkeit neuer Bauvorhaben gemäß den geltenden Vorschriften erahnen.Hier scheint jeder Quadratmeter neue Ideen zu flüstern.Diese Immobilie richtet sich an Träumer, die gerne bauen, an Familien, die einen Ort suchen, den sie an die nächste Generation weitergeben können, sowie an Investoren, die außergewöhnliche Chancen zu erkennen wissen.Eine ruhige Lage zwischen ländlicher Idylle und der Nähe zu Annehmlichkeiten, in der man sich heute vorstellen kann, was morgen Gestalt annehmen wird.Manche Häuser erzählen eine Geschichte. Dieses wartet nur darauf, dass Sie Ihre eigene schreiben.Where ideas take root...There are some homes you simply visit, and others where you imagine your future.In Chapelle (Glâne), just a few minutes fromOron-la-Ville, this property is one of those that inspire. Behind its walls lies much more than just a house: a place where projects take shape, where the past meets the future.The house offers spacious rooms to reinvent according to your desires. Then there's the barn--spacious, authentic, and full of character. A space that invites you to envision multiple apartments, light-filled lofts, or a one-of-a-kind lifestyle project.Outside, the property extends this sense of freedom. It offers rare development potential, hinting at the possibility of new construction in accordance with current regulations.Here, every square meter seems to whisper new ideas.This property is ideal for dreamers who love to build, families looking for a home to pass down through the generations, and investors who recognize exceptional opportunities.A peaceful setting, combining the countryside with proximity to amenities, where you can envision today what will come to...


1 / 13
6.5 rooms, 150m², Price on request
1690 Lussy FR

Individual Villa - Large garden, pool and magnificent view / 4km from Romont / 25 minutes from Bulle

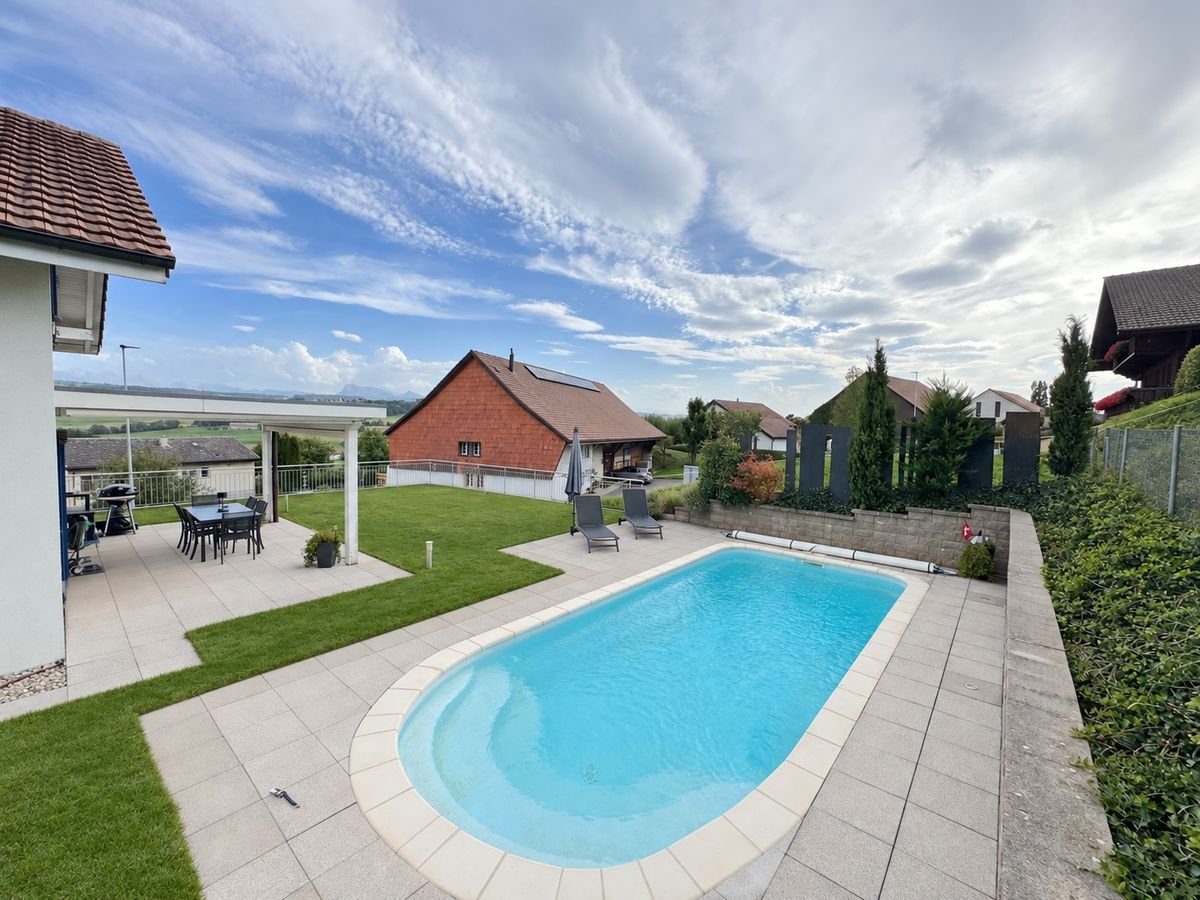
For sale in Villaz / Lussy, 4km from Romont / 25 minutes from BulleBeautiful individual house with 6.5 rooms, calm and green environment, large garden and beautiful view of the mountains.The property offers beautiful living spaces and is particularly distinguished by its exteriors: • a beautiful pool, • a beautiful covered terrace and • a large garden allowing you to fully enjoy the beautiful days. It offers an ideal distribution for daily life and also has a large garage as well as several outdoor parking spaces, providing comfortable comfort for occupants and their visitors.A particularly interesting asset is the presence of a space with its own direct access from the outside. Currently intended for a care activity, it allows receiving customers in complete independence, without encroaching on the private sphere. This space is perfectly suited for a therapeutic, medical, consulting, office or any other professional activity carried out at home.Description:On the ground floor: • living room and open kitchen with direct access to the covered terrace • 1 room/office • WC • laundry room Upstairs: • 3 bedrooms • 1 separate dressing room • 1 office • bathroom Basement: • 1 room/office or activity space • cellar • technical room • garage Outside: • covered terrace • garden • pool • garden shed Heating: • House: oil / pellets / thermal solar panels • Pool: heat pump

1 / 10
5 rooms, 122m², CHF 920,000.–
1726 Farvagny-le-Grand

4 villas mitoyennes de 5 pièces

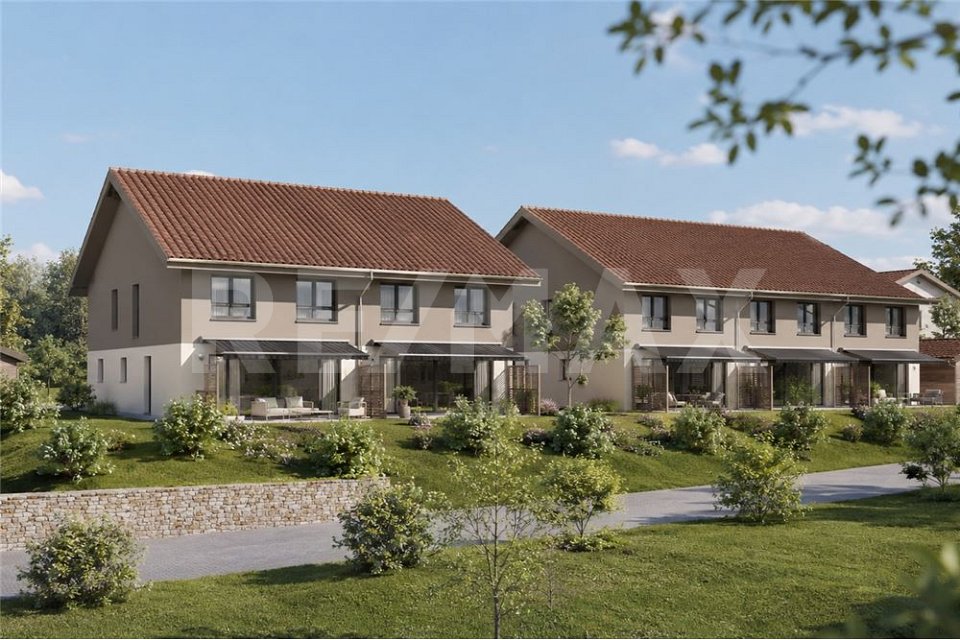
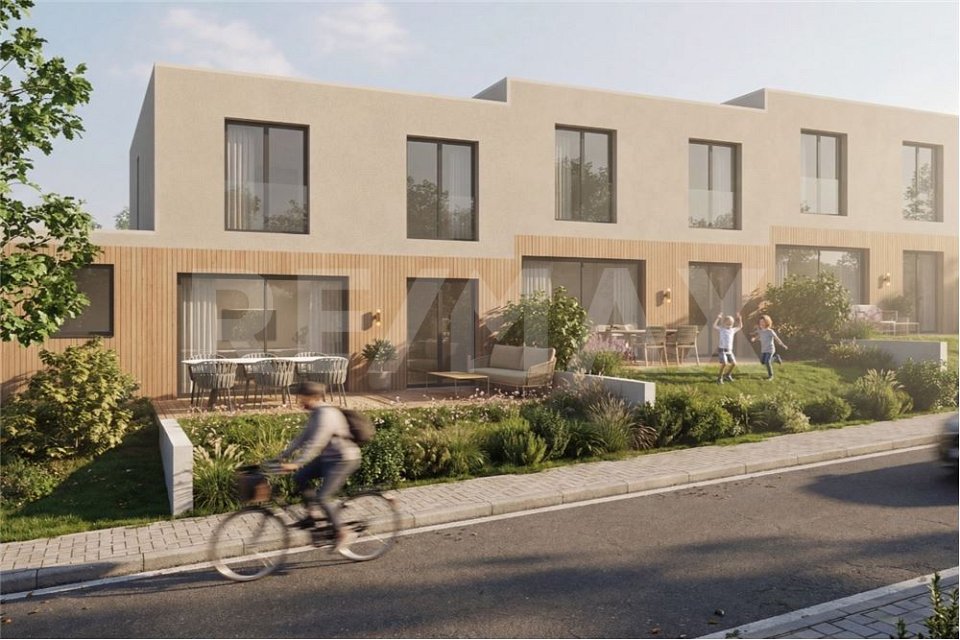
Situées en amont du quartier Les Coteaux de Farvagny, sans vis-à-vis, ces villas mitoyennes de 5 pièces offrent un cadre de vie contemporain, confortable et lumineux.Déployées sur des demi-niveaux, elles allient fonctionnalité, luminosité et design contemporain. Les espaces de vie s'ouvrent sur des terrasses accueillantes et un jardin privatif, pour inviter à vivre pleinement à l'intérieur comme à l'extérieur.Vous serez séduits par la distribution qui distingue les espaces sans perdre la communication visuelle. Le patio d'entrée est aménagé d'un réduit pratique, permettant d'y ranger les vélos par exemple. Le sous-sol comprend un local technique, une cave et une buanderie équipée d'une colonne de lavage.Chaque villa et son jardin privatif sont juridiquement indépendante. Les places de parc se situent dans le parking souterrain en copropriété, et sont vendues au prix de CHF 38'000.- l'unité.Diese 5-Zimmer-Doppelhaushälften befinden sich oberhalb des Viertels Les Coteaux de Farvagny, ohne vis-à-vis. Sie bieten einen zeitgemäßen, komfortablen und hellen Lebensraum.Auf halben Ebenen verteilt, vereinen sie Funktionalität, Helligkeit und zeitgenössisches Design. Die Wohnräume öffnen sich zu einladenden Terrassen und einem Privatgarten und laden dazu ein, das Leben innen und außen in vollen Zügen zu genießen.Sie werden von der Aufteilung begeistert sein, die die Räume unterscheidet, ohne die visuelle Kommunikation zu verlieren. Der Eingangspatio ist mit einem praktischen Abstellraum ausgestattet, in dem beispielsweise Fahrräder untergebracht werden können. Im Untergeschoss befinden sich ein Technikraum, ein Keller und eine Waschküche mit einer Waschsäule.Jede Villa und ihr Privatgarten sind rechtlich unabhängig. Die Parkplätze befinden sich in der Tiefgarage im Miteigentum und werden zum Preis von CHF 38'000 pro Einheit verkauft

1 / 10
5 rooms, 122m², CHF 960,000.–
1726 Farvagny-le-Grand

2 villas mitoyennes de 5 pièces en extrémité

Située en amont du quartier Les Coteaux de Farvagny, sans vis-à-vis, cette villa mitoyenne d'extrémité de 5 pièces offre un cadre de vie contemporain, confortable et lumineux.Déployée sur des demi-niveaux, elle allie fonctionnalité, luminosité et design contemporain. L'espace de vie s'ouvre sur une terrasse accueillante et un jardin privatif, invitant à vivre pleinement à l'intérieur comme à l'extérieur.Vous serez séduit par la distribution qui distingue les espaces sans perdre la communication visuelle.Le patio d'entrée est aménagé d'un réduit pratique, permettant d'y ranger des vélos, par exemple. Le sous-sol comprend un local technique, une cave et une buanderie équipée d'une colonne de lavage.La villa et son jardin privatif sont juridiquement indépendants. Les places de parc se situent dans le parking souterrain en copropriété et sont vendues au prix de CHF 38'000.- l'unité.Dieses 5-Zimmer-Reihenhaus befindet sich im Quartier Les Coteaux de Farvagny, ohne vis-à-vis. Sie bietet einen zeitgemässen, komfortablen und hellen Lebensraum.Auf halben Ebenen verteilt, vereinen sie Funktionalität, Helligkeit und zeitgenössisches Design. Das Wohnzimmer öffnet sich zu einer Terrasse und einem Privatgarten und laden dazu ein, das Leben innen und aussen in vollen Zügen zu geniessen.Sie werden von der Aufteilung begeistert sein, die die Räume unterscheidet, ohne die visuelle Kommunikation zu verlieren. Der Eingangspatio ist mit einem praktischen Abstellraum ausgestattet, in dem beispielsweise Fahrräder untergebracht werden können. Im Untergeschoss befinden sich ein Technikraum, ein Keller und eine Waschküche mit einer Waschsäule.Die Villa und ihr Privatgarten sind rechtlich unabhängig. Die Parkplätze befinden sich in der Tiefgarage im Miteigentum und werden zum Preis von CHF 38'000 pro Einheit verkauft.

Suggested properties for you based on search results

Other interesting objects