Rooms
4.5
Living space
114 m2
Selling price
CHF 1,010,000.–
Notify on price drop
"Semi-detached villas of 119 m² in Givisiez"
Address
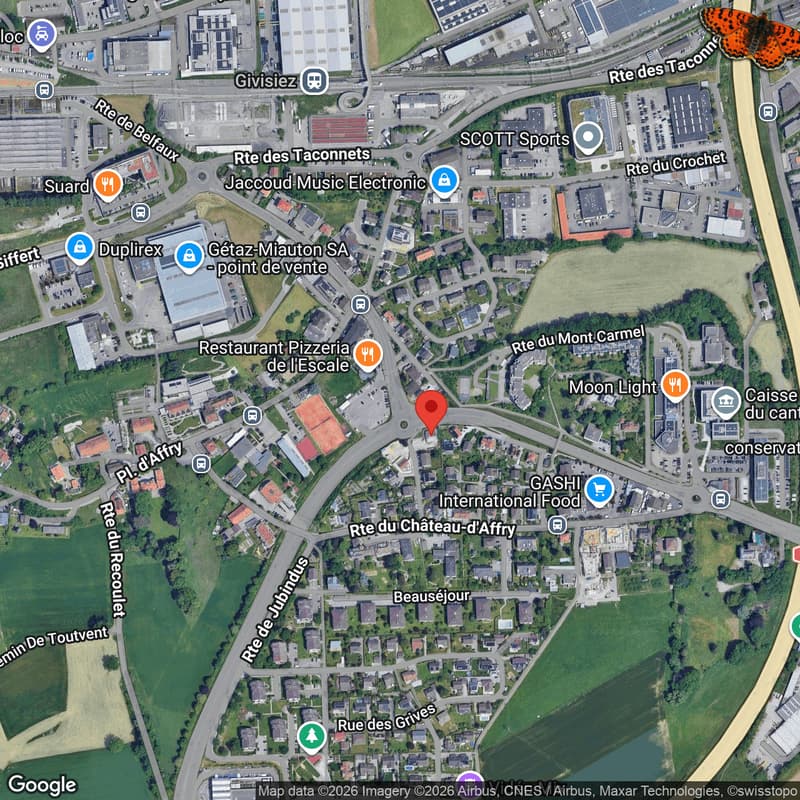
Chemin de la Colombière 8, 1762 GivisiezTravel time
- 10 min.Station: Givisiez
Surrounding information
Supermarket
4 min.GashiPharmacy
7 min.Pharmacie de GivisiezSchool
6 min.Ecole PrimairePublic Transport
3 min.Givisiez
Times refer to the route on foot.
Price
- Purchase price:
- CHF 1,010,000.–
- Notify on price drop
Main information
- Availability:
- By agreement
- Type:
- Row house
- No. of rooms:
- 4.5
- Surface living:
- 114 m2
- Year built:
- 2026
Characteristics
Balcony / Terrace
Cable TV
View
Documents (0)
Description
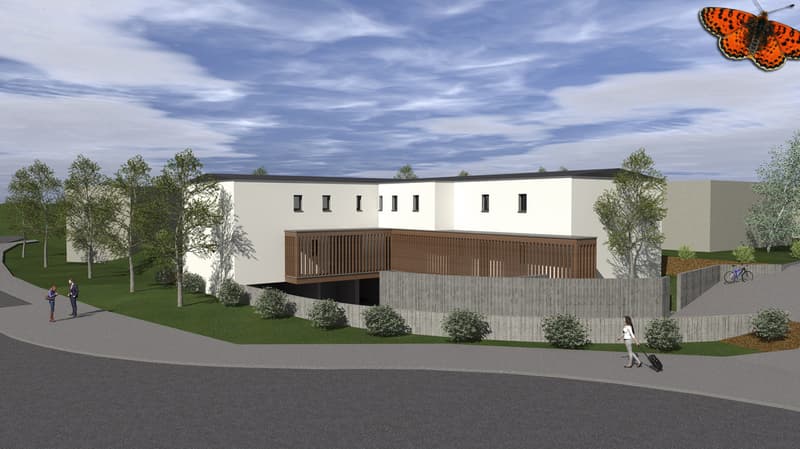
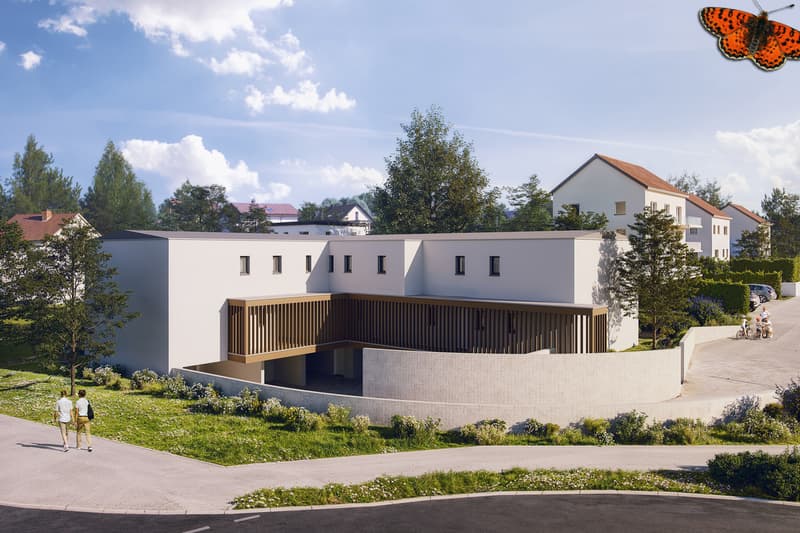
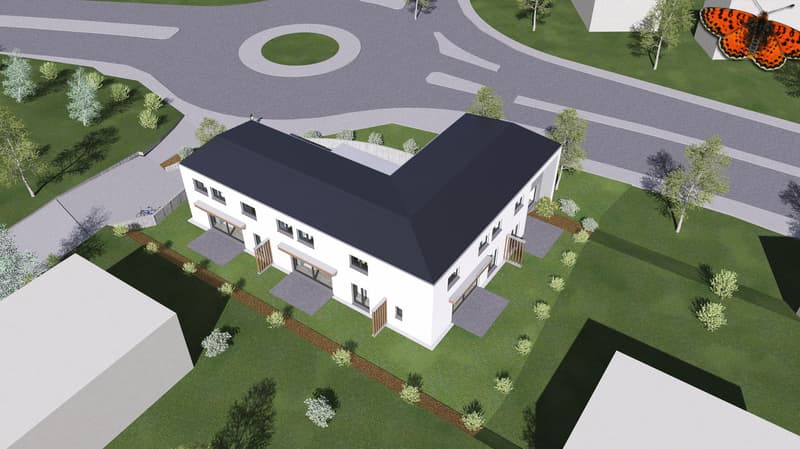
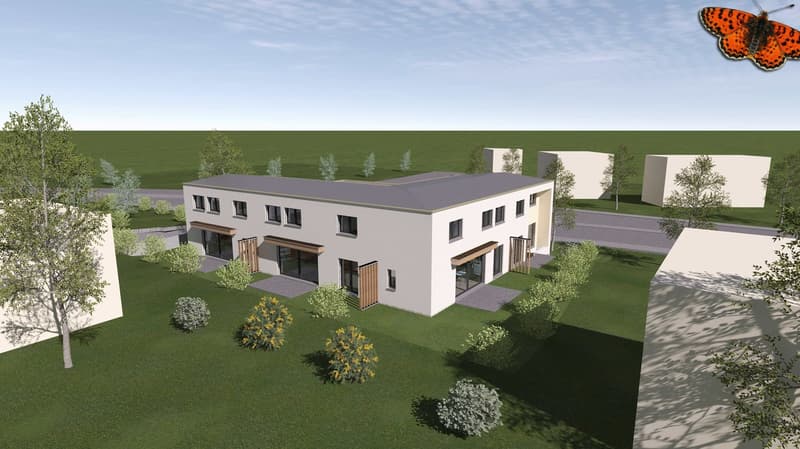
In Givisiez, four semi-detached villas of 119 m² offer a living space adapted to families, with private outdoor areas and a location close to Fribourg.
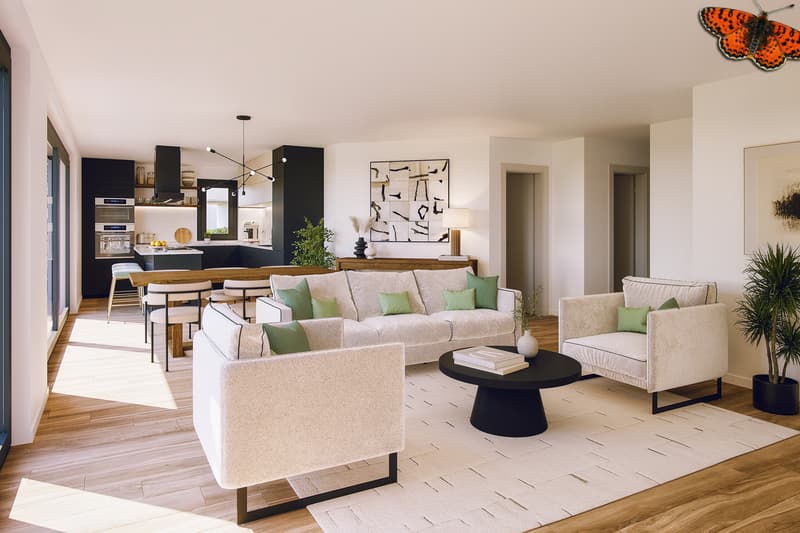
The living area is the heart of each villa. Open and bright, it leads directly to the terrace and the exclusively used garden. The ground floor also includes an entrance hall with built-in wardrobes, a guest toilet, and a laundry room.
The sleeping area is located on the first floor. Three bedrooms are arranged there, including a parental suite with a private bathroom. A common bathroom and a distribution hall complete this level. One of the four villas also has a balcony.
The location allows you to enjoy the amenities of Givisiez while quickly reaching the main road axes and the center of Fribourg.
The highlights
o four semi-detached villas
o living area of 119 m²
o three bedrooms
o parental suite with private bathroom
o terrace and garden for exclusive use
o built-in wardrobes
o laundry room
o balcony for one of the villas
o close to the center of Fribourg
o quick access to the highway
Practical information
o 1 parking space in the underground garage for CHF 30,000.- extra
Available villas
o red villa: CHF 990,000.-
o purple villa: CHF 1,100,000.-
o blue villa: CHF 1,010,000.-
o green villa: CHF 1,050,000.-
To receive the plans, find out about availability, or schedule an appointment, we invite you to contact our agency.
The living area is the heart of each villa. Open and bright, it leads directly to the terrace and the exclusively used garden. The ground floor also includes an entrance hall with built-in wardrobes, a guest toilet, and a laundry room.
The sleeping area is located on the first floor. Three bedrooms are arranged there, including a parental suite with a private bathroom. A common bathroom and a distribution hall complete this level. One of the four villas also has a balcony.
The location allows you to enjoy the amenities of Givisiez while quickly reaching the main road axes and the center of Fribourg.
The highlights
o four semi-detached villas
o living area of 119 m²
o three bedrooms
o parental suite with private bathroom
o terrace and garden for exclusive use
o built-in wardrobes
o laundry room
o balcony for one of the villas
o close to the center of Fribourg
o quick access to the highway
Practical information
o 1 parking space in the underground garage for CHF 30,000.- extra
Available villas
o red villa: CHF 990,000.-
o purple villa: CHF 1,100,000.-
o blue villa: CHF 1,010,000.-
o green villa: CHF 1,050,000.-
To receive the plans, find out about availability, or schedule an appointment, we invite you to contact our agency.
Mortgage Calculator
From dream house to home ownership: the mortgage calculator can help you estimate the affordability of this property.

Free
Create an account for more options
Create your account to manage your favorites across all devices, keep track of your search alerts, and never miss an update. Everything you need for your home search, all in one place!
Viewing
Contact for viewing
Stéphanie Pharisa
Advertiser

Gérances Giroud SA
Rue du Centre 2
1752Villars-sur-Glâne
Contact
- Listing ID
- 4002996452
- Object ref.
- 5893051