796 results - House, chalet, rustico to buy: Canton Fribourg

1 / 8
8 rooms175m²CHF 815,000.–
3212 Gurmels

Gurmels: House with two independent apartments

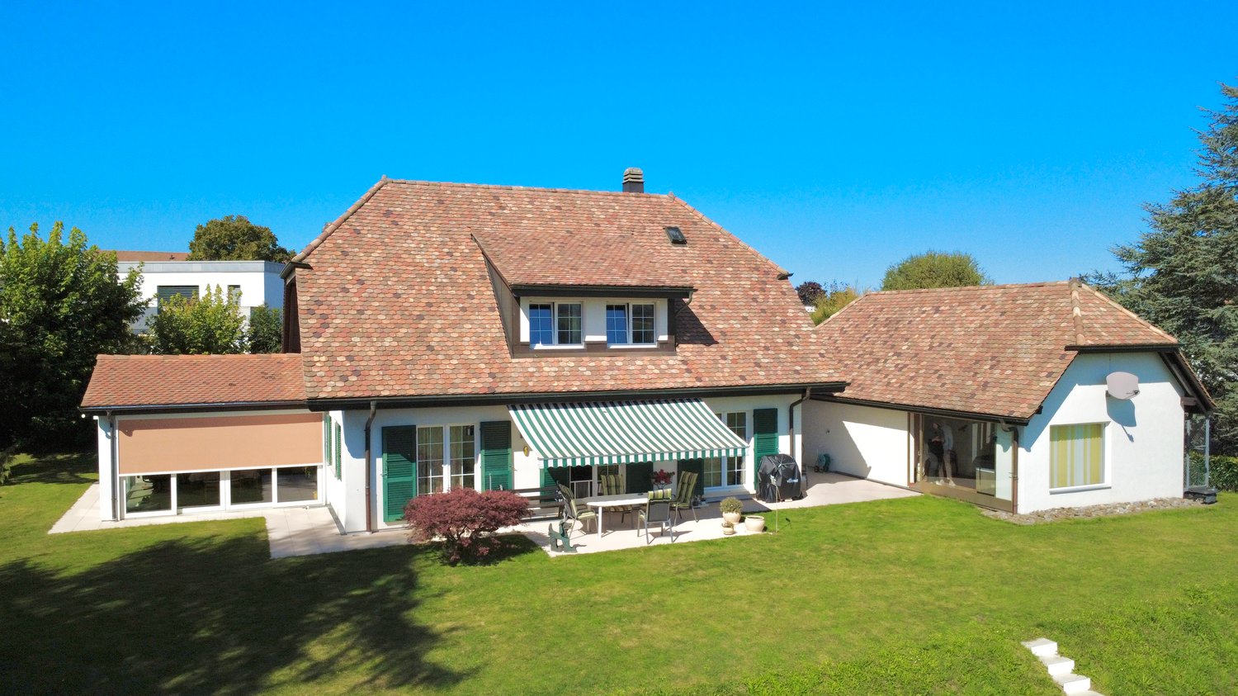
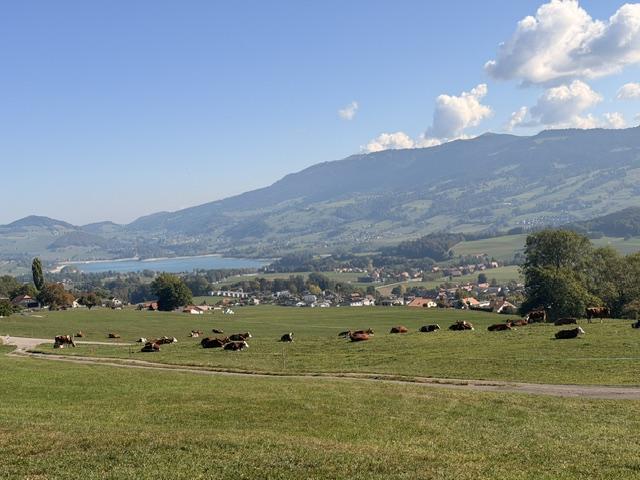
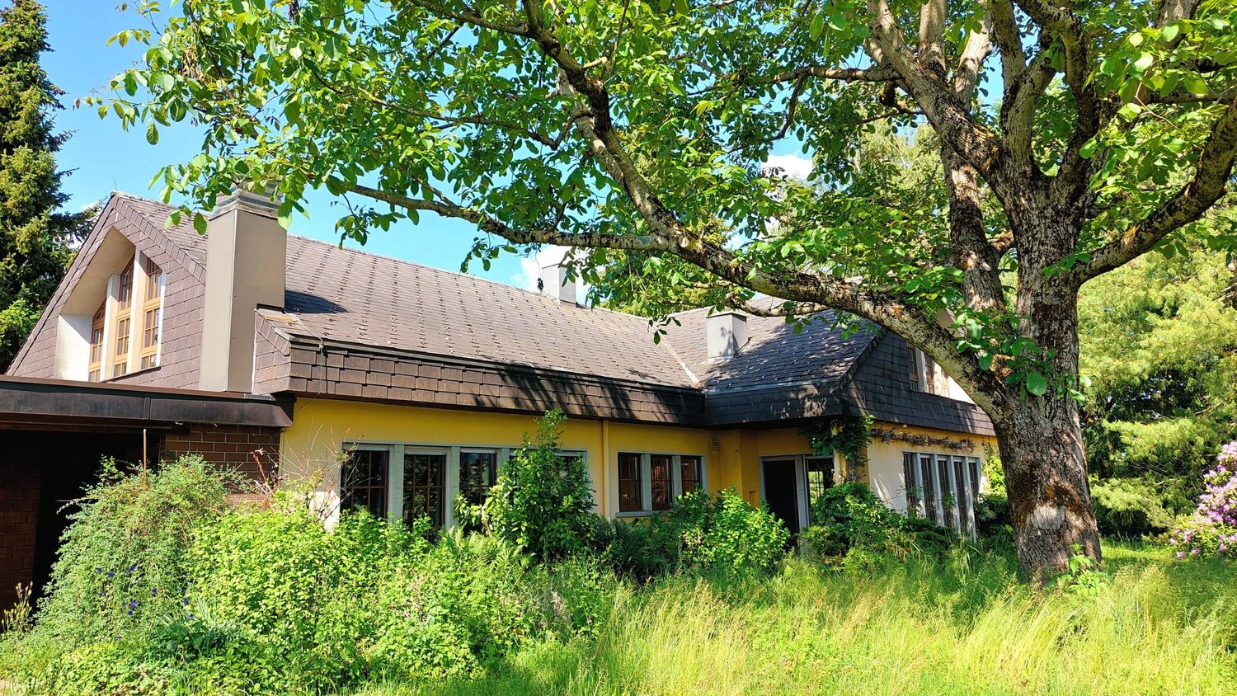
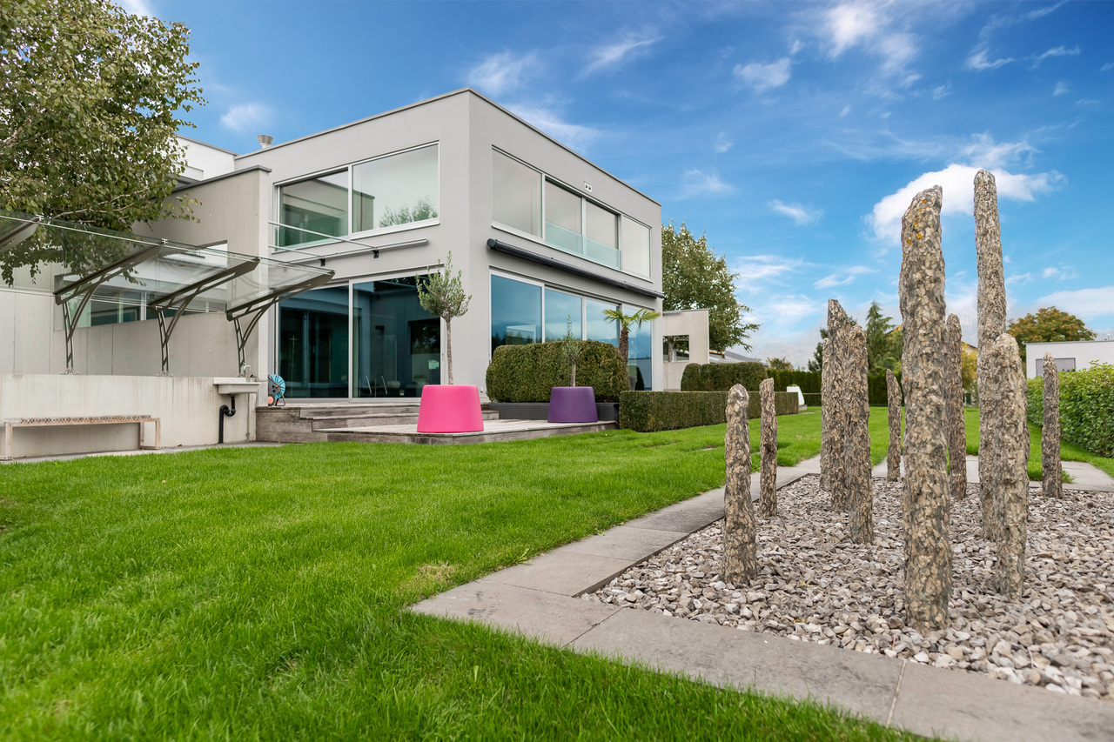
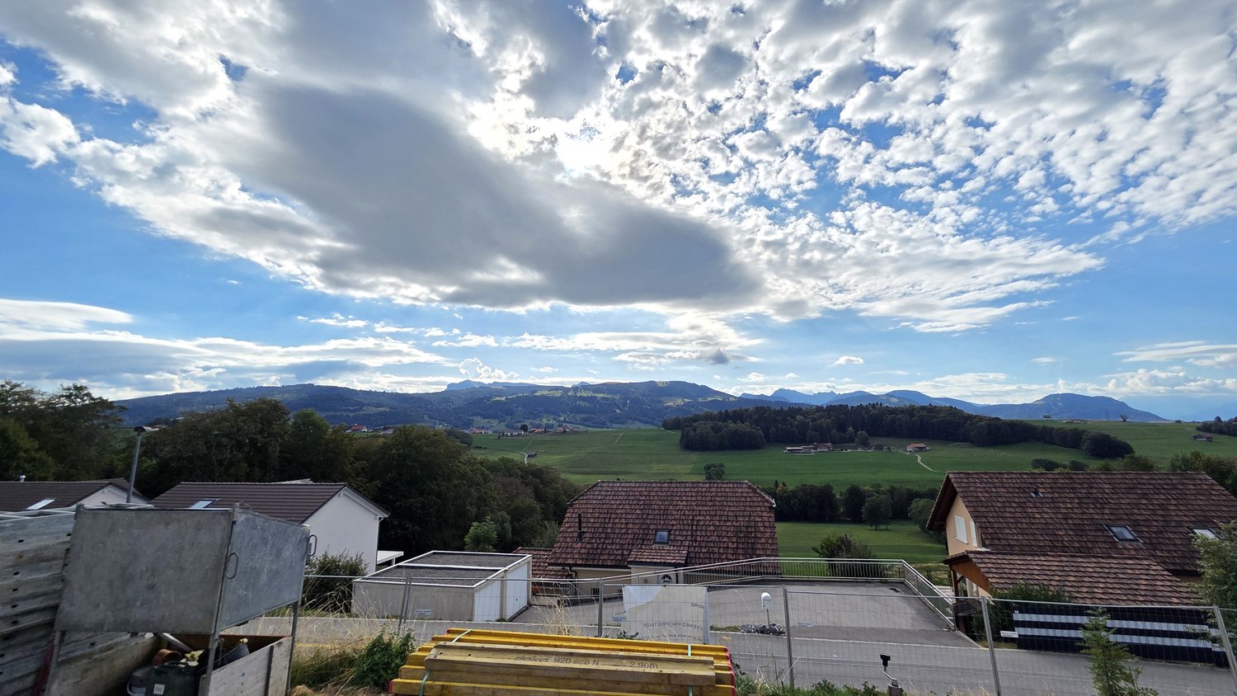
A home that grows with you: Here you live in the green, with a far-reaching view over Gurmels and have a second, fully-fledged apartment under the same roof. Whether for the family, parents nearby, or as a reliable rental income: This characterful house with two independent apartments on Schützenweg 3 combines the good feeling of ownership with real added value. On 538 m² of its own land, quietly located and yet close to everything. WHAT THE HOUSE OFFERS Two independent apartments under one roof: on the ground floor a 4.5-room apartment with around 105 m² and its own garden, on the upper floor a 3.5-room apartment with around 70 m² Own plot of 538 m² with garden, garage, and two outdoor parking spaces Freshly renovated inside: the upper floor was completely renovated in 2020, the bathroom in the ground floor was renewed in 2020 and the kitchen in 2010 Continuously and value-preserving maintained Fully basement: garage, cellar rooms, storage room, laundry room, heating room, and woodshed Characterful wooden construction with pitched roof, wooden boiler heating with storage Mixed zone 2 with utilization reserve - room for your own ideas Flexible use: live in one unit and rent out the second, live together in a multi-generation model, or hold both apartments as a rental property EMBEDDED IN GURMELS - QUIET AND YET CLOSE TO EVERYTHING Gurmels is located in the upper lake district between Murten and Düdingen, surrounded by fields, forests, and far-reaching views. A family-friendly place to arrive with everything that makes everyday life easier, right in front of the door. The daily routes are pleasantly short here: Sports center / football: approx. 150 m Public transport: approx. 180 m Volg for shopping: approx. 400 m Landi Gurmels: approx. 450 m Kindergarten: approx. 460 m Primary school: approx. 560 m Orientation school: approx. 600 m PURCHASE PRICE Sales price: CHF 815,000. Garage and two outdoor parking spaces included Available by arrangement A house with two apartments, garden, and far-reaching view - and room for your own ideas. You can best feel the potential when you stand here yourself. Arrange your personal viewing now - we will show you your possible new home with pleasure.
1 / 7
5.5 rooms146m²CHF 1,135,000.–
1670 Ursy

Beautiful modern semi-detached villa with large terrace in Ursy

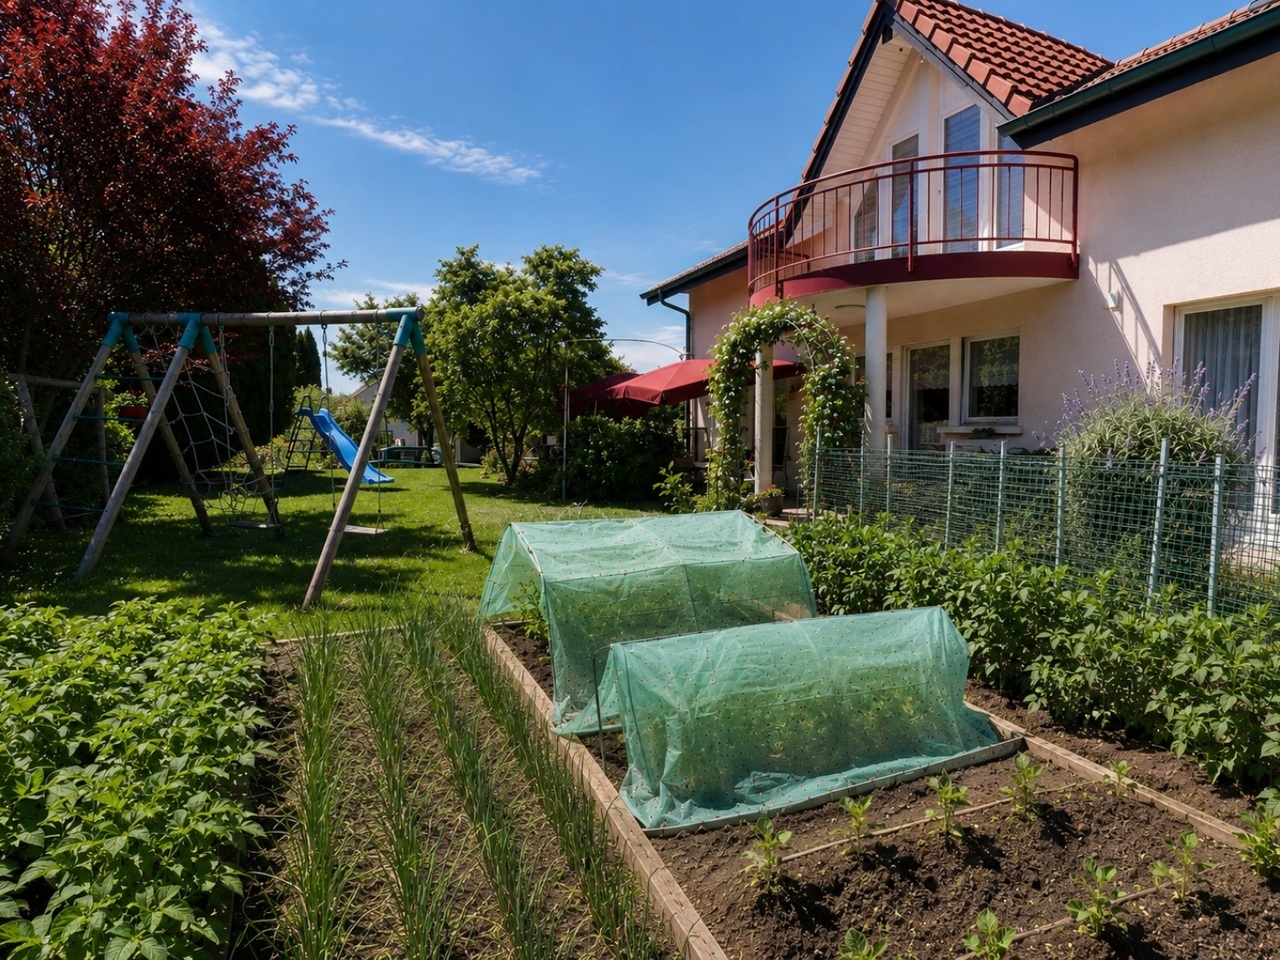
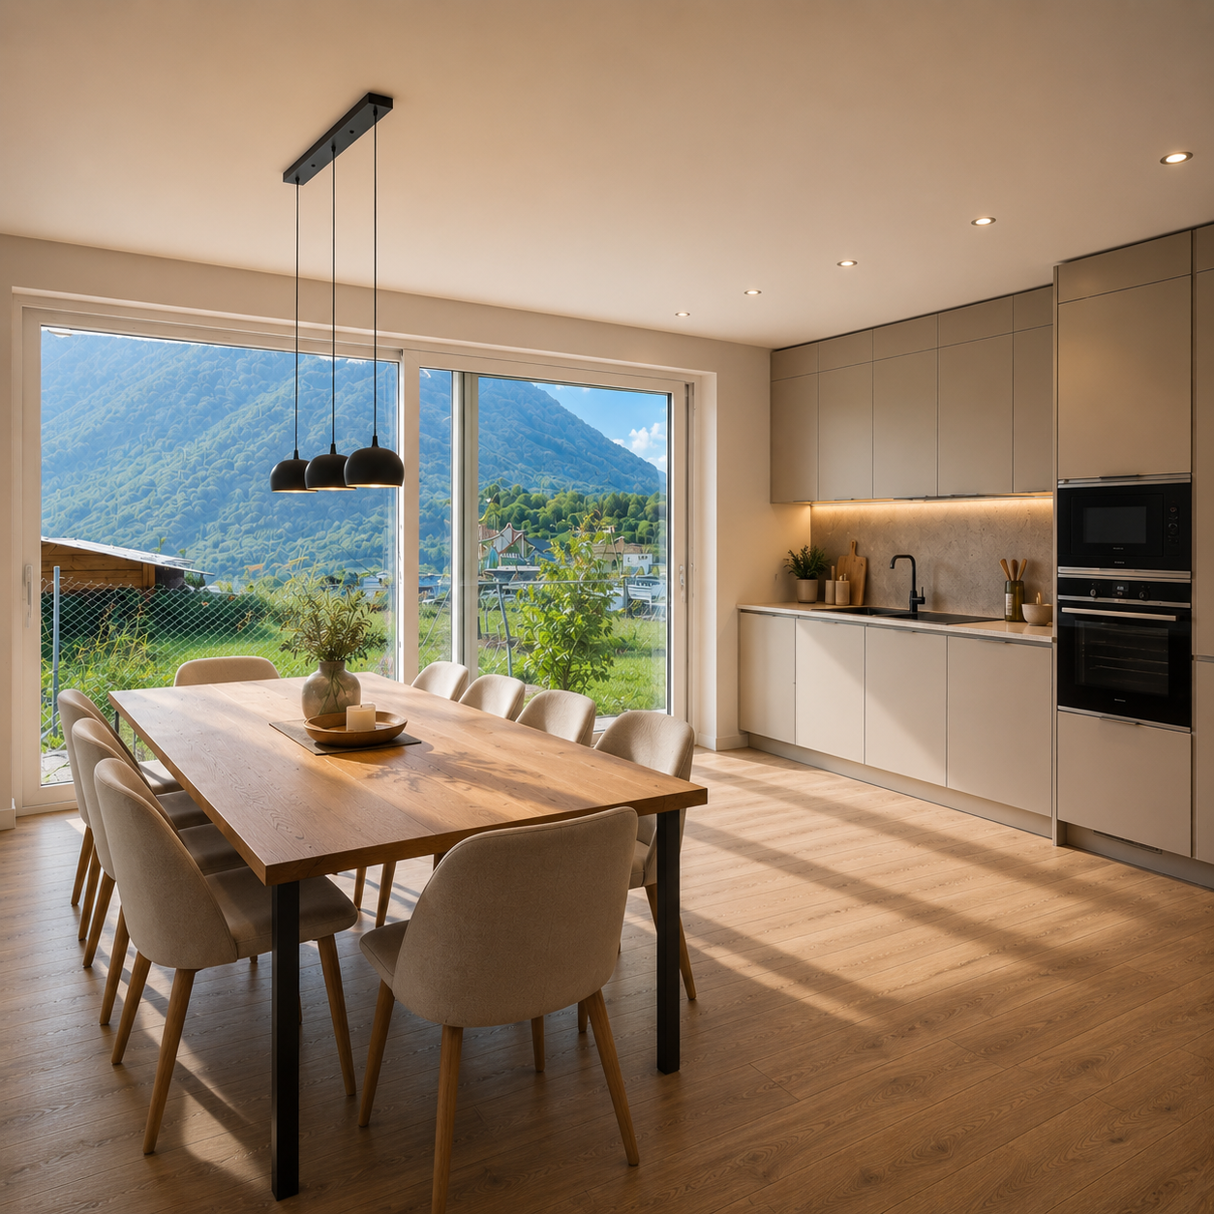
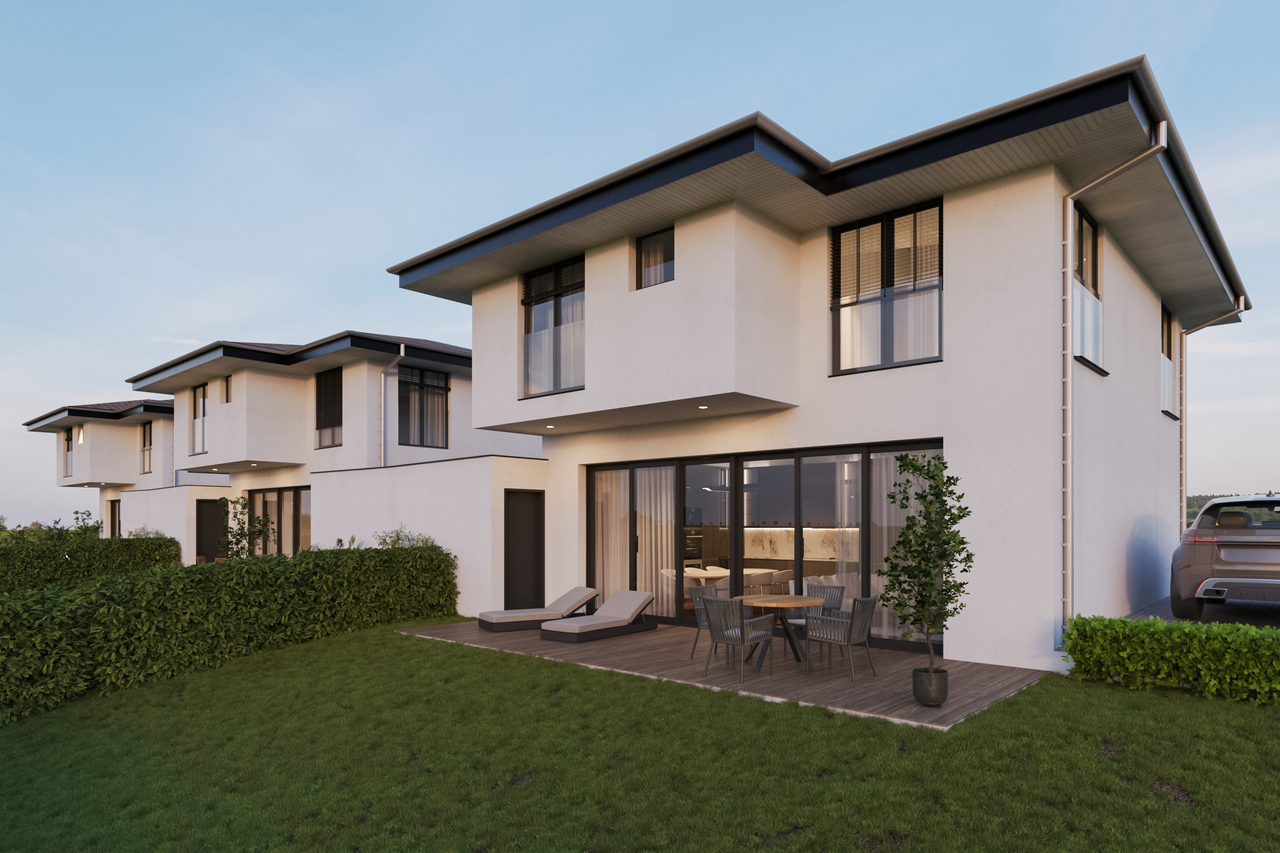
Located in the charming village of Ursy, this semi-detached villa seduces with its contemporary architecture, brightness, and perfectly thought-out layout for family life. Scheduled for 2026, this residential project offers a modern villa providing spacious areas, quality materials, and particular attention to comfort and energy performance. Benefiting from a pleasant south-west orientation, the villa enjoys beautiful brightness throughout the day and opens onto a spacious terrace of over 44 m², ideal for enjoying the fine days. Two covered parking spaces complete this property. The property is situated in a quiet and residential area, while remaining close to amenities: shops (Denner and stores), services (post office, recycling), public transport (bus stops) and various sports facilities and green spaces. The assets of the property Semi-detached villa in individual ownership Modern architecture and optimized layout South-west orientation offering beautiful brightness Large terrace of 44.72 m² Modern and sustainable materials Heating by air-water heat pump 2 covered parking spaces Distribution Entrance hall Spacious living room with direct access to the terrace Open, convivial kitchen 3 bedrooms Parental suite with private bathroom Additional bathroom Guest toilet Storage room and technical room Exteriors and annexes Terrace of 44.72 m² 2 private covered parking spaces Technical room and storage space Surfaces? Villa 1 Living area: 146.28 m² Interior area: 159.30 m² Total area of the plot: 204.02 m² Terrace: 44.72 m² Environment Ursy offers a particularly pleasant living environment, combining the conviviality of a village with the proximity of urban axes. Shops, transport and leisure facilities are easily accessible, making it an ideal place for families or couples looking for a peaceful and practical environment. General information Number of bedrooms: 4 (including parental suite) Bathrooms: 2 Toilets: 1 Parking: 2 covered spaces Heating: air-water heat pump Year of construction: 2026 Availability: to be agreed For any information or to receive the complete dossier: Ms. Sarah Suard +41 79 460 64 93 / Sarah@signature-immo.ch

1 / 7
5.5 rooms144m²CHF 1,135,000.–
1670 Ursy

Contemporary semi-detached villa with terrace in Ursy

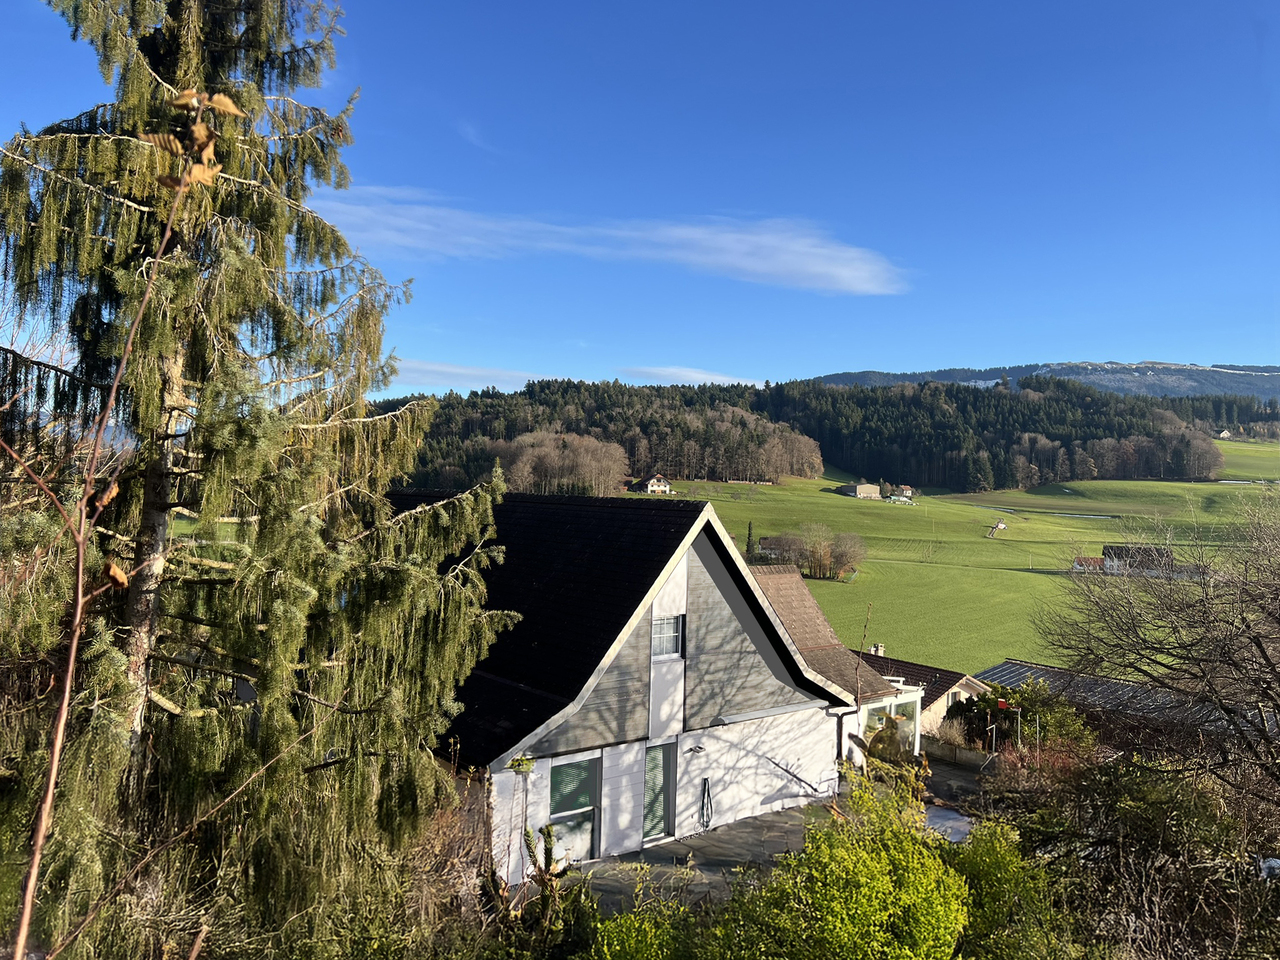
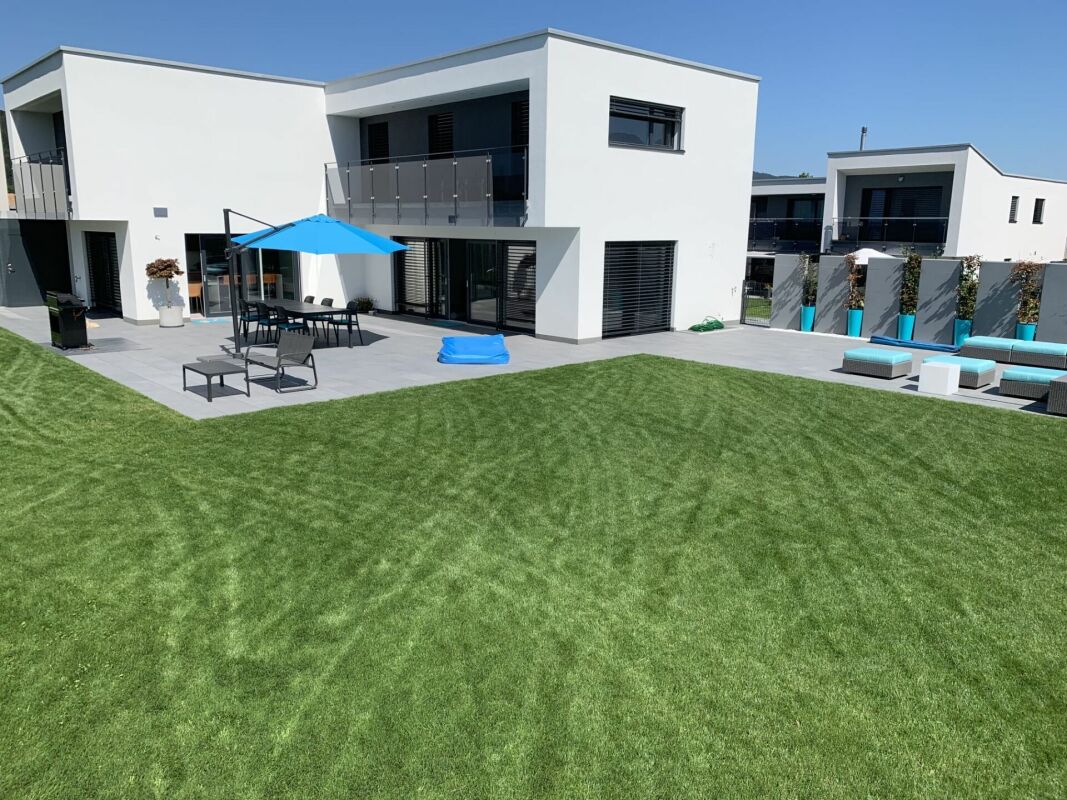
In a quiet residential area of the village of Ursy, this individual semi-detached villa offers a modern, bright and functional living space, perfectly adapted to the needs of a family. This construction project, planned for 2026, emphasizes comfort, energy efficiency and the quality of materials. The living areas have been designed to provide a fluid circulation and a pleasant brightness thanks to its southwest orientation. The villa opens onto a beautiful terrace of over 43 m², allowing you to fully enjoy the outdoors in a peaceful setting. Two covered parking spaces complete this property. Its situation is ideal, close to shops (Denner and stores), local services, public transport as well as sports facilities and green spaces. The highlights Semi-detached villa in individual ownership Modern and energy-efficient construction Southwest orientation Large terrace of 43.43 m² 4 bedrooms including a parental suite Modern materials and careful finishes Air-water heat pump 2 covered parking spaces Distribution Entrance hall Bright living room with direct access to the terrace Open kitchen to the living area 3 bedrooms Parental suite with private bathroom Additional bathroom Guest toilet Storage room and technical room Exteriors and annexes Terrace of 43.43 m² 2 covered parking spaces Technical room and storage space Surfaces ? Villa 2 Living area: 144.03 m² Interior area: 157.05 m² Total area of the plot: 200.48 m² Terrace: 43.43 m² Environment Ursy benefits from a harmonious living environment between nature and amenities. The village offers all the necessary infrastructure for daily needs while preserving a peaceful and convivial atmosphere. General information Number of bedrooms: 4 (including parental suite) Bathrooms: 2 WC: 1 Parking: 2 covered spaces Heating: air-water heat pump Year of construction: 2026 Availability: to be agreed For further information: Mrs. Sarah Suard +41 79 460 64 93 / Sarah@signature-immo.ch

1 / 7
5.5 rooms108m²CHF 1,150,000.–
1625 Sâles (Gruyère)

6 new semi-detached villas with 5.5 rooms in Sâles

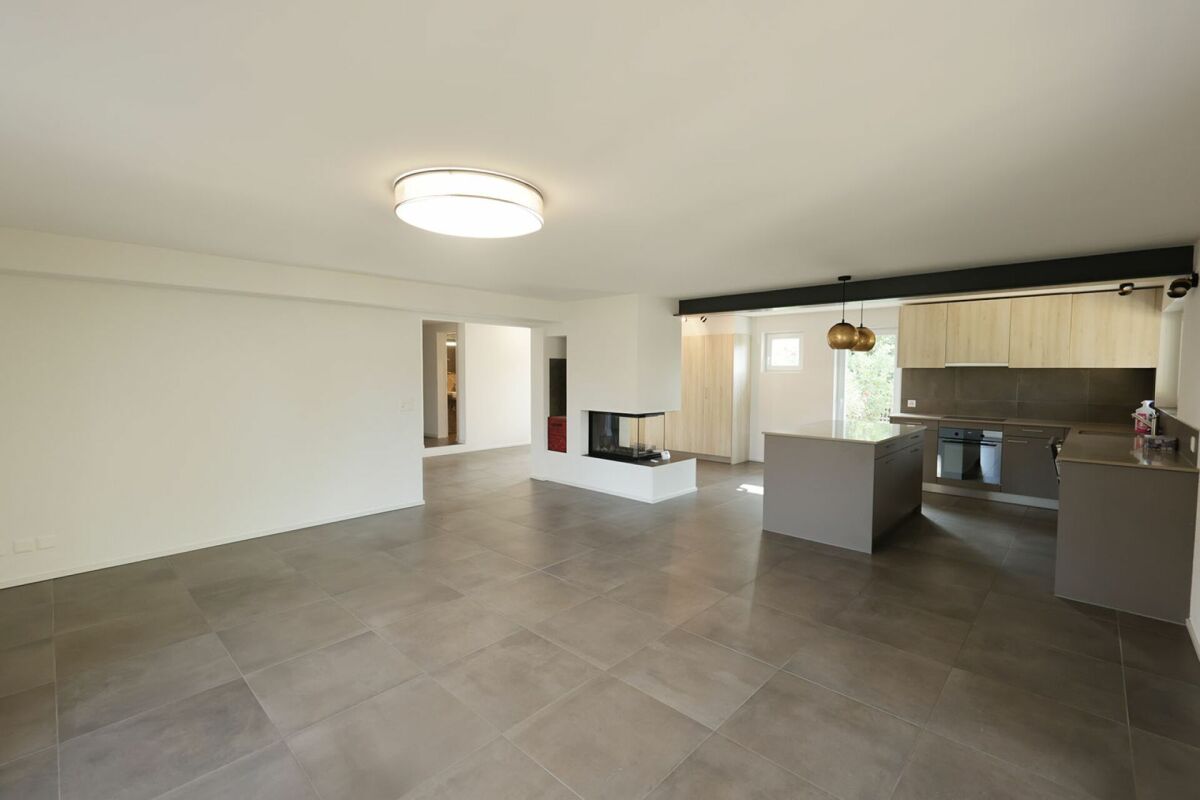
Les Résidences du Revers These new semi-detached villas with 5.5 rooms offer an ideal living space for family life.The interior design has been thought out to guarantee the intimacy of each individual, with several bathrooms and separate spaces for children and adults.Many interior elements can be personalized so that your future home fully reflects your lifestyle. Depending on the progress of the work at the time of your purchase, you will have the opportunity to select materials, colors, equipment, and certain finishes. This flexibility will allow you to create an interior that resembles you, while benefiting from a new home designed with care.Some advantages that will not fail to seduce you:- Contemporary design and living spaces designed for optimal comfort.- High-quality materials and realization by local artisans.- High-performance technical equipment ensuring excellent energy efficiency.- Practical and pleasant outdoor amenities, including two covered parking spaces. Contact us today to organize a visit to the site and discover the full potential of these villas under construction. Appreciate their privileged environment, their generous volumes, and the comfort of life they will offer you.Villa A3 with 5.5 rooms - Plot of 320 m ² / CHF 1'150'000.-Villa A4 with 5.5 rooms - Plot of 324 m ² / CHF 1'150'000.-Villa A5 with 5.5 rooms - Plot of 334 m ² / CHF 1'150'000.- / ReservedVilla A6 with 5.5 rooms - Plot of 321 m ² / CHF 1'150'000.- / ReservedVilla A7 with 5.5 rooms - Plot of 323 m ² / CHF 1'150'000.-Villa A8 with 5.5 rooms - Plot of 307 m ² / CHF 1'150'000.- Looking for a single-family home?The next phases D and E of the overall project will also offer individual villas, whose marketing will start soon. Call us today to receive some information in advance.

1 / 11
5.5 roomsPrice on request
1667 Enney

Promotion of 5 new family villas

New family homes with 5 1/2 rooms, 10 minutes from Bulle Discover without waiting this new project of 5 family homes with 5.5 rooms in Enney, a charming village in the municipality of Bas-Intyamon, offering a peaceful and authentic living environment.These modern homes seduce with their contemporary architecture, their generous surfaces spread over three levels, and their perfect balance between comfort, aesthetics, and respect for the surrounding rural character.The first floor welcomes the children's rooms, while the top level is entirely dedicated to a parental suite with a private bathroom, dressing room, and direct access to a spacious terrace.Certified CECB B/A/A, these villas benefit from first-rate energy performance with air-water heat pumps, triple-glazed windows, and high-performance facade insulation. A carport as well as photovoltaic panels complement these properties harmoniously, providing additional comfort and real added value in terms of practicality and energy efficiency.Ideally located, they benefit from an excellent school infrastructure with the reception of young children within the Intyamon school circle and the orientation cycle in La Tour-de-Trême, as well as the presence of a train station and a bus stop in the village.Enney is only 10 minutes from Bulle, where you will have all the amenities and motorway access, making this project an ideal opportunity for families looking for quality of life and urban proximity.

1 / 5
5.5 rooms143m²CHF 1,140,000.–
1674 Vuarmarens

Individual house to be built

Beautiful 5.5-room house (plot B) distributed over two habitable levels + basement, to be built on a plot of approximately 890 m2. Possibility of modifying the interior layout, subject to technical possibilities. Choice of finishes at the discretion of the buyer, according to technical description.It is distributed as follows:Ground floor: • Entrance hall • Guest toilet • Living room • Dining area • Open kitchen with utility room 1st floor: • Two bedrooms • Shower room • Master bedroom with dressing room and private bathroom Basement: • Technical room • Laundry room • Cellar • Large available room The indicated living area is a gross living area. Furthermore, the mentioned m3 do not include the car cover.Terrace and garden enhance the property.The house has an outdoor covered parking space and another uncovered parking space.Location and amenitiesLocated in the Glâne district, in the canton of Fribourg, the village of Vuarmarens is now part of the municipality of Ursy. This rural village benefits from a calm and green environment, surrounded by agricultural land and forests, offering a pleasant and peaceful living environment.Ideally located between regional centers, Vuarmarens is about 30 minutes from Lausanne and Fribourg, allowing you to enjoy the tranquility of the countryside while remaining close to the main economic and urban centers.The municipality of Ursy and the surrounding localities offer various amenities for daily life: • Local shops, restaurants, and services in the surrounding villages • Kindergartens and primary schools in the municipality • Banks, post office, and administrative services in Ursy and the surrounding localities • Shopping centers and larger shops in Romont or Moudon, accessible in a few minutes by car This setting makes it a sought-after place to live for families who want to benefit from a calm environment while remaining close to the necessary infrastructure.

1 / 9
4.5 roomsPrice on request
1669 Neirivue

Maison villageoise - Emplacement stratégique !

Charmante maison villageoise à NeirivueAu coeur du pittoresque village de Neirivue, à quelques minutes à pied de l'école, cette maison villageoise vous offre un bel espace à faire évoluer selon vos envies : rénovation ou transformation complète, tout est possible.Répartie sur deux étages avec un sous-sol offrant un potentiel supplémentaire (rangement, atelier, aménagement futur), cette bâtisse pleine de caractère séduira les familles comme les amateurs de projets personnalisés.Atouts principaux : • Emplacement central, proche de l'école • Deux étages + sous-sol • Fort potentiel de rénovation/transformation • Cadre villageois authentique Une belle opportunité pour concrétiser votre projet au coeur d'un village fribourgeois plein de charme.Contactez-nous pour une visite !Charmantes Dorfhaus in NeirivueIm Herzen des malerischen Dorfes Neirivue, nur wenige Gehminuten von der Schule entfernt, bietet Ihnen dieses Dorfhaus viel Platz, den Sie ganz nach Ihren Wünschen gestalten können: Ob Renovierung oder kompletter Umbau - alles ist möglich.Das Haus erstreckt sich über zwei Etagen und verfügt über ein Untergeschoss mit zusätzlichem Potenzial (Stauraum, Werkstatt, zukünftige Nutzung). Dieses charaktervolle Anwesen wird sowohl Familien als auch Liebhaber individueller Projekte begeistern.Hauptvorteile: • Zentrale Lage, in der Nähe der Schule • Zwei Etagen Keller • Großes Potenzial für Renovierung/Umbau • Authentisches dörfliches Ambiente Eine schöne Gelegenheit, Ihr Projekt im Herzen eines charmanten Freiburger Dorfes zu verwirklichen.Kontaktieren Sie uns für eine Besichtigung!Charming village house in NeirivueIn the heart of the picturesque village of Neirivue, just a few minutes' walk from the school, this village home offers you plenty of space to customize to your liking: whether you're looking to renovate or completely transform it, anything is possible.Spanning two floors with a basement offering additional potential (storage, workshop, future conversion), this character-filled home will appeal to families and those who enjoy personalized projects alike.Key features: • Central location, close to the school • Two stories basement • Great potential for renovation/conversion • Authentic village setting A wonderful opportunity to bring your project to life in the heart of a charming village in Fribourg.Contact us to schedule a tour!Incantevole casa di paese a NeirivueNel cuore del pittoresco villaggio di Neirivue, a pochi minuti a piedi dalla scuola, questa casa di paese vi offre uno spazio da personalizzare secondo i vostri desideri: ristrutturazione o trasformazione completa, tutto è possibile.Distribuita su due piani con un seminterrato che offre ulteriore potenziale (deposito, officina, future sistemazioni), questa casa ricca di carattere conquisterà sia le famiglie che gli appassionati di progetti personalizzati.Punti di forza: • Posizione centrale, vicino alla scuola • Due piani seminterrato • Grande potenziale di ristrutturazione/trasformazione • Autentico ambiente di paese Una splendida opportunità per realizzare il vostro progetto nel cuore di un incantevole paesino del Friburgo.Contattateci per una visita!

Suggested properties for you based on search results

Other interesting objects