97 results - Bifamiliar house buy: Canton Fribourg

1 / 7
5.5 rooms, CHF 1,175,000.–
Route de la Prela 219, 1609 Fiaugères

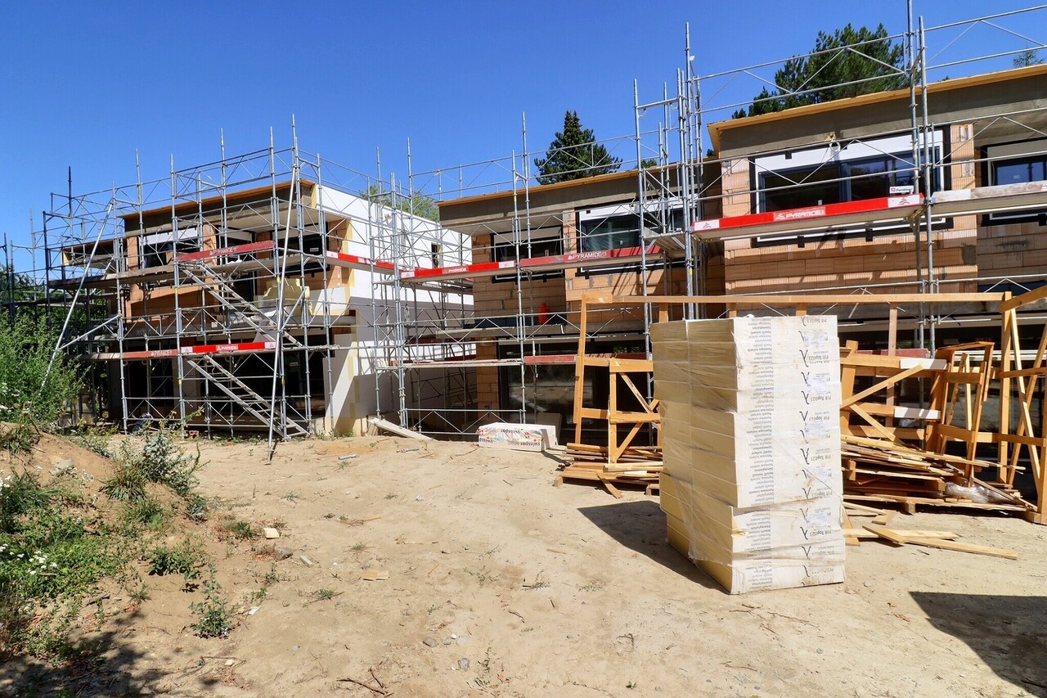
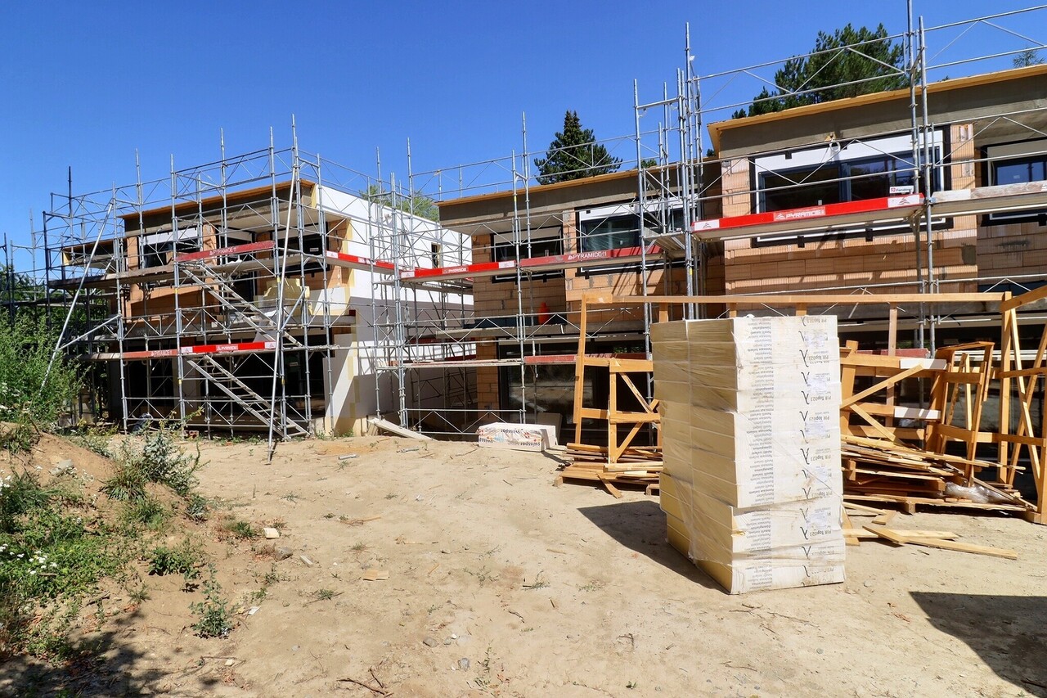

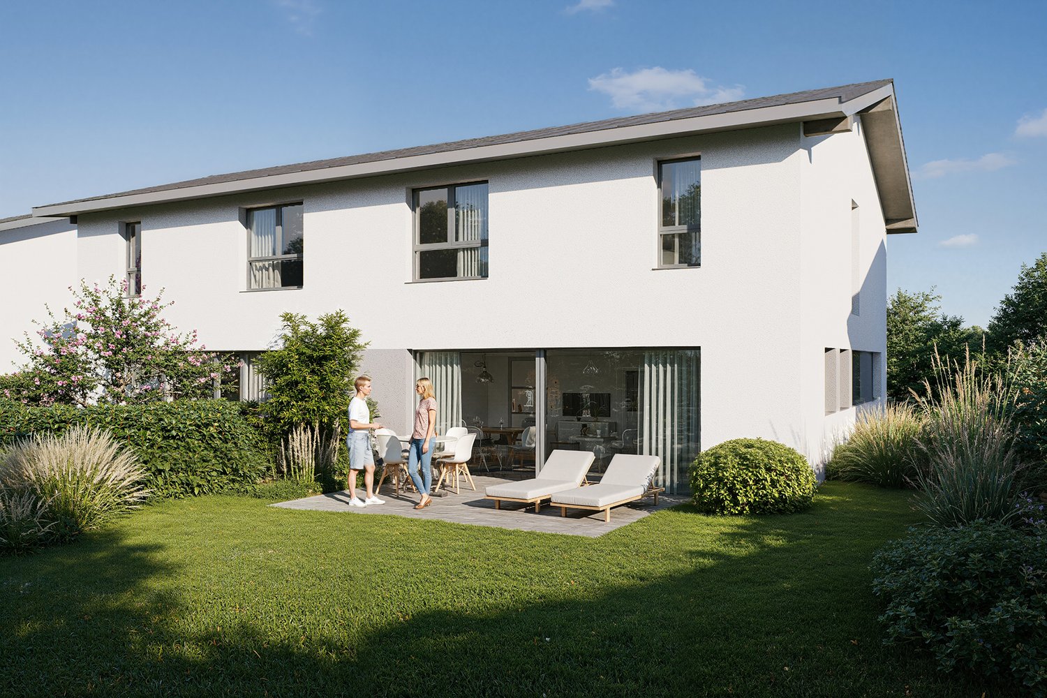
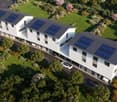
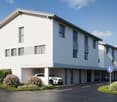
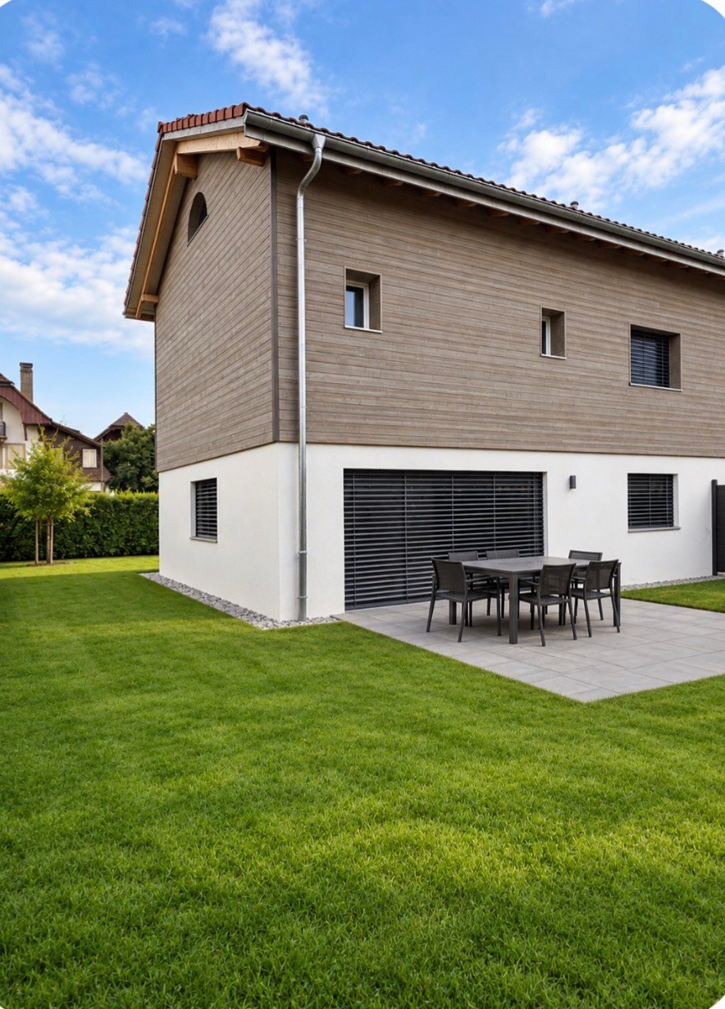
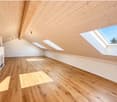
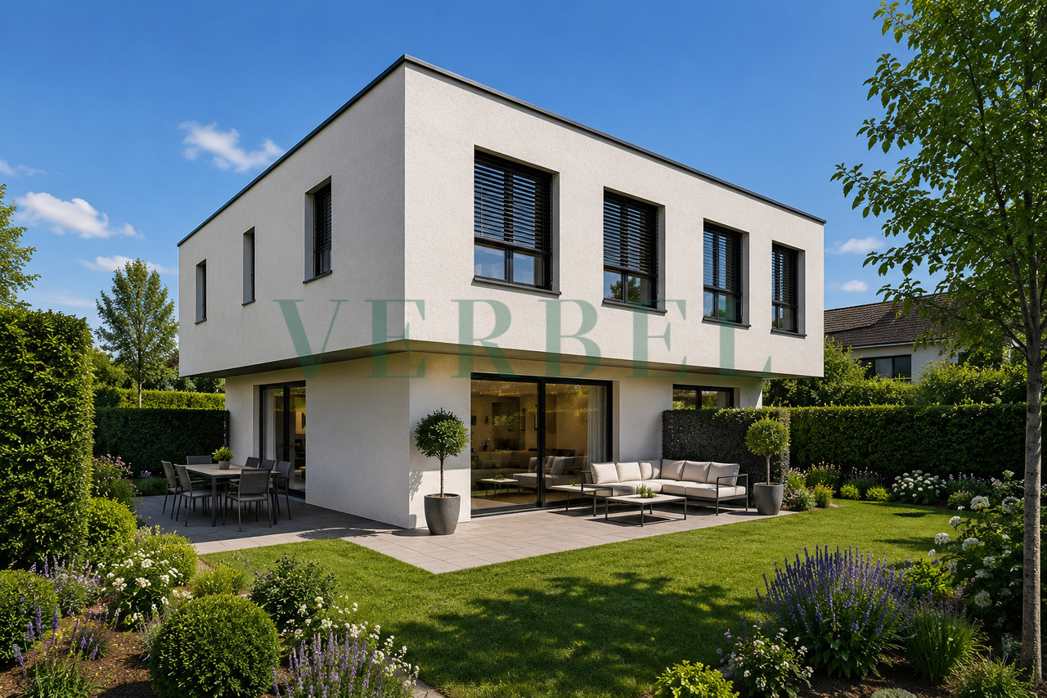
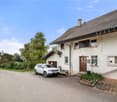
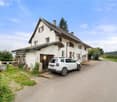
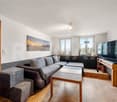
Beautiful semi-detached villa with 5.5 rooms (219b)

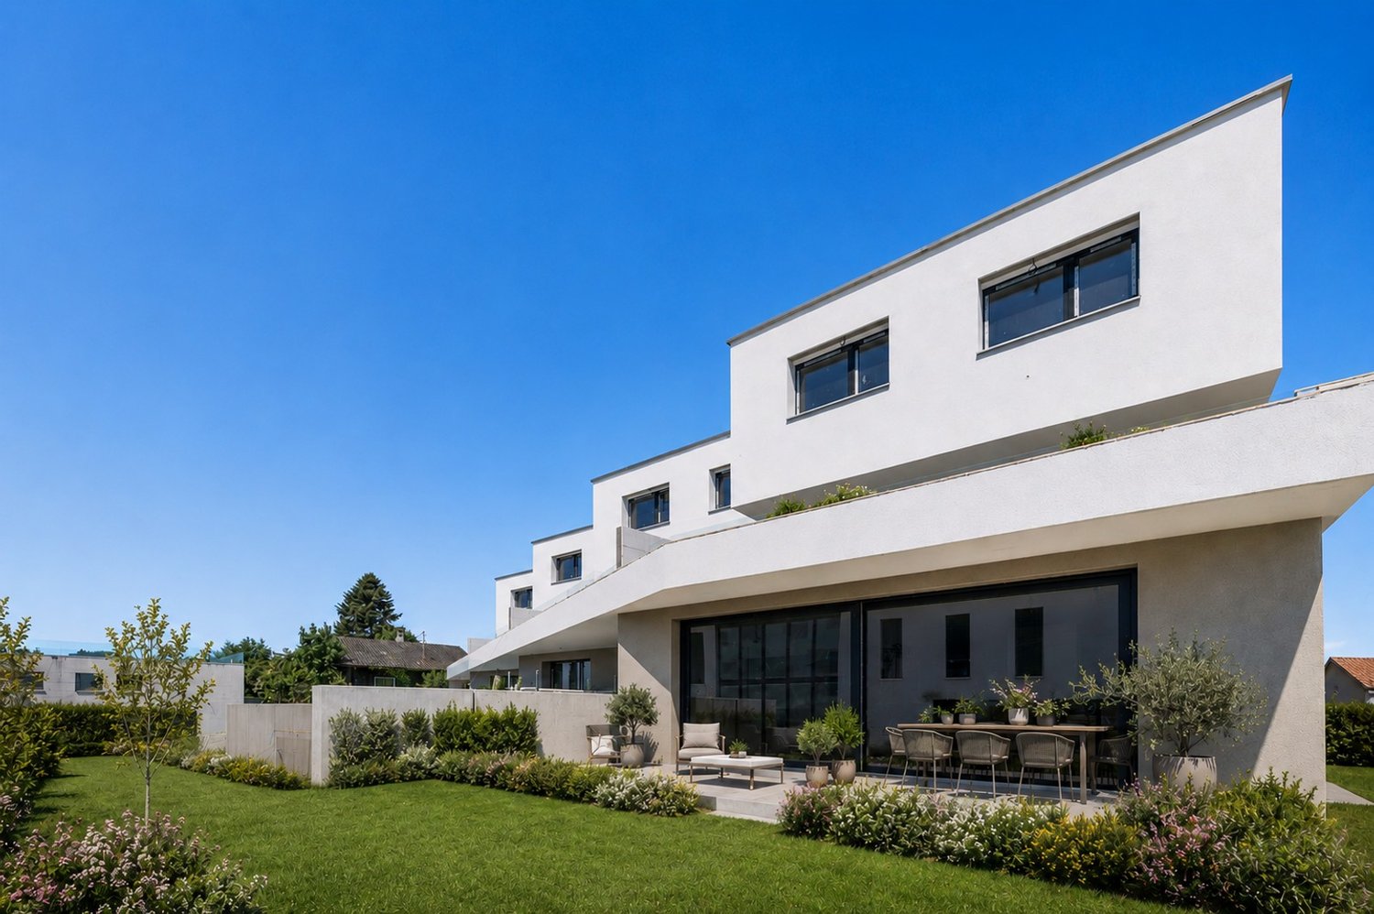
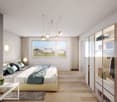
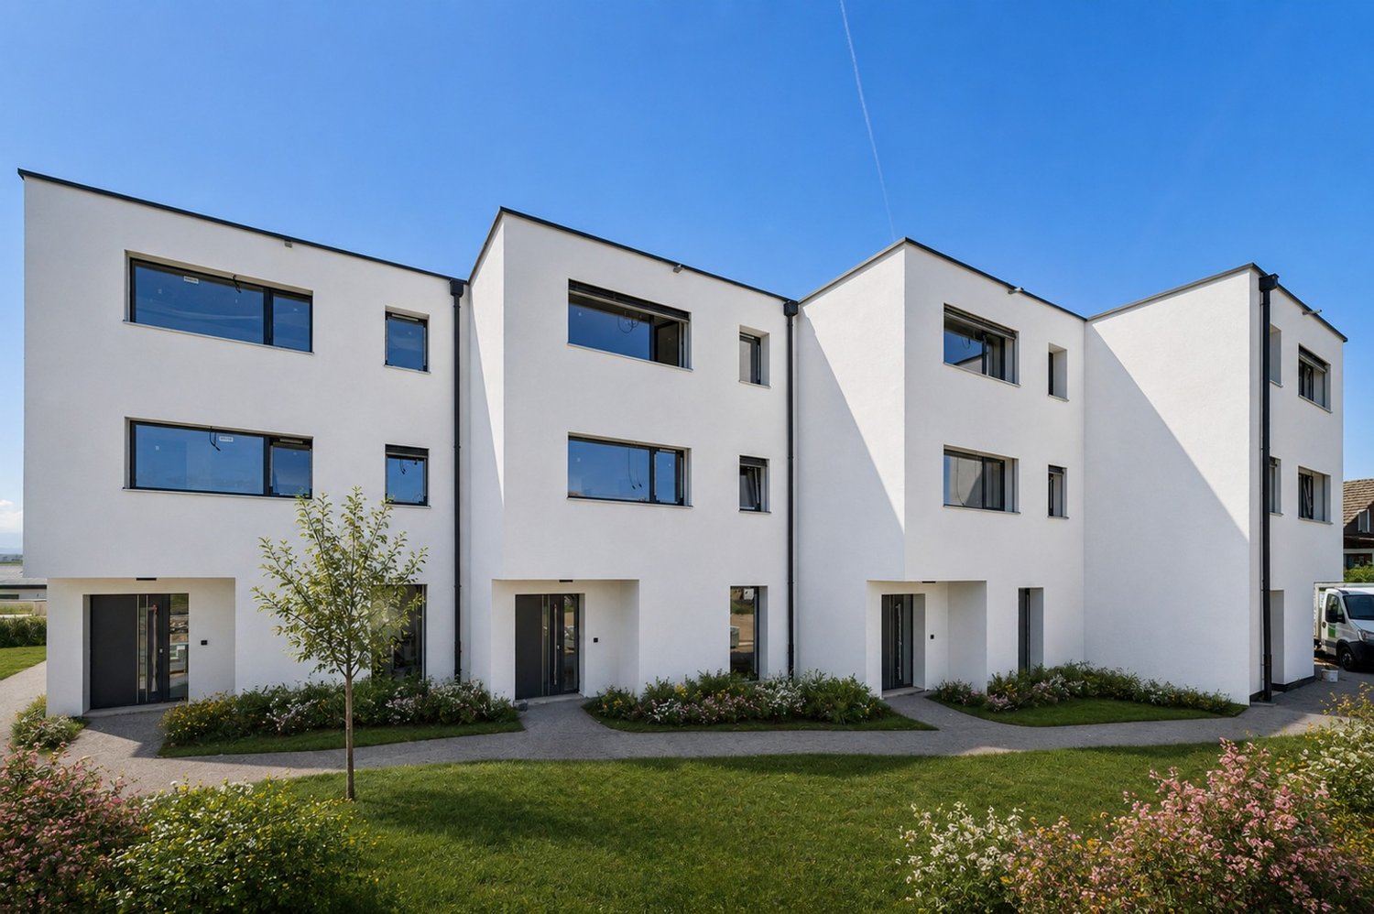
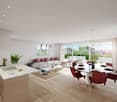
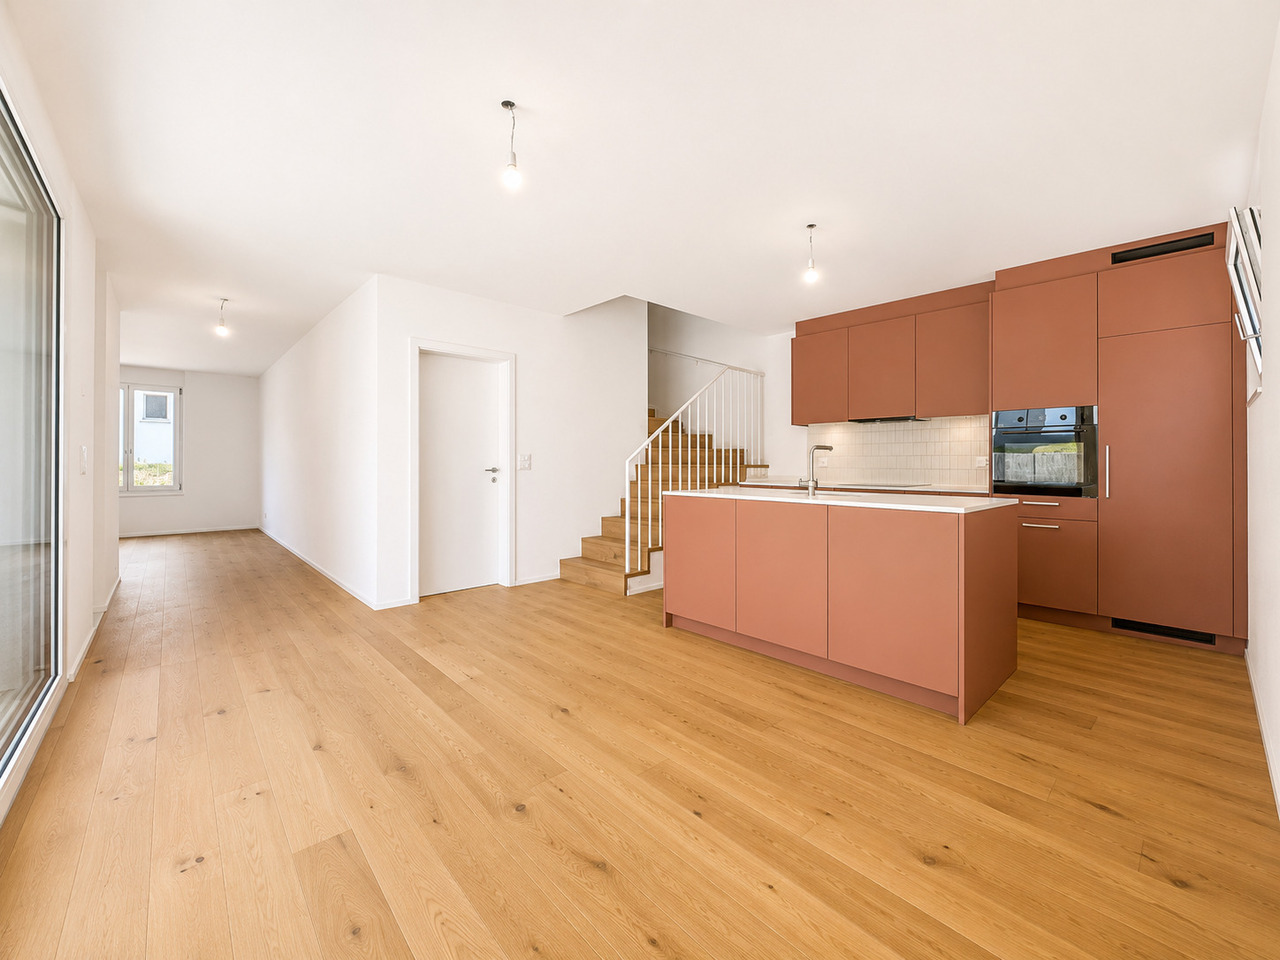
In a calm environment and close to all amenities, this semi-detached villa with 5.5 rooms will offer a generous surface area of approximately 164 m², ideal for hosting your family life in a harmonious and comfortable setting.From the entrance, you will appreciate a large living room bathed in natural light. A true heart of the house, this spacious area will invite sharing moments, convivial meals, and relaxation times in a warm atmosphere. The open volumes will bring a very pleasant feeling of space and a fluid circulation between the rooms.The villa will offer four bedrooms, including an elegant master suite with dressing room and private bathroom, creating an intimate and peaceful space. A second bathroom will complete the night floor with comfort and functionality.Outside, a magnificent terrace of approximately 21 m² will extend the living room and become a true outdoor living space. You will enjoy the beautiful days, summer meals, and relaxation times in a peaceful setting.The basement will offer additional modular space according to your needs. The heat pump and solar panels will ensure modern comfort and optimal energy performance. The finishes will be carried out according to the buyers' wishes, allowing for a personalized and tailored interior.A spacious, bright, and ideally located living space, ready to welcome your projects and your future.

Travel time
-
1 / 13
5.5 rooms, 130m², CHF 1,290,000.–
Route du Petit-Bois 20, 1727 Corpataux

The perfect place to feel good

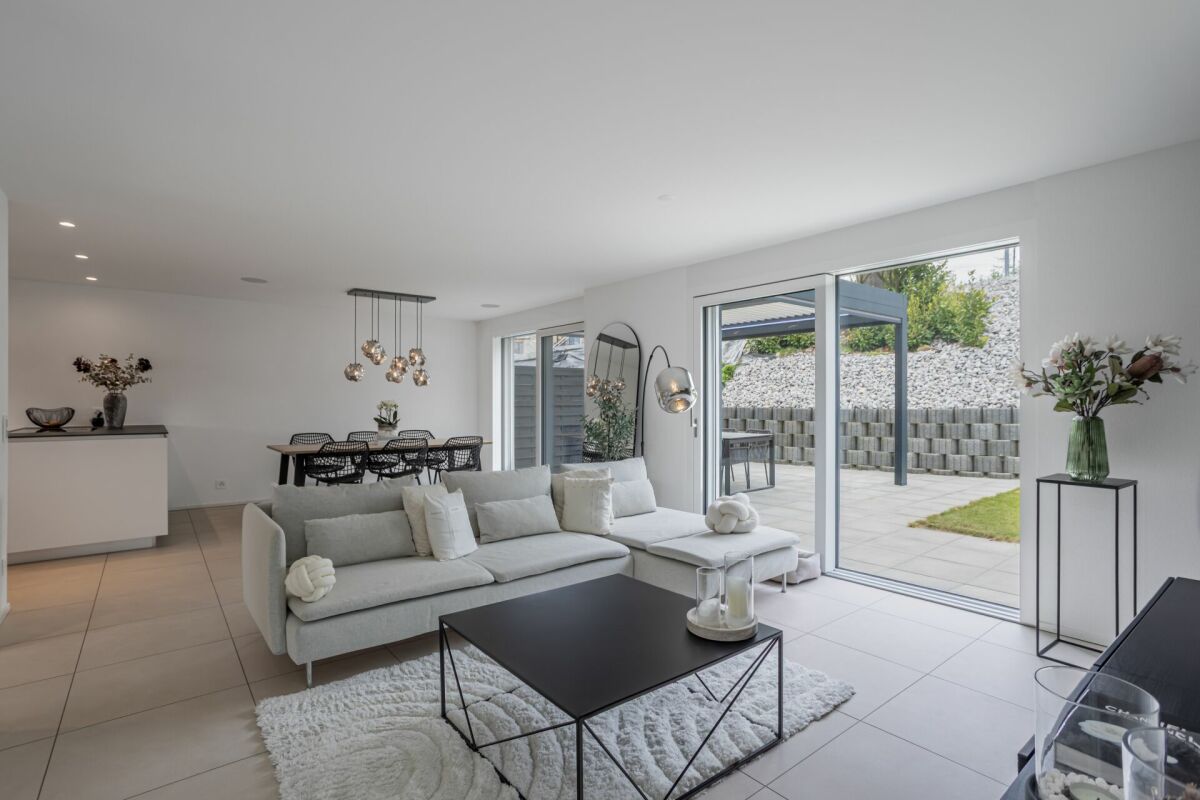
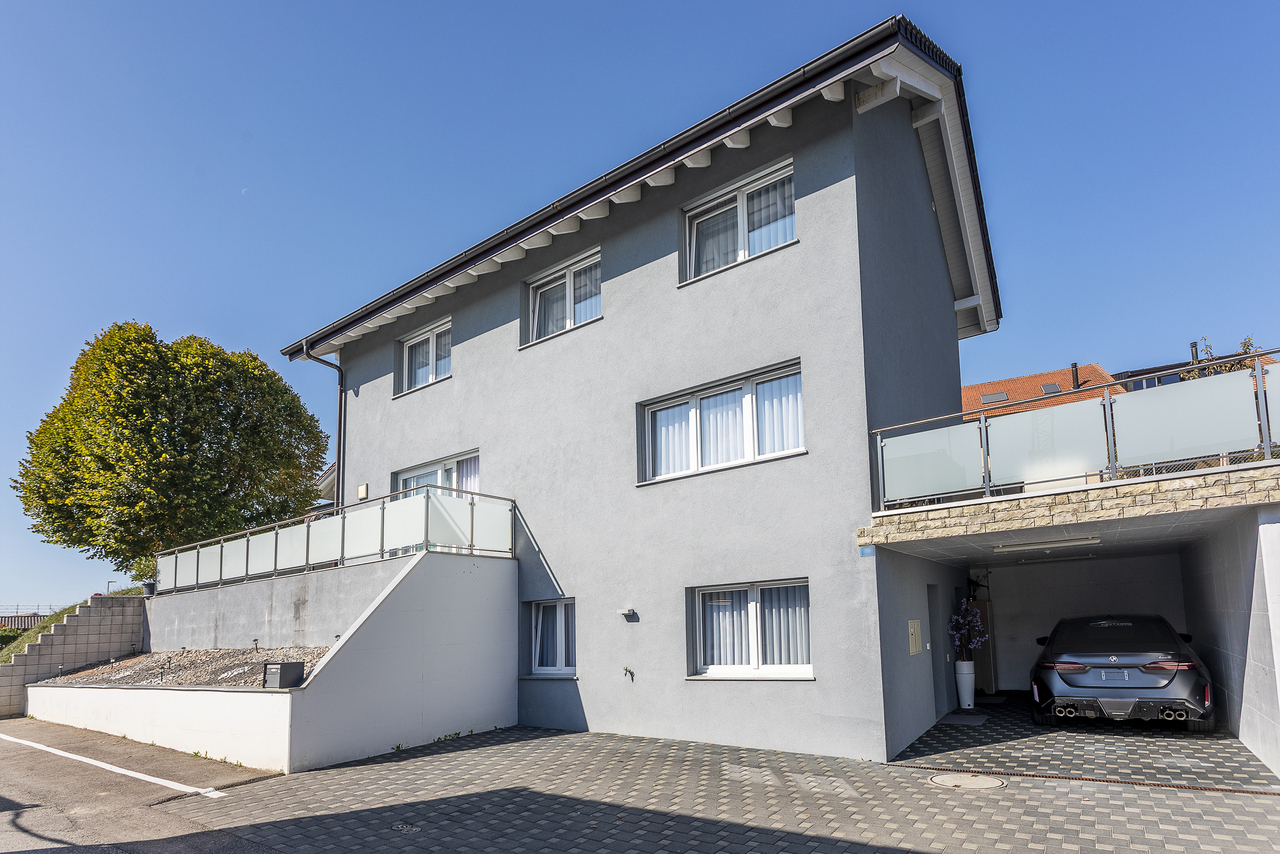
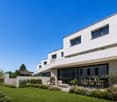
Magnificent contemporary semi-detached villa with high-end amenities Discover this sumptuous semi-detached villa on three levels, combining elegance, modernity, and cutting-edge technological comfort. Designed with clean lines and contemporary architecture, it seduces with its elegance and high-quality finishes.Thought out to meet current requirements, the property is equipped with a complete home automation system, accessible remotely, allowing simple control of the shutters (opening/closing), lighting on the 3 levels, as well as the garage opening, offering intelligent daily management.Photovoltaic solar panels, a heat pump cooling system, video surveillance, as well as a water softener have been installed, thus providing optimal comfort. Ground floor :You will be charmed by a spacious living room bathed in light, open to a fully equipped kitchen and a convivial dining room, offering direct access to the outside. The plot has been carefully landscaped with beautiful stones, wooded with small shrubs, creating a harmonious and peaceful outdoor setting. A pleasant terrace equipped with a bioclimatic pergola has been installed for more comfort, and to fully enjoy the beautiful summer evenings. A bedroom, currently used as an office, ideal for teleworking or independent activity at home, as well as a guest toilet complete this floor pleasantly. First floor :A magnificent parental suite with private bathroom equipped with a WC and shower.A bedroom with a custom-made, glazed dressing room, included in the sale.A 3rd bedroom bathed in light A bathroom with WC, sink, and shower Basement : A 18 m2 cellar/laundry room with washing column, equipped with a sink and very practical shelves that will allow you to easily store your personal effects. A spacious garage for two cars, equipped with electric charging stations, completes this exceptional property.

Travel time
-
Afrim Kalimashi

Afrim Kalimashi

1 / 13
Afrim Kalimashi

Afrim Kalimashi

  • Parking space
  • Balcony / Terrace
  • View
  • +1
9 rooms, 190m², CHF 1,245,000.–
1745 Lentigny

Contemporary villa with generous volumes and remarkable condition

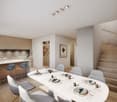
Located in Lentigny, in the canton of Fribourg, this villa built in 2016 stands out for its excellent maintenance condition and impeccable presentation quality. The care taken by its owners is reflected in each room, through careful finishes and perfectly preserved amenities. A welcoming home, where one immediately feels the attention paid to comfort and details.Only connected to a neighboring villa by the garage, it benefits from independent living spaces and a particularly family-friendly layout.The ground floor revolves around a bright living area of approximately 45 m², combining the living room, dining room, and a fully equipped open kitchen. The wide exterior openings naturally extend this communal space to the terraces, creating a pleasant continuity between indoors and outdoors. An independent office of approximately 10 m², ideal for teleworking, as well as a shower room with WC complete this level.On the upper floor, four comfortable bedrooms, approximately 11 to 15 m² in size, offer each family member their own space. Their arrangement allows for easy configuration of children's rooms, parental bedroom, or guest room, according to needs. A spacious shower room with WC of approximately 9 m² completes this sleeping area, where the same care is evident as in the entire property.The lower level constitutes a significant additional asset of this villa. Already arranged in a 2.5-room configuration, it has an independent entrance and includes a living room, a bedroom, and a shower room with WC. The necessary pre-installations for the arrangement of a kitchen are also in place, offering particularly interesting potential for the creation of an independent apartment. This configuration opens up beautiful perspectives: accommodating a family member while preserving each individual's intimacy, having a dedicated space for guests, or considering rental to benefit from additional income. However, the official recognition and use of this space as an independent apartment remain subject to obtaining the necessary authorizations from the competent authorities. A cellar, a storage room, a laundry room, and a technical room complete this level, offering practical storage and service areas for daily needs.Outside, the generous terraces arranged on the side and at the back of the house invite you to fully enjoy the beautiful days. Their arrangement allows for imagining different living spaces: a dining area to share moments with family or friends, a relaxation area to enjoy sunny days, or simply a peaceful place to recharge. All this in a green residential area, with views of the surrounding fields and woods.The villa is equipped with a heat pump and has had photovoltaic panels since 2025. These facilities contribute to better control of energy expenses related to heating and electricity consumption, while also offering appreciable comfort in daily life.In terms of parking, the property has four private spaces, including three outdoor spaces located directly in front of the house and one covered space. A particularly practical advantage for families with multiple vehicles or those who wish to receive their visitors in simplicity.With its four bedrooms, bright spaces, remarkable maintenance condition, and the numerous possibilities offered by its finished basement, this villa has everything that many families are looking for: a home where it is easy to...

  • Parking space
  • Balcony / Terrace
  • View
  • +1
1 / 9
5.5 rooms, 130m², CHF 975,000.–
Clos du Vernay, 1677 Prez-vers-Siviriez

New 5.5-room villas in Prez-vers-Siviriez

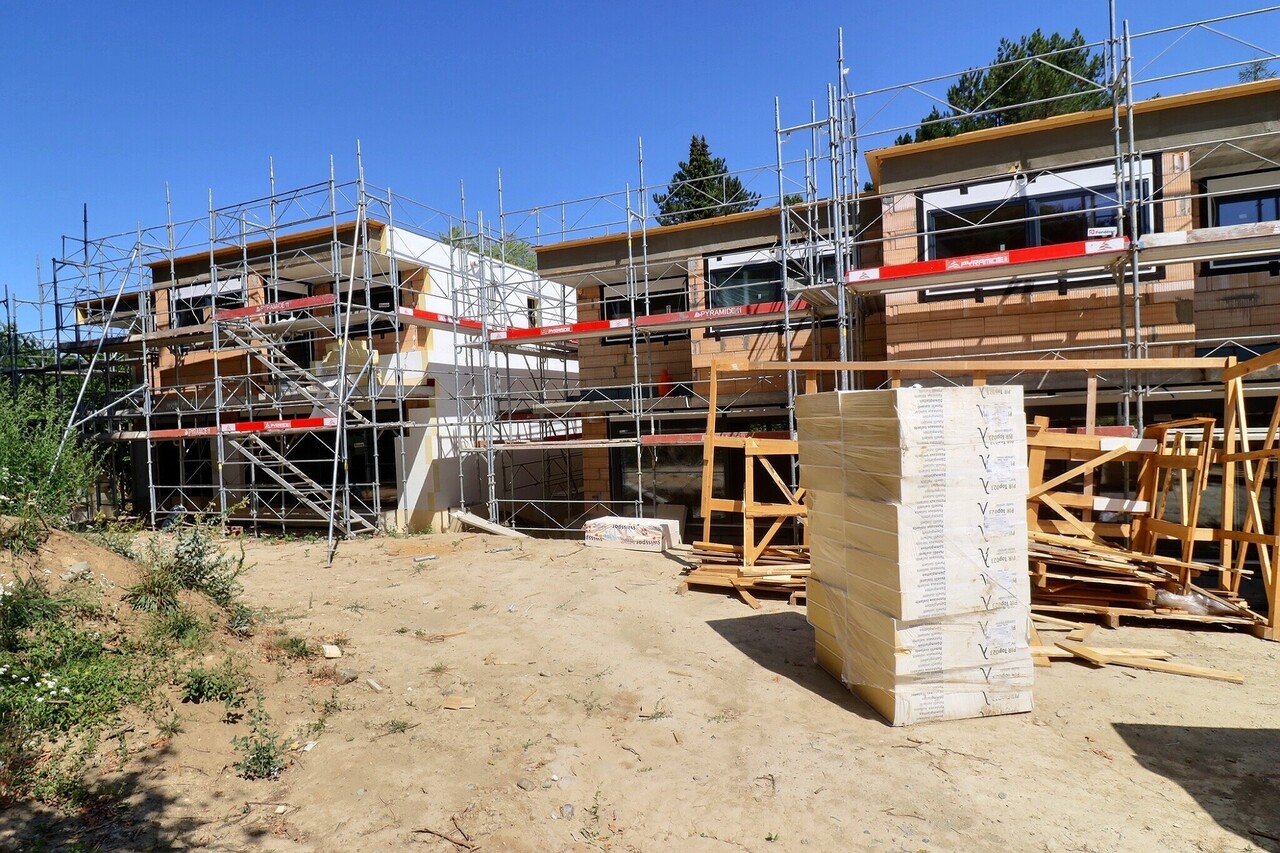
MAV Immobilier presents a new promotion of 6 contemporary villas in Prez-vers-Siviriez, in a region with full development, appreciated for its green environment, calm and quality of life.Construction launch – Reservations are open!By reserving now, you still have the possibility to choose the materials and interior finishes according to your tastes, within the planned budgets.Villa B-C-D-E develops approximately 130 m² of living space and 160 m² of useful surface, to which is added a carport of approximately 20 m².Spread over three levels, it offers spacious, bright and functional spaces, perfectly designed to meet the needs of modern family life.The villa benefits from a plot of approximately 230 m², with a private terrace and garden. Its location on the edge of an agricultural area gives it a pleasant and green environment.Basement • Entrance hall • Large cellar • Technical room / laundry room • Storage room • Direct access to the carport Ground floor • Entrance hall • Guest toilet • Large living room of approximately 50 m² • Open kitchen • Dining room • Bright living room with direct access to the terrace and garden • Multipurpose room that can be arranged as an office, playroom or guest room First floor • Hallway • Parental suite with dressing room and bathroom • Two bedrooms • Bathroom with bathtub Comfort and amenitiesParticular attention has been paid to the comfort and equipment of the villa: • Air-water heat pump • Photovoltaic panels • Underfloor heating • Triple glazing • Electric shutters • 1 carport • 1 outdoor parking space • Private terrace and garden • Still possible: choice of materials and interior finishesVilla F is already reserved. Take advantage of the launch of this new promotion to reserve your villa and personalize your future interior.Complete file, plans and information on request.

Travel time
-
1 / 9
5.5 rooms, 130m², CHF 995,000.–
Clos du Vernay, 1677 Prez-vers-Siviriez

New 5.5-room villa in Prez-vers-Siviriez "A"

MAV Immobilier presents Villa A, part of a new promotion of 6 contemporary villas in Prez-vers-Siviriez, in a region with full development, offering a pleasant life between nature, tranquility, and proximity to amenities.Construction start – reservations open!The project has entered its implementation phase. It's the ideal time to reserve your future villa and take advantage of the possibility to choose the materials and interior finishes according to your tastes, within the planned budgets.Villa A develops approximately 130 m² of living space and 160 m² of usable space, to which is added a carport of approximately 20 m².Spread over three levels, it offers generous, bright, and functional spaces, perfectly designed to meet the needs of modern family life.The villa benefits from a plot of approximately 300 m² with a private terrace and garden, in a pleasant environment on the edge of an agricultural area.Basement • Entrance hall • Large cellar • Technical room / laundry room • Storage room • Direct access to the carport Ground floor • Entrance hall • Guest toilet • Magnificent living room of approximately 50 m² • Open kitchen • Dining room • Bright living room with direct access to the terrace and garden • Multipurpose room that can be used as an office, playroom, or guest room First floor • Hall • Parental suite with dressing room and bathroom • Two bedrooms • Bathroom with bathtub Modern amenitiesThe villa benefits from an air-water heat pump, photovoltaic panels, underfloor heating, triple glazing, and electric shutters.A covered parking space as well as an external parking space complete the property.

Travel time
-
1 / 7
5.5 rooms, 140m², CHF 955,000.–
Route de Cottens 14, 1744 Chénens

LAST AVAILABLE VILLA IN CHÉNENS – 2 VILLAS ALREADY SOLD !

New 5.5-room villa | 140 m² living space | approx. 160 m² usable space | Fully developed attic | Available immediatelyAre you looking for a new, bright house that is ready to accommodate your family ?Discover the last available villa in this small offer of three villas in Chénens. The other two villas have already been sold.This 5.5-room villa convinces with its beautiful rooms, its brightness and the fully developed attic of about 30 m², offering a real additional space that can be adapted to your needs.An interior designed for family lifeGround floor • Entrance hall • Beautiful, bright living area with large windows • Open kitchen to living room and dining room • Direct access to the terrace and garden • Guest toilet First floor • 3 bedrooms • Parental bedroom with private shower room • Separate family bathroom with bathtub The real advantage: the developed atticAccessible by a beautiful staircase, the attic offers about 30 m² fully developed.A versatile space that can become according to your desires :Office • guest room • playroom • TV room • relaxation areaBasement • Cellar • Technical room • Practical storage spaces Comfort & equipment • Air/water heat pump • Floor heating with individual control • Triple glazing • Electric shutters • Excellent thermal and acoustic insulation • Private terrace and garden • 2 outdoor parking spaces LAST AVAILABLE VILLAVilla A – Available 5.5 rooms Living area : 140 m² Usable area : approx. 160 m² Plot : approx. 250 m² Sales price : CHF 955’000.– Availability : immediateVilla B – SOLD Villa C – SOLDA great opportunity to acquire a new, already finished villa, without having to wait for construction delays.You can visit it immediately and project yourself into your future home.MAV Real Estate – 078 627 82 57

Travel time
-
Egzona Kalimashi

Egzona Kalimashi

1 / 13
Egzona Kalimashi

Egzona Kalimashi

  • Parking space
6.5 rooms, 120m², CHF 697,000.–
1566 St-Aubin FR

Charming semi-detached family house in a quiet neighborhood

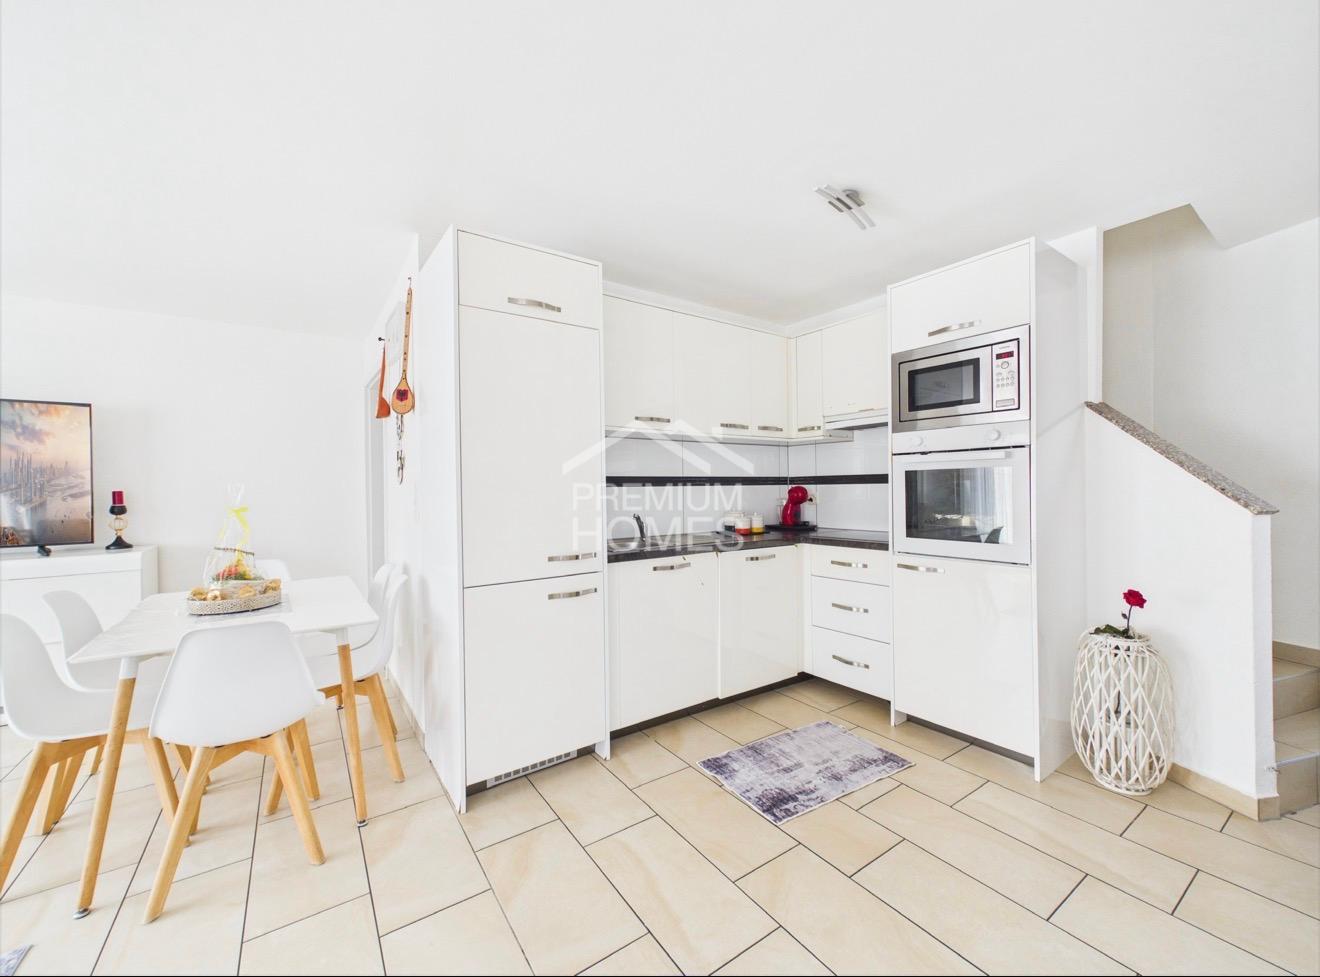
Magnificent semi-detached house with 5 rooms located in a calm and privileged environment.It offers a large and bright living room, ideal for family moments and conviviality. The house has beautiful living spaces, a functional kitchen, and comfortable bedrooms.Thanks to its peaceful location, you enjoy a pleasant living environment while remaining close to amenities.Exclusively, the property also includes an independent studio, perfect for hosting guests, exercising a professional activity, or generating additional rental income.Here, no wish remains unfulfilled. Enjoy it and come convince yourself!This PREMIUM HOMES offer includes: • Heat pump • Ideal as a rental property • Year of construction 2014 • 4 parking spaces excl. 35'000 • Sunny, elevated, and quiet location • Various renovations • Large garden • Large terrace • Beautiful view • Great intimacy • Location in a family-friendly neighborhood • Functional floor plan • Multifunctional use • 1x Studio Interested? We would be happy to show you the property during a non-binding visit!Do you want to sell your house or apartment without worrying? We will inform you about the current value of your property, discreetly and without obligation!Are you interested in a first, non-binding exchange? Do not hesitate to contact us. We look forward to your contact.

  • Parking space
1 / 8
  • Balcony / Terrace
5.5 rooms, 163m², CHF 950,000.–
Ebnet 30, 1736 St. Silvester

Villa neuve de 5.5 pièces avec jardin

À St-Sylvestre, dans un environnement résidentiel calme et verdoyant, cette villa jumelée neuve de 5.5 pièces offre un cadre de vie particulièrement adapté aux familles recherchant espace, confort et qualité de construction.La maison développe environ 163.5 m² habitables et près de 217 m² de surface brute de plancher, répartis sur trois niveaux.Le niveau principal accueille une généreuse pièce de vie composée d'une cuisine ouverte avec îlot, d'un séjour et d'un espace salle à manger, avec accès direct aux terrasses et au jardin. Le séjour offre à lui seul près de 49 m², créant un espace convivial et lumineux au coeur de la maison.La villa comprend notamment :- 4 chambres, dont une chambre d'amis ou bureau- une chambre parentale avec salle de douche privative- 3 sanitaires- une cuisine ouverte avec îlot et cellier- un séjour spacieux et lumineux- deux terrasses et un jardin privatif- un local technique / buanderie- une cave- 2 places de parc couvertesLa construction bénéficie d'équipements modernes et économes en énergie : pompe à chaleur air-eau, chauffage au sol, triple vitrage, stores électriques et panneaux solaires pour la production d'eau chaude sanitaire.Selon l'avancement du chantier, certaines adaptations peuvent encore être envisagées et les finitions choisies par l'acquéreur, permettant de personnaliser la maison selon ses goûts et ses besoins.Un cadre idéal pour une familleSt-Sylvestre offre un environnement paisible, proche de la nature, tout en restant facilement accessible depuis Fribourg et Marly, situés à environ 15 à 20 minutes en voiture.L'école primaire se trouve à environ 174 mètres et les transports publics à environ 224 mètres, facilitant le quotidien des familles.Une belle opportunité pour celles et ceux qui recherchent une villa neuve de plus de 160 m², quatre chambres, de généreux espaces de vie et un jardin, dans un environnement résidentiel et familial.Contactez-nous pour recevoir le dossier complet, consulter les plans et découvrir les possibilités de personnalisation de cette villa.In St-Sylvestre, in einer ruhigen und grünen Wohngegend, bietet diese neue 5,5-Zimmer-Doppelhaushälfte ein Wohnumfeld, das sich besonders für Familien eignet, die Wert auf Platz, Komfort und hochwertige Bauqualität legen.Das Haus verfügt über ca. 163,5 m² Wohnfläche und fast 217 m² Bruttogeschossfläche, verteilt auf drei Ebenen.Auf der Hauptebene befindet sich ein großzügiger Wohnbereich, bestehend aus einer offenen Küche mit Kochinsel, einem Wohnzimmer und einem Essbereich mit direktem Zugang zu den Terrassen und zum Garten. Allein das Wohnzimmer ist fast 49 m² groß und schafft so einen gemütlichen und hellen Raum im Herzen des Hauses.Die Villa umfasst insbesondere:- 4 Schlafzimmer, darunter ein Gästezimmer oder ein Arbeitszimmer- ein Elternschlafzimmer mit eigenem Duschbad- 3 Sanitärräume- eine offene Küche mit Kochinsel und Vorratsraum- ein geräumiges und helles Wohnzimmer- zwei Terrassen und einen privaten Garten- einen Technik- und Waschraum- einen Keller- 2 überdachte ParkplätzeDas Gebäude verfügt über moderne und energieeffiziente Ausstattungsmerkmale: Luft-Wasser-Wärmepumpe, Fußbodenheizung, Dreifachverglasung, elektrische Jalousien und Solarkollektoren zur Warmwasserbereitung.Je nach Baufortschritt sind noch gewisse Anpassungen möglich, und der Käufer kann die Ausstattungsdetails selbst wählen, um das Haus ganz nach seinem Geschmack und seinen Bedürfnissen zu gestalten.Ein idealer Rahmen für eine FamilieSt-Sylvestre bietet eine ruhige, naturnahe Umgebung und ist dennoch von Freiburg und Marly aus, die etwa 15 bis 20 Autominuten entfernt liegen, gut erreichbar.Die Grundschule ist etwa 174 Meter entfernt, die öffentlichen Verkehrsmittel etwa 224 Meter, was den Alltag von Familien erleichtert.Eine großartige Gelegenheit für alle, die eine neue Villa mit über 160 m², vier Schlafzimmern, großzügigen Wohnbereichen und einem Garten in einer wohnlichen und...

  • Balcony / Terrace
Travel time
-
1 / 13
5.5 rooms, 149m², CHF 990,000.–
Impasse de l'Arbogne, 1563 Dompierre FR

Villa jumelée B1 | Domaine des Moulins

>>> News : 3 villas déjà vendues!À 5 minutes de Payerne, avec tous les avantages fiscaux du canton de Fribourg : nouvelle promotion au futur Domaine des Moulins à Dompierre FR dès 940'000.-Toutes les informations sur le site du projet www.domainedesmoulins.ch Villa jumelée B1 de 5.5 pièces avec tous les avantages que vous cherchez: - domaine piéton pour la sécurité de votre famille (le chemin est toutefois accessible en voiture si besoin)- surface nette habitable de 149 m2- terrain de 416 m2- terrasse couverte de 12 m2- jardin de 297 m2- 2 places de parc extérieures non couvertes incluses dans le prix de vente (possibilité d'en couvrir une par villa) - 4 chambres | 3 sanitaires | galetas | cave et buanderie en sous-sol- constitution juridique du Domaine des Moulins : 3 lots PPE de 2 unités | 1 chauffage, 1 local technique et 21 m2 de panneaux solaires par bâtiment de 2 villas jumeléesDisponible de suite! ou à convenir..C'est votre premier achat? Vous bénéficiez d'une exonération partielle sur les droits de mutation! Plus d'infos à notre agence Anthony Immobilier SA. N'hésitez pas à demander le dossier ou un RDV sans engagement. >>> News : 3 Villen bereits verkauft!5 Minuten von Payerne entfernt, mit allen steuerlichen Vorteilen des Kantons Freiburg: Neue Bauvorhaben im zukünftigen Wohngebiet Domaine des Moulins in Dompierre FR ab 940 000.-Alle Informationen auf der Projektseite www.domainedesmoulins.ch Doppelhaushälfte B1 mit 5,5 Zimmern und allen Vorteilen, die Sie sich wünschen: - Fussgängerzone für die Sicherheit Ihrer Familie (der Weg ist jedoch bei Bedarf mit dem Auto befahrbar)- Wohnfläche von 149 m2- Grundstück von 416 m2- überdachte Terrasse von 12 m2- Garten von 297 m2- 2 Aussenparkplätze ohne Überdachung im Kaufpreis inbegriffen (Möglichkeit, eine davon pro Doppelhaushälfte zu überdachen) - 4 Schlafzimmer | 3 Bäder | Abstellraum | Keller und Waschküche im Untergeschoss- Rechtsform des Domaine des Moulins: 3 Stockwerkeigentum mit 2 Einheiten | 1 Heizung, 1 Technikraum und 21 m2 Solaranlage pro Gebäude mit 2 DoppelhaushälftenSofort einziehbar !Sie kaufen zum ersten Mal? Sie profitieren von einer teilweisen Befreiung der Grunderwerbssteuer! Weitere Informationen in unserer Agentur Anthony Immobilier SA. Fragen Sie nach dem Exposé oder vereinbaren Sie einen unverbindlichen Termin.>>> News : 3 VILLAS ALREADY SOLD!5 minutes from Payerne, with all the tax advantages of the canton of Fribourg: new development at the future Domaine des Moulins in Dompierre FR from 940,000.-All information on the project website www.domainedesmoulins.ch B1 semi-detached villa with 5.5 rooms and all the advantages you are looking for: - pedestrian domain for the safety of your family (the road is however accessible by car if needed)- net living area of 149 m2- plot of 416 m2- covered terrace of 12 m2- garden of 297 m2- 2 uncovered outdoor parking spaces included in the sale price (possibility to cover one per villa)- 4 bedrooms | 3 sanitary facilities | loft | cellar and laundry room in the basement- legal constitution of the Domaine des Moulins: 3 EPC lots of 2 units | 1 heating, 1 technical room and 21 m2 of solar panels per building of 2 semi-detached villasAvailable immediately !Is it your first purchase? You benefit from a partial exemption on transfer taxes! More information at our agency Anthony Immobilier SA. Don't hesitate to ask for the file or an appointment without obligation.

1 / 13
3.5 rooms, 68m², CHF 480,000.–
1691 Villarimboud

Découvrez cette charmante maison mitoyenne avec vue imprenable sur les Préalpes !

Laissez-vous séduire par cette charmante maison mitoyenne, nichée dans un environnement paisible et verdoyant.Située en position dominante, elle bénéficie dune vue imprenable et dégagée sur le Gibloux ainsi que sur les majestueuses Préalpes fribourgeoises.Entourée de forêt et implantée en zone agricole non constructible, cette propriété offre un cadre de vie rare et privilégié, où règnent le calme, la nature et une parfaite intimité.La maison, organisée sur trois niveaux (dont un niveau excavé), propose une distribution fonctionnelle et agréable des espaces de vie. Elle dispose de deux salles de bain et de deux toilettes, assurant confort et praticité au quotidien pour toute la famille.À lextérieur, une belle terrasse permet de profiter pleinement de lenvironnement naturel et des beaux jours, dans un cadre verdoyant et apaisant.Le bien bénéficie également dune place de parc intérieure, un atout rare et très apprécié dans ce type de configuration.Côté technique, la maison est équipée dun chauffage par pompe à chaleur (PAC), garantissant une excellente efficacité énergétique et un confort thermique optimal tout au long de lannée.La propriété présente un beau potentiel de rénovation et constitue une opportunité idéale pour les amoureux de la nature, les personnes en quête de sérénité ou les acquéreurs souhaitant créer un lieu de vie unique et personnalisé.Cette propriété a retenu votre attention ?Nhésitez pas à me contacter pour de plus amples informations ou pour organiser une visite.T: +41 78 229 62 86-Lassen Sie sich von diesem charmanten Reiheneinfamilienhaus verzaubern, eingebettet in eine ruhige und grüne Umgebung.In erhöhter Lage gelegen, geniesst es eine atemberaubende, unverbaubare Aussicht auf den Gibloux sowie die majestätischen Freiburger Voralpen.Umgeben von Wald und in einer nicht bebaubaren Landwirtschaftszone gelegen, bietet diese Liegenschaft ein seltenes und privilegiertes Wohnumfeld, in dem Ruhe, Natur und Privatsphäre im Vordergrund stehen.Das Haus erstreckt sich über drei Ebenen (davon ein ausgebautes Untergeschoss) und bietet eine funktionale und angenehme Raumaufteilung. Es verfügt über zwei Badezimmer sowie zwei Toiletten, was Komfort und Alltagstauglichkeit für die ganze Familie gewährleistet.Im Aussenbereich lädt eine schöne Terrasse dazu ein, die Natur und sonnige Tage in vollen Zügen zu geniessen.Zusätzlich verfügt die Liegenschaft über einen Innenparkplatz, ein seltenes und sehr geschätztes Plus in dieser Art von Immobilie.Technisch ist das Haus mit einer Wärmepumpe (WP) ausgestattet, welche eine hervorragende Energieeffizienz und optimalen Wohnkomfort das ganze Jahr über garantiert.Die Immobilie bietet ein grosses Renovationspotenzial und stellt eine ideale Gelegenheit für Naturliebhaber, Ruhesuchende oder Käufer dar, die ihr zukünftiges Zuhause individuell gestalten möchten.Hat diese Immobilie Ihr Interesse geweckt?Zögern Sie nicht, mich für weitere Informationen oder zur Vereinbarung eines Besichtigungstermins zu kontaktieren.T: +41 78 229 62 86-Let yourself be charmed by this lovely semi-detached house, nestled in a peaceful and green environment.Located in an elevated position, it enjoys breathtaking, unobstructed views of the Gibloux and the majestic Fribourg Prealps.Surrounded by forest and set within a non-buildable agricultural zone, this property offers a rare and privileged living environment where peace, nature, and privacy are at the heart of daily life.The house is arranged over three levels (including a fully excavated lower level) and offers a functional and comfortable layout. It features two bathrooms and two toilets, ensuring convenience and comfort for the whole family.Outside, a beautiful terrace allows you to fully enjoy the natural surroundings and sunny days in a serene setting.The property also includes an indoor parking space, a rare and highly appreciated


Suggested properties for you based on search results

Other interesting objects