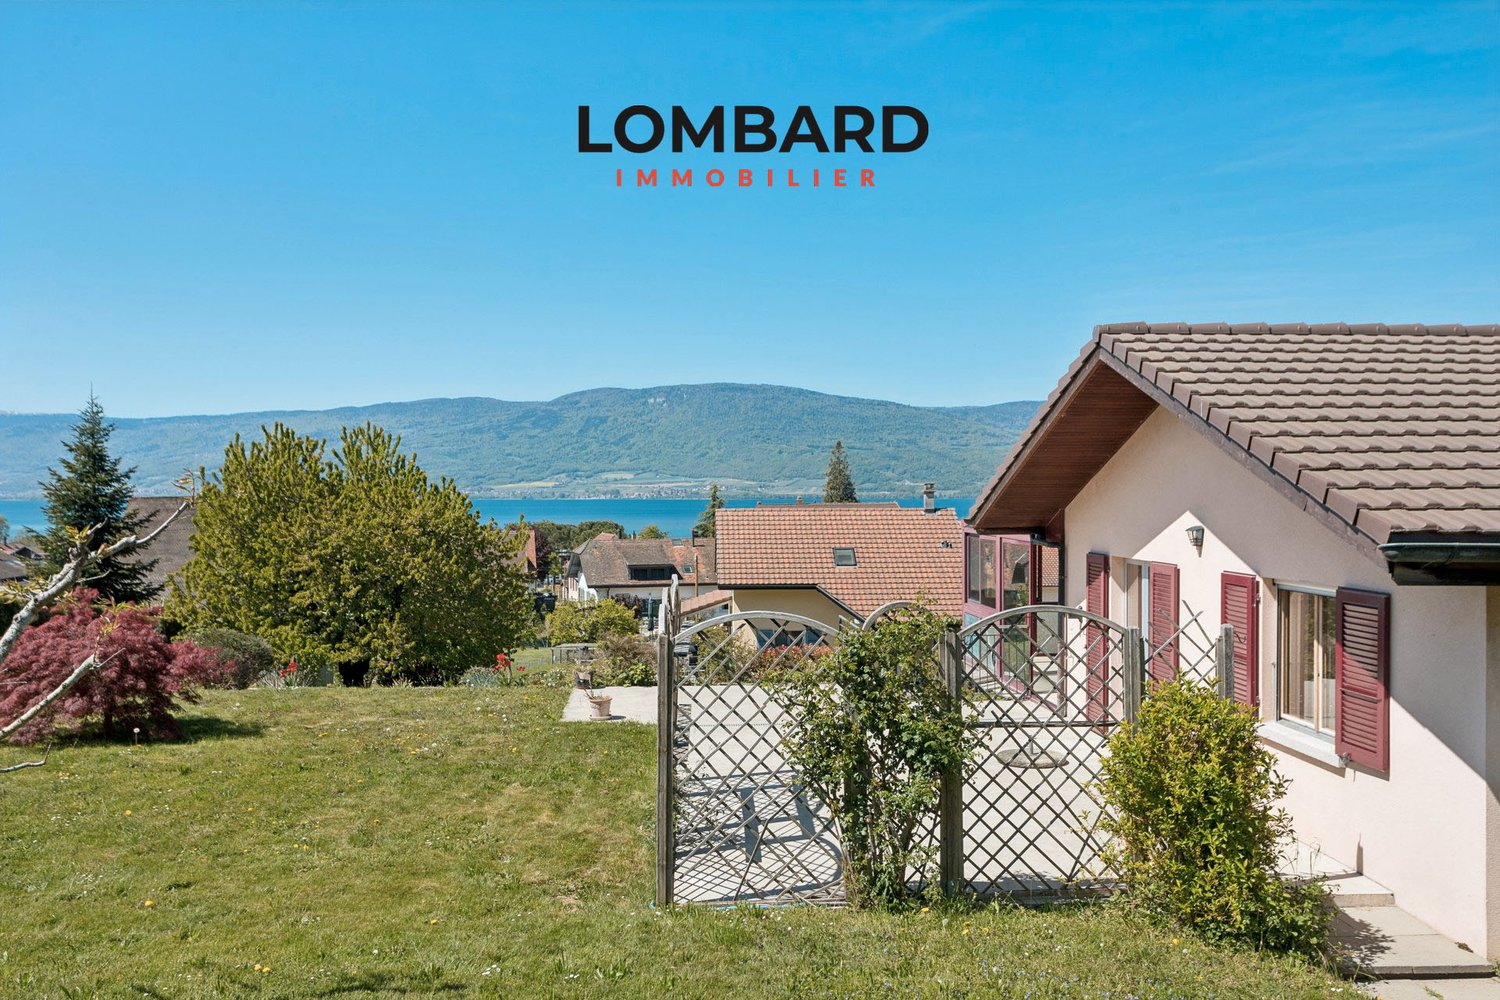
795 results - House, chalet, rustico to buy: Canton Fribourg

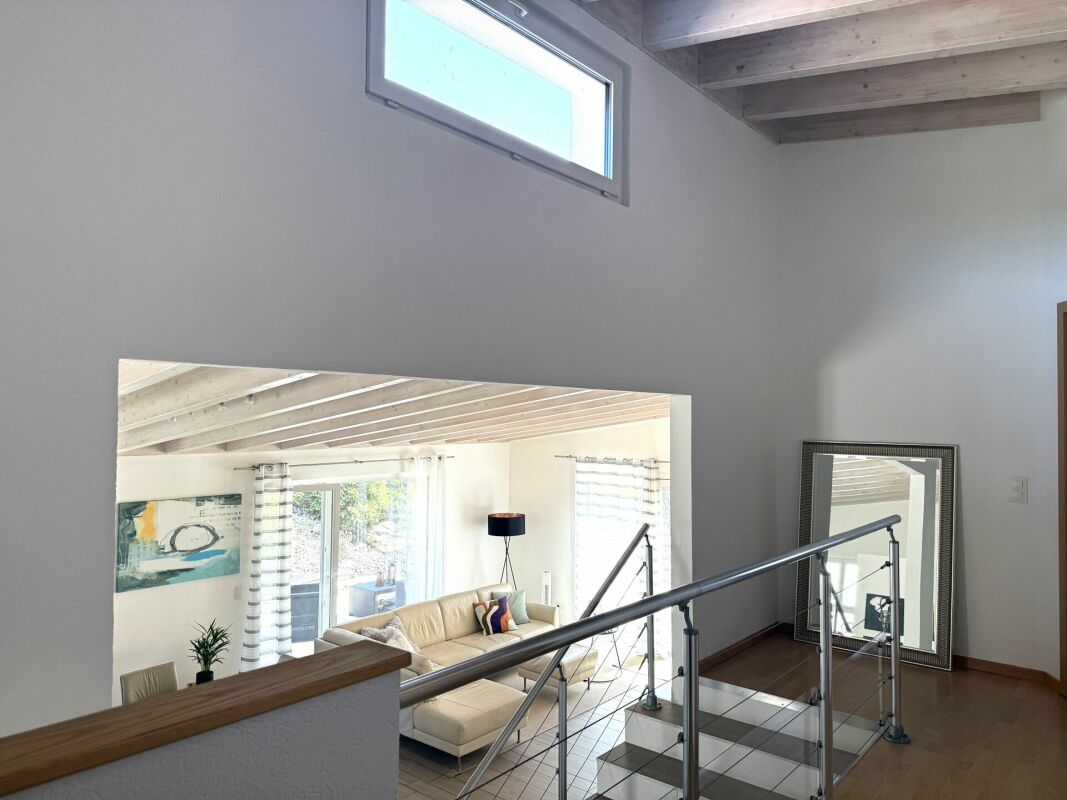
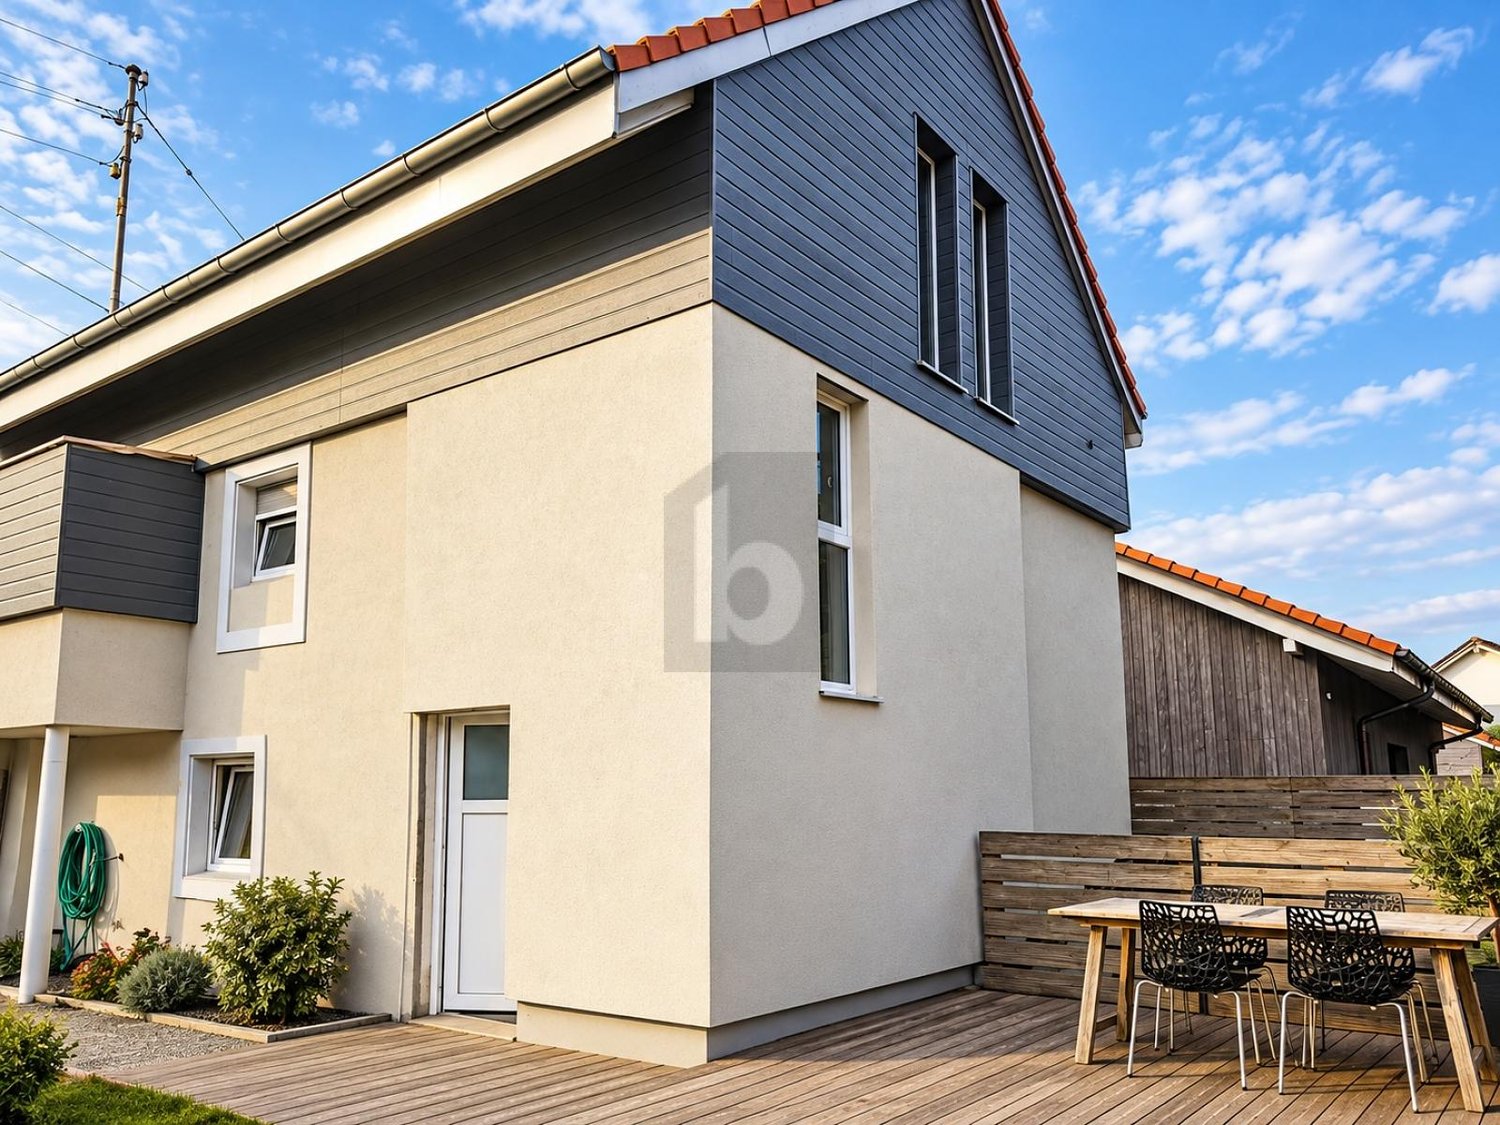
  • A modern two-story house with a grey exterior, dark roof, and large windows, situated on a grassy plot with a driveway, patio, and outdoor seating area.
  • Modern living room with exposed wooden beams, large windows offering a scenic view, a brown leather sofa, a coffee table, an ottoman, a bench, a bookshelf, and a kitchen island.
  • Open-concept living and dining area with exposed wooden beams, a modern kitchen, a dining table with chairs, a sofa, and a fireplace.
  • Modern living room with exposed wooden beams, large windows, a fireplace, a sofa, a dining table, and chairs.
  • Modern kitchen with stainless steel appliances, wooden cabinets, and a black countertop. Features include a large island with a sink, pendant lights, and various kitchen utensils and appliances.
  • Modern living room with a white sofa, fireplace, wooden coffee table, and decorative bowls on the mantel.
  • Modern bedroom with a large bed, nightstand, round mirrors, wall-mounted lamps, and decorative artwork.
  • Modern bathroom with dark tiled walls, wooden floor, double sink vanity with wooden cabinet, bathtub, toilet, and a small wooden stool.
  • Elegant hallway with a wooden console table, framed botanical prints, a small sculpture, and a bowl of fruit. A staircase leads to an upper level, with a patterned rug and a seating area visible in the background.
  • A well-furnished room with a leather sofa, wooden desk, chairs, a lamp, and decorative bird figurines. Large windows with white curtains allow natural light to fill the space.
  • Modern bedroom with a large bed, decorative pillows, a knitted blanket, a wooden wardrobe, and three framed pictures above the bed. Large windows with curtains offer a view of greenery outside.
  • Modern bathroom with a sauna area, wooden benches, a sink, and a mirror. The sauna features wooden walls and a glass partition, with a towel on a wooden stool near the entrance.
  • Well-equipped home gym with wooden flooring, large mirror, treadmill, elliptical machine, weight machine, exercise ball, and a small chair.
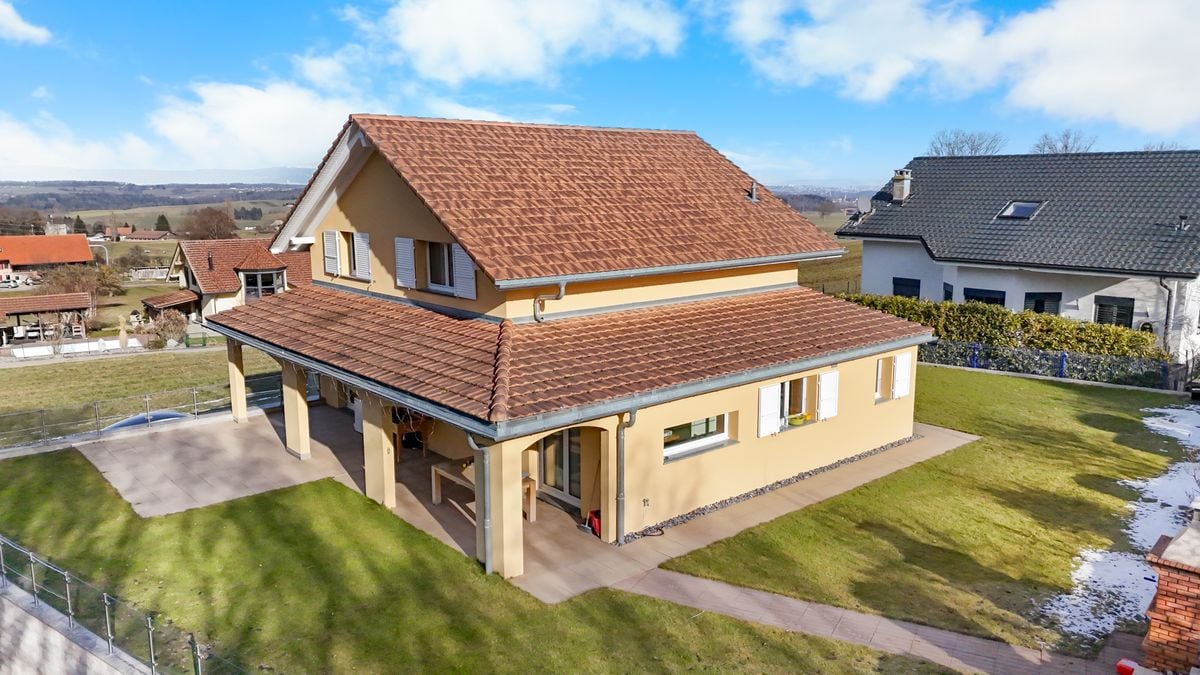
  • A modern two-story house with a grey exterior, dark roof, and a covered patio area. The house features a garage, a driveway, and is surrounded by a well-maintained lawn and trees.
  • Modern two-story house with grey siding, stone accents, large windows, and a balcony on the upper level. Features a garage and is situated on a grassy slope with a gravel driveway.
  • A modern outdoor patio with lounge chairs, small tables, and potted plants, overlooking a well-maintained lawn and scenic mountain backdrop.
  • Balcony with a table, chairs, umbrella, and potted plants, overlooking a scenic mountain view.
  • Modern outdoor patio with grey furniture, including a sofa, chairs, coffee table, and umbrella, surrounded by greenery and potted plants.
1 / 18
5.5 rooms180m²CHF 1,920,000.–
Top
1719 Zumholz
Exclusive country house with privacy, large land and far-reaching views

• Living, working and hobbies in nature with 4,000 m2 of land • 5.5 rooms with separate office/fitness room and garden house • 35 minutes from Bern / 25 minutes from Fribourg This modern country house offers a lot of peace, nature and privacy. It is located on a large plot of land with a beautiful view of the Fribourg Pre-Alps.The house was newly built in 2019 and is made of high-quality, natural materials such as reclaimed wood and oak. Bright rooms and an open living structure provide a pleasant living experience.On the upper floor is the spacious living and dining area with a fireplace and open kitchen. The kitchen is high-quality equipped, including a large stove and functional kitchen island. A storage room and access to the attic provide additional storage space. On this floor, there is also the main bedroom and a bathroom with shower and bathtub. Balcony and terrace extend the living space outdoors.On the ground floor there is a bedroom, a second bedroom/office, a guest toilet and a large luxury bathroom with sauna and shower. Additionally, there is a large laundry room, cellar and a double garage.The garden is spacious and lovingly designed: own spring with well, a large garden house, three raised beds, several seating areas, many plants and fruit trees. An additional room with separate entrance – currently used as a fitness room – offers further possibilities.The country house has modern technology such as a heat pump and video surveillance. It is located without direct neighbors in quiet nature. The village of Plaffeien with many shopping opportunities, schools and restaurants is only 5 minutes away. What's next? • Please contact us for documentation or arrange a viewing of this unique property today. • Please no calls from brokers/real estate agencies.

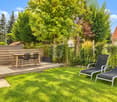
  • A well-maintained garden with a lawn, flower beds, a small tree, and a patio area with a table and chairs near the house.
  • Two-story house with wooden siding, a garage, and a small balcony. Two cars are parked in front.
  • A garden area with a wooden bench, surrounded by lush greenery and blooming red roses, with a wooden structure in the background.
  • Garden area with a round table, four chairs, and an umbrella, surrounded by colorful flowers and greenery, with a well-maintained lawn and trees in the background.
  • Modern kitchen with light-colored cabinets, stainless steel appliances, granite countertops, and a hanging light fixture.
  • Bright dining area with wooden dining table and chairs, large windows, exposed wooden beams, and a decorative sign on the wall.
  • Bright living room with wooden beams, red leather sofa, coffee table, ottoman, and a wooden cabinet. Large windows with curtains, decorative items, and a stack of firewood.
  • A cozy room with a modern black fireplace, a wooden woodpile, and a decorative curtain on the left side.
  • A cozy living room with wooden walls and flooring, featuring a white sofa with pillows, a coffee table, a TV stand with a flat-screen TV, a floor lamp, and decorative items including a mirror and small plants.
  • Cozy wooden bedroom with a single bed, nightstand, bookshelf, and potted plants. The room features wooden walls and a large window with white curtains.
  • Bright bedroom with wooden floor, large wardrobe, bed with green and orange patterned duvet, potted plant, and a mirror on the wardrobe.
  • Bright living room with a grey sectional sofa, white throw pillows, a small wooden coffee table with a potted plant, and a wicker basket on the floor. The room features wooden beams on the ceiling and large windows letting in natural light.
  • Cozy attic workspace with wooden slanted ceilings, a black standing desk, a stool, a laptop, a monitor, a small plant, and a wooden shelf with books, a furry throw, and decorative items.
  • Bathroom with a bathtub, toilet, sink, and mirror. Features wooden beams on the ceiling, tiled walls, and decorative items including vases and picture frames.
  • Spacious attic room with wooden beams, exposed wooden staircase, built-in wooden cabinets, and a small wooden chest. The floor is covered with herringbone-patterned wooden planks and a white rug is placed near the staircase.
  • Bright hallway with wooden flooring, white walls, and a wooden door leading to another room. Features built-in wooden cabinets and a small white rug on the floor.
  • Modern bathroom with a toilet, glass-enclosed shower, and a small shelf holding toiletries and a potted plant. The shower features a handheld sprayer and a fixed head, with a sleek black frame. The floor is wooden, and a small white rug is placed in front
  • A well-organized hallway with wooden walls, a clothing rack, shelves, a bench, and a colorful rug.
  • A small utility room with a table holding laundry supplies, a drying rack, and an ironing board against the wall.
  • A small storage room with a wine rack, plastic crate, wooden crate, and various bottles and milk cartons.
  • Empty room with bare walls, green carpet, and a wooden door. Various construction materials and tools are scattered around, including wooden planks, a ladder, and storage boxes.
1 / 21
6.5 rooms181m²CHF 1,200,000.–
Top
Rte du Village 130, 1724 Oberried FR

Charming individual house in a peaceful living environment in Le Mouret

Located in Oberried (FR) in the commune of Le Mouret, this charming individual wooden house benefits from a calm and green residential environment, offering a peaceful living space. Without any vis-à-vis on the southwest side and with an unobstructed panoramic view, it is a rare property. Its location provides an ideal balance between the tranquility of the countryside and the proximity by car to the cities of Fribourg and Bulle (20 minutes) and the highway in Rossens (15 minutes).The house, with 6.5 rooms, is organized on six half-levels and offers a living area of approximately 181 m². It includes: • 4 bedrooms, one with built-in wardrobes; • a spacious, bright living room with a wood stove; • an open, convivial kitchen; • 2 bathrooms (bath/shower with WC); • a mezzanine with spacious built-in storage; • a workshop; • a large entrance hall; • a large basement, including a large room with a window, a cellar, a laundry room, and a technical room; • a covered car parking space with a closed storage room of 8 m²; • two south- and west-facing terraces; • a large garden of 737 m². Some additional information: • Underfloor heating (air-water heat pump installed in 2024). • Built in 1998 according to a mixed system with a wooden structure and a partially underground reinforced concrete base. • Regular renovations (including all windows) and very well maintained. This property represents a great opportunity for a family or a couple looking for space and tranquility in an environment where it is good to live. Its original half-level arrangement, its wooden structure, its generous outdoor spaces, and its panoramic view make it a rare property, combining charm, functionality, and quality of life.

Travel time
-
  • grey residential building with tiled roof, covered parking lot, two cars parked, two trash bins, tree, small stone wall
  • 2-story gray house with red tile roof, large windows, garage, and parking space in the front yard
  • green grass, wooden fence, paved walkway, building in the background
  • A row of houses, one with a red roof, another with a car parked in front. One house has a car in its garage.
  • Modern bathroom with shower, sink, toilet, mirror, and tiled floor.
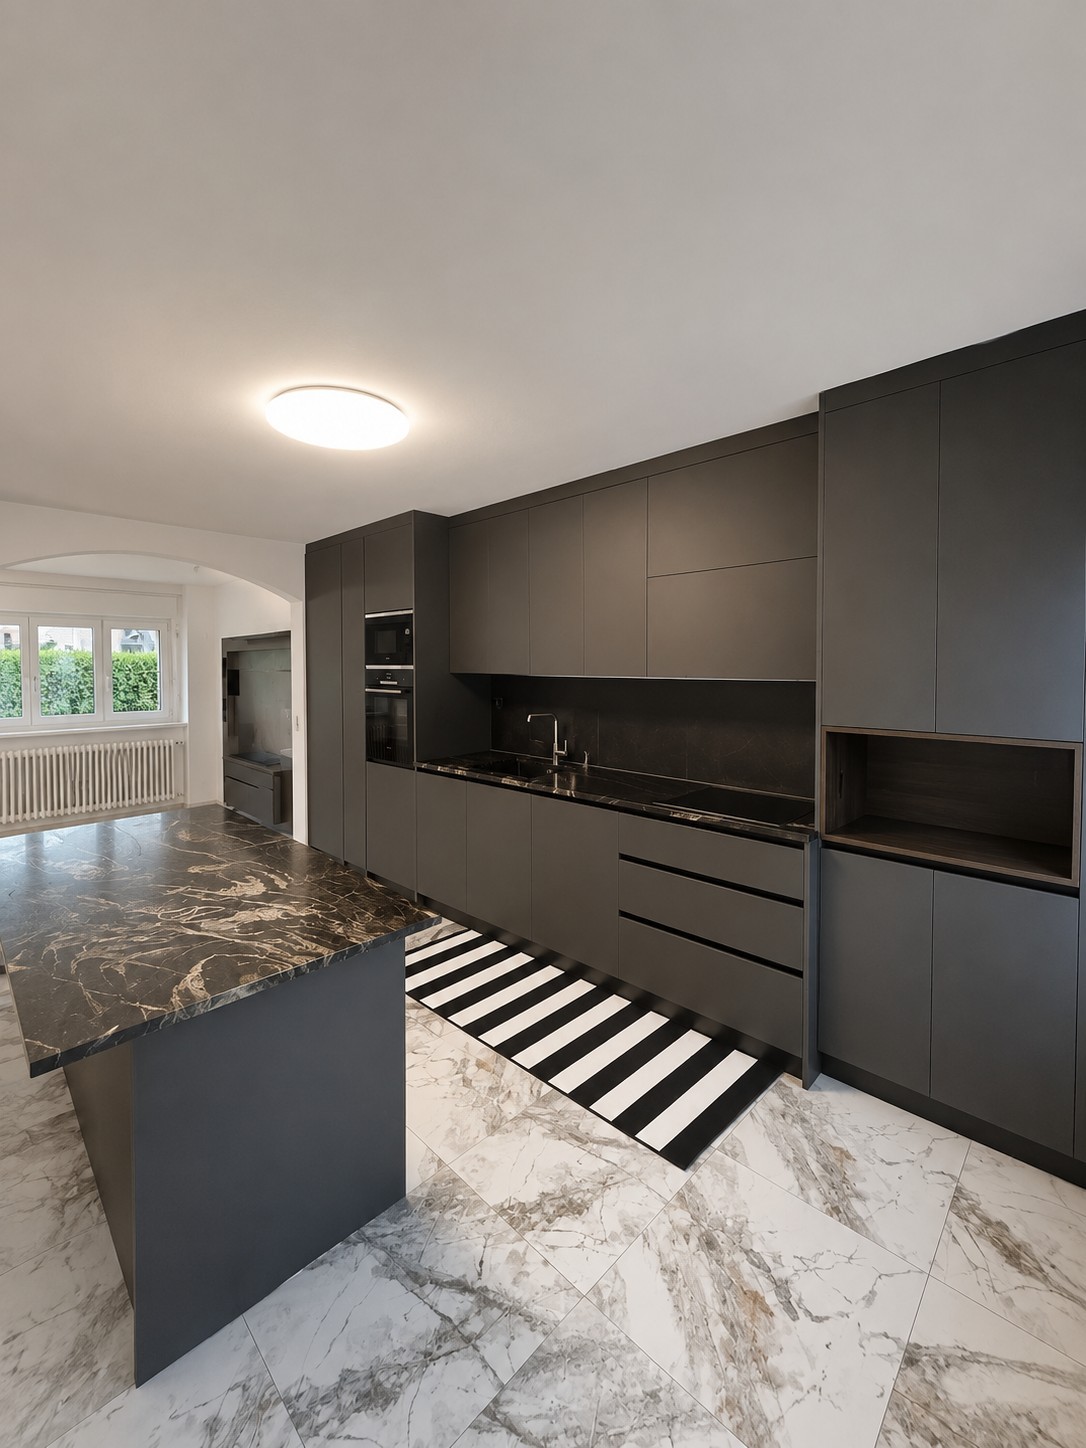
  • open kitchen, island, black countertop, wooden cupboards, white tiles
  • empty room with a built-in oven and cupboards
  • Empty room with sliding glass doors leading to a terrace
  • modern tile steps, white walls, slanted roof
  • The image shows an empty room with white walls, a wooden ceiling, and hardwood floors. There are two windows visible, providing natural light to the space. The room appears to be a living room or bedroom, with a clean and minimalist design.
  • empty room with glass door and balcony, wooden floor, white walls
  • empty room, wooden floor, large windows, slanted ceiling, wall mounted power outlets
  • empty room, wooden floor, white walls, two windows, wooden ceiling
  • Bathroom with a white sink, a white toilet, a silver faucet, a white cabinet, and a large mirror
  • modern bathroom with white bathtub, toilet, shower, and gray tiled walls
  • wooden staircase, white tiled floor, white walls
  • wooden floor, white ceiling, white walls, ceiling fan, skylight window, white radiator
  • Hardwood floors, wooden ceiling, skylight window, ladder, white walls
  • An underground laundry room with a washer, dryer, and sink.
  • empty room, beige walls, brown floor, small window, door
  • Empty room with gray floor, white walls, a ceiling light, two doors, and some wooden boxes
1 / 22
5.5 rooms160m²CHF 950,000.–
Top
Chemin de la Maula 19, 1680 Romont

Charming semi-detached house with 5.5 rooms in Romont

Discover this beautiful semi-detached house with 5.5 rooms built in 1995 and partially renovated in 2023 and 2024. This property offers a comfortable living space of approximately 160 m² spread over 3 floors, all on a plot of 233 m².Key features of the property:On the ground floor: entrance hall with wardrobe, bathroom with shower and toilet, fully renovated open kitchen with bar, living and dining room of approximately 34 m² with access to the outside.On the 1st floor: 2 bedrooms with parquet flooring of approximately 13 m² and a parental bedroom of over 17 m², bathroom with bathtub and toilet.In the attic: a pleasant converted space with a velux for natural light of approximately 20 m², accessible by a beautiful wooden staircase.In the basement: large laundry room with washing/drying column, a cellar and a room of 27 m².Outside: terrace area and lawn, covered parking, possibility to park up to 4 cars.Common areas: bicycle room, room for outdoor maintenance equipment.Heating: floor heating, geothermal heat pump (2024) Ideal location:This villa is located in a quiet and sunny environment, ideal for families, approximately 10-15 minutes' walk from Romont train station, shopping centers and close to schools.Don't miss this opportunity to live in a recently renovated house, combining modern comfort and traditional charm, in the heart of Romont.Agencies please refrain.

Travel time
-
1 / 13
5.5 rooms150m²CHF 1,490,000.–
Top
1618 Châtel-St-Denis

Beautiful contemporary chalet with panoramic view in Châtel-St-Denis

Bright contemporary chalet with 5.5 rooms, 150 m² living area, on a 1'217 m² plot, offering a spectacular view of the mountains and surrounding nature. It features a large living area with open kitchen and suspended fireplace, a veranda overlooking the garden, three comfortable bedrooms, two bathrooms, and a large basement. 5 minutes from the highwayYear of construction 2006Wood and concrete construction,Insulation with wood woolLiving area 150 m²Usable area 220 m²Plot area 1'217 m²Volume 1'044 m³Pellet heatingRadiatorsWindows and doors with double glazing Large living area with open kitchenThree bedrooms of 11, 16 and 21 m²Large balconyGallery of 22 m² (possibility of creating an additional bedroom)Bathroom with double sink, bathtub and WCBathroom with shower and WCBuilt-in wardrobesSuspended fireplaceLarge basementLaundry roomWine cellar with constant humidity and temperatureTechnical roomPergola with electrically opening roof and fully opening glass surfacesBeautiful gardenJacuzziDouble carport Parking spacesCommunity of La Frasse (transport...) Schools and shops within 5-7 minutesSchool bus at 100 m Availability to be agreedACCESS5 minutes from the highway8 minutes from Vevey,25 minutes from Bulle35 minutes from FribourgSHOPSAll amenities within 5-7 minutes: shops, doctors, pharmacy, restaurantsTRANSPORT7 minutes from Châtel-St-Denis train stationCommunity of La Frasse (transport...)GROUND FLOORA generous entrance hall welcomes the visitor and introduces a warm living area. The large living area combines the living room and dining area, both with an elegant suspended fireplace. The kitchen opens onto the dining area. The veranda, an extension of the living room, offers a breathtaking view of the mountains and the garden. An office/bedroom and a bathroom with WC complete this areaUPPER FLOORA large gallery of 22 m² (which can be converted into a bedroom or creative space) distributes the rooms, a master bedroom of 21.5 m² benefits from a breathtaking panoramic view of the mountains through large windows, a second bedroom of 17 m² also has a panoramic view and a beautiful bathroom with double sink, bathtub The two bedrooms have a view of a covered balcony of about 10 m²ATTICAccessible via the carportBASEMENTA basement of 35 m², a laundry room, a wine cellar with constant humidity and temperature, a technical room, and the pellet heatingOUTDOOR FACILITIESBeautiful bucolic garden with terrace, a pergola with electrically opening roof and fully opening glass surfaces, balcony on the upper floor with view of the mountains, double carport and parking spaces (3 to 5 spaces)

  • Aerial view of a residential area with multiple houses, a swimming pool, well-maintained gardens, and a patio area with a covered structure.
  • Bright, empty room with wooden flooring, large windows, and sliding doors leading to a patio and pool area with a scenic mountain view.
  • Modern kitchen with wooden cabinets, black countertops, and a stone island. Features include a sink, dishwasher, and ample natural light from large windows.
  • Bright, spacious room with large glass walls and doors opening to a patio and pool area. Wooden flooring, modern design, scenic mountain view.
  • Wooden staircase with a wooden handrail, white walls, and modern wall-mounted lighting fixtures.
  • Empty room with wooden flooring, white walls, built-in closet, and skylight window allowing natural light.
  • Empty room with wooden flooring, white walls, and a large window offering a scenic view. The ceiling features exposed wooden beams.
  • Empty room with wooden flooring, white walls, and a large window with wooden frame. The ceiling has exposed wooden beams and recessed lighting.
  • Modern bathroom with dark grey tiles, two sinks, a bathtub, and a toilet. Features include a large mirror, sleek faucets, and recessed lighting.
  • Empty attic room with wooden floors, exposed wooden beams, large windows, and a skylight, featuring built-in wooden wardrobes.
  • A modern rooftop terrace with large, light-colored tiles and a glass railing, offering panoramic views of a valley and distant mountains.
  • Empty room with wooden shelving units, decorative wooden screens, and a hanging light fixture. The floor is tiled, and the walls are plain.
  • Lush green lawn with a swimming pool surrounded by stone tiles, modern house with large windows and a balcony, and a scenic mountain backdrop.
  • Outdoor patio with stone tiles, covered wooden ceiling, artificial grass patches, and a view of a house with large windows and a stone wall.
  • Modern bathroom with a wooden-framed bathtub, black tiled walls, and a wooden ceiling with exposed beams.
  • Modern bathroom with white cabinets, a washing machine, and a large window with wooden frames.
1 / 21
6.5 rooms190m²CHF 1,590,000.–
Top
La Breiteneyre, 1634 La Roche

Prestige villa with unique panorama over Lake Gruyère

In a privileged residential environment in La Roche, this 190 m² property embodies the perfect alliance between elegance, light, and spacious areas. Basking in sunlight from morning to evening thanks to an ideal orientation, the villa benefits from generous volumes sublimated by quality materials and impeccably maintained finishes.The large openings frame a breathtaking view of Lake Gruyère and the Fribourg Pre-Alps, offering a gentle and exclusive atmosphere. Outside, genuine living spaces extend the house: natural stone terraces, swimming pool, covered kitchen area, independent spa. The ensemble creates a refined setting, ideal for receiving or enjoying moments of calm in total intimacy.The technical features – air-water heating, thermal solar panels, heated double garage, integrated storage – guarantee comfort, performance, and serenity.DistributionGround floor • Large, bright living room with fireplace • Integrated veranda offering additional living space • Highly equipped kitchen with dining area • Office • Bathroom • Laundry room with clothes dryer First floor • Parental bedroom with private bathroom • 3 bedrooms • Family bathroom • Numerous integrated storage spaces Basement • Heated, multipurpose room (playroom, fitness room, home cinema) • Technical room • Wine cellar • Heated double garage • Storage room with wall cabinets Outdoor areas • Large, covered area with summer kitchen • Swimming pool • Pétanque court • Two natural stone terraces (ground floor + first floor) • Independent spa in the annex (hammam + jacuzzi) • 2 covered parking spaces + 1 visitor parking space • Exceptional panorama and unforgettable sunsets Exceptional property, rare on the market: we invite you to contact us for further information and to organize a visit to this unique villa.Anova Realtywww.anovarealty.ch

Travel time
-
1 / 4
  • Parking space
  • Balcony / Terrace
  • Quiet neighborhood
4.5 rooms143m²CHF 1,280,000.–
Top
Chemin de la Palanche, 1475 Forel FR

Spacious new individual villa with 4.5 rooms

Situated in Forel (commune of Estavayer), discover this new project composed of two individual villas of 4.5 rooms, located in a dead end in the heart of a quiet residential area and close to nature.Designed to offer a comfortable and practical living space, this project is aimed at families and buyers looking for a new, individual house with quality amenities. Each villa has 226 m² of usable space and a plot of 539 m².Villa B is composed as follows:Ground floor: • Entrance hall with storage closets • 1 spacious living/dining room with open, fully equipped kitchen of about 49 m² and a pantry • 1 guest toilet • 1 storage room First floor: • 1 master bedroom of 29 m² with en-suite bathroom (WC, shower and double sink) and dressing room • 2 nice bedrooms of 12 m² • 1 bathroom with bathtub, double sink and WC • 1 play/office room of 32 m² Basement: • 1 technical room • 1 storage cellar • 1 laundry room with space for a washing machine Outside, the villa has a covered terrace, a garden space, a large carport and an outdoor parking space. It is also possible to acquire additional underground parking spaces.The villas will benefit from modern technical equipment: heat pump, underfloor heating, photovoltaic panels, motorized shutters, triple glazing, etc.The building permit has been issued. The start of construction is planned for January 2027, with an estimated completion date of autumn 2027.Do not hesitate to contact us at 026 663 14 70 or by email ventes@lombard-immobilier.ch to arrange a meeting to present this project.-------------------------------------------------------The village of Forel, known for having one of the most "wild" beaches in the region, is located on a cliff overlooking Lake Neuchâtel and is part of the commune of Estavayer.It is a privileged place of relaxation for nature and calm lovers near the lake.The commune of Estavayer, located on the shores of Lake Neuchâtel, is a municipality in the canton of Fribourg with 10,000 inhabitants and the capital of the district of Broye.The historic center of Estavayer-le-Lac contains architectural treasures, including the Chenaux castle and the St. Lawrence collegiate church dating from the Middle Ages.Appreciated by travelers during the beautiful season, this city is recognized for its magnificent lake shore and its relaxed atmosphere.It offers numerous water sports activities (sailing, kitesurfing, paddleboarding, wakeboarding, etc.) thanks to its marina and water sports center, the best in Switzerland.It also offers bike rides on several kilometers in the nature of the Grande Cariçaie nature reserve and numerous events such as the "Estivale Open Air" festival, the L'Azimut theater and many more.The city is well served by the A1 highway (5 minutes from the exit), a train station and a bus station. It is strategically located between Lausanne (40 minutes) and Bern (35 minutes).

  • Parking space
  • Balcony / Terrace
  • Quiet neighborhood
Maxime Maffre

Maxime Maffre

Courtier Immobilier

Travel time
-
1 / 10
  • Parking space
  • Balcony / Terrace
  • Quiet neighborhood
5.5 rooms160m²CHF 1,250,000.–
Top
1475 Montbrelloz

Spacious modern 5.5-room villa

Located in the heart of a peaceful residential environment, discover this spacious modern 5.5-room villa built on a beautiful fully fenced plot of 533 m². This house has approximately 160 m² of living space and offers an ideal setting for a family.The property consists of the following:Ground floor: • Spacious entrance hall • Large living/dining room of 57 m² • Open, fully equipped kitchen with bar and pantry • 1 bedroom/office • 1 bathroom (shower, sink & WC) • 1 utility/laundry room First floor: • 1 bedroom of 25 m² with mezzanine • 1 bedroom of 18 m² with private balcony • 1 bedroom of 18 m² • 1 fully equipped bathroom (shower, corner bath, double sink & WC) Outside, you will find a carefully landscaped garden, a covered terrace with bioclimatic pergola, a large garden shed, and several parking spaces.This villa benefits from modern technical equipment: heat pump, underfloor heating, photovoltaic panels, motorized shutters, mosquito screens, etc.Do not hesitate to contact us at 026 663 14 70 or by email: ventes@lombard-immobilier.ch to organize a visit to this magnificent villa.-------------------------------------------------------------The village of Montbrelloz is a privileged place for nature and calm lovers, close to the town of Estavayer-le-Lac and not far from Lake Neuchâtel.The commune of Estavayer, located on the shores of Lake Neuchâtel, is a Friborg commune with 10,000 inhabitants and the capital of the Broye district.The historic center of Estavayer-le-Lac contains architectural treasures, notably the Chenaux castle and the Saint-Laurent collegiate church dating from the Middle Ages. Visited during the beautiful season by travelers, this city is recognized for its magnificent lakeside promenade and its relaxed atmosphere.It offers numerous lake activities (sailing, kitesurfing, paddleboarding, wakeboarding, etc.) thanks to its marina and water sports center, the best in Switzerland. It also offers bike rides on several kilometers through nature in the Grande Cariçaie reserve and numerous events such as the "Estivale Open Air" festival, the L'Azimut theater, and many more.The city is well served thanks to the A1 highway (exit in 5 minutes), a train station, and a bus station. It is strategically located between Lausanne (40 minutes) and Bern (35 minutes).

  • Parking space
  • Balcony / Terrace
  • Quiet neighborhood
Maxime Maffre

Maxime Maffre

Courtier Immobilier

1 / 14
  • Balcony / Terrace
  • Garage
  • Child-friendly
  • +1
5.5 rooms140m²CHF 1,100,000.–
Route de la Parqueterie 12, 1635 La Tour-de-Trême

Contemporary new villa with gable and garden - available immediately

votrecourtier.ch SA I your real estate agency in Gruyère and Fribourg I sells on the banks of the La Trême river in the municipality of Bulle, in the heart of a new residential area in full residential transformation, which will be particularly sought after, the project «Trême 12 » which offers 7 modern villas of 5.5 rooms.Real estate project in contemporary architectural style, well located, ideal for families and anyone looking for a peaceful living environment seeking comfort and well-being while being close to amenities. The home of tomorrow is modular, comfortable and eco-responsible in terms of energy consumption.Each plot of 163 m2 to 172 m2 PPE interior, with 2 underground parking spaces, has its own separate and private entrance. The spacious rooms allow for easy layout.Special care has been taken to ensure the intimacy of each property. You will appreciate the private garden while listening to the song of the birds and the tranquility of a dead-end street. Modern amenities with high-end finishes.Price of the villa PPE no D with private garden: CHF 1'100'000.-2 large indoor parkings: CHF 60'000.-Total sale price: CHF 1'160'000.-Interior PPE area without terrace: 165 m2Finished villa, available immediatelyDedicated project website: https://latreme12.ch/

  • Balcony / Terrace
  • Garage
  • Child-friendly
  • +1
Alexandre Mirfassihi

Alexandre Mirfassihi

Expert en estimations immobilières avec brevet fédéral

Travel time
-
1 / 14
  • Balcony / Terrace
  • Garage
  • Child-friendly
  • +1
5.5 roomsCHF 1,450,000.–
Chemin Sous-le-Moulin 14, 1468 Cheyres

Cheyres - Charming individual villa 300m from the lake

Individual villa with 5.5 rooms at 300m from the lake Discover this magnificent individual villa with 5.5 rooms located just a few steps from the shores of Lake Neuchâtel. Nestled in a calm and green environment, this property offers an ideal living space for nature and tranquility lovers. Spacious and bright, the villa has a comfortable living area spread over 2 levels. The ground floor offers a large living space with numerous openings giving access to a very large heated veranda as well as to the terrace, a bedroom and a shower room. The upper floor has 3 beautiful bedrooms, an open gallery and a bathroom. A storage room and an attic complete this level. The garden is nicely treed, offering a very pleasant outdoor space for its occupants, with two ideally oriented terraces. A pool (semi-buried), a jacuzzi and a treehouse are additional assets of this villa. A large independent room serving as a storage room offers a beautiful space that could very well be arranged as a workshop. A cellar is also adjacent to this room. Finally, a garage/box space and a large entrance area allow for parking several vehicles (between 5 and 7). Additional information: • Heat pump (geothermal) - 1996 • Double glazing with mosquito nets • Veranda of 40m2 (heated) • Wood stove - Ollaire stone • Central vacuum cleaner

  • Balcony / Terrace
  • Garage
  • Child-friendly
  • +1
Michael Jaques

Michael Jaques

Courtier senior – Responsable Nord Vaudois – fondé de pouvoir

Travel time
-
1 / 14
  • Parking space
  • Balcony / Terrace
  • Pets allowed
  • +3
4.5 rooms108m²CHF 750,000.–
Neueneggstrasse 6I, 3175 Flamatt

Architectural Gem: Bijou Apartment in Flamatt

Architectural gem! Unique maisonette apartment with spacious terraces and stylish living ambiance in Flamatt An well-connected and sought-after location in Flamatt awaits you with an ownership apartment that stands out for its independent architecture (first Atelier5 building body), its spacious room feel, and a remarkable living ambiance. The 4.5-5.5-room maisonette apartment on Neueneggstrasse 6i combines an attractive form of living over two levels with a well-maintained modern interior, extensive terrace areas, and a harmonious interplay of functionality, character, and living quality. Advantages at a glance • exclusive 4.5 to 5.5-room maisonette apartment over two levels • around 96 m² of living space with bright rooms • two spacious terraces with a total of approx. 57 m² • special living feeling due to the maisonette concept • stylish, well-maintained, and timeless interior design with exposed concrete • highly equipped and modernized kitchen • two bathrooms and a separate toilet • Swedish stove with a special living atmosphere • two external storage rooms, cellar compartment, and wine cellar • two parking spaces in the carport directly under the apartment • architecturally significant building Atelier 5 (protected monument) • good building substance with targeted modernizations • attractive meeting areas, Boggia square, and settlement area • central pellet heating for sustainable warmth of the settlement • attractive interplay of accessibility and local recreation • forest, water, and leisure facilities in the immediate vicinity • ideal object for buyers with a claim to character, living quality, and individuality The conception of the apartment already differs pleasantly from the usual. Organized over two levels, the maisonette conveys a living feeling that reminds one of a house in a house. The internal staircase creates a clear division of the rooms and gives the object a high degree of individuality and generosity. This special room structure appeals to people who are not just looking for a classic ownership apartment but a home with identity, depth, and its own aura. With around 96 m² of living space and two terraces with a total of approx. 57 m² of outdoor space, the apartment offers an extremely attractive overall package. The spacious outdoor areas naturally extend the living area and create versatile usable living spaces with high quality of life and privacy. Whether for lingering, enjoying, or for social hours, the two terraces give living an additional dimension and underline the special quality of this property. Inside, the apartment presents itself in a well-maintained, tasteful, and timelessly appealing condition. The interior design has been specifically modernized in recent years and convinces with a harmonious overall effect. The kitchen is highly equipped and fits functionally and design-wise into the living concept. Two bathrooms and an additional separate toilet provide comfort in everyday life. A Swedish stove in the living area sets a special accent and gives the apartment a warm, inviting atmosphere. In combination with the underfloor heating, a living feeling is created that combines coziness and living comfort in a pleasant way. The building itself also significantly contributes to the special character of the property. The apartment is located in a multi-family house with twelve units, which was built in 1994 and is architecturally assigned to the renowned environment of Atelier 5. This origin gives the property an additional design quality and sets it apart from conventional residential buildings. The building is listed in the cantonal building inventory, whereby the protection refers to the building envelope. In terms of construction, the property presents itself in good condition; in recent years, among other things, electrical systems have been renewed and windows replaced. The central pellet heating complements the object with a contemporary heating solution. The apartment offer is supplemented by two external storage rooms and two assigned parking spaces in the carport, which sensibly rounds off the functionality of the object. The existing share in the renovation fund may also be considered a positive quality feature in terms of value preservation and long-term planning. The location combines good accessibility with natural living quality. Public transport and motorway connections are within practical distance, as are shopping facilities, gastronomy, and other everyday amenities. At the same time, the property in Flamatt benefits from its proximity to the forest, water (Sense), and local recreation areas. This creates a living environment that combines everyday life and leisure time in a pleasant way. The proximity to the railway line is part of the location-specific circumstances, but it does not change the fact that the apartment overall offers a remarkably attractive and independent living experience. Thanks to the excellent train connection to the capital, you can reach the main station in Bern in just 15 minutes with the S1. This is even 1 minute faster than from Wabern with the tram T9 to the main station! This maisonette apartment is aimed at buyers with a sense of architecture, generosity, and atmosphere, at people who understand homeownership not just as an area but as a living space with expression and quality. We from Wyss AG are already looking forward to presenting the unique object to you on site. We look forward to your visit!

  • Parking space
  • Balcony / Terrace
  • Pets allowed
  • +3
Remo Wyss

Remo Wyss

Unternehmer und Immobilienbewerter

Travel time
-
1 / 13
  • Parking space
  • Garage
5.5 rooms130m²CHF 1,095,000.–
Chemin de la Combetta 44, 1723 Marly

House close to amenities and the center of Fribourg renovated

Charming semi-detached house in MarlyLocated in a quiet and sought-after residential area of Marly, this 5-room semi-detached house constitutes a beautiful opportunity to acquire a carefully renovated property in 2023. It seduces with its balance between modern comfort and charm, ideal for a peaceful life in immediate proximity to Fribourg (accessible in 10 minutes by bus).InteriorSpread over two levels, this house offers approximately 130 m² of living space, with a harmonious and functional distribution.Upon entry, a bright hallway welcomes you and leads to a pleasant living room oriented full south, guaranteeing excellent luminosity throughout the day. The living room and dining room, open and convivial, create an ideal space for receiving.Several renovations have been carried out between 2010 and 2023, including the windows, roof insulation, heating, as well as a bathroom.Upstairs, a bedroom, a bathroom with shower, as well as a living-kitchen area with integrated storage offer comfort and functionality.The lower floor is dedicated to three bedrooms, a bathroom, direct access to the garden, as well as storage and technical spaces.ExteriorLocated on a plot of 636 m², the property has a generous garden, oriented full south, offering a beautiful intimacy. This outdoor space is ideal for enjoying the beautiful days, organizing meals outdoors, or simply relaxing.A garage with two indoor parking spaces, as well as an outdoor parking space, completes this property.Main characteristics • Semi-detached house with 5 rooms • Living area of approximately 130 m² • Plot of 636 m² • 2 bathrooms, 3 WC • Renovations between 2010 and 2023 • Heating by heat pump • 2 indoor parking spaces + 1 outdoor parking space • Modern and equipped kitchen • South orientation • Close to transportation and amenities An opportunity not to be missed to acquire a house that combines comfort, luminosity, and a privileged location.

  • Parking space
  • Garage
José-Sylvain Bureau

José-Sylvain Bureau

Courtier avec un Brevet fédéral de planificateur financier

Travel time
-
1 / 13
  • Parking space
  • Garage
  • View
5.5 rooms167m²CHF 1,485,000.–
Route de Bouleyres 17, 1696 Vuisternens-en-Ogoz

Beautiful individual architect's house located just 18 minutes from Bulle.

Nestled in a charming village in a quiet neighborhood, this beautiful villa benefits from a green setting while remaining close to the town of Bulle.Built in 2013 on a beautiful plot of 1,075 m², it immediately seduces with its generous volumes, notably its vast living room of 40 m², its spacious rooms, and its flat plot perfectly suited to family life.Constructed with very high-quality materials, this property reflects the expertise and rigor of its owner, a construction site manager with over 30 years of experience on large construction sites. He personally selected each element and supervised the entire construction, thus guaranteeing irreproachable quality and high-end finishes.Distribution of spaces:Ground floor: a welcoming entrance, a 10 m² room that can serve as an office, a shower room, a vast and bright living room, as well as a semi-open kitchen opening onto the living room and a covered terrace - a true extension of the living space during the beautiful season thanks to its natural shade.First floor: three large rooms, including two of more than 19 m², each equipped with a dressing room, as well as a spacious and complete bathroom.Basement: a multipurpose room that can serve as a cinema, sports, or relaxation room, a storage room, a cellar, a technical room with a heat pump and laundry space, as well as direct access to the double garage.Exterior: a closed and wooded garden, a practical garden shed for maintenance tools, an outdoor chimney ideal for summer barbecues, as well as several parking spaces.This villa harmoniously combines modern comfort, construction quality, and serenity in a peaceful and green environment. A rare property, carefully designed, which will seduce lovers of space and authenticity.

  • Parking space
  • Garage
  • View
José-Sylvain Bureau

José-Sylvain Bureau

Courtier avec un Brevet fédéral de planificateur financier

Travel time
-
1 / 16
  • Garage
  • Pets allowed
  • Lake view
  • +4
11 rooms435m²CHF 2,260,000.–
Vers chez Carrard 2, 1473 Estavayer-le-Lac

Authentic multi-family farm renovated with taste

*Link to virtual tour on request* Discover the authentic charm of this old farm located in the heart of the peaceful village of Font, on the shores of Lake Neuchâtel and just 2 km from Estavayer-le-Lac. Combining the character of the old with modern comfort, this building has undergone a complete and careful renovation between 2012 and 2019.Now transformed into two spacious apartments, this property represents a rare opportunity, whether for a large family, an intergenerational project, or a professional activity.Spread over two levels, the main accommodation offers more than 250 m2 of living space :The first floor opens onto a dining area that can accommodate a good dozen guests. The open kitchen is very spacious and functional, slightly set back to still participate in conversations. This level also includes three bedrooms (between 14m2 and 23m2) and a modern bathroom with an Italian shower and washing column.The attic seduces with its generous volumes and 5m high ceilings, sublimated by an apparent wooden frame. The vertical windows in the gable, with pure lines, offer exceptional brightness throughout the day and open up beautiful perspectives on Lake Neuchâtel. A living area of over 100m2 with a residential loft spirit! This level also accommodates a parental suite with a marble bathroom and adjacent dressing room.Yield and development potential: • Independent apartment: 4.5 rooms of 135 m2 currently rented, generating an annual rental income of CHF 23,000.-, a major financial asset. • Multifunctional space: on the ground floor, a large heated room of 40 m2 is ready to accommodate an independent studio or a professional area (cabinet, office). • Gross volume: a huge barn of about 1,700 m3 leaves free rein to your most ambitious projects (extension, artist's studio, etc.). Exteriors and annexes: • A vaulted cellar for your moments with friends • A tree-lined garden conducive to relaxation • A garage box and several outdoor parking spaces. Contact me to obtain the link to the virtual tour as well as the complete dossier.Carole Javet - 078 264 78 45 - carole@maillard-immo.ch

  • Garage
  • Pets allowed
  • Lake view
  • +4
Carole Javet

Carole Javet

Courtière en immobilier - Région Broye-Vully

Travel time
-
1 / 13
  • Parking space
  • Garage
  • Child-friendly
5.5 roomsCHF 1,290,000.–
Le Bastillon 51, 1563 Dompierre FR

Exclusivity - Family house with large plot, exceptional light and potential for expansion.

Family house with large plot and exceptional brightness in DompierreLocated in a quiet and green residential area in Dompierre (FR), this family house built in 2009 offers an ideal environment for a peaceful and comfortable life. With a large, flat plot of over 1,000 m², it combines space, construction quality, and natural brightness.Main features: • Bedrooms: 3 • Bathrooms: 2 • Living area: 156 m² • Usable area: 231 m² • Plot: 1,075 m² Thanks to its large windows, the house benefits from beautiful brightness throughout the day. The spacious living room opens onto a south-facing terrace, offering a pleasant space for outdoor meals and relaxation. The carefully landscaped garden completes this harmonious set.The property also offers the possibility of developing an additional floor under the attic, allowing for the creation of additional rooms or a leisure space according to needs.Built by local craftsmen, the house benefits from excellent execution quality and durable materials, ensuring long-term durability.Before the sale, the owners plan some maintenance work, including interior repainting, to return the property to perfect condition for future buyers.Elements included in the sale price:The owners offer with the house a set of equipment estimated at around CHF 40,000.-, including a lawn mower, a hedge trimmer, various maintenance tools, as well as a swimming pool and more.This house represents a great opportunity for any family looking for a bright, spacious, and well-maintained property in the Dompierre region.For any additional information or to organize a visit, do not hesitate to contact us.

  • Parking space
  • Garage
  • Child-friendly
José-Sylvain Bureau

José-Sylvain Bureau

Courtier avec un Brevet fédéral de planificateur financier

Travel time
-
1 / 13
  • Parking space
  • Balcony / Terrace
  • Child-friendly
  • +1
5.5 rooms146m²CHF 950,000.–
Route de Villaz 15, 1690 Lussy FR

5.5 room villa in Lussy

Ideal for a family - In a picturesque settingSeize the unique opportunity to acquire the family villa of your dreams!Let yourself be tempted by spacious and bright spaces for the whole family. With over 145 m² of living space spread over three levels, this villa offers a warm and harmonious atmosphere where it is good to live.Imagine yourself every morning, lulled by the tranquility of nature, sharing precious moments with your loved ones in a green setting.Available from spring 2027, this villa will give you the opportunity to personalize the finishes according to your desires. You will have the chance to create the interior that suits you and make each room a tailor-made home.COMPOSITION OF VILLA D:Ground floor:An entrance hallAn open kitchen with large living room (55.15 m²)A guest toilet (2.25 m²)A cellar (4.65 m²)A nice terraceA pleasant garden (146.10 m²)1st floor:A hallway (4.95 m²)A parental bedroom with en-suite bathroom and dressing room (21 m²)2 bedrooms (12.1 m²)A bathroom (5.25 m²)Attic:A large playroom of 26.6 m²Orientation:NortheastParking:A covered outdoor parking spaceA standard outdoor parking spaceAnnexes:Basement and technical room attached to building 1Technical dataPhotovoltaic panels on the roofAllocated budgets:Kitchen: TTC CHF 20'000.-Sanitary: TTC CHF 18'000.-Tiles and ceramics HT 50.-/m²Parquet HT CHF 70.-/m²Exterior:Carport1 visitor parking spacePleasant terraceNice, flat gardenAmenities/Services:Hair salonBeauty and therapeutic instituteBodyworkAmenities in the village of Villaz-St-Pierre: 2 minutes by carBakery and pastry shopRestaurants (village inn, Italian restaurant)Supermarket "Volg"CFF train station serving lines S40 and S41, direction Lausanne or FribourgBus line n470 direction Romont or FribourgMajor cities nearby:Romont: 7 minutes by carPayerne: 20 minutes by carFribourg: 25 minutes by carBulle: 25 minutes by carDiscover all our offers on www.amma.immo and make your dream come true!

  • Parking space
  • Balcony / Terrace
  • Child-friendly
  • +1
Sandra Di Giacomo

Sandra Di Giacomo

Courtière en immobilier - VAUD

Travel time
-
1 / 13
  • Parking space
  • Balcony / Terrace
  • Child-friendly
  • +1
5.5 rooms146m²CHF 1,010,000.–
Route de Villaz 15, 1690 Lussy FR

5.5 room villa in Lussy

Ideal for a family - In a picturesque settingSeize the unique opportunity to acquire the family villa of your dreams!Let yourself be tempted by spacious and bright spaces for your whole family. With over 145 m² of living space spread over three levels, this villa offers a warm and harmonious atmosphere where it's good to live.Imagine yourself every morning, surrounded by the tranquility of nature, sharing precious moments with your loved ones in a green setting.Available from spring 2027, this villa offers the possibility to personalize the finishes according to your desires. You will have the chance to create the interior that suits you and make each room a tailor-made home.COMPOSITION OF VILLA B:Ground floor:An entrance hallAn open kitchen with large living room (55 m²)A guest toilet (2.25 m²)A cellar (4.65 m²)A pleasant garden (166.2 m²)1st floor:A hallway (4.95 m²)A parental bedroom with en-suite bathroom and dressing room (21.05 m²)2 bedrooms (12.10 m²)A bathroom (5.25 m²)Attic:A large playroom of 26.6 m²Technical equipment:Photovoltaic panels on the roofOrientation:North-EastParking:A covered outdoor parking spaceA standard outdoor parking spaceOutdoor areas:Carport1 visitor parking spacePleasant terraceNice, flat gardenAnnexes:Basement and technical room, attached to building 1Allocated budgets:Kitchen: incl. VAT CHF 20'000.-Sanitary: incl. VAT CHF 18'000.-Tiles and ceramics, excl. VAT CHF 50.-/m²Parquet, excl. VAT CHF 70.-/m²Services:HairdresserBeauty and therapeutic instituteCar workshopVillage facilities in Villaz-St-Pierre: 2 minutes by carBakery and pastry shopRestaurants (village inn, Italian restaurant)Supermarket "Volg"SBB station with lines S40 and S41, direction Lausanne or FribourgBus line 470, direction Romont or FribourgLarge cities nearby:Romont: 7 minutes by carPayerne: 20 minutes by carFribourg: 25 minutes by carBulle: 25 minutes by carDiscover all our offers on www.amma.immo and make your dream come true!

  • Parking space
  • Balcony / Terrace
  • Child-friendly
  • +1
Sandra Di Giacomo

Sandra Di Giacomo

Courtière en immobilier - VAUD

Travel time
-
1 / 13
  • Parking space
  • Balcony / Terrace
  • Child-friendly
  • +1
5.5 rooms143m²CHF 930,000.–
Route de Villaz 15, 1690 Lussy FR

Adjacent 5.5-room villa in Lussy

Ideal for a family - In a picturesque settingSeize the unique opportunity to acquire the family villa of your dreams!Let yourself be tempted by spacious and bright spaces for the whole family. With over 145 m² of living space on three levels, this villa offers a warm and harmonious atmosphere where it's good to live.Imagine yourself every morning, surrounded by the tranquility of nature, sharing precious moments with your loved ones in a green setting.Available from spring 2027, this villa offers the possibility of personalizing the finishes according to your desires. You will have the chance to create the interior that suits you and make each room a tailor-made home.COMPOSITION OF VILLA C:Ground floor:An entrance hallAn open kitchen with large living room (55.15 m²)A guest toilet (2.25 m²)A cellar (4.65 m²)A nice terraceA pleasant garden (38 m²)1st floor:A hallway (4.95 m²)A parental bedroom with adjacent bathroom and dressing room (21 m²)2 bedrooms (12.10 m²)A bathroom (5.25 m²)Attic:A large playroom of 23.3 m²Technical data:Photovoltaic panels on the roofOrientation:NortheastSeason:A covered outdoor parking spaceA standard outdoor parking spaceAnnexes:Basement and technical room attached to building 1Exterior:Carport1 visitor parking spacePleasant terracesNice, flat gardenAmenities/Services:Hair salonBeauty and therapeutic instituteCar body shopAmenities/Services in the village of Villaz-St-Pierre: 2 minutes by carBakery and pastry shopRestaurants (village inn, Italian restaurant)Supermarket "Volg"CFF train station serving lines S40 and S41, direction Lausanne or FribourgBus line 470 direction Romont or FribourgMajor cities nearby:Romont: 7 minutes by carPayerne: 20 minutes by carFribourg: 25 minutes by carBulle: 25 minutes by carAllocated budgets:Kitchen: TTC CHF 20'000.-Sanitary: TTC CHF 18'000.-Tiling and ceramics HT 50.-/m²Parquet HT CHF 70.-/m²Discover all our offers on www.amma.immo and make your dream come true!

  • Parking space
  • Balcony / Terrace
  • Child-friendly
  • +1
Sandra Di Giacomo

Sandra Di Giacomo

Courtière en immobilier - VAUD

Travel time
-

Suggested properties for you based on search results

Other interesting objects