



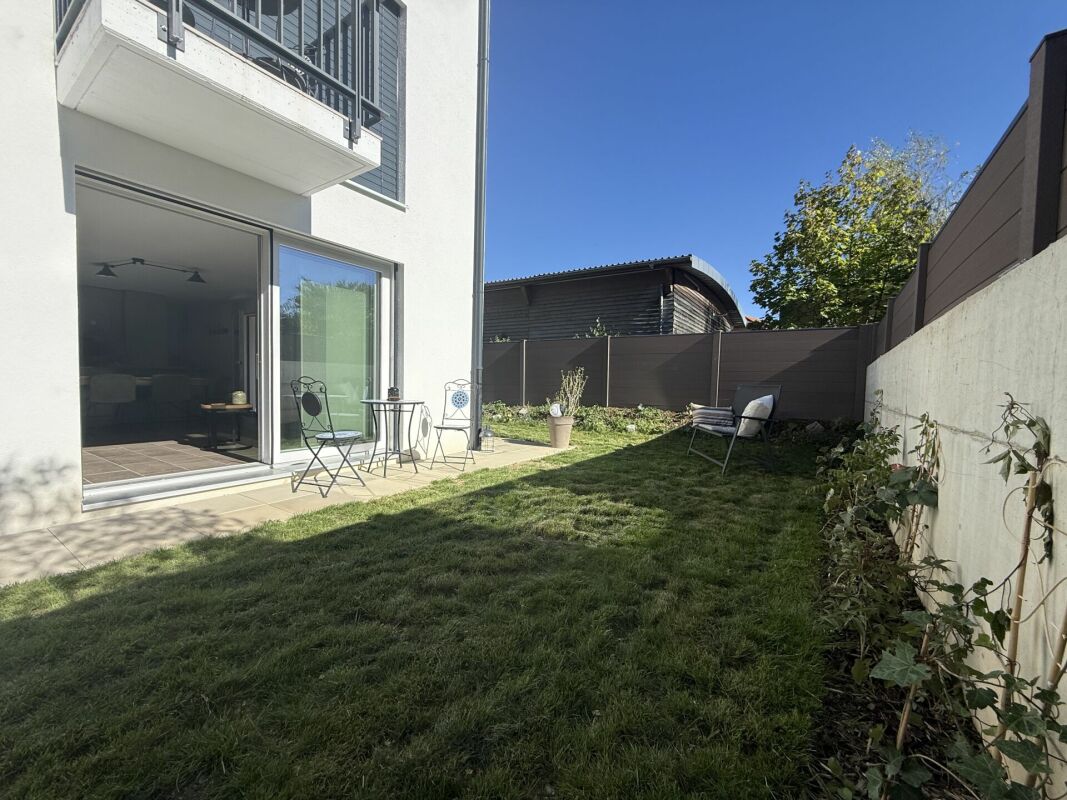



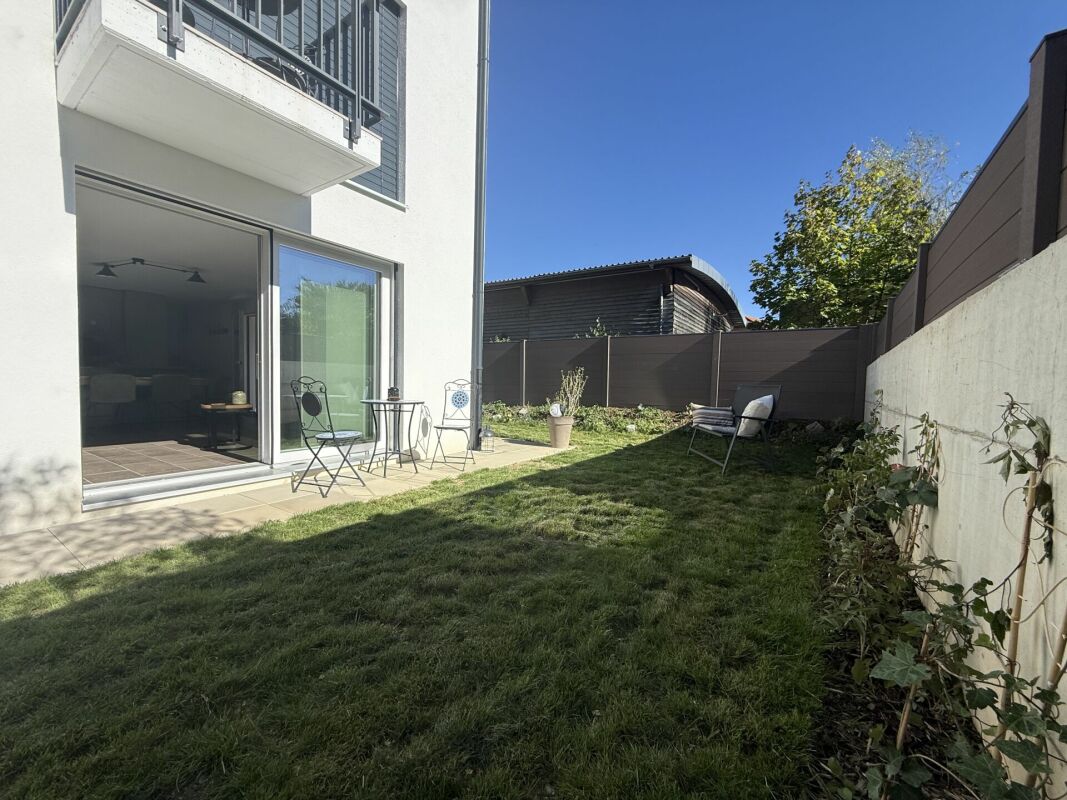
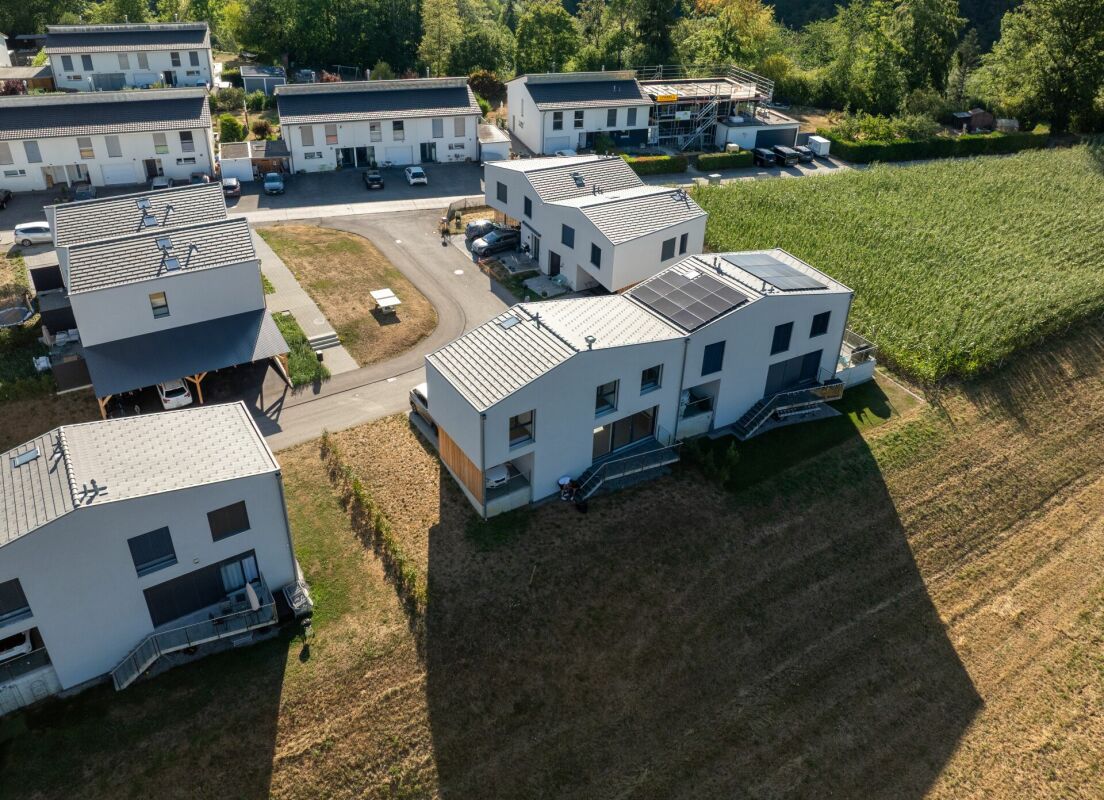






813 results - House, chalet, rustico to buy: Canton Fribourg

1 / 13
5.5 rooms250m²CHF 1,395,000.–
1470 Estavayer-le-Lac

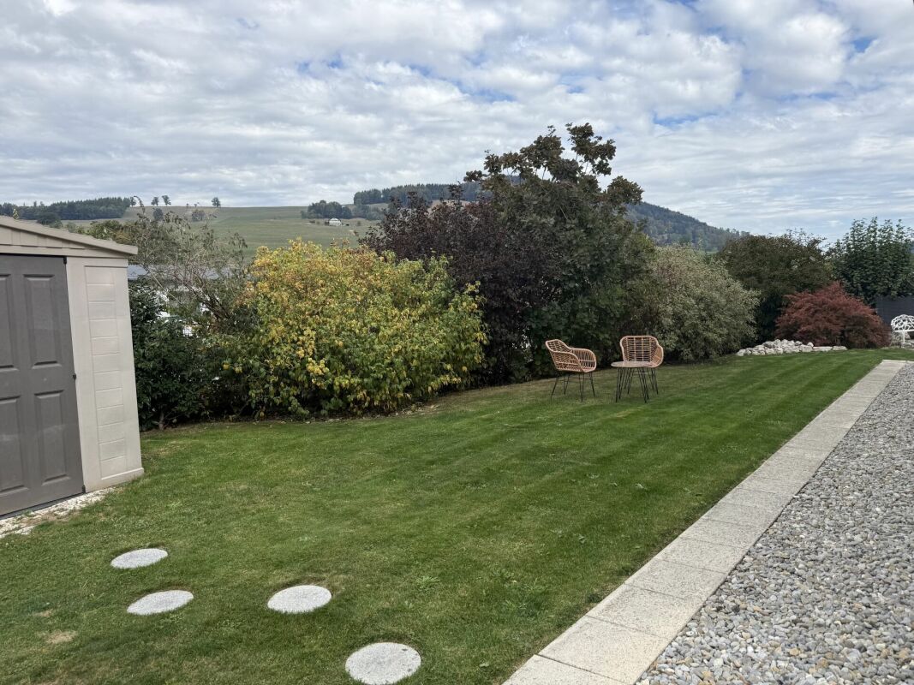
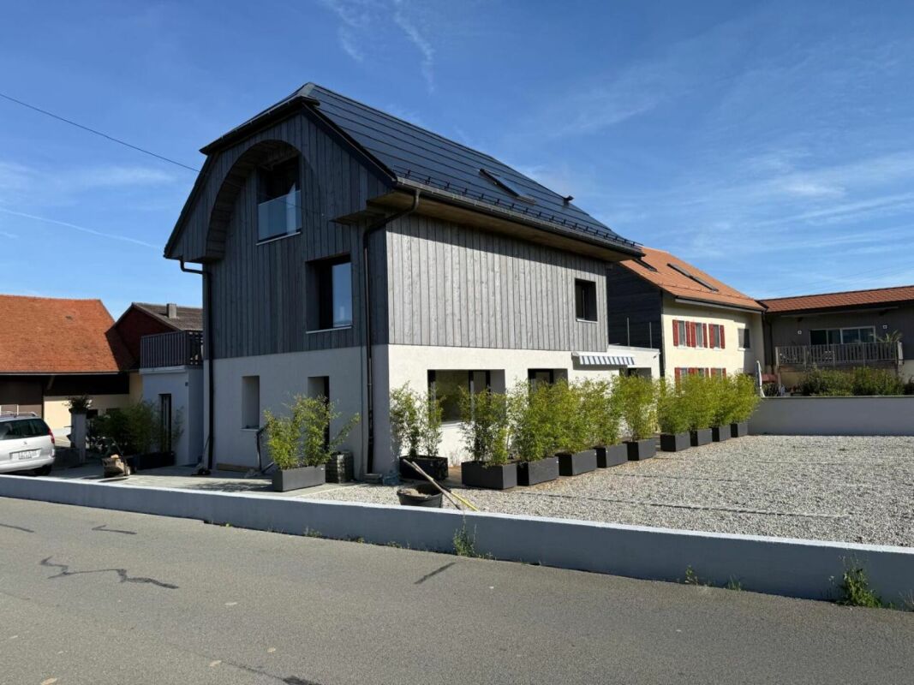
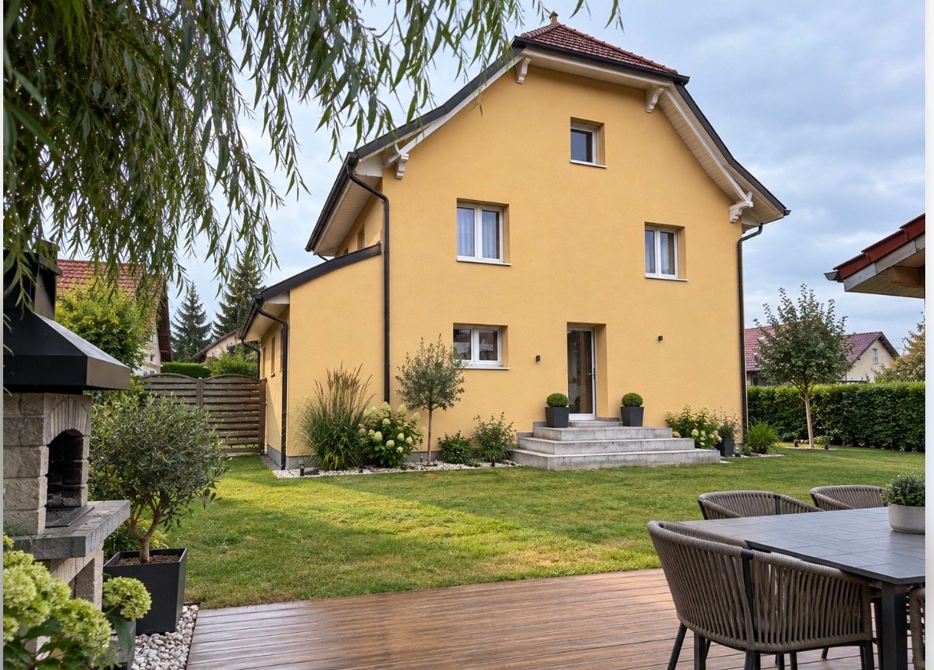
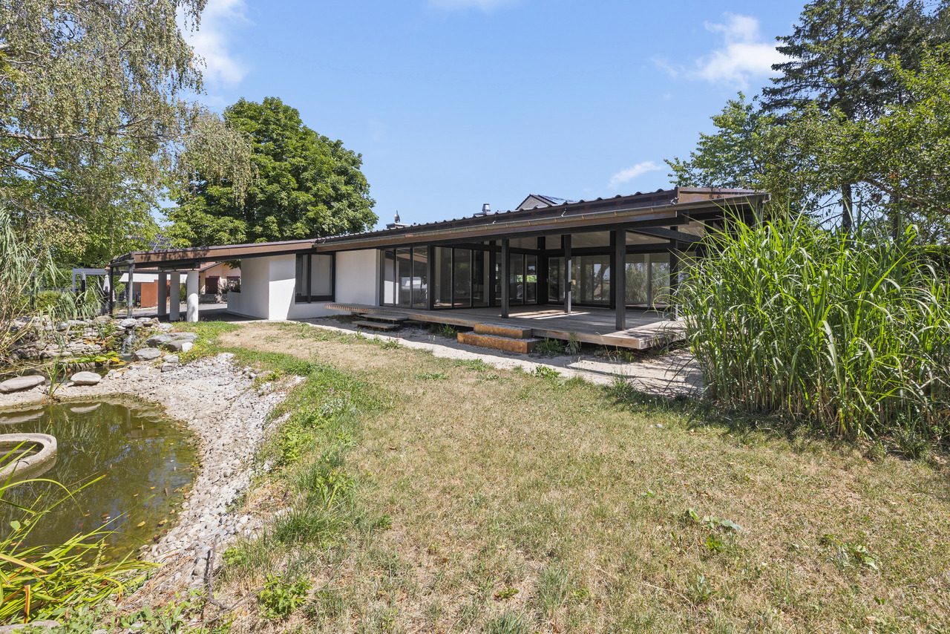
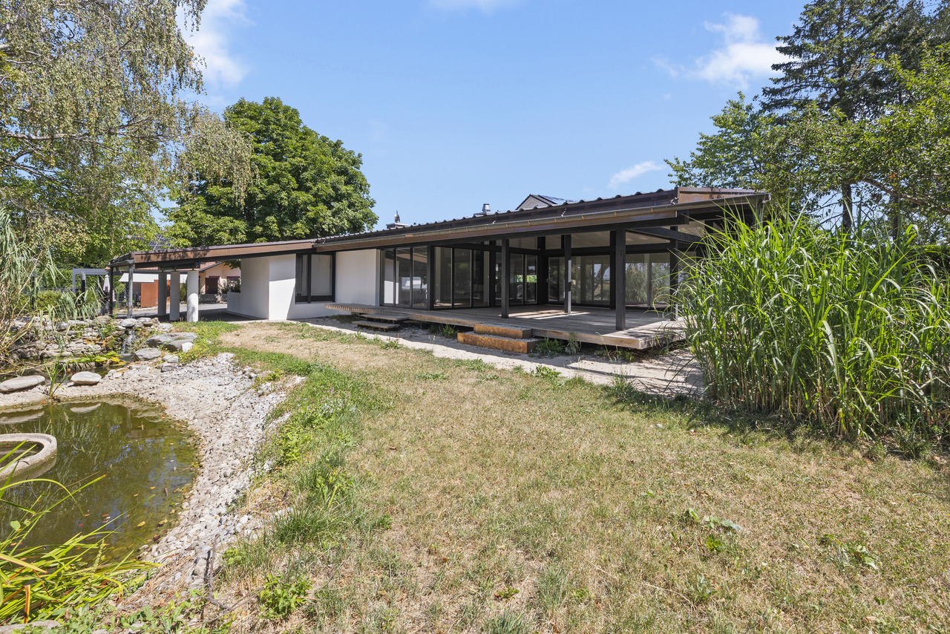
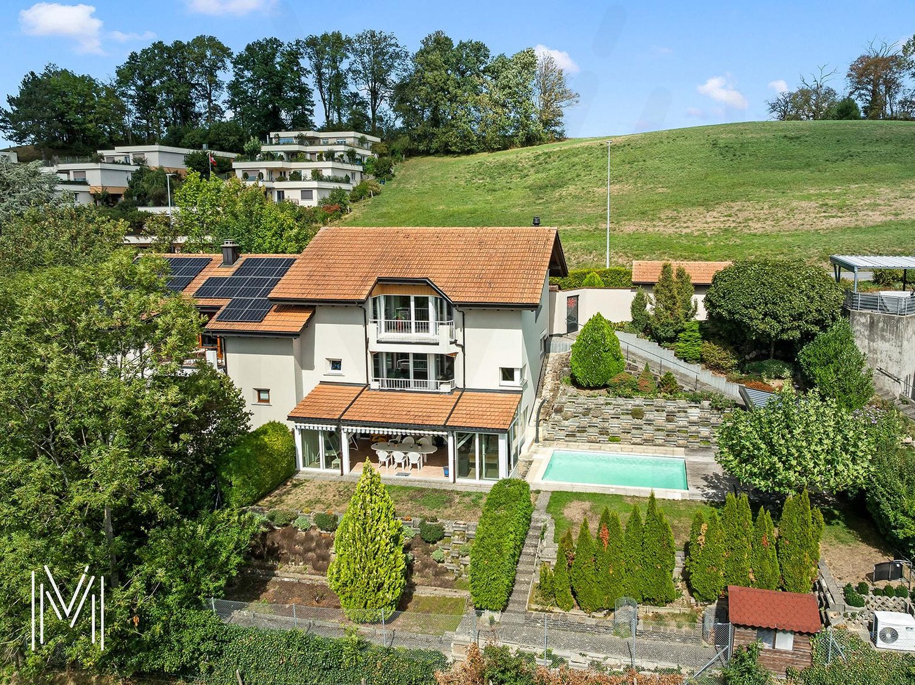
Beautiful, carefully renovated property with large, tree-lined garden

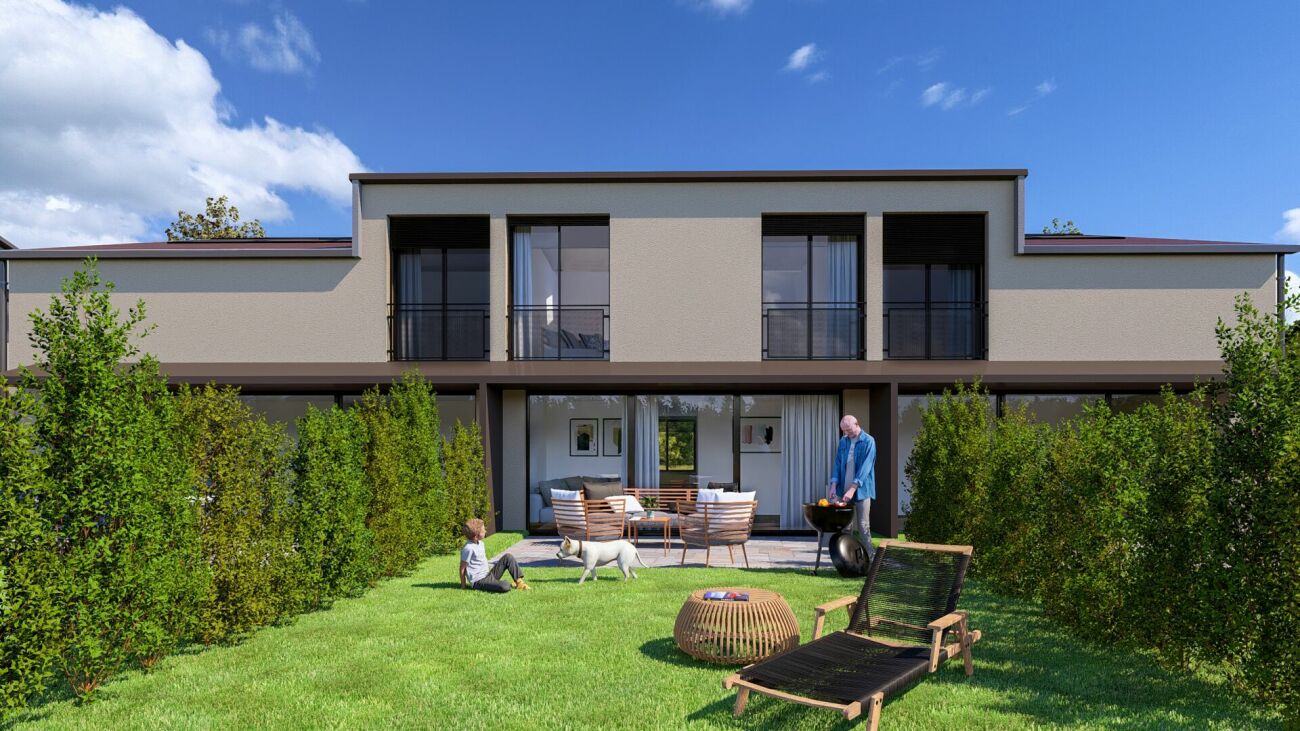
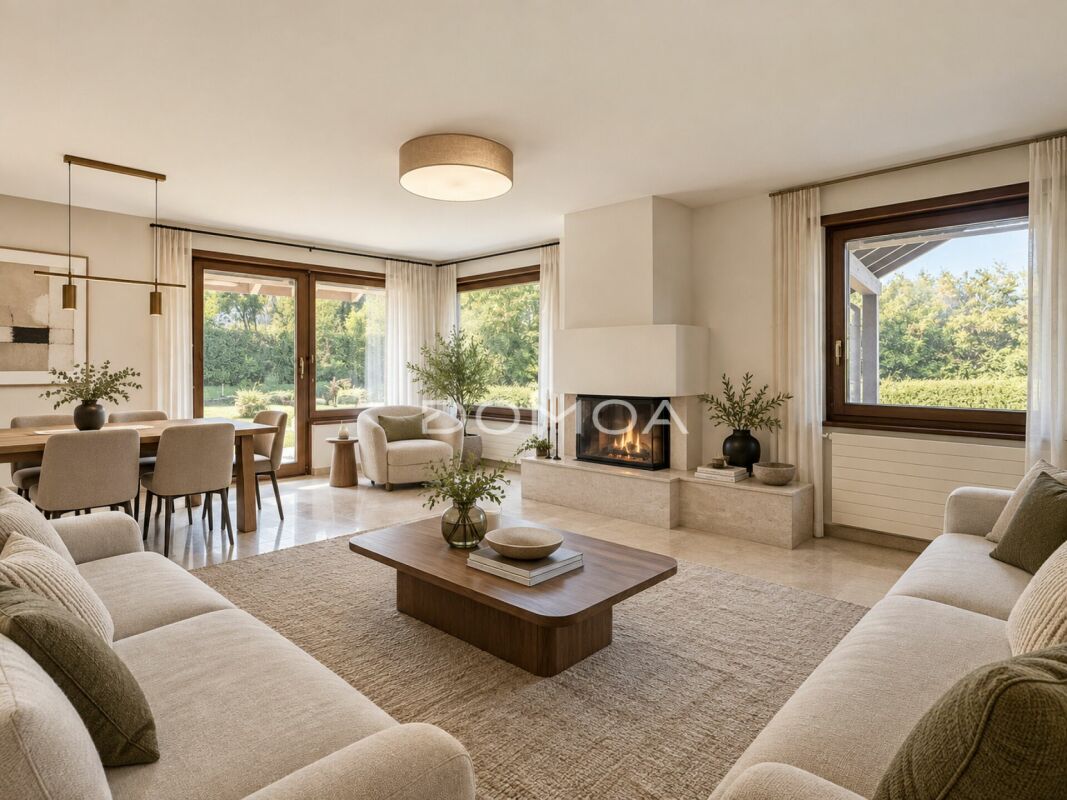
Ideally located in Estavayer-le-Lac, a charming medieval town in the canton of Fribourg, this elegant single-family house benefits from a privileged location, just a few minutes' walk from the lake shore. Built on a plot of 814 m², it offers an idyllic living environment that harmoniously combines nature and proximity to all amenities.Bright and spacious roomsWith approximately 250 m² of living space and a southeast orientation, this house convinces with comfort and elegance. The light-filled rooms, partial lake view, and pleasant room volumes create a warm and soothing atmosphere.Well-maintained equipment and recent renovationsThe property has been carefully maintained, including the following work: • Complete renovation of the facade and exterior insulation in 2022 • Triple glazing for excellent energy efficiency • Interior renovation with taste and high-quality materials Advantages of the property • Preferred location near the lake and close to the beaches • Bright, tastefully renovated house • 10 m² large veranda, usable all year round • 25 m² large terrace • Over 700 m² large, well-maintained garden with tree population • Carefully executed work with quality materials • Quiet, family-friendly residential area • Spacious room volumes and comfortable living areas • Partial lake view • Ideal southeast orientation Availability: from March 31, 2026Interior layoutGround floor: • Entrance hall • Living and dining room with 45 m² • Fully equipped kitchen with marble countertops • Renovated bathroom • Heated veranda with access to the terrace Upper floor: • 3 spacious bedrooms with 16, 17, and 18 m² • Adjacent attic, convertible to a dressing room • Storage room Basement: • Carnotzet / cellar / storage room • Laundry room / wellness area with sauna and cold water pool • Technical room • Additional room for individual use Outdoor area • Plot of 814 m² • Beautiful, planted garden with lawn mower robot • 25 m² large terrace • Garden shed • Garage for 2 vehicles and 2 outdoor parking spaces Additional information • Year of construction: 1954 • Last renovations: 2022 • Heating: oil heating • Building volume: 837 m • Living area: 205 m² • Usable area: 250 m² • Garage: 2 indoor parking spaces • Outdoor parking spaces: 2 In close proximity to shops, restaurants, and schools. Only 10 minutes' walk from the school and the beaches, this house allows for a life between the lake, nature, and cultural heritage.A privileged living environmentEstavayer-le-Lac offers an exceptional environment with its sandy beaches, water ski lift, Grande Cariçaie nature reserve, Chenaux castle, and its museum. The small tourist train invites you to discover the town in a special way.A rare opportunity to discover quickly.For the complete documentation or to arrange a viewing, please contact Line Hug at 077 423 69 01.

1 / 13
8.5 rooms360m²CHF 2,990,000.–
Route de la Ria 24c, 1568 Portalban

Villa contemporaine d'exception avec piscine et spa à deux pas du lac

Située dans le charmant village de Delley, à proximité immédiate du lac de Neuchâtel et en bordure directe de forêt, cette propriété d'exception offre un cadre de vie unique, alliant calme absolu, intimité et prestations de très haut standing. Sans aucun vis-à-vis, elle bénéficie d'un environnement naturel privilégié, tout en profitant d'une commune fiscalement attractive.Construite en 2012 avec des matériaux de grande qualité, la villa se distingue par ses volumes généreux et ses finitions haut de gamme. Développant environ 360 m² habitables, elle propose 8.5 pièces réparties en espaces de vie lumineux, sublimés par de grandes ouvertures et des hauteurs sous plafond remarquables (2.8 m au rez-de-chaussée et jusqu'à 3.8 m à l'étage).La propriété comprend 7 chambres et 3 salles d'eau, offrant un confort idéal pour une famille nombreuse ou pour recevoir. Sa configuration en deux logements permet également une grande flexibilité d'utilisation (habitation principale avec logement indépendant, accueil ou investissement).À l'intérieur, l'architecture contemporaine met en valeur des matériaux nobles tels que le parquet massif et des équipements de qualité supérieure, dont une cuisine moderne avec îlot central, une cheminée et un chauffage au sol. La maison est équipée d'une domotique complète (~CHF 100'000.-) ainsi que de fenêtres aluminium haut de gamme, garantissant confort et performance.Les installations techniques répondent aux standards actuels avec un chauffage par pompe à chaleur air-eau, complété par une installation solaire performante (~CHF 60'000.-), assurant efficacité énergétique et durabilité.Implantée sur une superbe parcelle de 2'012 m², en lisière de forêt, la propriété bénéficie d'aménagements extérieurs exceptionnels, pensés comme un véritable espace de bien-être : • Piscine haut de gamme (~CHF 250'000.-) • Étang paysager (~CHF 30'000.-) • Espace wellness avec sauna et hammam (~CHF 50'000.-) • Deux pergolas bioclimatiques (~CHF 140'000.-) • Terrain arboré offrant calme et intimité absolue De nombreuses dépendances viennent compléter ce bien rare : • Bûcher (env. 20 m²) • Local vélos (env. 20 m²) • Hangar (env. 70 m²) • Écurie (env. 15 m²) avec surface annexe d'env. 70 m² La propriété dispose également de nombreuses places de stationnement, facilitant l'accueil de plusieurs véhicules et visiteurs.La commune de DelleySituée sur la rive sud du lac de Neuchâtel, la commune de Delley-Portalban est particulièrement prisée pour sa qualité de vie. Entre lac et nature, elle offre un environnement exceptionnel tout en restant proche des centres urbains de Fribourg, Payerne et Estavayer-le-Lac.La région séduit par ses plages, son port de plaisance, ses sentiers de promenade ainsi que ses nombreuses activités nautiques. La commune dispose également d'infrastructures scolaires, de restaurants et de transports publics, ce qui en fait un lieu de résidence idéal pour les familles comme pour les amateurs de tranquillité.Gelegen im charmanten Dorf Delley, in unmittelbarer Nähe zum Neuenburgersee und direkt am Waldrand, bietet diese außergewöhnliche Liegenschaft ein einzigartiges Wohnumfeld, das absolute Ruhe, Privatsphäre und höchsten Wohnkomfort vereint. Ohne jegliche Einsicht profitiert sie von einer privilegierten natürlichen Umgebung sowie von einer steuerlich attraktiven Gemeinde.Erbaut im Jahr 2012 mit hochwertigen Materialien, zeichnet sich die Villa durch großzügige Raumvolumen und eine gehobene Ausstattung aus. Mit rund 360 m² Wohnfläche bietet sie 8.5 Zimmer, verteilt auf helle Wohnbereiche mit großen Fensterfronten und beeindruckenden Raumhöhen (2.8 m im Erdgeschoss und bis zu 3.8 m im Obergeschoss).Die Liegenschaft umfasst 7 Schlafzimmer und 3...

1 / 13
CHF 2,690,000.–
Route des Préalpes 110, 1723 Marly

Villa familiale de de 3 appartements avec piscine commune

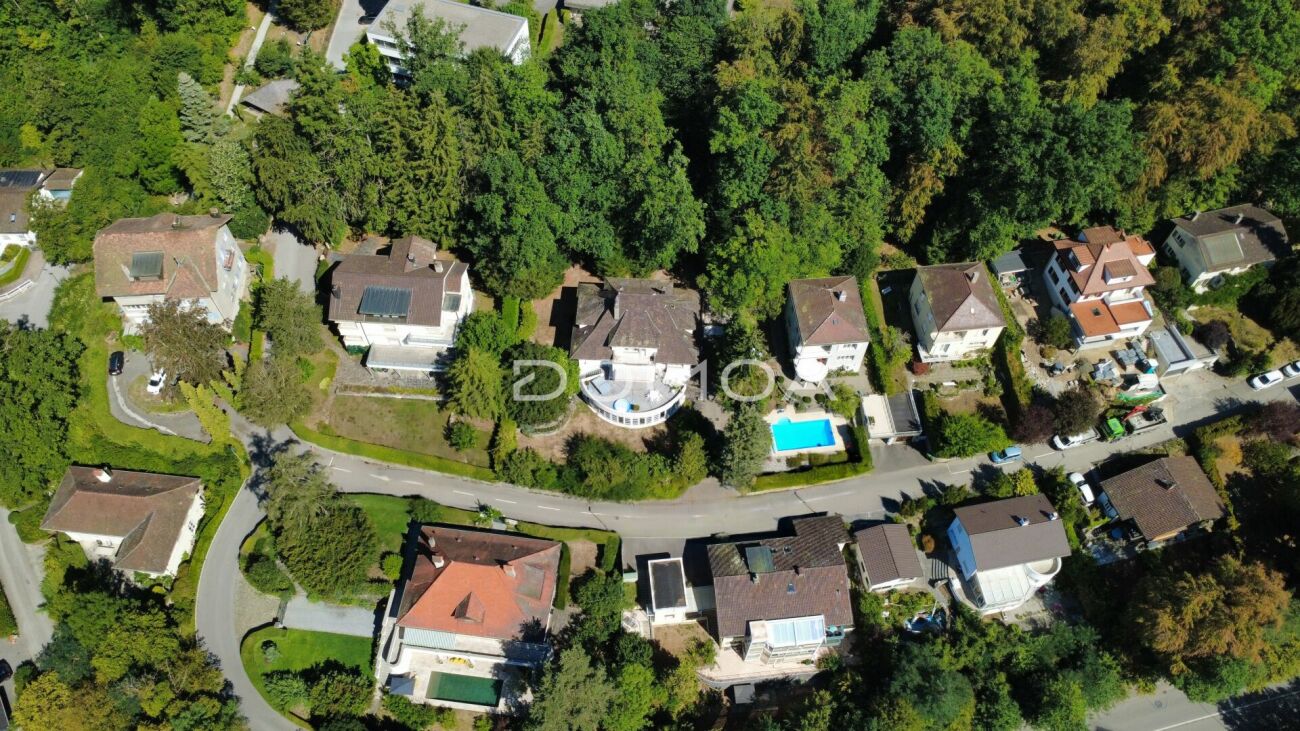
Situé dans les hauteurs de Marly, cet immeuble locatif érigé sur une parcelle de 1'219 m2, jouit d'une très belle vue sur les Préalpes ainsi que d'une belle situation dans un petit quartier résidentiel. Entourée de verdure et de montagnes, la paix et la tranquillité du village forment un cadre idyllique à chaque regard. Venez profiter de ses balcons baignés de soleil où se détendre devient un plaisir quotidien.Cette propriété de 3 appartements (un par étage) est répartie comme suit : - Rez inférieur : appartement de 6.5 pces (210.40 m2 + terrasse de 108 m2)- Rez supérieur : appartement de 8.5 pces (272.80 m+ terrasse de 59.55 m2)- Etage : appartement de 5.5 pces (155.10 m2 + 39.65 m2)Chaque appartement possède une très belle terrasse privative orientée sud, sud-ouest ou sud-est. L'aménagement extérieur est joliment entretenu. Il bénéficie d'un grand nombre de places de parc (intérieures, extérieures couvertes et non couvertes, d'une cheminée barbecue avec four à pizza, d'une belle piscine et d'un cabanon de jardin.In den Höhen von Marly gelegen, geniesst dieses Mietgebäude, das auf einem 1.219 m² grossen Grundstück errichtet wurde, einen wunderschönen Blick auf die Voralpen sowie eine schöne Lage in einem kleinen Wohnviertel." Umgeben von Grün und Bergen, bilden der Frieden und die Ruhe des Dorfes eine idyllische Kulisse für jeden Blick. Genießen Sie die sonnenverwöhnten Balkone, auf denen das Entspannen zu einem täglichen Vergnügen wird.Diese Immobilie mit 3 Wohnungen (eine pro Etage) ist wie folgt aufgeteilt:- Unteres Erdgeschoss: 6.5-Zimmer-Wohnung (210.40 m2 Terrasse von 108 m2)- Oberes Erdgeschoss: 8.5-Zimmer-Wohnung (272.80 m Terrasse von 59.55 m2)- Obergeschoss: 5.5-Zimmer-Wohnung (155.10 m2 39.65 m2)Jede Wohnung verfügt über eine sehr schöne private Terrasse mit Süd-, Südwest- oder Südostausrichtung.Die Aussenanlage ist schön gepflegt. Es profitiert von einer großen Anzahl an Parkplätzen (innen, außen überdacht und nicht überdacht), einem Grillkamin mit Pizzaofen, einem schönen Pool und einem Gartenhäuschen

Travel time
-
1 / 13
12.5 rooms370m²CHF 1,500,000.–
1675 Blessens

An old school, three apartments, a thousand possibilities

In a picturesque environment surrounded by meadows and small groves, this spacious house stands out immediately for its elegance and authentic charm.It is in fact the former school of the village of Blessens with its characteristic bell tower of the school buildings of the time. Built at the end of the 19th century, it was transformed over the years in respect of the original style. Today, the building consists of 3 independent apartments renovated between 2008 and 2016. Located on a beautiful, over 1,600 m² large, flat plot, it offers an ideal location for nature lovers and those looking for a healthy country life.Distributed over 4 levels, it consists of 3 apartments + basement, which are divided as follows: - Ground floor: apartment with 4.5 rooms and a living area of approximately 125 m² with 3 bedrooms- Upper floor: apartment with 5.5 rooms and a living area of 115 m² with 4 bedrooms- Attic: apartment with 3.5 rooms + mezzanine and a living area of 130 m² with 2 bedroomsThe 3 apartments are currently rented.An annex building with a generous volume of 317 m and a surface area of 60 m² could perfectly suit a craftsman, an independent or any activity requiring a storage space or a small workshop. It offers an estimated rental potential of around 700.-/month.6 outdoor parking spaces and 2 garage boxes complete this property.More photos on https://www.remax.ch/en/119791001-308-In a picturesque environment surrounded by meadows and small groves, this spacious house stands out immediately for its elegance and authentic charm.It is in fact the former school of the village of Blessens with its characteristic bell tower of the school buildings of the time. Built at the end of the 19th century, it was transformed over the years in respect of the original style. Today, the building consists of 3 independent apartments renovated between 2008 and 2016. Located on a beautiful, over 1,600 m² large, flat plot, it offers an ideal location for nature lovers and those looking for a healthy country life.Distributed over 4 levels, it consists of 3 apartments + basement, which are divided as follows: - Ground floor: apartment with 4.5 rooms and a living area of approximately 125 m² with 3 bedrooms- Upper floor: apartment with 5.5 rooms and a living area of 115 m² with 4 bedrooms- Attic: apartment with 3.5 rooms + mezzanine and a living area of 130 m² with 2 bedroomsThe 3 apartments are currently rented.An annex building with a generous volume of 317 m and a surface area of 60 m² could perfectly suit a craftsman, an independent or any activity requiring a storage space or a small workshop. It offers an estimated rental potential of around 700.-/month.6 outdoor parking spaces and 2 garage boxes complete this property.More photos on www.remax.ch

1 / 13
5.5 rooms380m²CHF 1,380,000.–
Rue de l'Eglise 78, 1680 Romont FR

House in the town of Romont on the ramparts

For sale is a townhouse located on the ramparts of the old town of Romont, offering a breathtaking view of the Pre-Alps. This fully renovated building, whose roof has been completely redone, includes a 5.5-room apartment distributed over two levels with converted attics, comprising two rooms with mezzanines, a commercial space, and an office. The refined facade harmoniously integrates into the dynamic neighborhood and offers a generous living space of approximately 380 m².Basement:Cellar ~ 11 m².Storage corridor ~ 10 m².Craft room ~ 20 m².Technical room Cistern room Recent oil-fired boiler with a 7,000-liter tank.300-liter hot water boilerIntroduction of remote heating for potential future connection. Garage and parking:Large garage ~ 45 m², accessible from the ramparts.Several outdoor parking spaces ~ 47 m².Ground floor:Rented shop with WC, sink, and storage ~ 35 m².Office or other room ~ 22 m².Large terrace (~ 50 m²) with a climatic pergola equipped with awnings, adjustable slats, and LED lighting.First floor:Living-dining room ~ 45 m² with guest WC.Modern, fully equipped kitchen ~ 22 m².Second floor:Bedroom 1 ~ 27 m².Bedroom 2 ~ 23 m².Modern bathroom with washing column (~ 11 m²), whirlpool bathtub, and Italian shower.Third floor:Bedroom 3 ~ 22 m².Bedroom 4 ~ 41 m².Top floor:Two mezzanines ~ 17 m² each.A southeast-facing plot of 412 m² located on the other side of the rampart completes this property. You will find a large vegetable garden and an orchard there.

Travel time
-
1 / 3
  • Parking space
  • Balcony / Terrace
  • Garage
  • +1
5.5 rooms112m²CHF 930,000.–
Rte du Curtil, 1774 Montagny-les-Monts

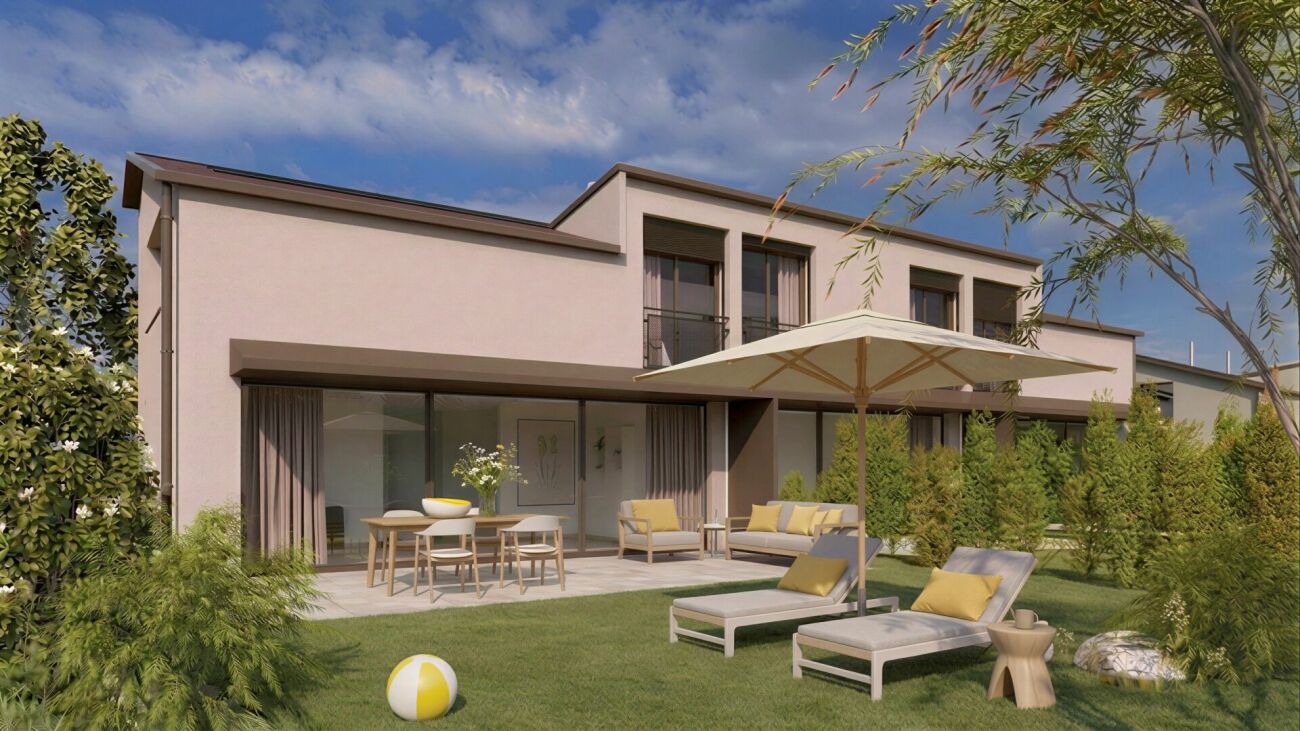
Contemporary individual villa - A fully customizable project

In the heart of an exclusive residential project consisting of only three individual villas, this contemporary property seduces with its elegant architecture and numerous possibilities for personalization. Designed to meet the expectations of today's families, it offers a privileged living space that combines modernity, comfort, and quality of life.Initially designed as 4.5 rooms, the villa can easily be transformed into 5.5 rooms thanks to the different plan variants proposed. Future buyers will thus have the possibility to adapt the spaces according to their needs and desires.Developed over approximately 112 m² of living space, for a useful area of approximately 152 m² and a weighted area of approximately 124 m², this villa also benefits from pleasant outdoor spaces as well as a private garden.Ground floor • Entrance hall; • Magnificent living room and open kitchen, offering a spacious and bright living space; • Pantry adjacent to the kitchen, ideal for daily storage; • A bedroom; • A bathroom; • Direct access to the outdoors. First floor • A bedroom; • A bathroom; • A superb parental suite with its own dressing room and private bathroom; • Direct access from the parental suite to a large terrace of approximately 17 m². The advantages of this villa • Exclusive project of only three individual villas; • Contemporary architecture combining elegance and warm materials; • Several available plan variants; • Possibility to transform the villa into 5.5 rooms; • Living area of approximately 112 m²; • Useful area of approximately 152 m²; • Weighted area of approximately 124 m²; • Finished basement; • Private garden; • Covered parking for one car; • Outdoor parking space; • Large private terrace accessible from the parental suite. Designed for families looking for a modern and functional living space, this villa offers a perfect balance between comfort, brightness, and personalization. A rare opportunity to acquire a new property within an exclusive project of only three individual villas.

  • Parking space
  • Balcony / Terrace
  • Garage
  • +1
1 / 5
  • Parking space
  • Balcony / Terrace
  • Garage
  • +2
5.5 rooms128m²CHF 990,000.–
Rte du Curtil, 1774 Montagny-les-Monts

Individual villa with large living room of 41 m² and private terrace

Nestled within an exclusive residential project comprising only three individual villas, this elegant property charms with its modern architecture, bright spaces, and numerous possibilities for customization. Designed to meet the expectations of families, it offers a privileged living environment that combines comfort, functionality, and energy efficiency.Developed over several levels, this villa benefits from a thoughtful design and modular plans that allow the spaces to be adapted according to the needs of its future owners.A convivial and bright living spaceUpon entering, you will discover a hall equipped with integrated closets offering precious storage space. The ground floor then accommodates a beautiful open kitchen that opens onto a vast living room of approximately 41 m², the true heart of the house. Thanks to its large openings, this living space enjoys beautiful natural light and direct access to the terrace and private garden.This level also includes a bedroom and a bathroom equipped with a shower and WC. The bedroom also benefits from direct access to the outdoors.A floor designed for the whole familyThe upper floor accommodates two comfortable bedrooms as well as a spacious master bedroom that has direct access to a magnificent terrace of approximately 17 m², ideal for enjoying the beautiful days.A complete bathroom complements this sleeping area, with the possibility of arranging a second bathroom according to the desires and needs of the family.A basement with multiple possibilitiesEntirely excavated, the basement offers complementary spaces that are particularly appreciated in everyday life: • Technical room also serving as a laundry room; • Cellar and storage spaces; • Multipurpose area that can be arranged as a game room, leisure area, workshop, or office. A villa turned towards the futureDesigned according to current energy standards, this property is equipped with a heat pump as well as solar panels on the roof, guaranteeing excellent energy performance and controlled operating costs.The future owners will also benefit from great freedom in personalization thanks to the different plan variants proposed.The highlights • Exclusive project of only three individual villas; • Contemporary architecture and quality materials; • Modular and customizable plans; • Large living/kitchen area of approximately 41 m²; • Bedroom and bathroom on the ground floor; • Three bedrooms on the upper floor; • Master bedroom with direct access to a terrace of 17 m²; • Possibility of creating a second bathroom; • Fully excavated basement; • Multipurpose area that can serve as a game room, office, or workshop; • Heat pump and solar panels; • Covered parking spaces as well as outdoor parking spaces; • Private garden and terraces. This villa constitutes a rare opportunity to acquire a new, modern, and customizable property within a residential project on a human scale, designed to offer an ideal living environment for families.

  • Parking space
  • Balcony / Terrace
  • Garage
  • +2
1 / 3
  • Parking space
  • Balcony / Terrace
  • Garage
  • +1
5.5 rooms114m²CHF 950,000.–
Rte du Curtil, 1774 Montagny-les-Monts

A villa designed for the family - 5.5 rooms and generous outdoor spaces

Nestled within an exclusive residential project comprising only three individual villas, this elegant property charms with its contemporary architecture, spacious rooms, and design conceived to meet the needs of modern family life.With its clean lines, current amenities, and numerous possibilities for layout, this villa offers a privileged living space where comfort and functionality blend harmoniously.Developed over approximately 114 m² of living space, for a useful area of about 154 m² and a weighted area of about 134 m², it benefits from carefully designed outdoor spaces as well as a pleasant private garden.Because each family is unique, the future owners will have the opportunity to personalize certain interior layouts to adapt the villa to their desires and lifestyle.A distribution designed for daily lifeGround floorThe ground floor accommodates a superb living area combining the open kitchen, dining room, and living room. Bathed in light thanks to the large openings, this convivial room offers direct access to the terrace and the private garden.A bedroom on the ground floor completes this level, benefiting from its own bathroom equipped with a shower and WC, and also enjoying direct access to the outdoors.A guest toilet perfects the layout of this floor.First floorThe sleeping area consists of three bedrooms with comfortable dimensions, offering each a pleasant private space.One of the bedrooms benefits from direct access to a magnificent terrace of about 33 m², ideal for fully enjoying the beautiful days.A spacious bathroom equipped with a shower, bathtub, and WC completes this floor. Thanks to the project's modularity, it is also possible to create a second bathroom according to the needs of the future buyers.BasementThe basement accommodates a technical room also serving as a laundry room, as well as a spacious cellar offering numerous storage possibilities.Current and sustainable amenitiesDesigned according to modern energy standards, the villa is equipped with a heat pump as well as solar panels on the roof, ensuring comfort and energy efficiency in daily life.The highlights • Exclusive project of only three individual villas; • Contemporary villa with 5.5 rooms; • Areas of approximately 114 m² living space, 154 m² useful area, and 134 m² weighted area; • Modular and customizable layouts; • Large, bright living room with access to the garden; • Bedroom on the ground floor with private bathroom; • Three bedrooms on the first floor; • Large terrace of about 33 m²; • Possibility of creating a second bathroom on the first floor; • Cellar and technical room with laundry room; • Heat pump and solar panels; • Two covered parking spaces as well as outdoor parking spaces. This villa represents a unique opportunity to acquire a new property that combines contemporary architecture, modern comfort, and flexibility in layout, within a residential project on a human scale.

  • Parking space
  • Balcony / Terrace
  • Garage
  • +1
Samantha Grobéty

Samantha Grobéty

1 / 9
Samantha Grobéty

Samantha Grobéty

  • Parking space
  • Balcony / Terrace
  • Pets allowed
  • +2
5.5 rooms170m²CHF 990,000.–
Chemin des Vergers 24-26, 1742 Autigny

New promotion in Autigny - 4 semi-detached villas of high standard (5.5 rooms)

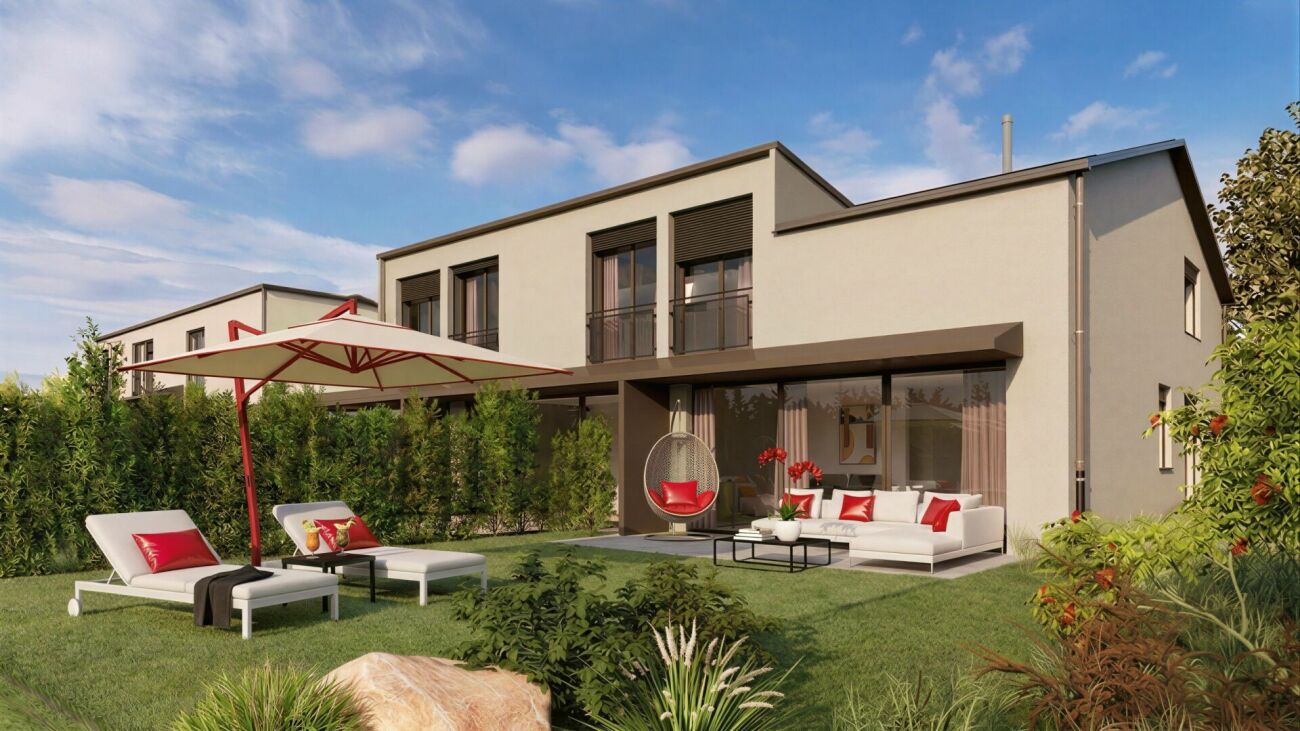
New promotion in Autigny - 4 semi-detached villas of high standard (5.5 rooms) Nestled in the heart of the charming village of Autigny, these 4 new semi-detached villas offer an ideal living space for families seeking space, light, and serenity, just a few minutes from Fribourg, Bulle, and Romont. With their contemporary architecture, their facades inspired by traditional homes, and their high-quality finishes, they combine modern comfort and environmental respect.A thoughtful layout for well-being:Each villa offers a living area of approximately 170 m², divided into three half-level spaces, combining practicality and elegance.The ground floor features a large living room of 53 m², which is bright and convivial with its cathedral ceiling, opening onto an 11 m² south-facing terrace overlooking the Pre-Alps. This living space benefits from direct access to a private garden. The modern, open kitchen creates a fluid and ideal space for sharing family moments. A guest toilet and a cellar complete this level.On the upper floor, the parental suite of 21 m², with a dressing room and private bathroom, offers an intimate and refined space. A second bedroom of 12 m² and a separate toilet complete this floor.The lower floor includes two additional bedrooms of 11 and 14 m², with a separate shower and their own terrace overlooking the garden.In the basement, you will find a cellar, a technical room, and a PC room, offering multiple possibilities for customization.Equipment and services:Air/water heat pumpUnderfloor heatingHigh-performance insulation and customizable finishesQuiet and green environment Price for parking spaces: CHF 10,000.- outdoor and/or CHF 20,000.- coveredA privileged living environment:Autigny seduces with its peaceful countryside setting while remaining close to Fribourg and the main axes. Schools, shops, and transportation, as well as a multi-purpose sports hall and a large playground, are accessible within minutes, making this promotion an ideal choice for families or couples seeking to combine quality of life and modern comfort. Contact us today to receive the complete dossier and discover the detailed plans and still available finishing options.

  • Parking space
  • Balcony / Terrace
  • Pets allowed
  • +2
Travel time
-
Samantha Grobéty

Samantha Grobéty

1 / 9
Samantha Grobéty

Samantha Grobéty

  • Parking space
  • Balcony / Terrace
  • Pets allowed
  • +2
5.5 rooms170m²CHF 1,030,000.–
Chemin des Vergers 24-26, 1742 Autigny

New promotion in Autigny - 4 semi-detached villas of high standard (5.5 rooms)

New promotion in Autigny - 4 semi-detached villas of high standard (5.5 rooms) Nestled in the heart of the charming village of Autigny, these 4 new semi-detached villas offer an ideal living space for families seeking space, light, and serenity, just a few minutes from Fribourg, Bulle, and Romont. With their contemporary architecture, their wood-inspired facades reminiscent of traditional homes, and their high-quality finishes, they combine modern comfort and environmental respect.A thoughtful layout for well-being:Each villa offers a living area of approximately 170 m², divided over three levels in half-stories, combining practicality and elegance.On the ground floor, a large living room of 53 m², bright and convivial, with its cathedral ceiling and a 11 m² south-facing terrace overlooking the Pre-Alps, provides an ideal atmosphere. This living area has direct access to a private garden. The modern, open kitchen creates a fluid and ideal space for sharing family moments. A guest toilet and a cellar complete this level.On the upper floor, the parental suite with 21 m², dressing room, and private bathroom, offers an intimate and refined space. A second bedroom of 12 m² and another toilet complete this level.On the lower floor, there are two additional bedrooms of 11 and 14 m², with a separate shower and their own terrace leading to the garden.In the basement, you will find a cellar, a technical room, and a PC room, offering multiple possibilities for individualized layout.Equipment and services:Air/water heat pumpUnderfloor heatingEfficient insulation and customizable finishesQuiet and green environment Price for parking spaces: CHF 10'000.- outdoor and/or CHF 20'000.- coveredA privileged living environment:Autigny charms with its peaceful location in the countryside, yet remains close to Fribourg and the main axes. Schools, shops, and transportation, as well as a multi-purpose sports hall and a large playground, are accessible within a few minutes, making this promotion an ideal choice for families or couples seeking to combine quality of life and modern comfort. Contact us today to receive the complete dossier and discover the detailed plans and still available finish options.

  • Parking space
  • Balcony / Terrace
  • Pets allowed
  • +2
Travel time
-
1 / 10
  • Balcony / Terrace
5.5 rooms146m²CHF 930,000.–
Route de Villaz 15, 1690 Villaz


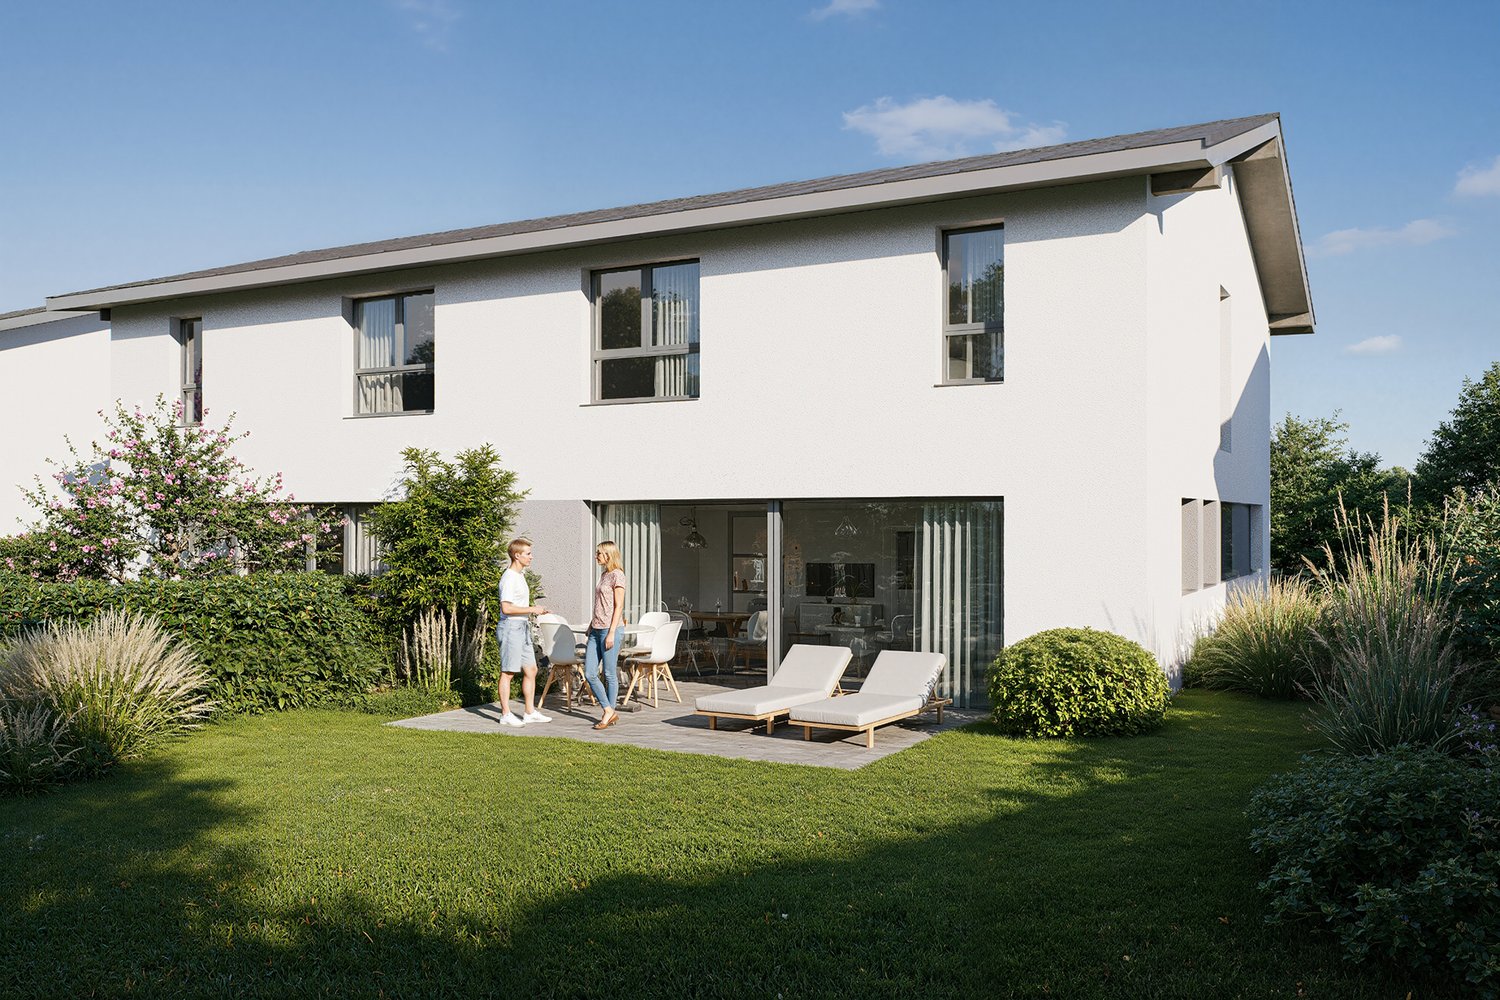
New in Lussy (FR) More than 3 villas available !

Discover this new project of 4 semi-detached villas with 5.5 rooms, ideally located in a quiet and green residential area in Lussy (FR).One villa is already sold ! Only 3 villas are available, a great opportunity for families looking for a peaceful life while staying close to Romont, Fribourg and the main amenities.With a living area of approximately 145 m², these villas are spread over three levels and offer bright, functional and perfectly adapted spaces for family life. The buyers will also have the possibility to personalize certain finishes depending on the progress of the work.DistributionGround floor • Entrance hall • Modern open kitchen with large living room • Direct access to the terrace and garden • Shower room 1st floor • Parental bedroom with dressing room and private bathroom • Two bedrooms • Family bathroom Attic • Large playroom of about 26.6 m², ideal as an office, TV room, fitness room or relaxation area. Annexes • Private cellar with technical room Exterior • Terrace • Private garden • Covered outdoor parking space • Outdoor parking space • Visitor parking spaces Highlights • New construction • About 145 m² living area • 5.5 rooms • 4 bedrooms • Large playroom • Possibility to personalize the finishes • Quiet and family-friendly residential area • Green environment • Near schools, shops and public transport Available villas • Villa B – CHF 1'010'000.– – Garden of about 166 m² • Villa C – CHF 930'000.– – Garden of about 50 m² • Villa D – CHF 950'000.– – Garden of about 146 m² Expected availability: 2027One villa is already sold !Reserve your future home today and take advantage of the opportunity to personalize your interior.

  • Balcony / Terrace
Travel time
-
1 / 9
  • Parking space
  • Balcony / Terrace
  • Lake view
  • +2
CHF 1,150,000.–
Route De La Condémine 56, 1475 Estavayer-le-Lac

Magnificent building with 3 apartments in Forel

Magnificent building with a yield of 4.5% Located in the heart of the charming village of Forel, in the municipality of Estavayer-le-Lac, this beautiful farm was renovated in 1997 with a plot of 801 m2. The building offers a peaceful living environment and a view of Lake Neuchâtel, while also benefiting from the proximity of main roads, public transport, and amenities in Estavayer (shops, restaurants, schools, sports facilities, and beach). Currently, the property consists of three independent apartments: To summarize, the surfaces and estimated rents are as follows:Studio / 1.5 rooms: 26 m2 habitable / net rent 650 CHF / month + charges + 1 outdoor parking space at 80 CHF / month = 730 CHF / month net rent2.5 rooms: 71 m2 habitable / net rent 1'520 CHF / month + charges + 2 outdoor parking spaces at 80 CHF / month = 1'680 CHF / month net rent5.5 rooms: 121 m2 habitable / rent 1'950 CHF/month + charges + 2 indoor parking spaces at 100 CHF / month = 2'150 CHF / month net rentTotal rental income per year = 4'560 CHF / month X 12 = 54'720 CHF. There have never been rental contracts because the owners have always lived in the premises. Therefore, there is the freedom to set the first rent.The building allows for the extension of the studio in the volume and its conversion into 6.5 rooms. The project is currently under investigation.A future building with 12 apartments will be built next to the current building (not for sale).Parking spaces: 3 outdoor spaces are included in the price and 2 indoor spaces at 35'000 CHF are planned in the future parking lot of the new building and must be paid extra.Key pointsFarm renovated with care in 1997, ready to be inhabited. The apartments are not rented.Privileged location between lake and plain, just a few minutes from Estavayer-le-Lac.Immediate proximity to nature, lake, and beaches (Forel beach a few minutes away)View of Lake NeuchâtelThis property represents an exceptional opportunity for a family looking for a large living space or the development of a new real estate project.MunicipalityForel (FR) is a charming village located on a plateau overlooking Lake Neuchâtel, between the lake and the La Broye plain, offering a peaceful living environment.The proximity to Lake Neuchâtel, notably with the shaded Forel beach, picnic area, and grill available, the many leisure possibilities, shops, schools, and public transport make Forel (FR) particularly attractive for families, people seeking tranquility, and nature lovers.AccessEven if Forel is not crossed by major roads, it benefits from an efficient bus connection to Estavayer-le-Lac and the surrounding area. The journeys to the centers and services are therefore not restrictive

  • Parking space
  • Balcony / Terrace
  • Lake view
  • +2
Travel time
-
1 / 10
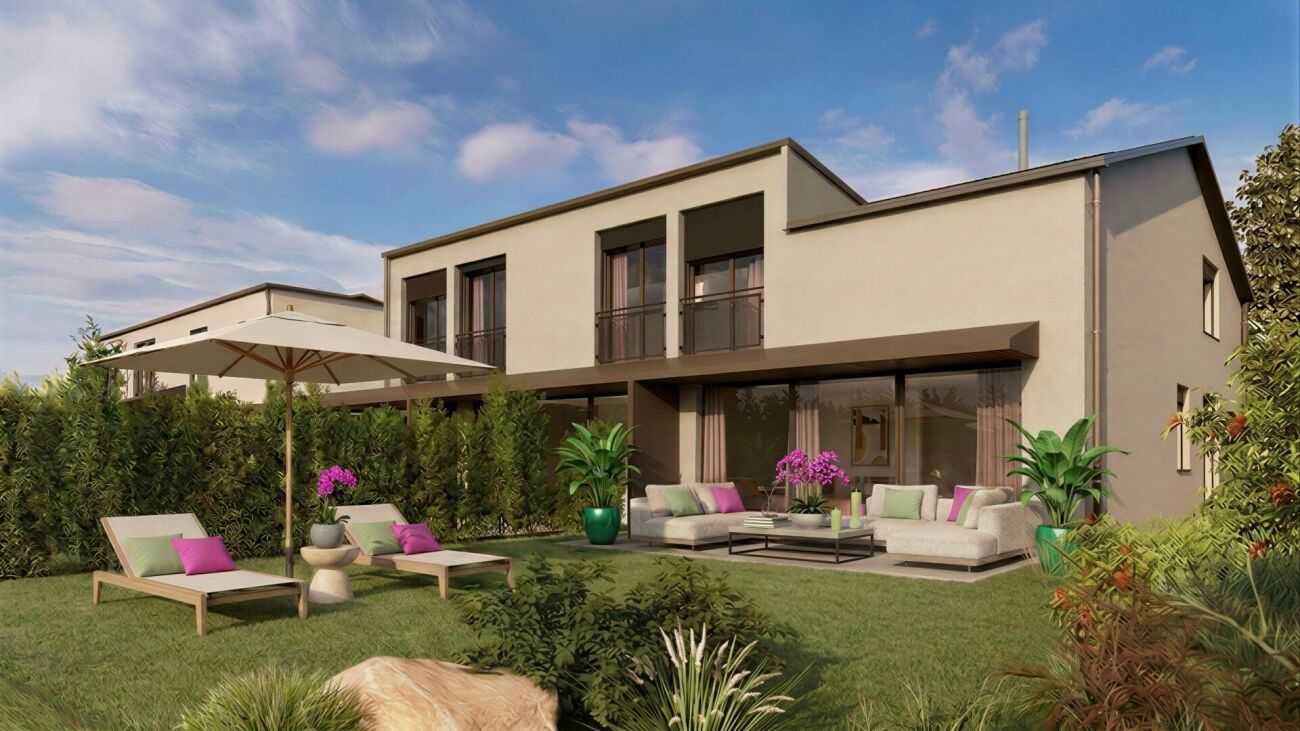
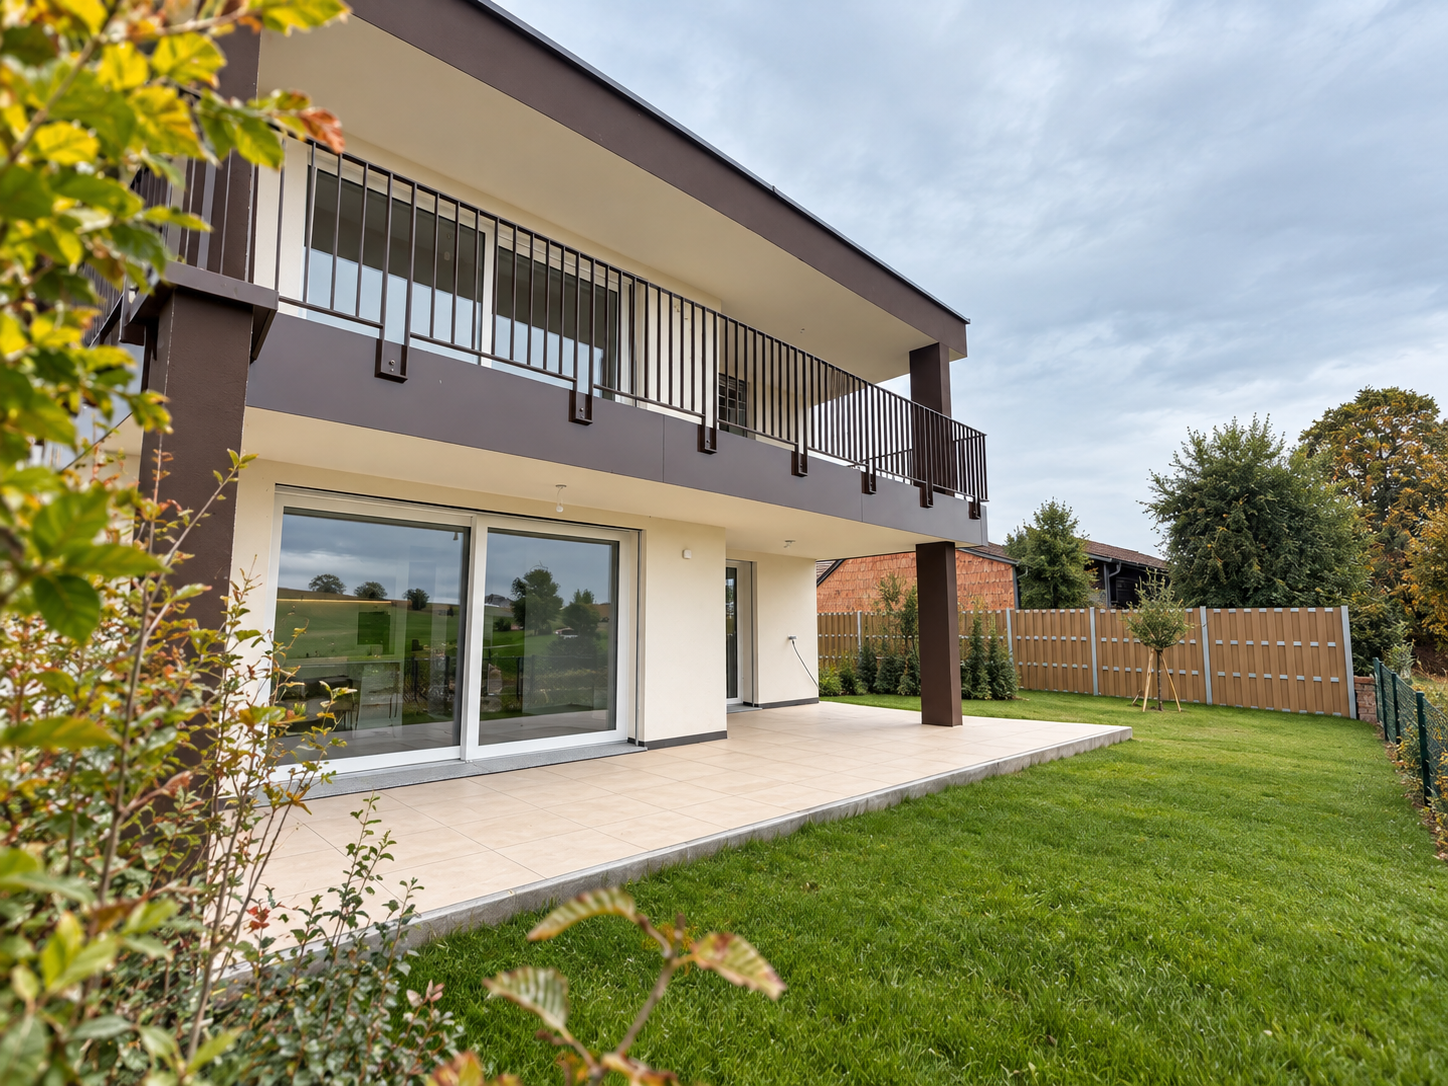
5.5 rooms141m²CHF 1,120,000.–
Route de Corserey 50, 1746 Prez-vers-Noréaz

Villa E with Pool

Prez Beautiful contemporary villa with pool - Prez-vers-NoréazLocated in a quiet and sought-after residential area of Prez-vers-Noréaz, this superb contemporary villa in PPE seduces with its generous volumes, exceptional luminosity, and quality amenities. Spread over three levels, it offers an ideal living space for a family looking for comfort and modernity.Upon entering, you discover a vast living area of over 50 m² including a bright living room, a convivial dining room, and a fully equipped open kitchen. Large windows naturally extend the interior spaces to a pleasant terrace and a beautiful garden adorned with a private pool, a true invitation to relaxation.The floor accommodates three beautiful bedrooms, including a spacious master suite, as well as a modern and functional bathroom. The bedrooms benefit from excellent luminosity and offer perfectly adapted spaces for family life.The fully developed basement includes a cellar, a laundry room, and a technical room, offering valuable storage and service spaces.HighlightsModern and elegant architectureLarge bright living roomOpen kitchen with central island3 comfortable bedrooms2 bathrooms + guest toiletIdeal office for telecommutingFull basement with cellar and laundry roomPrivate pool and landscaped gardenCovered terrace to enjoy the beautiful daysOutdoor parking spacesQuiet and family-friendly neighborhoodThis property perfectly combines contemporary comfort, functional spaces, and quality of life, just a few minutes from Fribourg and all amenities.A rare opportunity to discover without delay. Main characteristicsType: Semi-detached villa in PPELocation: Prez-vers-NoréazDistribution: Ground floor, first floor, and basementLiving room: approx. 51 m²Terrace: approx. 16 m²Bedrooms: 3Office: 1Pool: YesGarden: YesCellar: YesLaundry room: Yes

Travel time
-

Suggested properties for you based on search results

Other interesting objects