















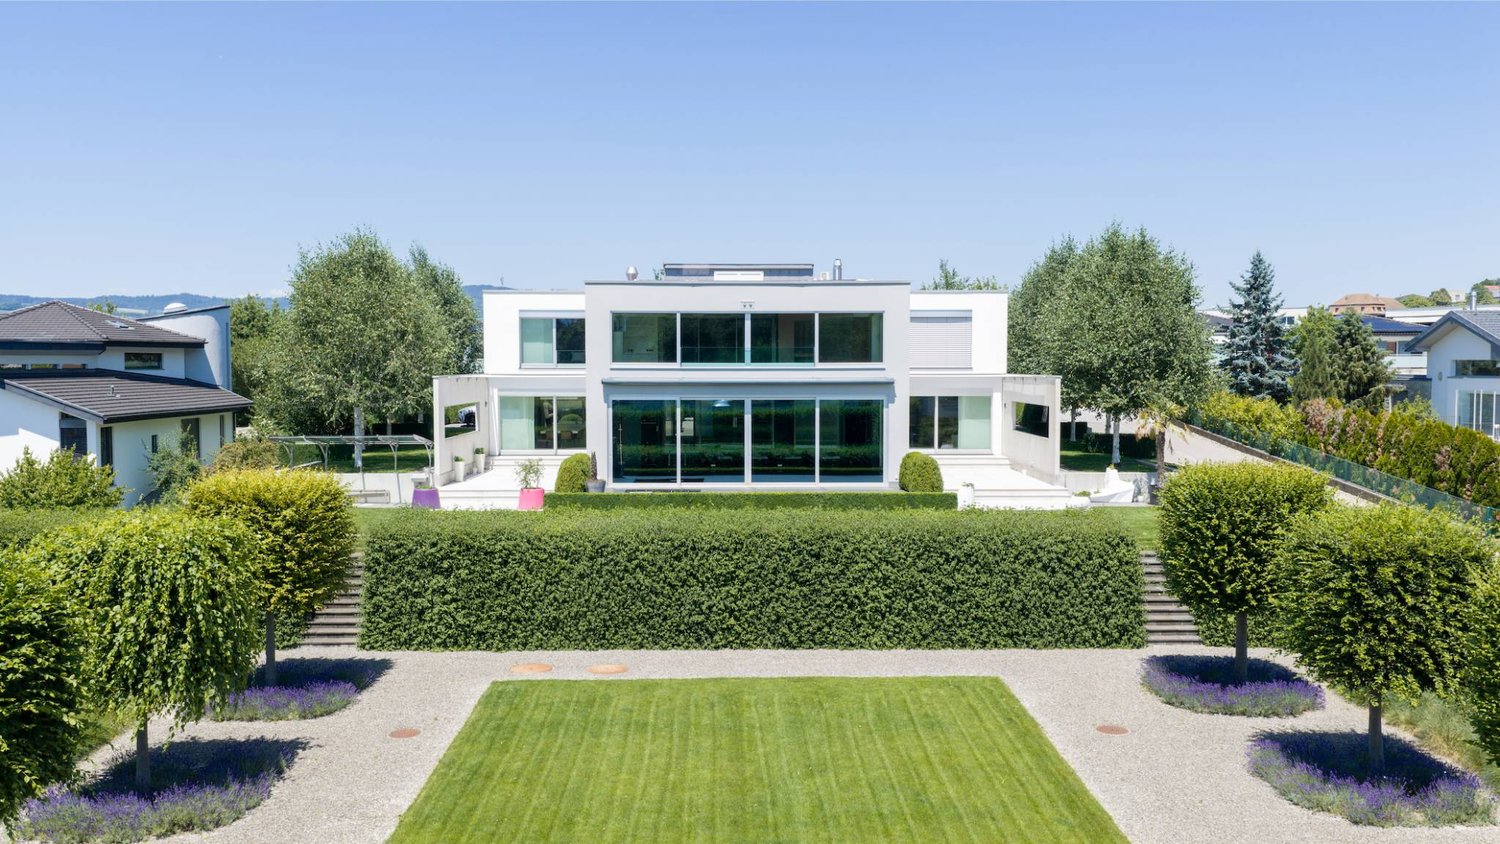







814 results - House, chalet, rustico to buy: Canton Fribourg

Riccio Andrea

Riccio Andrea

1 / 11
Riccio Andrea

Riccio Andrea

  • Parking space
3.5 rooms106m²CHF 970,000.–
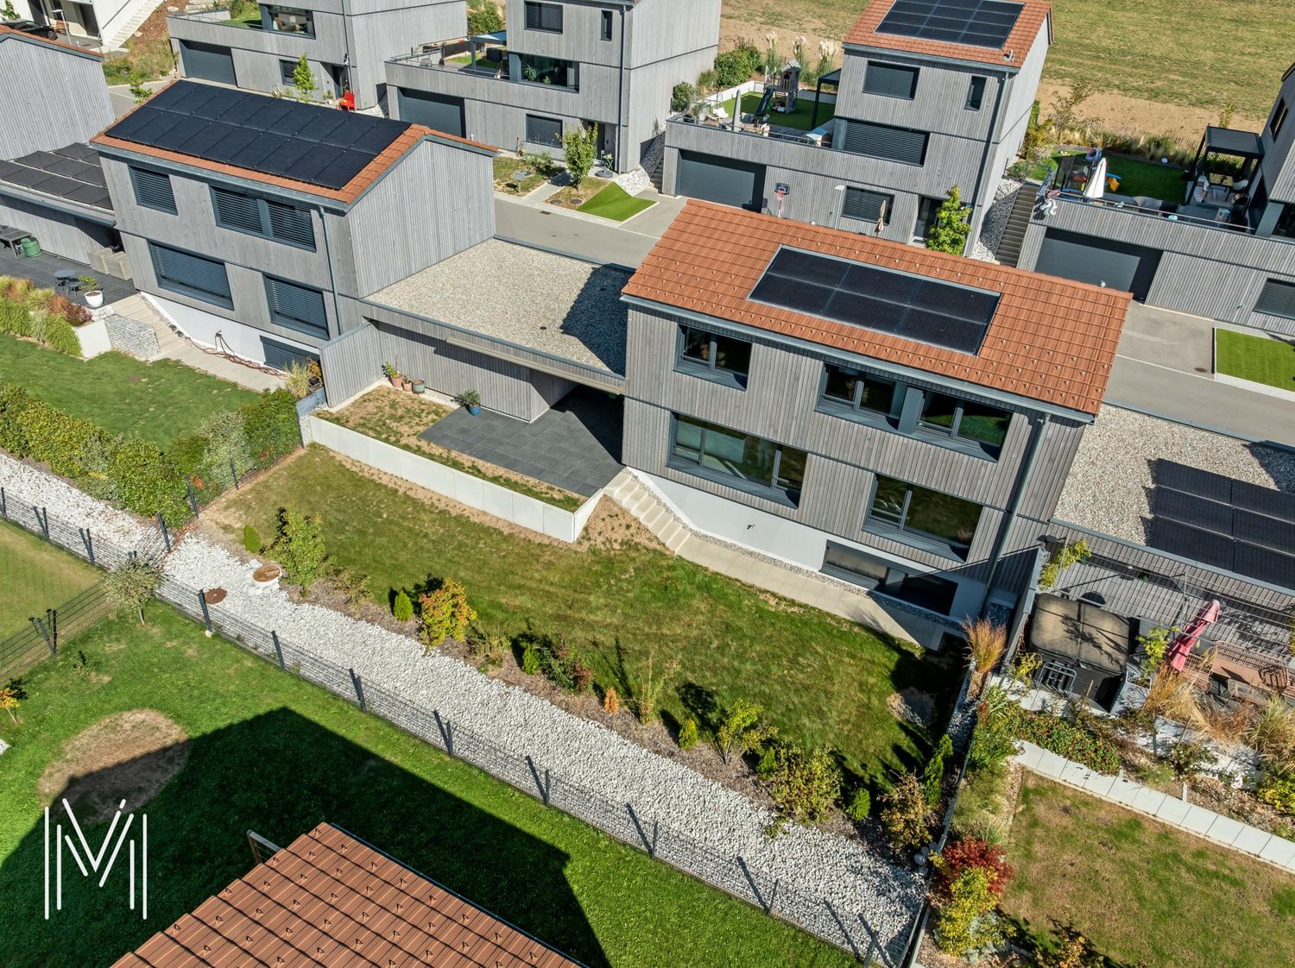
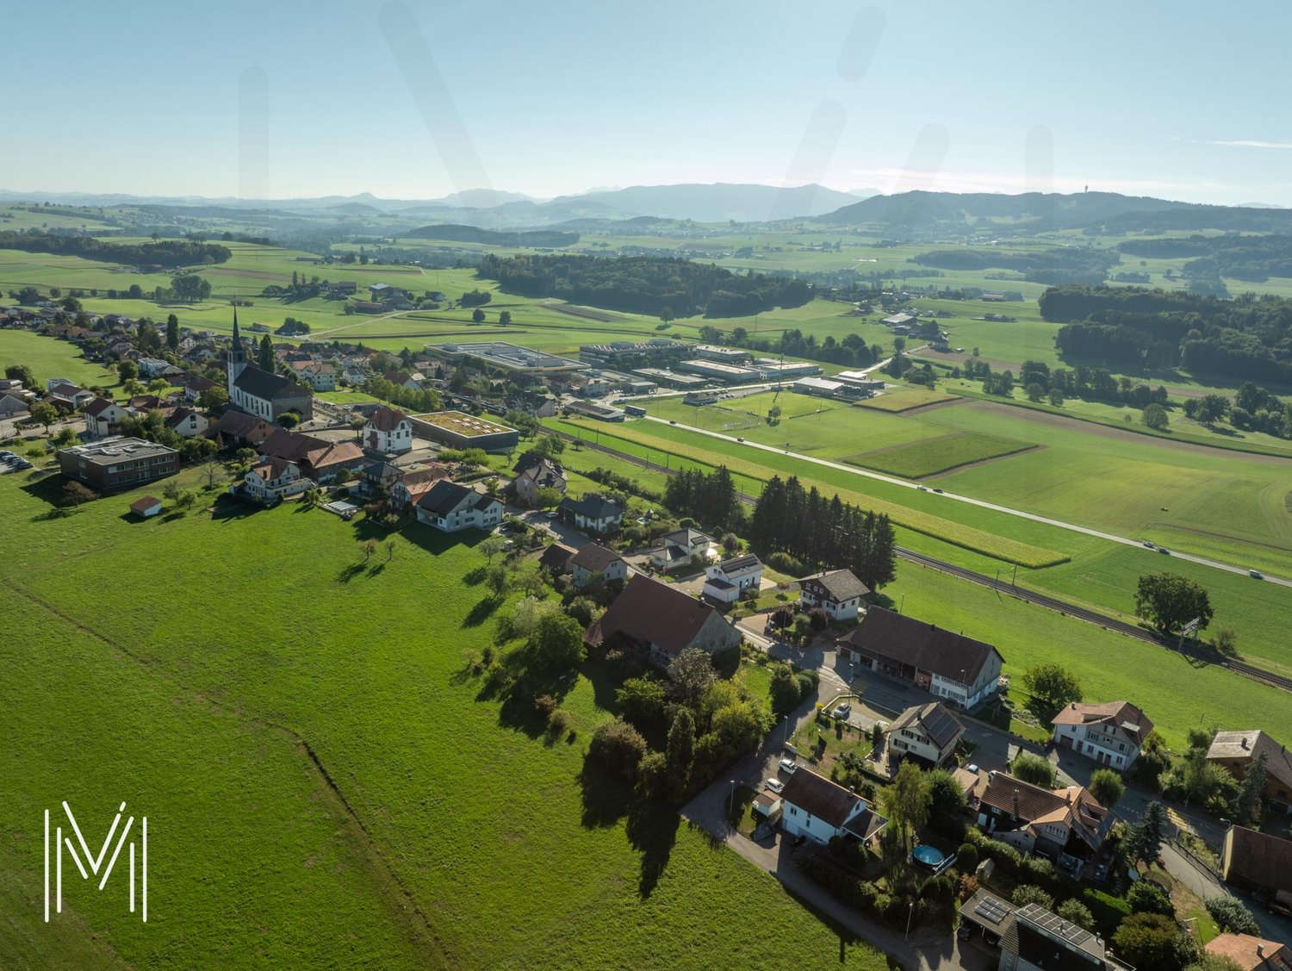
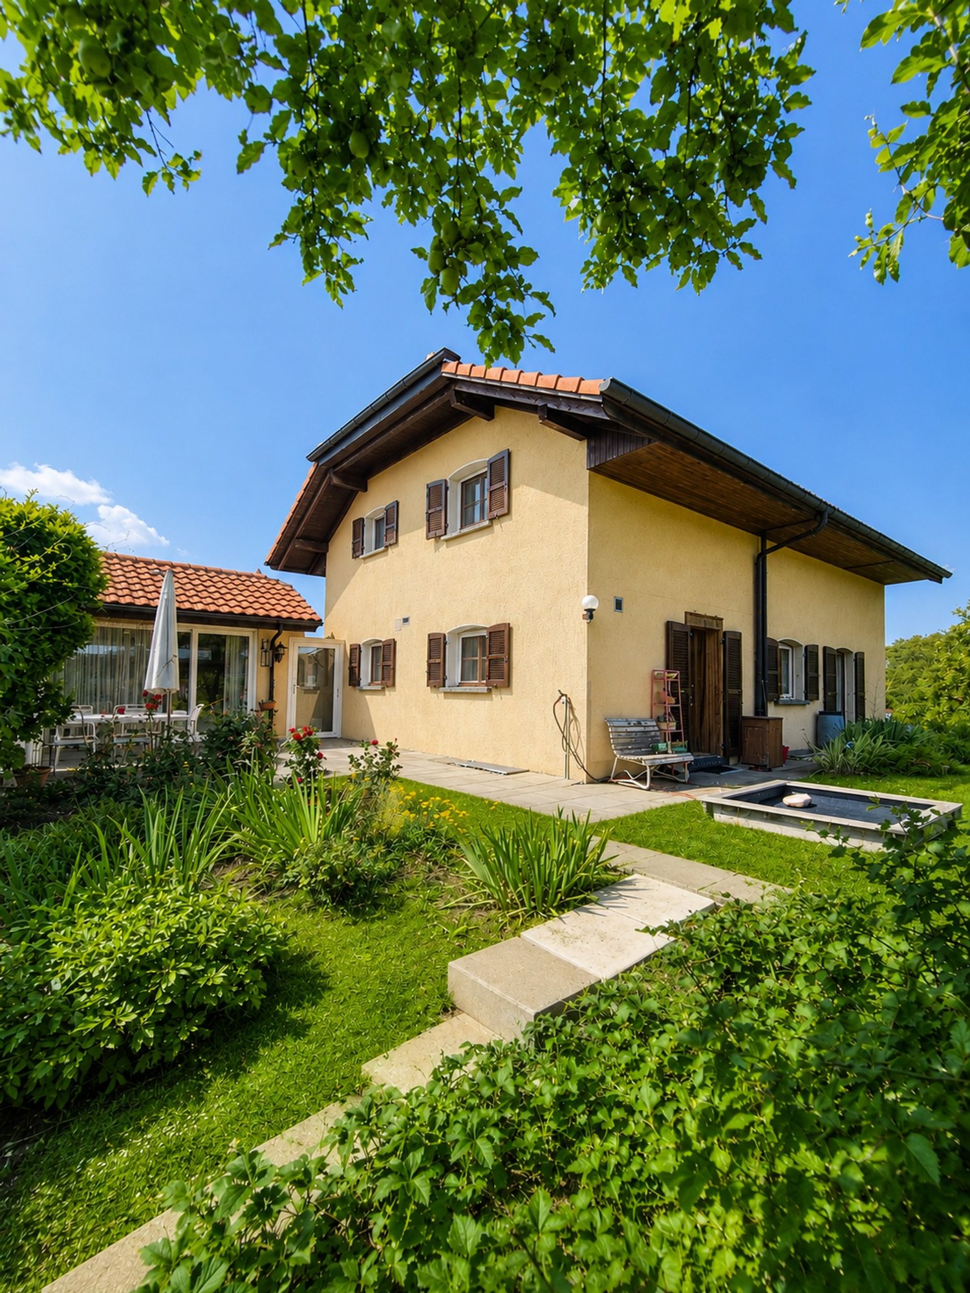
A Cheyres, 1468 Cheyres

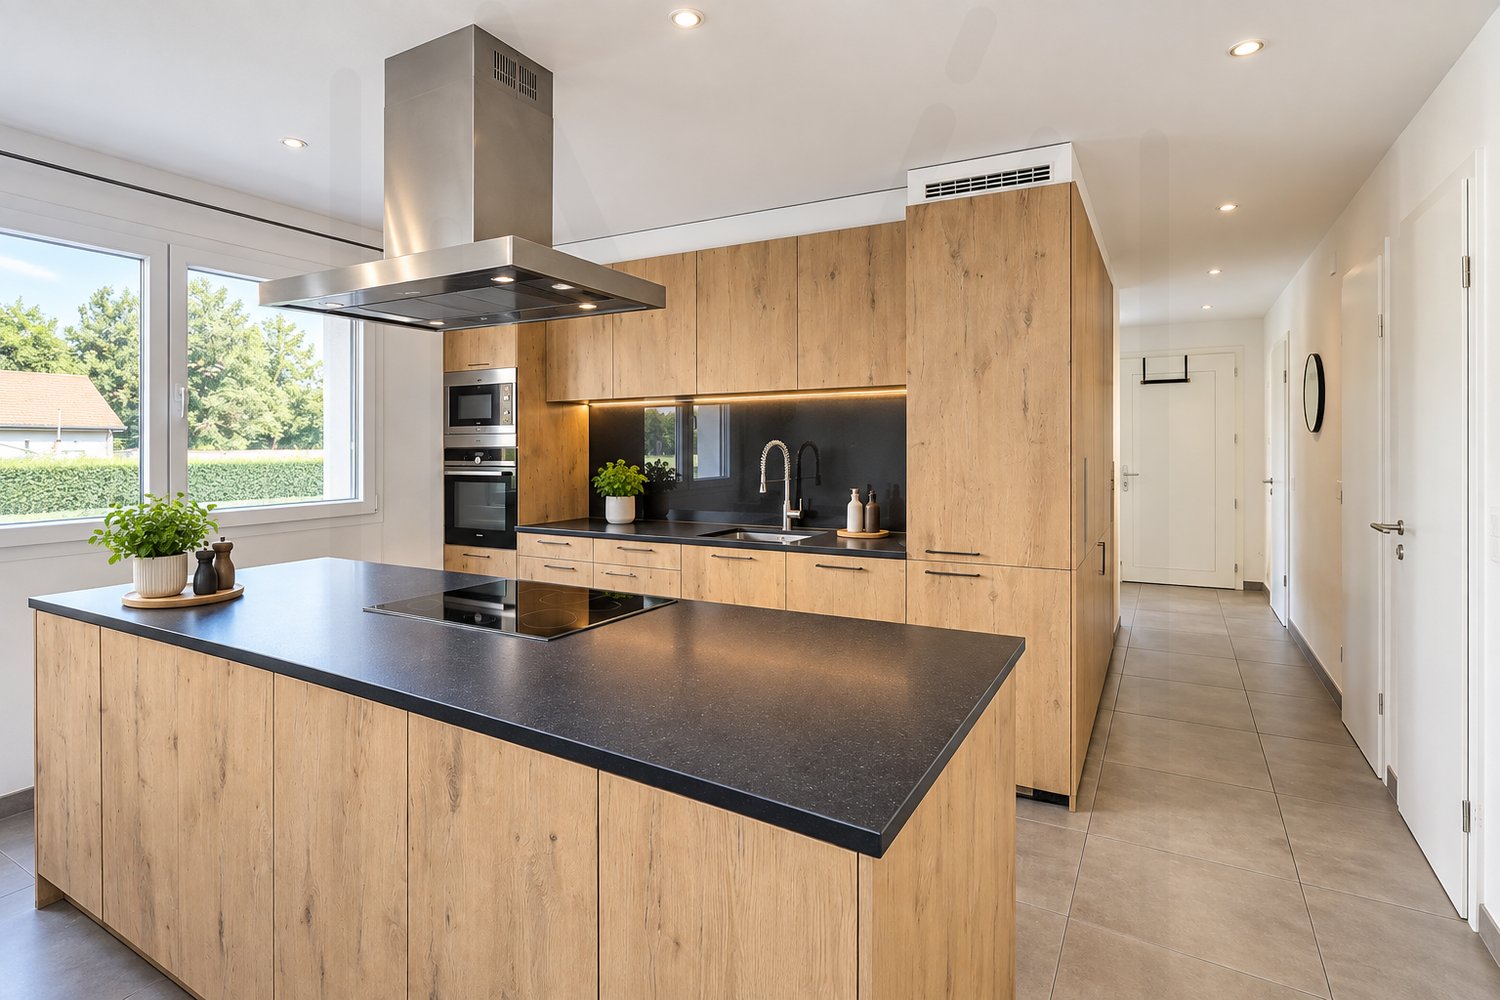
Rare for sale - Villa just two steps from the lake!

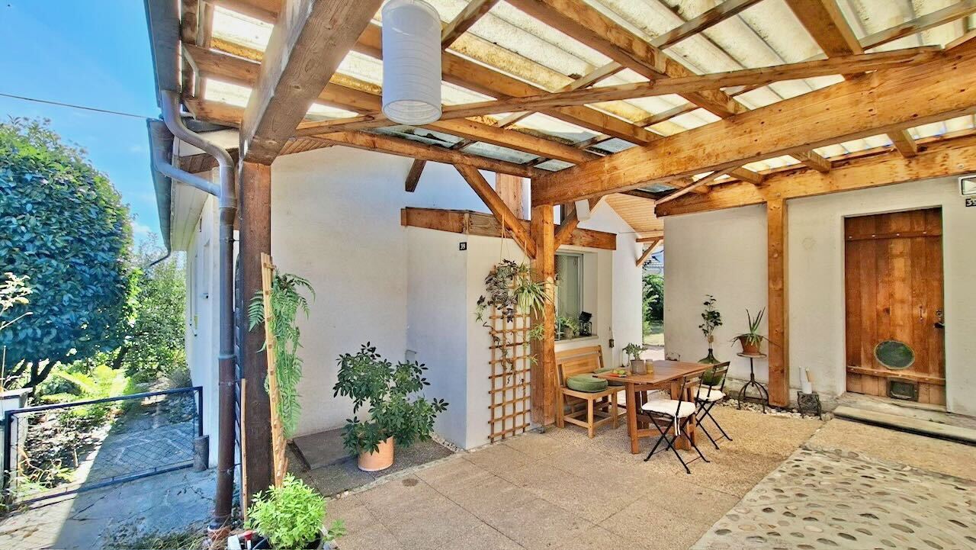
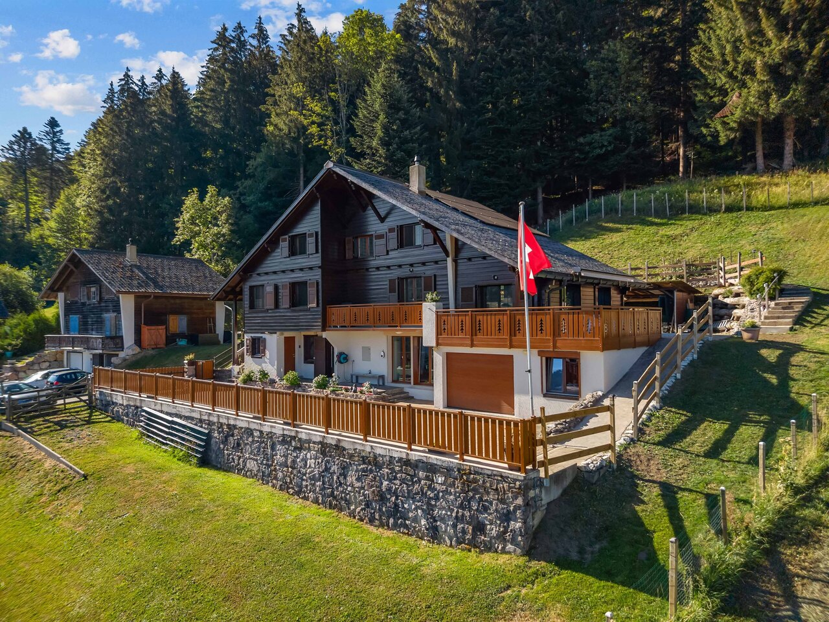
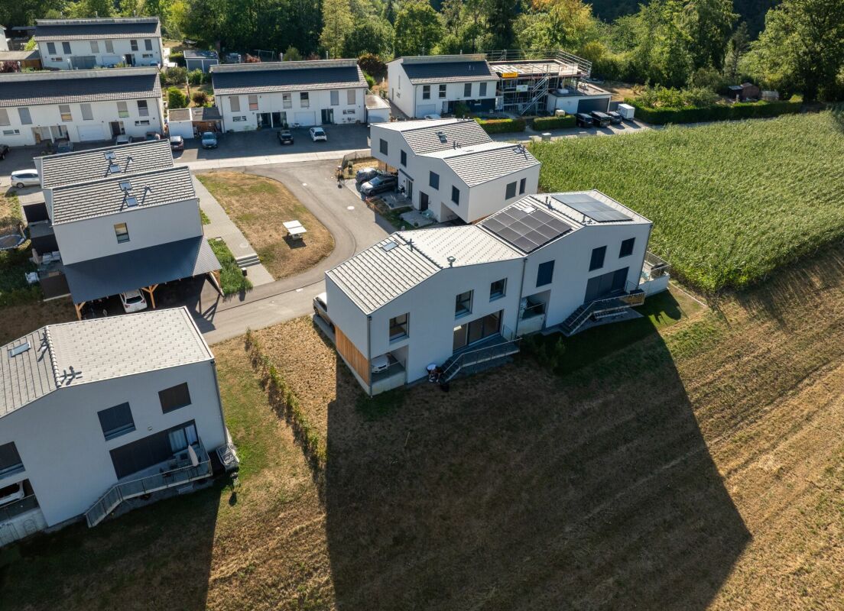
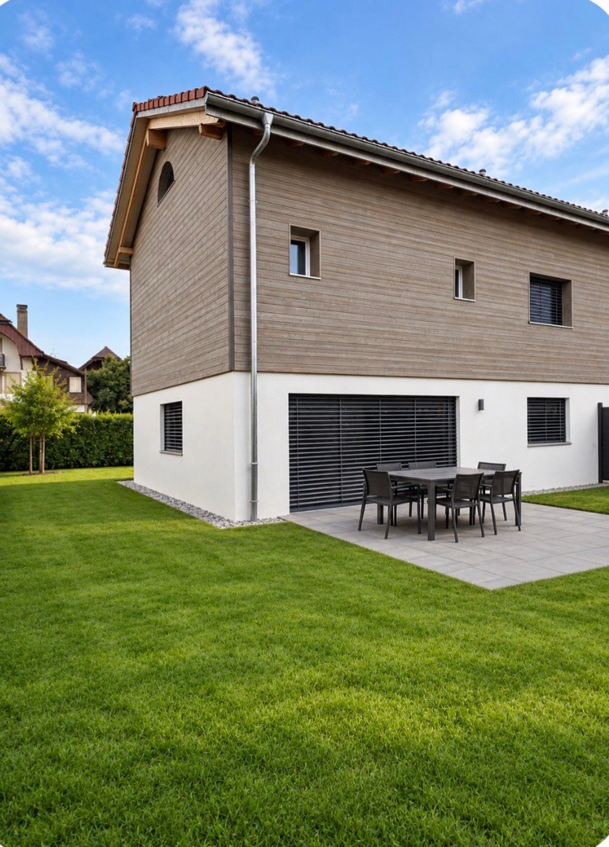
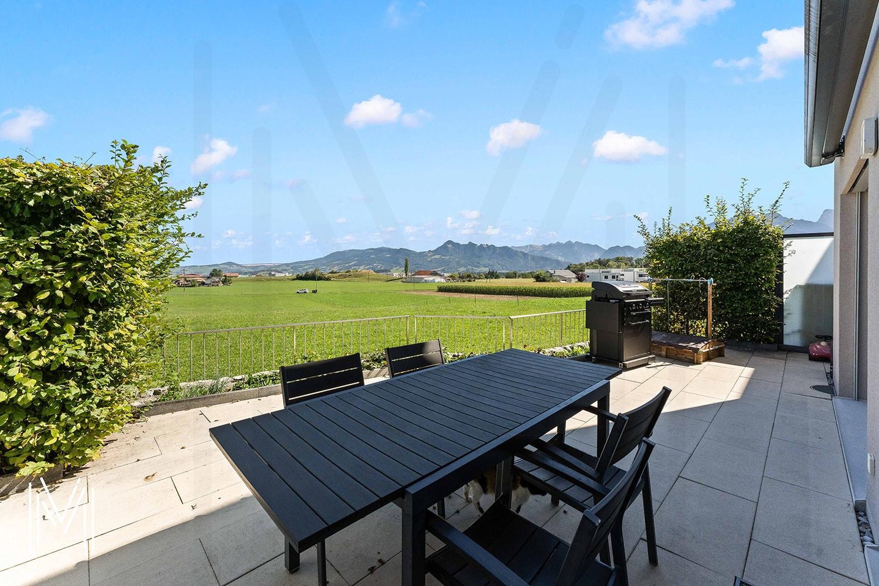
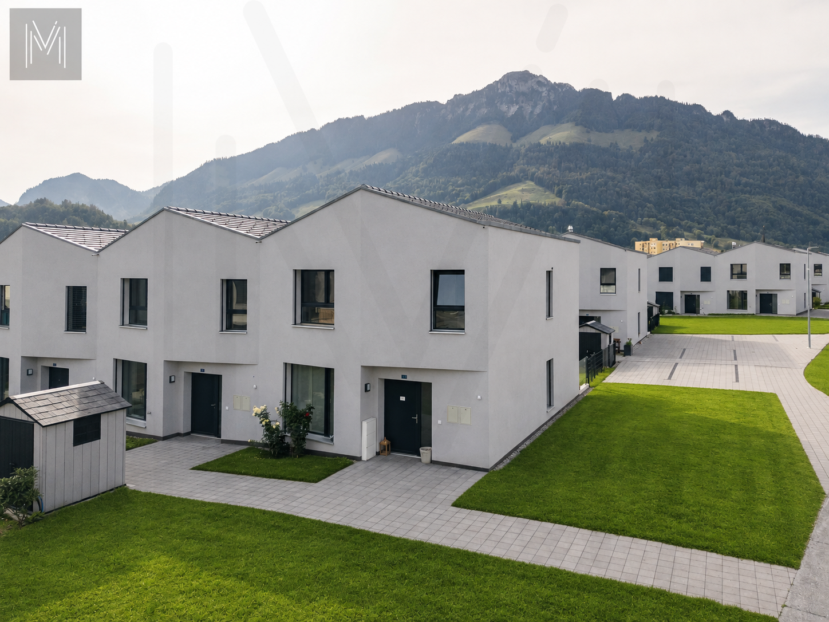
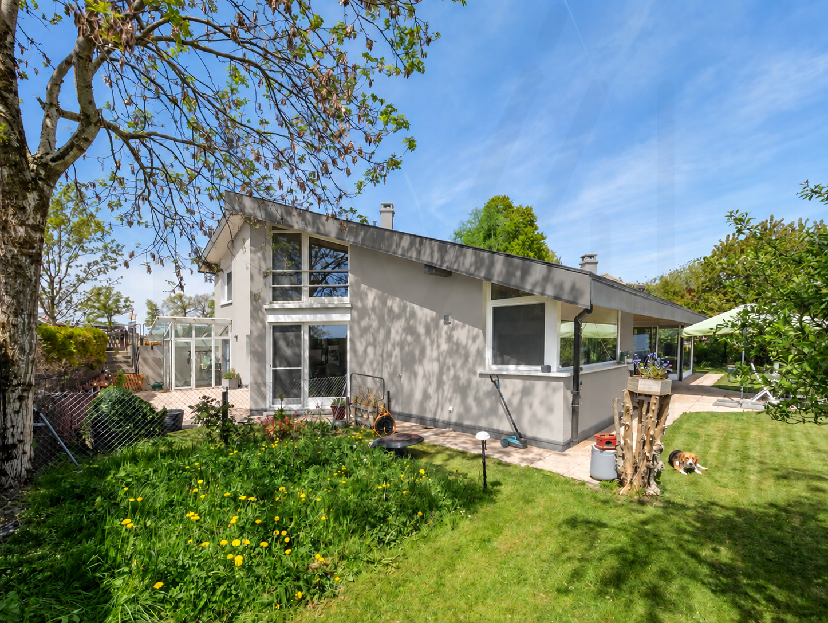
This 3.5-room house, recently built in 2021, offers approximately 105.5 m² of living space. It has two comfortable bedrooms, including a parental suite with a private bathroom, as well as a modern shower room. Benefiting from a west-facing exposure, natural light bathes each room, creating a warm and soothing atmosphere throughout the day. Built with high-quality materials, it combines elegance, comfort, and environmental respect. Its excellent energy rating, combined with a pellet stove heating system and the installation of solar panels, makes this house an ecological and economical place to live. Living in a wooden house provides a unique feeling of serenity and harmony with nature, while also ensuring modern comfort.Located on a 400 m² plot, this property is one of the rare plots still available for purchase in the area. It has an east-facing terrace with a garden area, as well as a green garden to the west, ideal for relaxation or convivial moments outdoors. In addition, you benefit from several parking spaces and a mooring place, as well as a large technical room/laundry room communicating from the east side of the garden to the west. Its generous volume of 485 m and its careful layout guarantee a living space that is both pleasant and functional. This rare property seduces with its authenticity, its sustainable construction, and its privileged location, while also offering remarkable living comfort.Main residence only.

  • Parking space
1 / 13
5.5 rooms172m²CHF 1,770,000.–
., 1616 Attalens

Spacious villa without vis-à-vis in the heart of Attalens

PEPPER PROPERTIES has the pleasure of presenting to you, in exclusivity, this beautiful individual villa, ideally located in Attalens, in a quiet and green residential area. A spacious, bright and particularly seductive family house Spread over 5 half-levels and developing approximately 300 m² of net usable space, the property immediately seduces with its beautiful volumes, its fluid distribution, and the feeling of space it offers on each level. A superb living space, open and convivial The main level accommodates a generous living/dining room with a Swedish stove, a large renovated kitchen, as well as a heated veranda, creating a bright, warm, and perfectly oriented ensemble towards the outdoors. A comfortable night space, perfectly distributed The house has 4 spacious bedrooms, one of which benefits from a private bathroom/shower/WC, in addition to a second bathroom. The distribution in half-levels brings a lot of intimacy, a pleasant circulation, and a real character to the whole. Beautiful complementary surfaces and a real practicality in everyday life A welcoming entrance hall with a visitor's toilet, a double garage with direct access from the inside of the house, a large technical/boiler room, a cellar/workshop, cellars, and storage spaces complete a particularly functional and complete property. Exterior spaces carefully laid out The property benefits from high-quality exterior fittings, with a garden, a terrace, a garden shed, and a heated swimming pool, forming a harmonious and particularly pleasant ensemble for daily use. Location Located in the immediate vicinity of the center of Attalens and its amenities, the property benefits from a sought-after residential environment, well served by public transport and offering quick access to the main centers of the region, including Châtel-Saint-Denis, accessible in less than 10 minutes, and Vevey, in about 15 minutes by car. Work undertaken in recent years Various works have been carried out in recent years, including a non-exhaustive list: • 2022: replacement of the swimming pool filtration system; • 2023: replacement of the heating system with a heat pump and geothermal probe; • 2024: complete renovation of the kitchen. The complete list of additional works is available upon request.A complete, warm, and particularly pleasant property, offering very beautiful spaces, excellent functionality, and high-quality exterior spaces.Do not hesitate to contact us to obtain more information or to organize a visit on site.

1 / 13
5.5 rooms150m²CHF 1,280,000.–
Rue Champ la Vuille, 1669 Les Sciernes-d'Albeuve

Les Sciernes-d'Albeuve - Chalets contemporains

PERMIS DE CONSTRUIRE OBTENU - RÉSIDENCE SECONDAIRE AUTORISÉE ! Découvrez dès maintenant cette nouvelle promotion : "La résidence Champ de la Vuille". Nichée au coeur des Préalpes fribourgeoises, à seulement 20 minutes de Bulle et de Château d'Oex, dans le charmant village des Sciernes d'Albeuve.Ce magnifique projet vous offre un cadre de vie paisible et enchanteur.Le village s'étend sur un plateau pittoresque, aux pieds des majestueuses montagnes des Préalpes fribourgeoises, offrant ainsi un havre de tranquillité. Grâce à son orientation et à son ouverture sur la vallée de l'Intyamon, vous bénéficierez d'un ensoleillement optimal tout au long de l'année. De plus, le village est idéalement desservie par le célèbre train MOB, qui permet de rejoindre facilement Montreux, la riviera et la vallée de Gstaad. La résidence Champ de la Vuille se dresse fièrement sur une magnifique parcelle de terrain. Composée de 3 superbes chalets de style contemporain, elle sera construite uniquement avec des matériaux de haute qualité et en collaboration avec des entreprises artisanales réputées. Chaque chalet offre de vastes espaces de vie, baignés de lumière grâce à de larges baies vitrées, vous permettant ainsi de profiter d'une vue agréable sur les environs. De plus, chaque chalet dispose d'un jardin privatif, idéal pour se détendre et profiter des splendides couchers de soleil sur la vallée et les montagnes.Alors, pourquoi ne pas venir vous installer dans ce véritable écrin de nature et profiter d'un cadre de vie exceptionnel, tout en restant proche des commodités de la civilisation ? N'hésitez plus et contactez-nous dès maintenant pour en savoir plus sur cette opportunité. Nous serons ravis de vous faire découvrir cet endroit exceptionnel et de vous accompagner dans votre projet. [BUILDING PERMIT OBTAINED - SECONDARY RESIDENCE AUTHORIZED ! Discover this new development: "La résidence Champ de la Vuille". Nestled in the heart of the Fribourg Pre-Alps, just 20 minutes from Bulle and Château d'Oex, in the charming village of Les Sciernes d'Albeuve.This magnificent project offers you a peaceful and enchanting living environment.The village lies on a picturesque plateau at the foot of the majestic mountains of the Fribourg Pre-Alps, offering a haven of tranquillity. Thanks to its orientation and openness to the Intyamon valley, you'll enjoy optimum sunshine all year round.What's more, the village is ideally served by the famous MOB train, which provides easy access to Montreux, the Riviera and the Gstaad valley."The Champ de la Vuille residence stands proudly on a magnificent plot of land. Comprising 3 superb contemporary-style chalets, it will be built using only the highest quality materials and in collaboration with reputable craftsmen.Each chalet offers spacious living areas, bathed in light thanks to large bay windows, allowing you to enjoy pleasant views of the surrounding area. What's more, each chalet has its own private garden, ideal for relaxing and enjoying the splendid sunsets over the valley and mountains.So why not settle down in this natural setting and enjoy an exceptional lifestyle, while remaining close to the conveniences of civilization?Contact us today to find out more about this opportunity.We'd be delighted to show you this exceptional place and help you with your project

1 / 11
5.5 rooms169m²CHF 890,000.–
Impasse Bas du Steckel 1, 1634 La Roche FR

VILLA INDIVIDUELLE-NEUVE-DISPONIBLE DE SUITE-DERNIERE CHANCE

Une chance d'acquérir une villa individuelle neuve à moins de CHF 1'000'000.-"Elle était vendue. Aujourd'hui, une nouvelle famille a une seconde chance de devenir propriétaire de la dernière villa individuelle de notre promotion."Certaines opportunités ne se présentent qu'une seule fois.Cette villa individuelle était la première à trouver son propriétaire lors de notre promotion. Aujourd'hui, à la suite d'un changement de situation personnelle, elle revient exceptionnellement sur le marché. Une nouvelle famille a désormais l'opportunité d'écrire la suite de son histoire.Située dans un environnement résidentiel calme et verdoyant, à seulement 15 minutes de Fribourg et de Bulle, cette propriété offre un équilibre rare entre nature, confort moderne et proximité des centres urbains. Ici, le calme remplace le bruit, les paysages remplacent le béton et chaque journée commence dans un cadre privilégié.Dès l'entrée, la maison séduit par ses volumes généreux, sa luminosité naturelle et son atmosphère chaleureuse. Le vaste séjour s'ouvre sur une belle terrasse et un jardin privatif, invitant à partager des moments en famille ou entre amis. La cuisine contemporaine, entièrement équipée, devient naturellement le coeur de la maison.L'étage accueille quatre chambres confortables, dont une magnifique suite parentale, offrant à chacun son espace de vie. Les trois salles d'eau, les nombreux rangements ainsi que les équipements modernes ont été pensés pour répondre aux attentes des familles d'aujourd'hui.Construite selon les dernières normes énergétiques, équipée d'une pompe à chaleur, de panneaux photovoltaïques et bénéficiant d'un excellent CECB, cette villa vous garantit un confort optimal, une consommation énergétique maîtrisée et une valeur durable dans le temps.Mais ce qui rend cette propriété véritablement exceptionnelle ne se mesure pas uniquement en mètres carrés.Aujourd'hui, il devient presque impossible de trouver une villa individuelle récente, immédiatement disponible, offrant quatre chambres, un jardin privatif et des prestations actuelles... à un prix inférieur à CHF 1'000'000.-Cette maison n'est pas seulement un bien immobilier.C'est un lieu de vie où les enfants grandiront, où les repas se prolongeront sur la terrasse durant les soirées d'été et où chaque retour à la maison aura le goût du bonheur.Les occasions comme celle-ci sont devenues extrêmement rares. Une visite vous permettra de comprendre pourquoi cette villa avait déjà séduit son premier propriétaire...Et pourquoi elle pourrait devenir votre prochain chez-vous? • La dernière villa individuelle disponible de la promotion • Déjà livrée, disponible immédiatement • 169 m² habitables parfaitement optimisés • 4 véritables chambres, dont une superbe suite parentale • Grand séjour baigné de lumière • Cuisine contemporaine ouverte sur les espaces de vie • Terrasse et jardin privatifs • Pompe à chaleur et panneaux photovoltaïques • Deux places de garage • Quartier résidentiel calme et sécurisé • À seulement 15 minutes de Fribourg et de Bulle Une villa individuelle récente à moins de CHF 1'000'000.-, une opportunité devenue presque introuvable.Venez la visiter en vous vous en rendrez compte immédiatement.*****************************************************A Rare Second ChanceOriginally the first villa sold within the development, this exceptional detached home is now back on the market due to a change in the owner's circumstances.Located just 15 minutes from Fribourg and Bulle, it offers modern comfort, four bedrooms, a bright living area, a private garden and...

Travel time
-
1 / 11
CHF 2,990,000.–
Vers le Pont 2, 1796 Courgevaux

Apartment building with construction land in attractive location

Environment - Microlocation & Environment The immediate surroundings are characterized by residential uses with single and multi-family houses as well as commercial spaces, ensuring a high quality of living and good integration of a new construction project.The property itself is fully developed and has a advantageous and flat topography - ideal conditions for efficient project development. The current use as a two-family house also underlines the generous property structure and the existing development potential.Thanks to the combination of central location, attractive neighborhood structure, and high demand, the location provides an attractive basis for sustainable housing projects. Existing stock: Two-family house On the parcel, there is a detached two-family house in a well-maintained and appropriate building condition. The property is currently fully utilized and can be economically managed until the realization of a possible new construction project.The two apartments are rented and generate ongoing rental income. The existing rental agreements are to be taken over by the buyer, ensuring a continuous source of income during the transition and planning phase.The apartment on the ground floor has 3.5 rooms, while the apartment on the upper floor offers a spacious room layout with 6.5 rooms. The building stock is complemented by a detached garage and several outbuildings, including a woodshed and a former chicken or bee house.The existing building stock thus provides a solid basis for continued management until the implementation of a future development project and combines ongoing returns with long-term development potential. Potential new construction project: Vers le Pont 2 The property at Vers le Pont 2 in 1796 Courgevaux offers an attractive basis for the development of a high-quality residential project in a sought-after municipality in the Murten region. With an area of 1,666 m² in the village zone (VIL), the site has excellent conditions for economic and sustainable project development.Within the framework of the applicable zoning regulations, a gross floor area (BGF) of up to approximately 1,335 m² can be realized. The building law provisions allow for dense, multi-story development with three full stories and an attic story, creating optimal conditions for efficient use of the development potential. A current feasibility study is already available and will be made available to interested buyers upon request.The two-family house existing on the parcel is fully rented and generates ongoing rental income. This ensures a largely cost-covering return during the planning and approval phase and retains flexibility for the later project implementation.The combination of attractive microlocation in the village center, clear building law framework, existing project basis, and immediate rental income makes this development property a convincing investment opportunity with long-term value creation potential.

Travel time
-
1 / 11
CHF 2,990,000.–
Vers le Pont 2, 1796 Courgevaux

Exclusive building land in an attractive location

Environment - Microlocation & Environment The immediate surroundings are characterized by residential uses with single and multi-family houses as well as commercial properties, ensuring a high quality of living and good integration of a new construction project.The property itself is fully developed and has a advantageous and flat topography - ideal conditions for efficient project development. The current use as a two-family house also underlines the generous property structure and the existing development potential.Thanks to the combination of central location, attractive neighborhood structure, and high demand, the location provides an attractive basis for sustainable residential projects. Existing stock: Two-family house A freestanding two-family house is located on the parcel, which is in a well-maintained and appropriate building condition. The property is currently fully utilized and can be economically managed until the realization of a possible new construction project.The two apartments are rented and generate ongoing rental income. The existing rental agreements are to be taken over by the buyer, ensuring a continuous source of income during the transition and planning phase.The apartment on the ground floor has 3.5 rooms, while the apartment on the upper floor offers a spacious room layout with 6.5 rooms. The building stock is complemented by a freestanding garage and several outbuildings, including a woodshed and a former chicken or bee house.The existing building stock thus provides a solid basis for continued management until the implementation of a future development project and combines ongoing income with long-term development potential. Potential new construction project: Vers le Pont 2 The property at Vers le Pont 2 in 1796 Courgevaux offers an attractive basis for the development of a high-quality residential project in a sought-after municipality in the Murten region. With an area of 1,666 m² in the village zone (VIL), the site has excellent conditions for economic and sustainable project development.Within the framework of the applicable zoning regulations, a gross floor area (BGF) of up to approximately 1,335 m² can be realized. The building law provisions allow for dense, multi-story development with three full stories and an attic story, creating optimal conditions for efficient use of the development potential. A current feasibility study is already available and will be made available to interested buyers upon request.The two-family house existing on the parcel is fully rented and generates ongoing rental income. This ensures a largely cost-covering return during the planning and approval phase and retains flexibility for the later project implementation.The combination of attractive microlocation in the village center, clear building law framework, existing project basis, and immediate rental income makes this development property a convincing investment opportunity with long-term value creation potential.

Travel time
-
1 / 12
5.5 rooms180m²CHF 1,750,000.–
Chemin Pré aux Fleurs 3, 1470 Estavayer-le-Lac

Estavayer-le-Lac, for sale, modern individual villa, 180 m2

Estavayer-le-Lac, for sale, modern individual villa, 180 m2, plot of 1142 m2. Beautiful view of Lake Neuchâtel and the Jura!This villa has been completely renovated in 2021 and the interior and exterior materials are of high quality.It consists of:On the ground floor:- a large entrance hall with generous, custom-made wall cabinets- a guest toilet- a large, open living room with access to the dining room, this room has a Swedish stove- an open, very modern and well-equipped kitchen- the living area is open to the terrace and provides access to the pool and outdoor areas- a parental suite with a beautiful bedroom, wall cabinets and a private bathroom with shower, toilet and large whirlpool bathtubOn the first floor:- two bedrooms- a room that can be used as a laundry room, office or bedroom- two of the bedrooms have access to a balcony- a bathroom with shower, toilet and sinkIn the basement:- several cellars and a garage that can have another useOutside, there are several terraces, a garden pavilion and the inground pool of 8 m x 4 m is equipped with a cover that allows you to use it almost all year round.Several outdoor parking spaces and two other closed garages are part of this property.The town of Estavayer-le-Lac is located on the south shore of Lake Neuchâtel. The historic town center offers beautiful architectural buildings, such as Chenaux Castle and the Collegiate Church of St. Lawrence.The town of Estavayer-le-Lac offers many lakeside activities (sailing, wakeboarding, etc.) thanks to its marina and water sports center. The town is well connected, thanks to the A1 highway (exit in 5 minutes), a train station and a bus station. It is ideally located between Lausanne (40 minutes) and Bern (35 minutes).More information on: www.montoit.ch or at 079 238 99 44

Travel time
-
1 / 11
9 rooms266m²CHF 750,000.–
1637 Charmey (Gruyère)

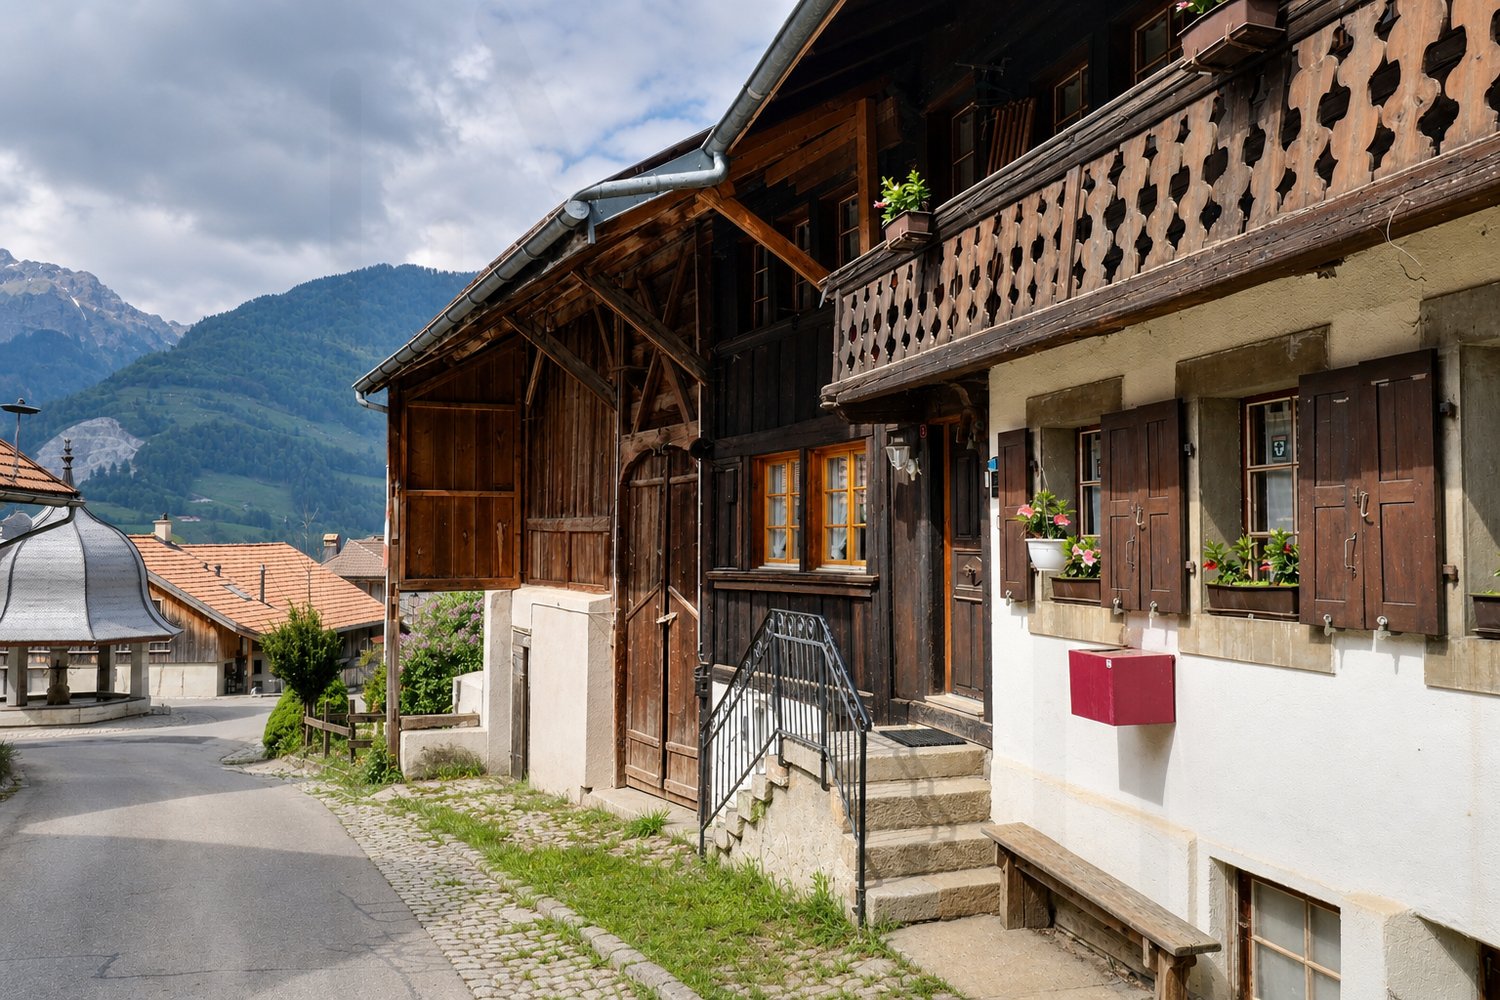
Maison avec deux appartements

Située à la sortie de Charmey (station thermale et touristique été/hiver prisée par les touristes) sur la route du col du Jaun, cette magnifique bâtisse du XVIIIème siècle est un joyau de charme et d'authenticité.La propriété rurale est constituée de 2 parcelles voisines (face à face) totalisant 635 m2 et séparées par un chemin goudronné. La plus petite parcelle située en face de la ferme comprenant une zone jardin et une place goudronnée avec un accès direct à la rivière.La ferme est érigée sur la plus grande parcelle d'une surface de 424 m2. Elle dispose d'un très grand volume et offre un potentiel de rénovation considérable (un pré-projet peut être remises aux personnes intéressées) . Les futurs acquéreurs ont à leur disposition un petit bijou qui ne demande qu'à retrouver sa splendeur et son charme d'antan.Car non seulement la bâtisse en elle-même est remarquable par son authenticité, mais les espaces intérieurs sont eux aussi impressionnants: des boiseries authentiques dans toutes les pièces, des murs et une cheminée en pierre naturelle, un poêle en céramique , etc... Un magnifique terrain de jeux pour tout amateur de vieilles pierres désireux de redonner vie à cette ferme centenaire.Elle est actuellement composée de 2 logements, un duplex de 221 m2 habitable et un appartement 2,5 pièces de 45 m2 habitable.A venir visiter absolument pour découvrir ce magnifique bien!Plus de photos sur: https://www.remax.ch/fr/119791003-374Vidéo: https://youtu.be/dmW-p5JGKtg-Dieses wunderschöne Gebäude aus dem 18. Jahrhundert liegt am Ortsausgang von Charmey (einem bei Touristen beliebten Kur- und Ferienort für Sommer und Winter) an der Straße zum Jaun-Pass und ist ein Juwel voller Charme und Authentizität.Das ländliche Anwesen besteht aus zwei benachbarten (einander gegenüberliegenden) Grundstücken mit einer Gesamtfläche von 635 m², die durch einen asphaltierten Weg voneinander getrennt sind. Die kleinere Parzelle gegenüber dem Bauernhaus umfasst einen Gartenbereich und einen asphaltierten Platz mit direktem Zugang zum Fluss.Das Bauernhaus steht auf der größeren Parzelle mit einer Fläche von 424 m². Es verfügt über sehr viel Platz und bietet beträchtliches Renovierungspotenzial (ein Vorentwurf kann Interessenten zur Verfügung gestellt werden). Den zukünftigen Käufern steht ein kleines Juwel zur Verfügung, das nur darauf wartet, seinen früheren Glanz und Charme wiederzuerlangen.Denn nicht nur das Gebäude selbst besticht durch seine Authentizität, auch die Innenräume sind beeindruckend: authentische Holzvertäfelungen in allen Räumen, Wände und ein Kamin aus Naturstein, ein Keramikofen usw. Ein herrlicher Spielplatz für jeden Liebhaber alter Gemäuer, der diesem jahrhundertealten Bauernhof neues Leben einhauchen möchte.Derzeit besteht es aus zwei Wohneinheiten: einer Maisonette-Wohnung mit 221 m² Wohnfläche und einer 2,5-Zimmer-Wohnung mit 45 m² Wohnfläche.Unbedingt besichtigen, um diese herrliche Immobilie zu entdecken!Video: https://youtu.be/dmW-p5JGKtgMehr Photos auf: https://www.remax.ch/fr/119791003-374-Located just outside Charmey (a popular summer and winter spa and tourist resort) on the road to the Col du Jaun, this magnificent 18th-century building is a gem of charm and authenticity.The rural property consists of two adjacent plots (facing each other) totaling 635 m² and separated by a paved road. The smaller plot, located across from the farmhouse, includes a garden area and a paved courtyard with direct access to the river.The farmhouse stands on the larger plot, which covers an area of 424 m². It features a very spacious interior and offers considerable renovation potential (a preliminary design can be provided to interested parties). Future buyers have at their disposal a little gem just waiting to regain its former splendor and charm.For not only is the building itself remarkable for its authenticity, but the interior spaces are equally impressive: authentic wood paneling in

1 / 11
5.5 rooms125m²CHF 1,050,000.–
Chemin des Hirondelles 27, 1753 Matran

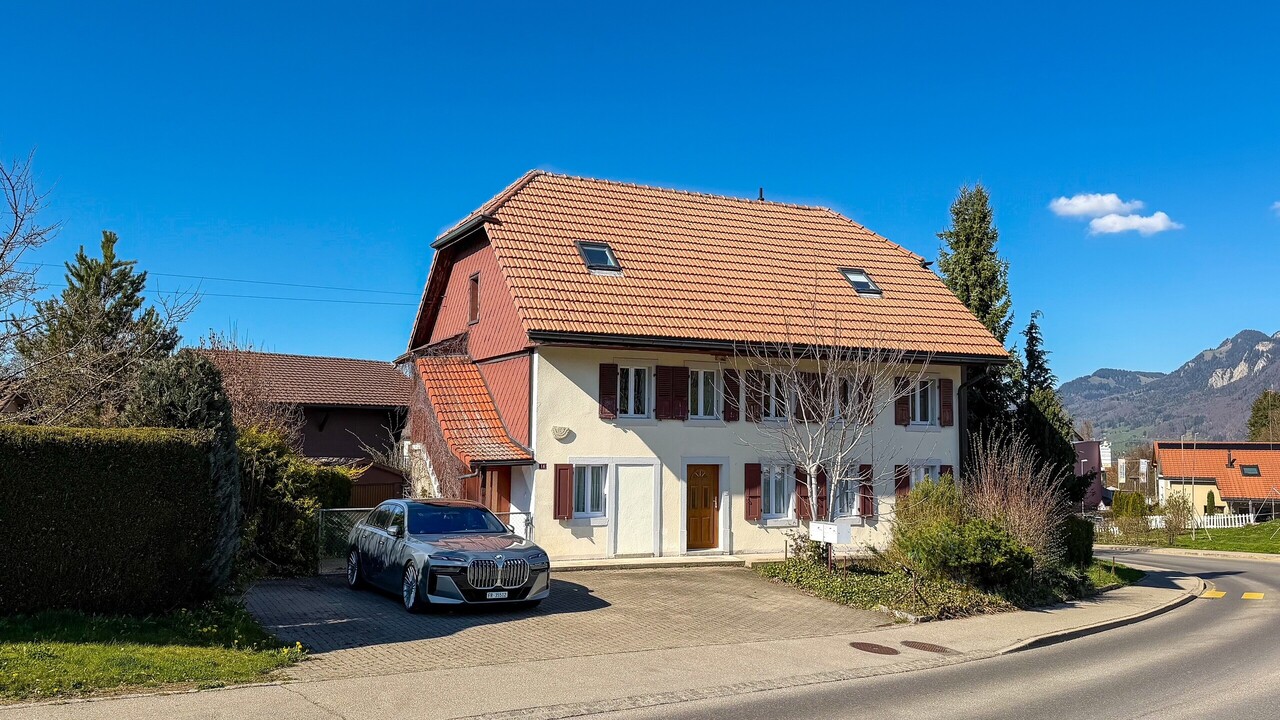
Charming semi-detached house for sale

Ideally located in Matran, in a calm environment while being in immediate proximity to all amenities, this charming semi-detached house will seduce you with its comfort, brightness, and remarkable independence.Built in 1993 on a 210 m² plot, this property offers a living area of approximately 125 m², complemented by 62 m² of secondary spaces including a cellar and a laundry room, providing a very appreciated comfort and organization for daily life. The house consists of 5.5 rooms, perfectly adapted to family life or the arrangement of a workspace.The living spaces, bathed in natural light, offer a warm and welcoming atmosphere and are enhanced by a beautiful fireplace, ideal for creating a convivial atmosphere and enjoying moments of relaxation in all seasons. Gas heating, distributed by radiators, ensures efficient thermal comfort throughout the year.Outside, you will enjoy a nicely arranged terrace with a pond, a true relaxation area ideal for convivial moments or relaxation in complete tranquility.A double garage completes this property, offering space for your vehicles as well as additional storage.The intelligently designed semi-detached concept allows you to benefit from real independence while enjoying a pleasant and preserved living environment.Bright, well-located, and functional, this property represents a great opportunity for anyone looking for a practical and harmonious living space in Matran.Are you interested in this property? Do not hesitate to contact us!

Travel time
-
1 / 13
5.5 rooms170m²CHF 1,185,000.–
Route du Chêne, 1756 Lovens

Spacious individual villa with 5.5 rooms and large garden in Lovens close to nature

The work has started, delivery for autumn 2027Route du Chêne, 1756 LovensThese three splendid and spacious individual villas in a residential area in Lovens with large garden offer an idyllic living environment. An exceptional situation in a residential area, quiet close to nature and all amenities, schools, shops and bus within 2 minutes on foot in the direction of Lentigny and Avry-sur-Matran. For nature lovers, you can enjoy the beautiful walks on foot in all tranquility. An ideal environment to welcome a family, these bright and comfortable villas offer you a large living room with open kitchen of 63 m2, leading to a beautifully planted garden with southwest orientation to admire the sunrise and sunset. A garden offering a beautiful panorama with partial view of the mountains and fields is an invitation to relaxation. On the upper floor, a parental bedroom of 25 m2 with private bathroom and dressing room and two spacious children's bedrooms with bathroom. In the basement, a bright fitness room with private bathroom and laundry room of 34.5 m2, fully heated. A double garage with electric gate is included in the sale price and completes these exceptional properties. Villa A RF 319 and Villa B (Middle) RF 318 available, Villa C SOLD5.5 rooms, 170 m2 living area, 180 m2 weighted area with large private garden Ground floor • Entrance 4.21 m2 • Living room-kitchen 63.40 m2 • Cellar 2.10 m2 • Guest toilet 1.95 m2 Upper floor • 2 children's bedrooms 12.60 m2 • 1 parental bedroom 18.58 m2 • 1 private bathroom with shower in parental bedroom 6.56 m2 • 1 bathroom with bathtub 5.93 m2 Basement • 1 fitness room 16.27 m2 • 1 bathroom with 1 room 11.04 m2 • 1 laundry room 7.07 m2 • 1 hall 4.57 m2 • 1 cellar 9.96 m2 • 1 technical room 10.84 m2 Outdoor • 1 double garage with electric gate 39 m2 • 1 terrace approximately 30 m2 • 1 garden Villa A 597 m2 and Villa B 526 m2 Choice of materials at the discretion of the buyer. Heated with a heat pump and photovoltaic panels. Please contact us for more information and for a possible visit of the property.

New building
  • Modern two-story house with balconies, raised ground floor, and garage
  • Modern house with 3 levels, 3 garages, balconies, raised ground floor
  • 3 story house, modern design, 4 car garage, raised ground floor, multiple balconies
  • white sofa, wooden coffee table, wooden floor, large windows, balcony, view
  • modern design, large windows, balcony, dining table, chairs, couch, coffee table, TV, side table, plant
  • modern kitchen with island, black countertops, wooden cabinets, black stools, pendant lights, artwork, sink, faucet
  • rooftop terrace, large windows, outdoor seating, garden, view of the forest
  • artificial grass, hedges, trees, fence, view of the house
  • 3 story house, modern design, multiple balconies, raised ground floor, green surroundings
  • 3 story house, white exterior, multiple balconies, underground garage
  • 3 story house, modern design, multiple balconies, underground garage, raised ground floor, multiple cars parked
  • two story house, raised ground floor, garage, parking, multiple balconies, green roof, view
1 / 12
Modern house with 3 levels, 3 garages, balconies, raised ground floor
3 story house, modern design, 4 car garage, raised ground floor, multiple balconies
white sofa, wooden coffee table, wooden floor, large windows, balcony, view
5.5 rooms158m²CHF 1,490,000.–
Chemin de la Forêt 2, 1723 Marly

THE TERRACES OF THE CHÂTEAU — 5 UNITS ONLY, ON THE HEIGHTS OF MARLY

On the heights of Marly, in the residential area of Château-d’Eau, this new project offers a configuration that has become rare: only 5 units, in a calm environment, with an unobstructed view and a southwest orientation.A project designed for those who seek a sustainable living environment, without compromising between tranquility, brightness, and proximity to Fribourg.A VOLUNTARILY LIMITED FORMATThe promotion consists of:– 3 spacious terrace apartments (3.5 to 4.5 rooms)– 2 semi-detached villas with 5.5 roomsThe choice to limit the number of units allows for a more serene residential environment, with less density and more intimacy in daily life.A LOCATION THAT MAKES ALL THE DIFFERENCEThe project benefits from a sought-after location:– calm and wooded environment– unobstructed view without direct visibility– southwest orientation– Fribourg city center accessible in a few minutesA rare balance between accessibility and quality of life.SPACES DESIGNED TO BE LIVED INThe architecture prioritizes simple, yet essential elements:– open and bright living areas– large windows– natural connection between indoors and outdoors– terraces, balconies, and gardens that are truly usableEach unit has been designed to offer a fluid and comfortable use in daily life.A PROJECT AT AN ADVANCED STAGEThe building permit is in force.Construction is scheduled to begin as soon as two units are pre-sold, offering a clear and secure framework for buyers.A QUALITATIVE AND FRAMED PERSONALIZATIONThe units are designed with particular attention to the quality of materials, their durability, and the consistency of finishes.Each buyer has the freedom to choose the equipment and finishes, from referenced suppliers, while respecting the architectural identity of the project.The budgets for fittings included in the sale price serve as a reference basis for this personalization.If higher choices are made, the additional services are subject to a surcharge.Choices below the planned budgets do not lead to a reduction in the sale price.A HIGH-PERFORMANCE ENERGY APPROACH– heat pump– solar panels– storage batteries– triple glazing and high-performance insulationCurrent solutions, designed for comfort and cost control.LOCATIONChemin de la Forêt 21723 MarlyChâteau-d’Eau districtPRICEFrom CHF 1,300,000.–Semi-detached villas with 5.5 rooms from CHF 1,490,000.–A rare opportunity to acquire a villa in a sought-after neighborhood.A PROJECT WORTH DISCOVERING ON SITEThe plans and visuals allow for an understanding of the overall concept.But it is the direct perception of the location, the volumes, and the view that truly conveys the quality of the project.A presentation allows for a more concrete projection into:– living areas– outdoor areas– possibilities for customizationINFORMATIONComplete documentation, detailed plans, and visuals available upon request.Project presentation by appointment.

Travel time
-

Suggested properties for you based on search results

Other interesting objects